8549 KOLUDER COURT
8549 KOLUDER COURT
8549 KOLUDER COURT
8549 KOLUDER COURT
8549 KOLUDER COURT
8549 KOLUDER COURT
8549 KOLUDER COURT
8549 KOLUDER COURT
8549 KOLUDER COURT
8549 KOLUDER COURT
8549 KOLUDER COURT
8549 KOLUDER COURT
8549 KOLUDER COURT
8549 KOLUDER COURT
8549 KOLUDER COURT
8549 KOLUDER COURT
8549 KOLUDER COURT
8549 KOLUDER COURT
8549 KOLUDER COURT
8549 KOLUDER COURT
8549 KOLUDER COURT
8549 KOLUDER COURT
SEE ALL PHOTOS
8549 KOLUDER COURT
8549 KOLUDER COURT
8549 KOLUDER COURT
8549 KOLUDER COURT
8549 KOLUDER COURT
8549 KOLUDER COURT
8549 KOLUDER COURT
8549 KOLUDER COURT
8549 KOLUDER COURT
8549 KOLUDER COURT
8549 KOLUDER COURT
8549 KOLUDER COURT
8549 KOLUDER COURT
8549 KOLUDER COURT
8549 KOLUDER COURT
8549 KOLUDER COURT
8549 KOLUDER COURT
8549 KOLUDER COURT
8549 KOLUDER COURT
8549 KOLUDER COURT
8549 KOLUDER COURT
8549 KOLUDER COURT
Sold

8549 KOLUDER COURT

8549 KOLUDER COURT, LORTON, VA 22079

$497,000
$497,000

8549 KOLUDER COURT

2 Beds 3 Baths 1,330 Sq.Ft. 1,059 Sq.Ft.

Description

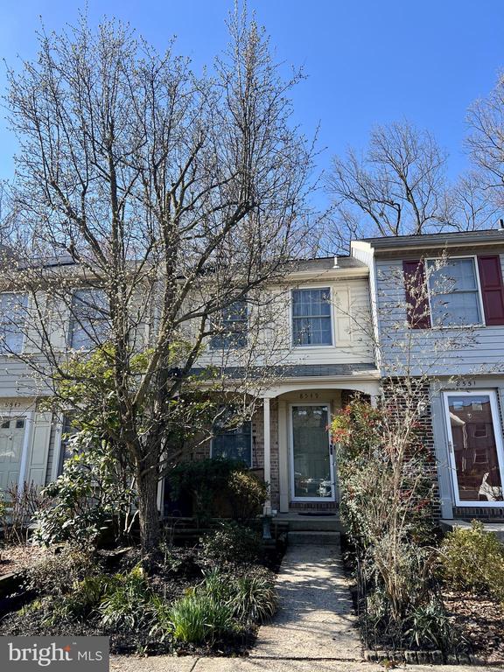
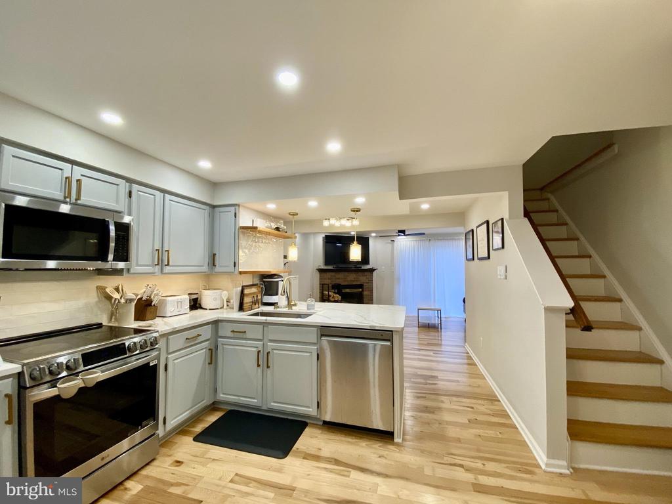
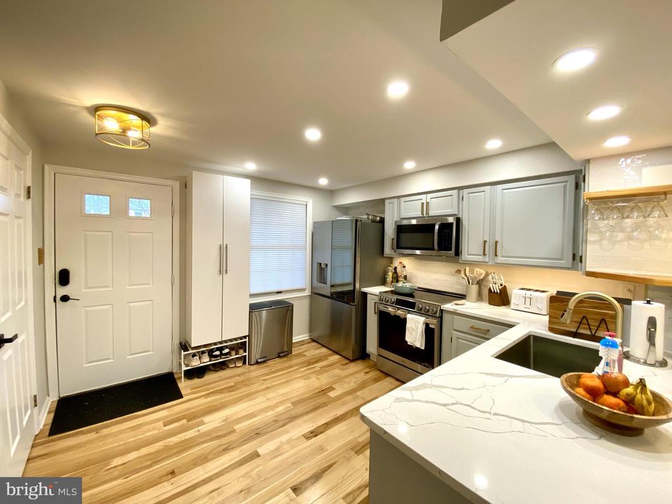
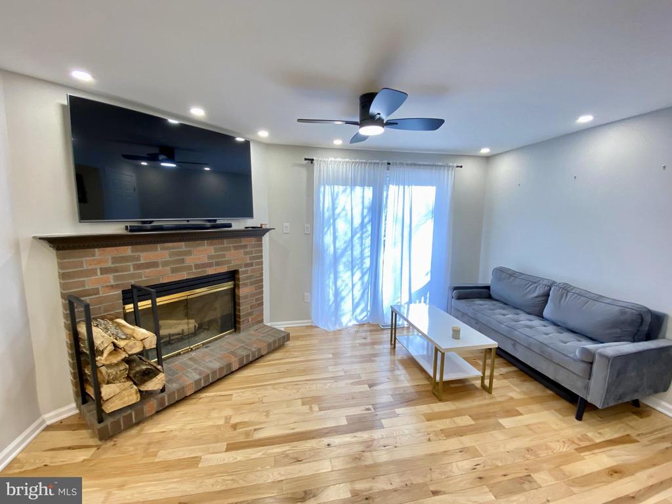
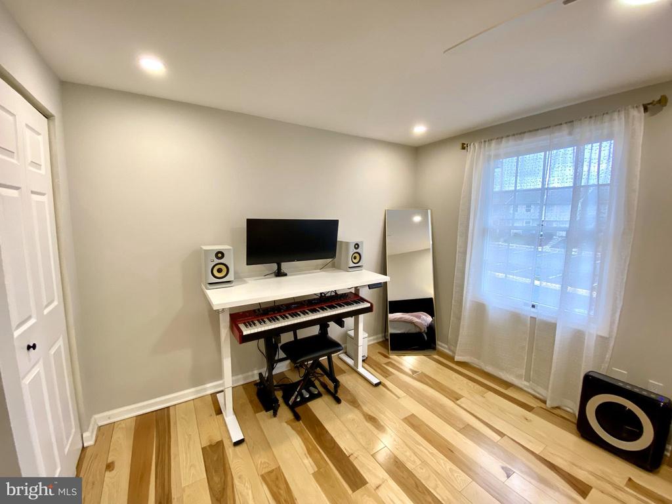
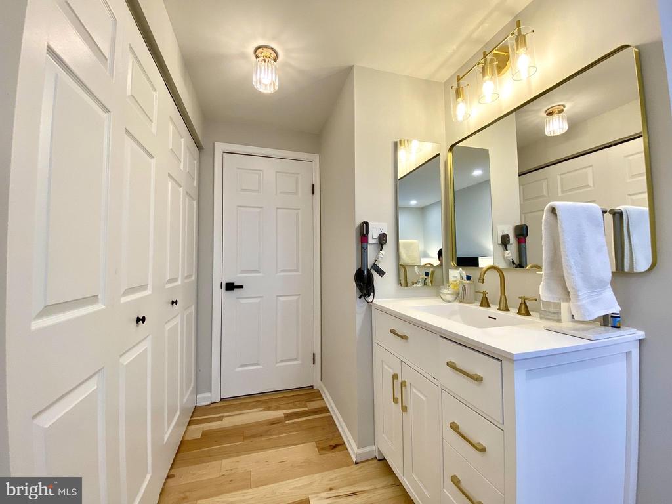
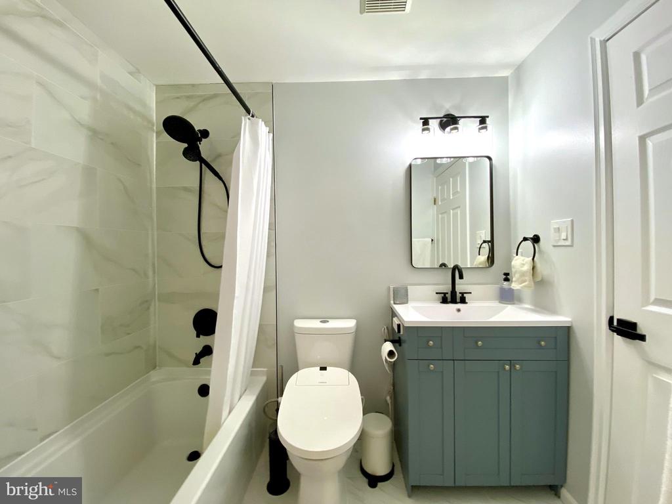
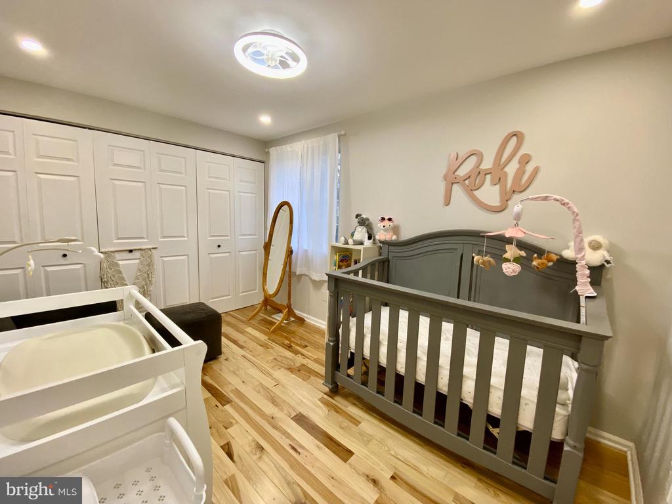
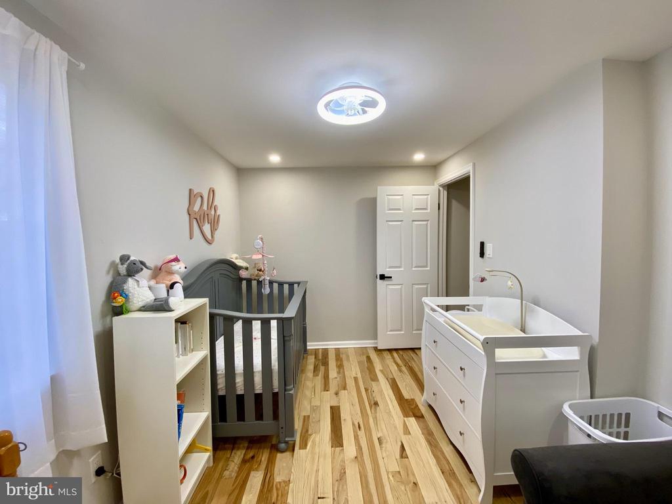
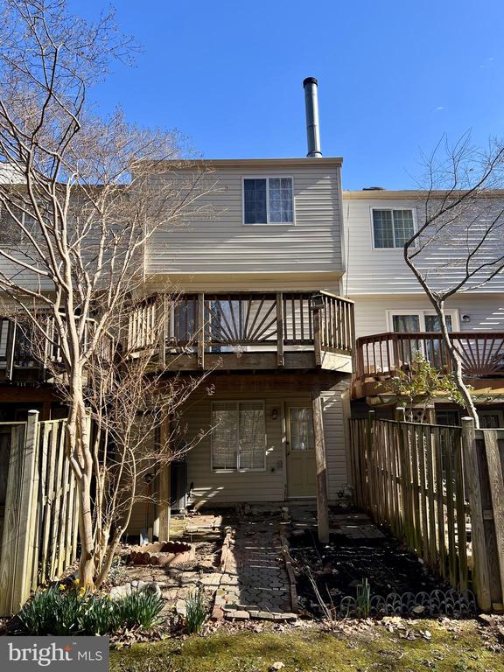
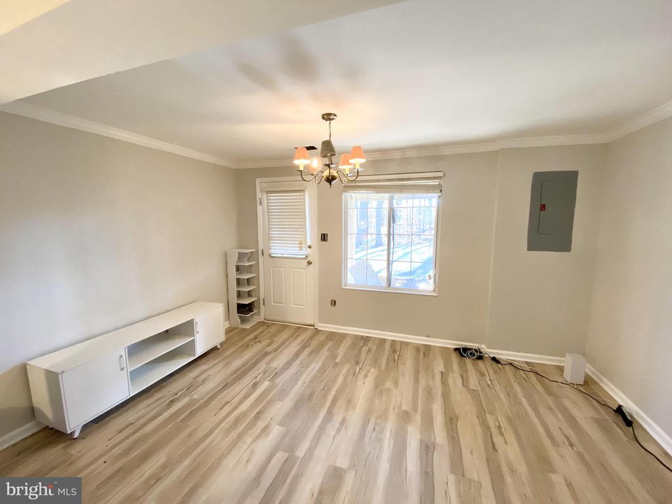
Welcome to this nearly fully updated (2024) open-concept townhouse spanning 3 levels.
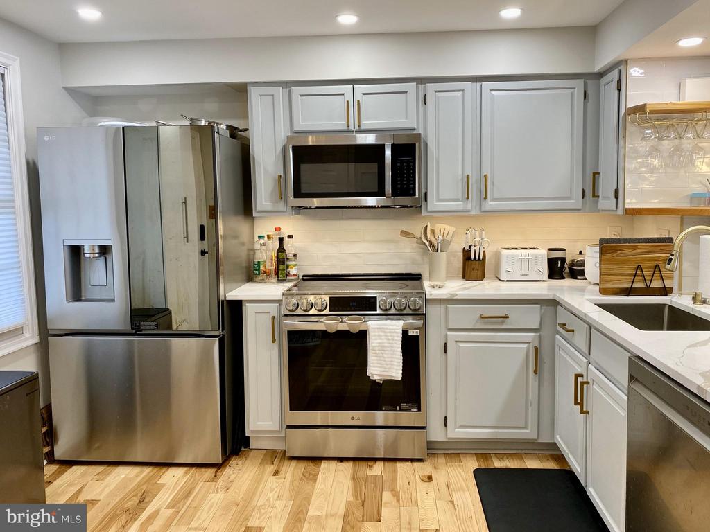
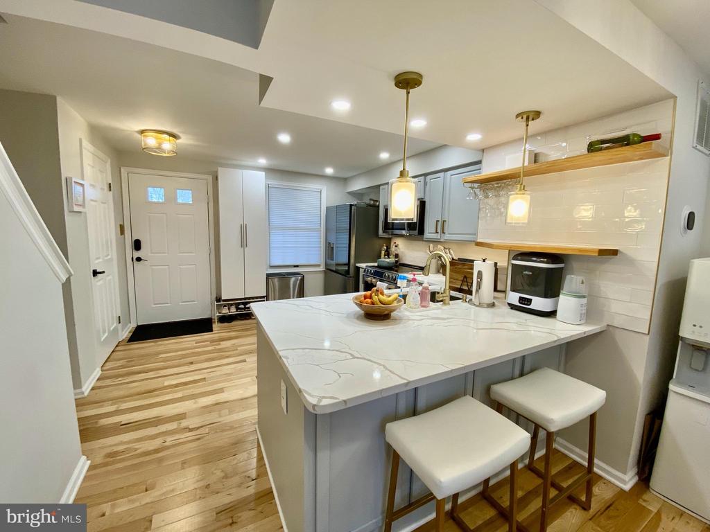
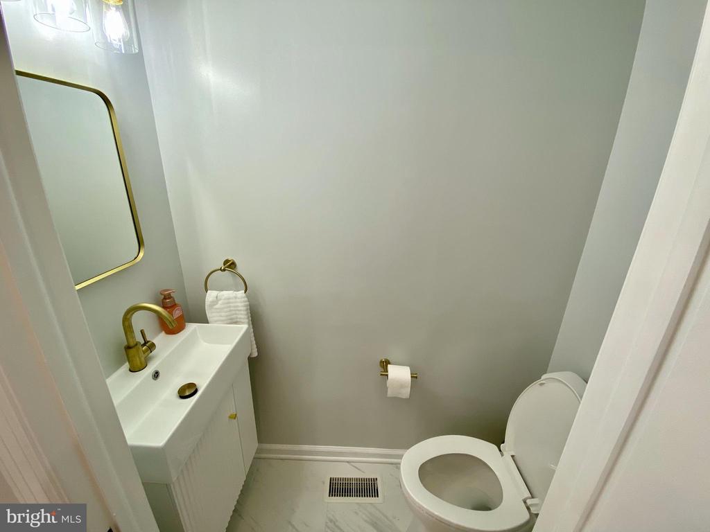
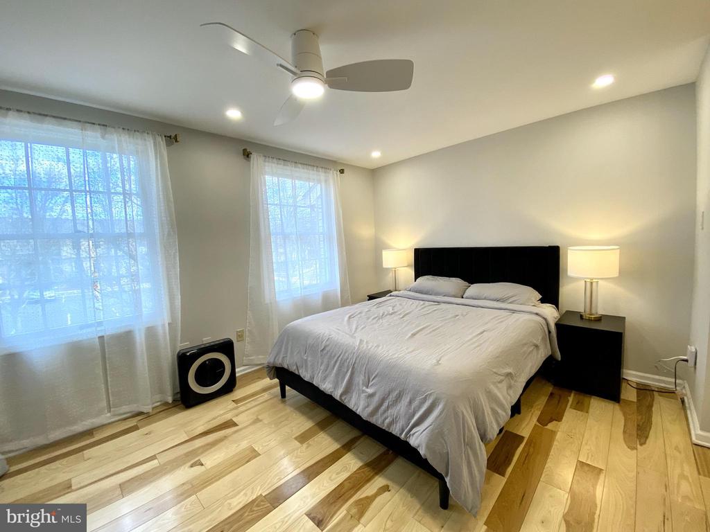
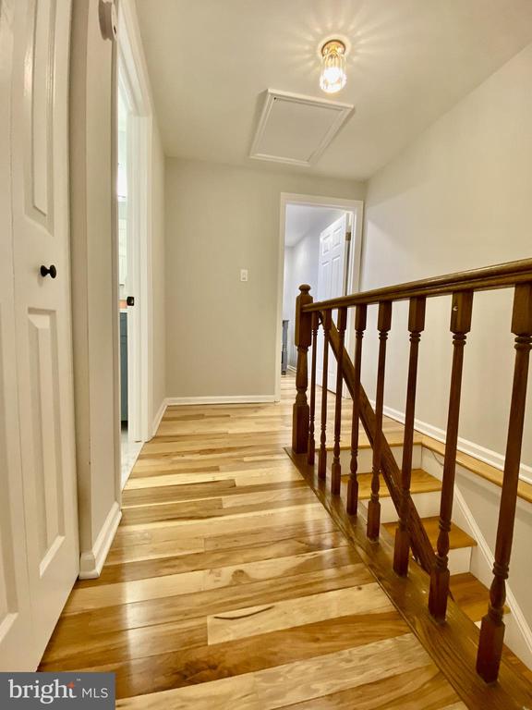
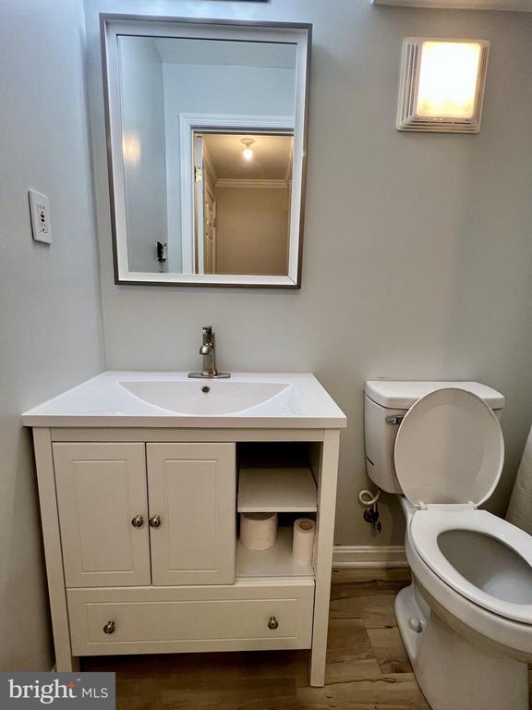
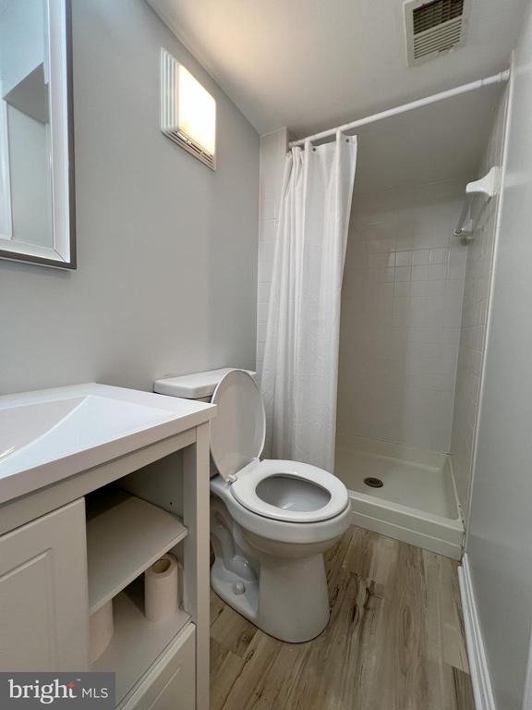
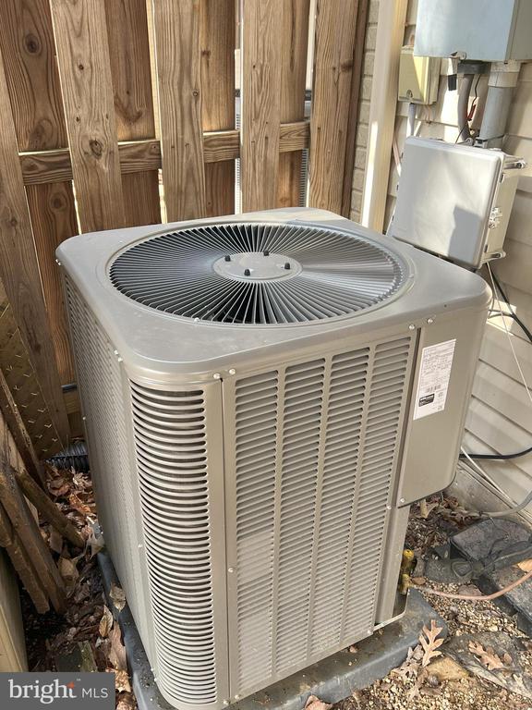
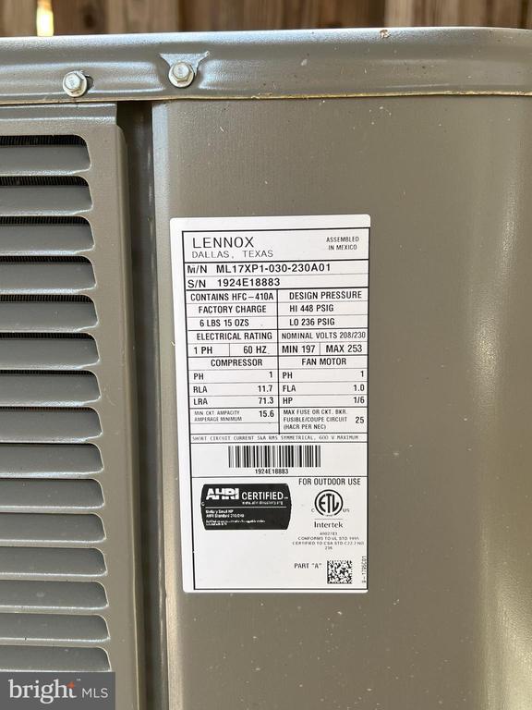
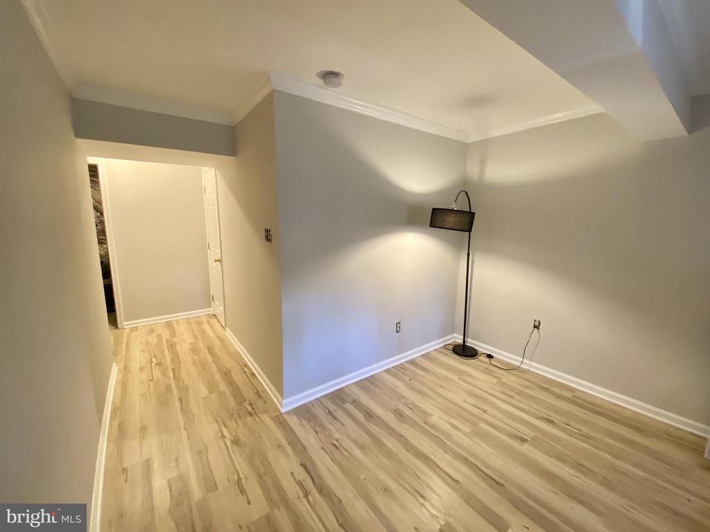
This home features 2 bright bedrooms, 2.5 baths, and hardwood flooring throughout the main level and upper level(2024). All kitchen appliances, a premium quartz countertop, washer & dryer, HVAC system, and hot water heater are brand new(2024).
The property offers easy access to I-95, Route123, and the Lorton station VRE commuter rail.
Additionally, it is located in a great neighborhood with plenty of guest parking spaces.
Don't miss the opportunity to own this well- cared-for home!

Share Property

Location

8549 KOLUDER COURT, LORTON, VA 22079

Status

Sold

Date Sold

April 11, 2025
Jillian Keck Hogan

Jillian Keck Hogan

Featured Amenities

Interior

  • total bedrooms2
  • Total bathrooms3
  • full bathrooms2
  • half bathroom1
  • Fireplace Wood, Brick, Fireplace - Glass Doors
  • APPLIANCES Built-In Microwave, Dishwasher, Dryer - Front Loading, Exhaust Fan, Icemaker, Oven/Range - Electric, Refrigerator, Stainless Steel Appliances, Washer, Disposal
  • other interior Features Bathroom - Tub Shower, Ceiling Fan(s), Combination Dining/Living, Floor Plan - Open, Kitchen - Gourmet, Kitchen - Island, Wood Floors

Area & Lot

  • Status Sold
  • Date Sold April 11, 2025
  • Living Area1,330 Sq.Ft.
  • Total Area1,330 Sq.Ft.
  • Lot Area1,059 Sq.Ft.
  • MLS® IDVAFX2227462
  • TypeTownhouse
  • YEAR BUILT1989
  • NeighborhoodLorton/Mason Neck
  • Architecture StylesColonial
  • Elementary SchoolSILVERBROOK
  • Middle SchoolSOUTH COUNTY
  • High SchoolSOUTH COUNTY
  • School DistrictFAIRFAX COUNTY PUBLIC SCHOOLS

Exterior

  • STORIES3
  • water SourcePublic
  • PoolNo Pool
  • parkingParking Lot, Off Street
  • HEAT TYPEHeat Pump(s)
  • AIR CONDITIONINGCentral A/C
  • sewerPublic Sewer
  • SubstructureOther
  • Disability FeaturesNone
  • HOA AmenitiesBaseball Field, Basketball Courts, Soccer Field, Tennis Courts, Tot Lots/Playground

Financial

  • Sales Price$497,000
  • Real Estate Tax $5,031/yr
  • HOA $78/mo
  • Zoning 303

Lorton/Mason Neck

It is a community in Fairfax County, VA, featuring historical landmarks, residential developments and recreational activities.

Explore

Work

As a community-driven real estate firm, we are dedicated to supporting you through every step of your real estate journey. Whether you’re buying, selling, or exploring possibilities, our team is here to empower your decisions and deliver real results. Let us help you write the next chapter in your story.

Follow Me on Instagram