8532 GOLDEN RIDGE COURT
SEE ALL PHOTOS
8532 GOLDEN RIDGE COURT
Sold

8532 GOLDEN RIDGE COURT

8532 GOLDEN RIDGE COURT, LORTON, VA 22079

$450,000
$450,000

8532 GOLDEN RIDGE COURT

2 Beds 2 Baths 1,280 Sq.Ft. 1,059 Sq.Ft.

Description

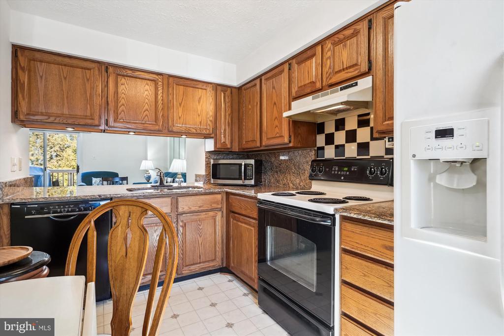
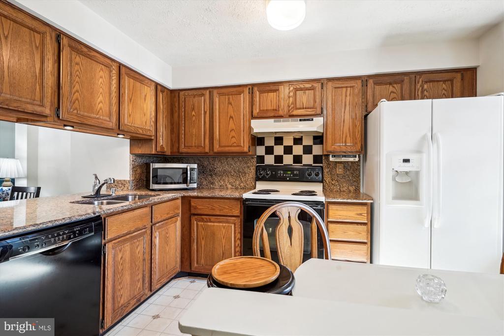
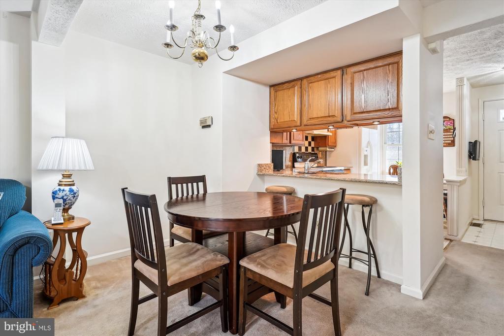
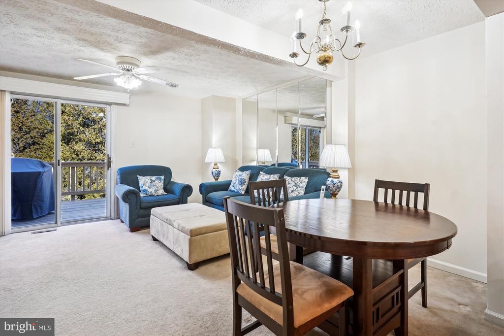
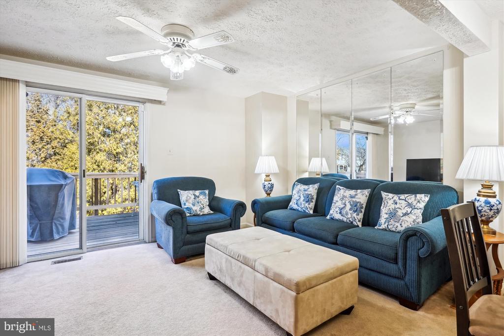
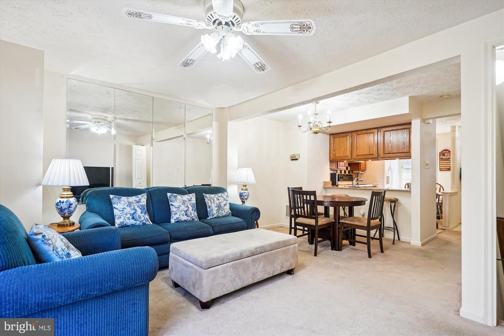
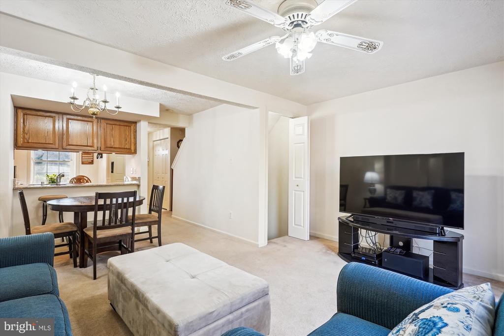
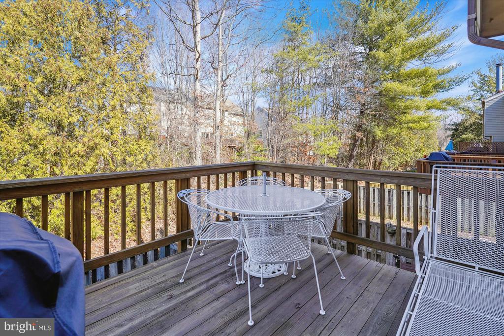
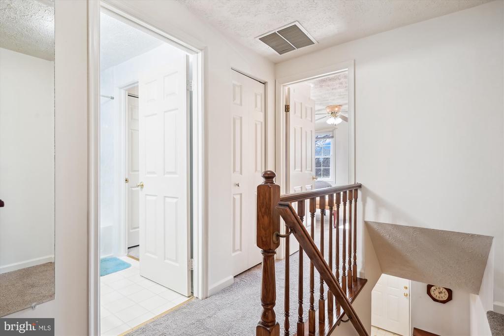
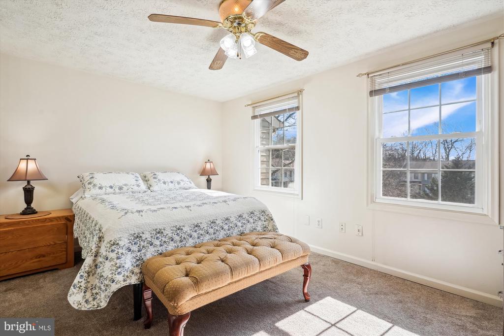
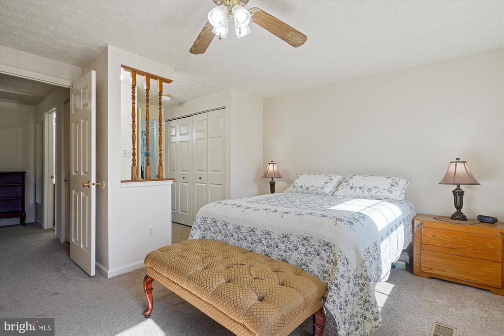
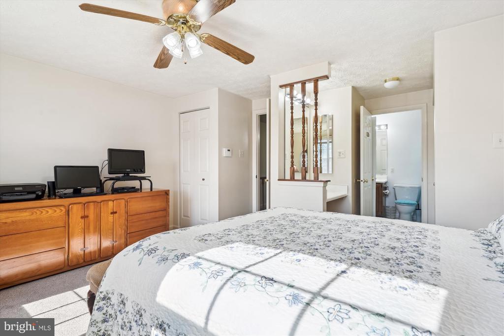
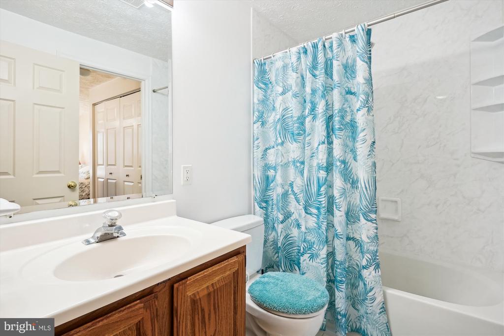
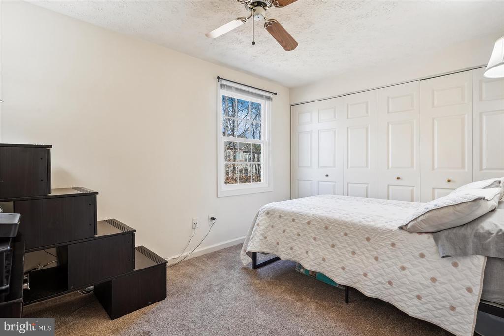
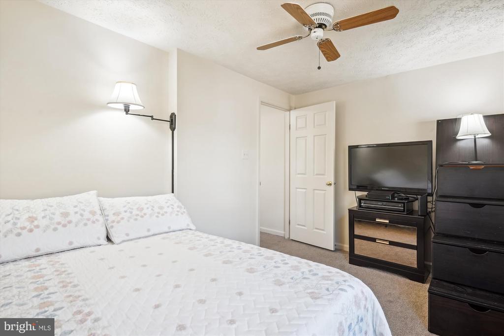
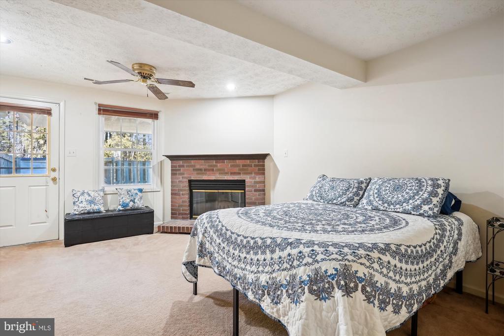
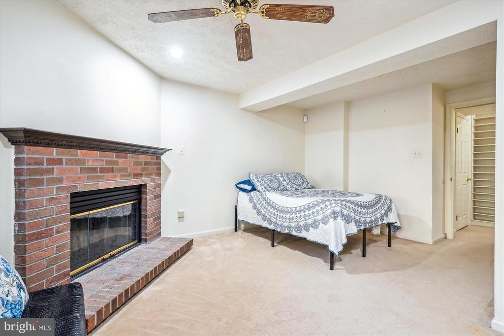
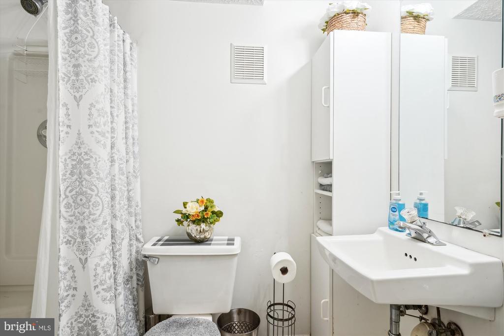
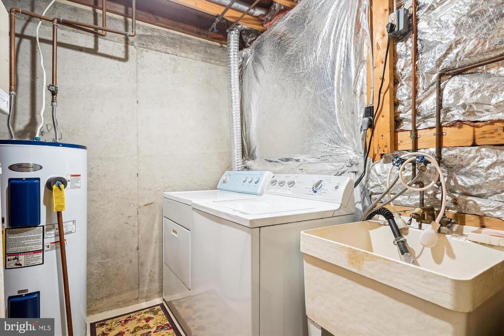
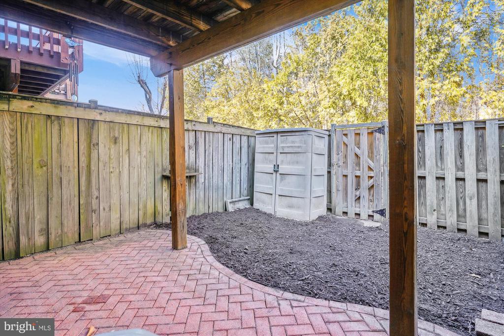
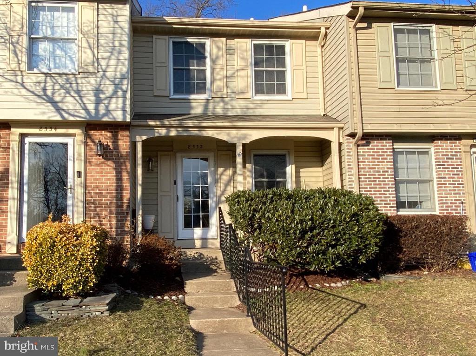
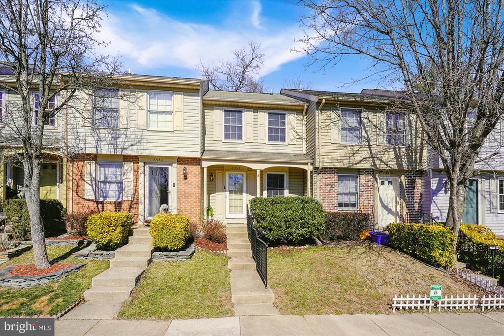
Welcome to 8532 Golden Ridge Ct, a charming 3-level, 2-bedroom, 2-bathroom townhome in the heart of Newington Heights. As you arrive, you'll be greeted by a picturesque front porch and a new black iron stair railing for easy access. The porch is the perfect spot to enjoy your morning coffee or chat with neighbors. The inviting exterior sets the stage for the warmth that awaits inside. Step through the front door into a freshly painted home with a soft, warm off-white palette that creates a bright and fresh atmosphere. The main level features a welcoming foyer and a double-door coat closet for added convenience. The kitchen boasts granite countertops and a pass-thru window that connects you to the dining area, making entertaining a breeze. The living room is bathed in natural light, and the sliding glass doors open to a private deck with a serene wooded view--an ideal space for grilling or relaxation. Upstairs, the primary bedroom is a retreat, complete with double closets, a ceiling fan, and a built-in dressing vanity. The ensuite full bath offers convenience with hallway access. The second bedroom features large double closets and a ceiling fan. A linen closet provide extra storage, ensuring everything has its place. The upstairs carpet was replaced in 2024. The lower level has a recreation room with a brick-surround wood-burning fireplace for cozy movie nights in. With a full bathroom on this level, the rec room could be converted to a guest room or office. A dedicated storage/laundry room adds practicality to this versatile level. The walk out door leads to a fully fenced backyard with a beautiful brick patio and detached shed. Parking is effortless with an assigned space directly in front of the home (#306), plus additional parking available via the HOA, plus there is ample guest parking nearby. This is a prime location for commuters with I-95 and the Lorton Station VRE nearby, making commuting to D.C., Fort Belvoir, and the Pentagon a breeze. Walk across the street and take the path to the beautiful Newington Heights Park
with a tot lot, tennis & basketball courts and a community sports facilities, plus the Liberty Shopping Center is near by. The Lorton Workhouse Arts Center is just around the corner, offering endless opportunities for entertainment and cultural experiences. And let's not forget it's zoned for the highly rated Silverbrook Elementary School and South County Middle and High schools! For added peace of mind, the HVAC system is under an annual maintenance contract with Cropp Metcalf, and the home comes with a transferable Choice Home Warranty. Schedule a showing today and fall in love with everything 8532 Golden Ridge Ct has to offer!
Share Property

Location

8532 GOLDEN RIDGE COURT, LORTON, VA 22079

Status

Sold

Date Sold

March 28, 2025
Miriam Miller

Miriam Miller

Featured Amenities

Interior

  • total bedrooms2
  • Total bathrooms2
  • full bathrooms2
  • APPLIANCES Stove, Dishwasher, Disposal, Refrigerator, Microwave, Range Hood

Area & Lot

  • Status Sold
  • Date Sold March 28, 2025
  • Living Area1,280 Sq.Ft.
  • Total Area1,280 Sq.Ft.
  • Lot Area1,059 Sq.Ft.
  • MLS® IDVAFX2223064
  • TypeTownhouse
  • YEAR BUILT1990
  • NeighborhoodFairfax County
  • Architecture StylesCottage
  • Elementary SchoolSILVERBROOK
  • Middle SchoolSOUTH COUNTY
  • High SchoolSOUTH COUNTY
  • School DistrictFAIRFAX COUNTY PUBLIC SCHOOLS

Exterior

  • STORIES3
  • water SourcePublic
  • PoolNo Pool
  • parkingParking Lot
  • HEAT TYPEHeat Pump(s)
  • AIR CONDITIONINGCentral A/C
  • sewerPublic Sewer
  • SubstructureSlab
  • Disability FeaturesNone

Financial

  • Sales Price$450,000
  • Real Estate Tax $4,512/yr
  • HOA $81/mo
  • Zoning 303
View Virtual Tour

Fairfax County

The region is rich in history, with sites like George Washington’s Mount Vernon and a calendar full of community festivals.

Explore

Work

As a community-driven real estate firm, we are dedicated to supporting you through every step of your real estate journey. Whether you’re buying, selling, or exploring possibilities, our team is here to empower your decisions and deliver real results. Let us help you write the next chapter in your story.

Follow Me on Instagram