Leave a Message

By providing your contact information to Corcoran McEnearney, your personal information will be processed in accordance with Corcoran McEnearney's Privacy Policy. By checking the box(es) below, you expressly consent to receive marketing or promotional real estate communication from Corcoran McEnearney in the manner selected by you. For SMS text messages, message frequency varies. Message and data rates may apply. Consent is not a condition of purchase of any goods or services. You may opt out of receiving further communications from Corcoran McEnearney at any time. To opt out of receiving SMS text messages, reply STOP to unsubscribe. SMS text messaging is subject to our Terms of Use.

Thank you for your message. We will be in touch with you shortly.

8513 OAKVIEW DRIVE
Coming Soon

8513 OAKVIEW DRIVE

8513 OAKVIEW DRIVE, MANASSAS, VA 20110

$699,000
$699,000

8513 OAKVIEW DRIVE

3 Beds 3 Baths 3,190 Sq.Ft. 0.91 Acres

Description

*Professional photos coming Sept 17*
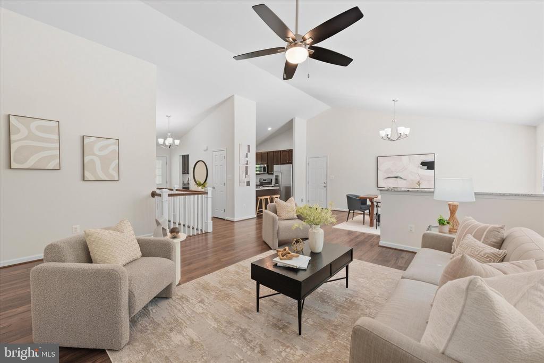
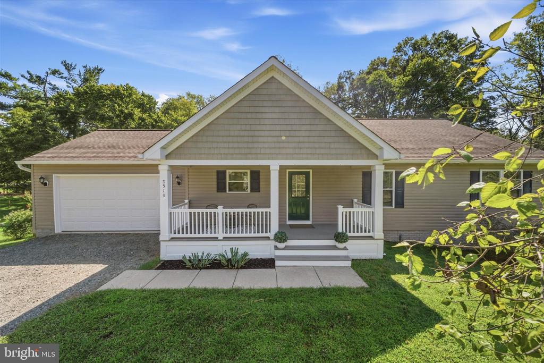
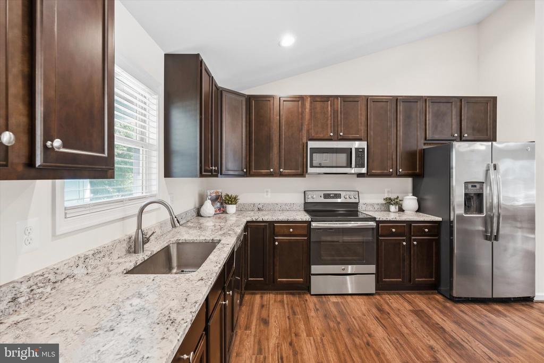
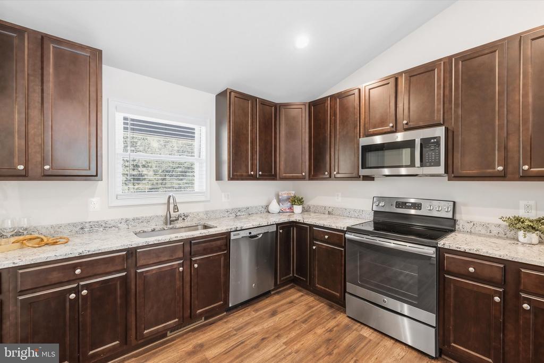
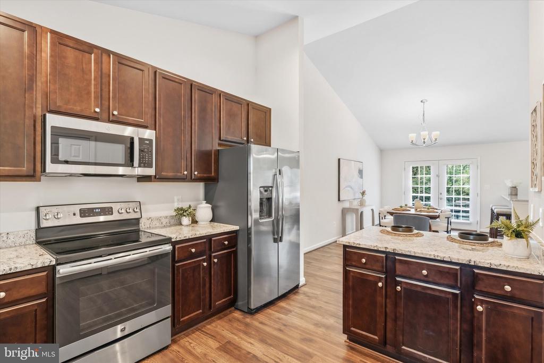
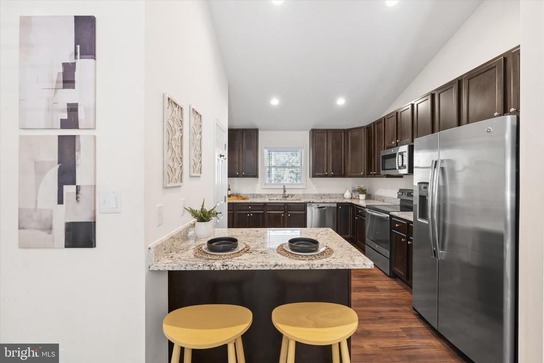
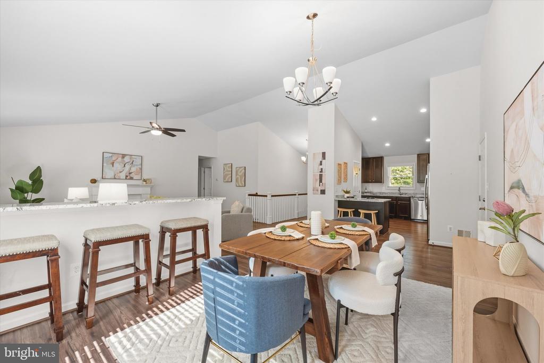
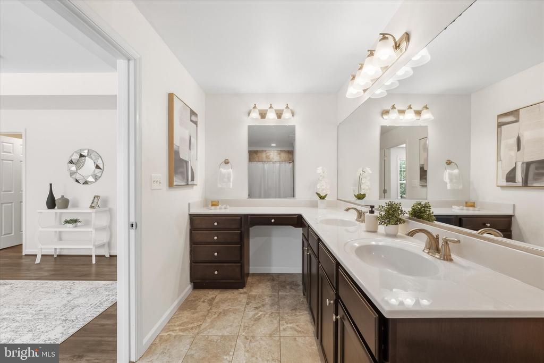
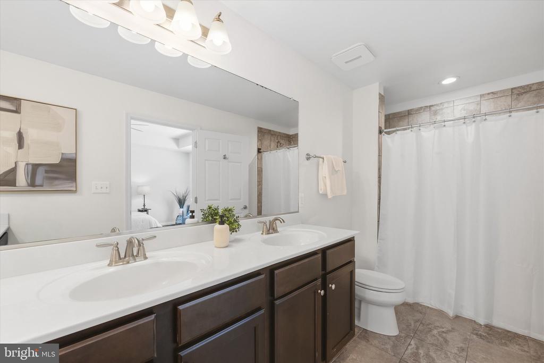
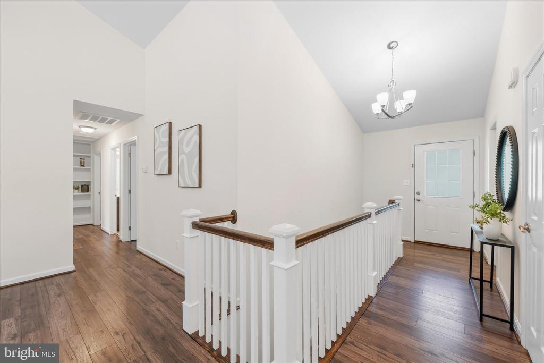
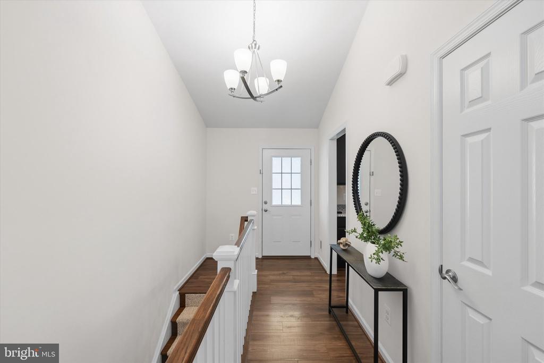
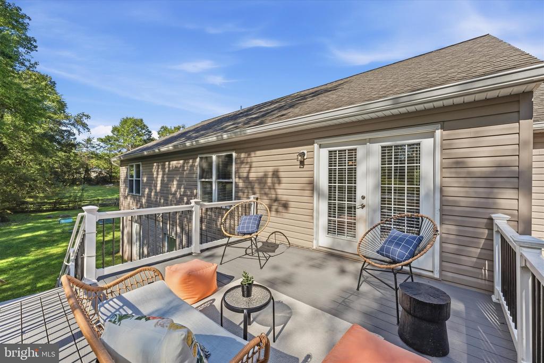
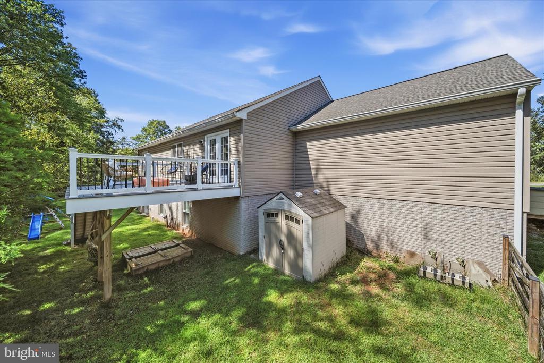
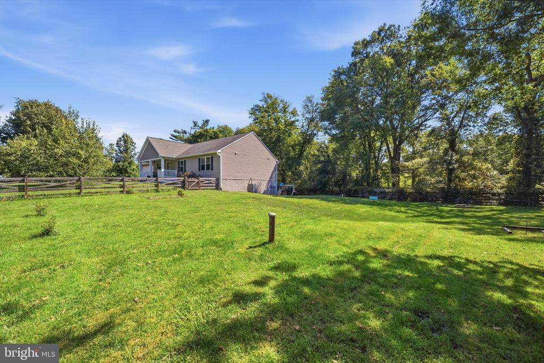
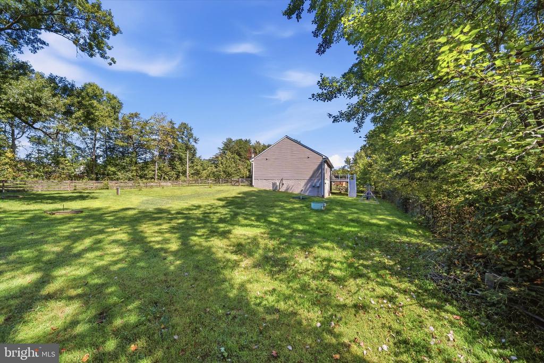
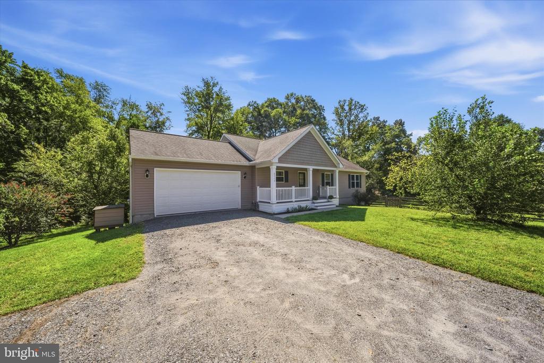
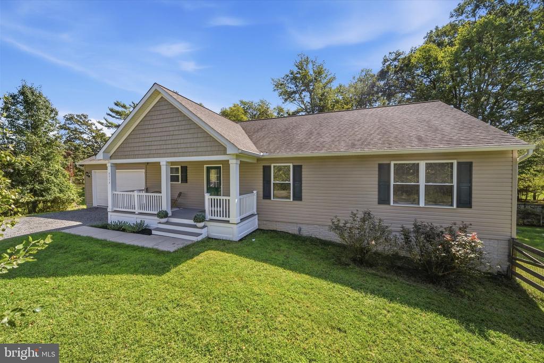
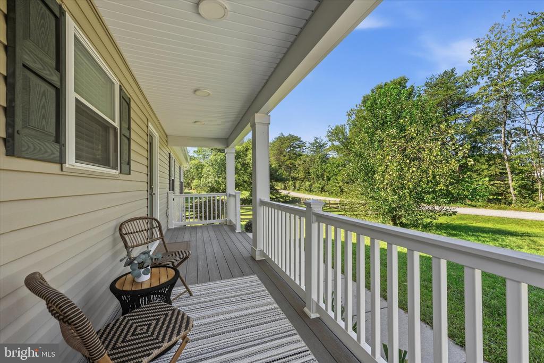
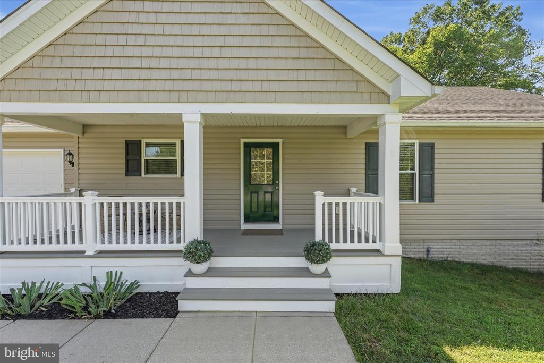
Space and privacy come together at 8513 Oakview Dr. Built in 2017 and set on approximately .91 acre, this 3-bedroom home offers an open floor plan, generous outdoor space, three bathrooms, and the flexibility of a full basement in a peaceful Manassas setting.

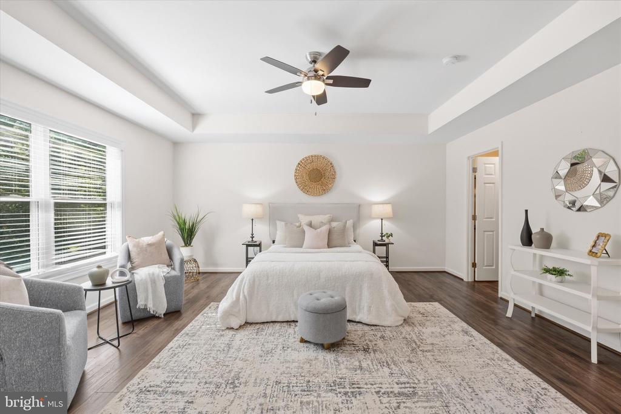
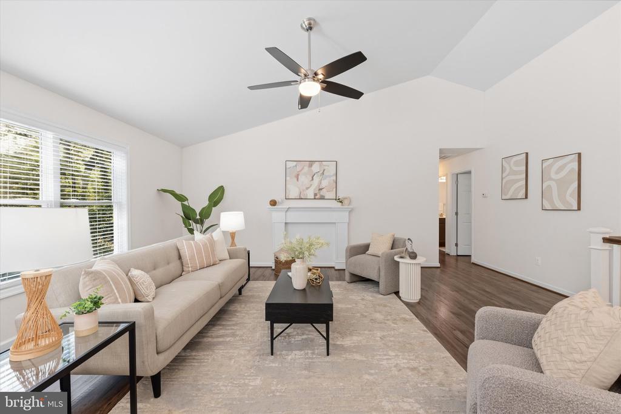
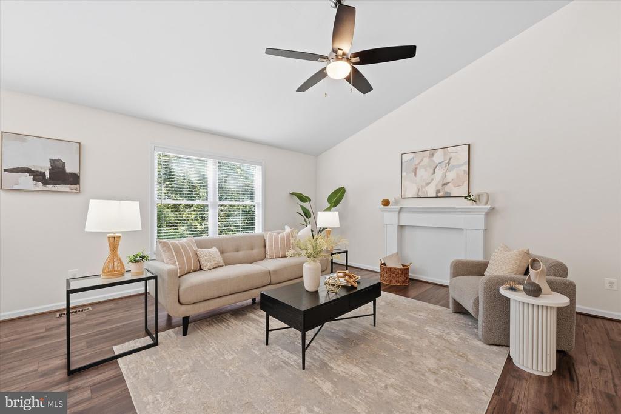
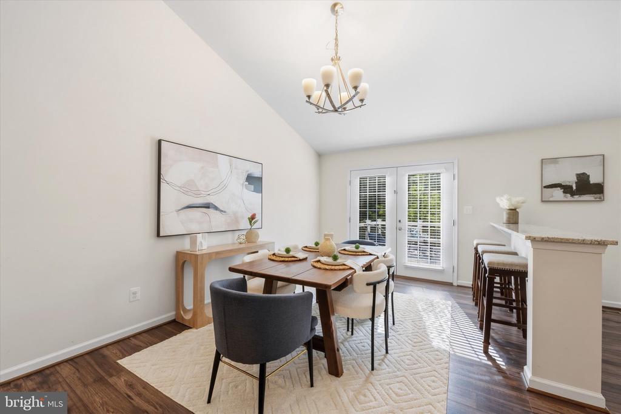
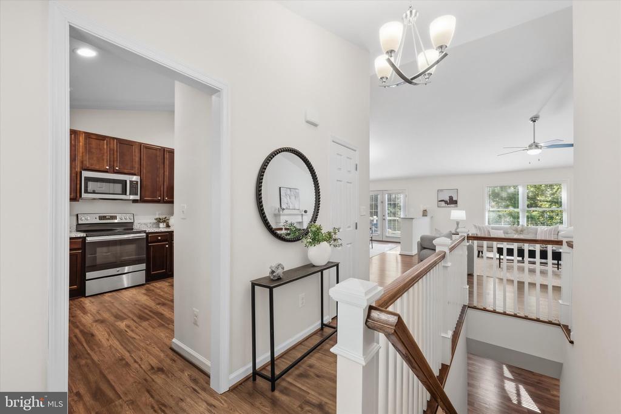
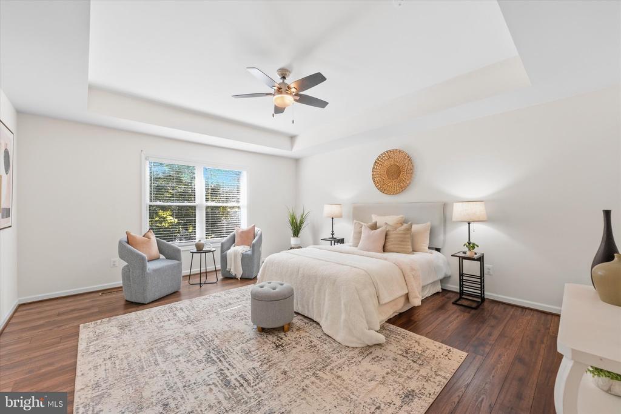
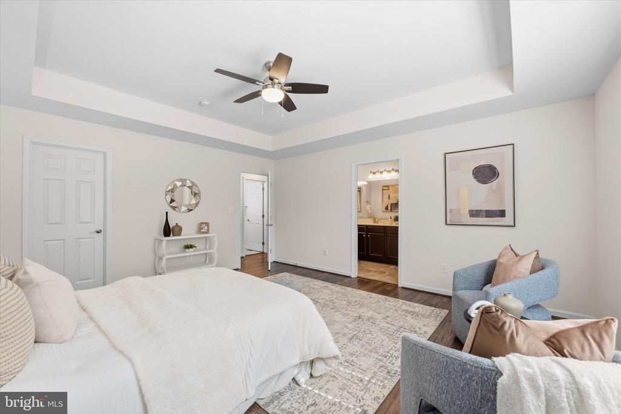
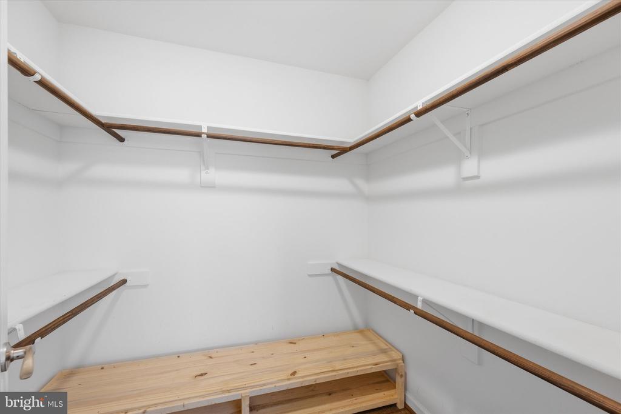
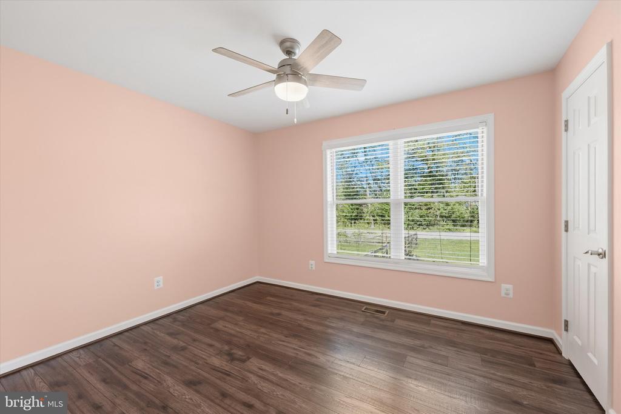
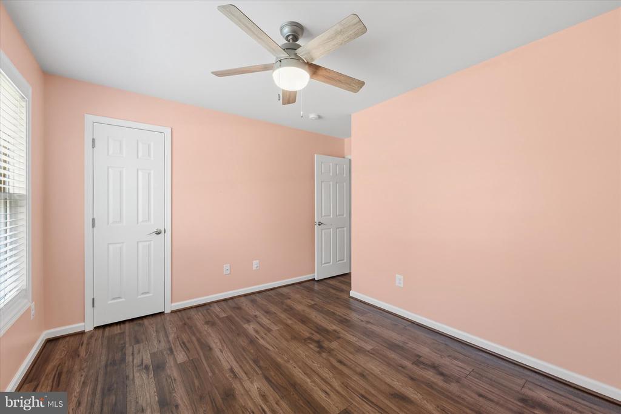
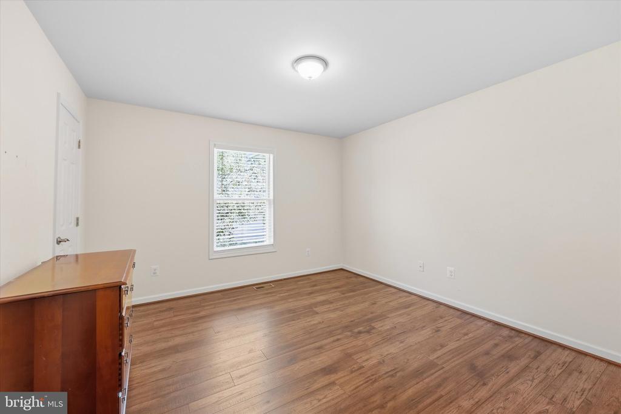
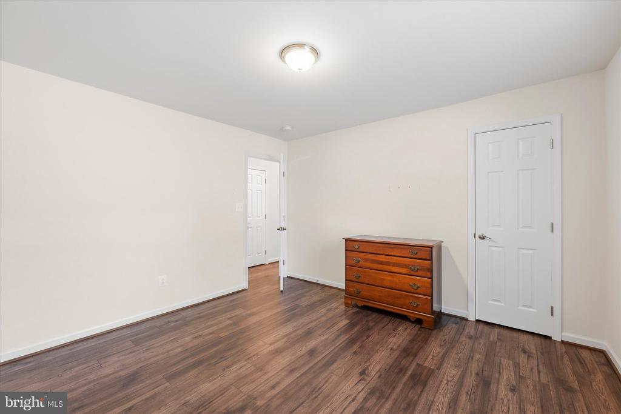
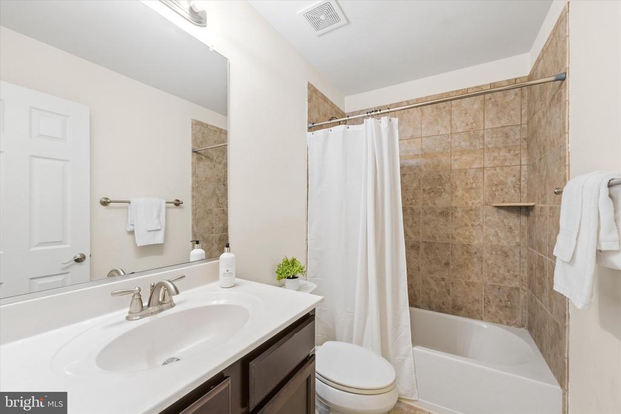
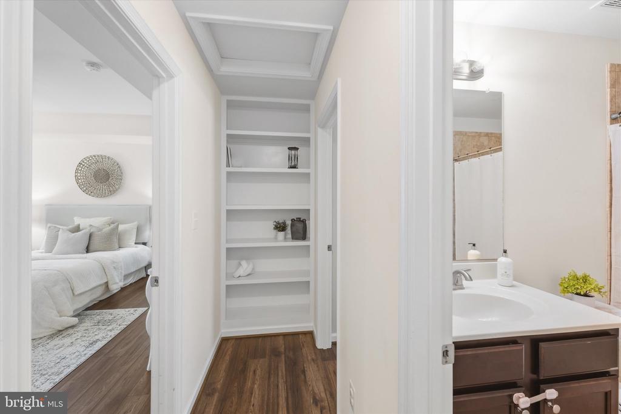
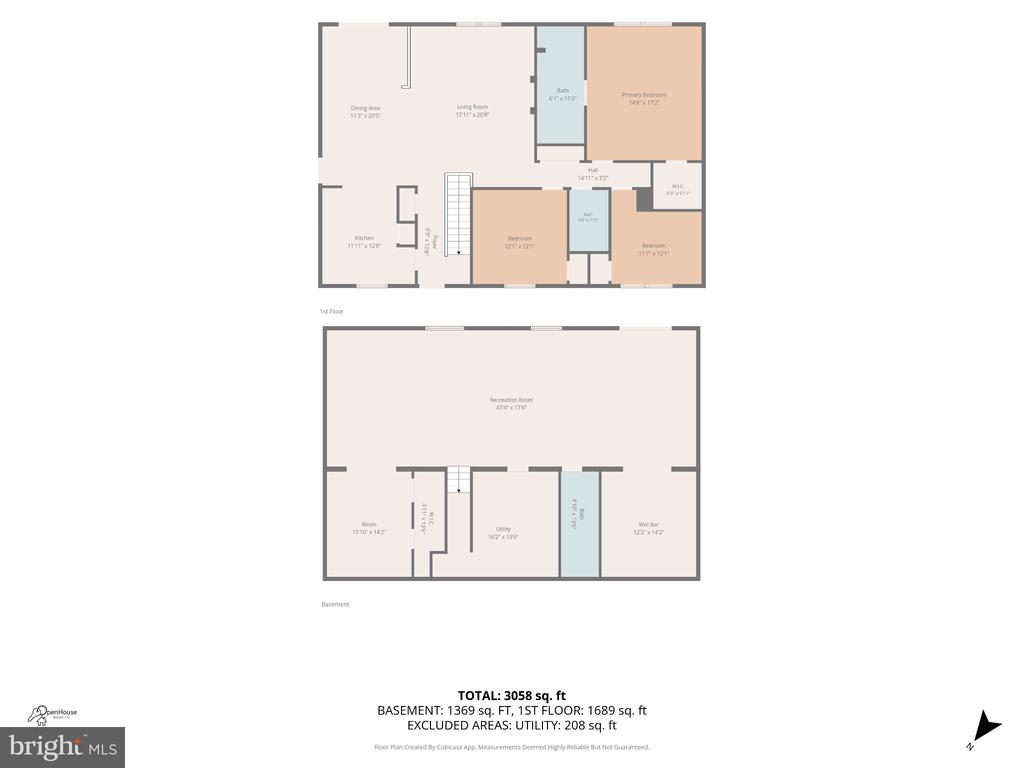
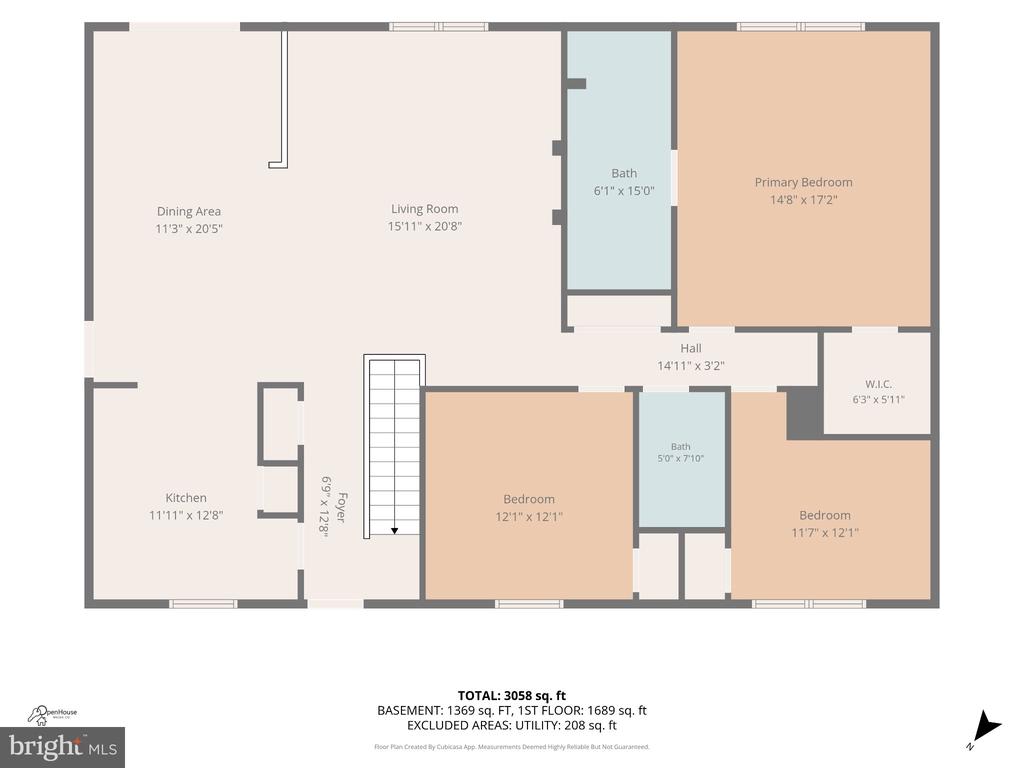
The main level is thoughtfully arranged with all three bedrooms and two full baths on one floor, making everyday living comfortable and convenient. An open living and dining area creates an easy flow for gatherings and daily life, while a dedicated breakfast area provides additional casual dining space.

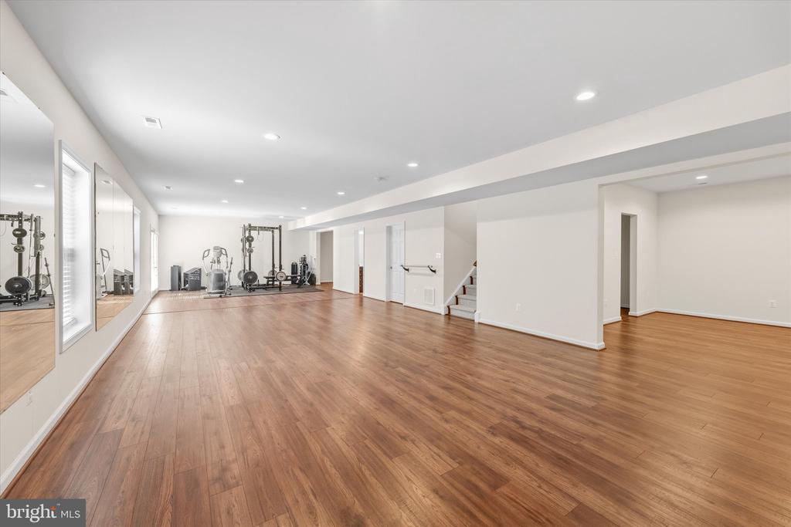
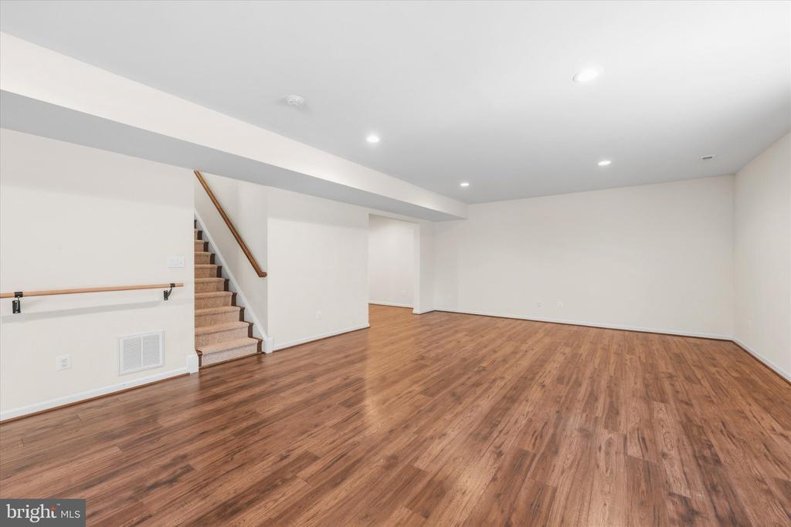
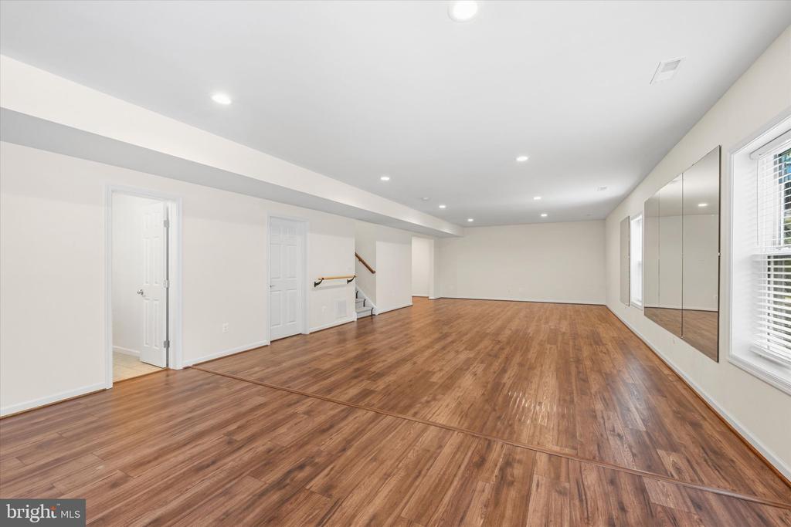
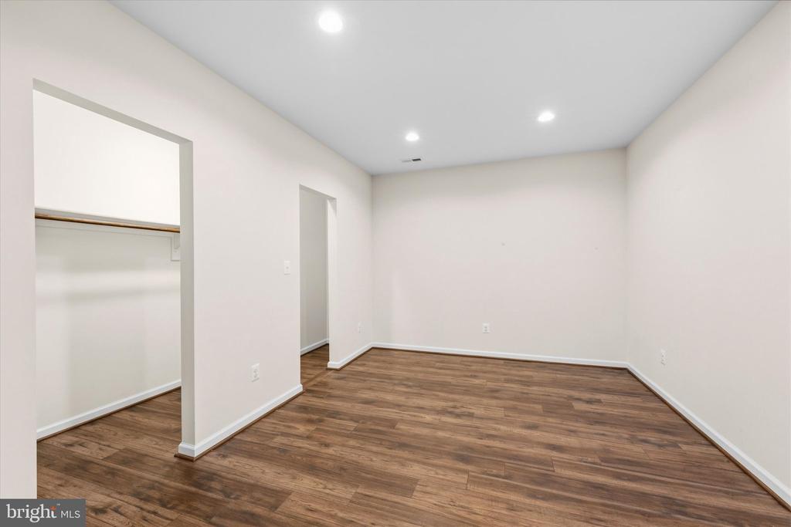
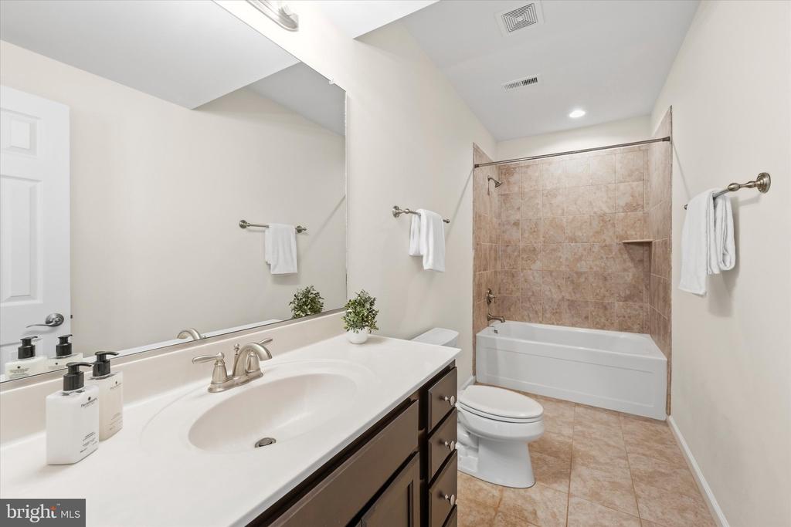
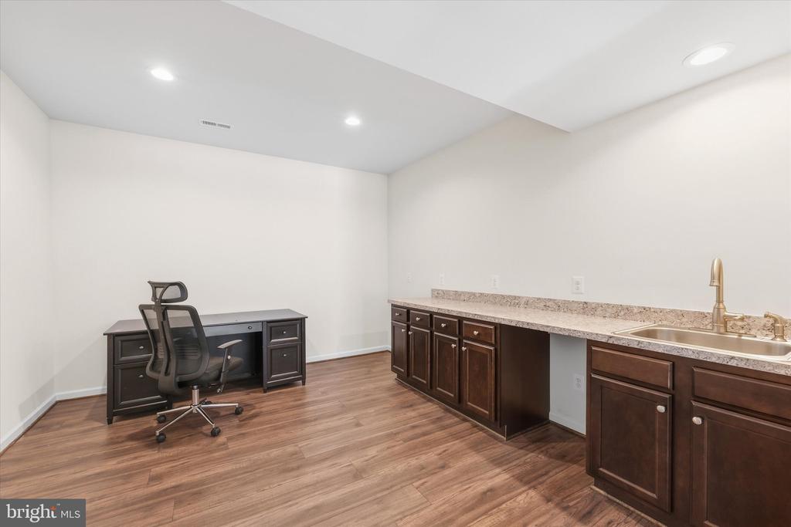
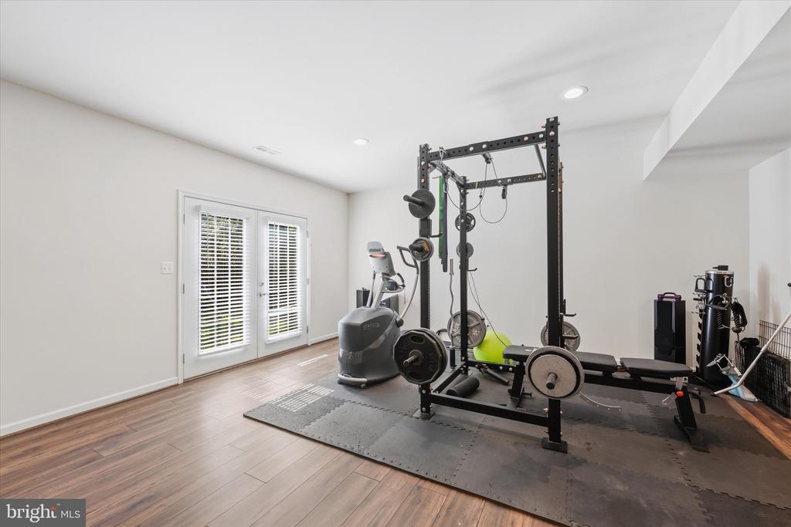
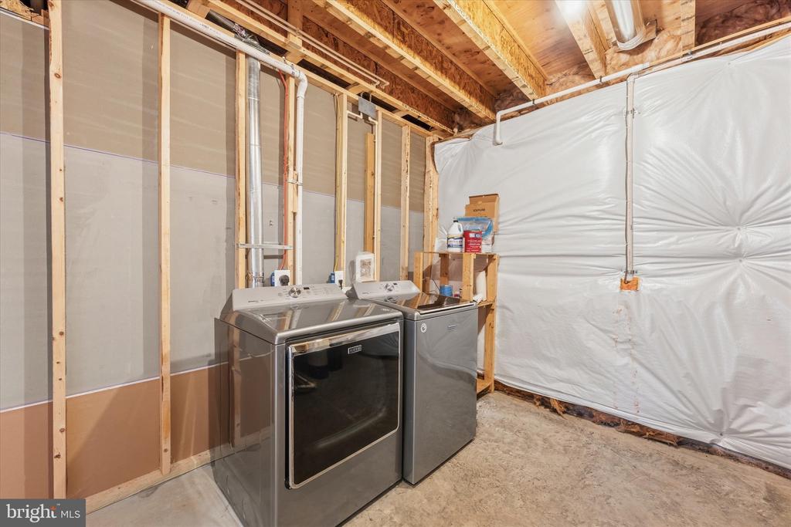
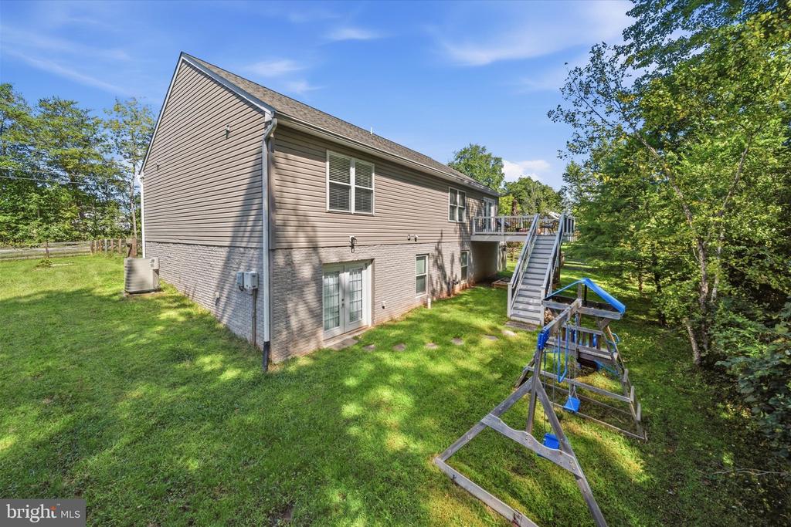
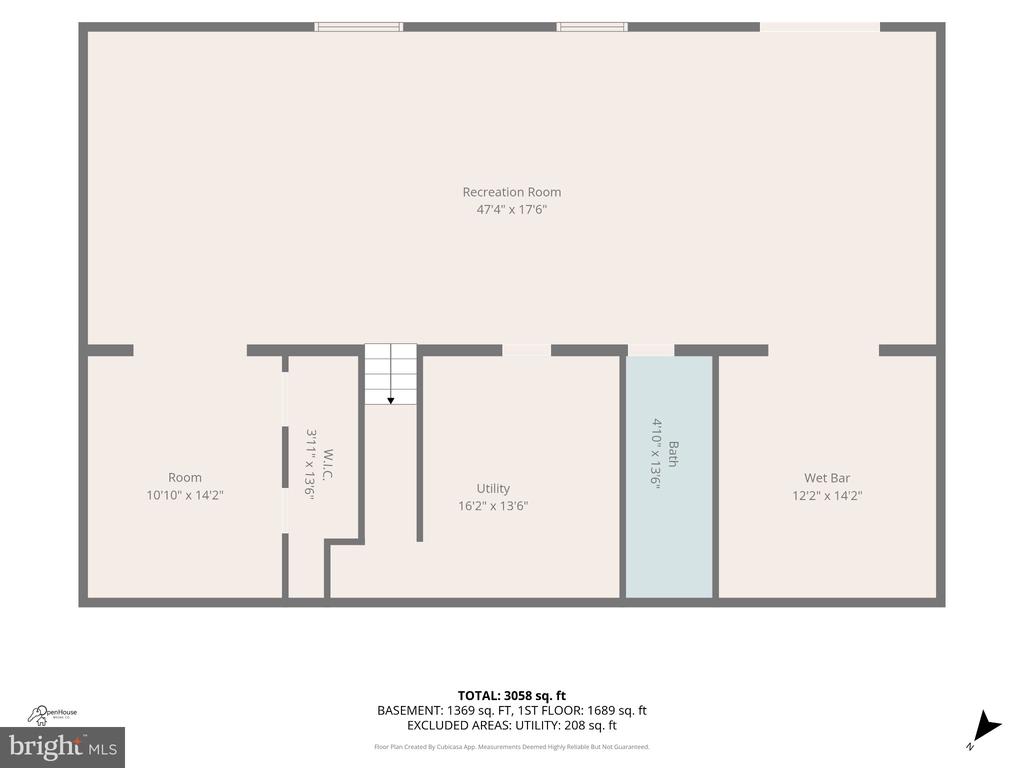
The full basement substantially expands the possibilities of the home and includes an additional bathroom, along with abundant space for storage, hobbies, fitness, a workshop, or future living areas. A rear entrance provides convenient access to the outdoors, while the attached two-car garage and spacious driveway add practical parking and storage.

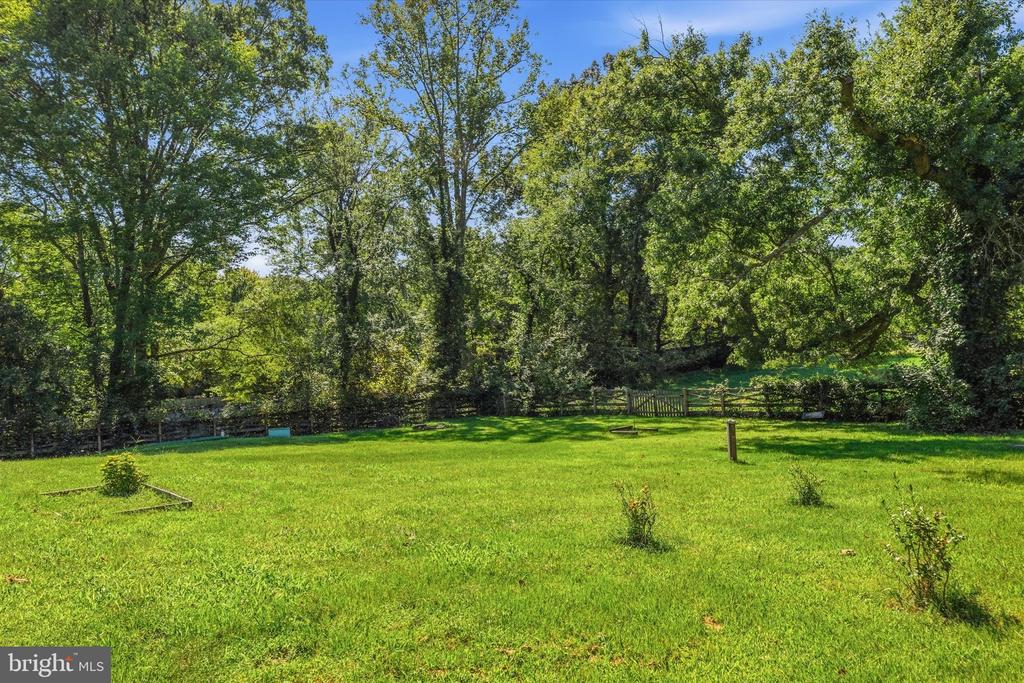
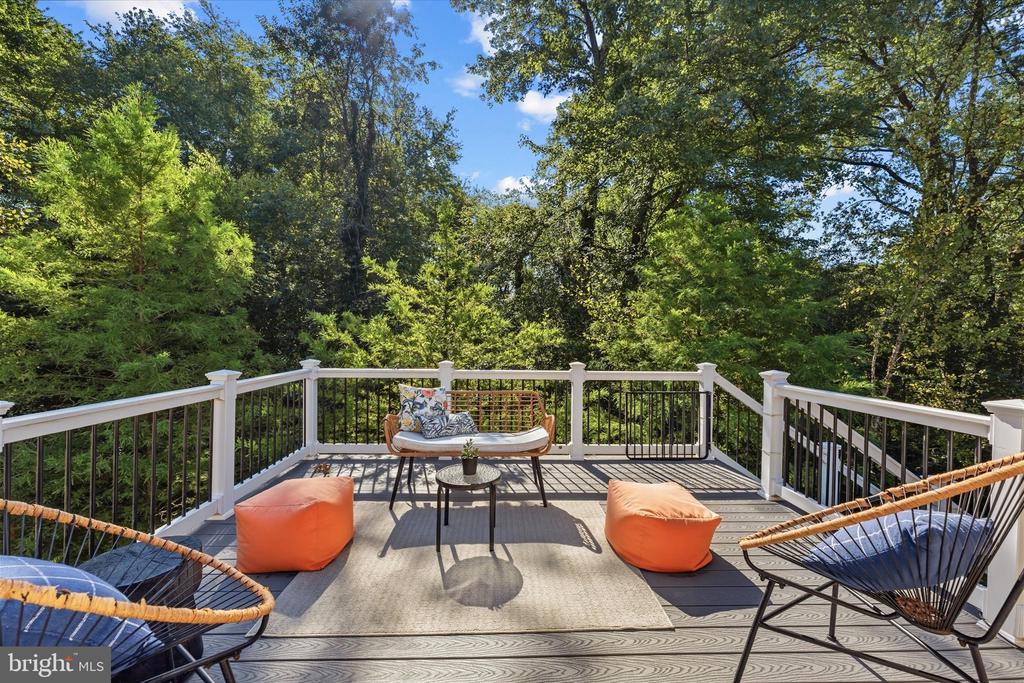
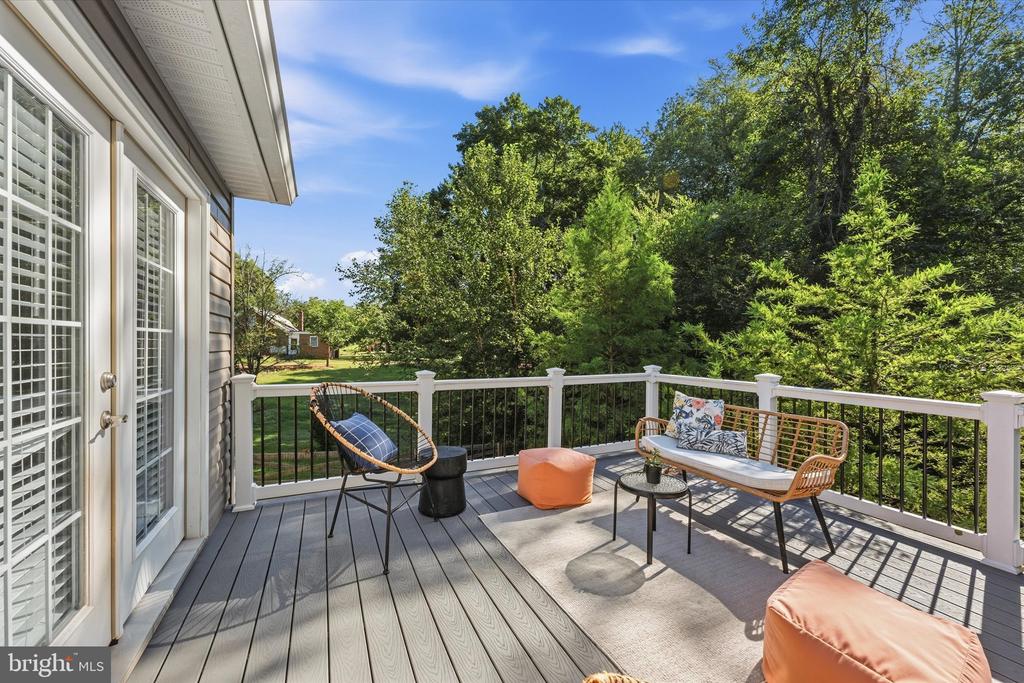
Outside, the nearly one-acre property provides room to spread out while maintaining a sense of privacy rarely found this close to everyday conveniences. The home offers a quieter residential setting while remaining convenient to Old Town Manassas, shopping, dining, recreation, and VRE commuter rail.

With main-level living, three bathrooms, a full basement, two-car garage, and nearly an acre of land, 8513 Oakview Dr offers a compelling combination of space, flexibility, and accessibility in a private setting.

Share Property

Location

8513 OAKVIEW DRIVE, MANASSAS, VA 20110

Status

Coming Soon
Francesca Keith

Francesca Keith

Featured Amenities

Interior

  • total bedrooms3
  • Total bathrooms3
  • full bathrooms3
  • Laundry room Washer In Unit, Dryer In Unit, Has Laundry
  • Flooring Hardwood
  • other interior Features Floor Plan - Open, Breakfast Area, Combination Dining/Living

Area & Lot

  • Status Coming Soon
  • Living Area3,190 Sq.Ft.
  • Total Area3,190 Sq.Ft.
  • Lot Area0.91 Acres
  • MLS® IDVAPW2129922
  • TypeResidential
  • YEAR BUILT2017
  • NeighborhoodPrince William County
  • Architecture StylesRanch/Rambler
  • Elementary SchoolSIGNAL HILL
  • Middle SchoolPARKSIDE
  • High SchoolOSBOURN PARK
  • School DistrictPRINCE WILLIAM COUNTY PUBLIC SCHOOLS

Exterior

  • STORIES2
  • Garage Space2.0
  • water SourceWell
  • PoolNo Pool
  • parkingAttached Garage
  • HEAT TYPEForced Air
  • AIR CONDITIONINGCentral A/C
  • sewerSeptic of BR
  • SubstructurePermanent
  • Disability Features36 wide Halls, 84 Garage Door

Financial

  • Sales Price$699,000
  • Real Estate Tax $6,046/yr
  • HOA $400/yr
  • Zoning A1

Mortgage Calculator

Estimate your monthly mortgage payment, including the principal and interest, property taxes, and HOA. Adjust the values to generate a more accurate rate.

All estimates are provided for informational purposes only. Actual amounts may vary.
$0,000 Your Payment 20 15 65
$0,000 Your Payment

Prince William County

It is a fast-growing region in the D.C. metro area where history, outdoor adventure, and suburban amenities converge.

Explore

Work

As a community-driven real estate firm, we are dedicated to supporting you through every step of your real estate journey. Whether you’re buying, selling, or exploring possibilities, our team is here to empower your decisions and deliver real results. Let us help you write the next chapter in your story.

Follow Me on Instagram