
8511 PINE SPRINGS DRIVE
SEE ALL PHOTOS
8511 PINE SPRINGS DRIVE
Sold

8511 PINE SPRINGS DRIVE

8511 PINE SPRINGS DRIVE, SEVERN, MD 21144

$600,000
$600,000

8511 PINE SPRINGS DRIVE

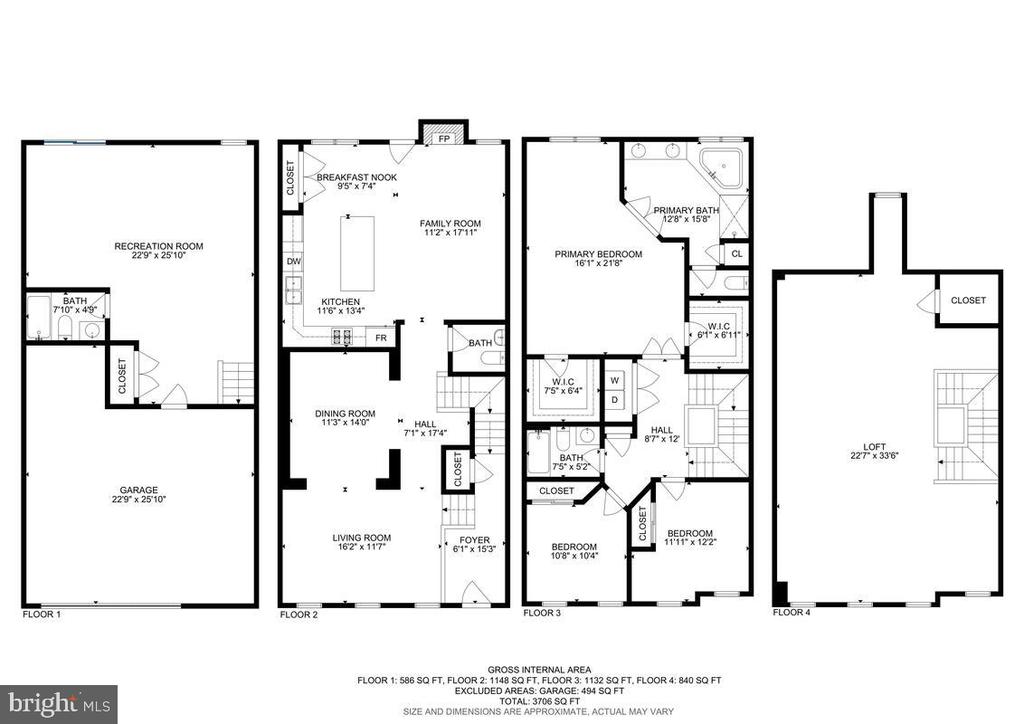
3 Beds 4 Baths 3,986 Sq.Ft. 2,400 Sq.Ft.

Description

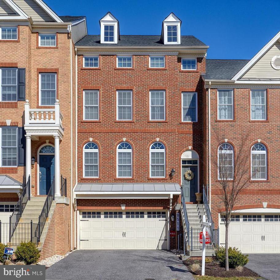
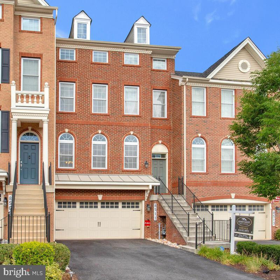
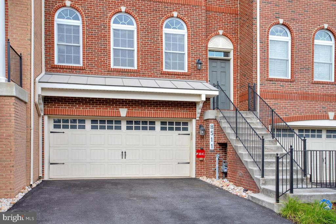
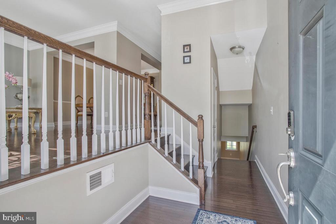
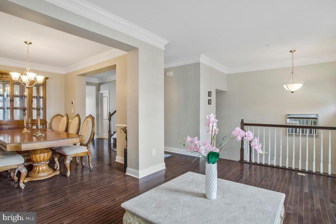
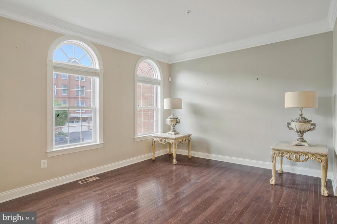
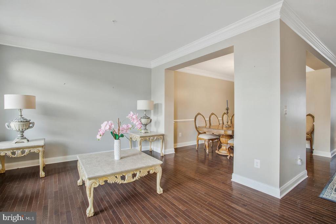
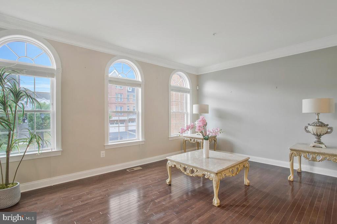
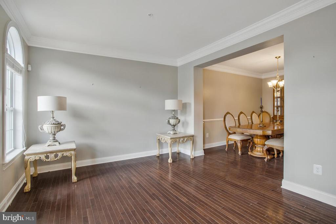
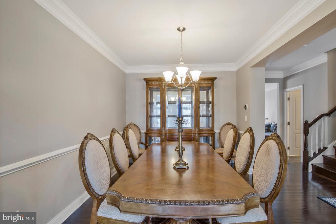
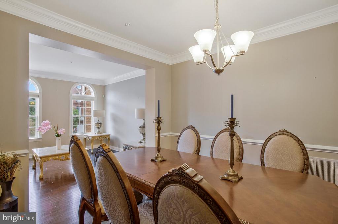
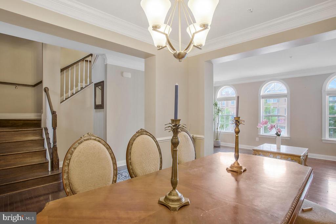
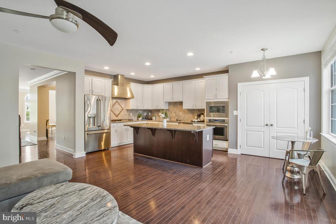
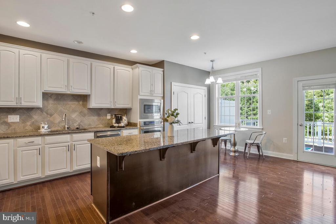
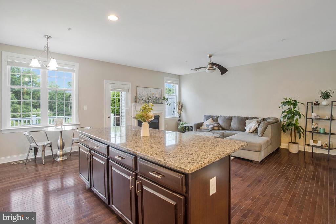
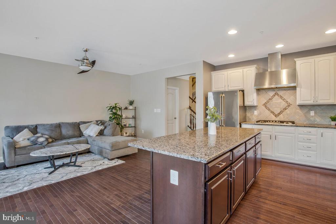
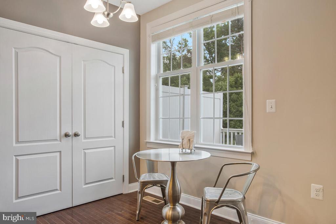
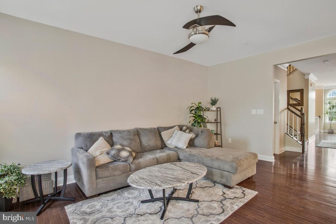
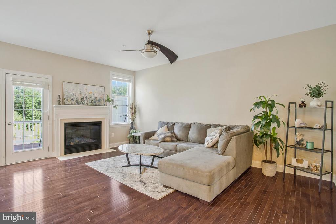
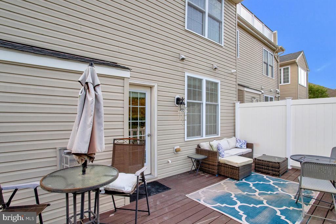
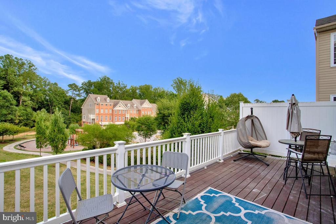
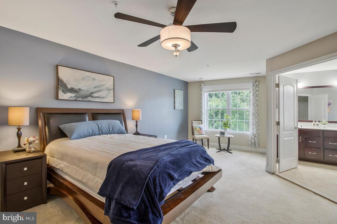
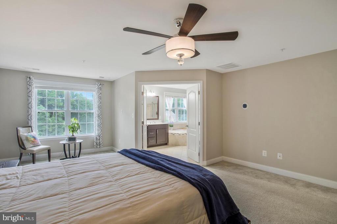
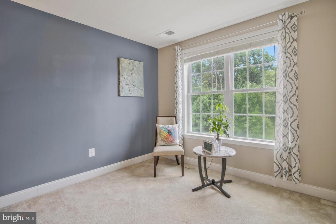
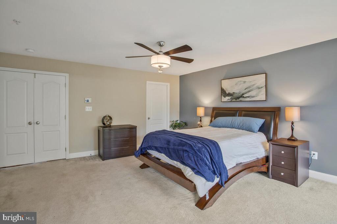
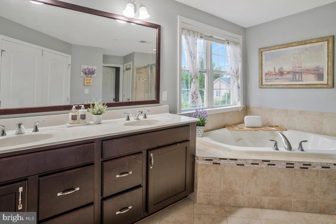
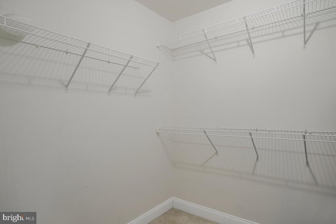
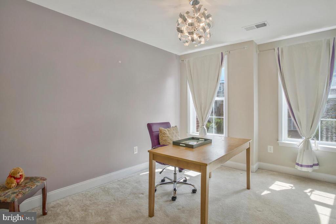
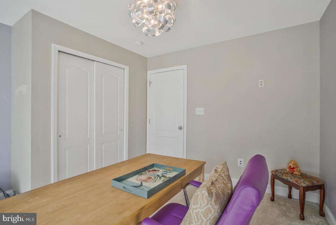
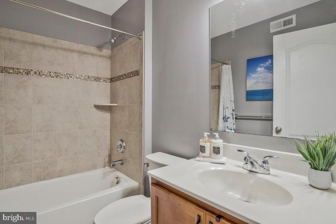
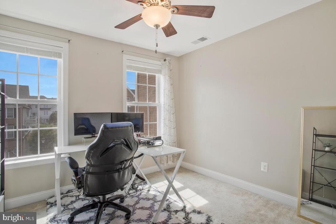
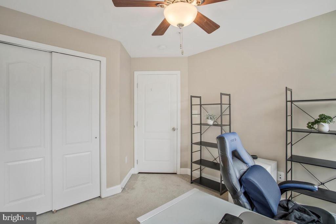
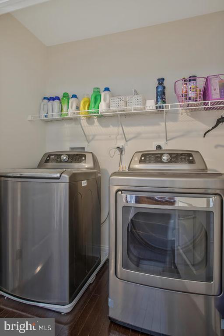
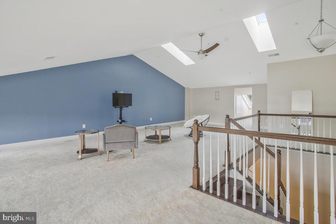
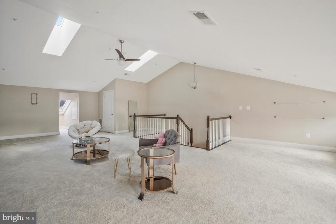
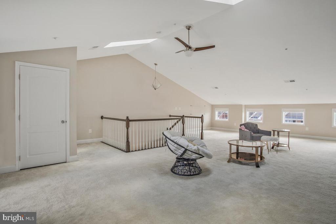
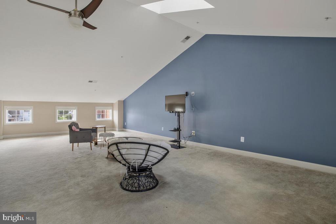
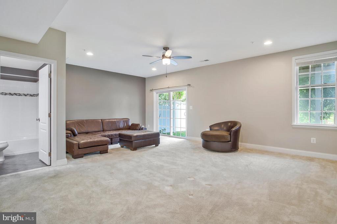
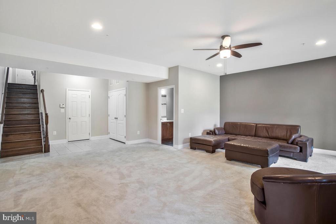
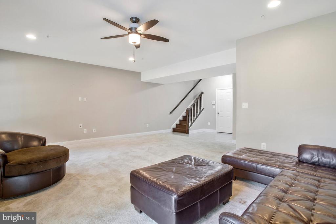
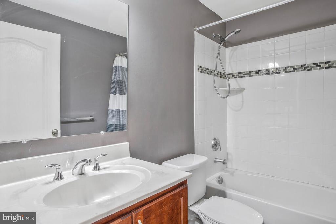
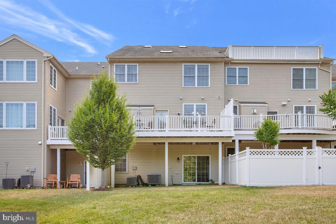
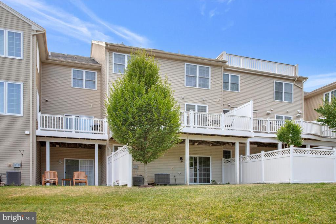
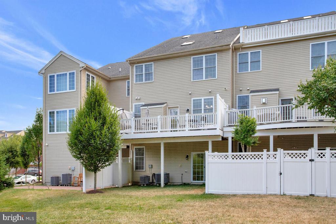
Large Luxury 4 Level Brick Townhome with 2 Car Garage. Beautiful Hardwood Floors throughout Main Level with a Spacious Living Room and Formal Dining Room featuring Crown Molding and Chair Railing. Kitchen with Large Island offering plenty of seating opening to a Family Room featuring a Gas Fireplace making it a perfect place for Get Togethers with Family and Friends. Spacious Lower Level with a Full Bathroom and Slider to walkout to the rear yard. Owner's Suite offers enough space for a Sitting Area, has 2 Walk-In Closets and it's own Private Bathroom with a Soaking Tub and a Separate Shower. Two additional spacious bedrooms and the Laundry is conveniently located in the hallway. Enormous 4th Level Loft Perfect for a Man Cave / Office / Guest or Game Room. So much space and storage offered in the elegant Home. Convenient Commuter location near I-295 / Route 32 & I-97. Less than 10 minutes to Fort Mead and the MARC Train Station in Odenton & close to Shopping.

Share Property

Location

8511 PINE SPRINGS DRIVE, SEVERN, MD 21144

Status

Sold

Date Sold

August 16, 2024
Chris Brown

Chris Brown

Featured Amenities

Interior

  • total bedrooms3
  • Total bathrooms4
  • full bathrooms3
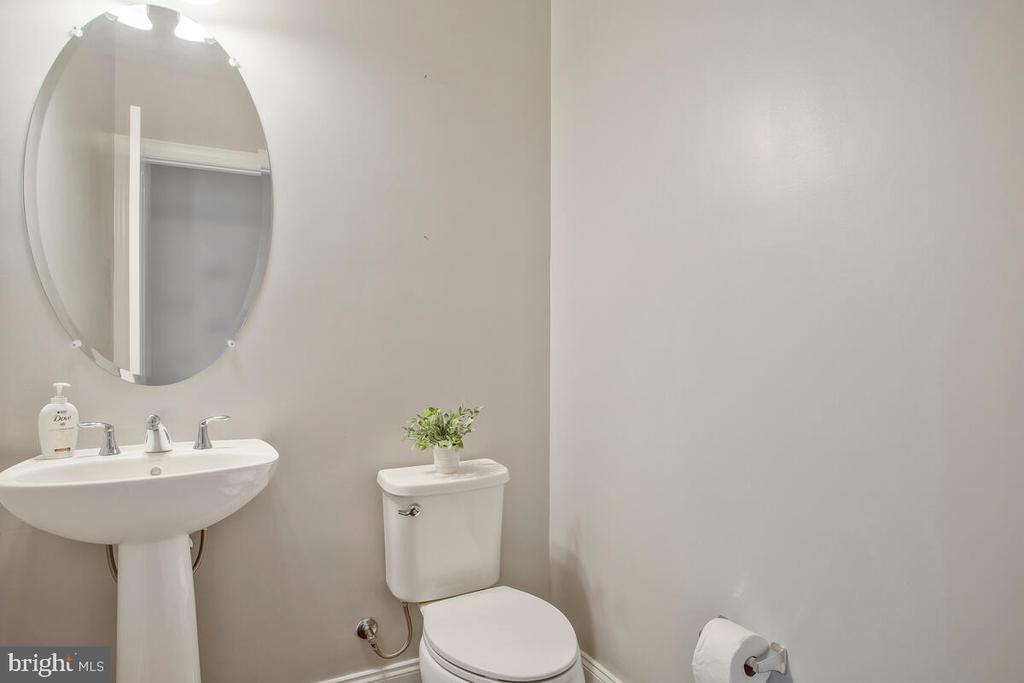
  • half bathroom1
  • Laundry room Has Laundry, Upper Floor
  • Flooring Carpet, Hardwood
  • Fireplace Gas/Propane, Mantel(s)
  • APPLIANCES Built-In Microwave, Cooktop, Cooktop - Down Draft, Dishwasher, Disposal, Oven - Wall, Refrigerator, Icemaker, Stainless Steel Appliances, Washer, Dryer, Extra Refrigerator/Freezer, Water Heater
  • other interior Features Breakfast Area, Carpet, Ceiling Fan(s), Combination Kitchen/Living, Crown Moldings, Chair Railings, Dining Area, Family Room Off Kitchen, Floor Plan - Traditional, Formal/Separate Dining Room, Kitchen - Eat-In, Kitchen - Gourmet, Kitchen - Island, Kitchen - Table Space, Pantry, Primary Bath(s), Recessed Lighting, Bathroom - Soaking Tub, Bathroom - Stall Shower, Bathroom - Tub Shower, Upgraded Countertops, Walk-in Closet(s), Window Treatments, Wood Floors

Area & Lot

  • Status Sold
  • Date Sold August 16, 2024
  • Living Area3,986 Sq.Ft.
  • Total Area3,986 Sq.Ft.
  • Lot Area2,400 Sq.Ft.
  • MLS® IDMDAA2088806
  • TypeResidential
  • YEAR BUILT2014
  • NeighborhoodAnne Arundel County
  • Architecture StylesTraditional
  • Elementary SchoolJESSUP
  • Middle SchoolMEADE
  • High SchoolMEADE
  • School DistrictANNE ARUNDEL COUNTY PUBLIC SCHOOLS

Exterior

  • STORIES4
  • Garage Space2.0
  • water SourcePublic
  • utilitiesCable TV Available, Electric Available, Natural Gas Available, Phone Available, Sewer Available, Water Available
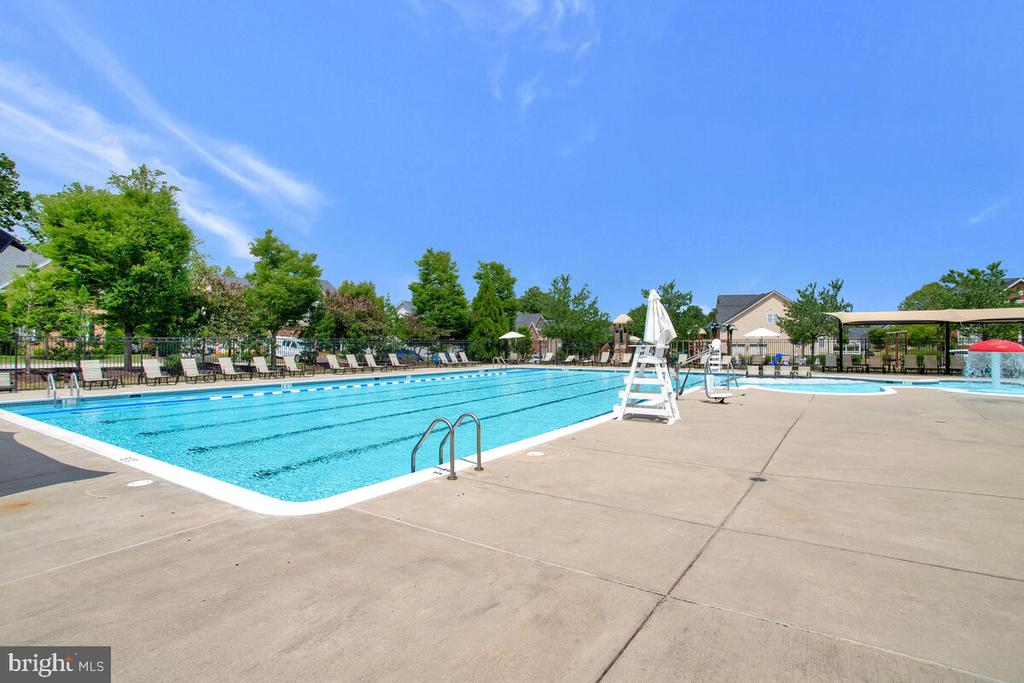
  • PoolYes - Community
  • roofShingle, Composite
  • lot featuresLevel
  • parkingAttached Garage, Driveway, On Street
  • HEAT TYPEHeat Pump(s)
  • AIR CONDITIONINGCentral A/C
  • sewerPublic Sewer
  • SubstructureOther, Slab
  • Disability FeaturesLevel Entry - Main
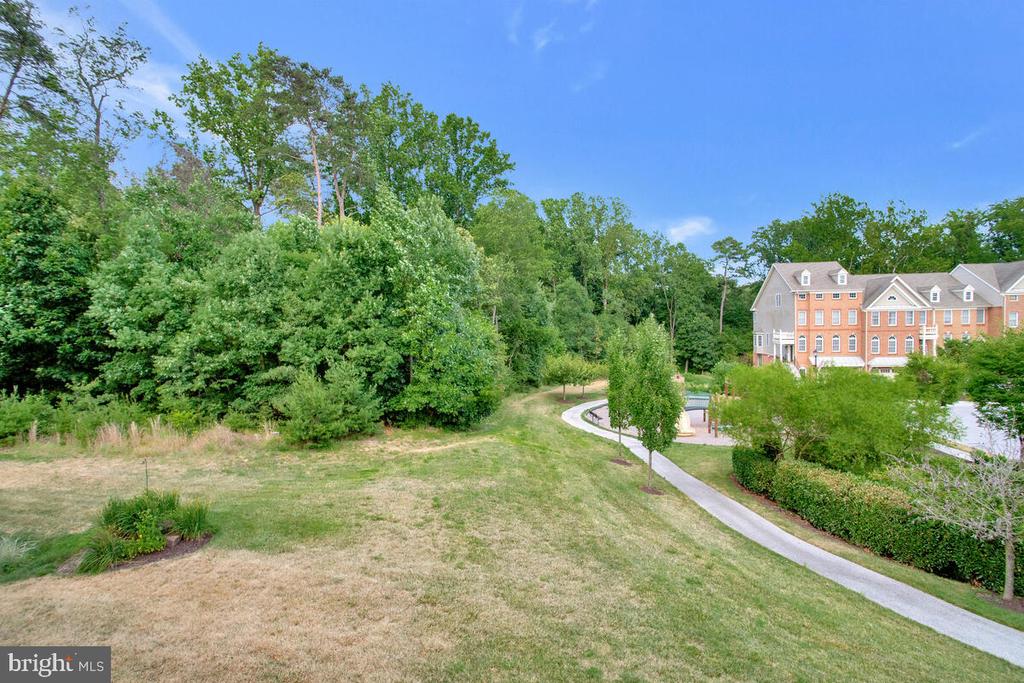
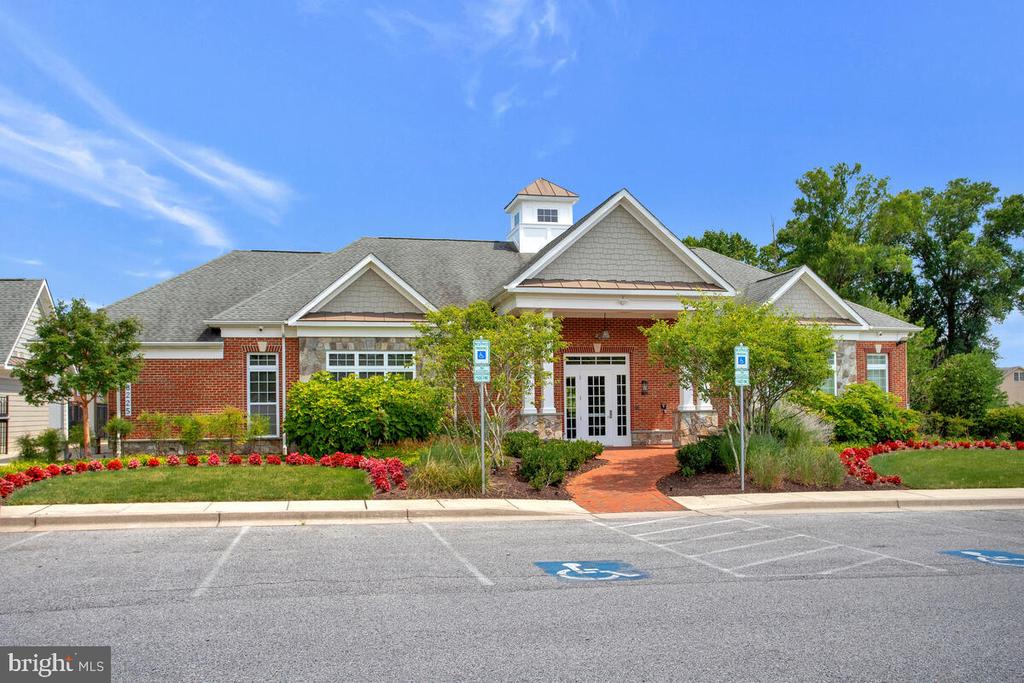
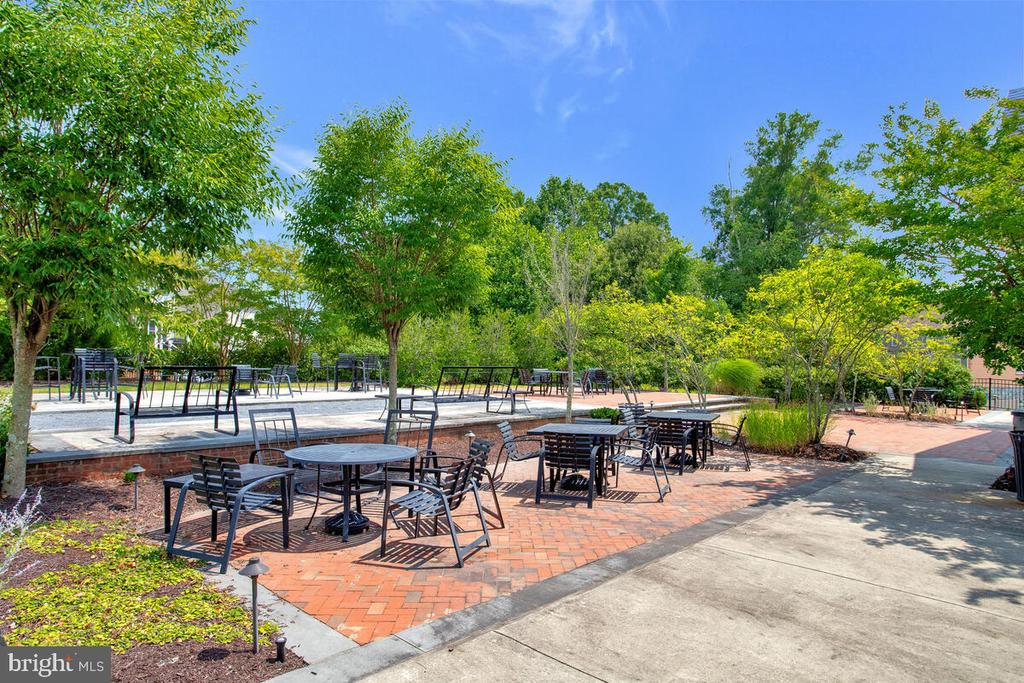
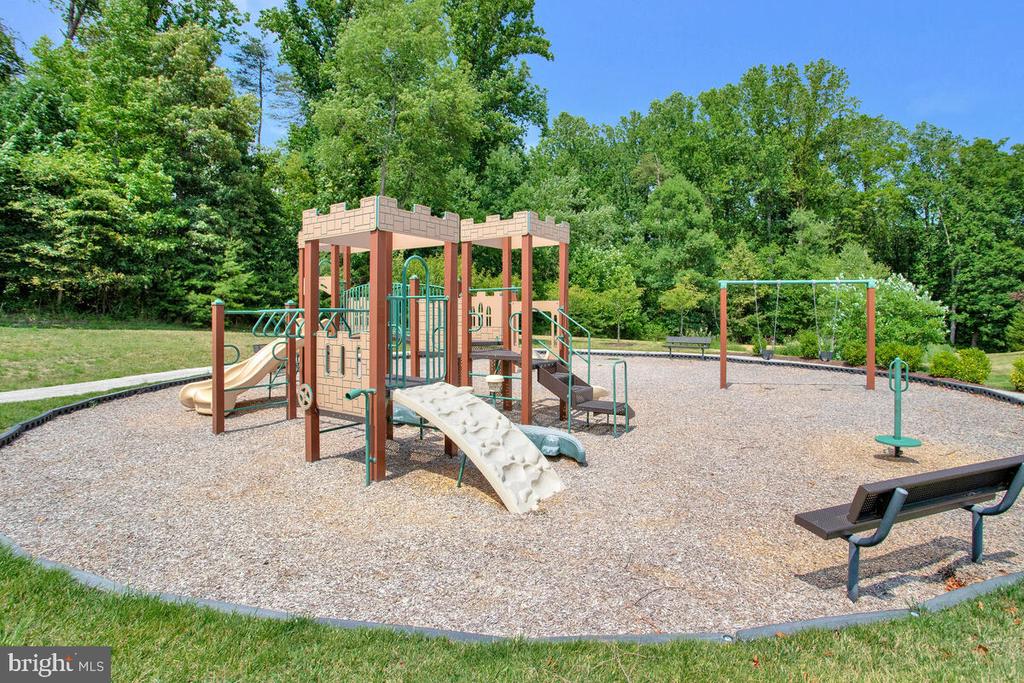
  • HOA AmenitiesClub House, Fitness Center, Jog/Walk Path, Party Room, Pool - Outdoor, Tot Lots/Playground

Financial

  • Sales Price$600,000
  • Real Estate Tax $6,280/yr
  • HOA $170/mo
  • Zoning 0
View Virtual Tour

Anne Arundel County

South of Baltimore and lies adjacent to Howard County and Prince Georges County, with a picturesque Chesapeake Bay shoreline, maritime heritage, and lively communities.

Explore

Work

As a community-driven real estate firm, we are dedicated to supporting you through every step of your real estate journey. Whether you’re buying, selling, or exploring possibilities, our team is here to empower your decisions and deliver real results. Let us help you write the next chapter in your story.

Follow Me on Instagram