Leave a Message

By providing your contact information to Corcoran McEnearney, your personal information will be processed in accordance with Corcoran McEnearney's Privacy Policy. By checking the box(es) below, you expressly consent to receive marketing or promotional real estate communication from Corcoran McEnearney in the manner selected by you. For SMS text messages, message frequency varies. Message and data rates may apply. Consent is not a condition of purchase of any goods or services. You may opt out of receiving further communications from Corcoran McEnearney at any time. To opt out of receiving SMS text messages, reply STOP to unsubscribe. SMS text messaging is subject to our Terms of Use.

Thank you for your message. We will be in touch with you shortly.

851 N GLEBE ROAD 812
SEE ALL PHOTOS
851 N GLEBE ROAD 812
Sold

851 N GLEBE ROAD 812

851 N GLEBE ROAD 812, ARLINGTON, VA 22203

$350,000
$350,000

851 N GLEBE ROAD 812

1 Bath 550 Sq.Ft.

Description

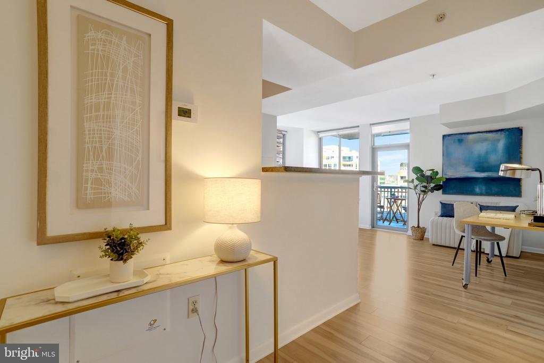
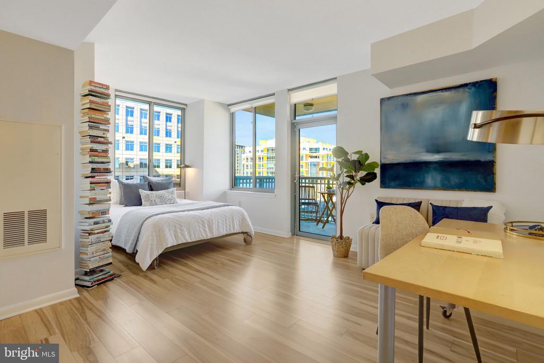
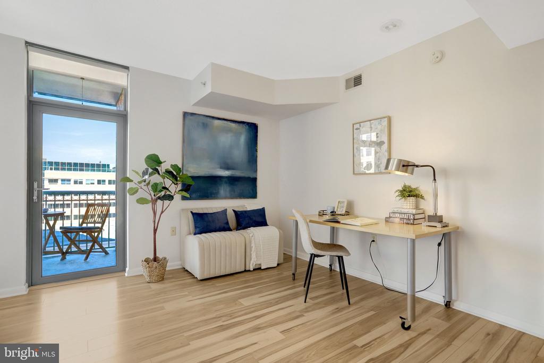
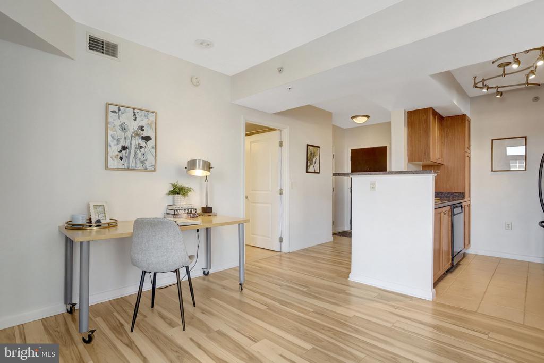
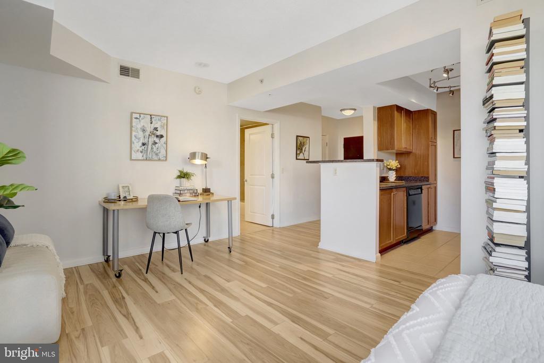
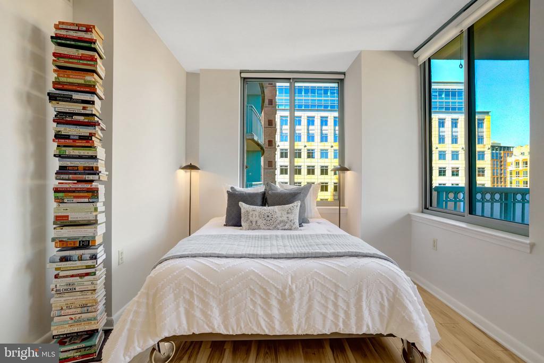
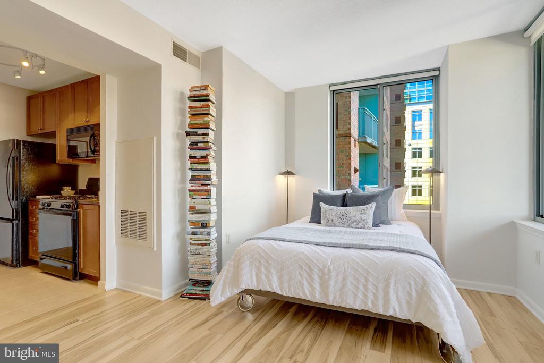
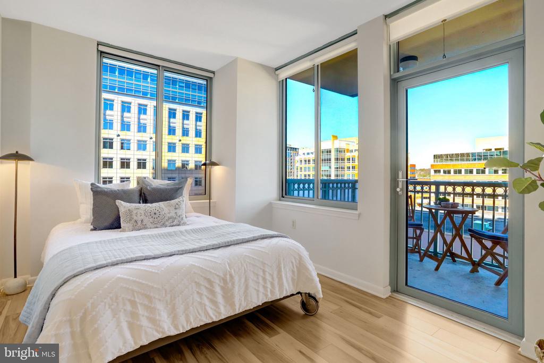
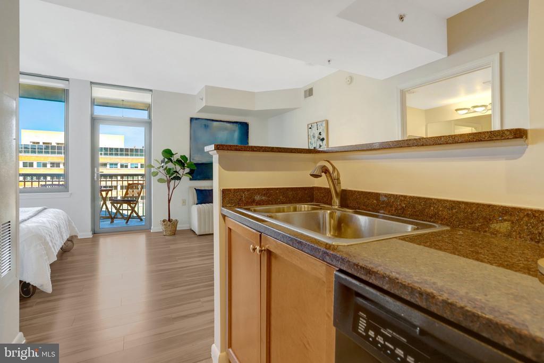
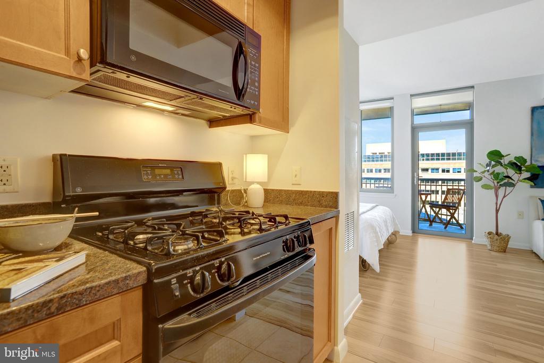
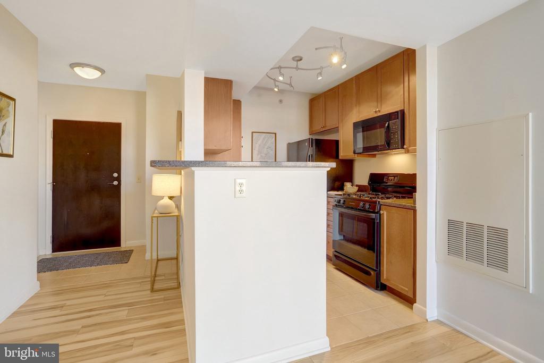
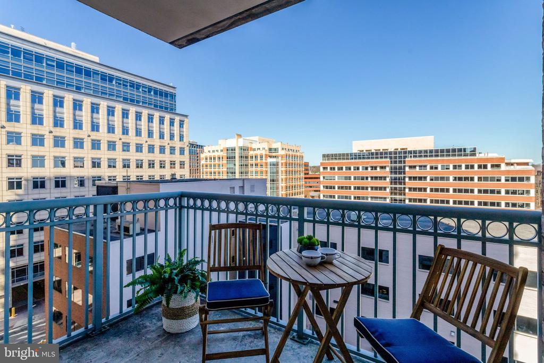
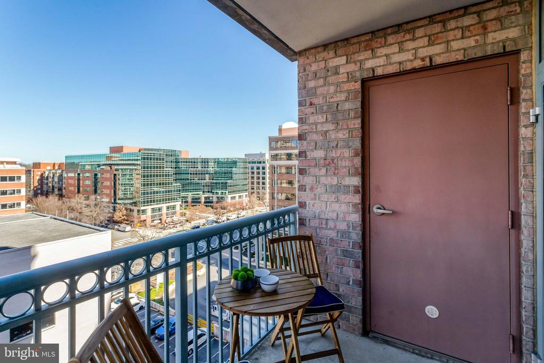
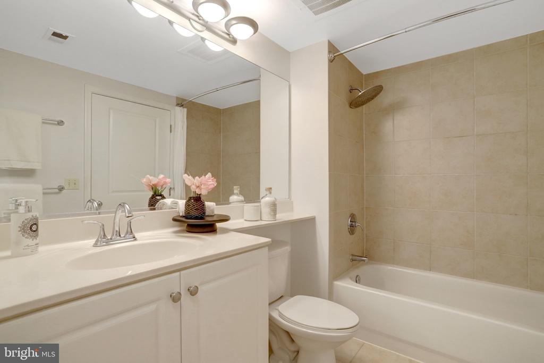
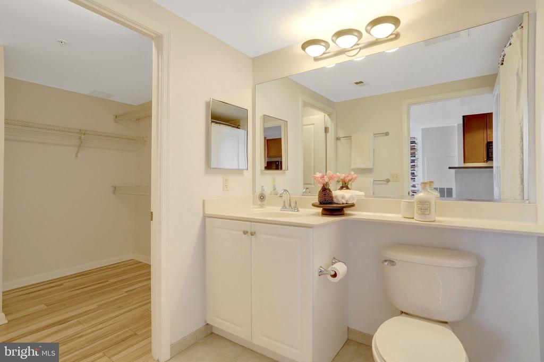
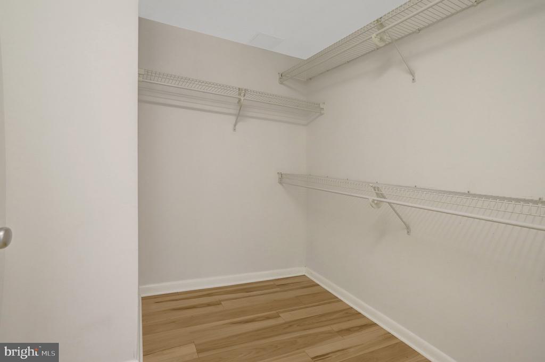
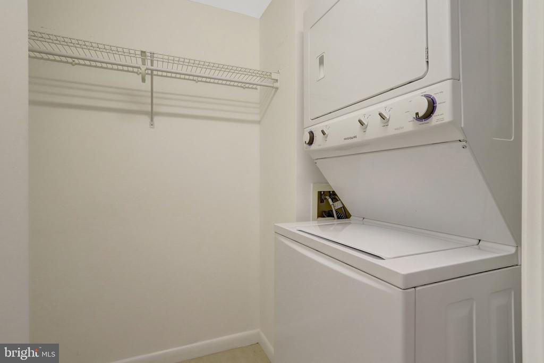
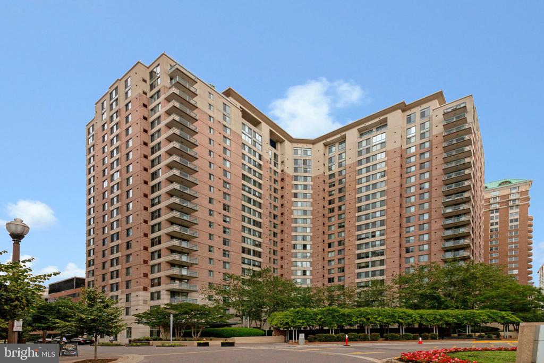
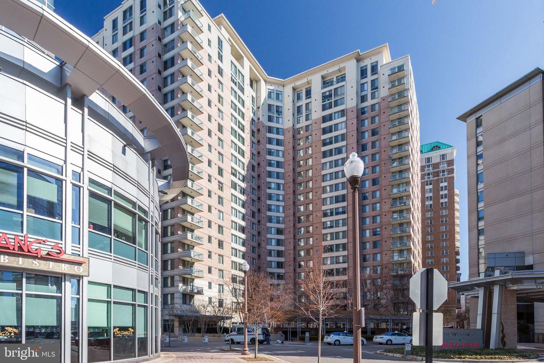
Welcome to luxury living in the heart of Ballston at The Continental. This beautifully designed residence offers sky views, a private balcony, open-concept living, a spacious walk-in closet, in-unit laundry, an entry foyer, and deeded parking. With windows on both the north and west sides, the home is flooded with natural light throughout the day and delivers stunning sunset views in the evening.

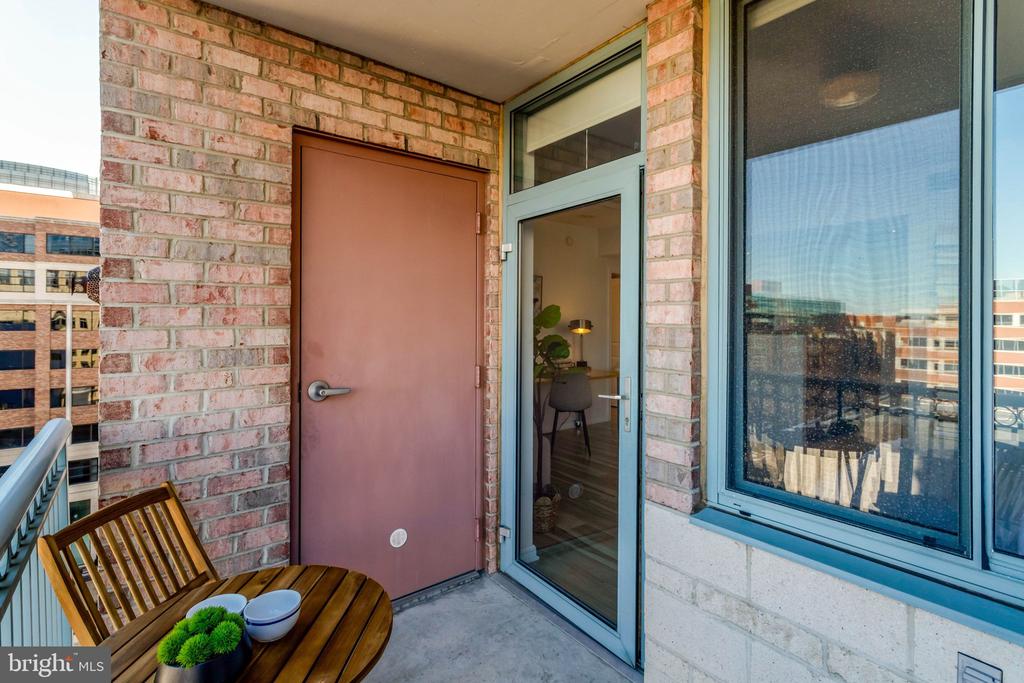
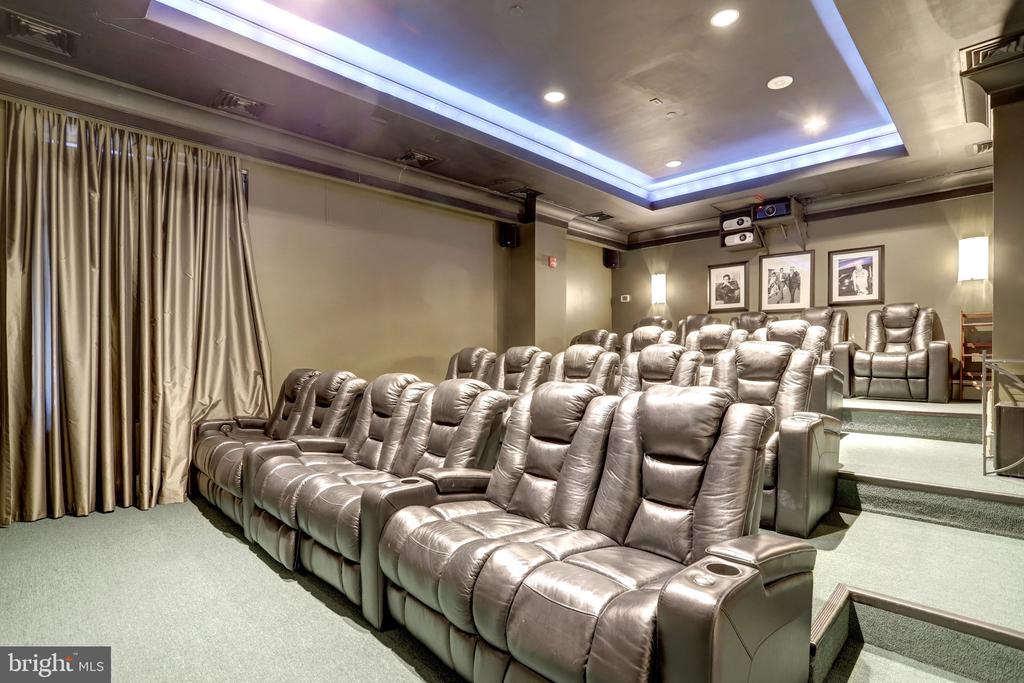
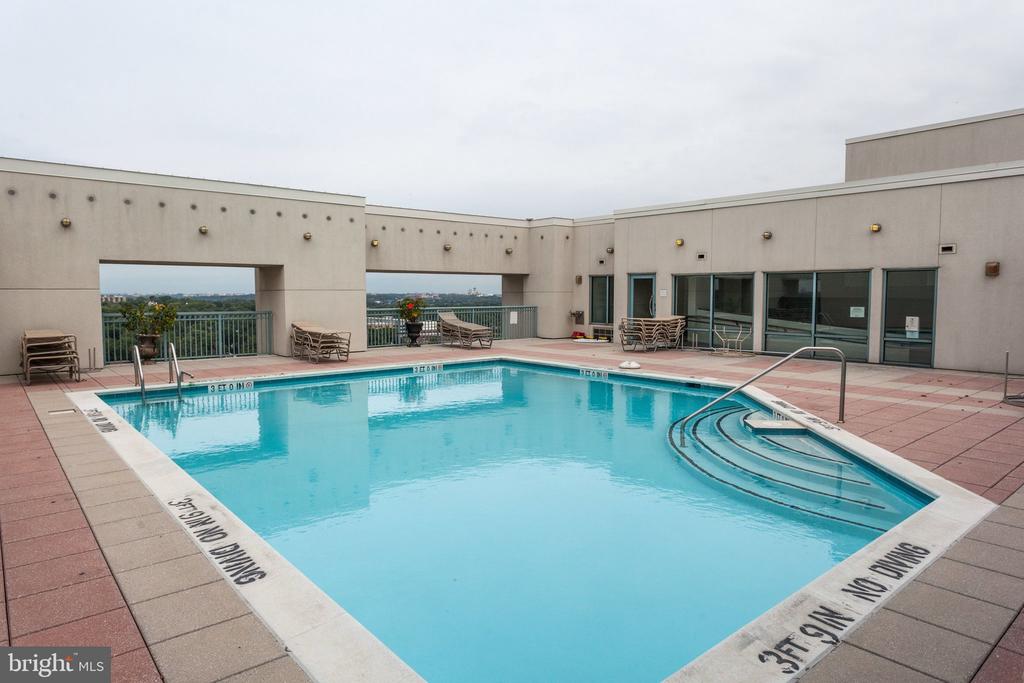
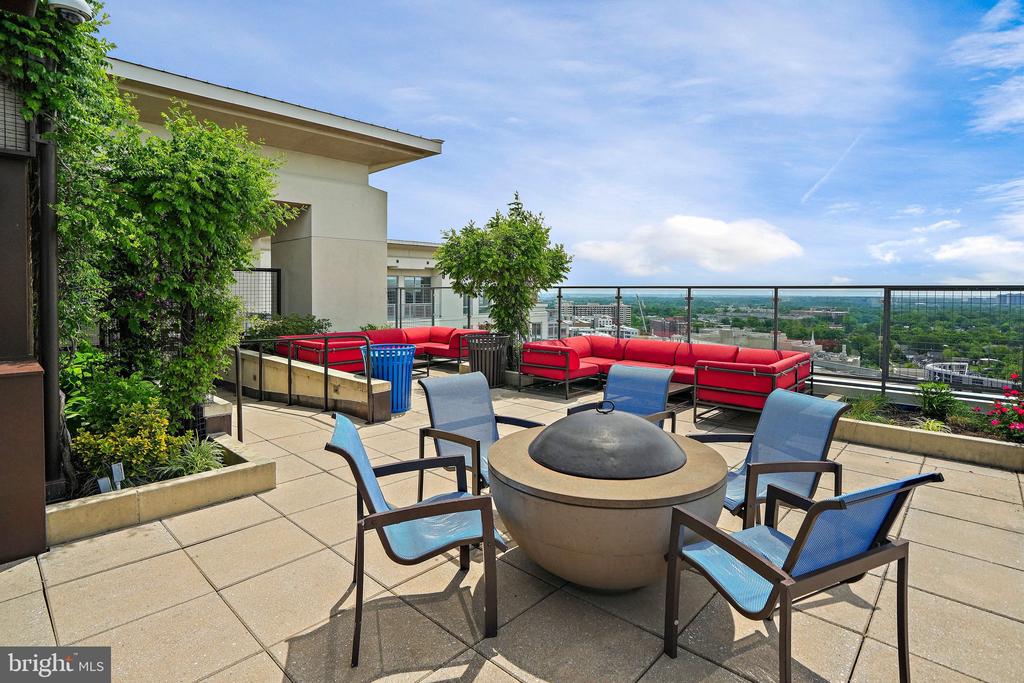
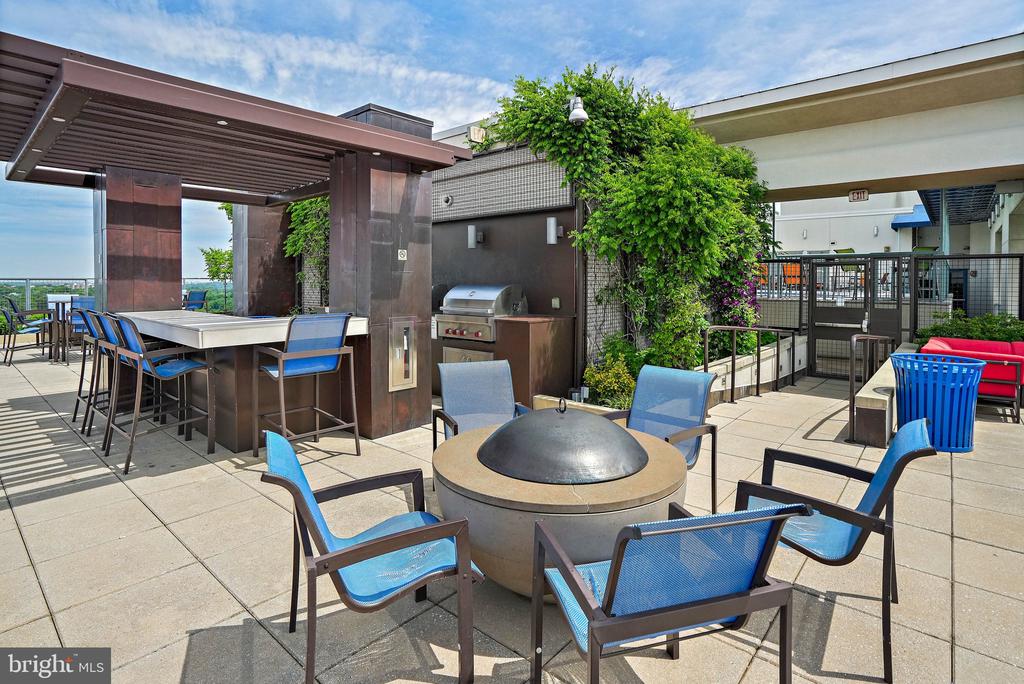
Featuring 550 square feet of interior space plus a 50-square-foot balcony, this rare layout is ideal for everyday living and effortless entertaining. Residents enjoy resort-style amenities including a rooftop pool and terrace with sweeping city views, a theater room, business center, and stylish club lounge.

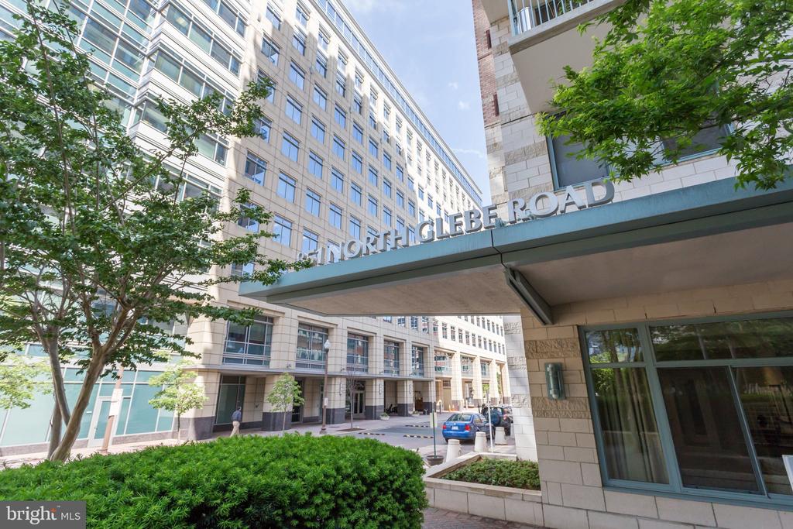
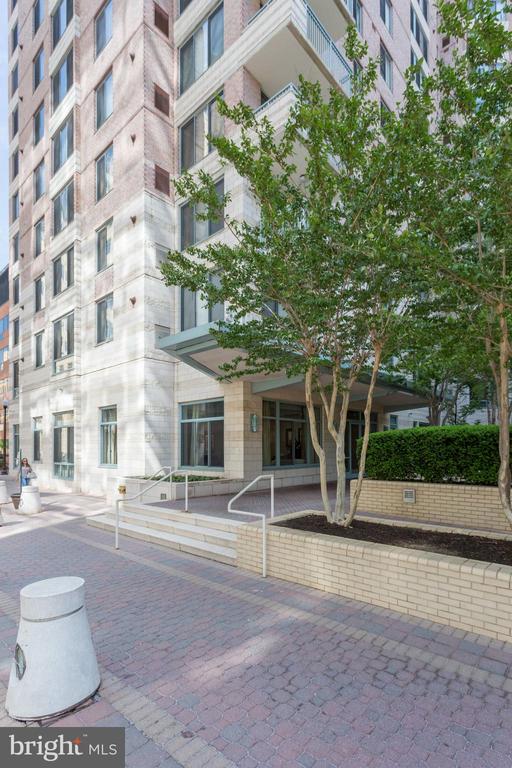
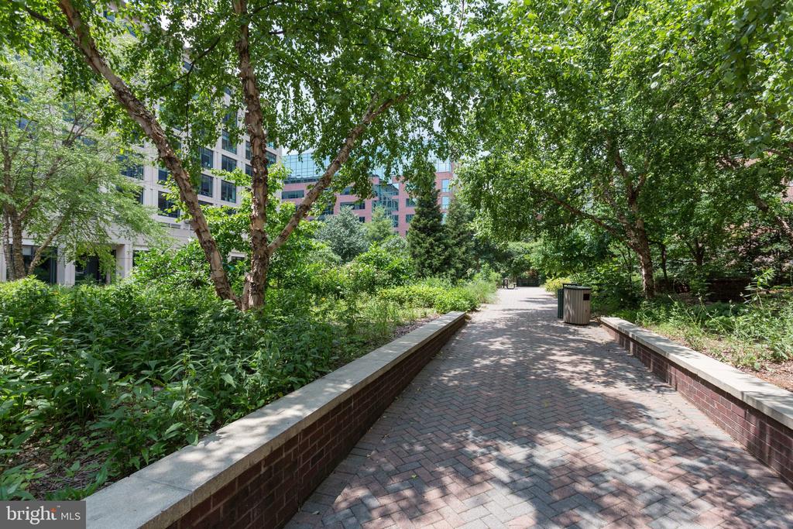
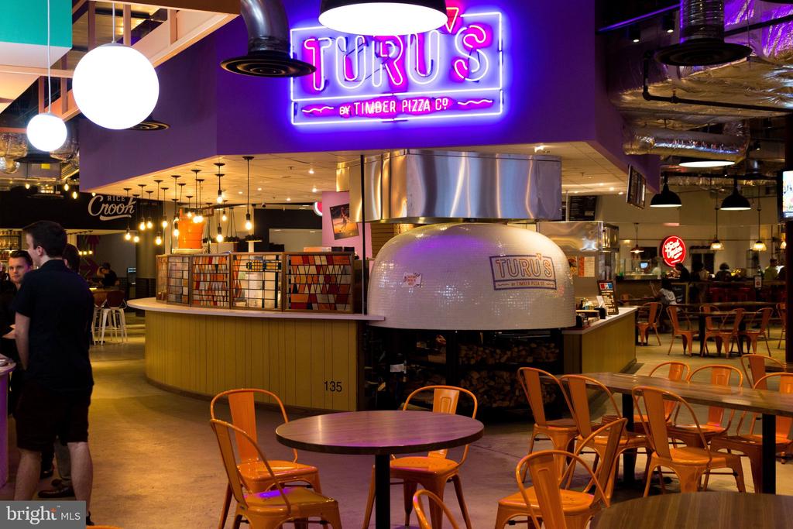
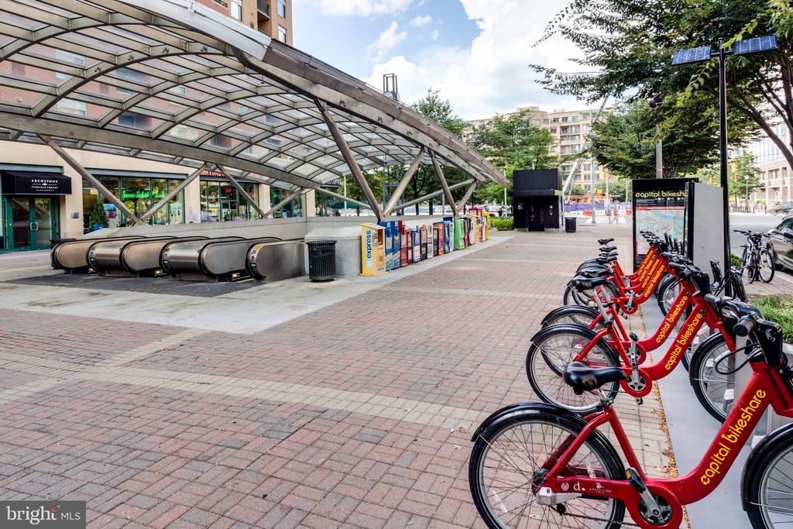
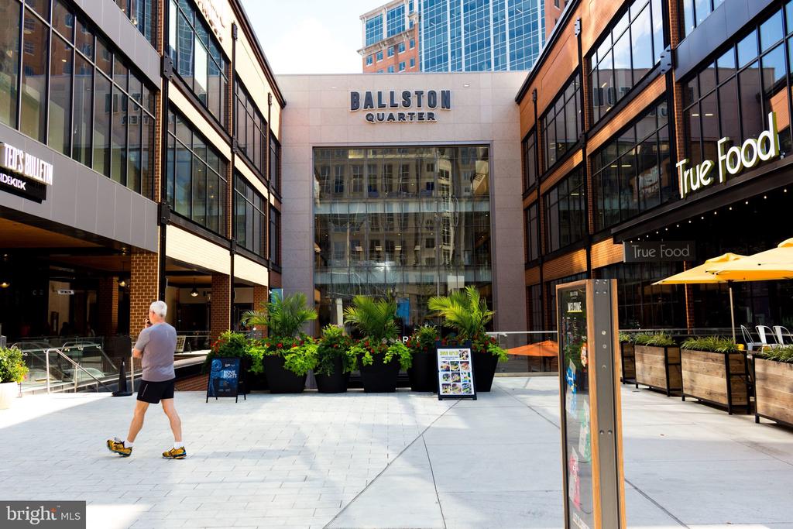
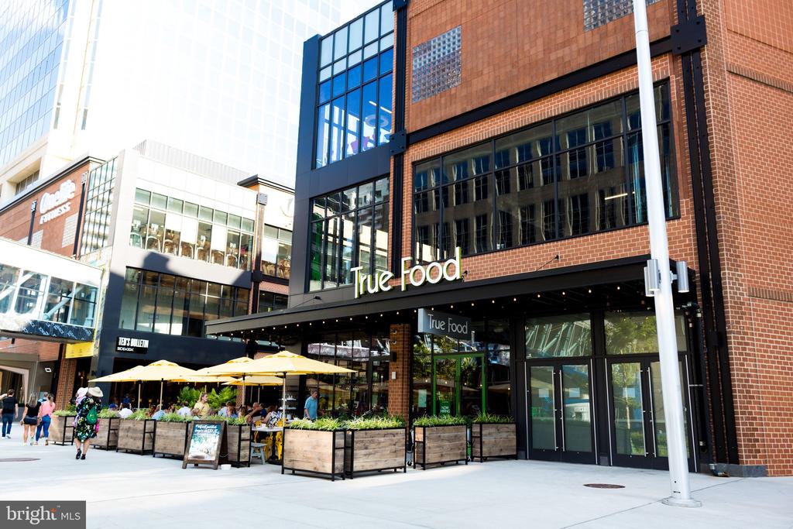
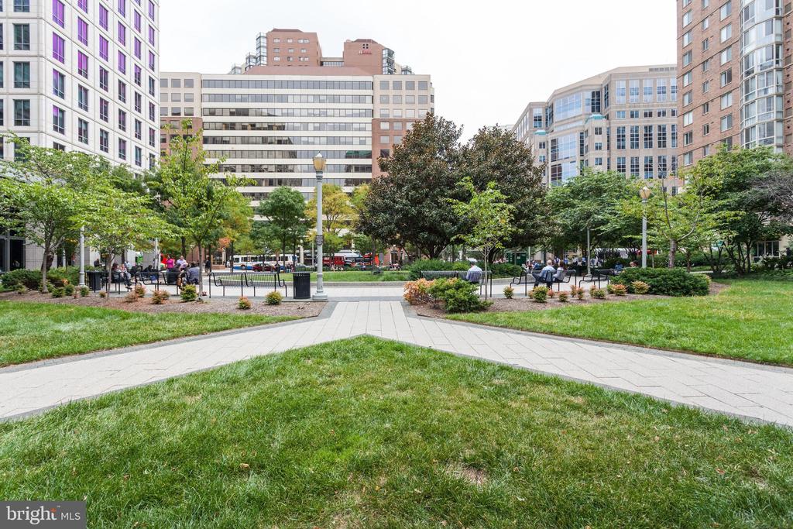
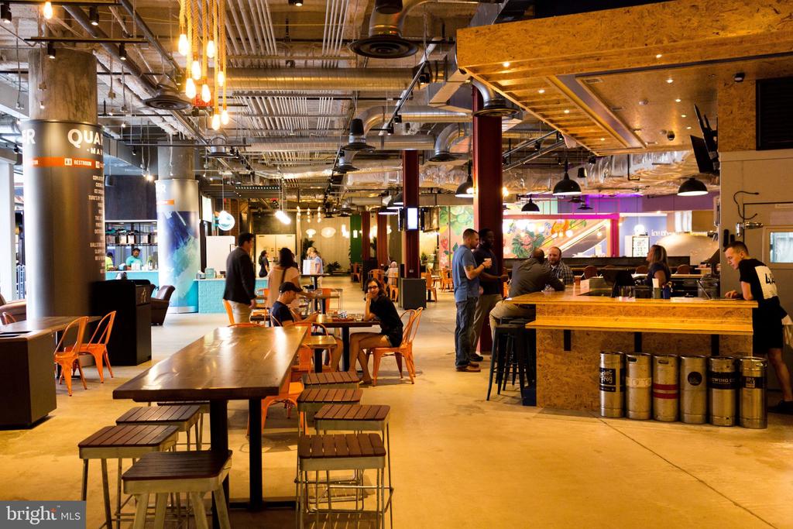
Set on a tree-lined street just steps from Ballston Quarter, top-tier dining, shopping, fitness studios, farmers markets, and award-winning restaurants, this location offers the best of vibrant Arlington living.

Share Property

Location

851 N GLEBE ROAD 812, ARLINGTON, VA 22203

Status

Sold
Thy Pham

Thy Pham

Featured Amenities

Interior

  • total bedrooms0
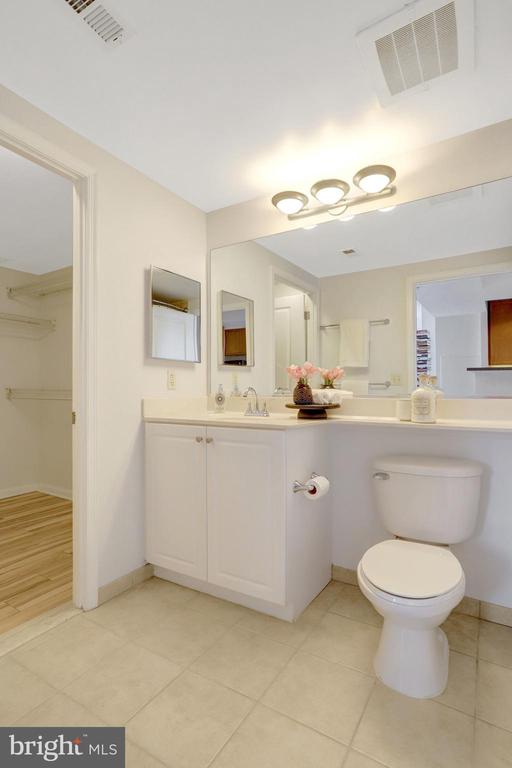
  • Total bathroom1
  • full bathroom1
  • Laundry room Washer Hookup
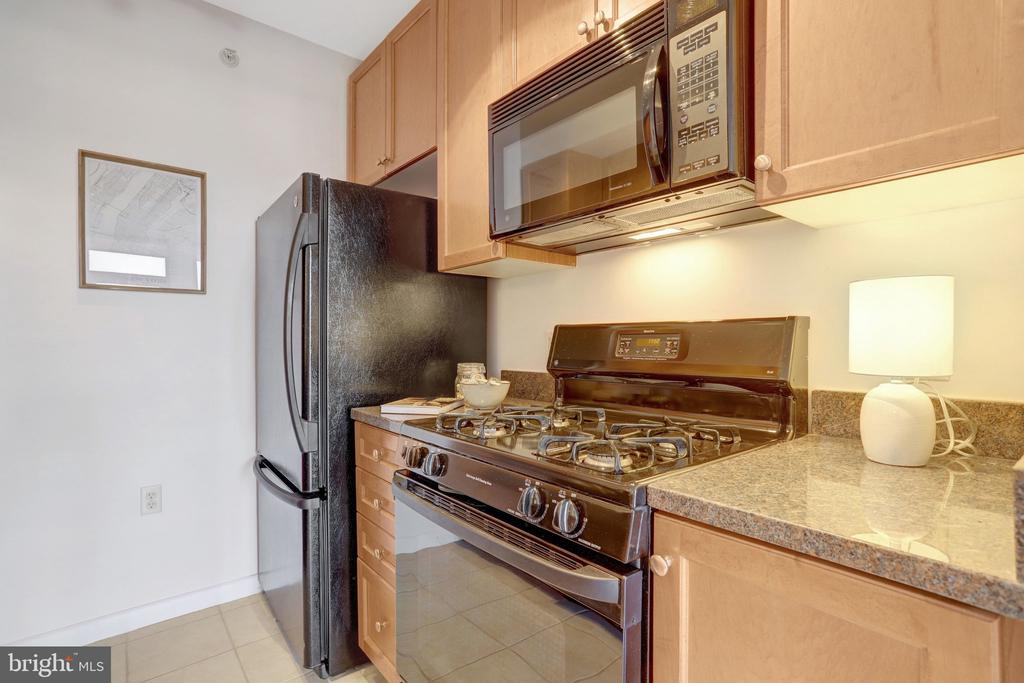
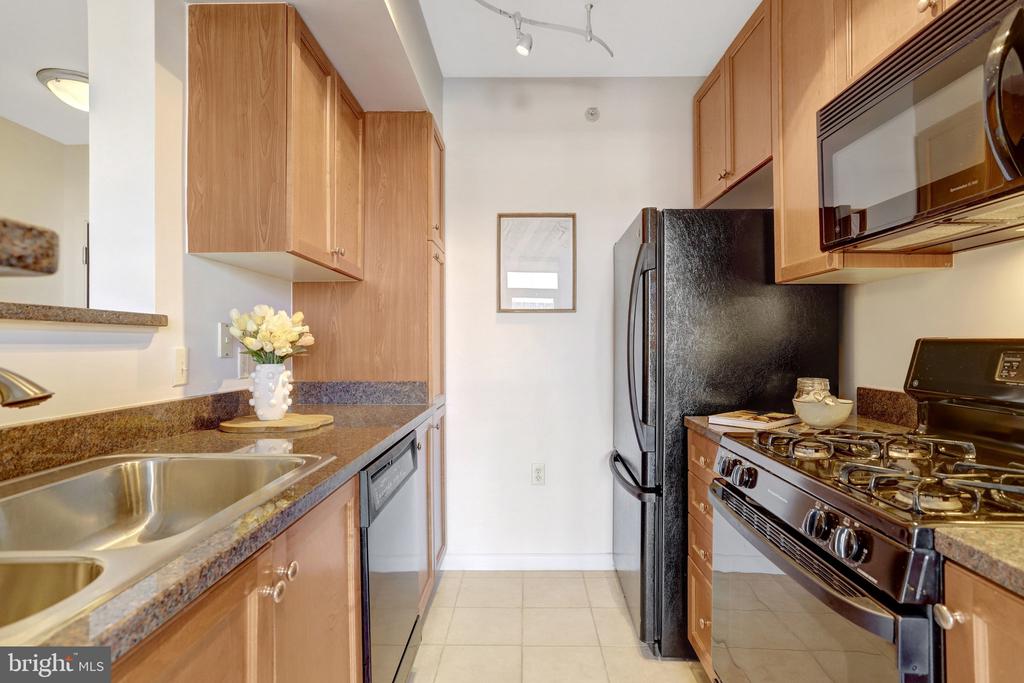
  • APPLIANCES Gas Range, Gas Oven, Gas Water Heater, Washer/Dryer Stacked, Microwave
  • other interior Features Walk-In Closet(s), Open Floorplan

Area & Lot

  • Status Sold
  • Living Area550 Sq.Ft.
  • Total Area550 Sq.Ft.
  • MLS® IDVAAR2069544
  • TypeCondo
  • YEAR BUILT2003
  • NeighborhoodArlington
  • Architecture StylesUnit/Flat
  • Elementary SchoolASHLAWN
  • Middle SchoolSWANSON
  • High SchoolWASHINGTON LEE
  • School DistrictARLINGTON COUNTY PUBLIC SCHOOLS

Exterior

  • STORIES1
  • Garage Space1.0
  • water SourcePublic
  • PoolCommunity
  • parkingGarage Door Opener, Garage, Assigned, Community Structure
  • HEAT TYPENatural Gas, Forced Air
  • AIR CONDITIONINGCentral Air, Electric
  • sewerPublic Sewer
  • Disability FeaturesAccessible Elevator Installed
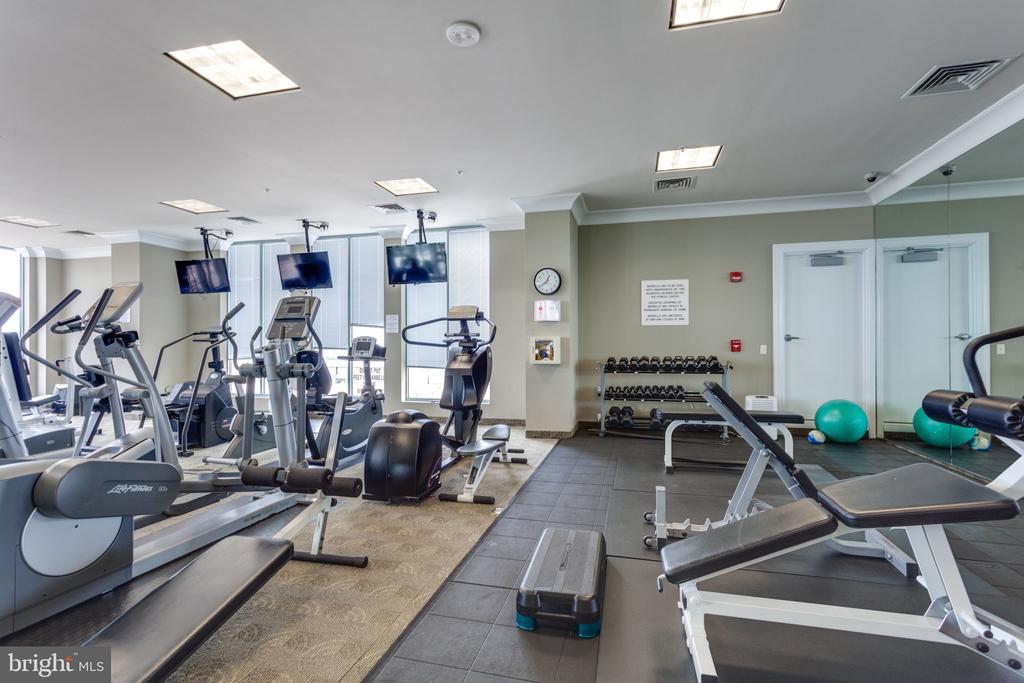
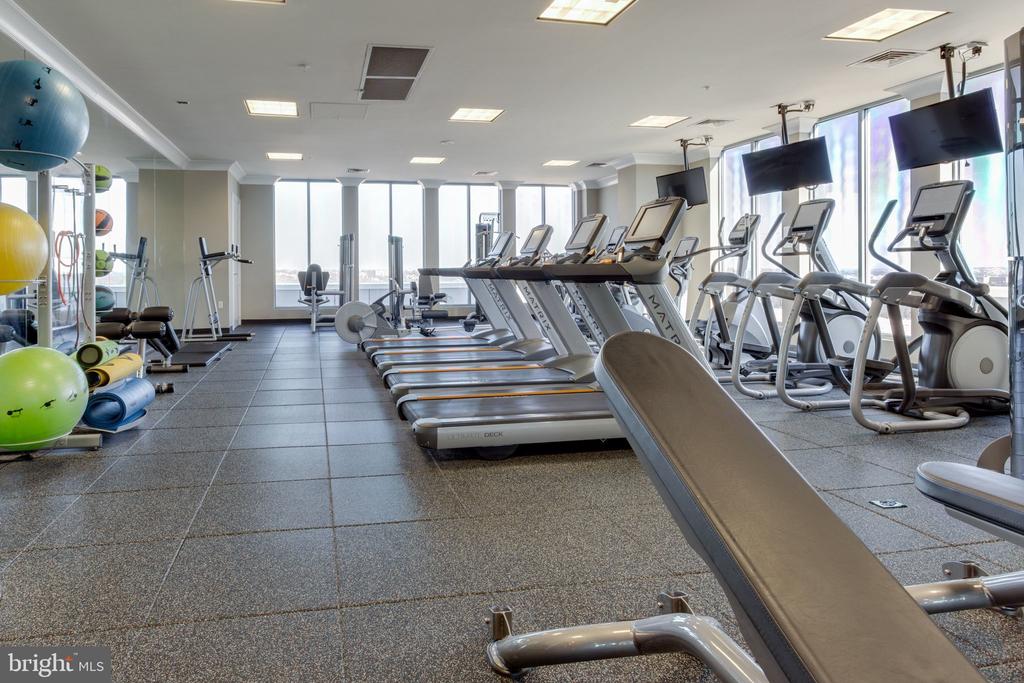
  • HOA AmenitiesConcierge, Fitness Center, Party Room, Elevator(s)
  • security Features24 Hour Security, Security System
  • other exterior FeaturesBarbecue, Balcony, Lighting

Financial

  • Sales Price$350,000
  • Real Estate Tax $3,544/yr
  • Zoning C-O-A

Arlington

A charming locale in Virginia, located across the Potomac River from Washington, D.C., featuring a blend of urban and suburban development.

Explore

Work

As a community-driven real estate firm, we are dedicated to supporting you through every step of your real estate journey. Whether you’re buying, selling, or exploring possibilities, our team is here to empower your decisions and deliver real results. Let us help you write the next chapter in your story.

Follow Me on Instagram