
Leave a Message

By providing your contact information to Corcoran McEnearney, your personal information will be processed in accordance with Corcoran McEnearney's Privacy Policy. By checking the box(es) below, you expressly consent to receive marketing or promotional real estate communication from Corcoran McEnearney in the manner selected by you. For SMS text messages, message frequency varies. Message and data rates may apply. Consent is not a condition of purchase of any goods or services. You may opt out of receiving further communications from Corcoran McEnearney at any time. To opt out of receiving SMS text messages, reply STOP to unsubscribe. SMS text messaging is subject to our Terms of Use.

Thank you for your message. We will be in touch with you shortly.

851 N GLEBE ROAD 1513
SEE ALL PHOTOS
851 N GLEBE ROAD 1513
Leased

851 N GLEBE ROAD 1513

851 N GLEBE ROAD Unit: 1513, ARLINGTON, VA 22203

$1,900/month
$1,900/mo

851 N GLEBE ROAD 1513

1 Bath 524 Sq.Ft.

Description

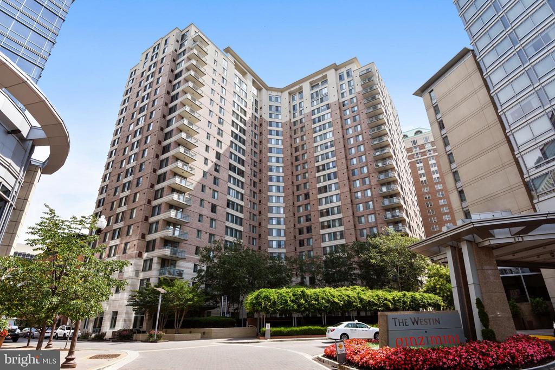
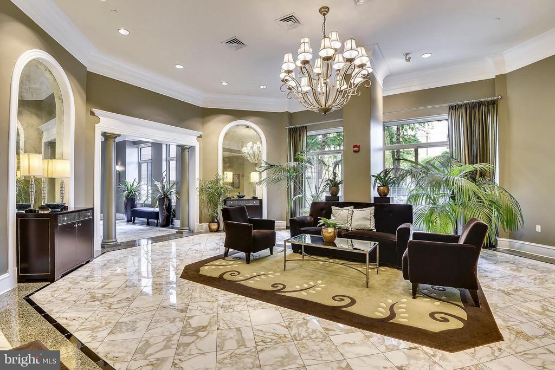
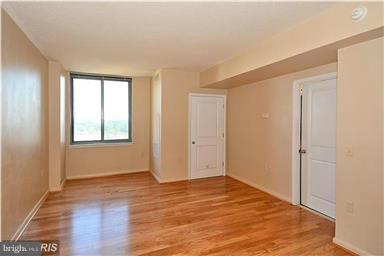
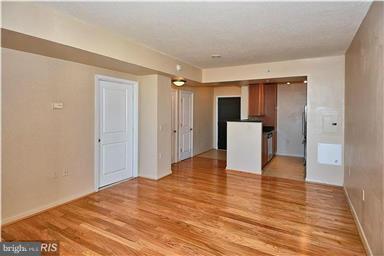
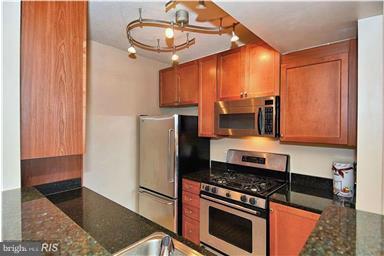
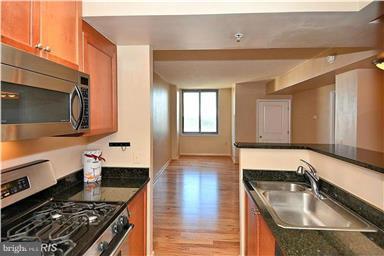
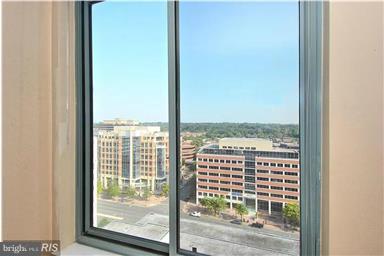
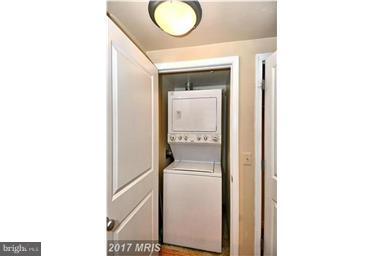
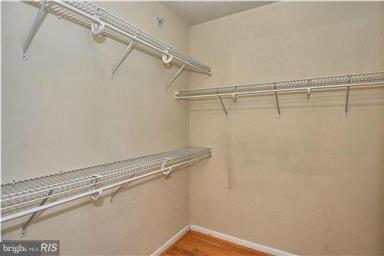
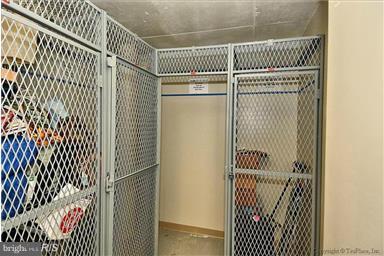
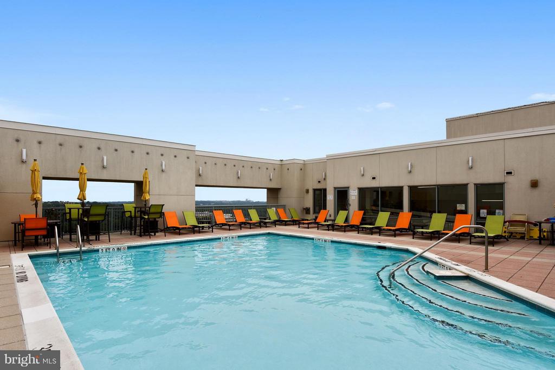
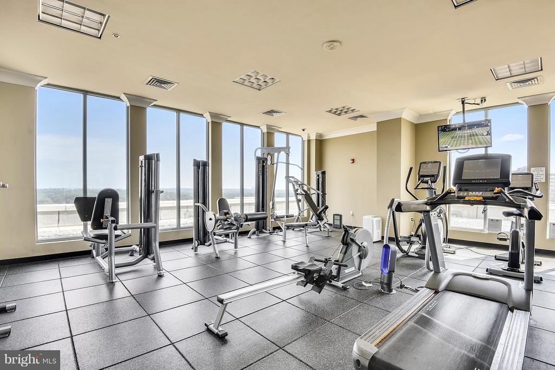
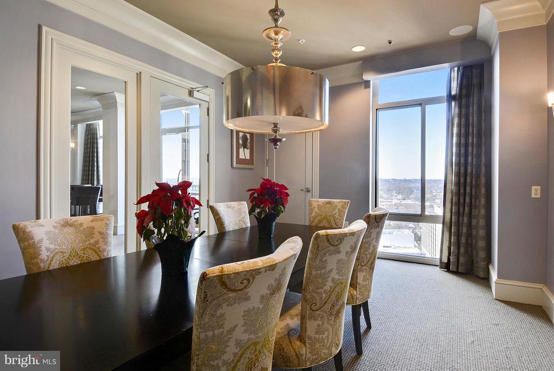
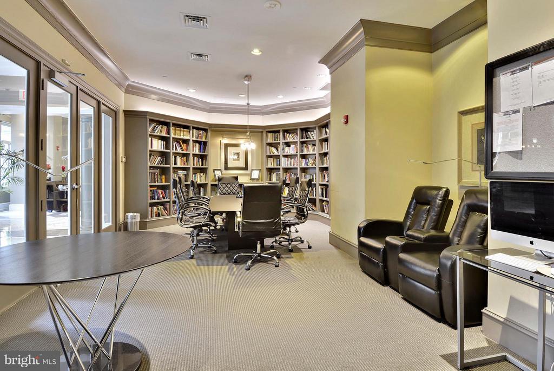
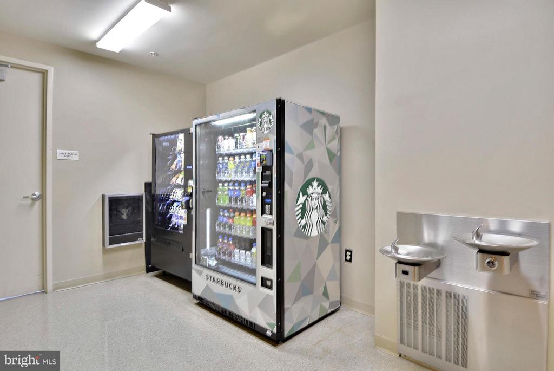
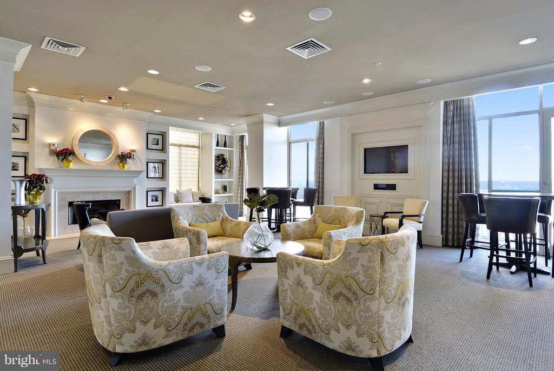
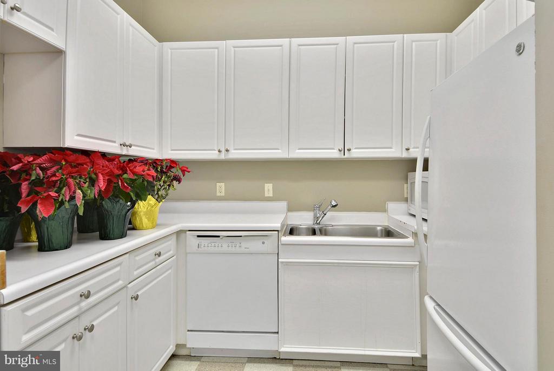
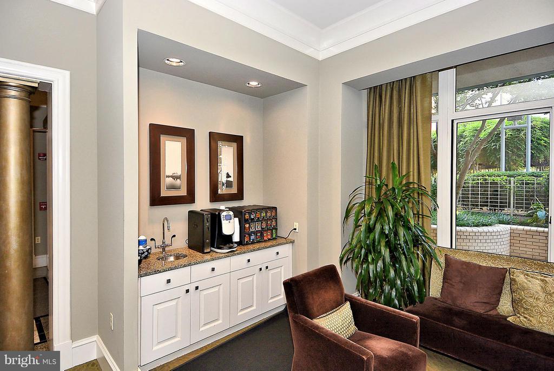
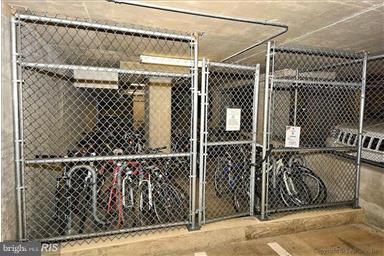
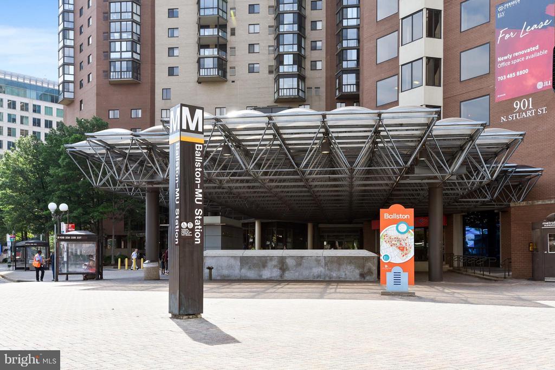
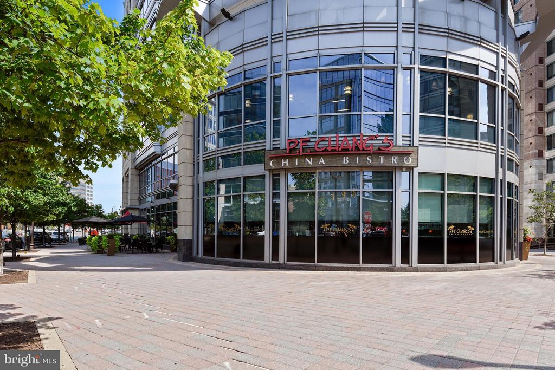
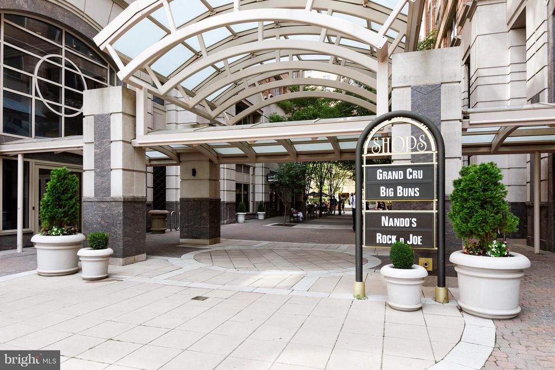
We have 5 terrific applications w/in 24 hours so no more showings. thanks for your interest. Available for July 1 , 2026 move-in!!! Large studio in luxury high-rise building in the heart of Ballston. Stainless/granite kitchen with breakfast bar, hardwood floors, huge walk-in closet, W/D in unit, gorgeous views. Amenities: 24/7 concierge, rooftop pool, theater, gym, business center, assigned underground parking, extra storage across the hall. Storage and trash room both located down the hall. Tenant pays gas & electricity, approx $50 pm. Owner covers water/sewer, trash/recycle, plus all amenities of building available to tenant. 1 block to Ballston metro and Ballston Mall, restaurants, shops. Amazing Location! Move-in fee: weekday $400. Saturday $500 (no move-out fee, all paid upfront). Small pets, case-by-case basis - pet deposit $300. Long-term lease available.

Share Property

Location

851 N GLEBE ROAD Unit: 1513, ARLINGTON, VA 22203

Status

Leased

Date Leased

June 22, 2026
Julia Smith Martin

Julia Smith Martin

Featured Amenities

Interior

  • total bedrooms0
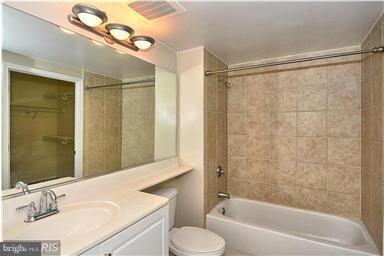
  • Total bathroom1
  • full bathroom1
  • Flooring Hardwood
  • APPLIANCES Dishwasher, Disposal, Dryer - Front Loading, Exhaust Fan, Icemaker, Microwave, Oven - Self Cleaning, Oven - Single, Oven/Range - Gas, Refrigerator, Washer/Dryer Stacked, Water Heater, Built-In Microwave, Stainless Steel Appliances, Washer
  • other interior Features Kitchen - Efficiency, Breakfast Area, Combination Kitchen/Living, Entry Level Bedroom, Upgraded Countertops, Elevator, Window Treatments, Wood Floors, Efficiency, Floor Plan - Open, Dining Area, Kitchen - Galley, Bathroom - Tub Shower, Walk-in Closet(s)

Area & Lot

  • Status Leased
  • Date Leased June 22, 2026
  • Living Area524 Sq.Ft.
  • MLS® IDVAAR2075076
  • TypeResidential
  • YEAR BUILT2003
  • NeighborhoodArlington
  • Architecture StylesContemporary
  • View DescriptionCourtyard, Street

Exterior

  • STORIES21
  • Garage Space1.0
  • water SourcePublic
  • utilitiesCable TV Available, Electric Available, Natural Gas Available, Phone Available, Sewer Available, Water Available
  • parkingOn Street, Attached Garage
  • HEAT TYPE90 Forced Air
  • AIR CONDITIONINGCentral A/C
  • sewerPublic Septic, Public Sewer
  • Disability FeaturesElevator, Doors - Swing In
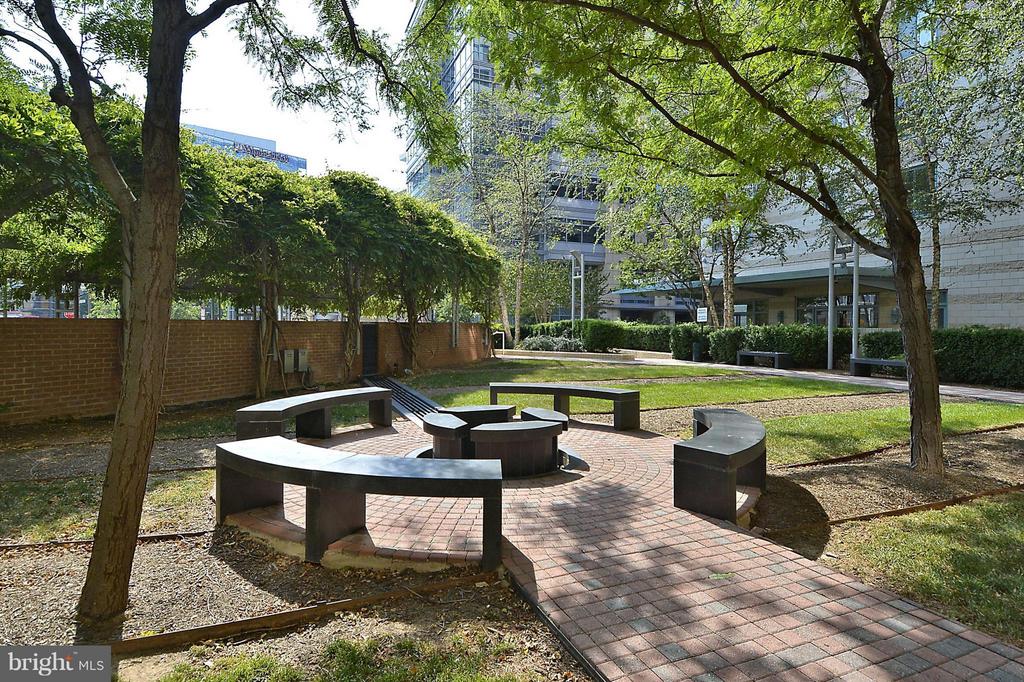
  • HOA AmenitiesCommon Grounds, Concierge, Elevator, Exercise Room, Extra Storage, Fax/Copying, Fitness Center, Library, Meeting Room, Party Room, Pool - Outdoor, Reserved/Assigned Parking, Security, Storage Bin, Swimming Pool, Community Center, Picnic Area
  • security Features24 hour security, Desk in Lobby, Main Entrance Lock, Resident Manager, Exterior Cameras, Intercom, Sprinkler System - Indoor, Smoke Detector
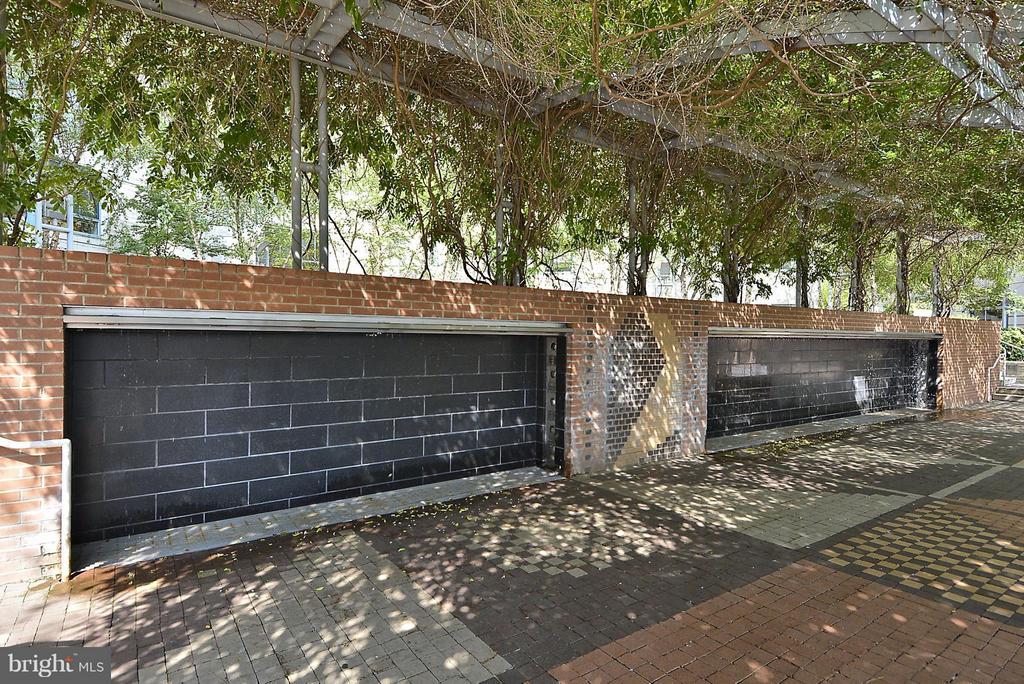
  • other exterior FeaturesExtensive Hardscape, Exterior Lighting, Flood Lights, Sidewalks, Stone Retaining Walls, Street Lights

Financial

  • Lease Price$1,900/mo
  • Zoning C-O-A
View Virtual Tour

Arlington

A charming locale in Virginia, located across the Potomac River from Washington, D.C., featuring a blend of urban and suburban development.

Explore

Work

As a community-driven real estate firm, we are dedicated to supporting you through every step of your real estate journey. Whether you’re buying, selling, or exploring possibilities, our team is here to empower your decisions and deliver real results. Let us help you write the next chapter in your story.

Follow Me on Instagram