851 N GLEBE ROAD 1005
SEE ALL PHOTOS
851 N GLEBE ROAD 1005
Sold

851 N GLEBE ROAD 1005

851 N GLEBE ROAD Unit: 1005, ARLINGTON, VA 22203

$695,000
$695,000

851 N GLEBE ROAD 1005

2 Beds 2 Baths 1,165 Sq.Ft.

Description

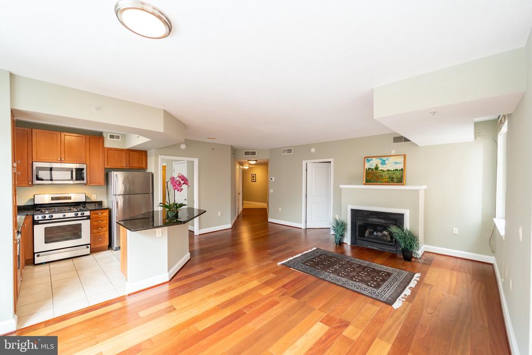
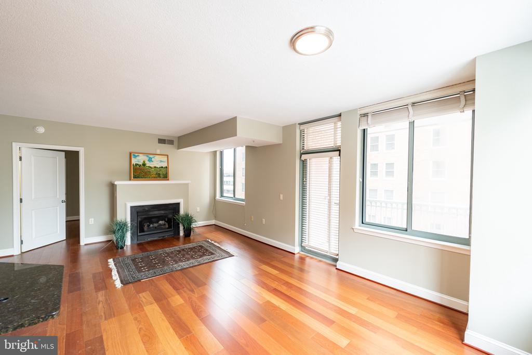
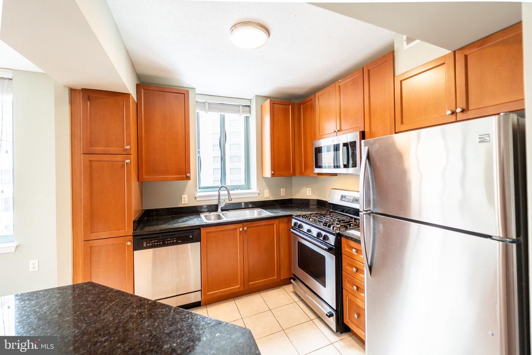
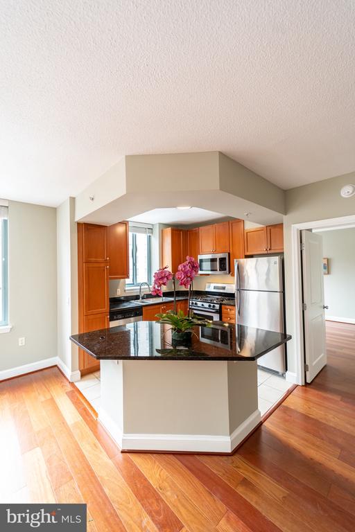
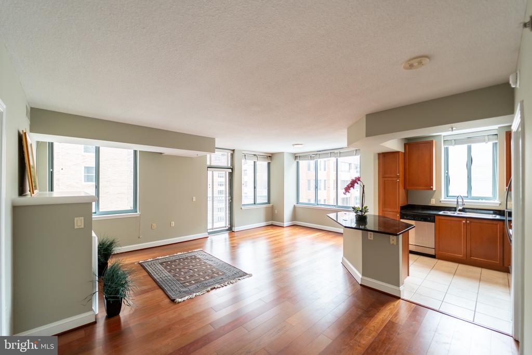
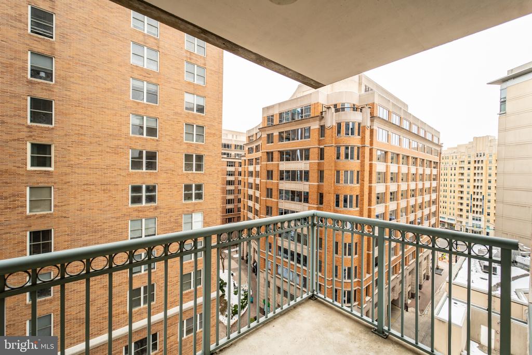
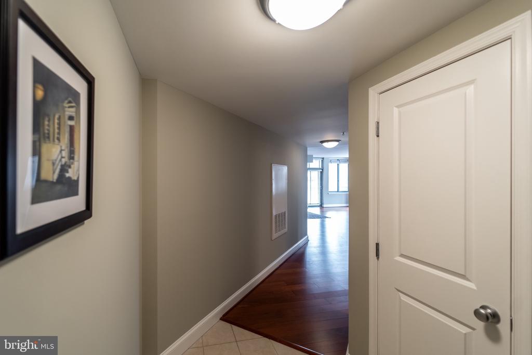
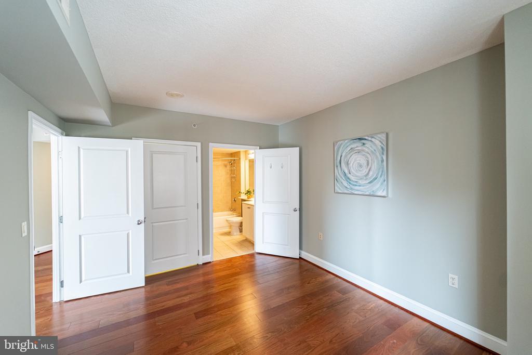
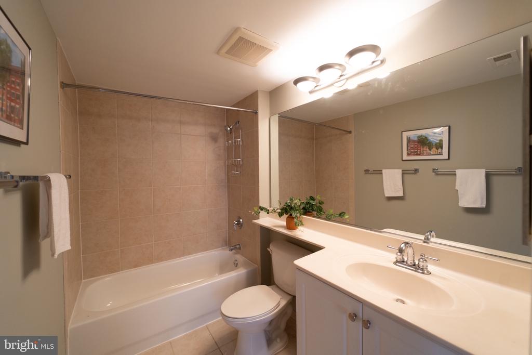
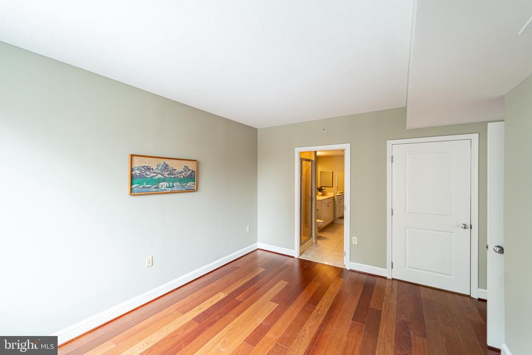
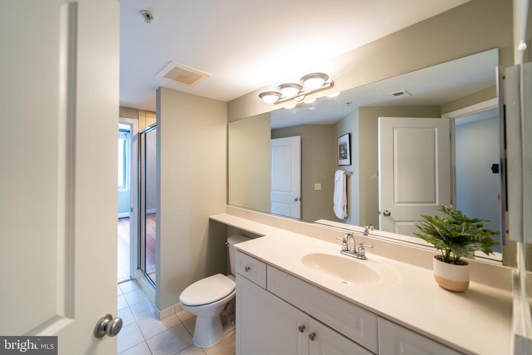
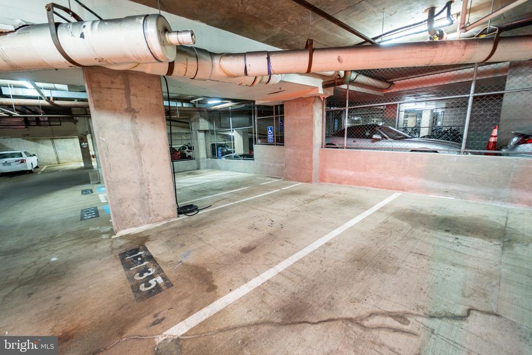
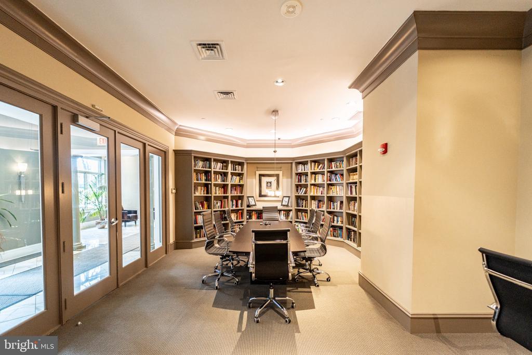
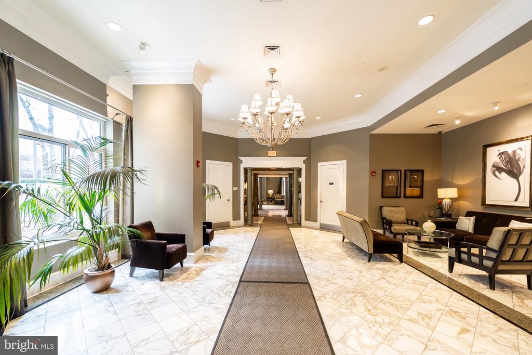
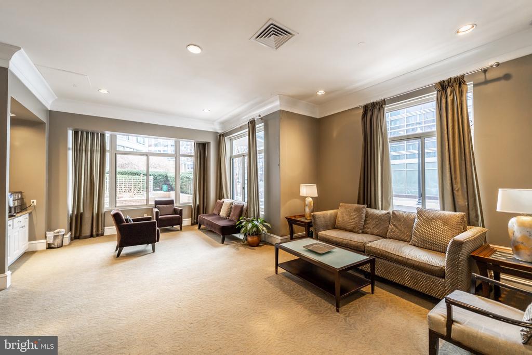
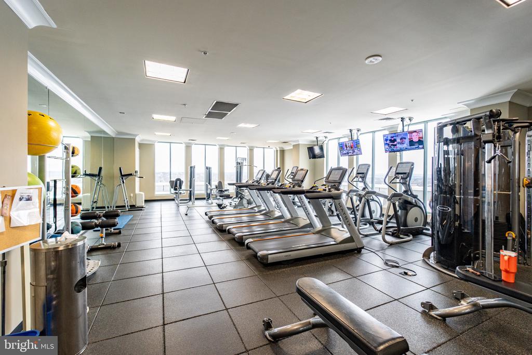
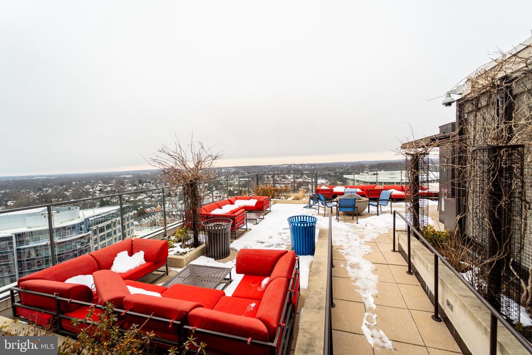
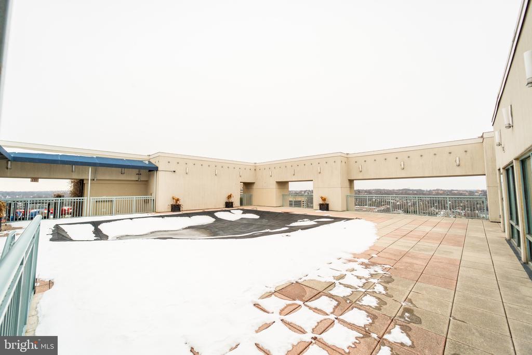
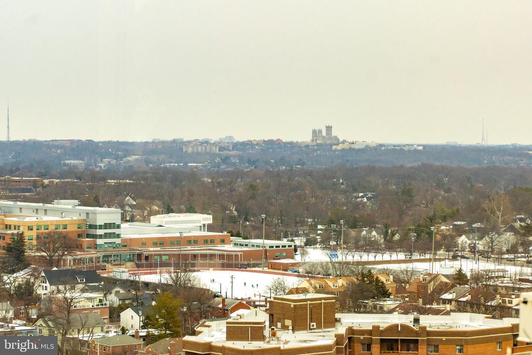
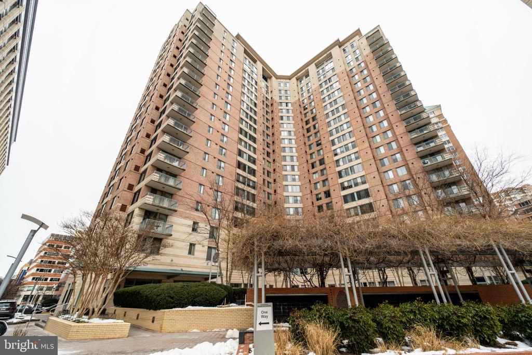
"Best of Ballston" Gorgeous mahogany floors, Open floor plan! Great Room w/ cozy gas Fireplace, 2 "private" primary bedrooms, each w/ walk-in closet & full bath - on opposite sides of the condo.... Designer Kitchen w/beautiful cabinetry, granite, SS appliances & expansive prep island/bar. Private Balcony! Garage parking! There is also a rooftop deck with a pool, fire pits, grills, a fully equipped gym, concierge service, a party room, and even a theater room for owner use! Orange and Silver lines, I-66, Route 50, Route 29, Reagan National Airport, and downtown DC are close at hand. Plus the shopping & restaurants of Ballston.... Walk Score of 96! Start enjoying life at 'The Continental" now... One of the owner's ( not the listing agent) is a licensed Real estate Agent.

Share Property

Location

851 N GLEBE ROAD Unit: 1005, ARLINGTON, VA 22203

Status

Sold

Date Sold

April 29, 2025
Alyssa Cannon

Alyssa Cannon

Featured Amenities

Interior

  • total bedrooms2
  • Total bathrooms2
  • full bathrooms2
  • Fireplace Gas/Propane
  • APPLIANCES Built-In Microwave, Dishwasher, Disposal, Dryer, Oven/Range - Gas, Refrigerator, Washer
  • other interior Features Bathroom - Walk-In Shower, Bathroom - Tub Shower, Dining Area, Floor Plan - Open, Kitchen - Island, Walk-in Closet(s), Window Treatments, Wood Floors

Area & Lot

  • Status Sold
  • Date Sold April 29, 2025
  • Living Area1,165 Sq.Ft.
  • Total Area1,165 Sq.Ft.
  • MLS® IDVAAR2052672
  • TypeCondo
  • YEAR BUILT2003
  • NeighborhoodArlington
  • Architecture StylesContemporary
  • Elementary SchoolASHLAWN
  • Middle SchoolSWANSON
  • High SchoolWASHINGTON-LIBERTY
  • School DistrictARLINGTON COUNTY PUBLIC SCHOOLS

Exterior

  • STORIES1
  • Garage Space1.0
  • water SourcePublic
  • utilitiesCable TV Available, Electric Available, Natural Gas Available
  • PoolYes - Community
  • parkingParking Garage
  • HEAT TYPEForced Air
  • AIR CONDITIONINGCentral A/C
  • sewerPublic Sewer
  • Disability FeaturesOther
  • HOA AmenitiesConcierge, Elevator, Fitness Center, Meeting Room, Pool - Rooftop

Financial

  • Sales Price$695,000
  • Real Estate Tax $6,772/yr
  • Zoning C-O-A

Arlington

A charming locale in Virginia, located across the Potomac River from Washington, D.C., featuring a blend of urban and suburban development.

Explore

Work

As a community-driven real estate firm, we are dedicated to supporting you through every step of your real estate journey. Whether you’re buying, selling, or exploring possibilities, our team is here to empower your decisions and deliver real results. Let us help you write the next chapter in your story.

Follow Me on Instagram