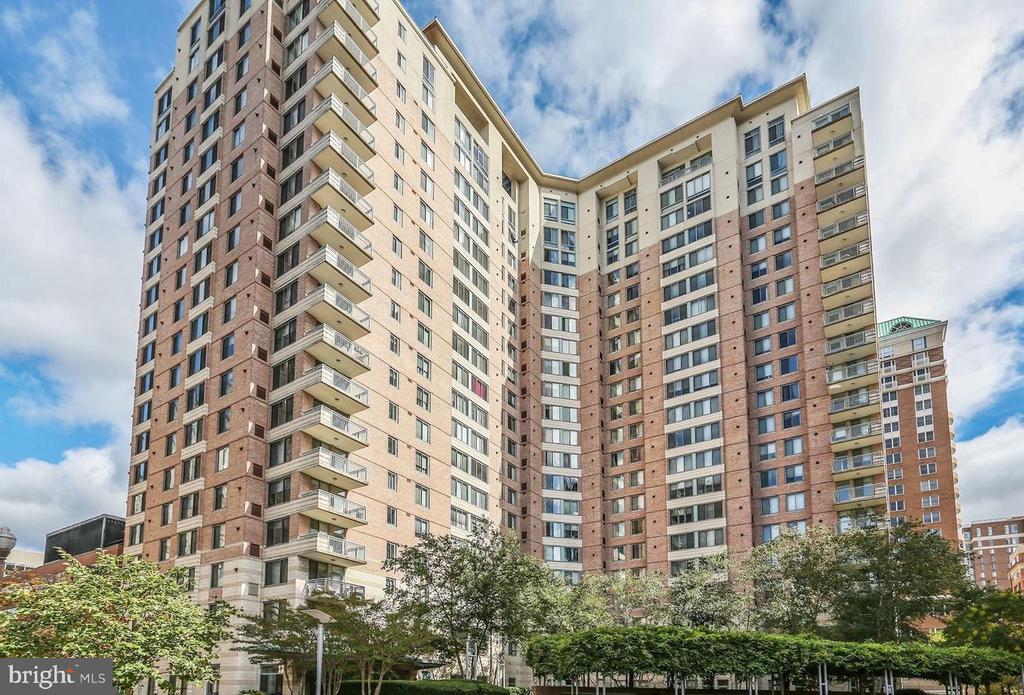
851 N GLEBE ROAD 1003
Sold

851 N GLEBE ROAD 1003

851 N GLEBE ROAD Unit: 1003, ARLINGTON, VA 22203

$447,000
$447,000

851 N GLEBE ROAD 1003

1 Bed 1 Bath 752 Sq.Ft.

Description

Spacious condo in The Continental, a luxury building known for its exceptional amenities and prime location! This beautifully designed unit features an open-concept kitchen with a breakfast bar flowing seamlessly into the dining and living areas. Highlights include engineered wood flooring, a cozy gas fireplace with space for a TV above, and oversized windows that fill the home with natural light while showcasing stunning views. The unit also includes a washer and dryer for added convenience. The generously sized bedroom offers a large window, en-suite bath, and a walk-in closet.
Residents enjoy resort-style amenities including a rooftop pool and terrace with panoramic city views, a theater room, business center, and elegant club lounge. Nestled on a charming tree-lined street just steps from Ballston Metro, premier dining, shopping, fitness studios, farmers markets, and acclaimed restaurants, this home delivers the very best of vibrant Arlington living

Please note that first floor of building is under going renovations - to be completed August 2026. Interior photos will be posted soon. Convenient storage bin #60 is on the unit floor! Parking space #3-24 conveys with property. Gym is located on penthouse floor and don't miss the pool and fabulous rooftop!

Share Property

Location

851 N GLEBE ROAD Unit: 1003, ARLINGTON, VA 22203

Status

Sold

Date Sold

July 10, 2026
Susan Tull O'Reilly

Susan Tull O'Reilly

Featured Amenities

Interior

  • total bedrooms1
  • Total bathroom1
  • full bathroom1
  • Laundry room Has Laundry
  • Flooring Engineered Wood, Carpet, Ceramic Tile
  • Fireplace Fireplace - Glass Doors, Gas/Propane
  • APPLIANCES Built-In Microwave, Dishwasher, Disposal, Dryer, Exhaust Fan, Icemaker, Refrigerator, Stove, Washer, Water Heater
  • other interior Features Bathroom - Tub Shower, Breakfast Area, Carpet, Elevator, Floor Plan - Open, Kitchen - Gourmet, Walk-in Closet(s), Wood Floors

Area & Lot

  • Status Sold
  • Date Sold July 10, 2026
  • Living Area752 Sq.Ft.
  • Total Area752 Sq.Ft.
  • MLS® IDVAAR2073798
  • TypeCondo
  • YEAR BUILT2003
  • NeighborhoodArlington
  • Architecture StylesContemporary
  • Elementary SchoolASHLAWN
  • Middle SchoolSWANSON
  • High SchoolWASHINGTON-LIBERTY
  • School DistrictARLINGTON COUNTY PUBLIC SCHOOLS

Exterior

  • STORIES1
  • Garage Space1.0
  • water SourcePublic
  • utilitiesNatural Gas Available, Electric Available, Cable TV Available
  • PoolYes - Community
  • parkingAttached Garage
  • HEAT TYPEForced Air
  • AIR CONDITIONINGCentral A/C
  • sewerPublic Sewer
  • Disability FeaturesNone
  • HOA AmenitiesElevator, Exercise Room, Extra Storage, Fitness Center, Pool - Outdoor, Reserved/Assigned Parking, Concierge
  • security FeaturesDesk in Lobby
  • other exterior FeaturesBBQ Grill, Roof Deck, Secure Storage

Financial

  • Sales Price$447,000
  • Real Estate Tax $4,521/yr
  • Zoning C-O-A

Arlington

A charming locale in Virginia, located across the Potomac River from Washington, D.C., featuring a blend of urban and suburban development.

Explore

Work

As a community-driven real estate firm, we are dedicated to supporting you through every step of your real estate journey. Whether you’re buying, selling, or exploring possibilities, our team is here to empower your decisions and deliver real results. Let us help you write the next chapter in your story.

Follow Me on Instagram