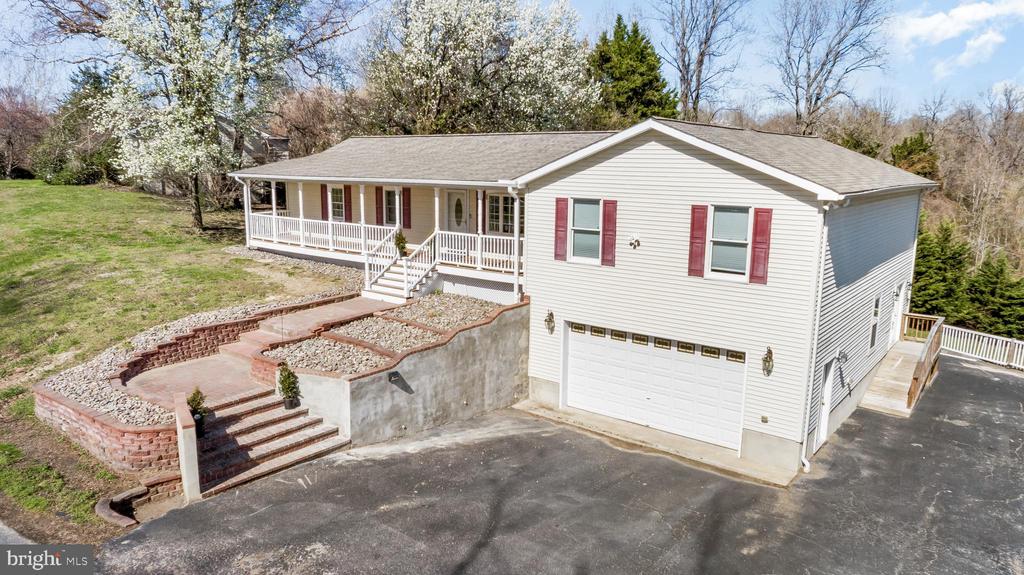
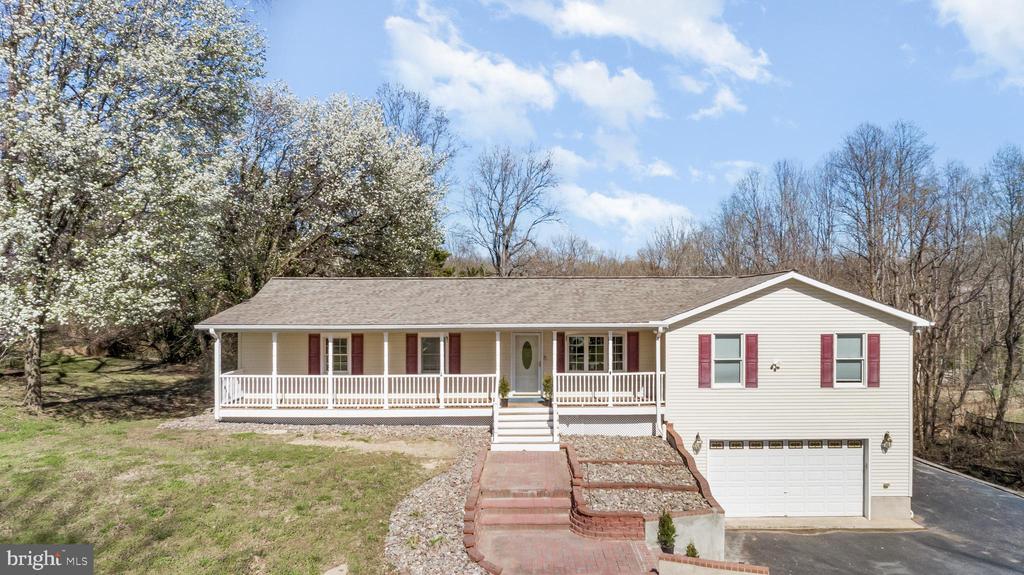
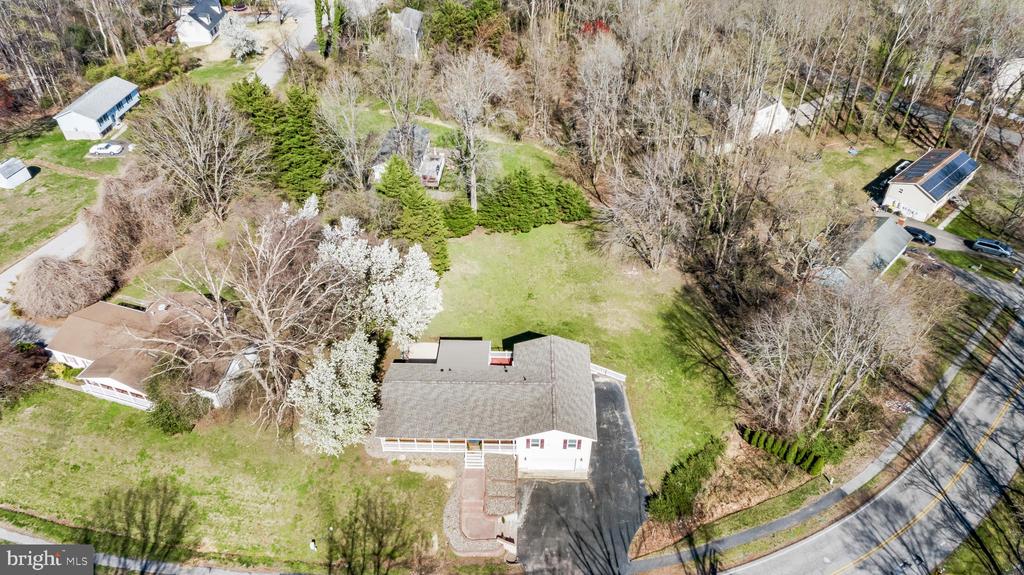
White raised-ranch home with a covered porch, attached garage, and landscaped front steps.
8499 SAINT ANDREWS DRIVE
SEE ALL PHOTOS
White raised-ranch home with a covered porch, attached garage, and landscaped front steps.
8499 SAINT ANDREWS DRIVE
Sold

8499 SAINT ANDREWS DRIVE

8499 SAINT ANDREWS DRIVE, CHESAPEAKE BEACH, MD 20732

$605,000
$605,000

8499 SAINT ANDREWS DRIVE

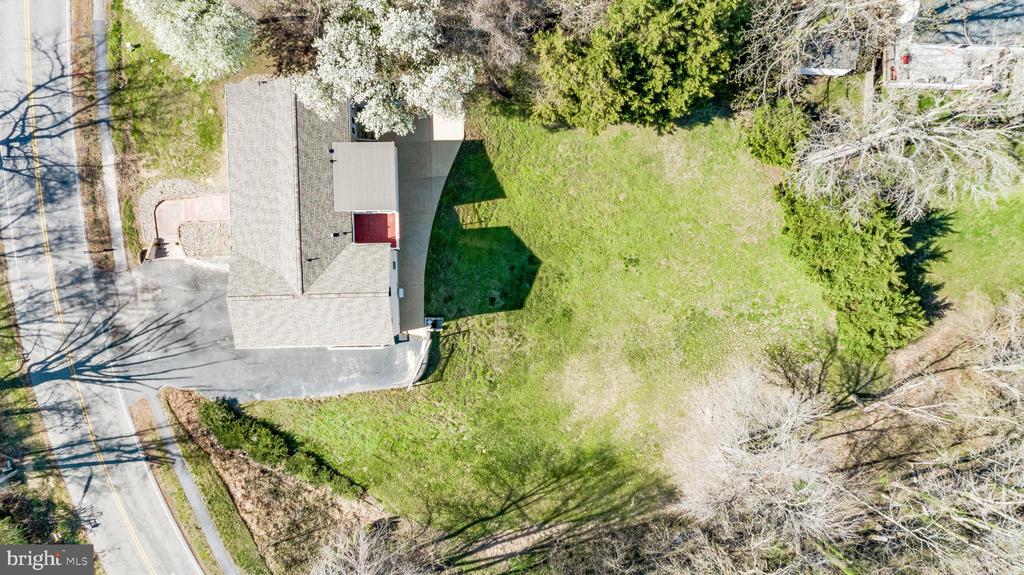
4 Beds 4 Baths 2,913 Sq.Ft. 0.68 Acres

Description

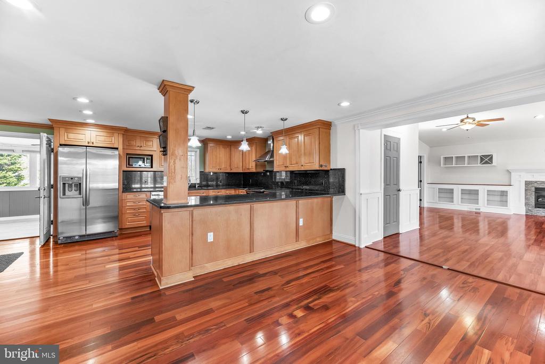
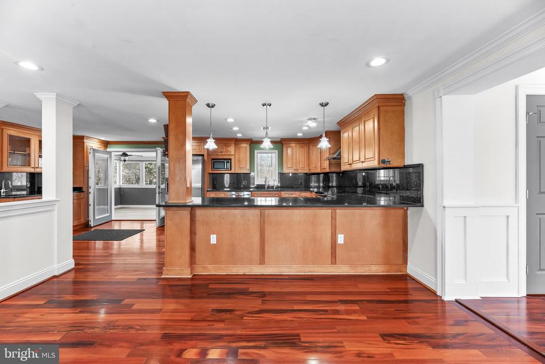
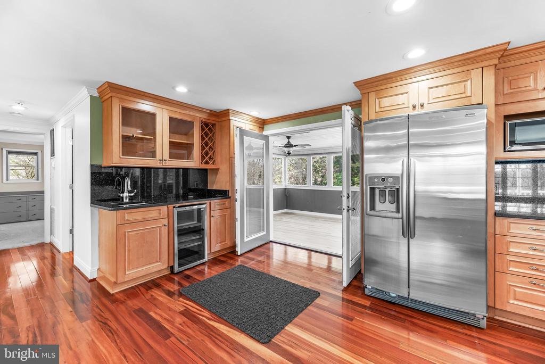
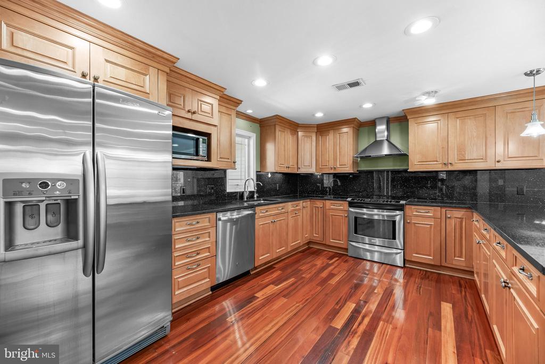
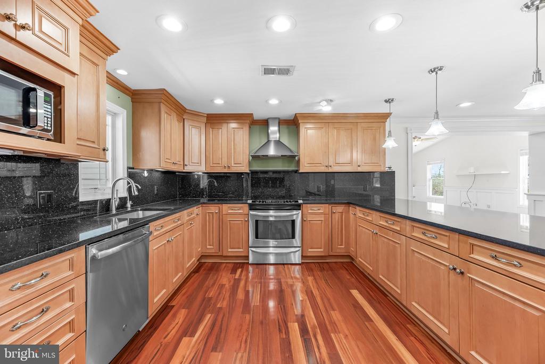
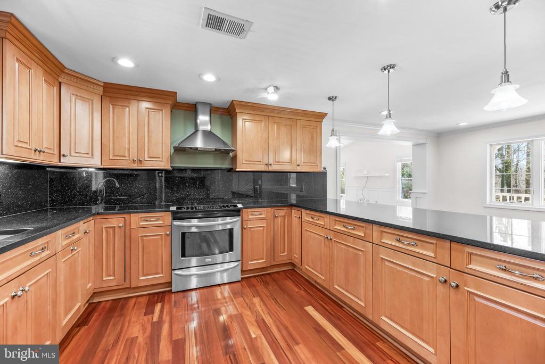
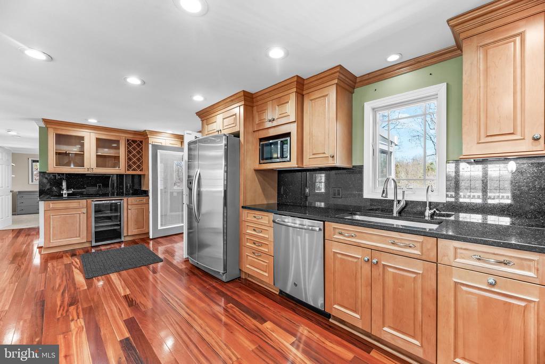
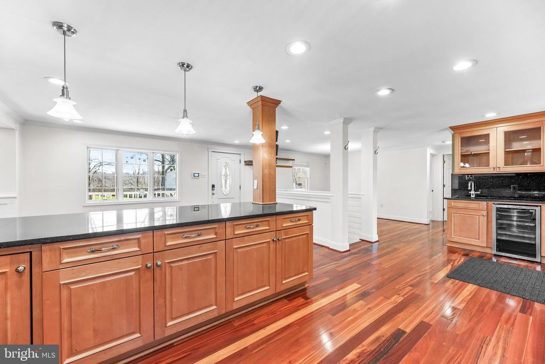
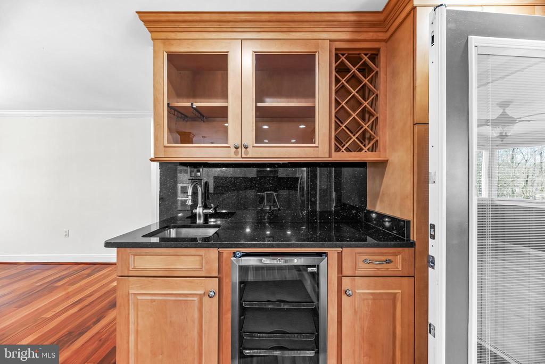
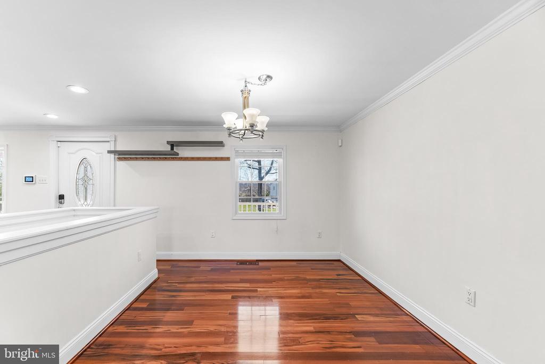
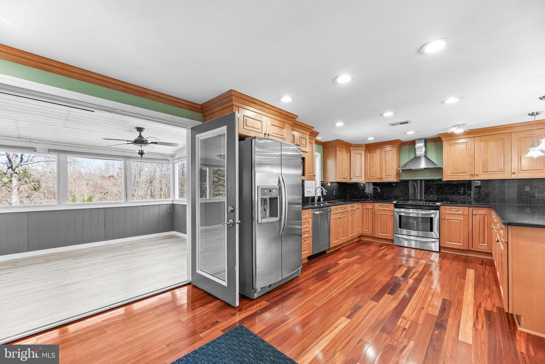
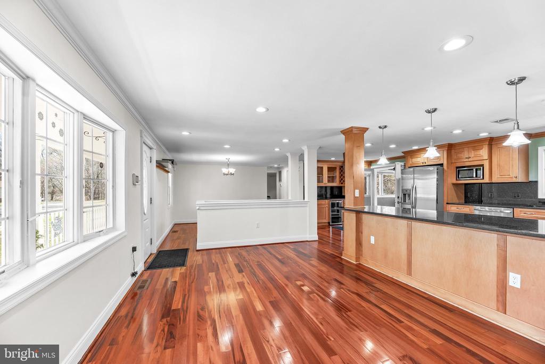
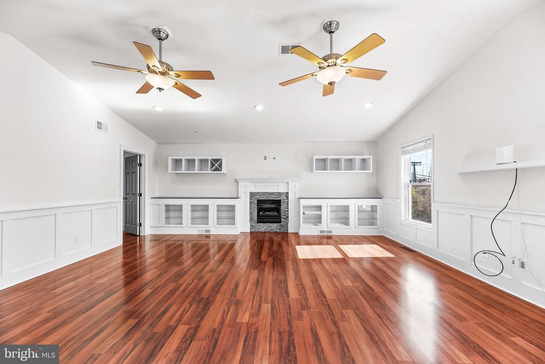
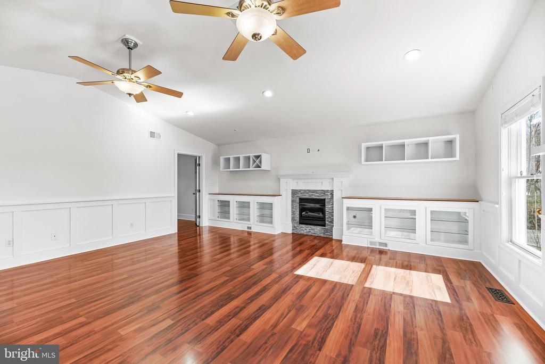
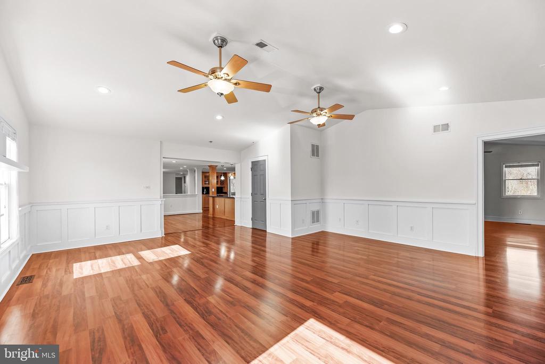
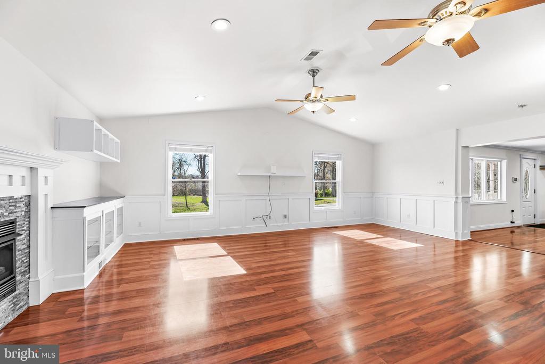
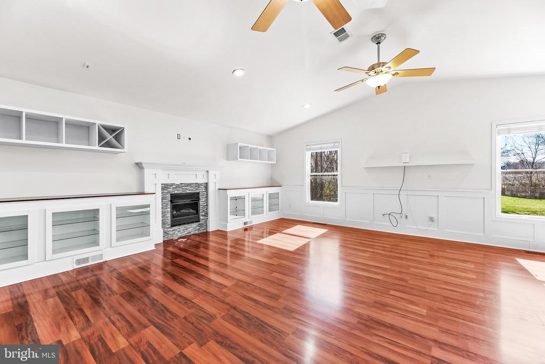
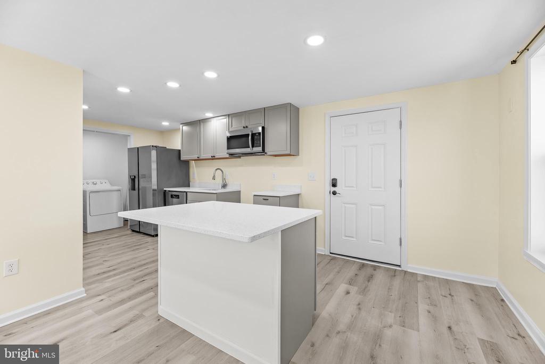
Beautifully customized home featuring a stunning kitchen with abundant custom cabinetry, sparkling black granite countertops, and ample seating. Brazilian cherry hardwood floors add warmth and elegance throughout the main living areas. The spacious great room offers vaulted ceilings and a cozy propane fireplace.

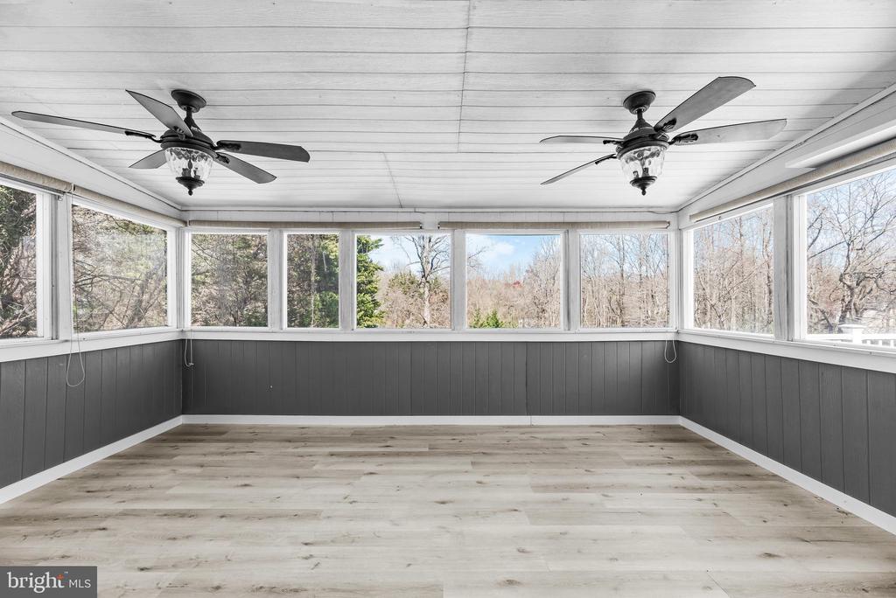
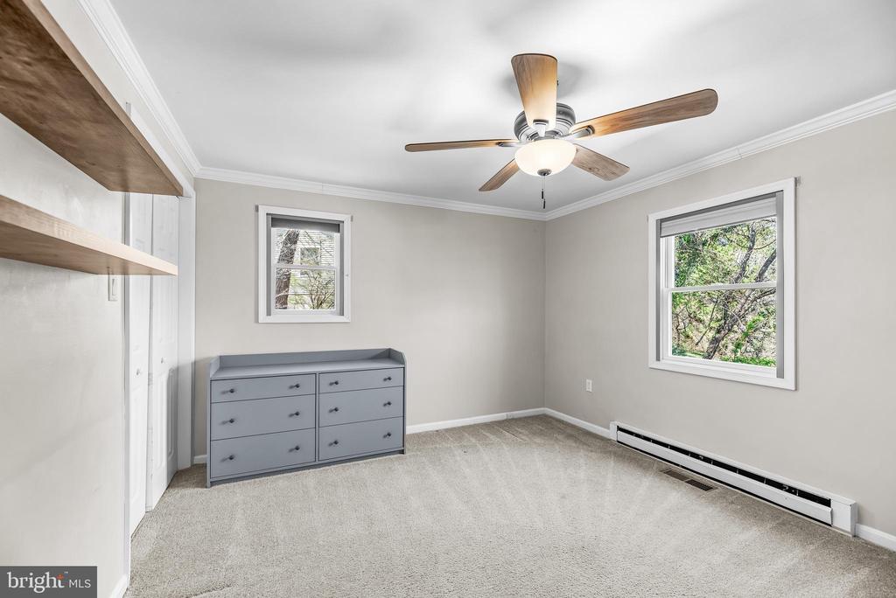
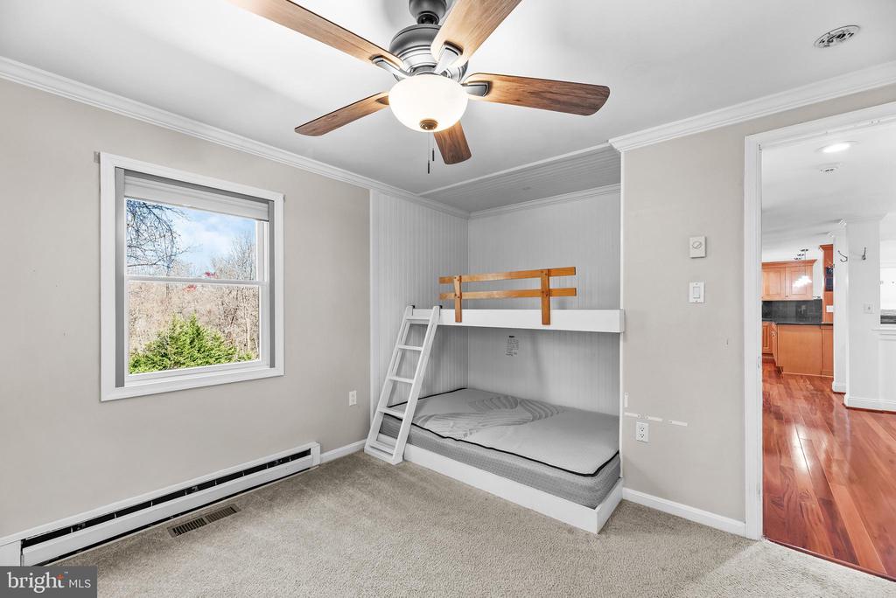
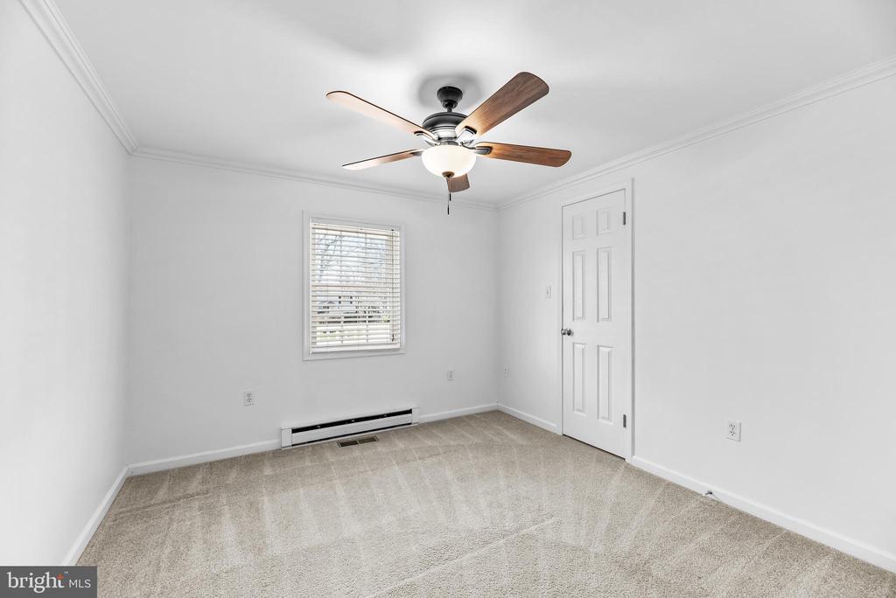
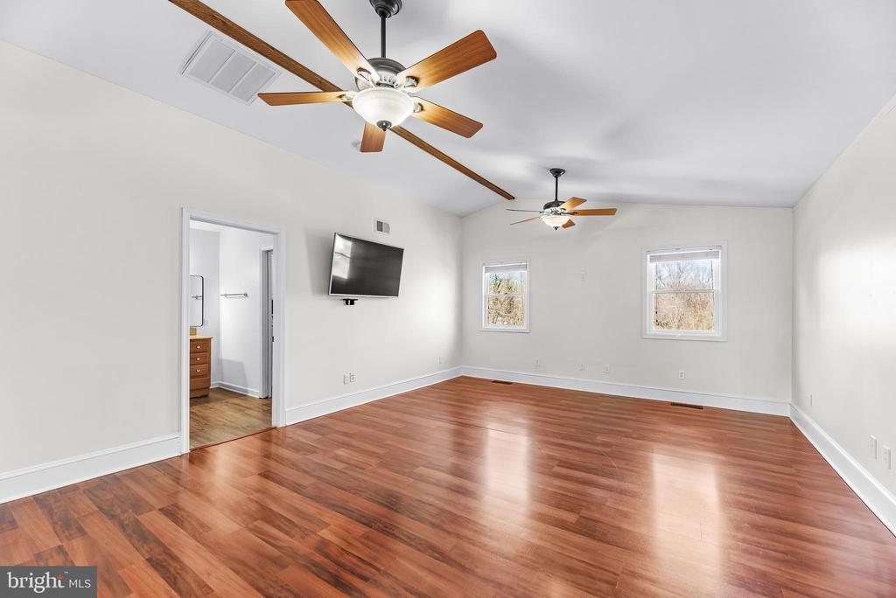
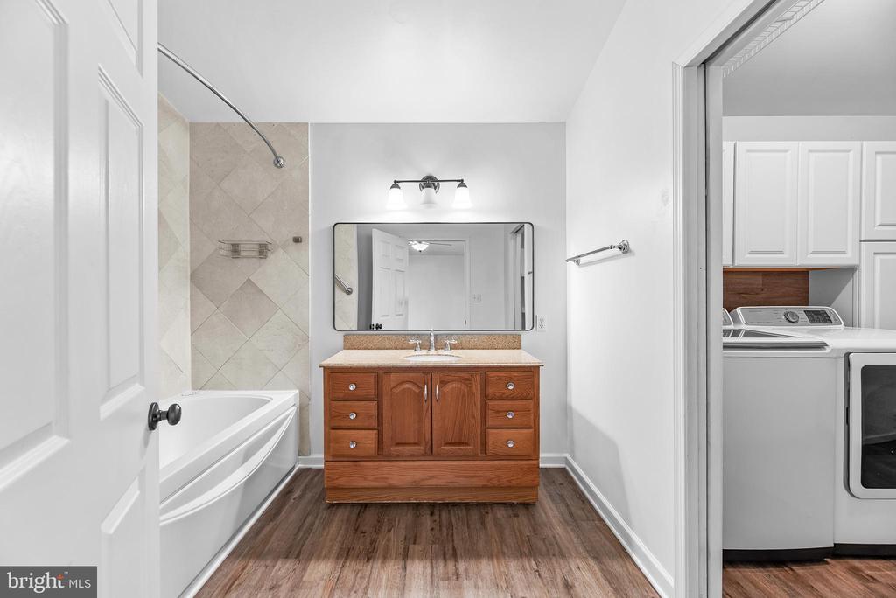
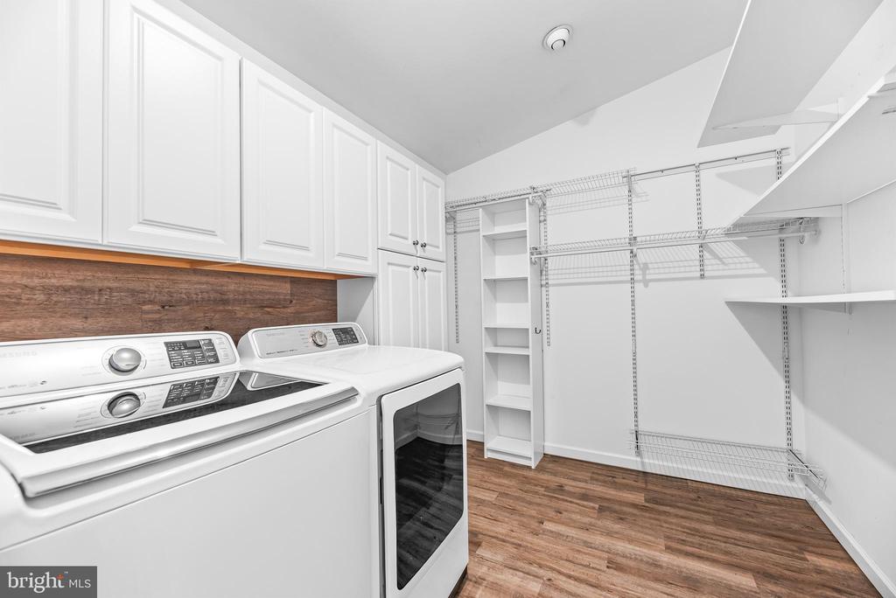
The private owner's suite features vaulted ceilings, a walk-in closet, and convenient washer and dryer. Two additional bedrooms on the opposite side from owner's suite. Enjoy the backyard from the large sunroom just off the kitchen.

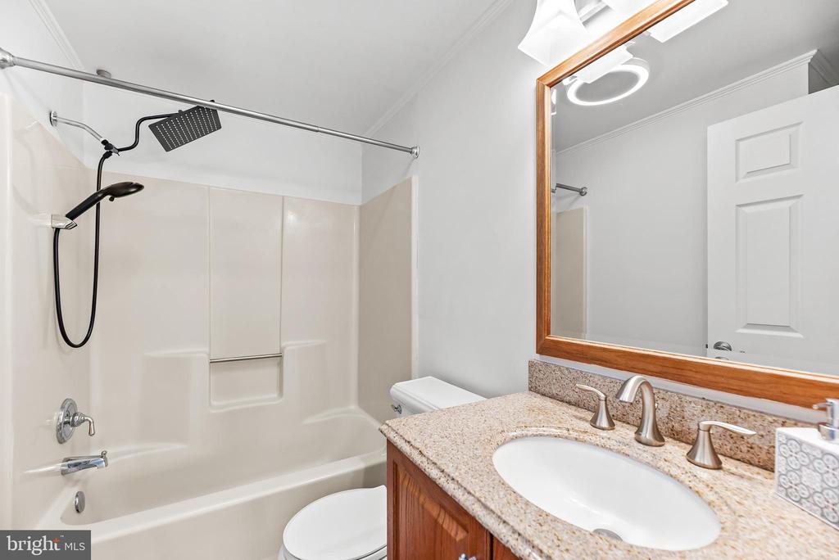
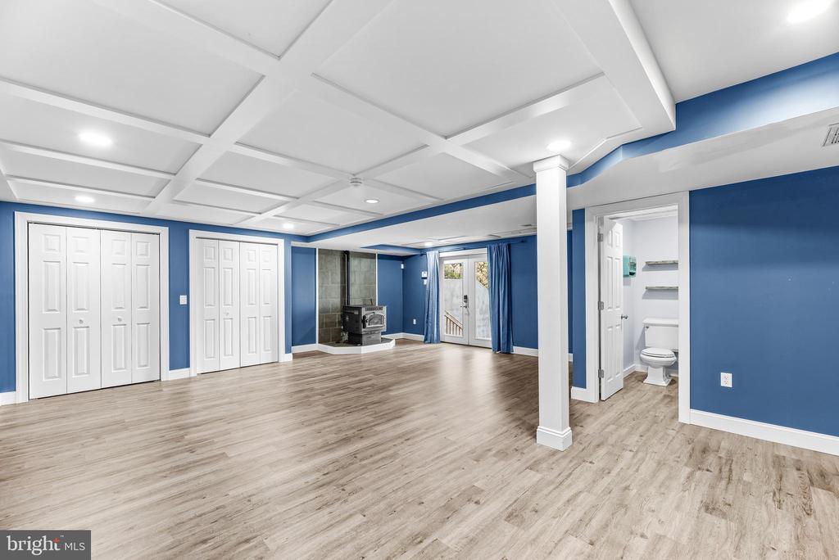
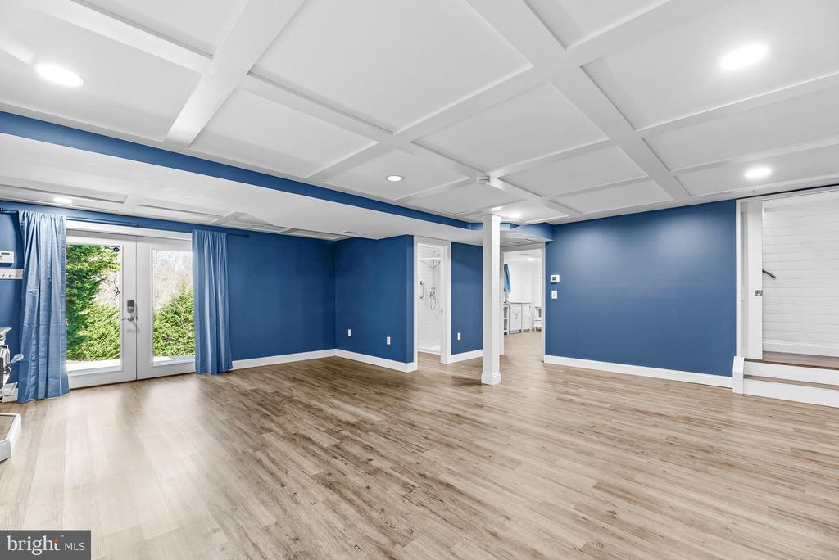
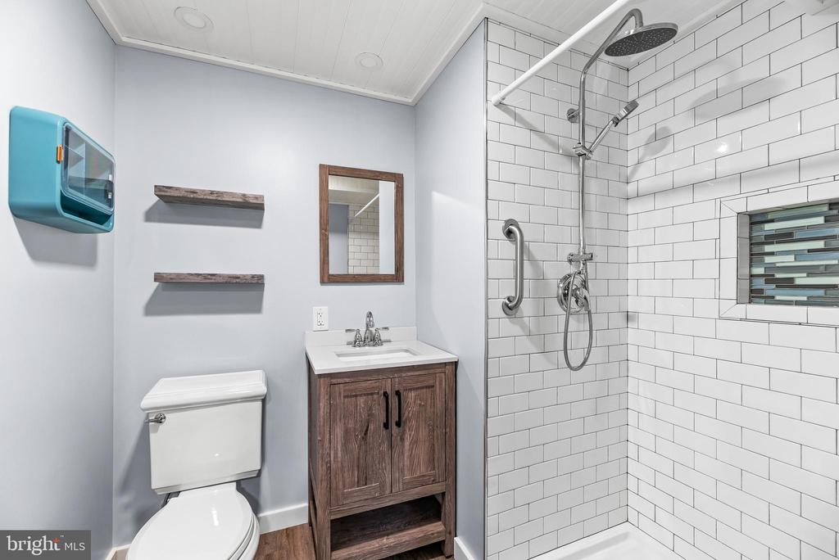
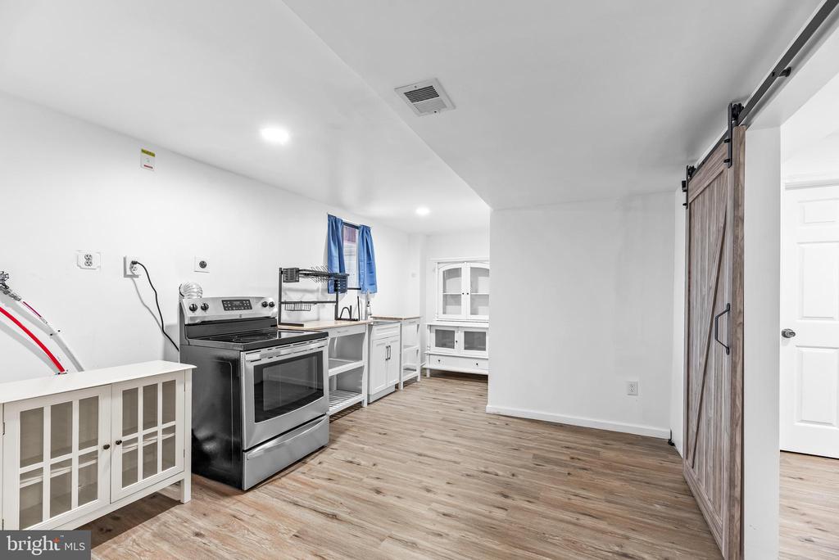
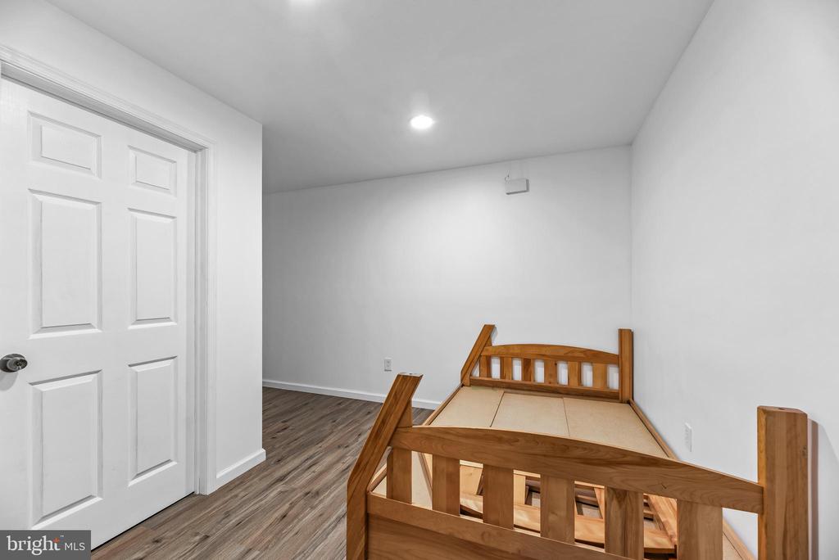
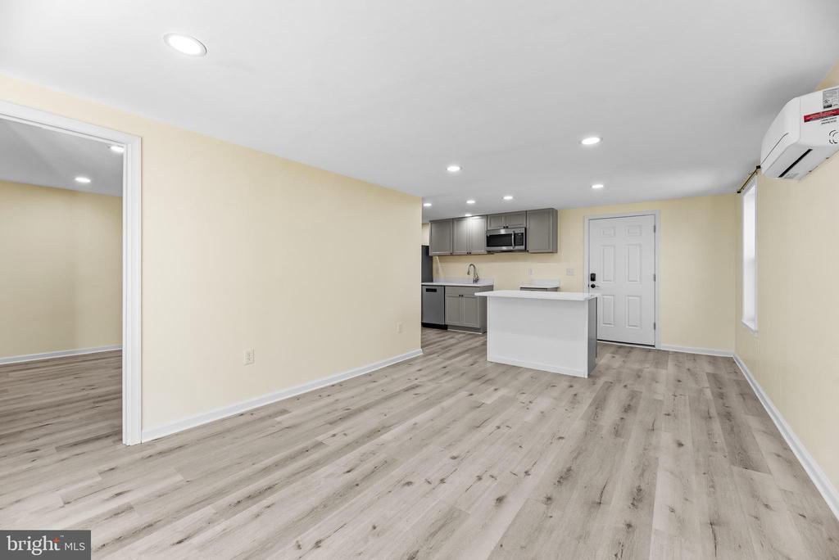
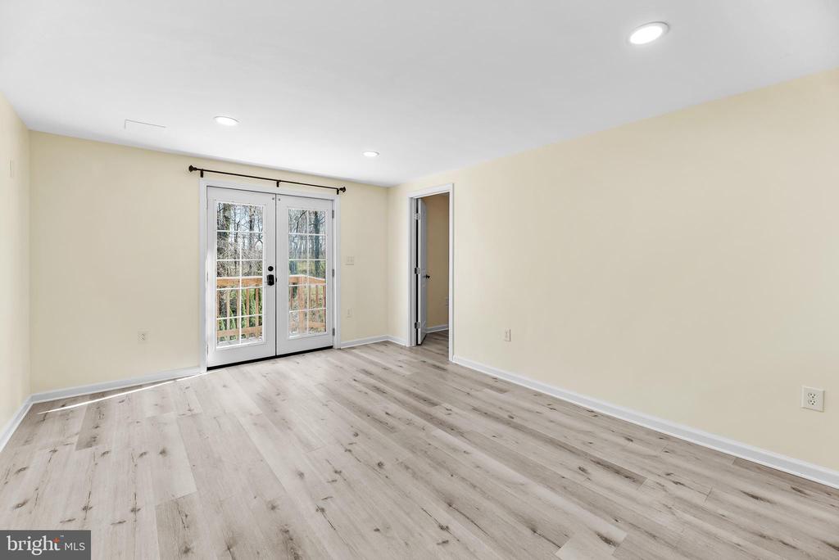
The finished lower level includes stylish trim work, a full bath with ceramic tile shower, and additional storage space, plus den / bedroom for guests. Behind the garage is a large bonus room, perfect for entertainment.

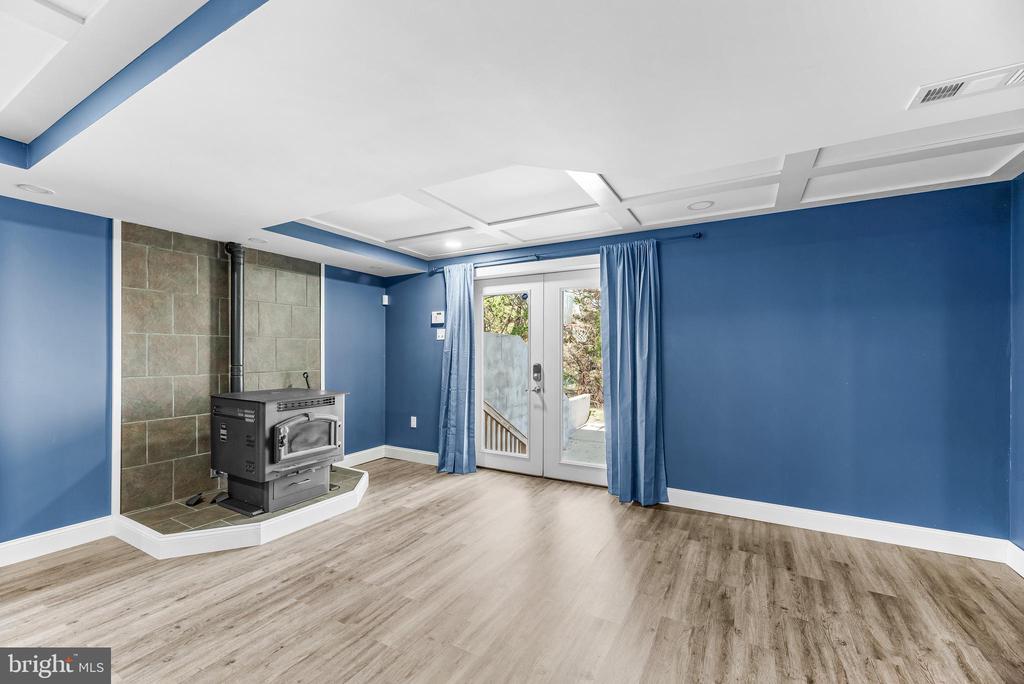
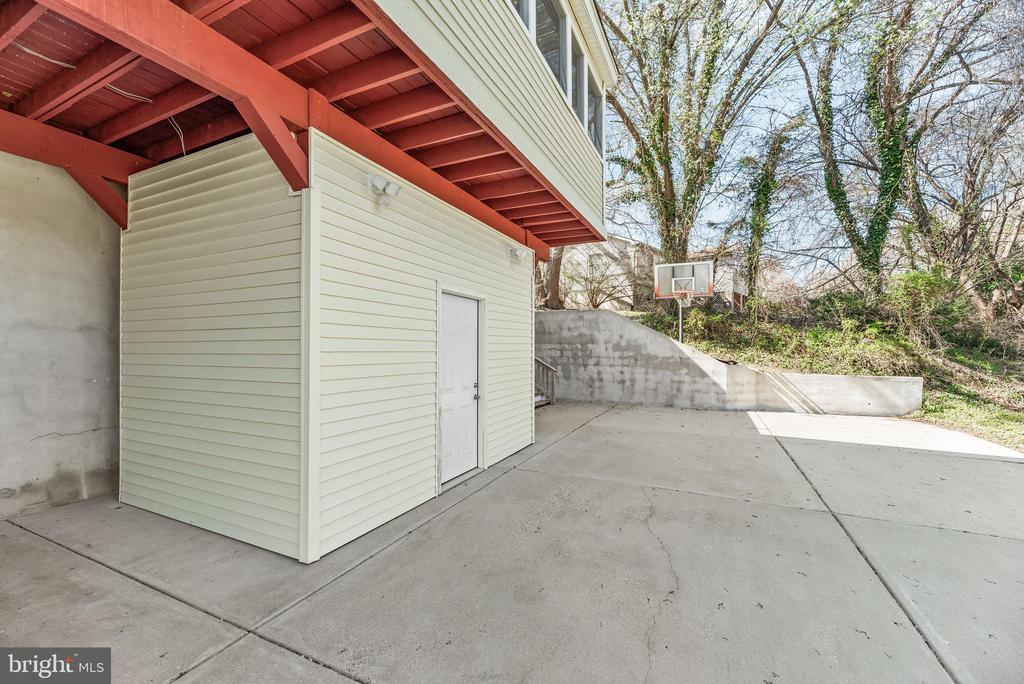
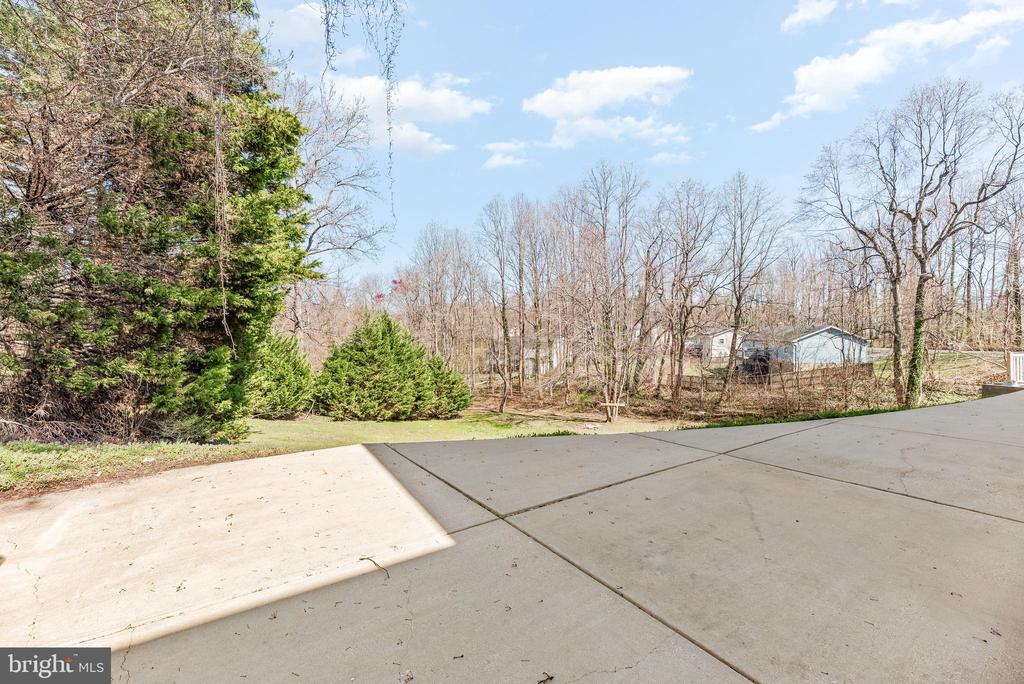
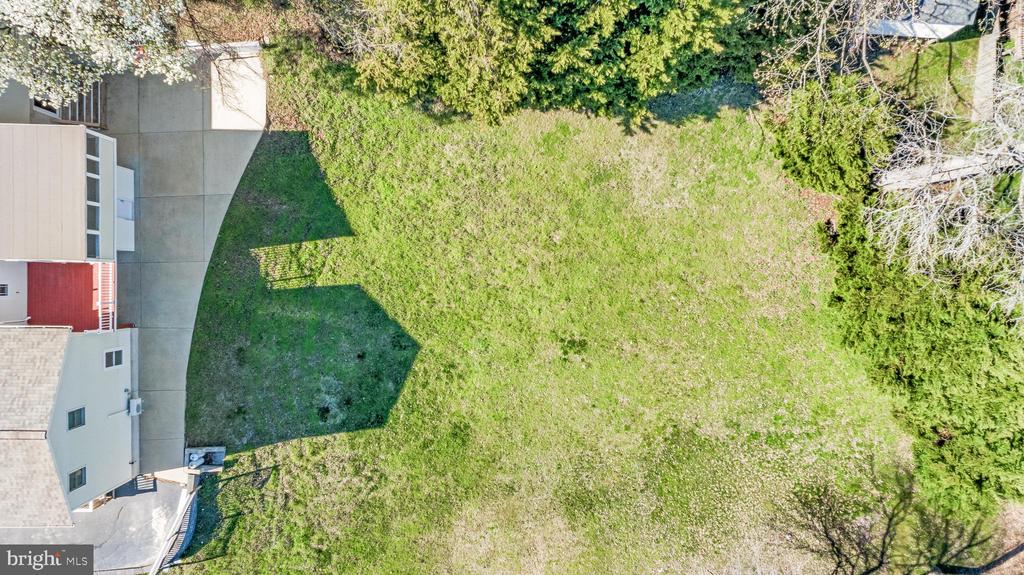
Two car garage with additional storage under bonus room, plus additional parking for vehicles or an RV. Built with 2x6 construction and equipped with a high-efficiency 3-zone, 21 SEER HVAC system, keeping utility bills low. Pellet Stove for extra heating in the basement. A large private backyard completes this exceptional property. Contact Listing Agent for more details!

Share Property

Location

8499 SAINT ANDREWS DRIVE, CHESAPEAKE BEACH, MD 20732

Status

Sold

Date Sold

July 15, 2026
Seneva Zayas

Seneva Zayas

Featured Amenities

Interior

  • total bedrooms4
  • Total bathrooms4
  • full bathrooms3
  • half bathroom1

Area & Lot

  • Status Sold
  • Date Sold July 15, 2026
  • Living Area2,913 Sq.Ft.
  • Total Area4,032 Sq.Ft.
  • Lot Area0.68 Acres
  • MLS® IDMDCA2027768
  • TypeResidential
  • YEAR BUILT1985
  • NeighborhoodCalvert County
  • Architecture StylesRanch/Rambler, Raised Ranch/Rambler
  • School DistrictCALVERT COUNTY PUBLIC SCHOOLS

Exterior

  • STORIES2
  • Garage Space2.0
  • water SourceWell
  • PoolNo Pool
  • parkingAttached Garage, Driveway
  • HEAT TYPEHeat Pump(s)
  • AIR CONDITIONINGCentral A/C
  • sewerOn Site Septic
  • SubstructurePermanent
  • Disability FeaturesNone

Financial

  • Sales Price$605,000
  • Real Estate Tax $5,851/yr
  • HOA $85/yr
  • Zoning R

Calvert County

Located in Southern Maryland, it is bordered by the Chesapeake Bay and the Patuxent River, and is a part of the Baltimore-Washington Metropolitan Area.

Explore

Work

As a community-driven real estate firm, we are dedicated to supporting you through every step of your real estate journey. Whether you’re buying, selling, or exploring possibilities, our team is here to empower your decisions and deliver real results. Let us help you write the next chapter in your story.

Follow Me on Instagram