Leave a Message

By providing your contact information to Corcoran McEnearney, your personal information will be processed in accordance with Corcoran McEnearney's Privacy Policy. By checking the box(es) below, you expressly consent to receive marketing or promotional real estate communication from Corcoran McEnearney in the manner selected by you. For SMS text messages, message frequency varies. Message and data rates may apply. Consent is not a condition of purchase of any goods or services. You may opt out of receiving further communications from Corcoran McEnearney at any time. To opt out of receiving SMS text messages, reply STOP to unsubscribe. SMS text messaging is subject to our Terms of Use.

Thank you for your message. We will be in touch with you shortly.

8426 GRENOBLE COURT
8426 GRENOBLE COURT
8426 GRENOBLE COURT
8426 GRENOBLE COURT
8426 GRENOBLE COURT
8426 GRENOBLE COURT
8426 GRENOBLE COURT
8426 GRENOBLE COURT
8426 GRENOBLE COURT
8426 GRENOBLE COURT
8426 GRENOBLE COURT
8426 GRENOBLE COURT
8426 GRENOBLE COURT
8426 GRENOBLE COURT
8426 GRENOBLE COURT
8426 GRENOBLE COURT
8426 GRENOBLE COURT
8426 GRENOBLE COURT
8426 GRENOBLE COURT
8426 GRENOBLE COURT
8426 GRENOBLE COURT
8426 GRENOBLE COURT
8426 GRENOBLE COURT
8426 GRENOBLE COURT
8426 GRENOBLE COURT
8426 GRENOBLE COURT
8426 GRENOBLE COURT
8426 GRENOBLE COURT
8426 GRENOBLE COURT
8426 GRENOBLE COURT
8426 GRENOBLE COURT
8426 GRENOBLE COURT
8426 GRENOBLE COURT
8426 GRENOBLE COURT
8426 GRENOBLE COURT
8426 GRENOBLE COURT
8426 GRENOBLE COURT
8426 GRENOBLE COURT
8426 GRENOBLE COURT
8426 GRENOBLE COURT
8426 GRENOBLE COURT
8426 GRENOBLE COURT
8426 GRENOBLE COURT
8426 GRENOBLE COURT
8426 GRENOBLE COURT
8426 GRENOBLE COURT
8426 GRENOBLE COURT
8426 GRENOBLE COURT
8426 GRENOBLE COURT
8426 GRENOBLE COURT
8426 GRENOBLE COURT
8426 GRENOBLE COURT
8426 GRENOBLE COURT
8426 GRENOBLE COURT
8426 GRENOBLE COURT
8426 GRENOBLE COURT
8426 GRENOBLE COURT
8426 GRENOBLE COURT
8426 GRENOBLE COURT
8426 GRENOBLE COURT
8426 GRENOBLE COURT
8426 GRENOBLE COURT
8426 GRENOBLE COURT
SEE ALL PHOTOS
8426 GRENOBLE COURT
8426 GRENOBLE COURT
8426 GRENOBLE COURT
8426 GRENOBLE COURT
8426 GRENOBLE COURT
8426 GRENOBLE COURT
8426 GRENOBLE COURT
8426 GRENOBLE COURT
8426 GRENOBLE COURT
8426 GRENOBLE COURT
8426 GRENOBLE COURT
8426 GRENOBLE COURT
8426 GRENOBLE COURT
8426 GRENOBLE COURT
8426 GRENOBLE COURT
8426 GRENOBLE COURT
8426 GRENOBLE COURT
8426 GRENOBLE COURT
8426 GRENOBLE COURT
8426 GRENOBLE COURT
8426 GRENOBLE COURT
8426 GRENOBLE COURT
8426 GRENOBLE COURT
8426 GRENOBLE COURT
8426 GRENOBLE COURT
8426 GRENOBLE COURT
8426 GRENOBLE COURT
8426 GRENOBLE COURT
8426 GRENOBLE COURT
8426 GRENOBLE COURT
8426 GRENOBLE COURT
8426 GRENOBLE COURT
8426 GRENOBLE COURT
8426 GRENOBLE COURT
8426 GRENOBLE COURT
8426 GRENOBLE COURT
8426 GRENOBLE COURT
8426 GRENOBLE COURT
8426 GRENOBLE COURT
8426 GRENOBLE COURT
8426 GRENOBLE COURT
8426 GRENOBLE COURT
8426 GRENOBLE COURT
8426 GRENOBLE COURT
8426 GRENOBLE COURT
8426 GRENOBLE COURT
8426 GRENOBLE COURT
8426 GRENOBLE COURT
8426 GRENOBLE COURT
8426 GRENOBLE COURT
8426 GRENOBLE COURT
8426 GRENOBLE COURT
8426 GRENOBLE COURT
8426 GRENOBLE COURT
8426 GRENOBLE COURT
8426 GRENOBLE COURT
8426 GRENOBLE COURT
8426 GRENOBLE COURT
8426 GRENOBLE COURT
8426 GRENOBLE COURT
8426 GRENOBLE COURT
8426 GRENOBLE COURT
8426 GRENOBLE COURT
Courtesy of Samson Properties
Sold

8426 GRENOBLE COURT

8426 GRENOBLE COURT, SPRINGFIELD, VA 22152

$705,000
$705,000

8426 GRENOBLE COURT

3 Beds 4 Baths 2,265 Sq.Ft. 1,348 Sq.Ft.

Description

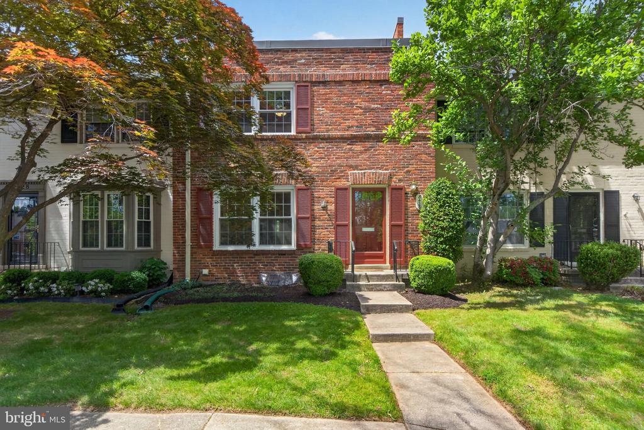
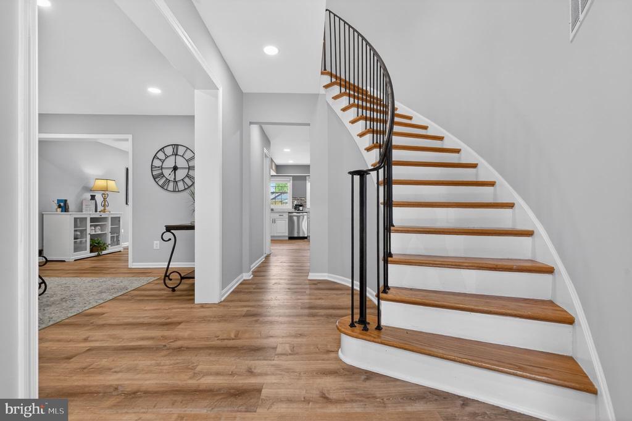
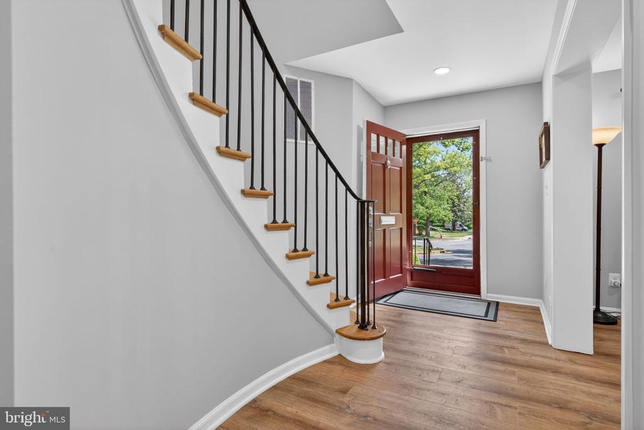
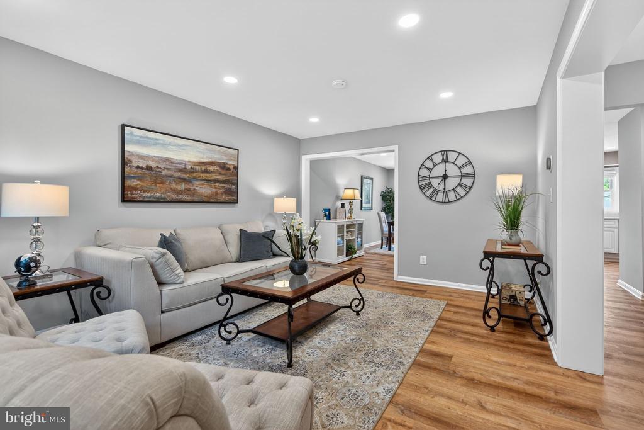
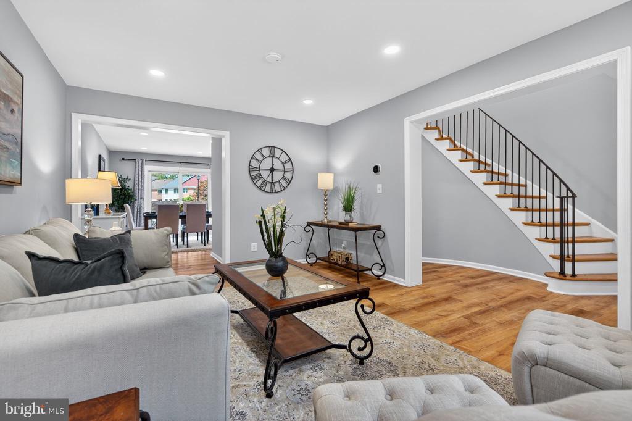
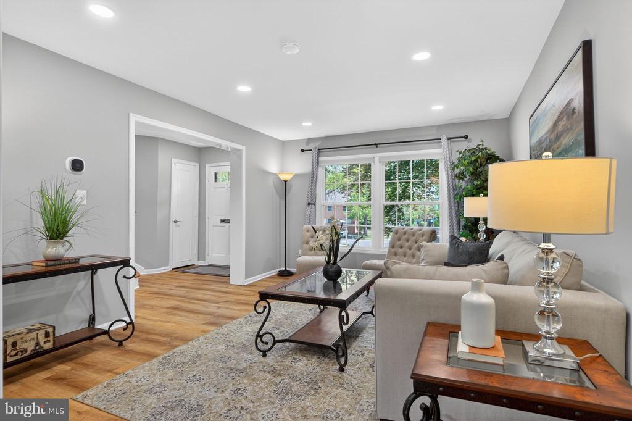
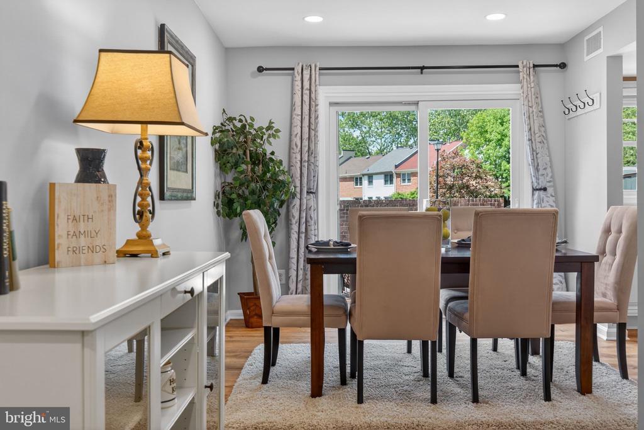
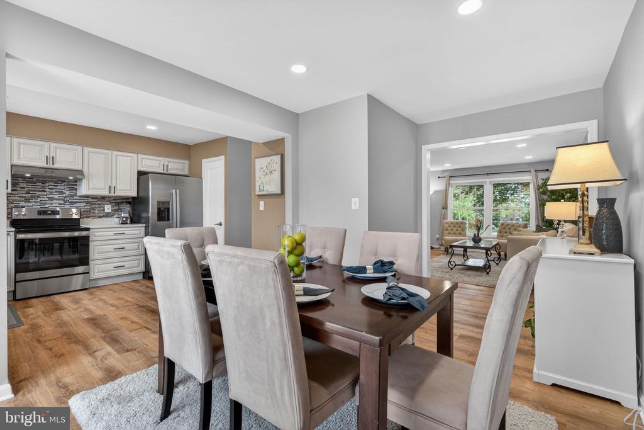
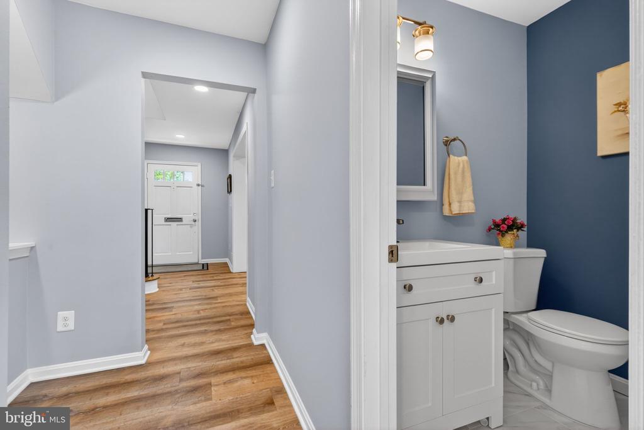
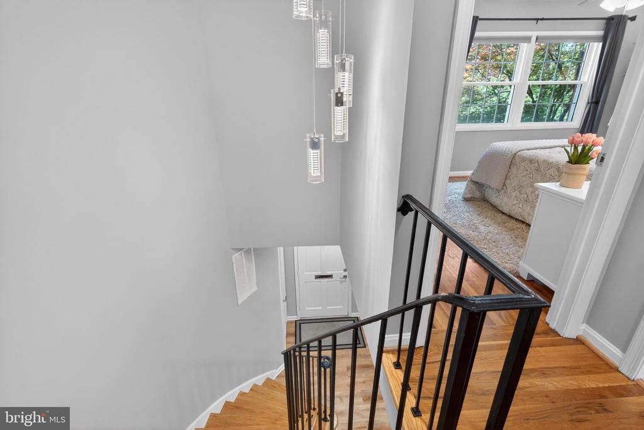
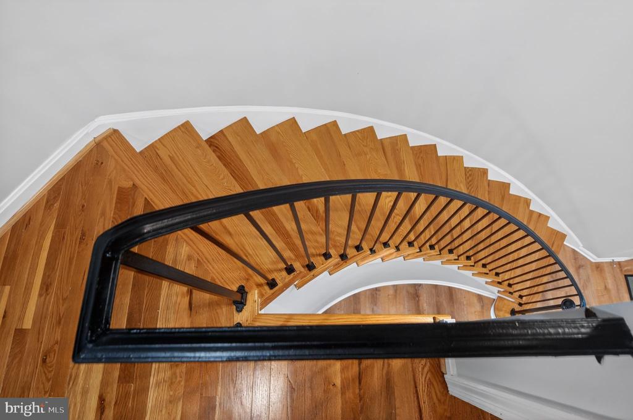
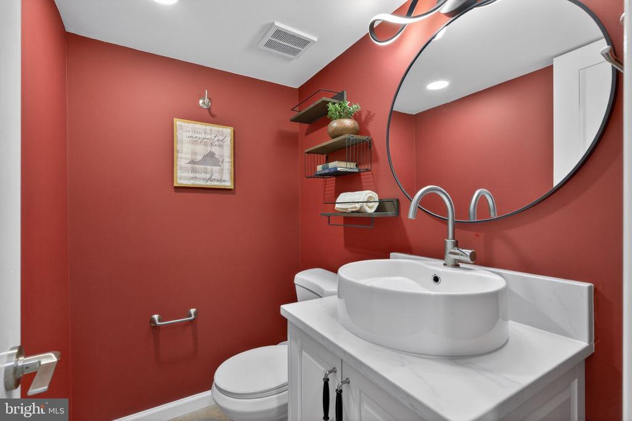
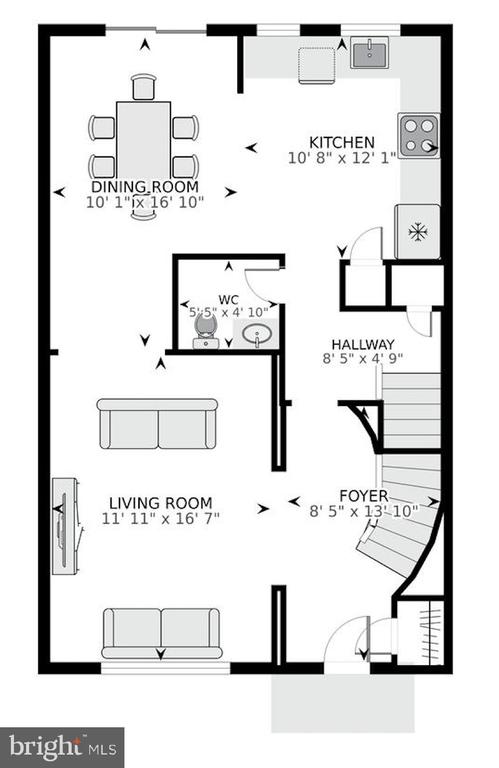
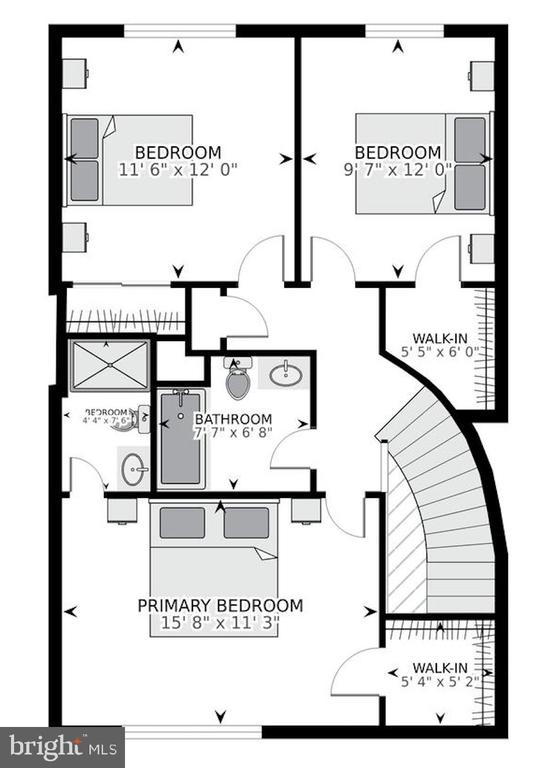
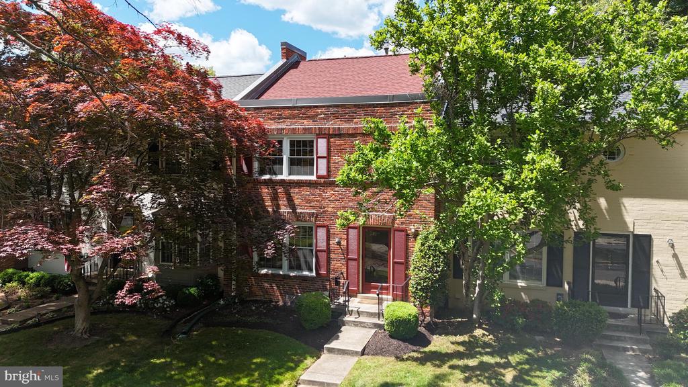
Welcome to this beautifully updated and expanded Fairfax model in wonderful Charlestown, offering approximately 2,300 square feet of stylish living space with 3 bedrooms, 2 full baths, and 2 half baths. From the moment you step into the signature foyer with its grand curved staircase, you'll appreciate the thoughtful upgrades and custom design throughout.
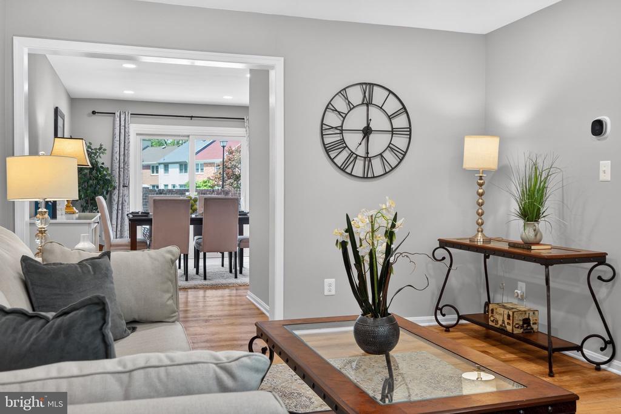
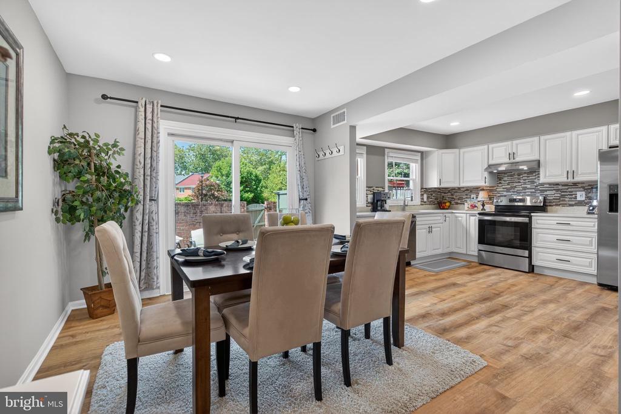
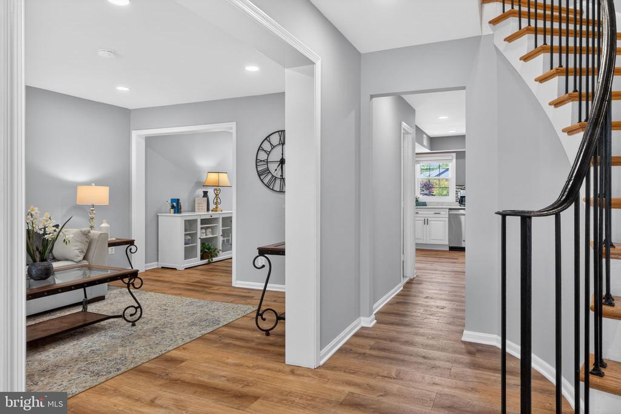
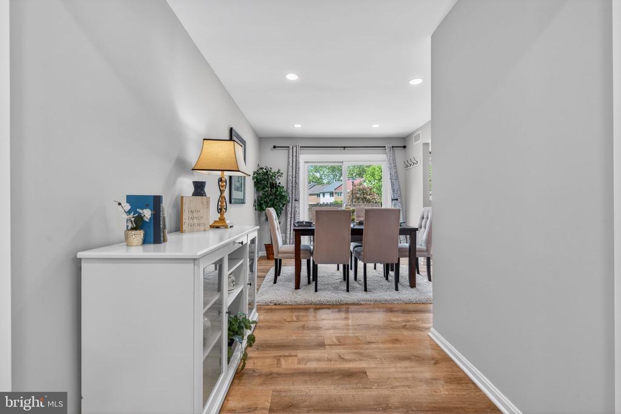
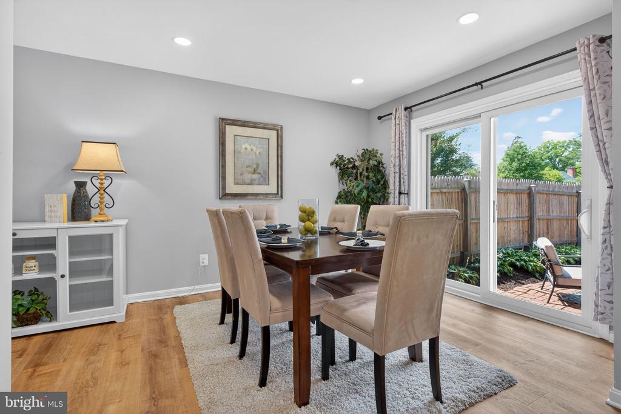
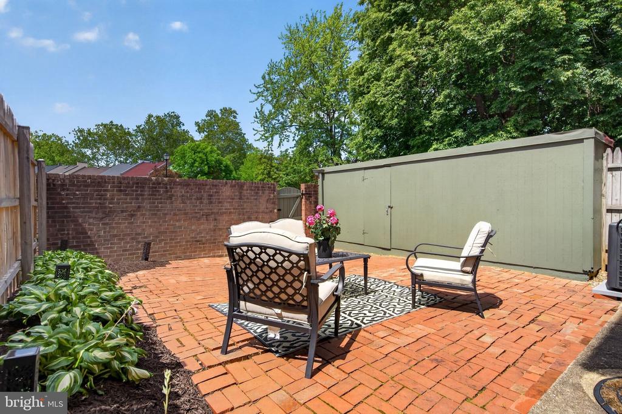
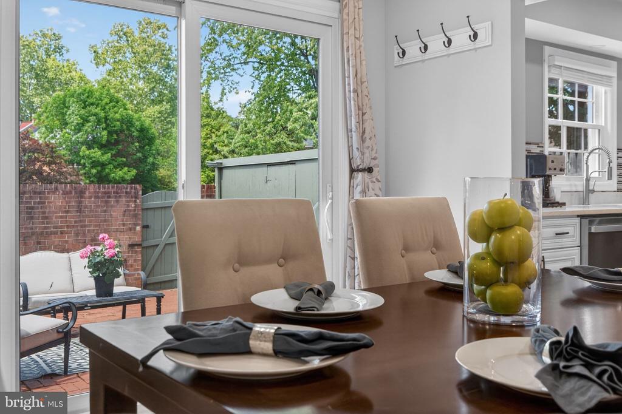
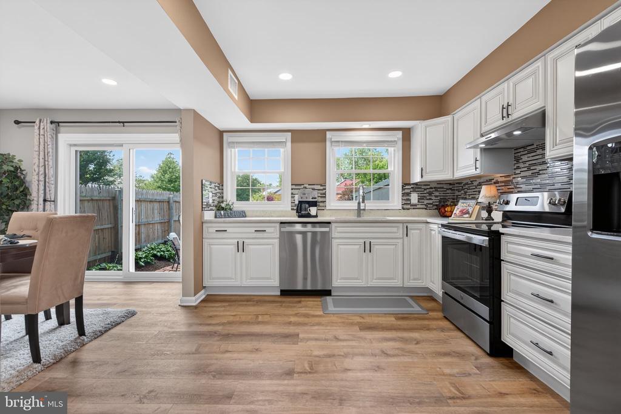
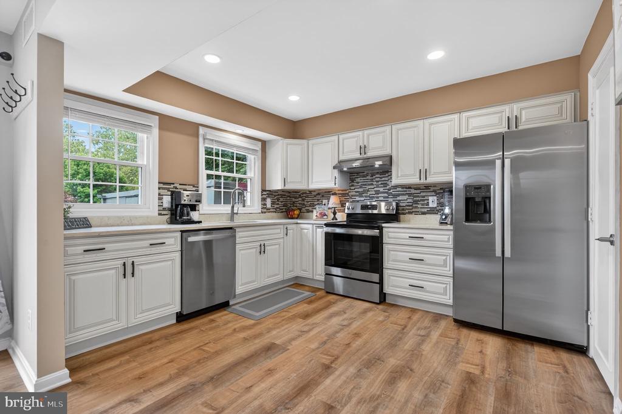
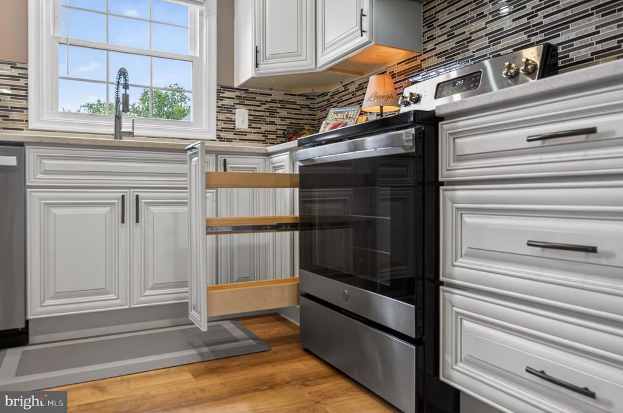
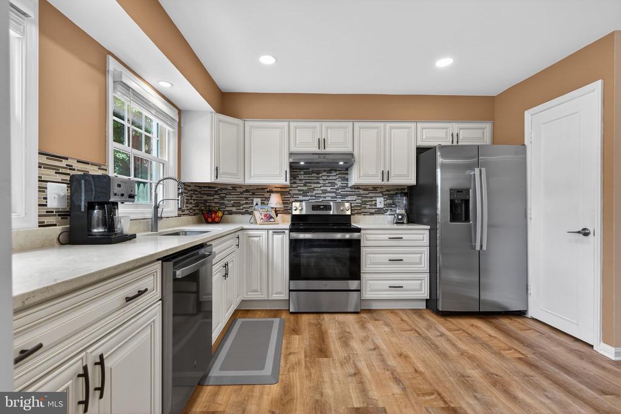
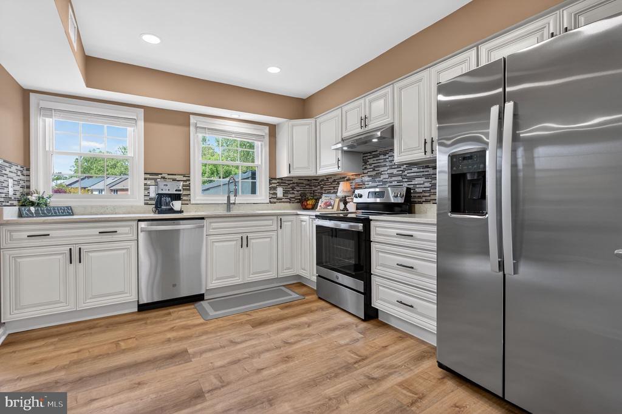
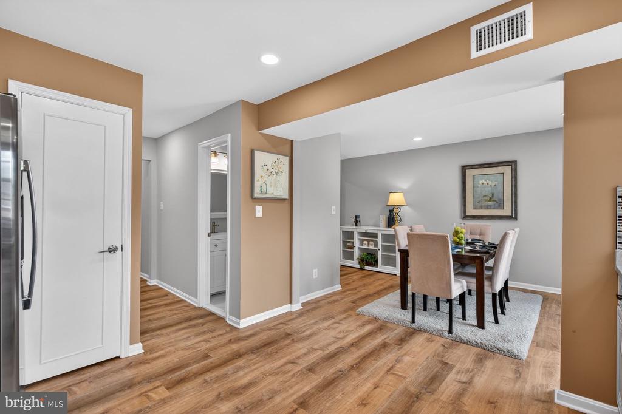
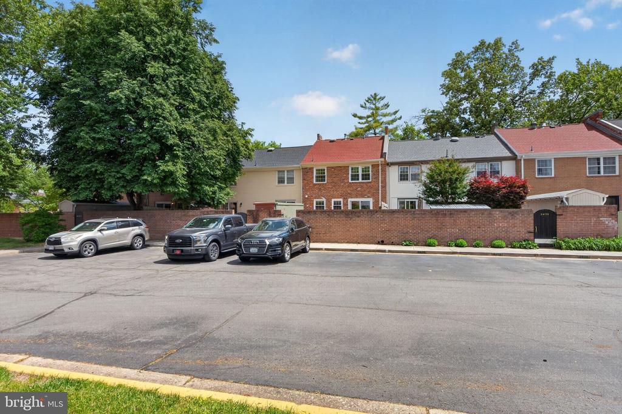
The main level features an open-concept layout rarely found in comparable neighborhood models, seamlessly connecting the living room, dining area, and updated kitchen. The kitchen is a standout with gorgeous dovetail soft-close cabinetry, quartz countertops, and easy access to the expansive all-brick patio--perfect for outdoor entertaining with virtually no maintenance. Just beyond the patio are a storage shed and two assigned parking spaces conveniently located steps from the back gate.
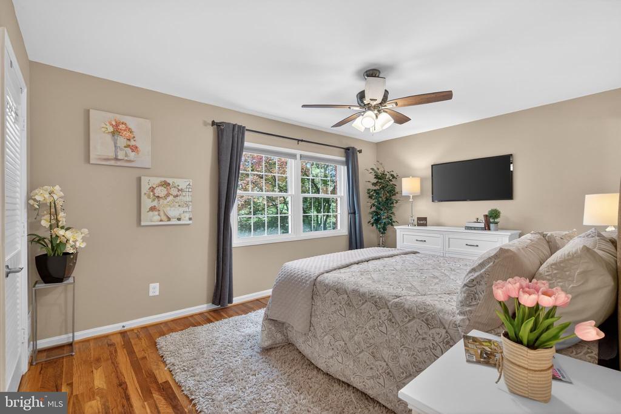
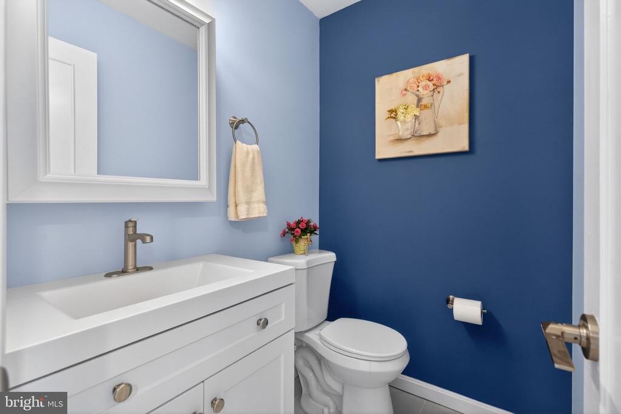
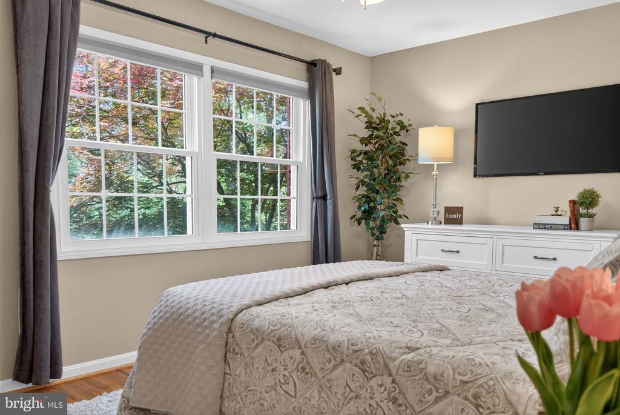
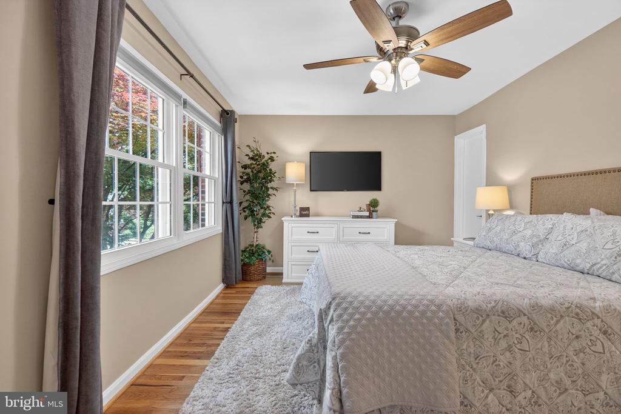
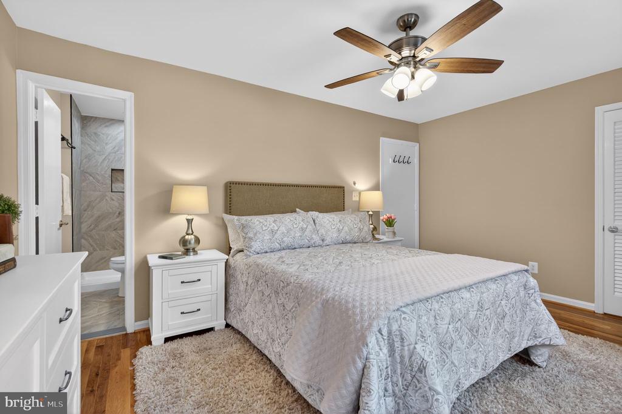
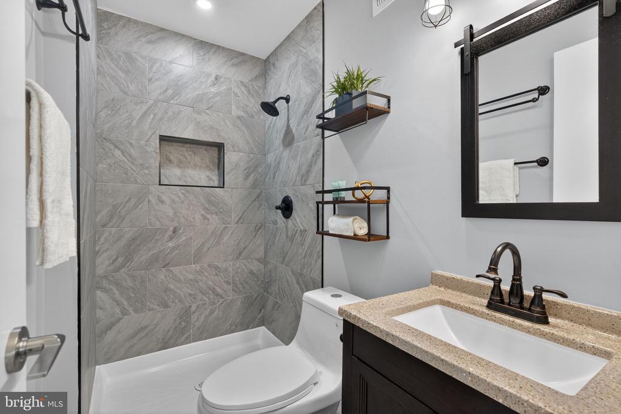
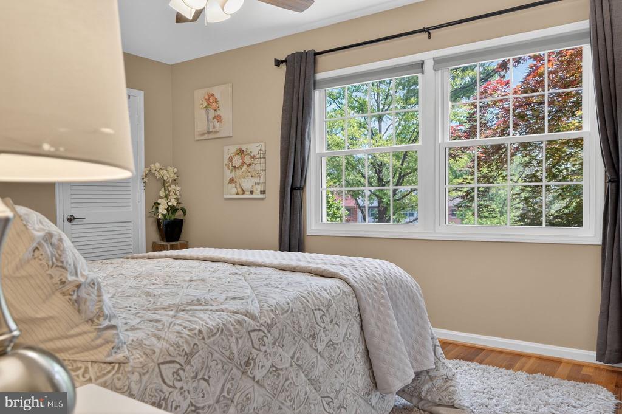
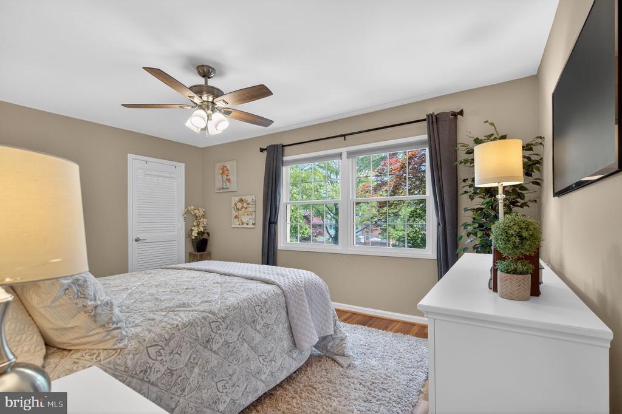
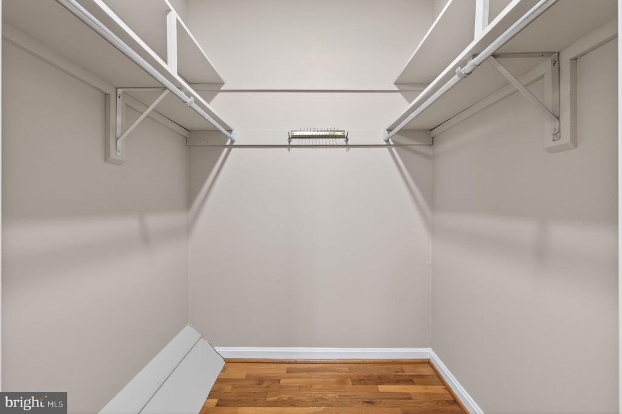
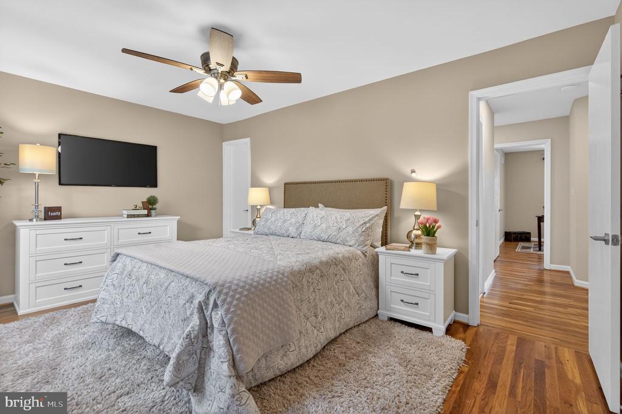
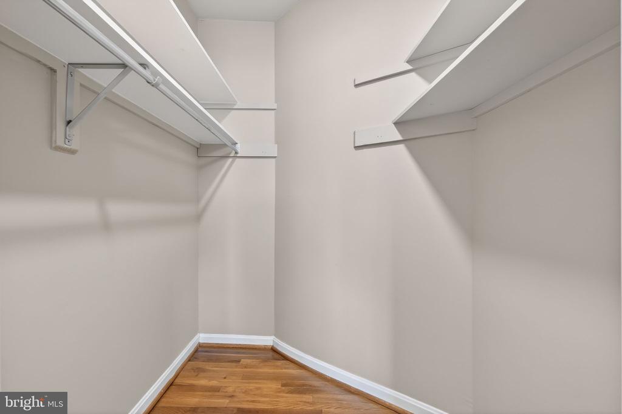
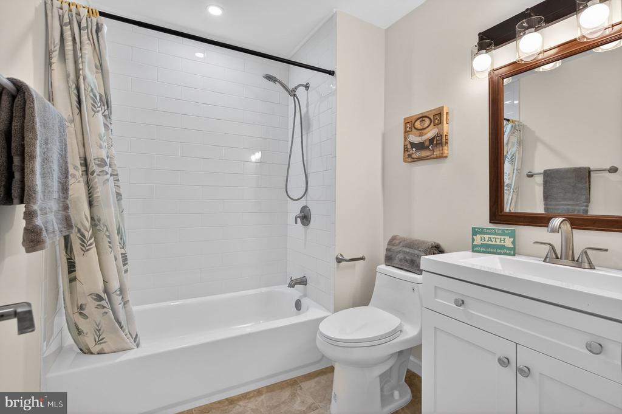
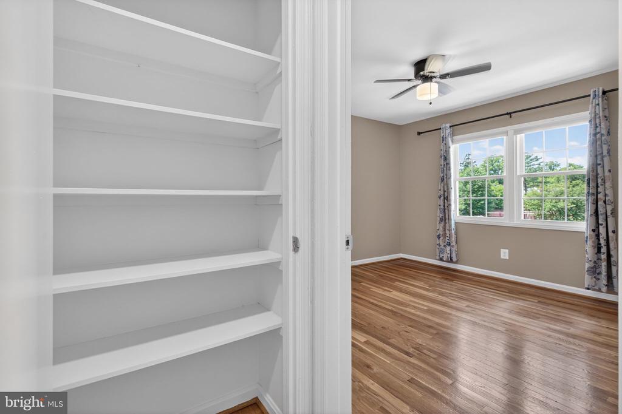
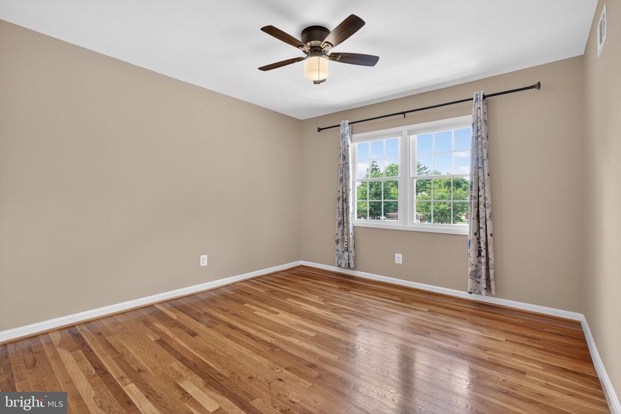
Beautiful wood-grain luxury vinyl plank flooring spans the entire main level, while the upper level showcases refinished hardwood floors. The spacious primary suite includes an updated en-suite bath, and all bathrooms throughout the home have been tastefully renovated. The third bedroom offers an oversized walk-in closet, adding exceptional storage flexibility.
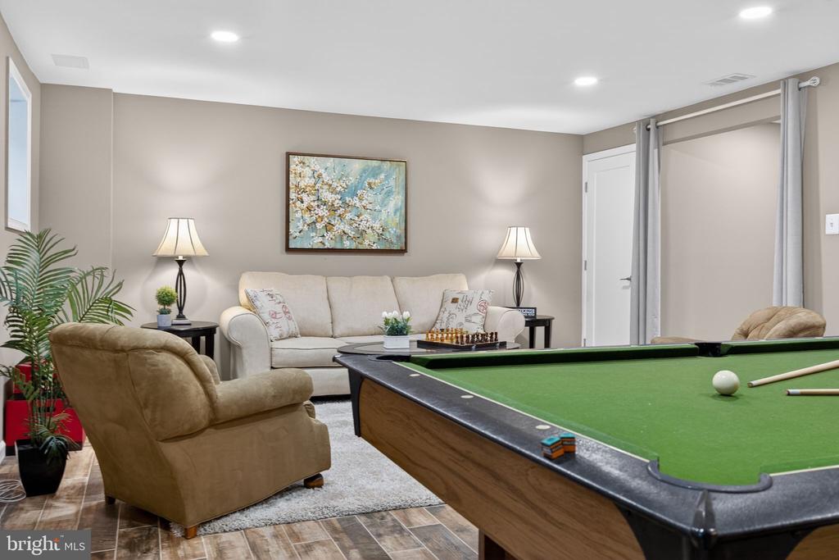
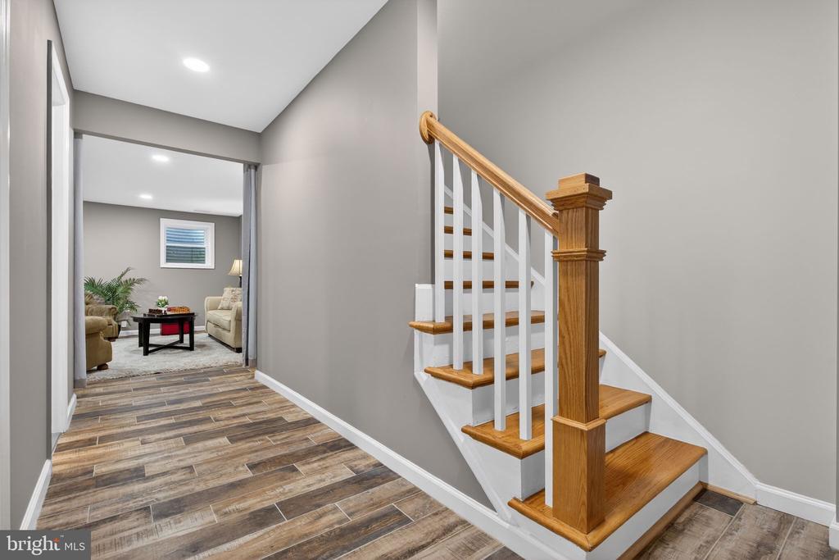
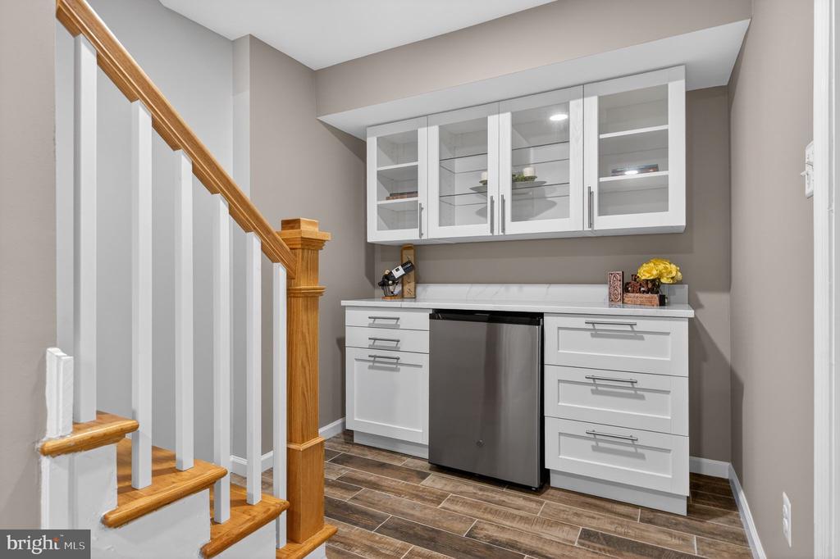
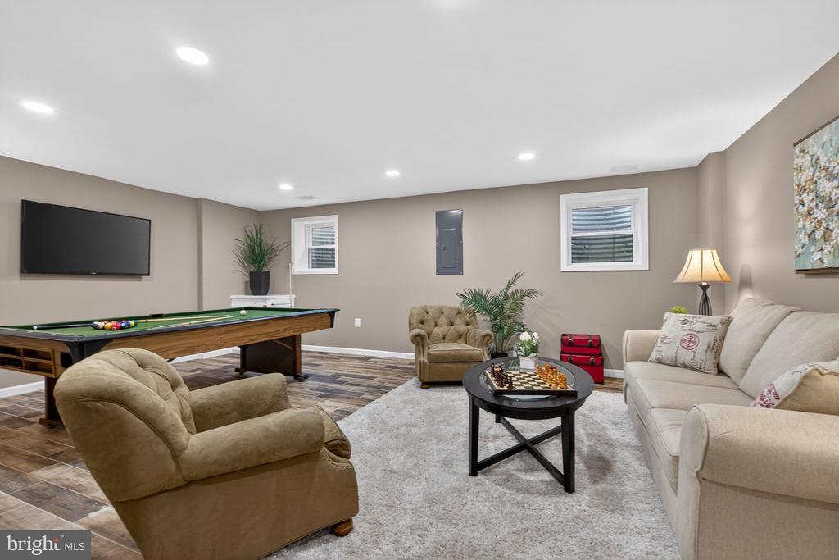
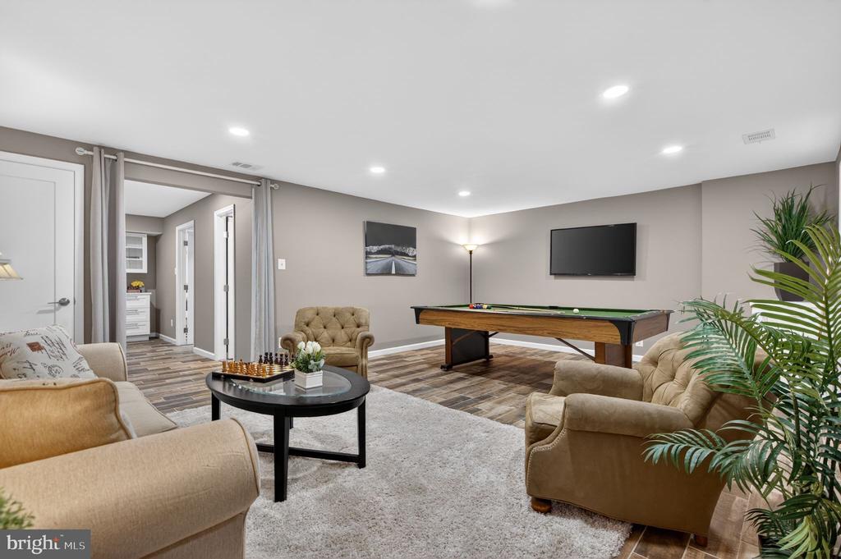
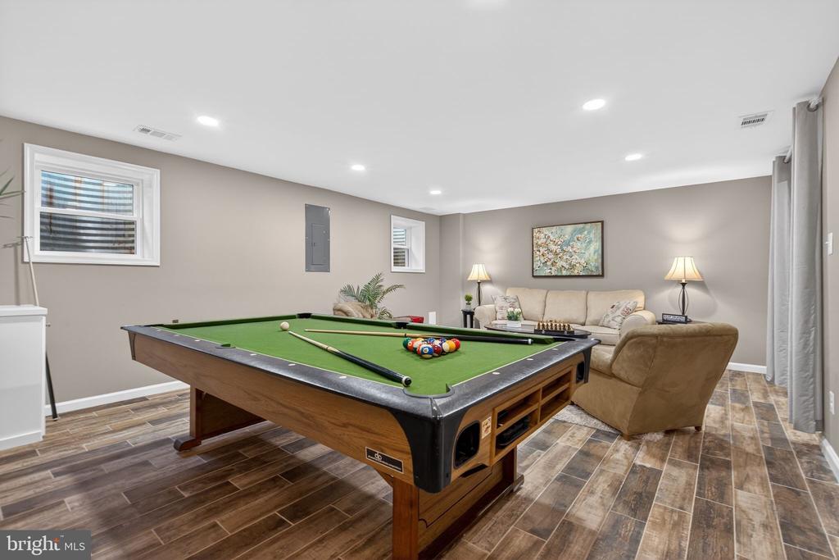
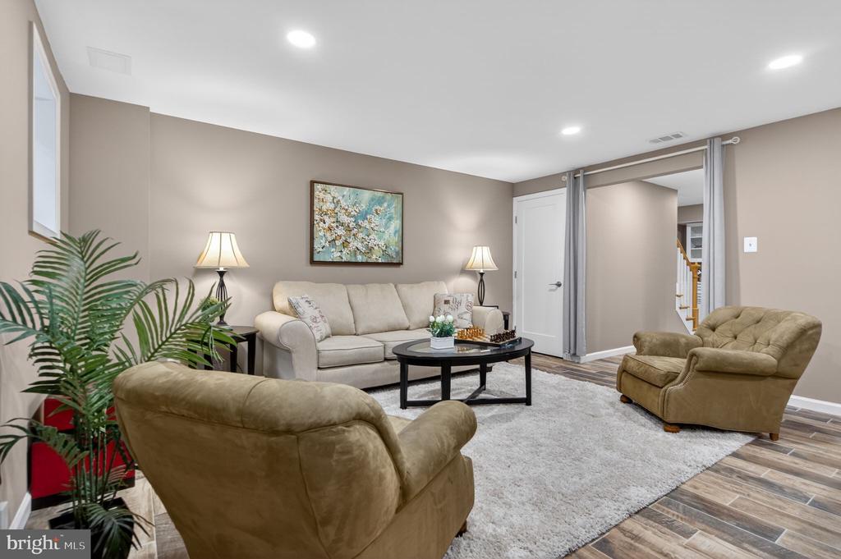
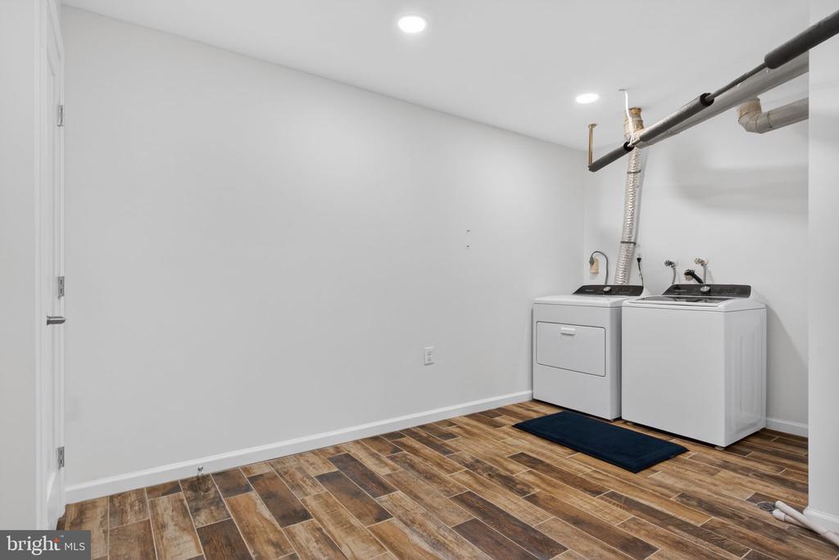
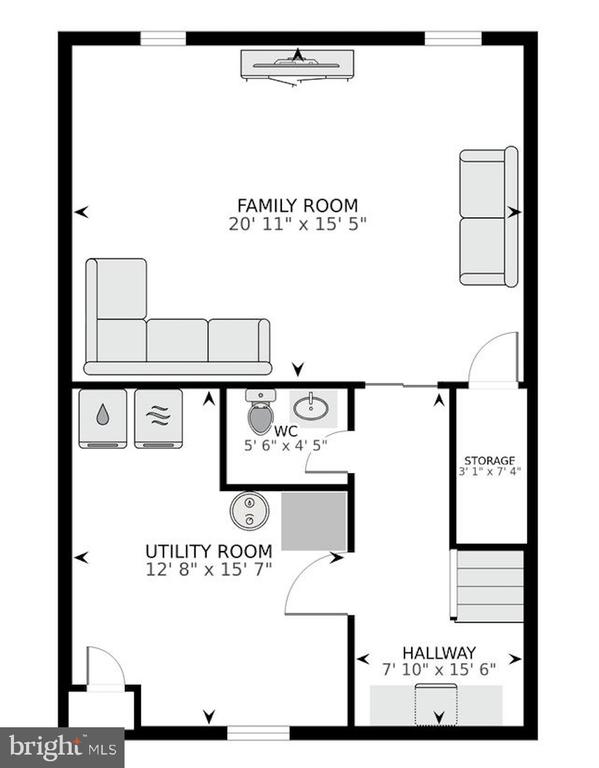
The finished lower level is designed for entertaining and everyday living, featuring wood-grain tile flooring, a large recreation and game area, custom refrigerator bar with cabinetry, recessed dimmable lighting, and a huge finished laundry room with full-size washer and dryer. Major system updates include a new furnace and hot water heater (2025), updated electrical panel, recently replaced architectural shingle roof, smart thermostat, and double-pane insulated vinyl windows and sliding glass door throughout.
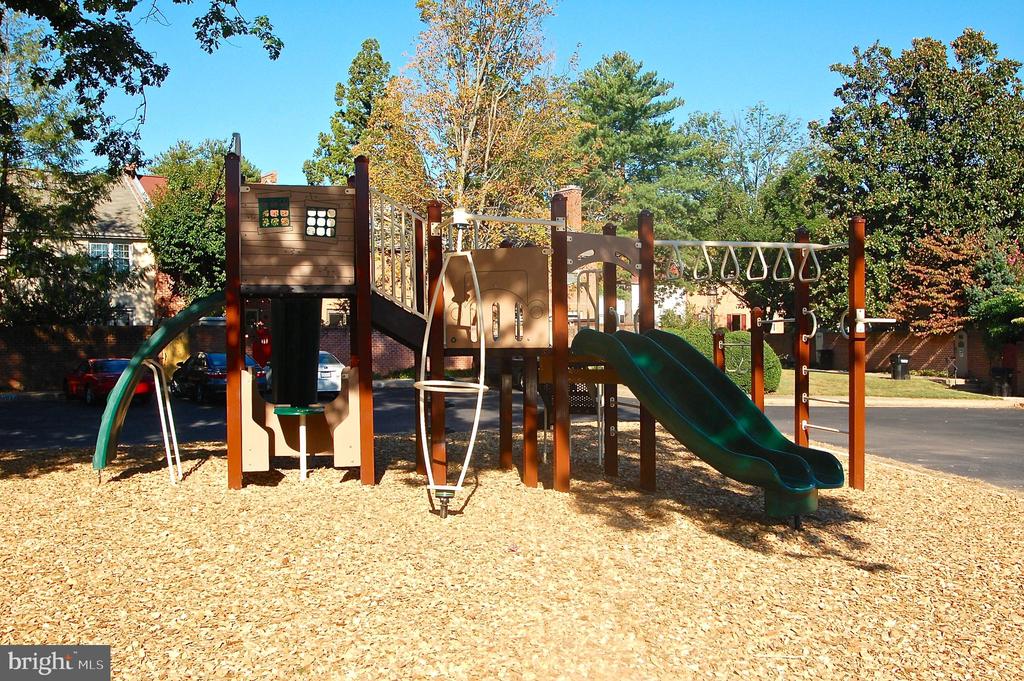
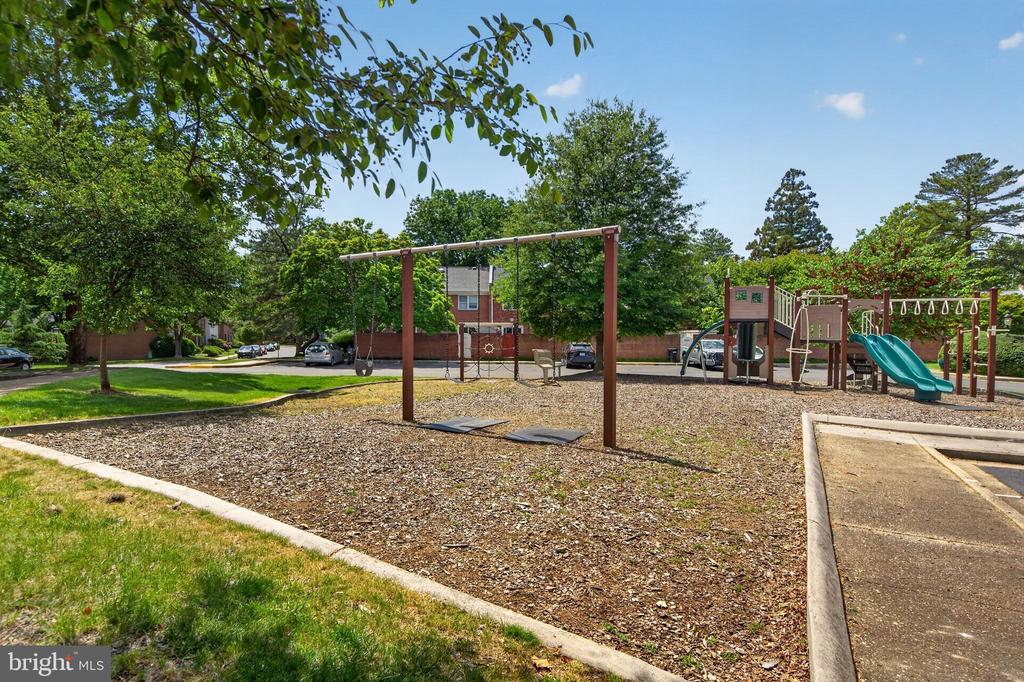
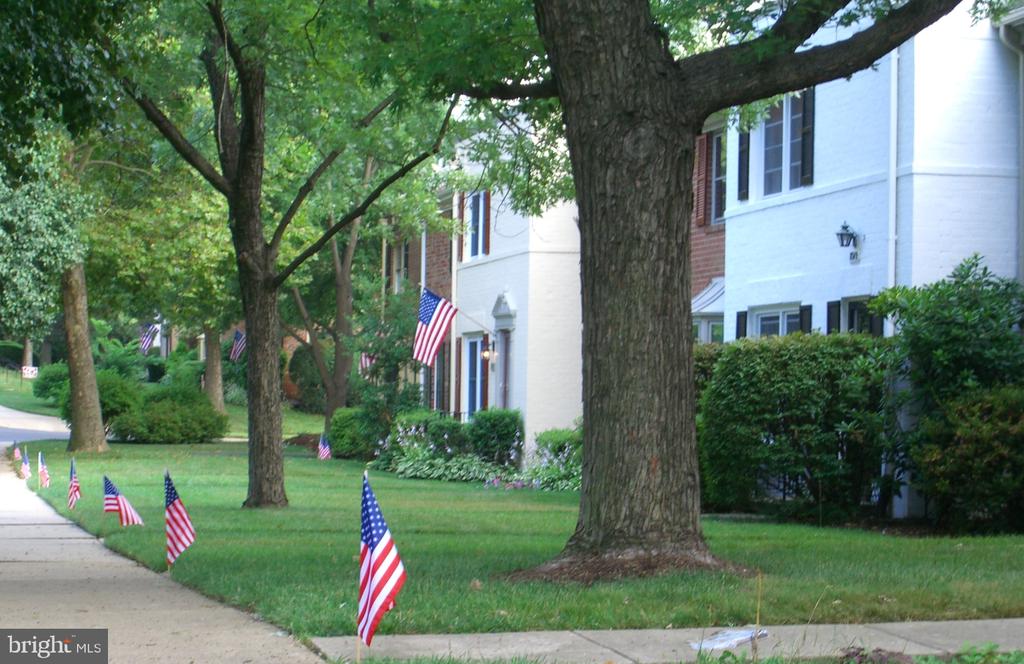
Enjoy a low-maintenance lifestyle with HOA services that include exterior painting, roof replacement, gutter cleaning, trash and recycling, snow and leaf removal, grounds maintenance, playground upkeep, and more.
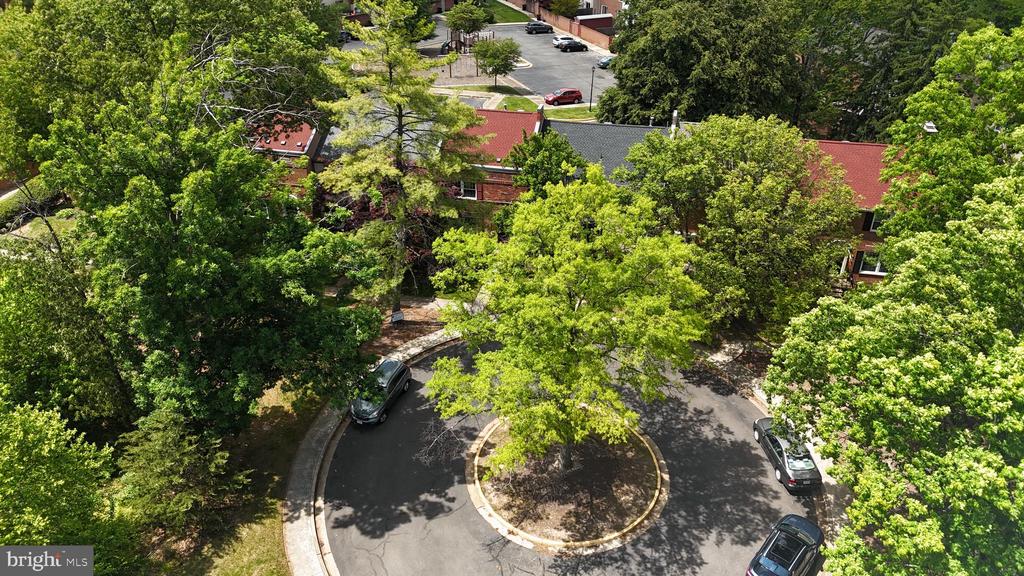
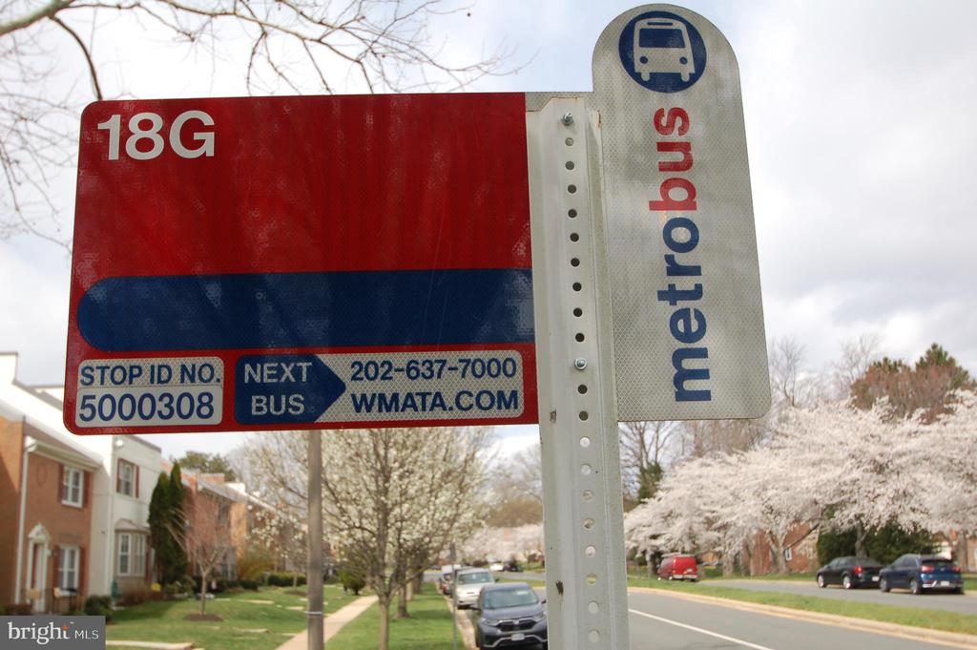
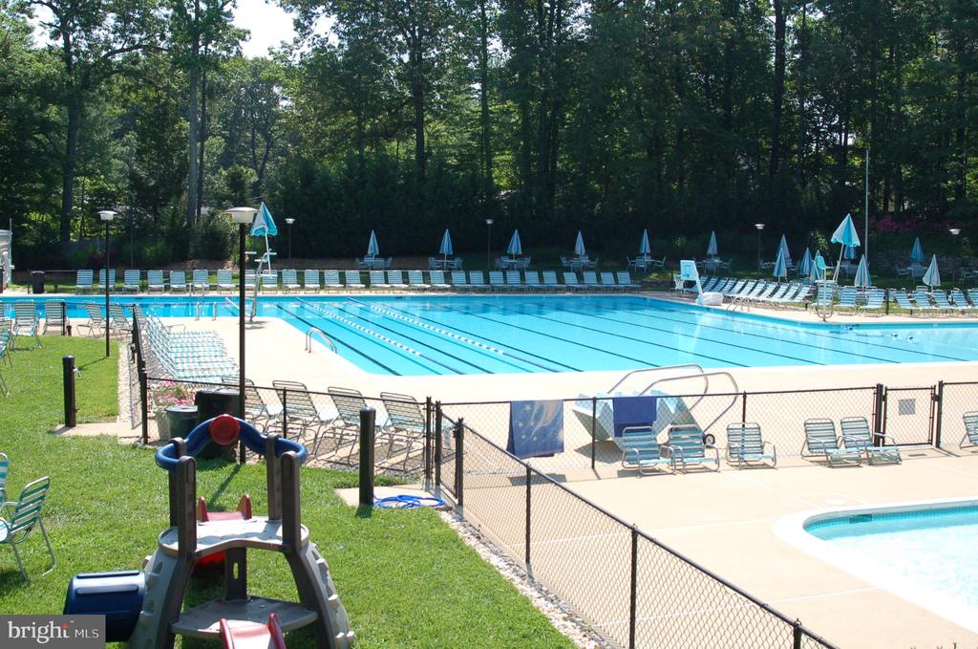
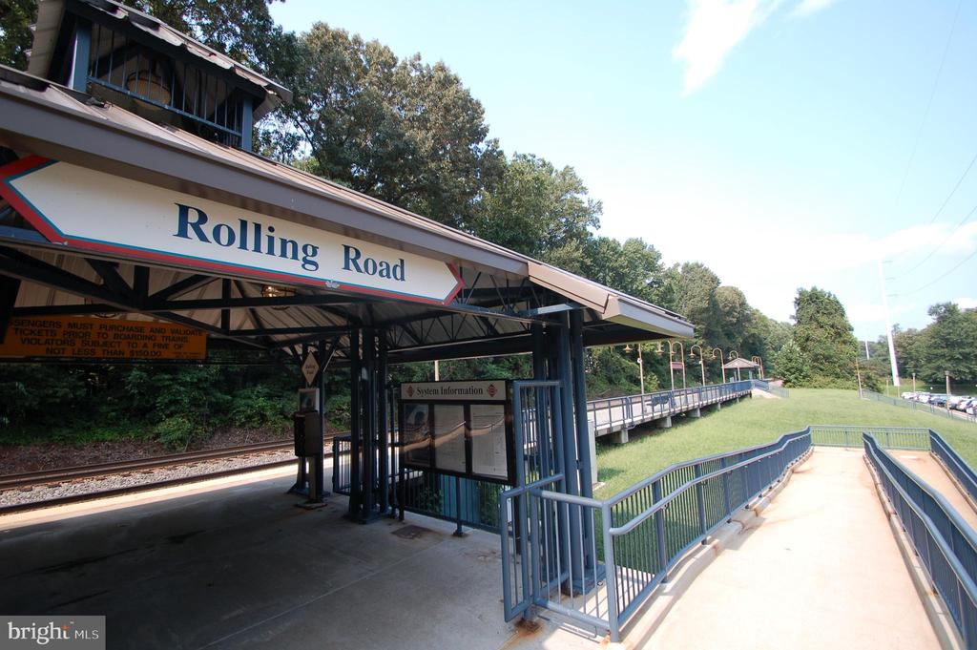
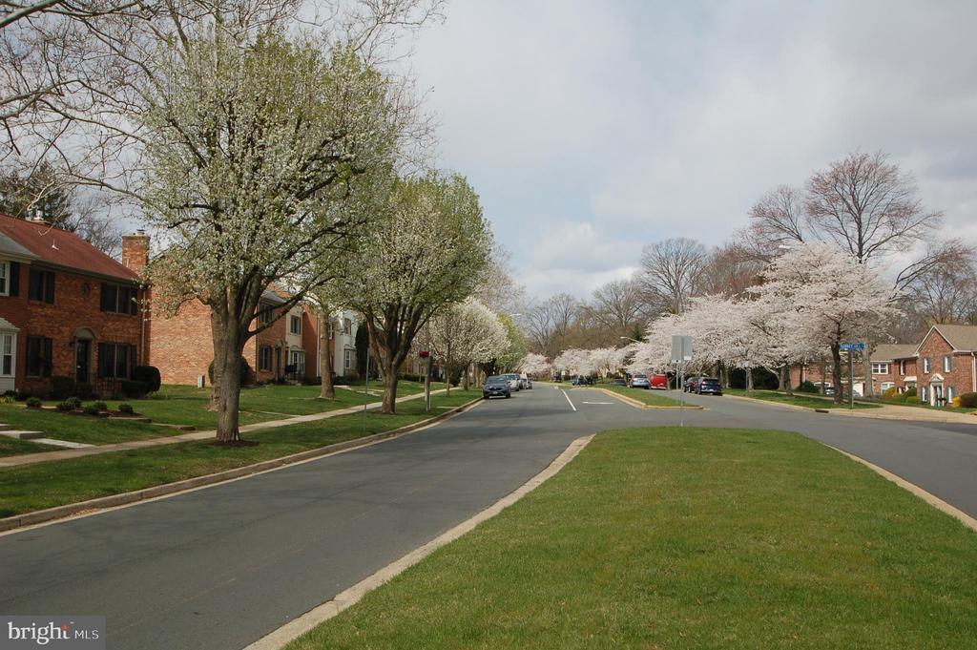
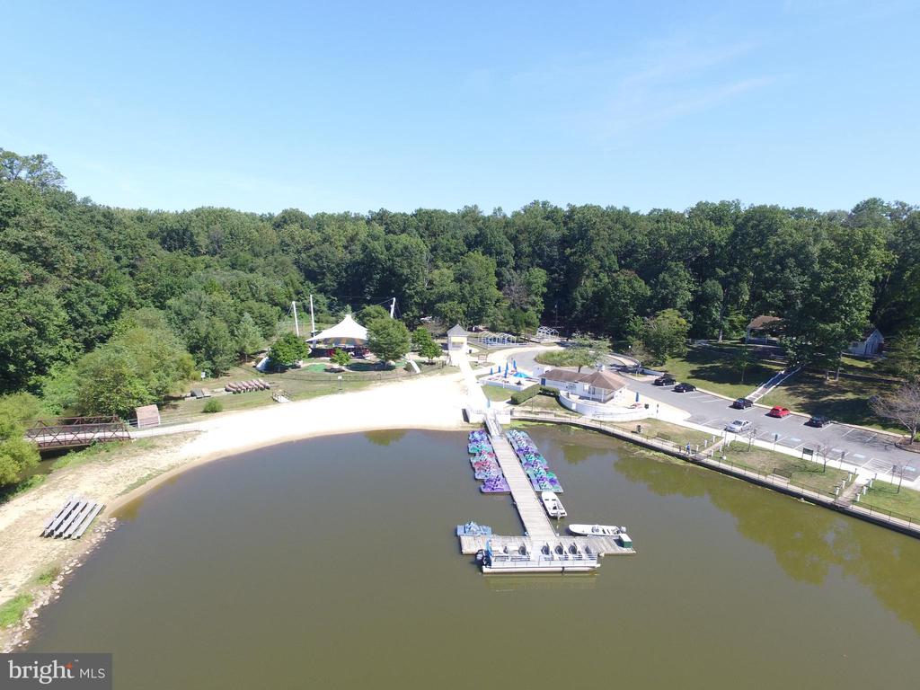
Ideally located within the highly sought-after West Springfield High School pyramid, this home offers exceptional commuter convenience with a Pentagon Metro bus stop nearby, VRE Rolling Road Station just 1.6 miles away, quick access to I-95/I-395/I-495, and close proximity to Fort Belvoir and the Franconia-Springfield Metro. Residents also enjoy nearby pools, playgrounds, walking trails, and easy access to beautiful Lake Accotink Park with boating, trails, mini golf, and countless outdoor amenities.

Share Property

Location

8426 GRENOBLE COURT, SPRINGFIELD, VA 22152

Status

Sold

Date Sold

June 5, 2026
Erika Olsen

Erika Olsen

Featured Amenities

Interior

  • total bedrooms3
  • Total bathrooms4
  • full bathrooms2
  • half bathrooms2
  • Laundry room Lower Floor
  • Flooring Luxury Vinyl Plank, Solid Hardwood
  • APPLIANCES Dishwasher, Disposal, Dryer, Exhaust Fan, Icemaker, Oven - Self Cleaning, Oven/Range - Electric, Refrigerator, Stainless Steel Appliances, Washer, Water Heater
  • other interior Features Curved Staircase, Dining Area, Recessed Lighting, Walk-in Closet(s)

Area & Lot

  • Status Sold
  • Date Sold June 5, 2026
  • Living Area2,265 Sq.Ft.
  • Total Area2,265 Sq.Ft.
  • Lot Area1,348 Sq.Ft.
  • MLS® IDVAFX2301376
  • TypeResidential
  • YEAR BUILT1970
  • NeighborhoodSpringfield
  • Architecture StylesColonial
  • View DescriptionTrees/Woods
  • Elementary SchoolCARDINAL FOREST
  • Middle SchoolIRVING
  • High SchoolWEST SPRINGFIELD
  • School DistrictFAIRFAX COUNTY PUBLIC SCHOOLS

Exterior

  • STORIES3
  • water SourcePublic
  • utilitiesUnder Ground
  • PoolNo Pool
  • roofArchitectural Shingle
  • lot featuresLevel
  • parkingParking Lot
  • HEAT TYPEForced Air
  • AIR CONDITIONINGCentral A/C
  • sewerPublic Sewer
  • SubstructureBlock
  • Disability FeaturesNone
  • HOA AmenitiesPool Mem Avail, Tot Lots/Playground, Common Grounds, Reserved/Assigned Parking

Financial

  • Sales Price$705,000
  • Real Estate Tax $6,852/yr
  • HOA $253/mo
  • Zoning 370
View Virtual Tour

Springfield

A diverse community in Fairfax County, VA, featuring affordable housing, historical landmarks like Accotink Lake Park, and convenient transportation options.

Explore

Work

As a community-driven real estate firm, we are dedicated to supporting you through every step of your real estate journey. Whether you’re buying, selling, or exploring possibilities, our team is here to empower your decisions and deliver real results. Let us help you write the next chapter in your story.

Follow Me on Instagram