8404 CAMDEN STREET
8404 CAMDEN STREET
8404 CAMDEN STREET
8404 CAMDEN STREET
8404 CAMDEN STREET
8404 CAMDEN STREET
8404 CAMDEN STREET
8404 CAMDEN STREET
8404 CAMDEN STREET
8404 CAMDEN STREET
8404 CAMDEN STREET
8404 CAMDEN STREET
8404 CAMDEN STREET
8404 CAMDEN STREET
8404 CAMDEN STREET
8404 CAMDEN STREET
8404 CAMDEN STREET
8404 CAMDEN STREET
8404 CAMDEN STREET
8404 CAMDEN STREET
8404 CAMDEN STREET
8404 CAMDEN STREET
8404 CAMDEN STREET
8404 CAMDEN STREET
8404 CAMDEN STREET
8404 CAMDEN STREET
8404 CAMDEN STREET
8404 CAMDEN STREET
8404 CAMDEN STREET
8404 CAMDEN STREET
8404 CAMDEN STREET
8404 CAMDEN STREET
8404 CAMDEN STREET
8404 CAMDEN STREET
8404 CAMDEN STREET
8404 CAMDEN STREET
8404 CAMDEN STREET
8404 CAMDEN STREET
8404 CAMDEN STREET
8404 CAMDEN STREET
8404 CAMDEN STREET
8404 CAMDEN STREET
8404 CAMDEN STREET
8404 CAMDEN STREET
8404 CAMDEN STREET
8404 CAMDEN STREET
8404 CAMDEN STREET
8404 CAMDEN STREET
8404 CAMDEN STREET
8404 CAMDEN STREET
SEE ALL PHOTOS
8404 CAMDEN STREET
8404 CAMDEN STREET
8404 CAMDEN STREET
8404 CAMDEN STREET
8404 CAMDEN STREET
8404 CAMDEN STREET
8404 CAMDEN STREET
8404 CAMDEN STREET
8404 CAMDEN STREET
8404 CAMDEN STREET
8404 CAMDEN STREET
8404 CAMDEN STREET
8404 CAMDEN STREET
8404 CAMDEN STREET
8404 CAMDEN STREET
8404 CAMDEN STREET
8404 CAMDEN STREET
8404 CAMDEN STREET
8404 CAMDEN STREET
8404 CAMDEN STREET
8404 CAMDEN STREET
8404 CAMDEN STREET
8404 CAMDEN STREET
8404 CAMDEN STREET
8404 CAMDEN STREET
8404 CAMDEN STREET
8404 CAMDEN STREET
8404 CAMDEN STREET
8404 CAMDEN STREET
8404 CAMDEN STREET
8404 CAMDEN STREET
8404 CAMDEN STREET
8404 CAMDEN STREET
8404 CAMDEN STREET
8404 CAMDEN STREET
8404 CAMDEN STREET
8404 CAMDEN STREET
8404 CAMDEN STREET
8404 CAMDEN STREET
8404 CAMDEN STREET
8404 CAMDEN STREET
8404 CAMDEN STREET
8404 CAMDEN STREET
8404 CAMDEN STREET
8404 CAMDEN STREET
8404 CAMDEN STREET
8404 CAMDEN STREET
8404 CAMDEN STREET
8404 CAMDEN STREET
8404 CAMDEN STREET
Sold

8404 CAMDEN STREET

8404 CAMDEN STREET, ALEXANDRIA, VA 22308

$1,310,000
$1,310,000

8404 CAMDEN STREET

5 Beds 4 Baths 3,869 Sq.Ft. 0.29 Acres

Description

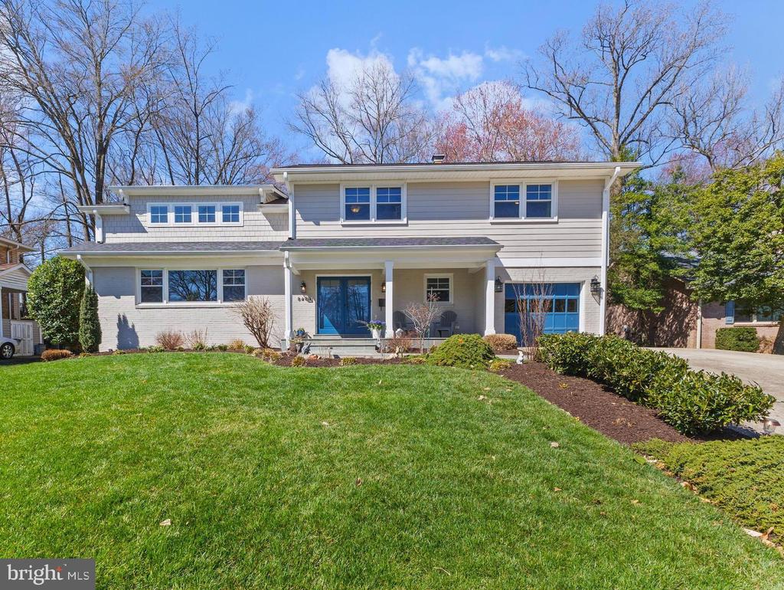
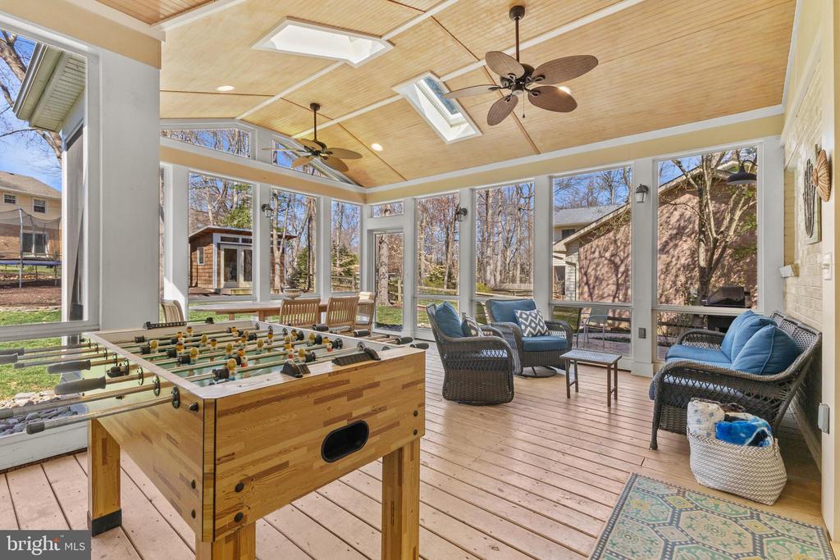
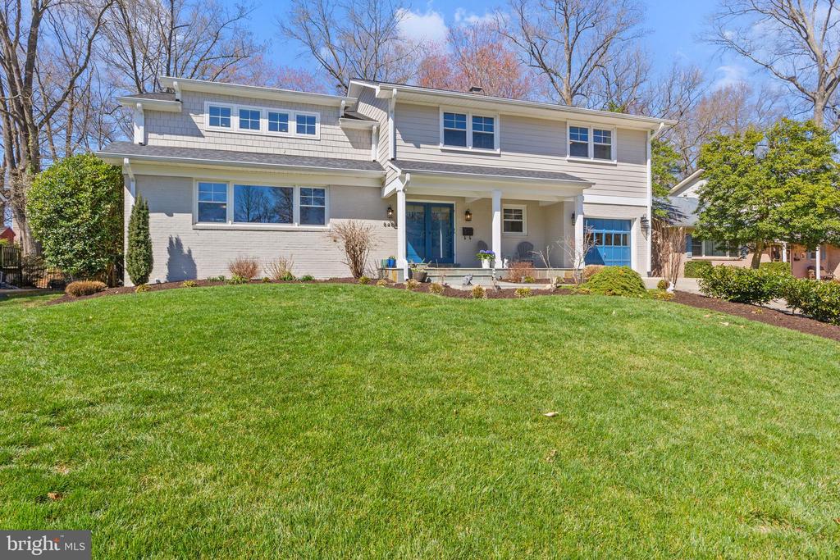
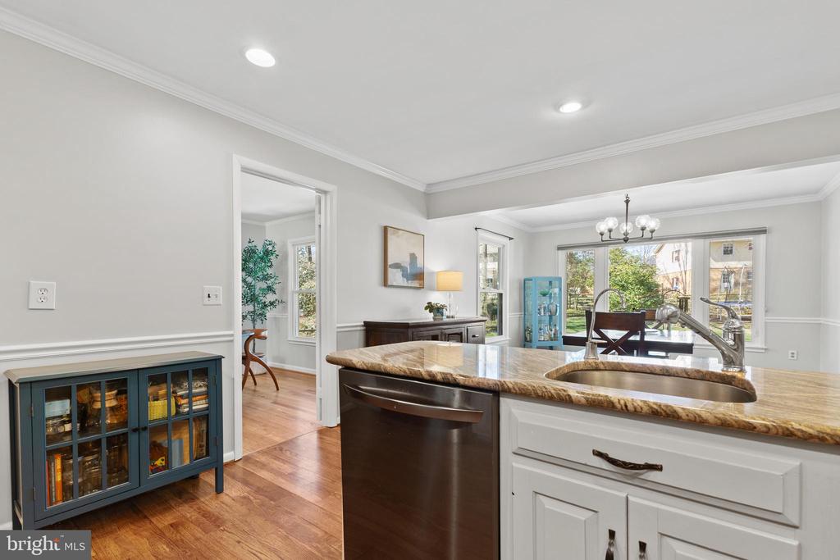
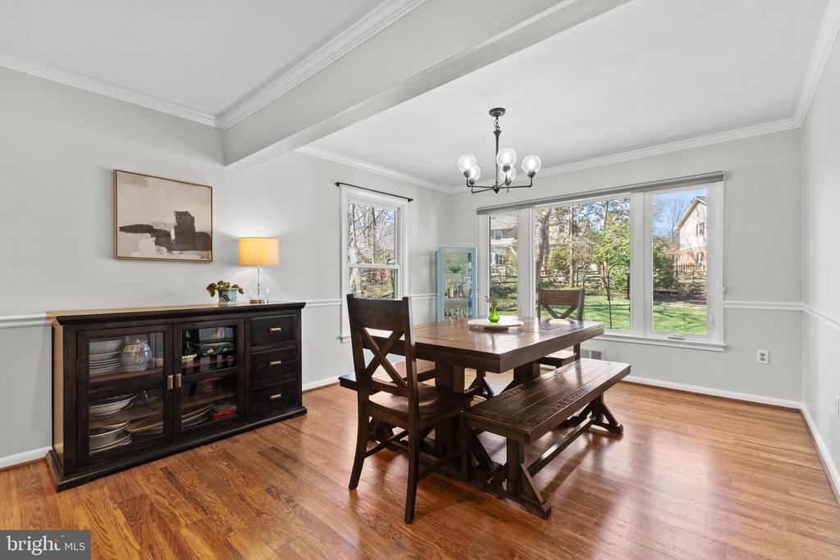
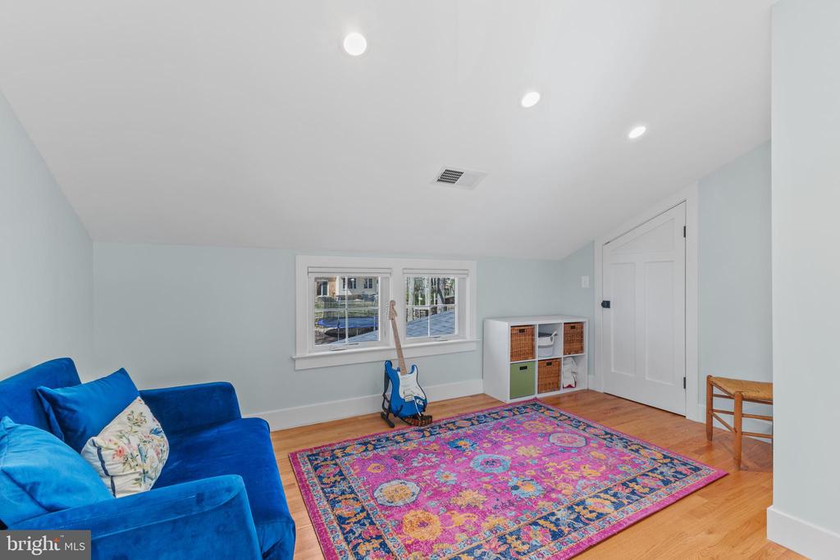
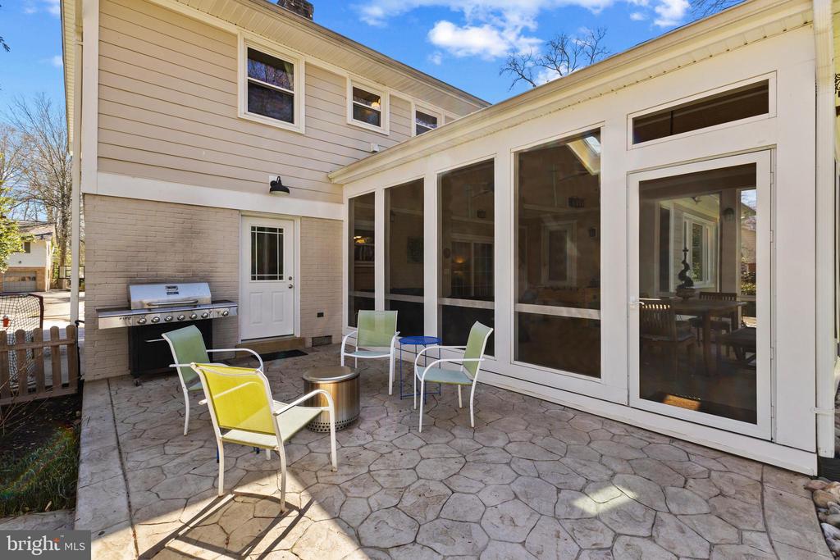
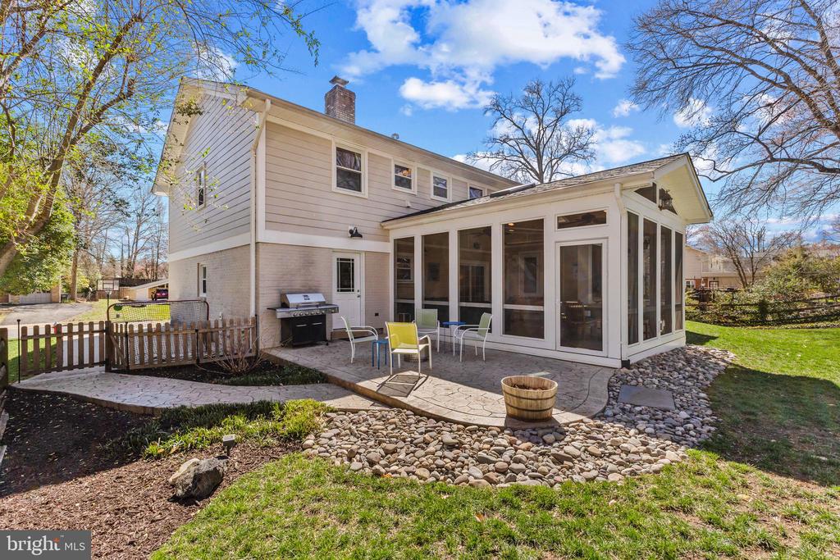
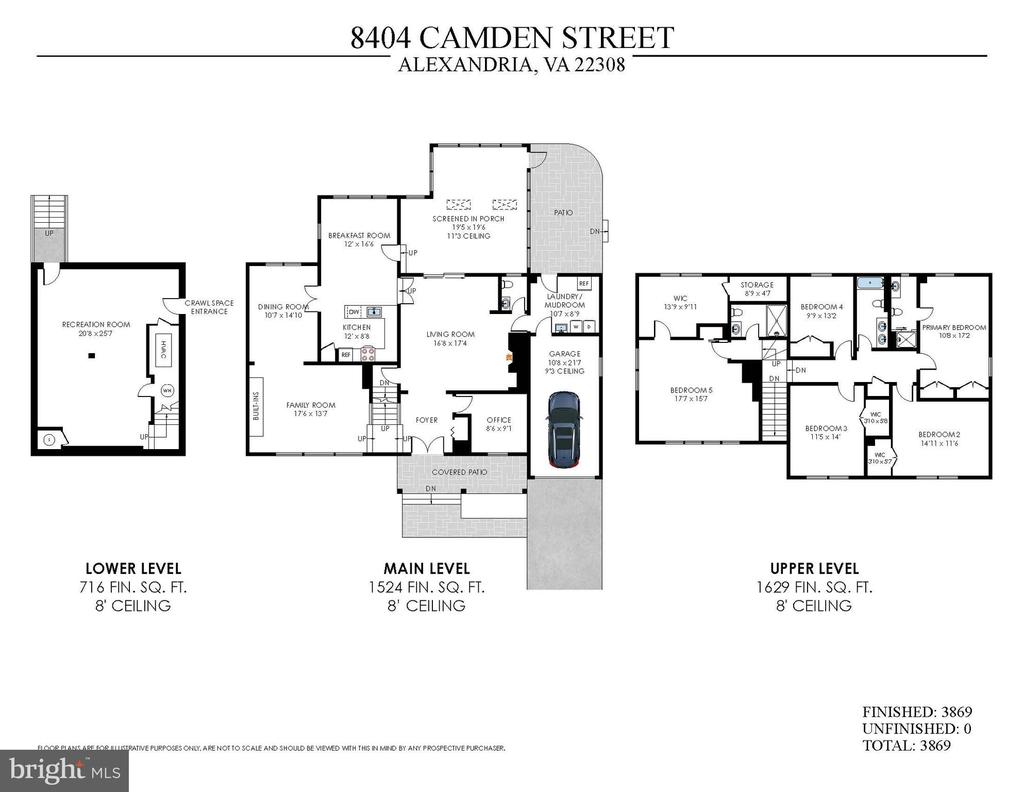
Welcome to 8404 Camden Street, an exquisite and rare expanded Randall Model located in the coveted Stratford Landing community. This exceptional residence boasts three unique additions, including a bright and inviting breakfast room off the kitchen, a luxurious 4th story featuring a fifth bedroom, full bath, and additional storage space, as well as a versatile office/den with a walk-in closet. A striking 350-square-foot vaulted ceiling screened-in porch enhances the home's appeal, creating an ideal space for relaxation and entertainment.

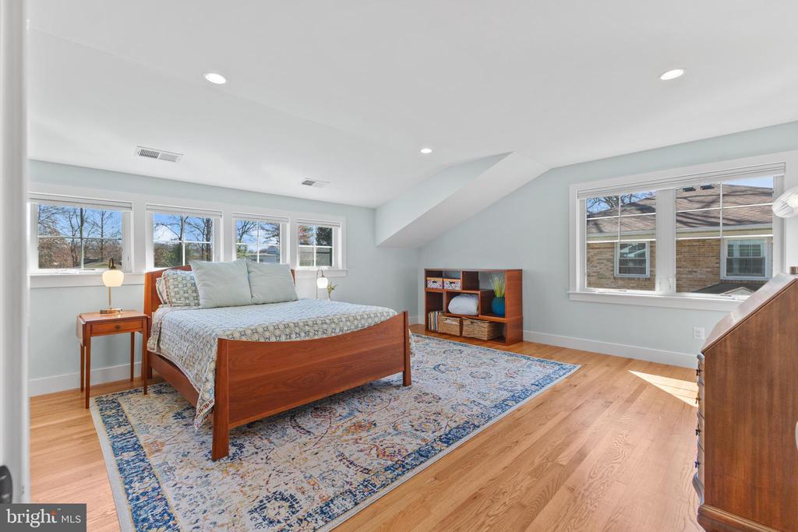
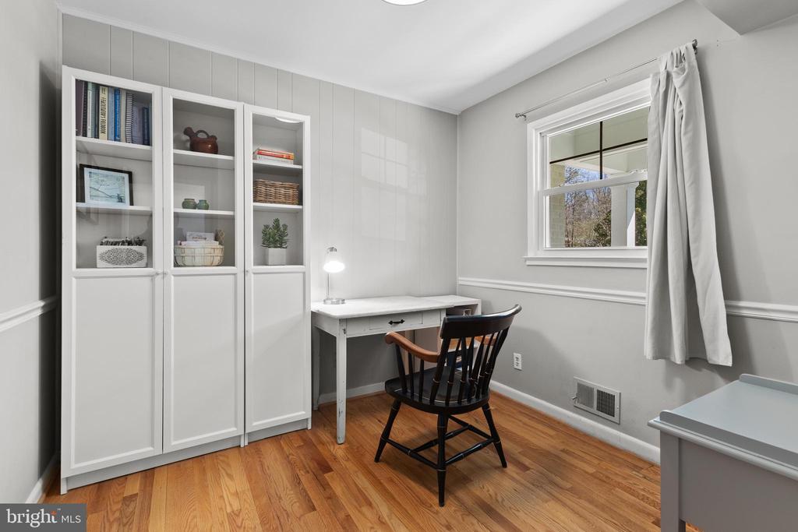
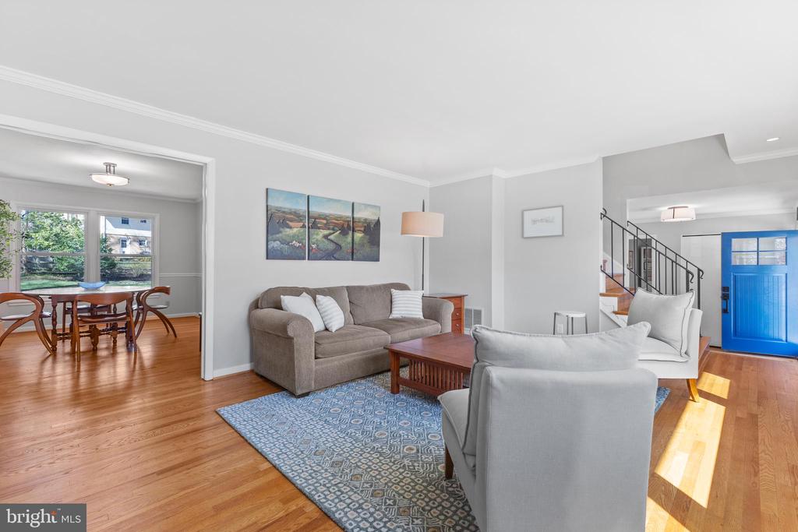
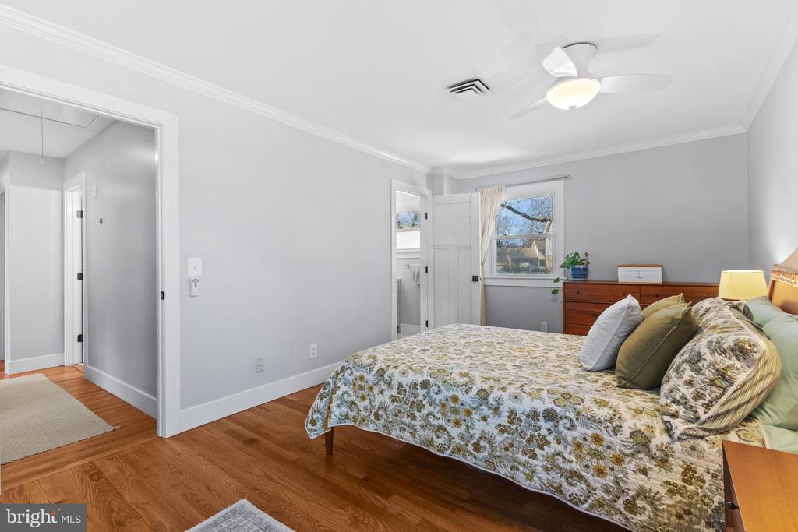
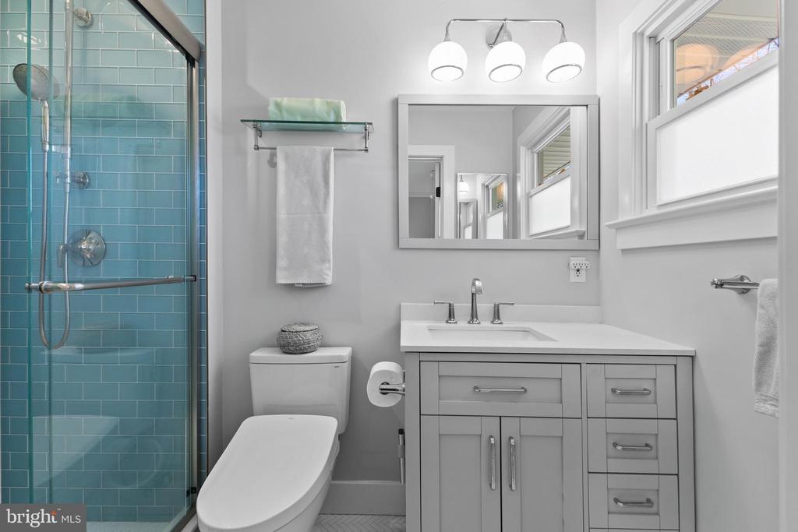
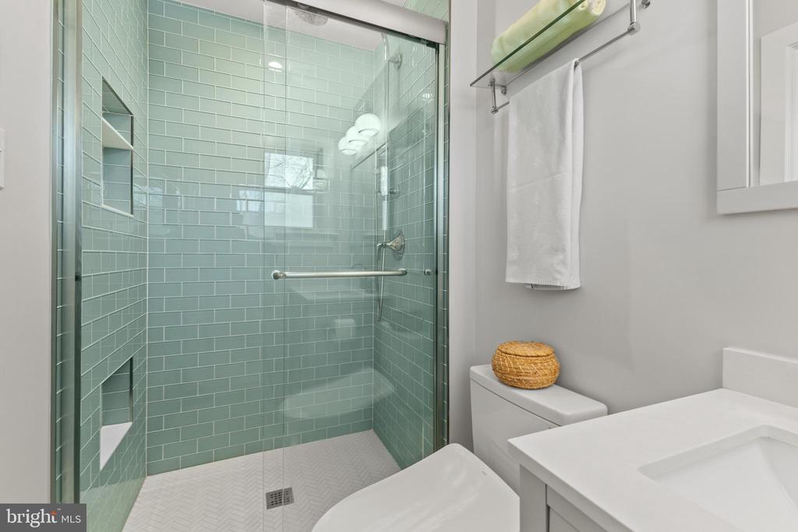
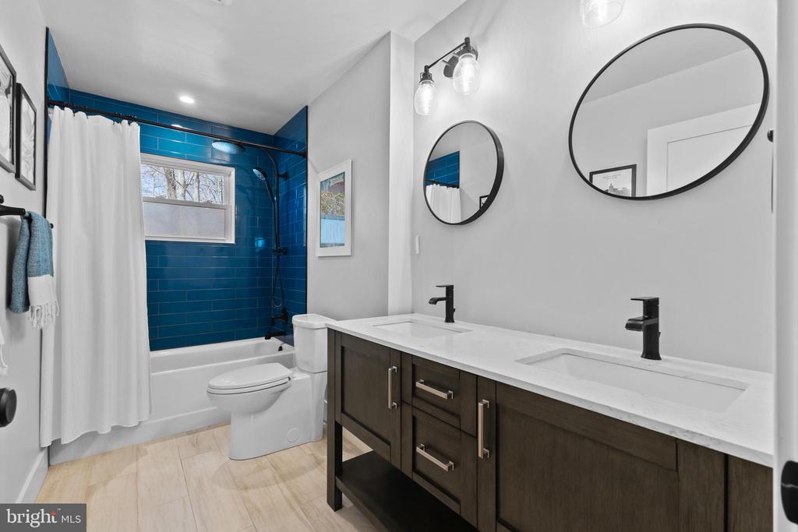
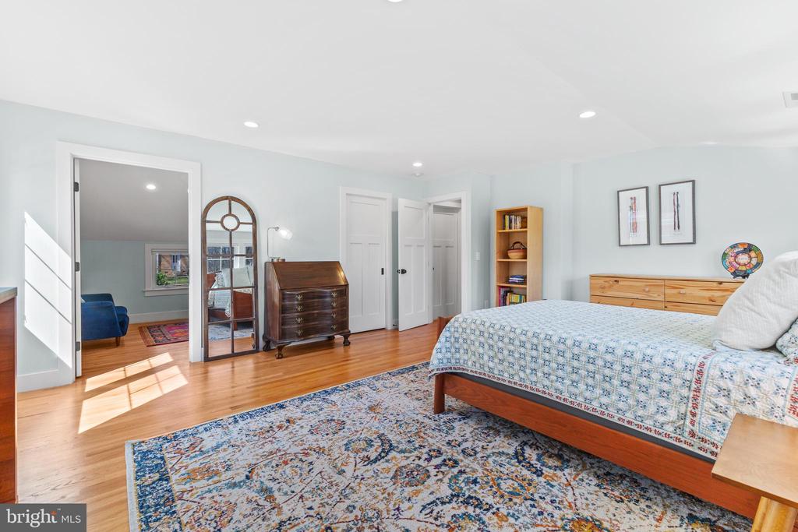
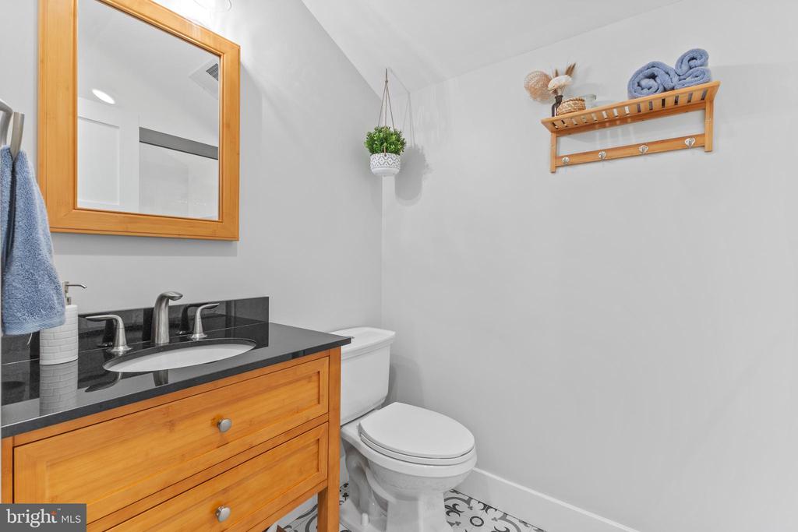
With a total of five spacious bedrooms, three and a half baths--including two primary suites--this home offers unparalleled comfort and privacy. The updated bathrooms, rich hardwood floors, and recessed lighting throughout add an element of sophistication, while the thoughtfully designed floor plan ensures both functionality and style. The main level also features a dedicated office, and the flexible layout accommodates two family rooms or a formal living room and family room, catering to your lifestyle needs.

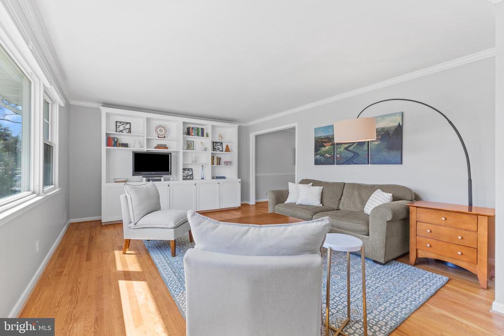
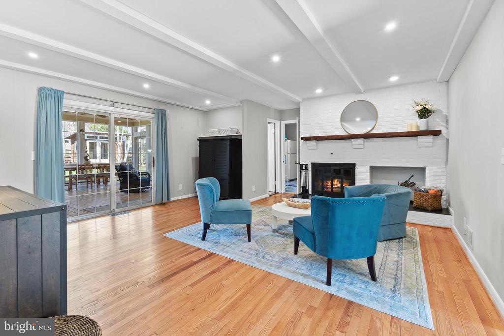
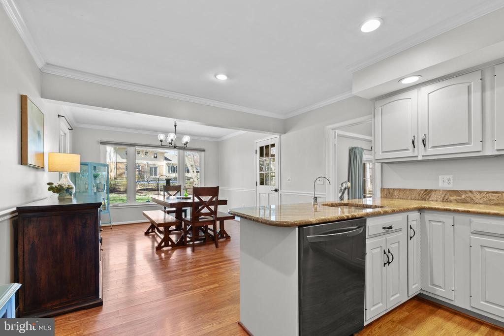
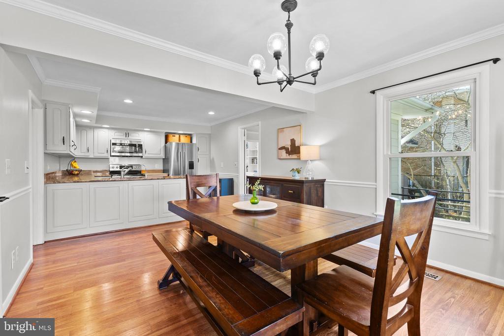
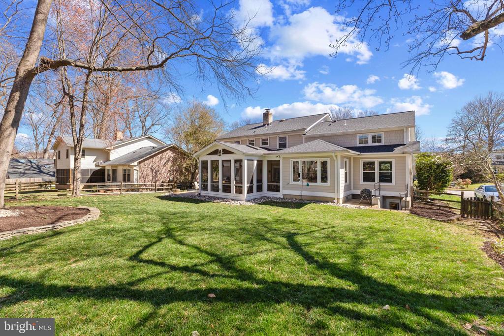
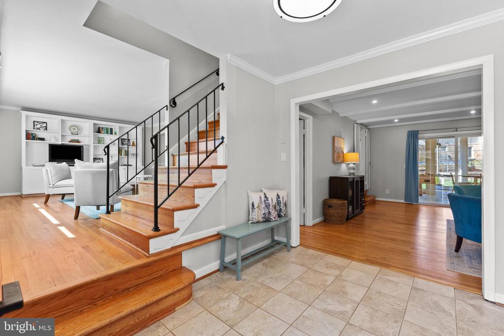
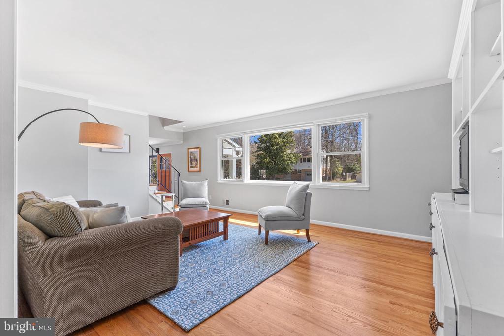
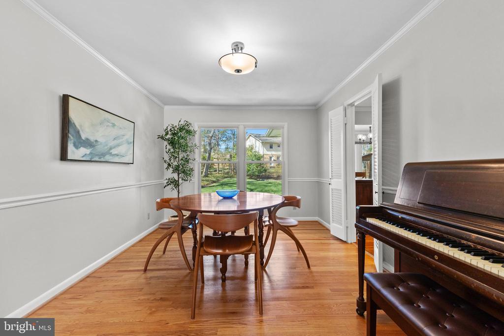
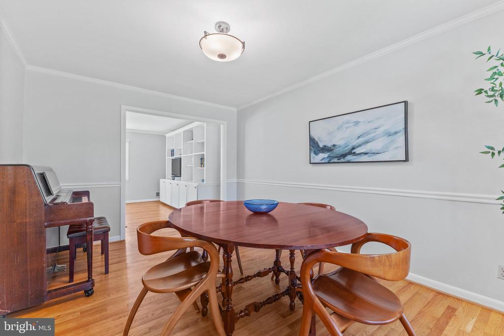
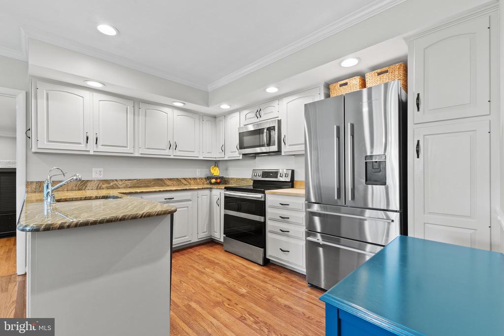
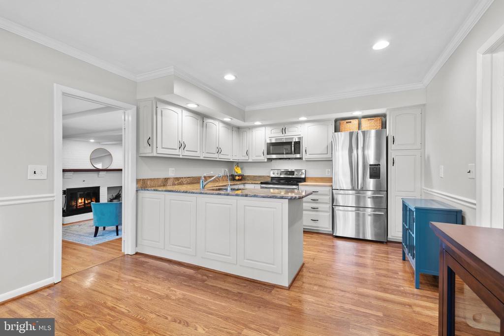
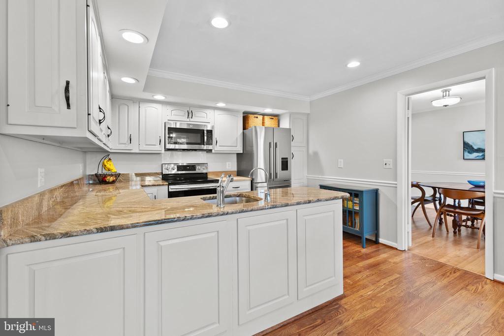
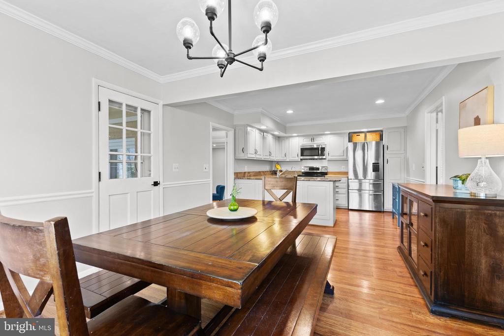
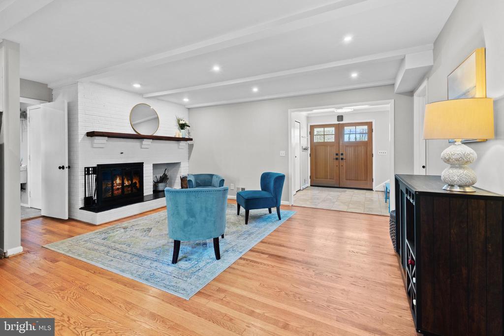
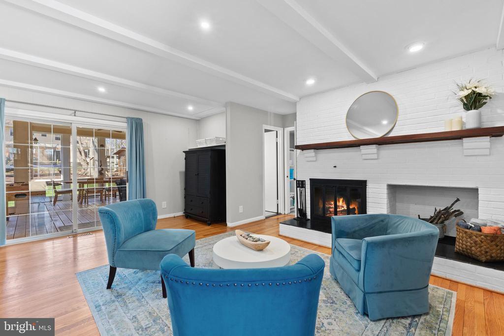
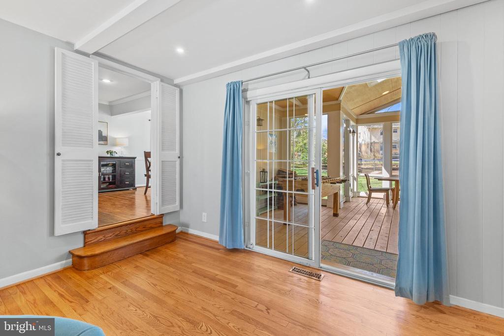
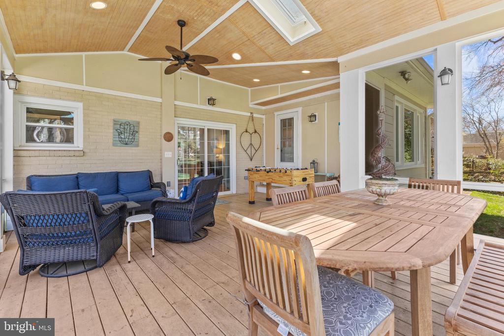
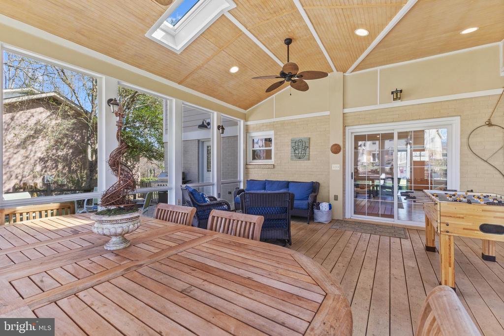
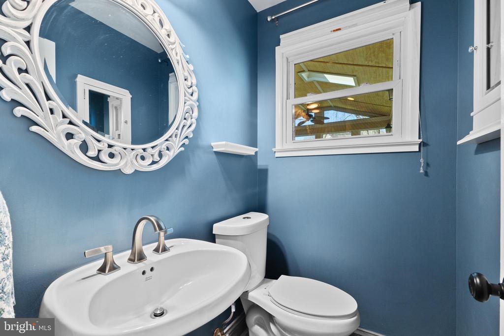
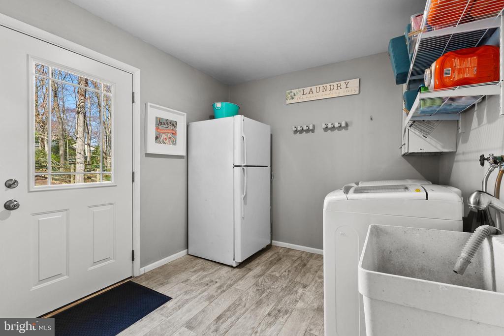
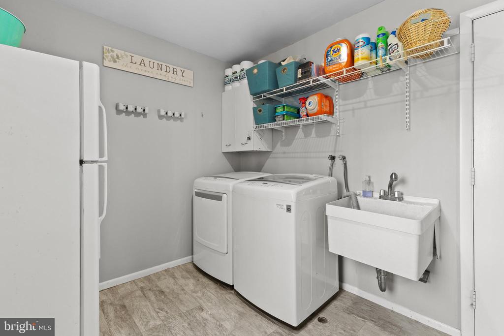
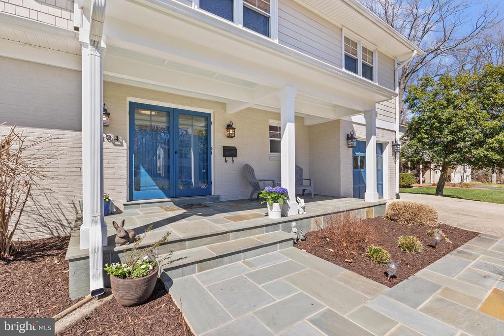
The charming front of the home welcomes you with a flagstone porch and double entry doors. Inside, the current family room showcases a large sun-filled picture window and custom built-in shelving. The elegant dining room, adorned with chair rail details, provides easy access to the serene backyard. The gourmet kitchen is equipped with stainless steel appliances and a cozy breakfast nook, perfect for casual dining. The living room features a beamed ceiling, a striking brick fireplace, and sliding glass doors leading to the bright and airy screened-in sunroom with high ceilings, skylights, and ceiling fans--offering an inviting space for year-round relaxation. Completing the main level are a convenient half bath, a mudroom, and a laundry room with access to the garage.

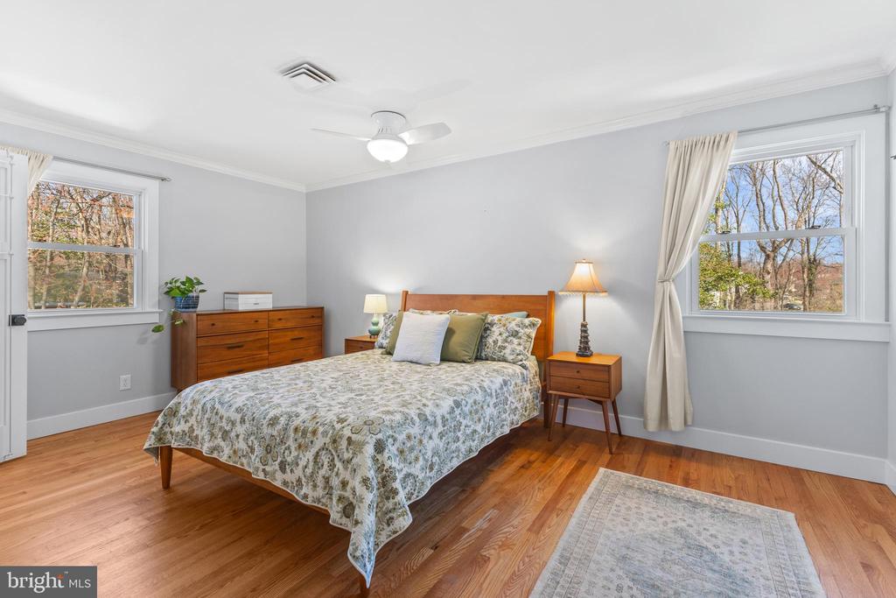
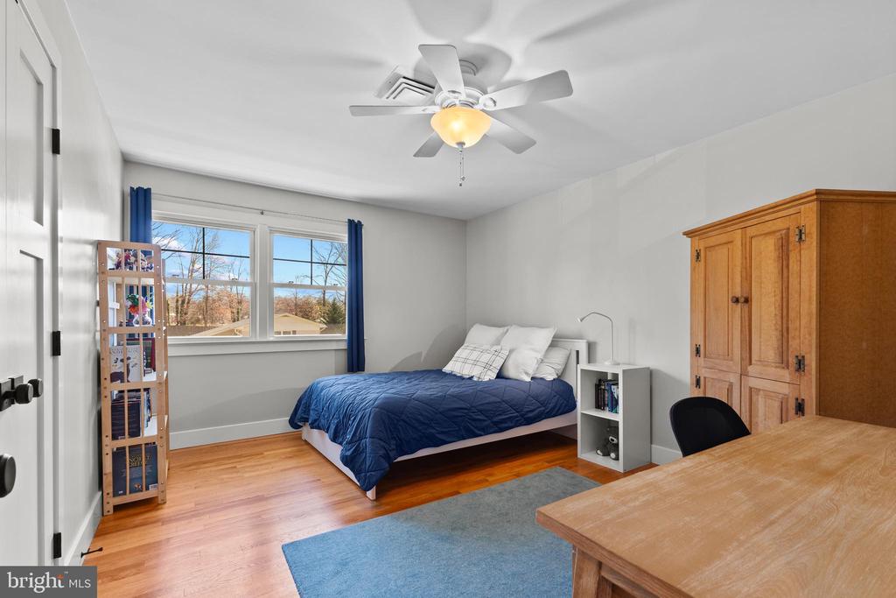
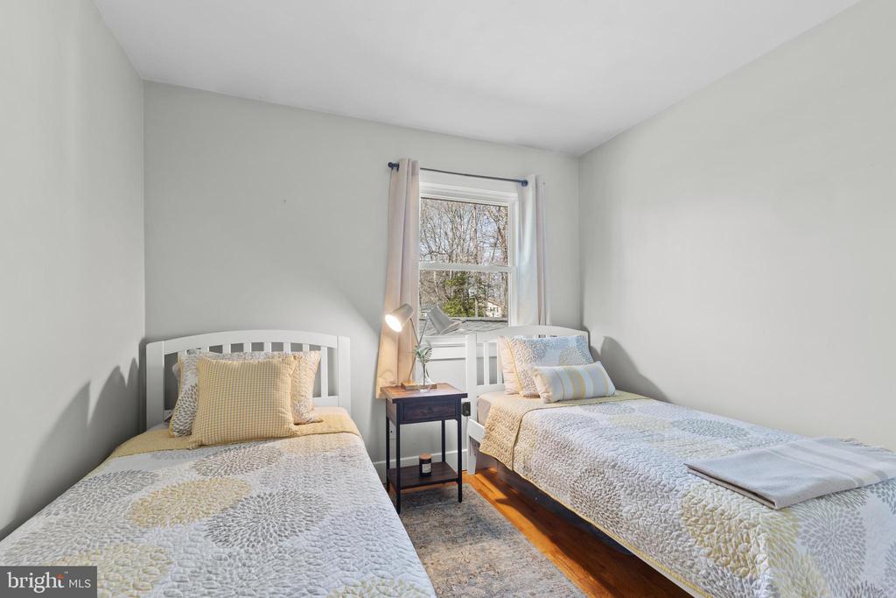
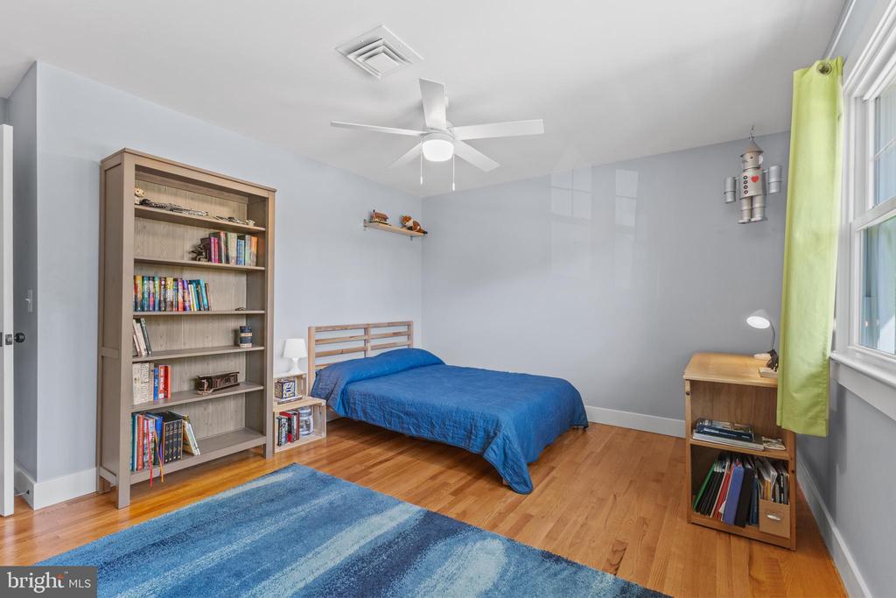
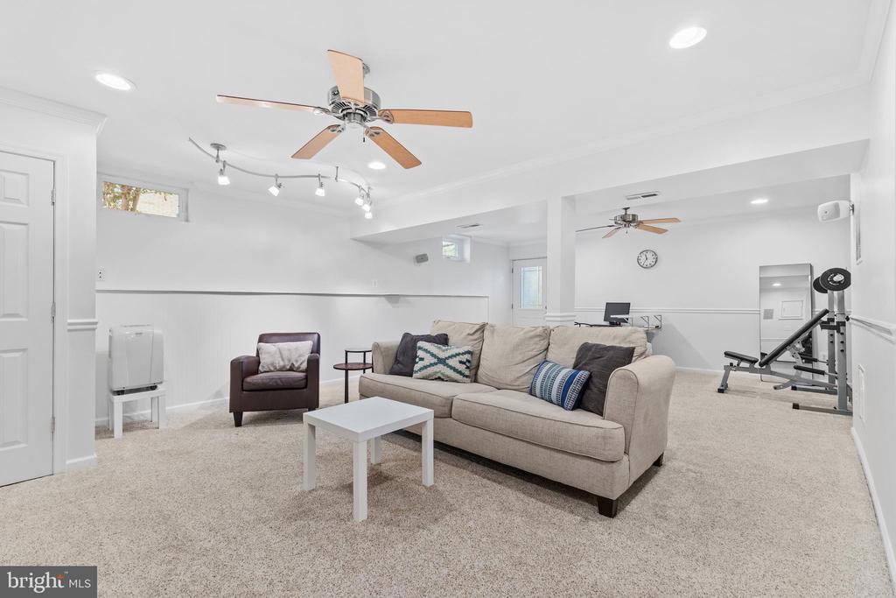
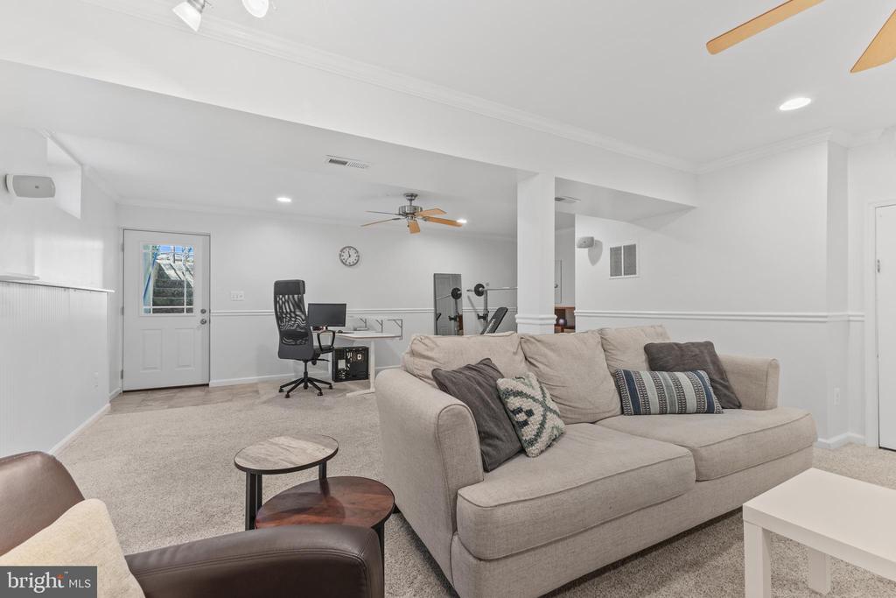
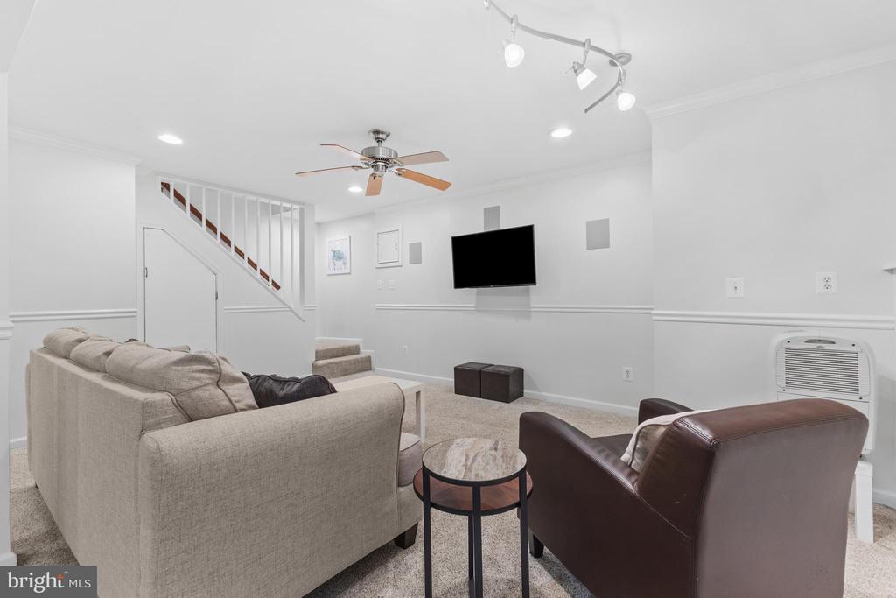
Upstairs, you will find five generously sized bedrooms, including the expanded upper level with an additional primary suite, ideal for a private retreat or guest accommodations. The fully finished walkout basement offers a spacious recreation room with plush carpeting, ceiling fans, and ample overhead lighting, along with walkout stairs leading to the beautifully landscaped backyard--perfect for entertaining or quiet outdoor gatherings.

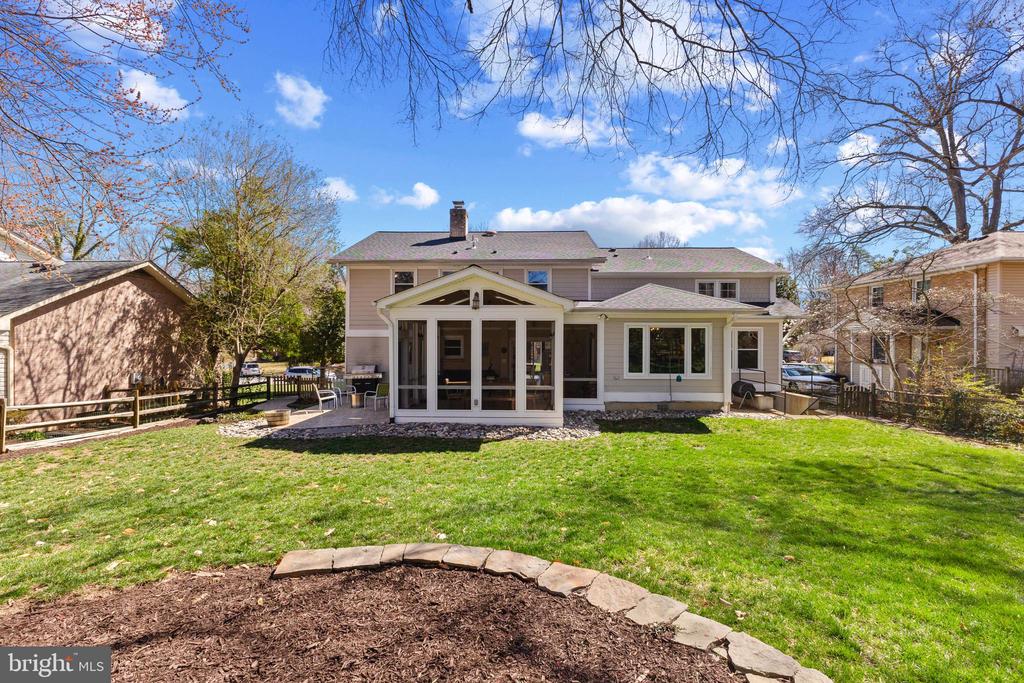
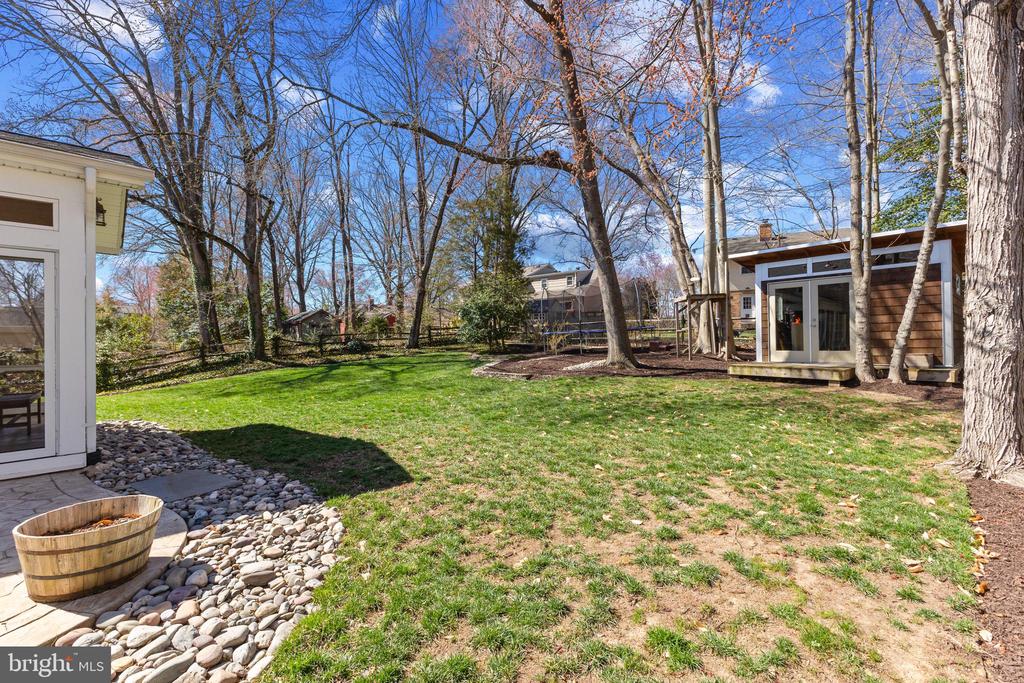
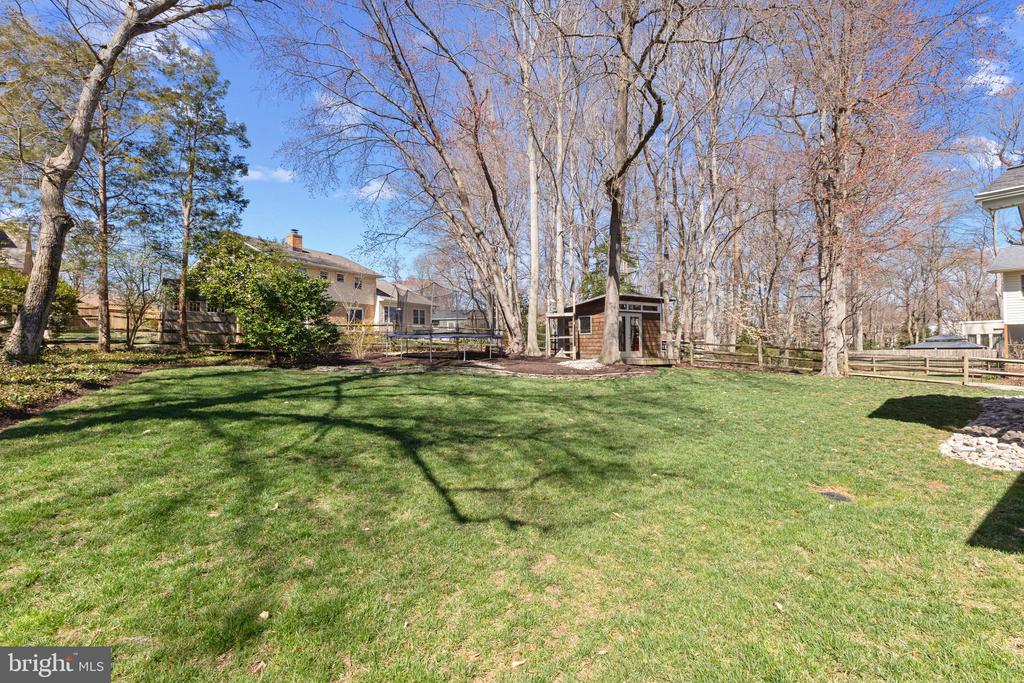
Set at the end of a peaceful cul-de-sac, this remarkable home offers the perfect balance of privacy and community. Enjoy easy access to community sidewalks that lead to Stratford Landing Elementary, tennis courts, and a playground. Ready for summer? Two community pools are located less than 1 mile from the home. The home also features a one-car garage, a stone patio, a fully fenced backyard, and a convenient shed for additional storage. With 3,862 square feet of beautifully finished space, this home provides a harmonious blend of elegance, functionality, and comfort--an absolute must-see!

Sellers have spared no expense updating and expanding this home with most renovations done in 2019-2021 including Bath renovations, 5th bedroom, office, and bathroom addition, Roof, siding, and gutters, Furnace replaced 2020. Electrical replaced 2020. Hot water heater replaced 2019. Crawl space has sump pump and is fully insulated for safe storage.

Share Property

Location

8404 CAMDEN STREET, ALEXANDRIA, VA 22308

Status

Sold

Date Sold

April 18, 2025
Kristy Crombie

Kristy Crombie

Featured Amenities

Interior

  • total bedrooms5
  • Total bathrooms4
  • full bathrooms3
  • half bathroom1
  • Laundry room Main Floor, Has Laundry
  • Flooring Hardwood, Carpet
  • Fireplace Screen, Wood
  • APPLIANCES Built-In Microwave, Cooktop, Dishwasher, Disposal, Washer, Dryer, Icemaker, Refrigerator, Stainless Steel Appliances
  • other interior Features Breakfast Area, Family Room Off Kitchen, Kitchen - Table Space, Dining Area, Kitchen - Eat-In, Primary Bath(s), Chair Railings, Upgraded Countertops, Crown Moldings, Built-Ins, Window Treatments, Wood Floors, Recessed Lighting, Floor Plan - Traditional, Bathroom - Walk-In Shower, Bathroom - Tub Shower, Carpet, Ceiling Fan(s), Formal/Separate Dining Room

Area & Lot

  • Status Sold
  • Date Sold April 18, 2025
  • Living Area3,869 Sq.Ft.
  • Total Area3,869 Sq.Ft.
  • Lot Area0.29 Acres
  • MLS® IDVAFX2228644
  • TypeResidential
  • YEAR BUILT1966
  • NeighborhoodFort Hunt - GW Parkway
  • Architecture StylesColonial, Craftsman, Split Level
  • Elementary SchoolSTRATFORD LANDING
  • Middle SchoolSANDBURG
  • High SchoolWEST POTOMAC
  • School DistrictFAIRFAX COUNTY PUBLIC SCHOOLS

Exterior

  • STORIES4
  • Garage Space1.0
  • water SourcePublic
  • PoolNo Pool
  • roofArchitectural Shingle
  • lot featuresCul-de-sac, No Thru Street, Partly Wooded
  • parkingAttached Garage, Driveway
  • HEAT TYPEForced Air, Programmable Thermostat
  • AIR CONDITIONINGCentral A/C
  • sewerPublic Sewer
  • SubstructureConcrete Perimeter
  • Disability FeaturesOther
  • other exterior FeaturesSidewalks, Play Area, Secure Storage, Extensive Hardscape

Financial

  • Sales Price$1,310,000
  • Real Estate Tax $11,670/yr
  • Zoning 130

Fort Hunt - GW Parkway

These are historic neighborhoods in Virginia, featuring Fort Hunt Park, the George Washington Parkway, and beautiful residential communities.

Explore

Work

As a community-driven real estate firm, we are dedicated to supporting you through every step of your real estate journey. Whether you’re buying, selling, or exploring possibilities, our team is here to empower your decisions and deliver real results. Let us help you write the next chapter in your story.

Follow Me on Instagram