Leave a Message

By providing your contact information to Corcoran McEnearney, your personal information will be processed in accordance with Corcoran McEnearney's Privacy Policy. By checking the box(es) below, you expressly consent to receive marketing or promotional real estate communication from Corcoran McEnearney in the manner selected by you. For SMS text messages, message frequency varies. Message and data rates may apply. Consent is not a condition of purchase of any goods or services. You may opt out of receiving further communications from Corcoran McEnearney at any time. To opt out of receiving SMS text messages, reply STOP to unsubscribe. SMS text messaging is subject to our Terms of Use.

Thank you for your message. We will be in touch with you shortly.

8403 GREELEY BOULEVARD
SEE ALL PHOTOS
8403 GREELEY BOULEVARD
Coming Soon

8403 GREELEY BOULEVARD

8403 GREELEY BOULEVARD, SPRINGFIELD, VA 22152

$925,000
$925,000

8403 GREELEY BOULEVARD

4 Beds 4 Baths 2,467 Sq.Ft. 0.32 Acres

Description

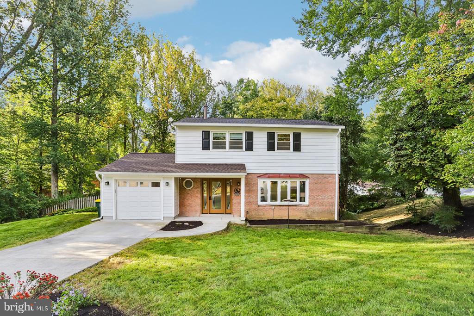
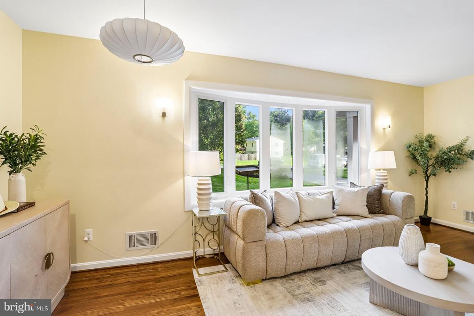
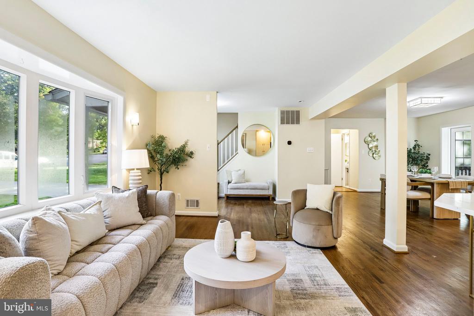
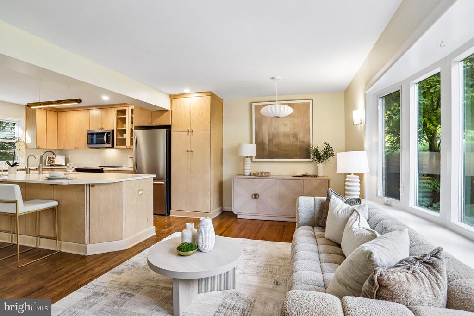
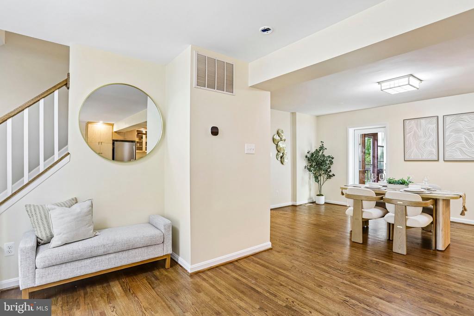
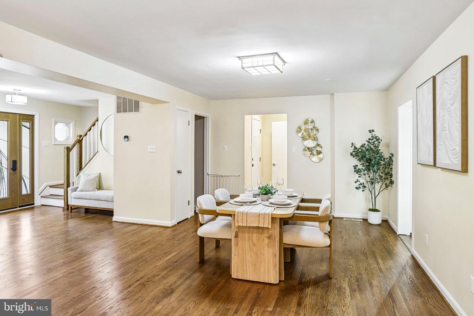
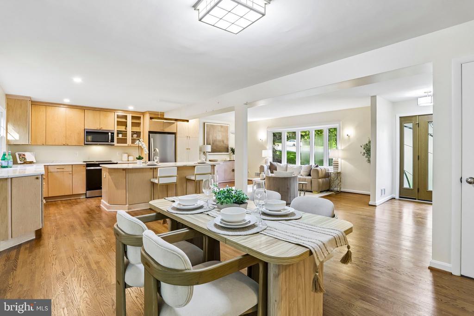
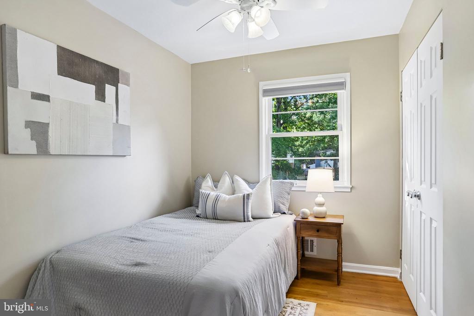
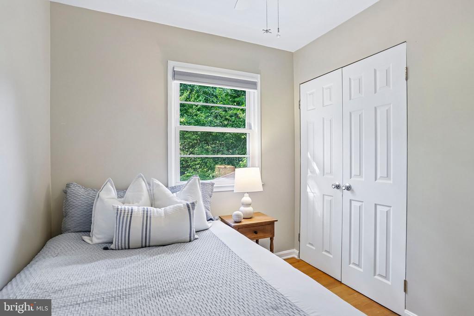
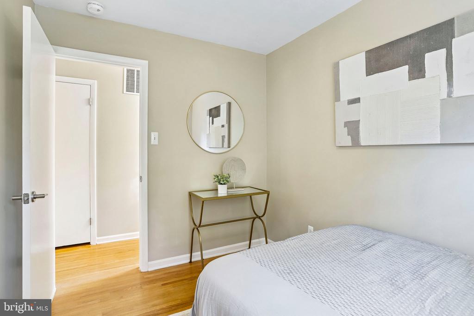
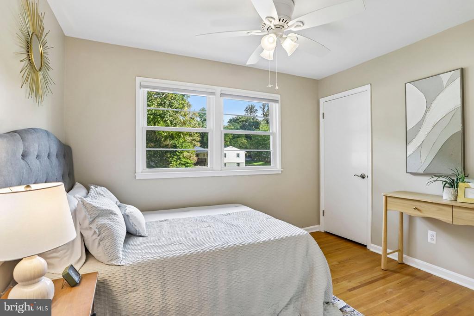
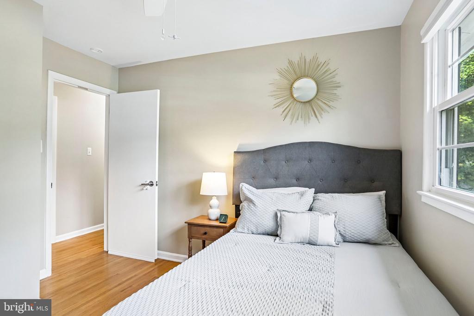
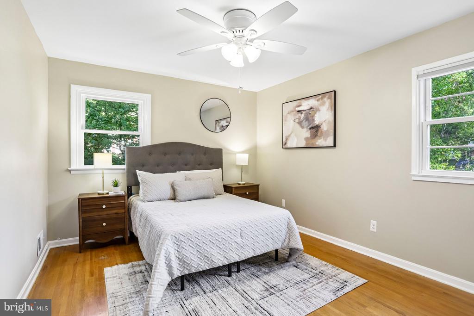
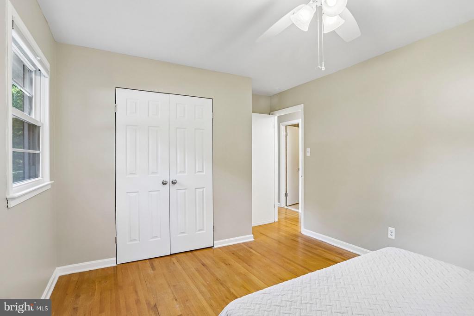
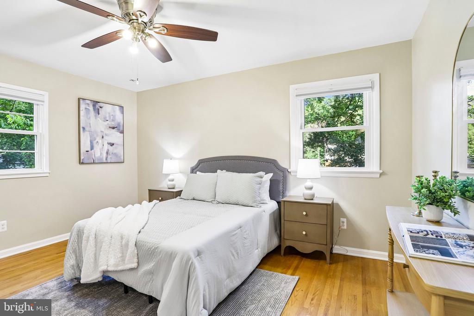
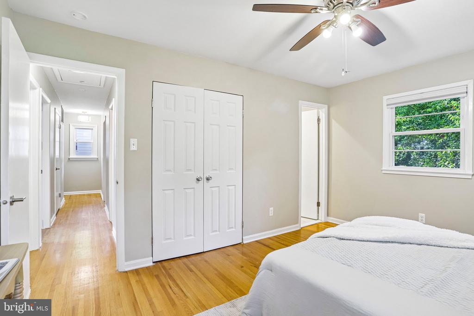
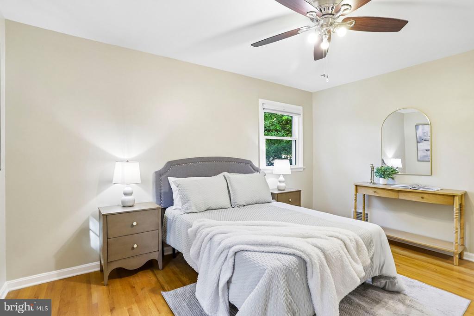
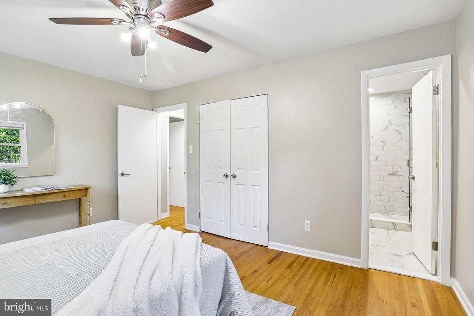
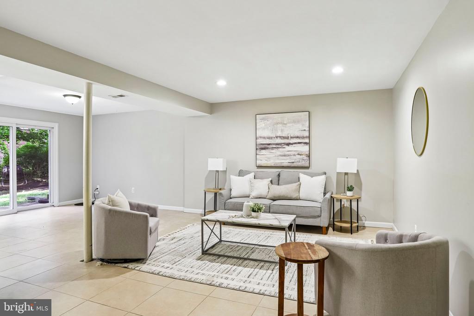
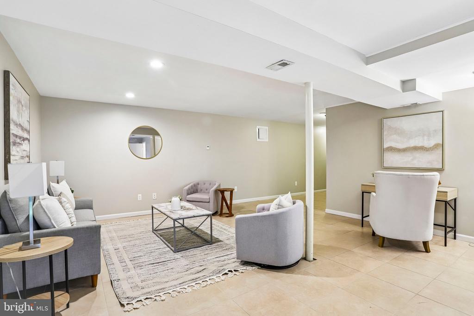
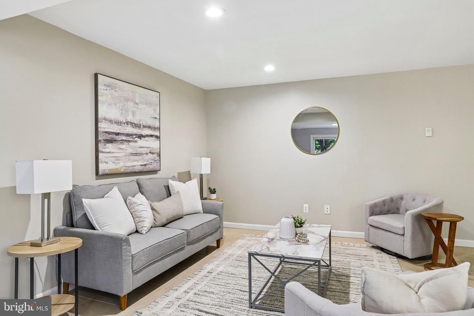
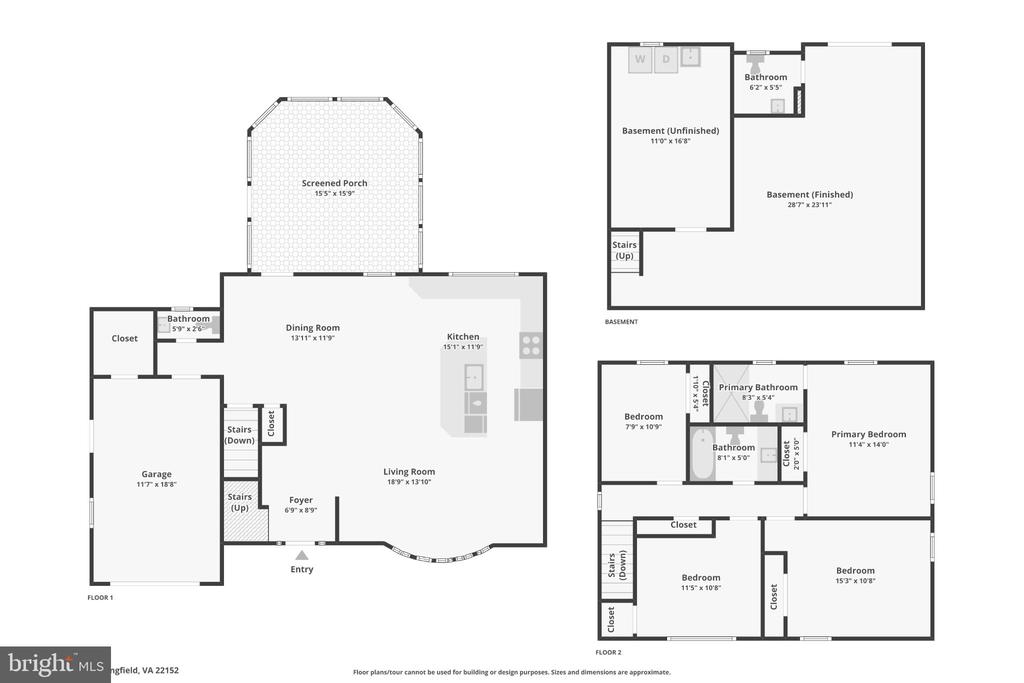
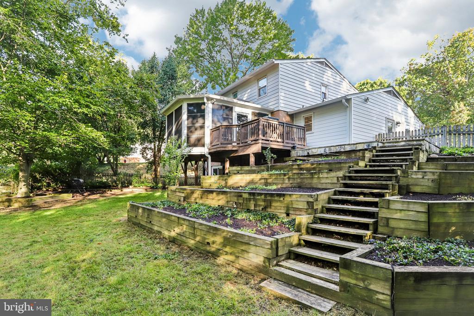
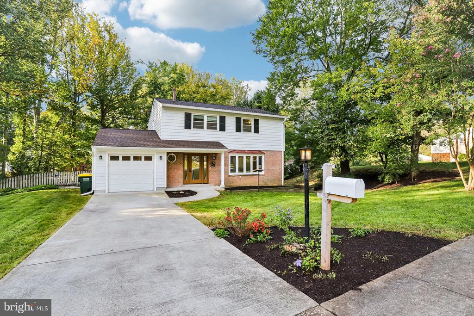
Welcome home to this beautifully updated 4-bedroom, 2/2-bath single-family home offering three levels of living in a welcoming Springfield neighborhood. A major 2025 renovation completely reimagined the main level, opening the kitchen, living room, entry hall, and landing to create a bright, spacious layout designed for modern living and entertaining.

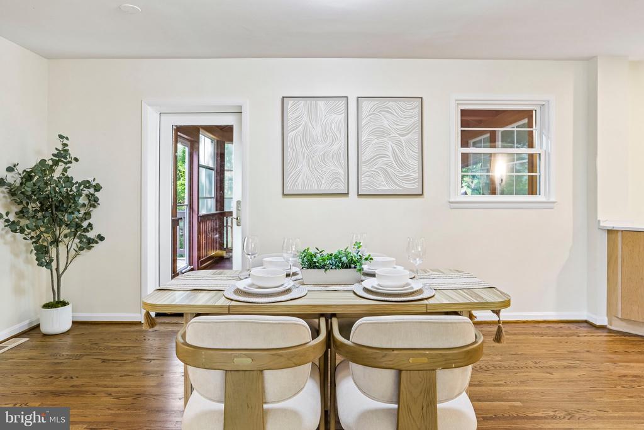
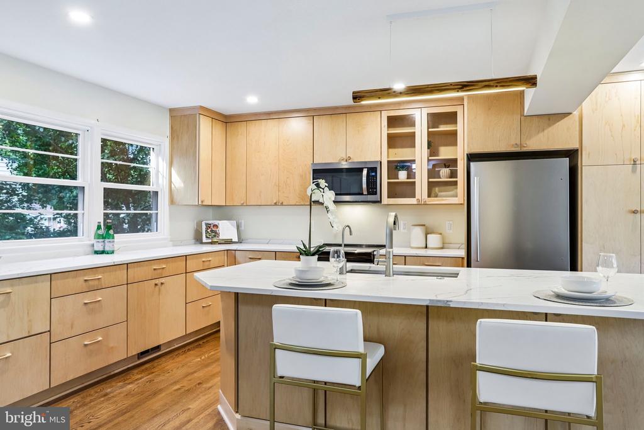
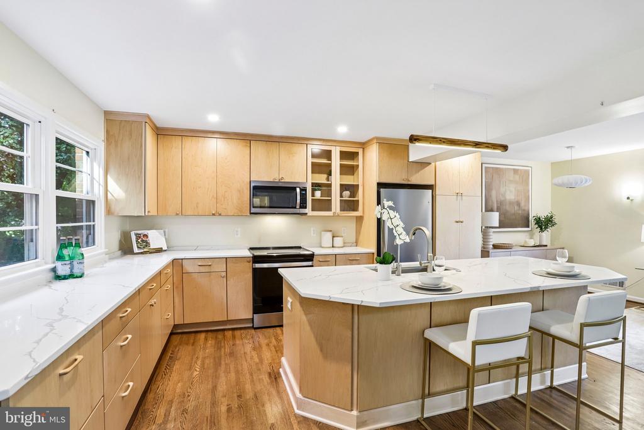
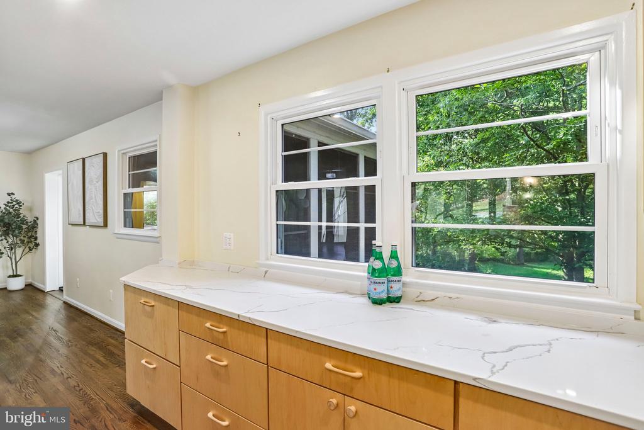
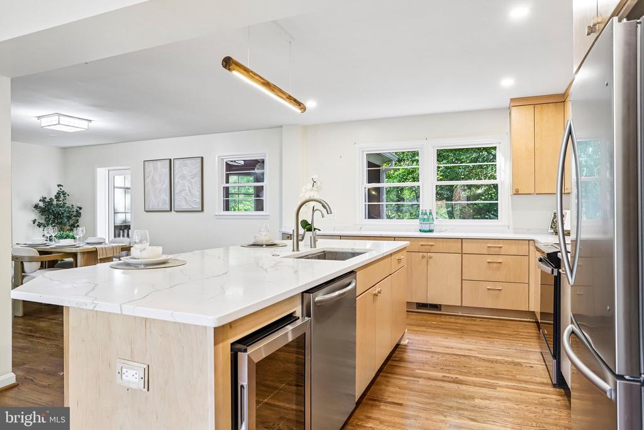
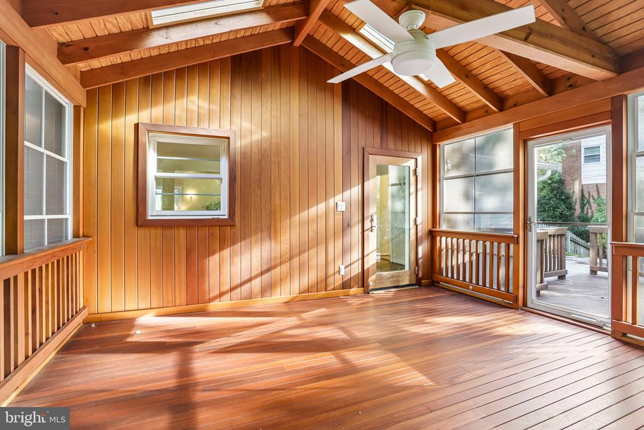
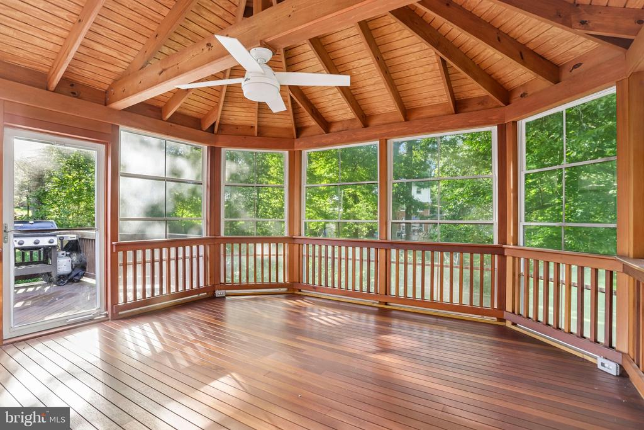
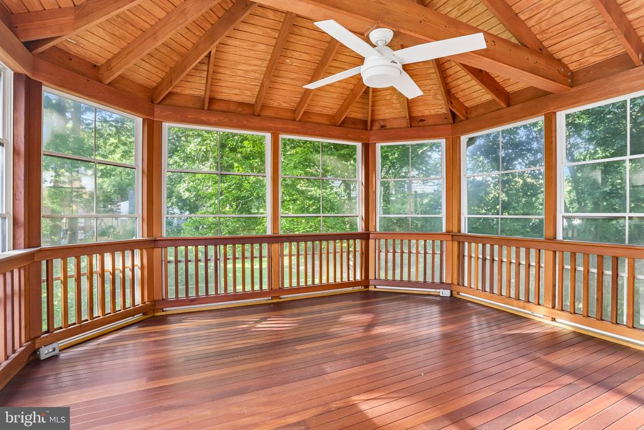
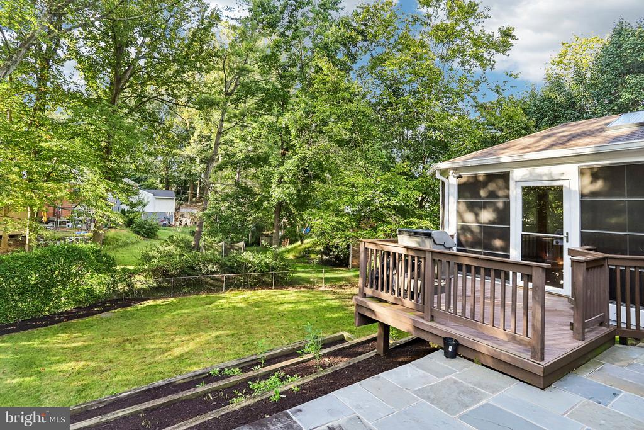
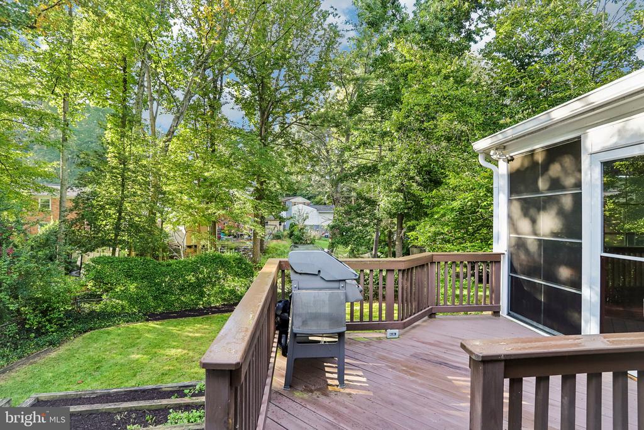
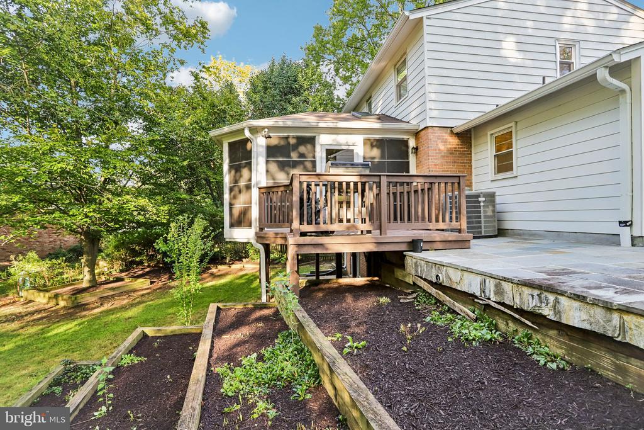
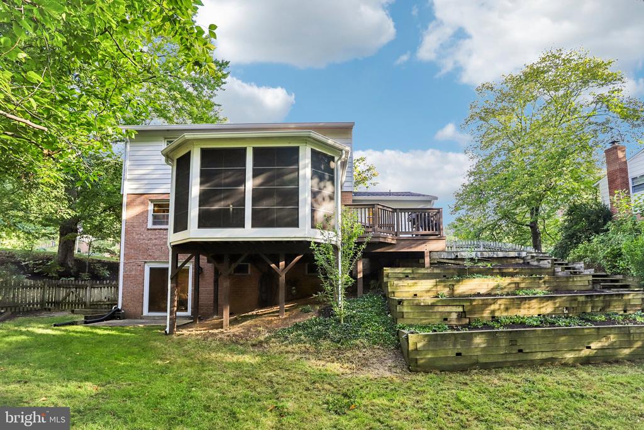
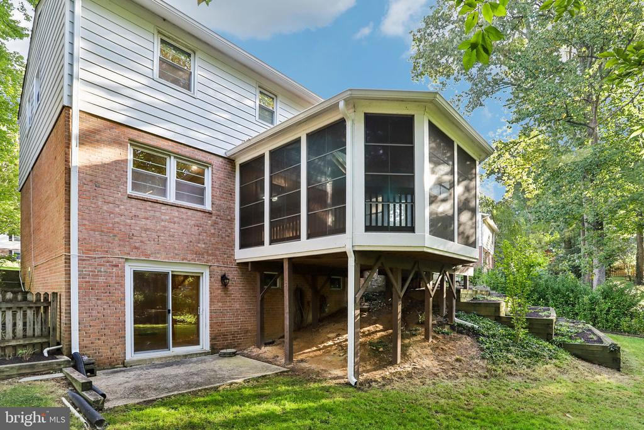
At the heart of the home is the fully renovated kitchen, featuring real wood cabinetry, updated appliances, a large center island with additional storage, a custom lazy Susan, and an impressive four-drawer pull-out pantry cabinet. Abundant natural light fills the open living spaces, while the screened-in sunroom provides the perfect spot for morning coffee, casual dinners, or relaxing outdoors without the bugs.

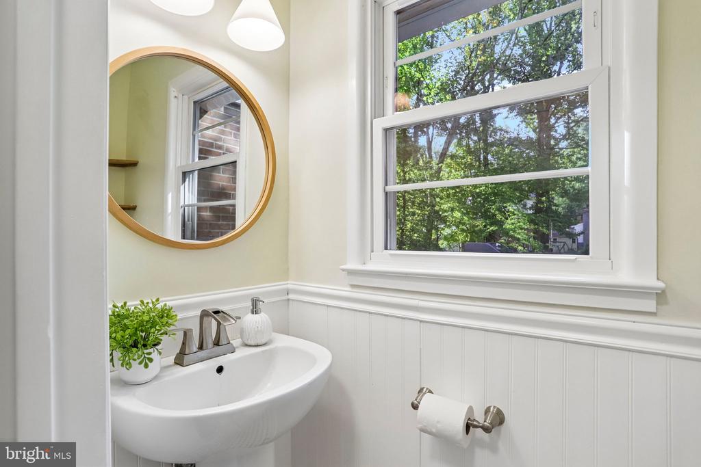
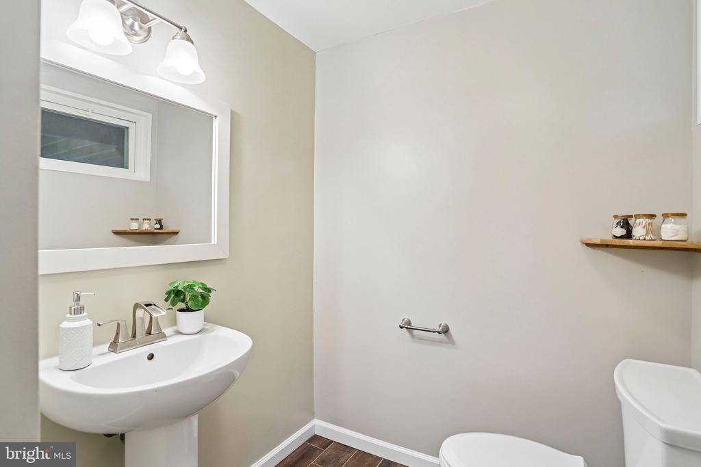
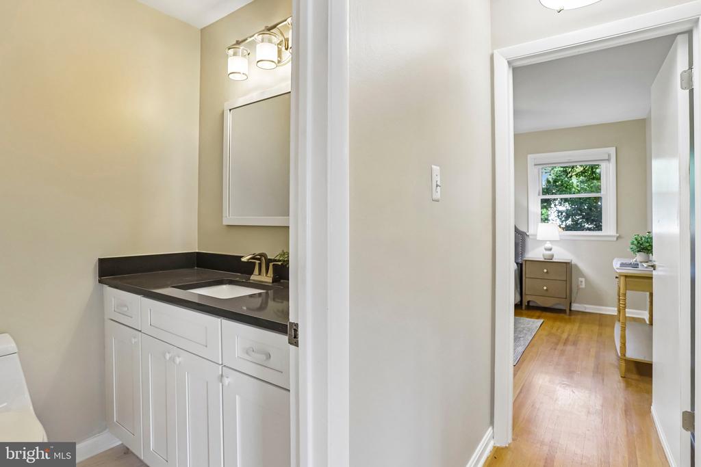
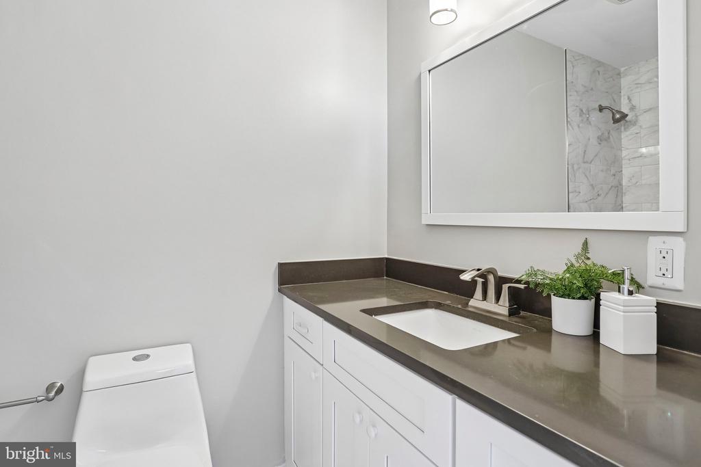
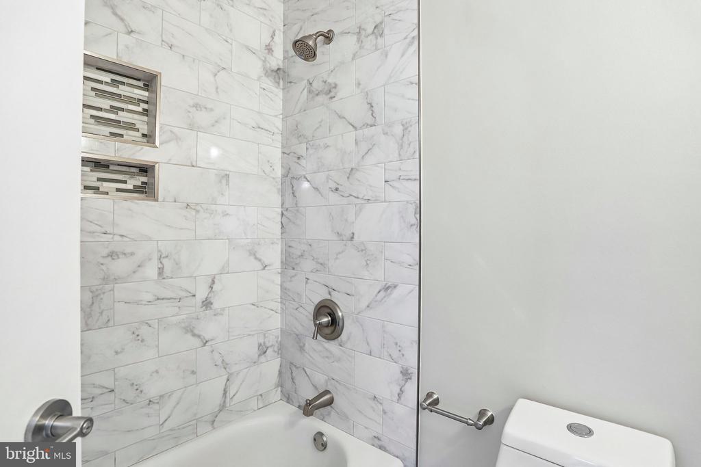
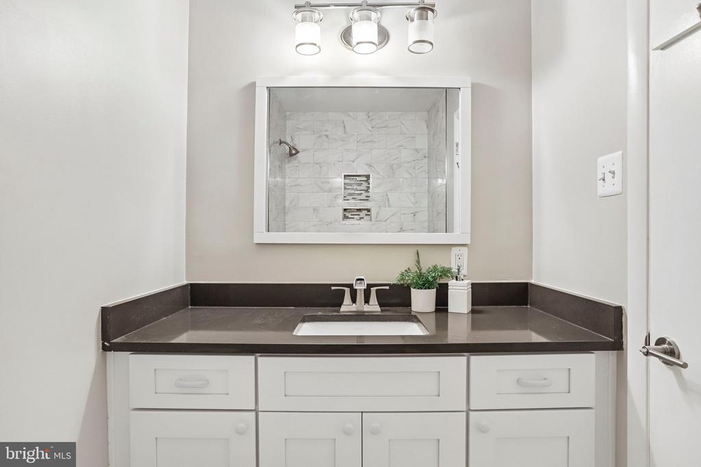
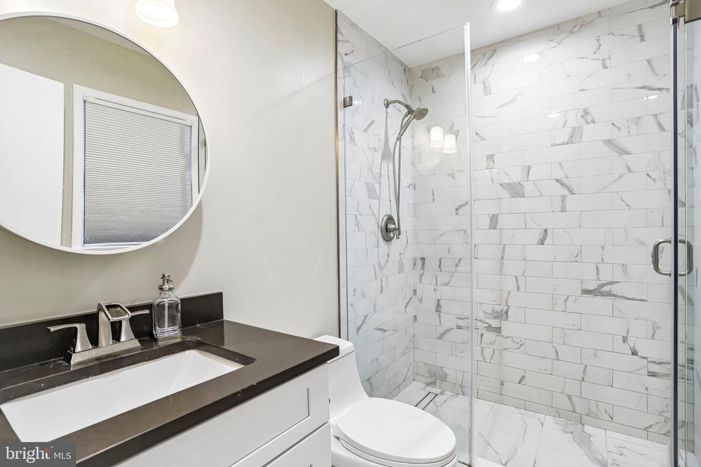
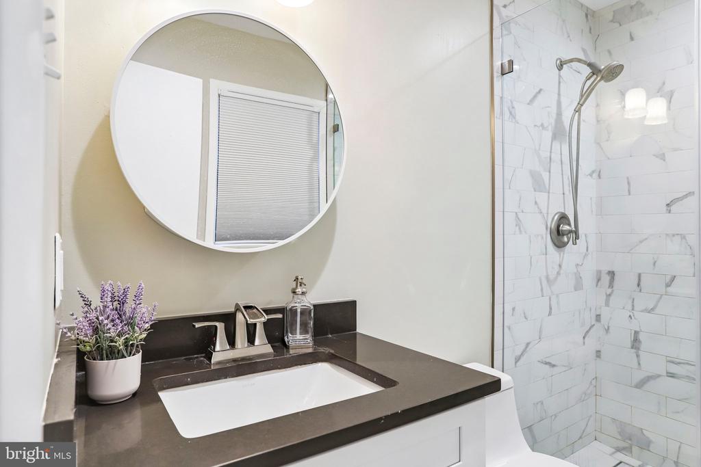
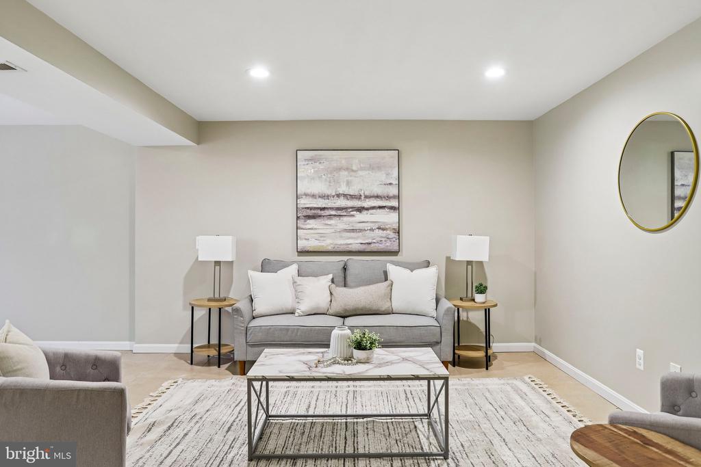
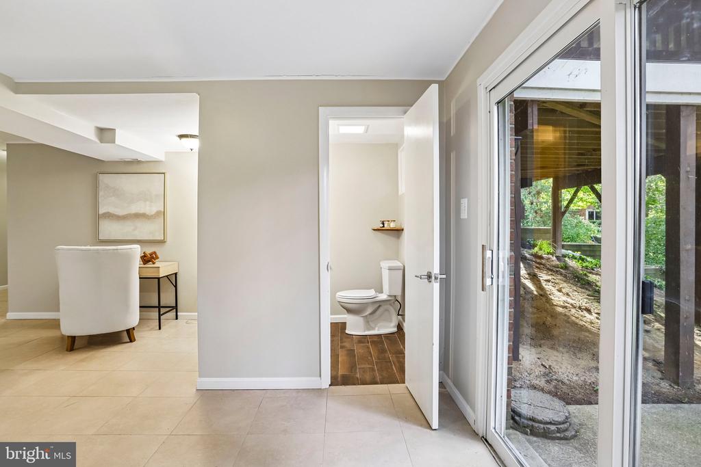
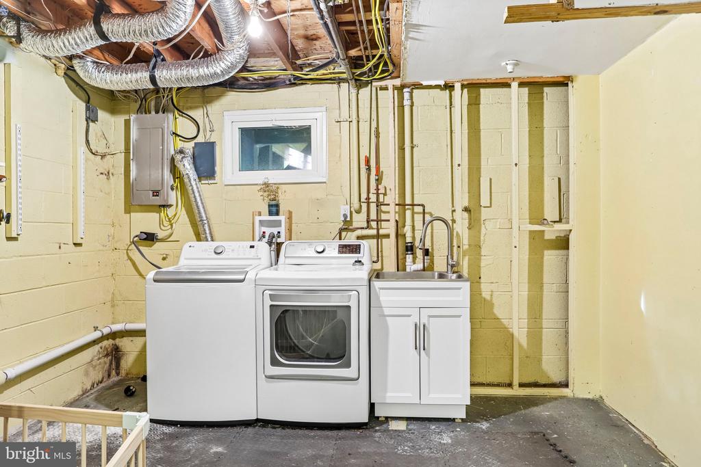
Additional 2025 updates include new faucets, toilets, and refreshed bathroom wash basins. And on the exterior, all the gutters on the house were converted to 6 inch gutters, leaving you peace of mind in the rainy season. The top loading washer and utility sink are also from 2025, ready for you to make the unfinished laundry space your custom space. With four bedrooms, two full baths, and living space across three levels, there is plenty of flexibility for bedrooms, guests, a home office, or recreation space. The carport was also converted into a one-car garage, complete with an attached workroom area for your DIY home projects!

Just as special as the home is the community surrounding it (especially with no HOA!). Friendly, connected neighbors gather for cul-de-sac holiday block parties, while nearby parks, schools, major roads, shopping, dining, and everyday retail make getting around Springfield easy. Easy walkability to both Hidden Pond Park and the elementary school, you have everything at your front door. It's the combination buyers are looking for: a thoughtfully renovated home, plenty of space, and a neighborhood that truly feels like a neighborhood.

Share Property

Location

8403 GREELEY BOULEVARD, SPRINGFIELD, VA 22152

Status

Coming Soon
Jillian Keck Hogan

Jillian Keck Hogan

Featured Amenities

Interior

  • total bedrooms4
  • Total bathrooms4
  • full bathrooms2
  • half bathrooms2
  • Laundry room Basement
  • APPLIANCES Built-In Microwave, Dishwasher, Disposal, Dryer, Icemaker, Oven/Range - Electric, Refrigerator, Stainless Steel Appliances, Washer, Instant Hot Water
  • other interior Features Bathroom - Tub Shower, Ceiling Fan(s), Combination Kitchen/Living, Combination Kitchen/Dining, Combination Dining/Living, Dining Area, Floor Plan - Open, Kitchen - Island, Window Treatments, Wood Floors

Area & Lot

  • Status Coming Soon
  • Living Area2,467 Sq.Ft.
  • Total Area2,467 Sq.Ft.
  • Lot Area0.32 Acres
  • MLS® IDVAFX2342142
  • TypeResidential
  • YEAR BUILT1967
  • NeighborhoodSpringfield
  • Architecture StylesColonial
  • View DescriptionTrees/Woods, Street
  • Elementary SchoolROLLING VALLEY
  • Middle SchoolIRVING
  • High SchoolWEST SPRINGFIELD
  • School DistrictFAIRFAX COUNTY PUBLIC SCHOOLS

Exterior

  • STORIES3
  • Garage Space1.0
  • water SourcePublic
  • utilitiesElectric Available, Natural Gas Available, Sewer Available, Water Available
  • PoolNo Pool
  • lot featuresBacks to Trees, Front Yard, Landscaping, Rear Yard, Side Yard(s)
  • parkingAttached Garage, Driveway, On Street
  • HEAT TYPECentral
  • AIR CONDITIONINGCeiling Fan(s), Central A/C
  • sewerPublic Sewer
  • SubstructureOther
  • Disability FeaturesNone

Financial

  • Sales Price$925,000
  • Real Estate Tax $9,264/yr
  • Zoning 121

Mortgage Calculator

Estimate your monthly mortgage payment, including the principal and interest, property taxes, and HOA. Adjust the values to generate a more accurate rate.

All estimates are provided for informational purposes only. Actual amounts may vary.
$0,000 Your Payment 20 15 65
$0,000 Your Payment

Springfield

A diverse community in Fairfax County, VA, featuring affordable housing, historical landmarks like Accotink Lake Park, and convenient transportation options.

Explore

Work

As a community-driven real estate firm, we are dedicated to supporting you through every step of your real estate journey. Whether you’re buying, selling, or exploring possibilities, our team is here to empower your decisions and deliver real results. Let us help you write the next chapter in your story.

Follow Me on Instagram