Leave a Message

By providing your contact information to Corcoran McEnearney, your personal information will be processed in accordance with Corcoran McEnearney's Privacy Policy. By checking the box(es) below, you expressly consent to receive marketing or promotional real estate communication from Corcoran McEnearney in the manner selected by you. For SMS text messages, message frequency varies. Message and data rates may apply. Consent is not a condition of purchase of any goods or services. You may opt out of receiving further communications from Corcoran McEnearney at any time. To opt out of receiving SMS text messages, reply STOP to unsubscribe. SMS text messaging is subject to our Terms of Use.

Thank you for your message. We will be in touch with you shortly.

840 N FREDERICK STREET
SEE ALL PHOTOS
840 N FREDERICK STREET
Sold

840 N FREDERICK STREET

840 N FREDERICK STREET, ARLINGTON, VA 22205

$759,000
$759,000

840 N FREDERICK STREET

2 Beds 2 Baths 1,459 Sq.Ft. 817 Sq.Ft.

Description

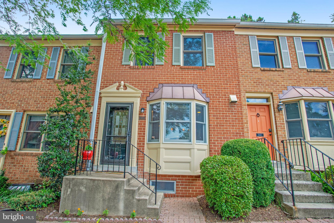
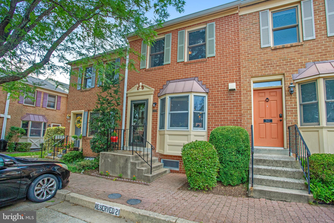
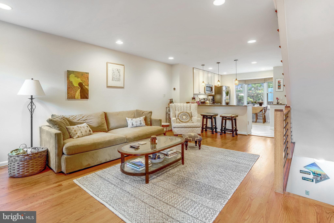
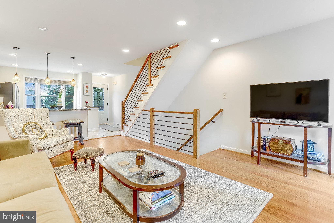
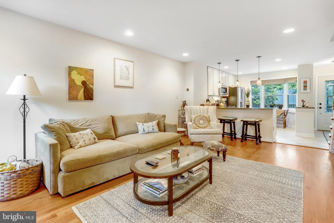
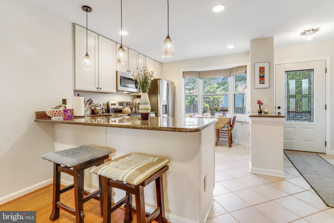
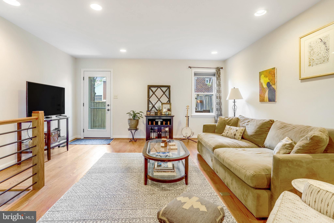
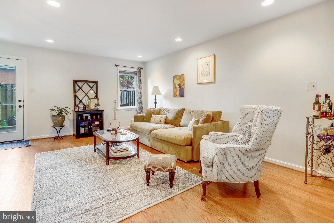
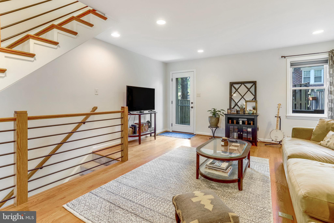
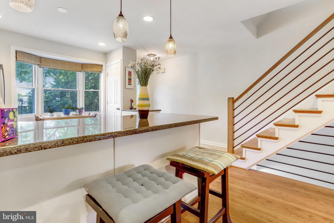
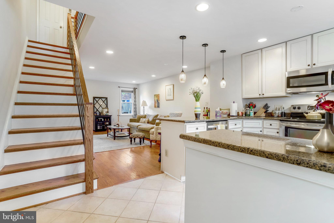
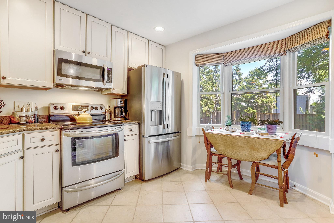
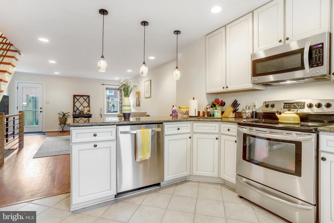
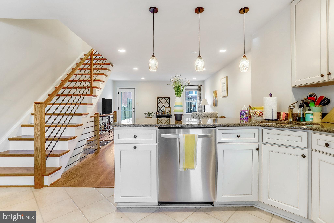
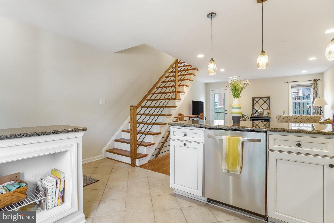
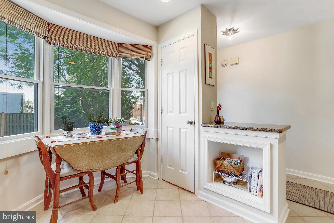
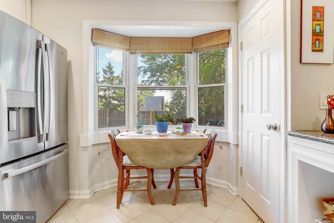
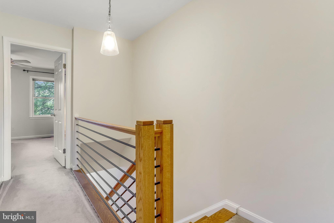
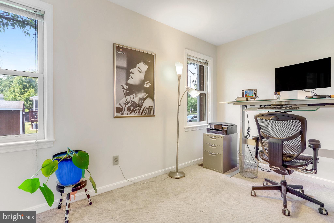
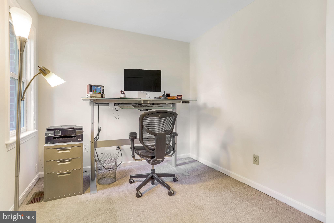
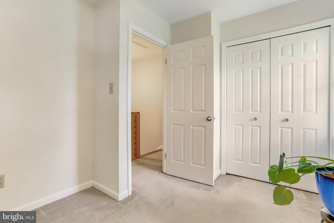
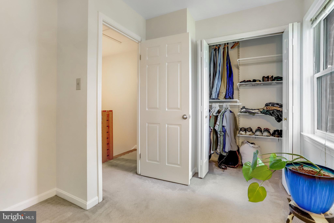
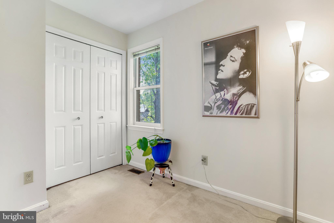
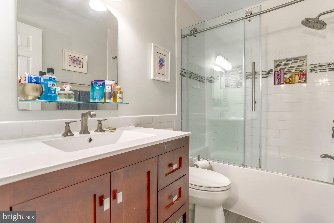
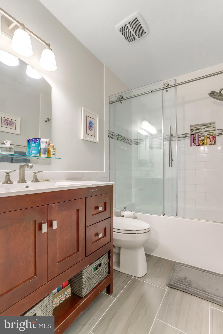
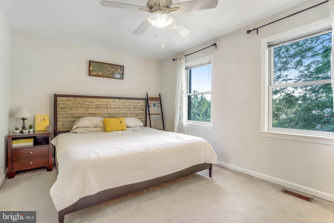
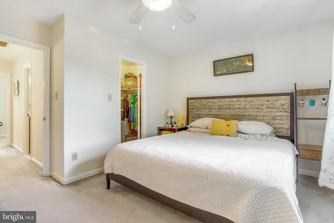
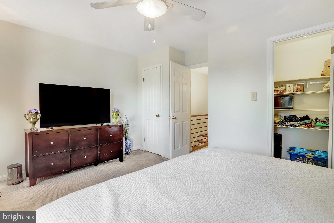
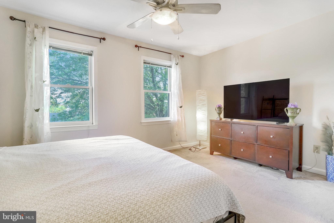
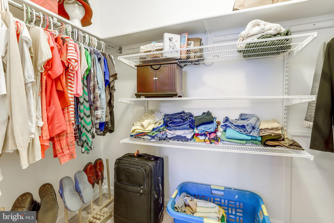
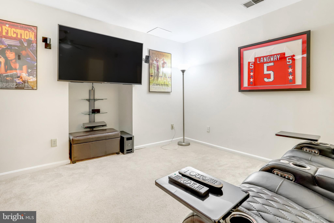
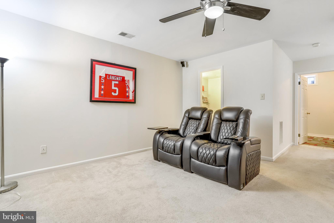
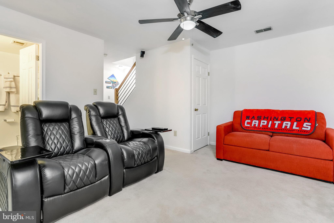
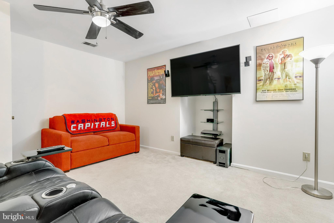
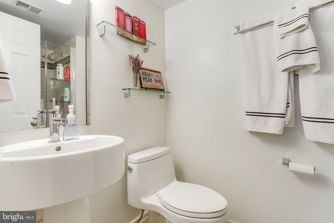
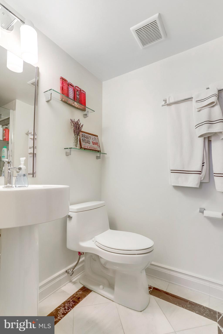
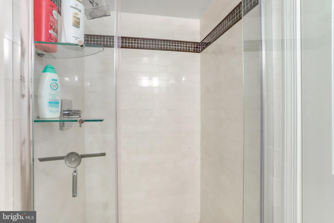
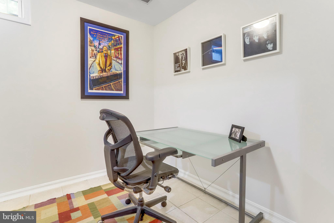
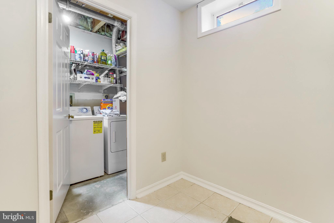
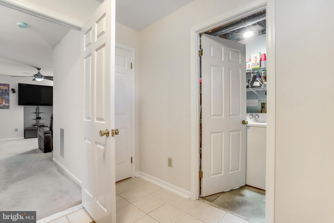
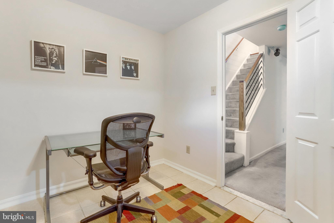
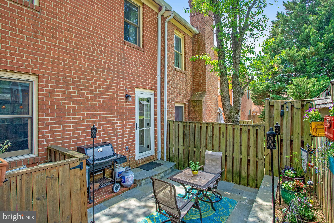
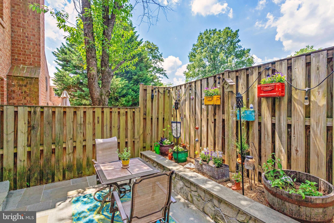
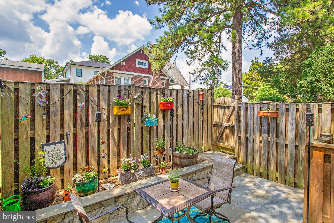
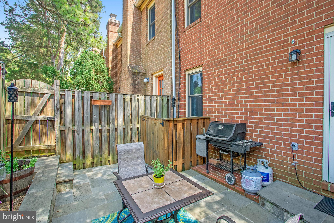
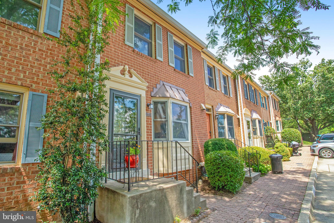
Welcome to the Arlington Townhome you've been waiting for! Sellers have done it all - just move in! Fully remodeled and renovated eat-in kitchen, featuring a breakfast bar and table space. Tile floor, stainless appliances, upgraded countertops and lighting. Large living room/dining room with hardwood floors throughout the main level and stairway. Quality door to inviting patio and private rear garden space. Both Bathrooms were remodeled in 2015 withgood tile. New roof & gutters in 2022 and the entire house was freshly painted. Other upgrades include attic insulation & HVAC (2017), Classy modern stair rails (2022) and exterior doors replaced. Finished lower level has a nice family room/media room as well as a bonus finished space that could be office, workout space or hobby room. Primary BR is good sized with walk in closet and door to renovated UL Bath. All this in a prime Arlilngton location near Ballston Metro (0.8mile), Bluemont Park, Custis Trail, Safeway and restaurants all within a short walking distance. Great Schools too - Ashlawn/Swanson/Washington Liberty. Schedule your showing now.

Share Property

Location

840 N FREDERICK STREET, ARLINGTON, VA 22205

Status

Sold

Date Sold

July 19, 2024
Bob Adamson

Bob Adamson

Featured Amenities

Interior

  • total bedrooms2
  • Total bathrooms2
  • full bathrooms2
  • Flooring Carpet, Wood
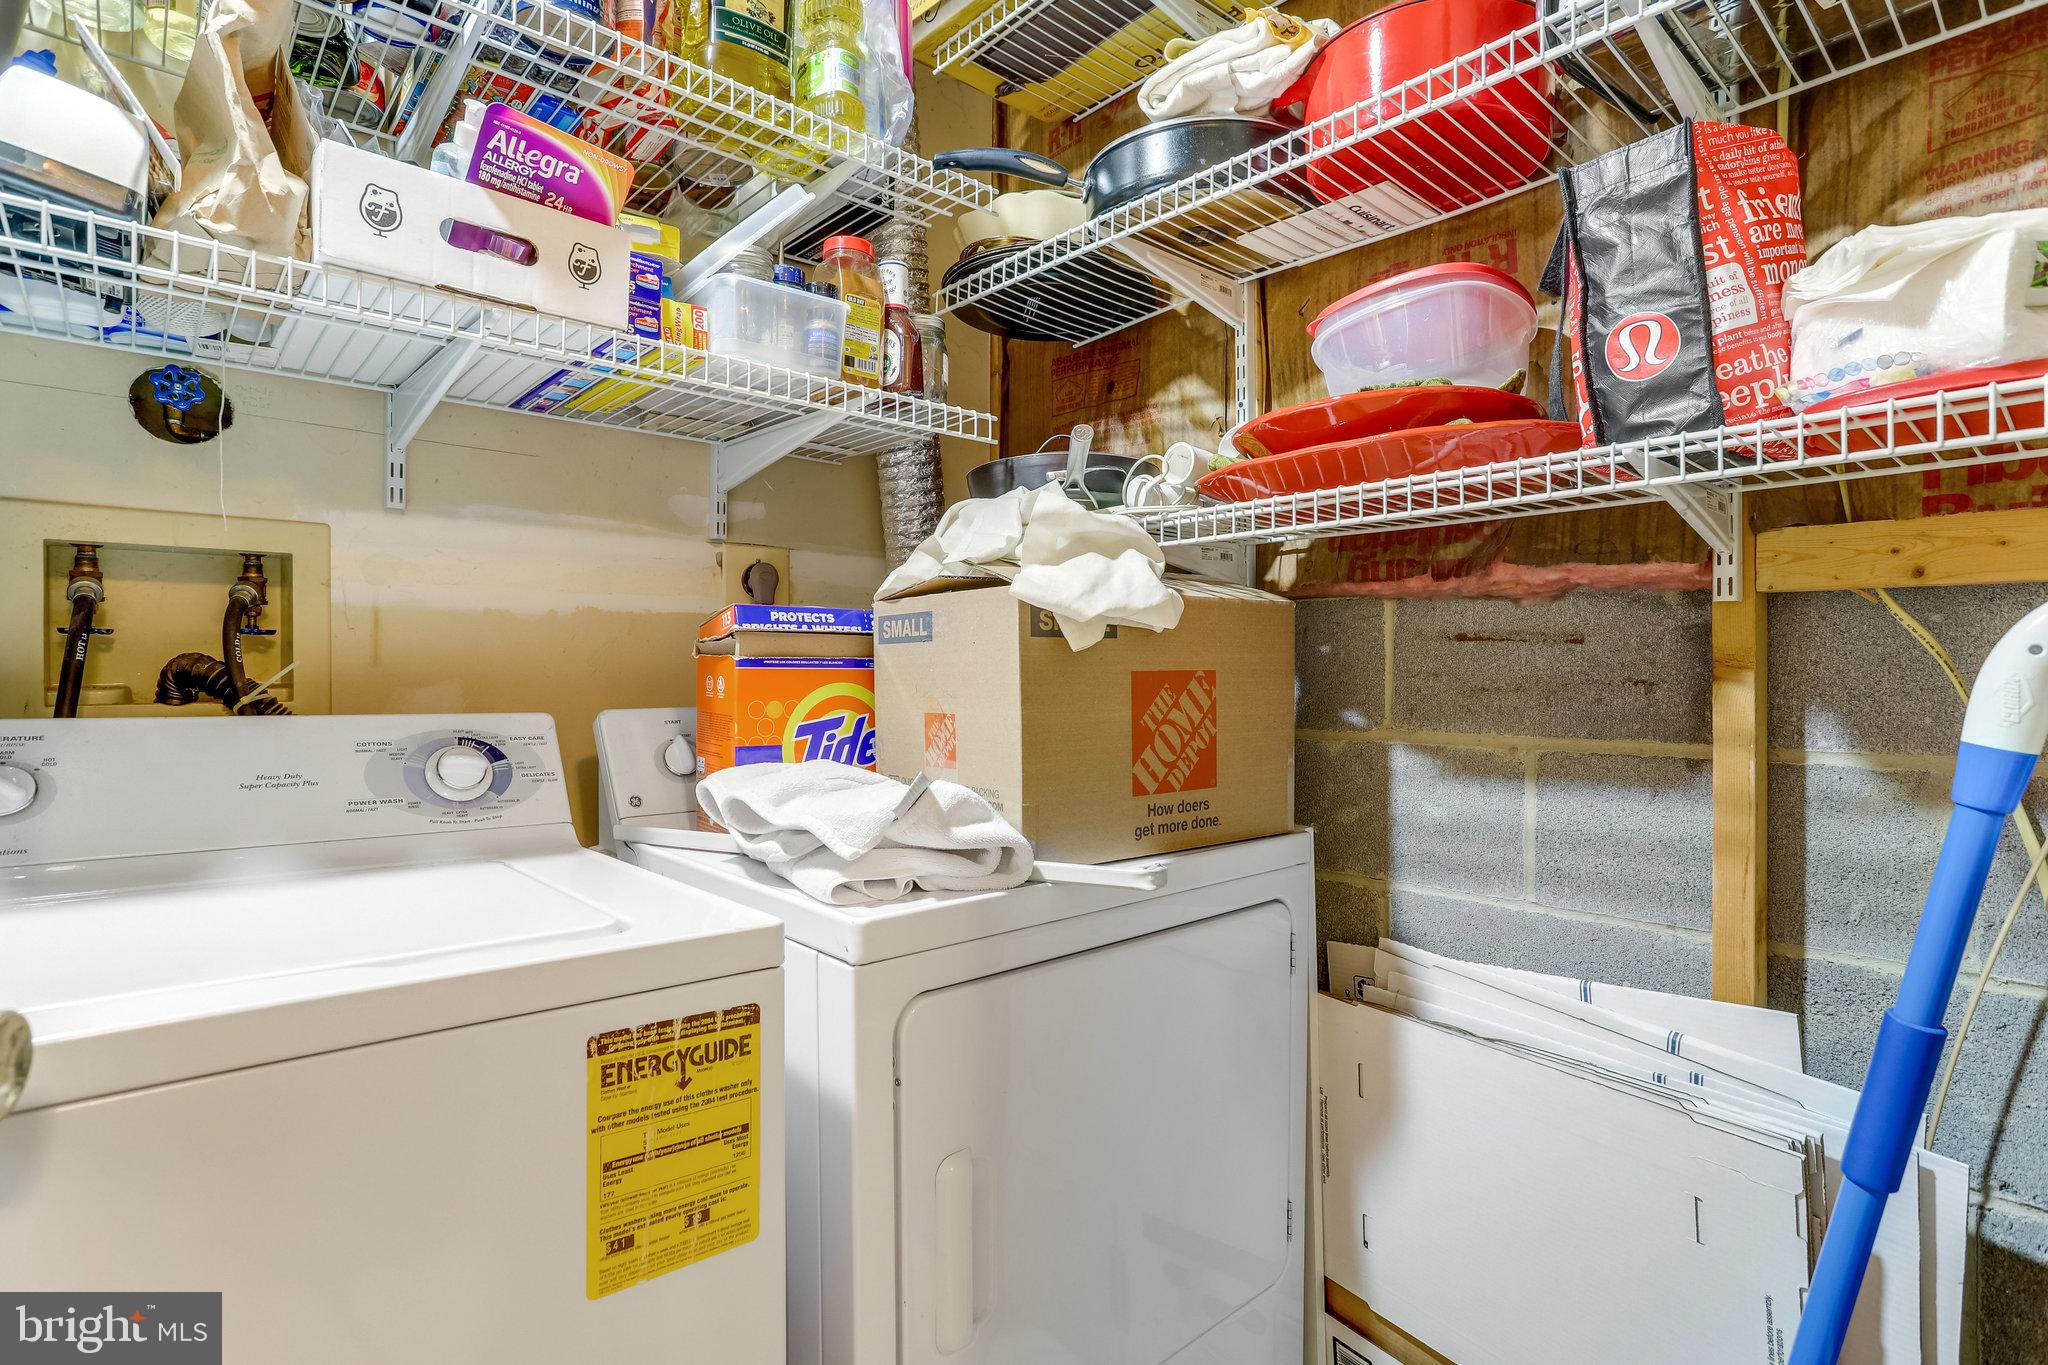
  • APPLIANCES Electric Range, Electric Oven, Electric Water Heater, Dishwasher, Disposal, Dryer, Exhaust Fan, Ice Maker, Refrigerator, Stainless Steel Appliance(s), Washer, Water Heater, Microwave
  • other interior Features Eat-in Kitchen, Ceiling Fan(s), Bar, Walk-In Closet(s), Open Floorplan

Area & Lot

  • Status Sold
  • Date Sold July 19, 2024
  • Living Area1,459 Sq.Ft.
  • Total Area2,048 Sq.Ft.
  • Lot Area817 Sq.Ft.
  • MLS® IDVAAR2045186
  • TypeTownhouse
  • YEAR BUILT1985
  • NeighborhoodDominion Hills - Bluemont
  • Architecture StylesColonial
  • Elementary SchoolASHLAWN
  • Middle SchoolSWANSON
  • High SchoolWASHINGTON-LIBERTY
  • School DistrictARLINGTON COUNTY PUBLIC SCHOOLS

Exterior

  • STORIES3
  • water SourcePublic
  • PoolNone
  • roofFiberglass
  • parkingOff Street
  • HEAT TYPEExhaust Fan, Electric, Heat Pump
  • AIR CONDITIONINGCentral Air, Ceiling Fan(s), Electric
  • sewerPublic Sewer
  • SubstructureSlab

Financial

  • Sales Price$759,000
  • Real Estate Tax $6,869/yr
  • HOA $486/3 mos
  • Zoning C-O-1.0
View Virtual Tour

Dominion Hills - Bluemont

This area is known for its market trends indicating a decrease in the median price per square foot and a median sales price.

Explore

Work

As a community-driven real estate firm, we are dedicated to supporting you through every step of your real estate journey. Whether you’re buying, selling, or exploring possibilities, our team is here to empower your decisions and deliver real results. Let us help you write the next chapter in your story.

Follow Me on Instagram