Leave a Message

By providing your contact information to Corcoran McEnearney, your personal information will be processed in accordance with Corcoran McEnearney's Privacy Policy. By checking the box(es) below, you expressly consent to receive marketing or promotional real estate communication from Corcoran McEnearney in the manner selected by you. For SMS text messages, message frequency varies. Message and data rates may apply. Consent is not a condition of purchase of any goods or services. You may opt out of receiving further communications from Corcoran McEnearney at any time. To opt out of receiving SMS text messages, reply STOP to unsubscribe. SMS text messaging is subject to our Terms of Use.

Thank you for your message. We will be in touch with you shortly.

8360 GREENSBORO DRIVE 203
SEE ALL PHOTOS
8360 GREENSBORO DRIVE 203
Courtesy of Corcoran McEnearney
Leased

8360 GREENSBORO DRIVE 203

8360 GREENSBORO DRIVE Unit: 203, MCLEAN, VA 22102

$2,800/month
$2,800/mo

8360 GREENSBORO DRIVE 203

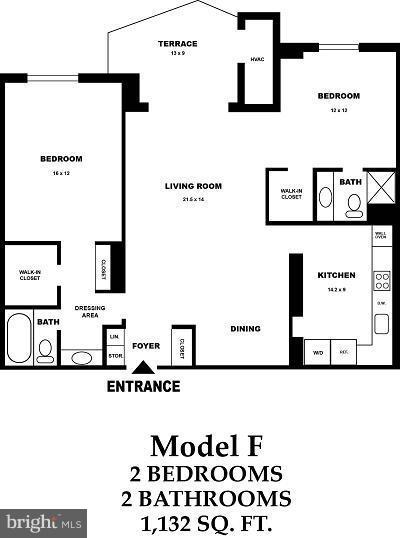
2 Beds 2 Baths 1,132 Sq.Ft.

Description

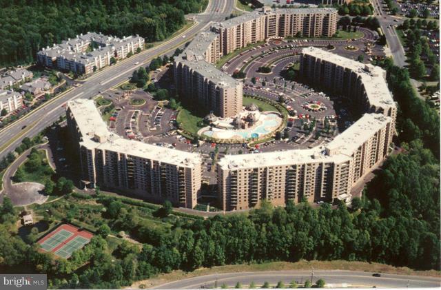
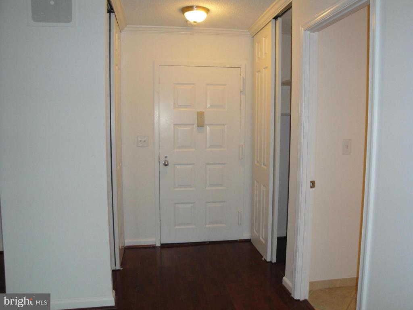
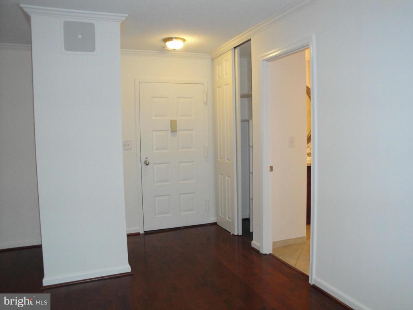
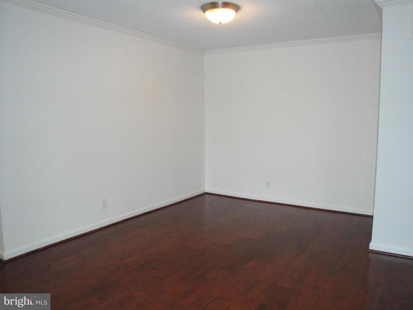
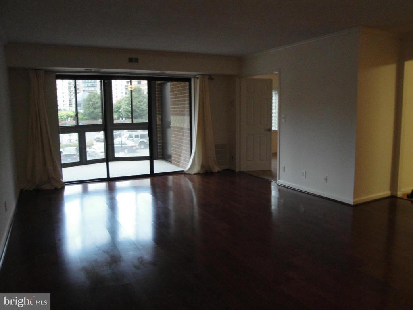
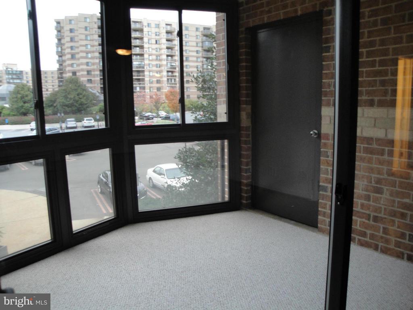
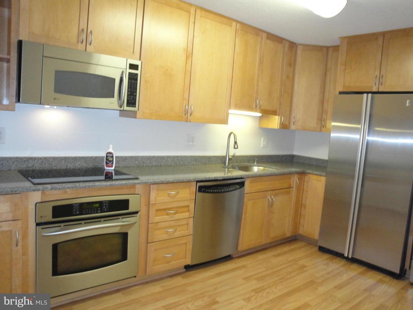
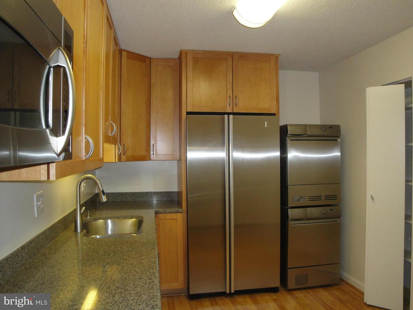
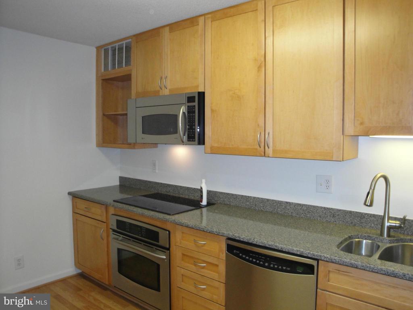
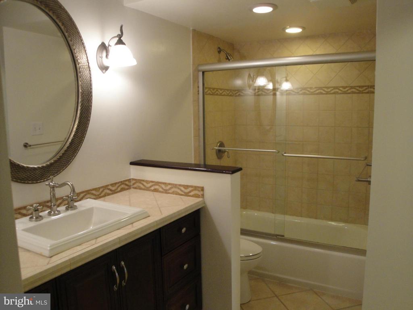
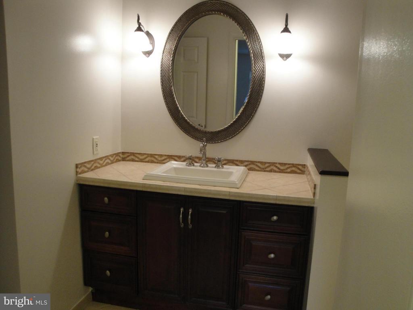
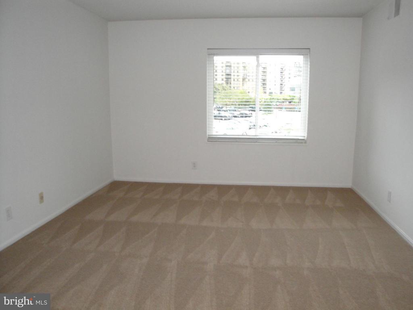
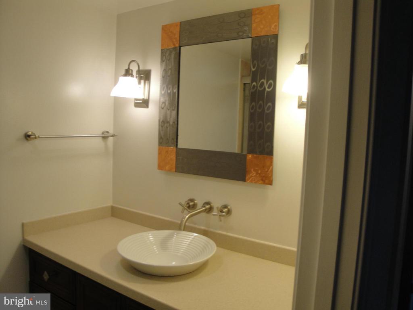
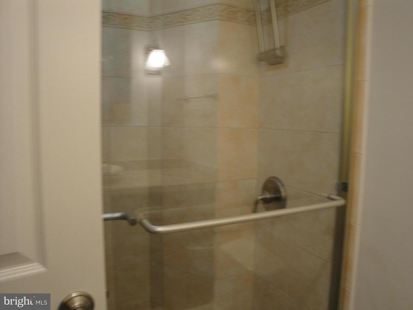
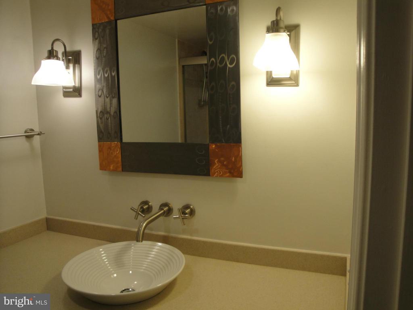
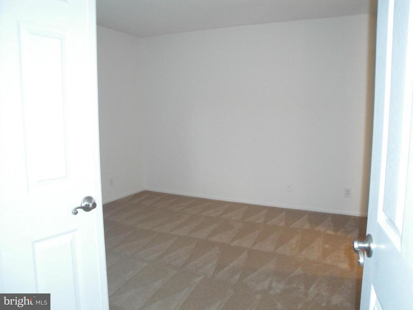
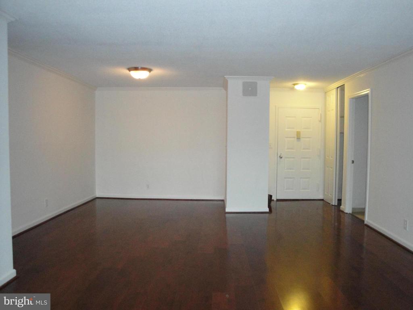
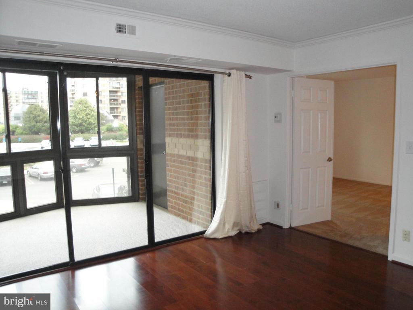
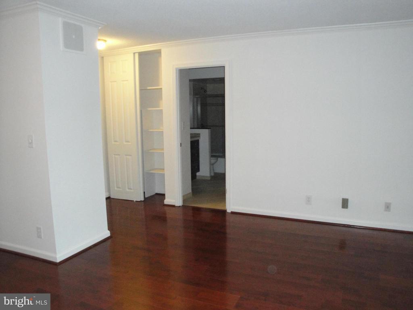
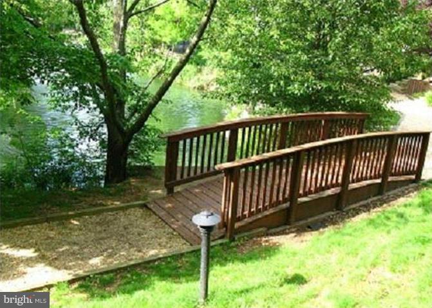
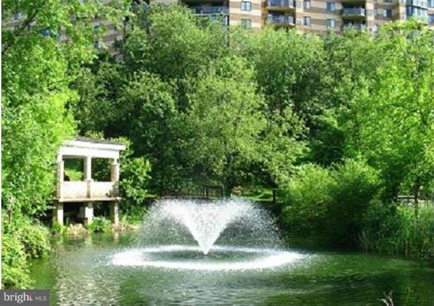
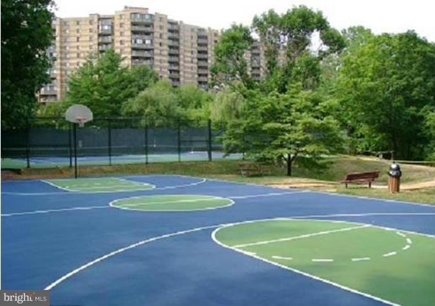
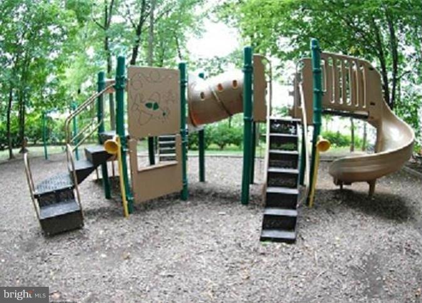
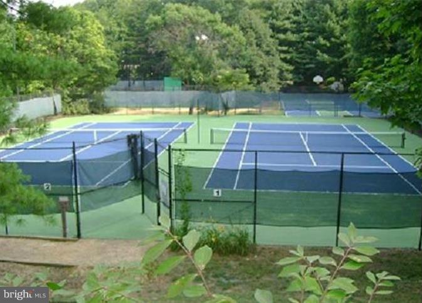
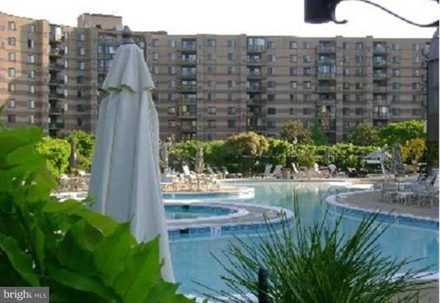
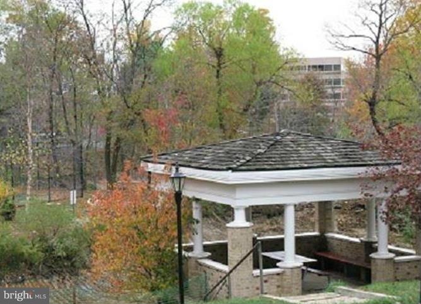
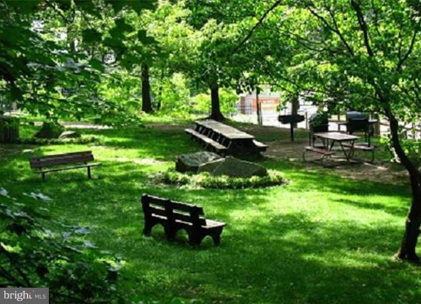
Wood floors! **Remodeled kitchen w/stainless appliances! **2 bedrms + 2 UPDATED baths + storage! space included******* GARAGE SPACE #113 is included! ***** No smoking. in unit ** Heating/cooling updated. Blinds/drapes/curtains at windows. Crown moldings. ENCLOSED 13x9 Balcony facing East w/new carpeting! Model F, 1132 sq ft 34 gated manicured acres with ponds, tennis and volleyball courts. Walking trails along the wooded area / near tennis courts. 2 playgrounds, putting green, indoor and outdoor pools. Library, study areas, pool and ping pong tables. Stop by the domed Community Ctr when touring the Rotonda. Rotonda Brochures at Front Desk. While there, ask about elevator availability and Rotonda registration procedure prior to move in & elevator deposit. 34 gated acres in the heart of TYSONS!

Share Property

Location

8360 GREENSBORO DRIVE Unit: 203, MCLEAN, VA 22102

Status

Leased

Date Leased

June 29, 2026
Renneye Pike

Renneye Pike

Featured Amenities

Interior

  • total bedrooms2
  • Total bathrooms2
  • full bathrooms2
  • Laundry room Dryer In Unit, Washer In Unit
  • Flooring Engineered Wood, Carpet
  • APPLIANCES Dryer, Disposal, Dishwasher, Microwave, Oven/Range - Electric, Refrigerator, Washer
  • other interior Features Kitchen - Table Space, Combination Dining/Living, Upgraded Countertops, Primary Bath(s), Window Treatments, Crown Moldings, Elevator, Wood Floors, Floor Plan - Open

Area & Lot

  • Status Leased
  • Date Leased June 29, 2026
  • Living Area1,132 Sq.Ft.
  • Total Area1,132 Sq.Ft.
  • MLS® IDVAFX2321510
  • TypeResidential
  • YEAR BUILT1978
  • NeighborhoodFairfax County
  • Architecture StylesTraditional
  • View DescriptionCity, Garden/Lawn, Panoramic, Trees/Woods
  • Elementary SchoolSPRING HILL
  • Middle SchoolCOOPER
  • High SchoolLANGLEY
  • School DistrictFAIRFAX COUNTY PUBLIC SCHOOLS

Exterior

  • STORIES1
  • Garage Space1.0
  • water SourcePublic
  • utilitiesCable TV Available
  • PoolYes - Community
  • roofFlat
  • parkingParking Lot, Parking Garage
  • HEAT TYPEForced Air
  • AIR CONDITIONINGCentral A/C
  • sewerPublic Sewer
  • Disability FeaturesElevator
  • HOA AmenitiesBasketball Courts, Common Grounds, Exercise Room, Extra Storage, Gated Community, Pool - Indoor, Pool - Outdoor, Putting Green, Security, Soccer Field, Tennis Courts, Tot Lots/Playground
  • security FeaturesExterior Cameras, Security Gate, Smoke Detector
  • other exterior FeaturesSecure Storage, Sidewalks, Sport Court, Street Lights, Tennis Court(s), Water Fountains

Financial

  • Lease Price$2,800/mo
  • Zoning 230

Fairfax County

The region is rich in history, with sites like George Washington’s Mount Vernon and a calendar full of community festivals.

Explore

Work

As a community-driven real estate firm, we are dedicated to supporting you through every step of your real estate journey. Whether you’re buying, selling, or exploring possibilities, our team is here to empower your decisions and deliver real results. Let us help you write the next chapter in your story.

Follow Me on Instagram