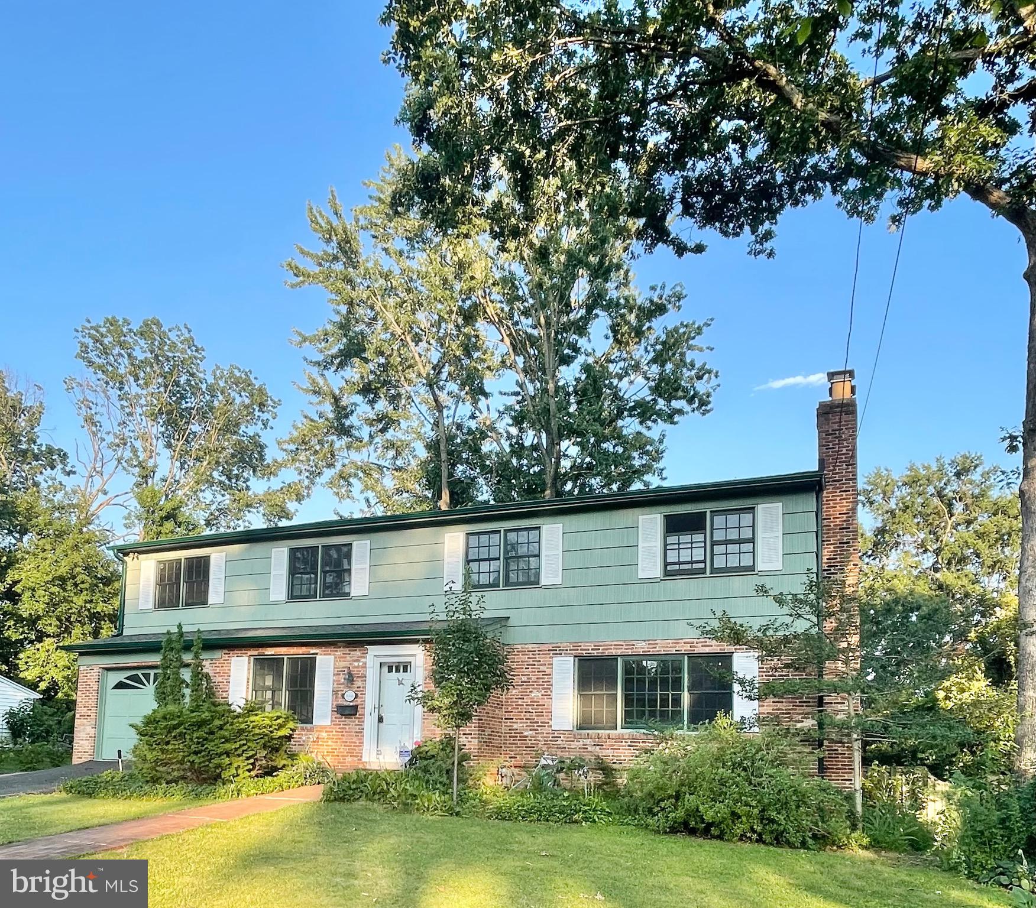
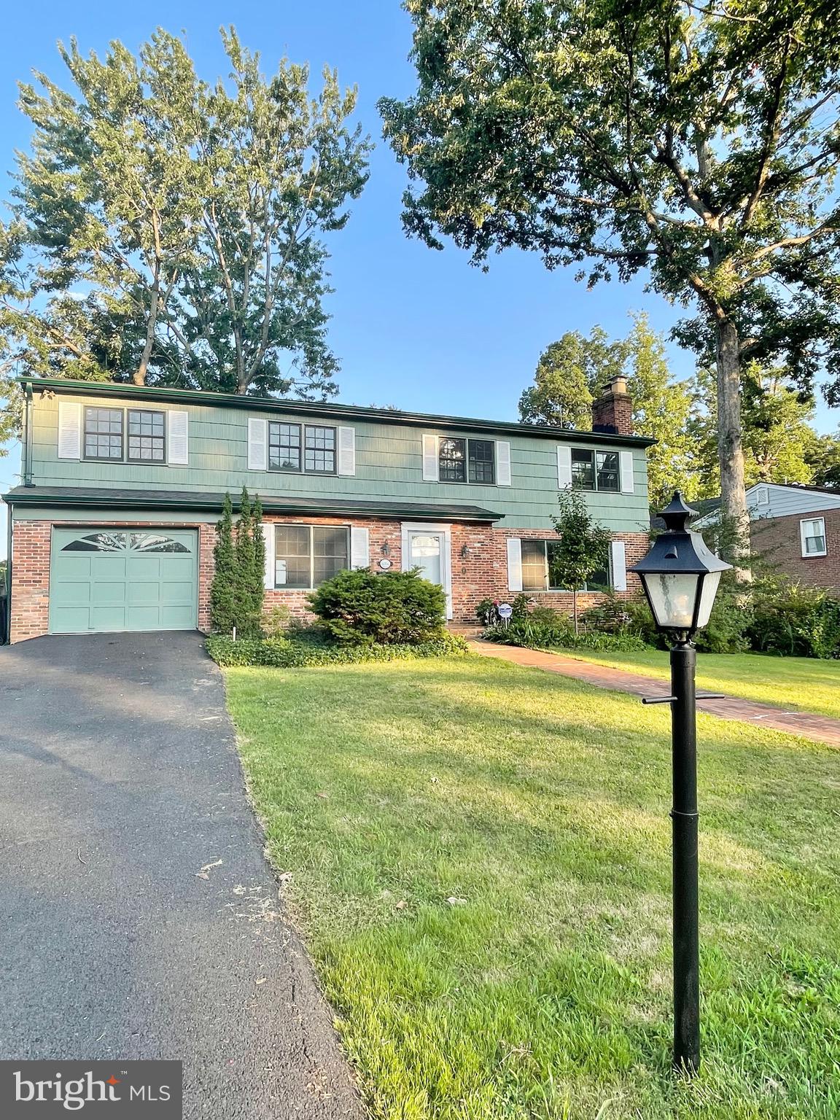
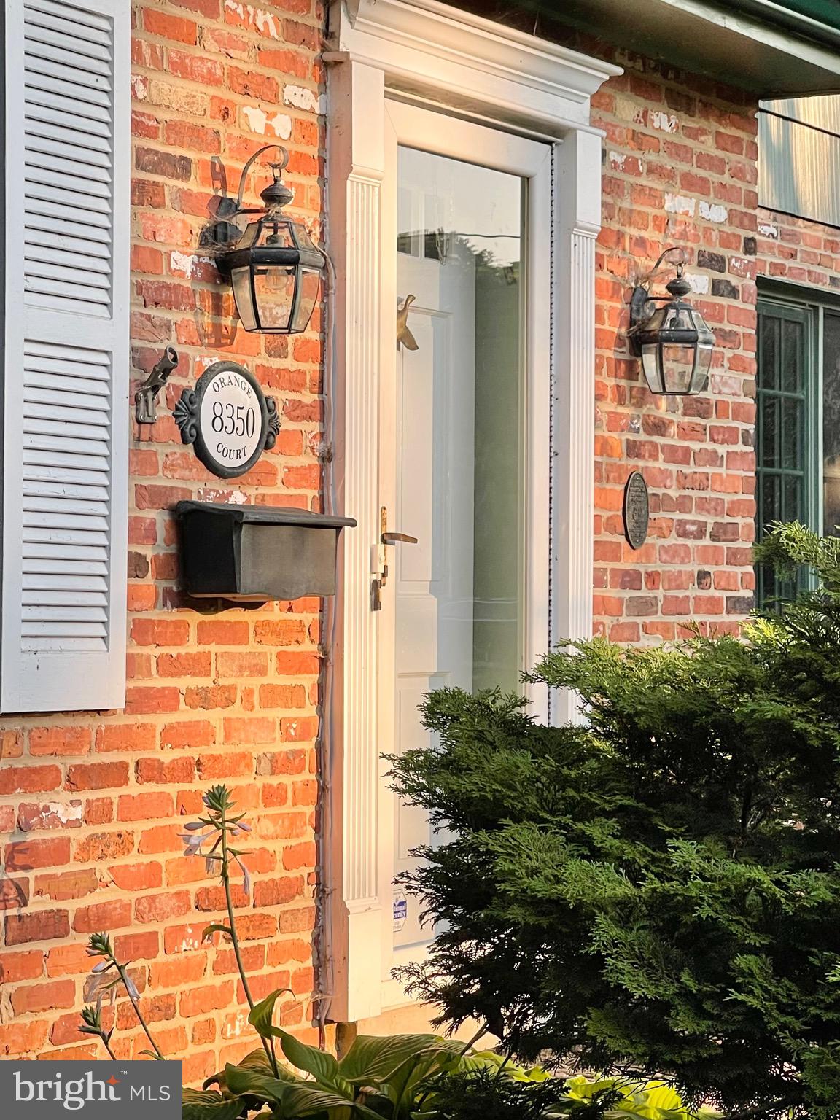
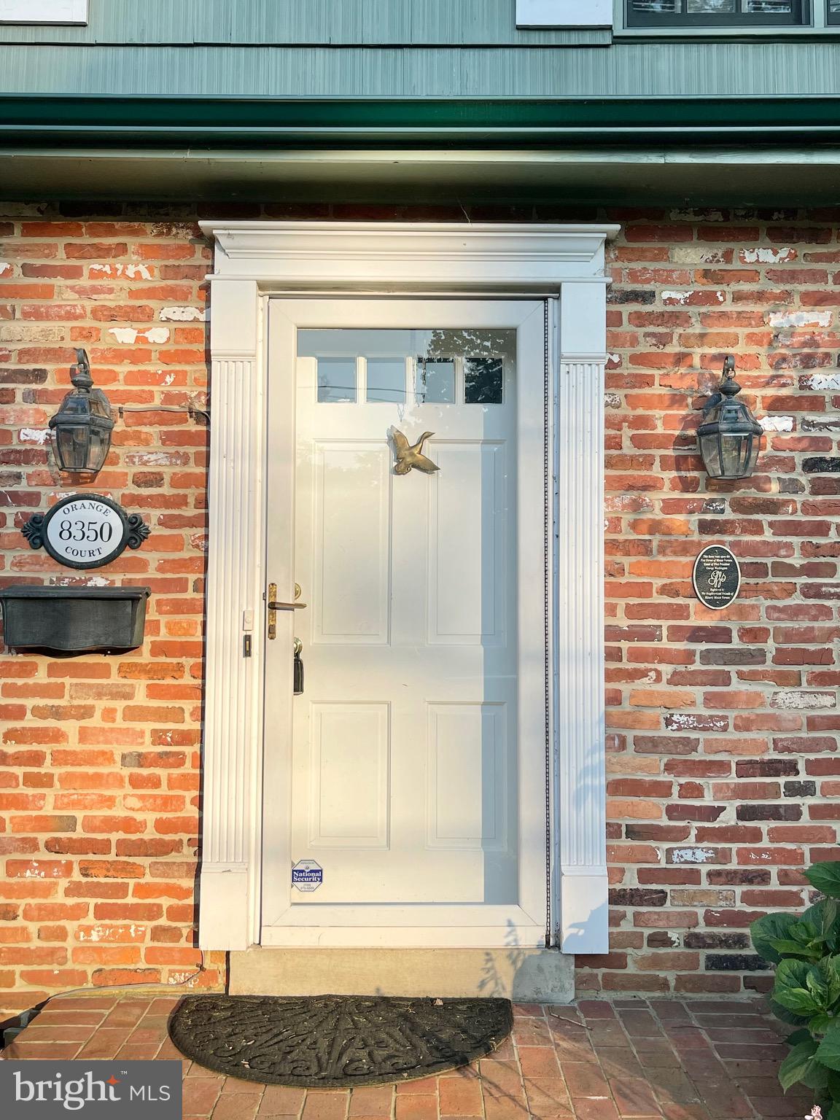
Two-story brick and pale green house with a central brick walkway, front lawn, and attached garage.
8350 ORANGE COURT
8350 ORANGE COURT
8350 ORANGE COURT
8350 ORANGE COURT
8350 ORANGE COURT
8350 ORANGE COURT
8350 ORANGE COURT
8350 ORANGE COURT
8350 ORANGE COURT
8350 ORANGE COURT
8350 ORANGE COURT
8350 ORANGE COURT
8350 ORANGE COURT
8350 ORANGE COURT
8350 ORANGE COURT
8350 ORANGE COURT
8350 ORANGE COURT
8350 ORANGE COURT
8350 ORANGE COURT
8350 ORANGE COURT
8350 ORANGE COURT
8350 ORANGE COURT
8350 ORANGE COURT
8350 ORANGE COURT
8350 ORANGE COURT
8350 ORANGE COURT
8350 ORANGE COURT
8350 ORANGE COURT
8350 ORANGE COURT
8350 ORANGE COURT
8350 ORANGE COURT
8350 ORANGE COURT
8350 ORANGE COURT
8350 ORANGE COURT
8350 ORANGE COURT
8350 ORANGE COURT
8350 ORANGE COURT
8350 ORANGE COURT
8350 ORANGE COURT
8350 ORANGE COURT
8350 ORANGE COURT
8350 ORANGE COURT
8350 ORANGE COURT
8350 ORANGE COURT
8350 ORANGE COURT
8350 ORANGE COURT
8350 ORANGE COURT
8350 ORANGE COURT
8350 ORANGE COURT
8350 ORANGE COURT
8350 ORANGE COURT
8350 ORANGE COURT
8350 ORANGE COURT
8350 ORANGE COURT
8350 ORANGE COURT
8350 ORANGE COURT
8350 ORANGE COURT
8350 ORANGE COURT
8350 ORANGE COURT
8350 ORANGE COURT
8350 ORANGE COURT
8350 ORANGE COURT
8350 ORANGE COURT
8350 ORANGE COURT
8350 ORANGE COURT
8350 ORANGE COURT
8350 ORANGE COURT
8350 ORANGE COURT
8350 ORANGE COURT
8350 ORANGE COURT
8350 ORANGE COURT
8350 ORANGE COURT
8350 ORANGE COURT
8350 ORANGE COURT
8350 ORANGE COURT
8350 ORANGE COURT
SEE ALL PHOTOS
Two-story brick and pale green house with a central brick walkway, front lawn, and attached garage.
8350 ORANGE COURT
8350 ORANGE COURT
8350 ORANGE COURT
8350 ORANGE COURT
8350 ORANGE COURT
8350 ORANGE COURT
8350 ORANGE COURT
8350 ORANGE COURT
8350 ORANGE COURT
8350 ORANGE COURT
8350 ORANGE COURT
8350 ORANGE COURT
8350 ORANGE COURT
8350 ORANGE COURT
8350 ORANGE COURT
8350 ORANGE COURT
8350 ORANGE COURT
8350 ORANGE COURT
8350 ORANGE COURT
8350 ORANGE COURT
8350 ORANGE COURT
8350 ORANGE COURT
8350 ORANGE COURT
8350 ORANGE COURT
8350 ORANGE COURT
8350 ORANGE COURT
8350 ORANGE COURT
8350 ORANGE COURT
8350 ORANGE COURT
8350 ORANGE COURT
8350 ORANGE COURT
8350 ORANGE COURT
8350 ORANGE COURT
8350 ORANGE COURT
8350 ORANGE COURT
8350 ORANGE COURT
8350 ORANGE COURT
8350 ORANGE COURT
8350 ORANGE COURT
8350 ORANGE COURT
8350 ORANGE COURT
8350 ORANGE COURT
8350 ORANGE COURT
8350 ORANGE COURT
8350 ORANGE COURT
8350 ORANGE COURT
8350 ORANGE COURT
8350 ORANGE COURT
8350 ORANGE COURT
8350 ORANGE COURT
8350 ORANGE COURT
8350 ORANGE COURT
8350 ORANGE COURT
8350 ORANGE COURT
8350 ORANGE COURT
8350 ORANGE COURT
8350 ORANGE COURT
8350 ORANGE COURT
8350 ORANGE COURT
8350 ORANGE COURT
8350 ORANGE COURT
8350 ORANGE COURT
8350 ORANGE COURT
8350 ORANGE COURT
8350 ORANGE COURT
8350 ORANGE COURT
8350 ORANGE COURT
8350 ORANGE COURT
8350 ORANGE COURT
8350 ORANGE COURT
8350 ORANGE COURT
8350 ORANGE COURT
8350 ORANGE COURT
8350 ORANGE COURT
8350 ORANGE COURT
8350 ORANGE COURT
Sold

8350 ORANGE COURT

8350 ORANGE COURT, ALEXANDRIA, VA 22309

$1,625,000
$1,625,000

8350 ORANGE COURT

4 Beds 5 Baths 2,162 Sq.Ft. 0.35 Acres

Description

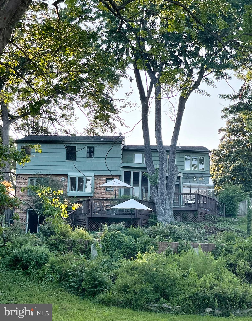
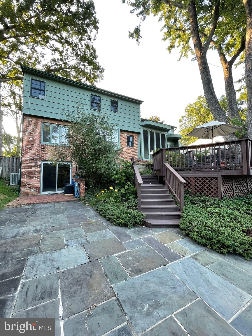
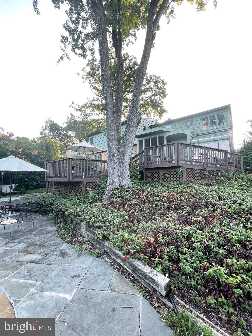
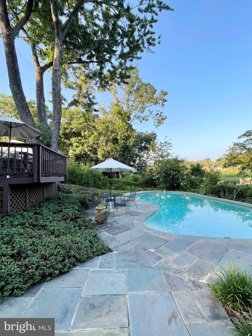
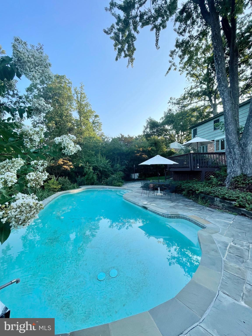
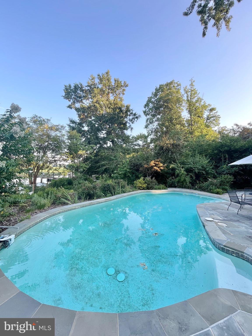
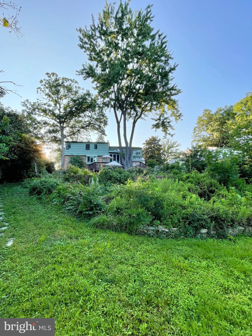
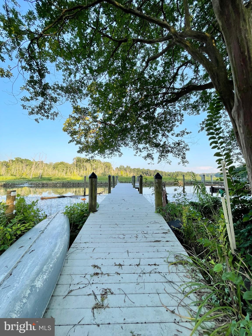
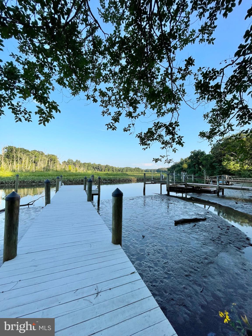
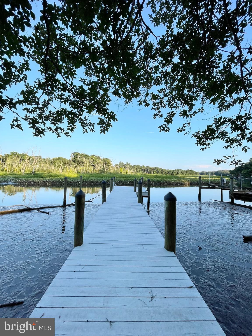
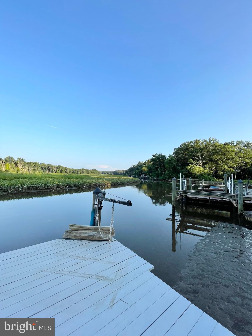
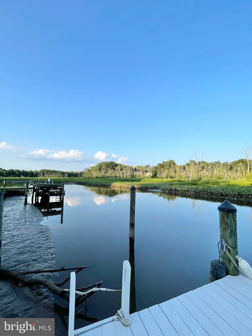
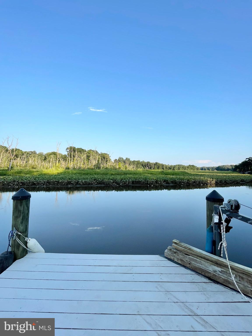
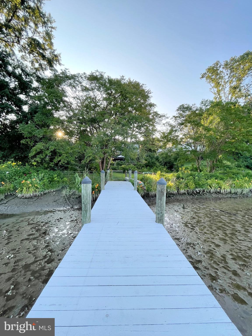
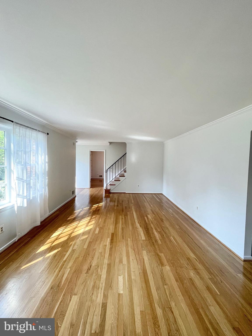
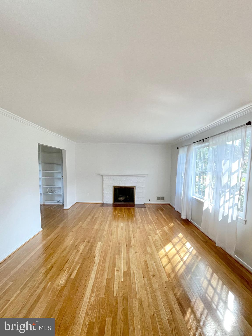
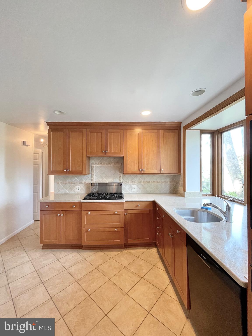
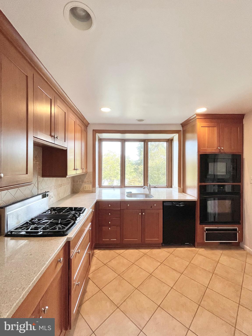
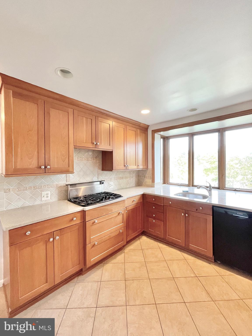
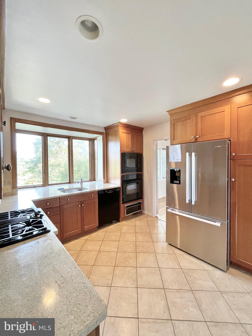
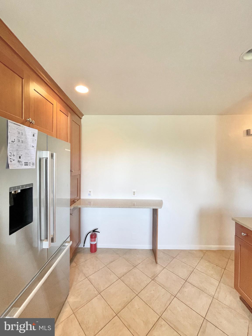
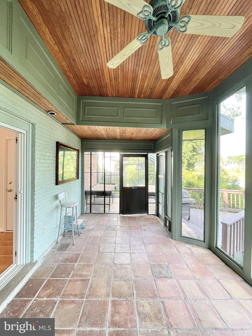
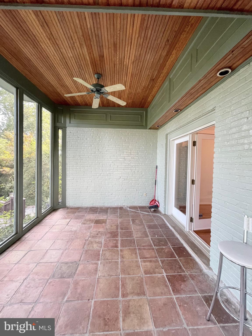
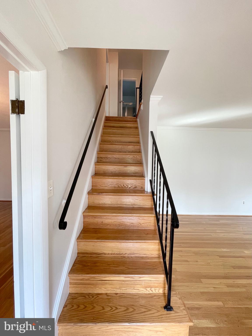
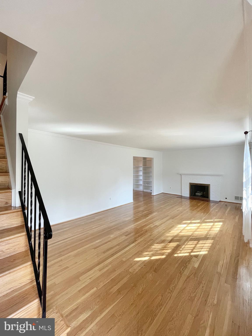
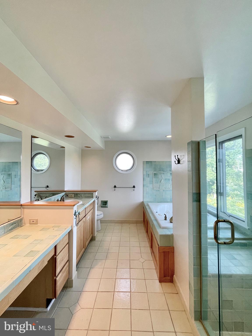
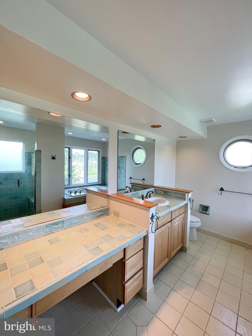
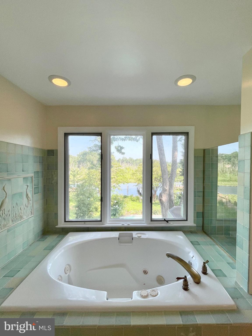
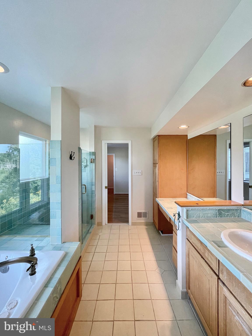
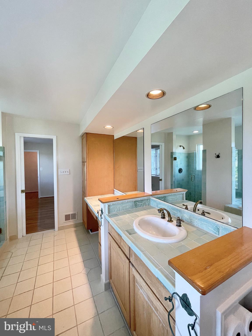
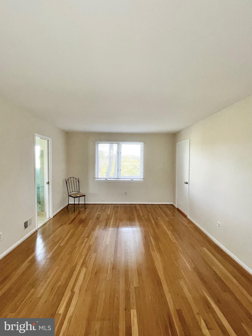
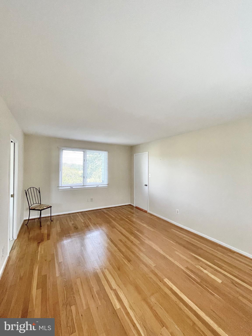
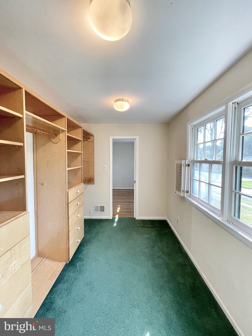
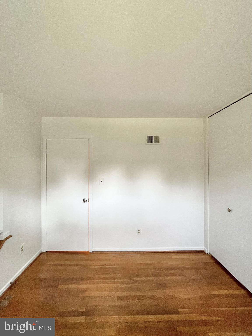
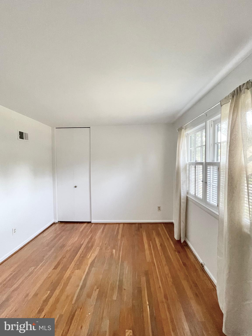
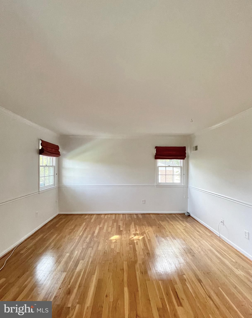
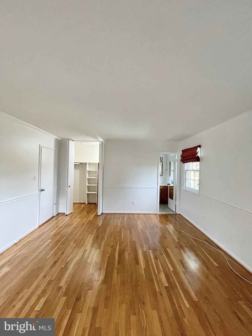
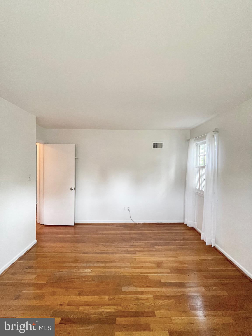
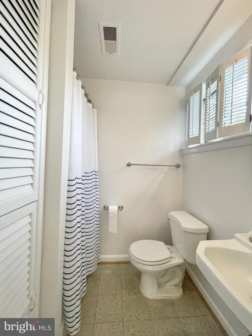
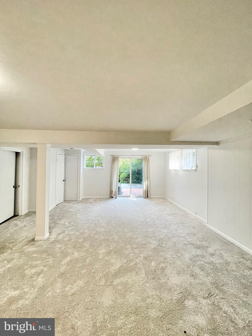
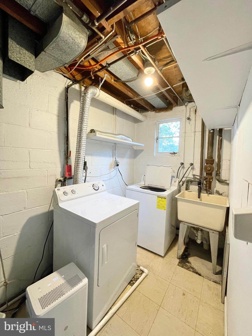
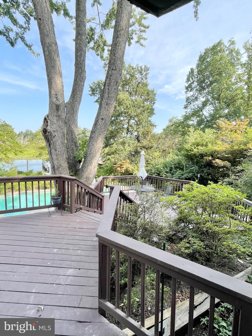
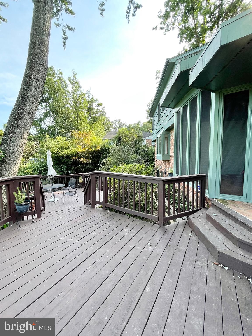
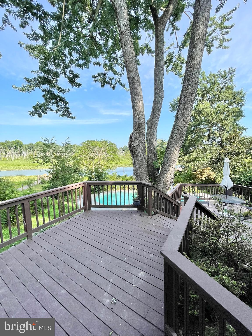
Welcome to 8350 Orange Court in Alexandria VA. Well maintained 4 Bedroom/4.5 Bath home with private dock on navigable tidal waterway. Close to George Washington Parkway, Washington DC, Old Town Alexandria, Fairfax County Parkway, 495 and 95. Beautiful views year-round! Updated kitchen with upgraded counter tops, gas cooking, beautiful cabinetry. and amenities. Stunning backyard with deck, in ground pool, enclosed back porch and pier.

Share Property

Location

8350 ORANGE COURT, ALEXANDRIA, VA 22309

Status

Sold

Date Sold

July 9, 2025
Kolleen Kennedy

Kolleen Kennedy

Anslie Stokes

Anslie Stokes

Featured Amenities

Interior

  • total bedrooms4
  • Total bathrooms5
  • full bathrooms4
  • half bathroom1
  • Laundry room Basement, Dryer In Unit, Washer In Unit
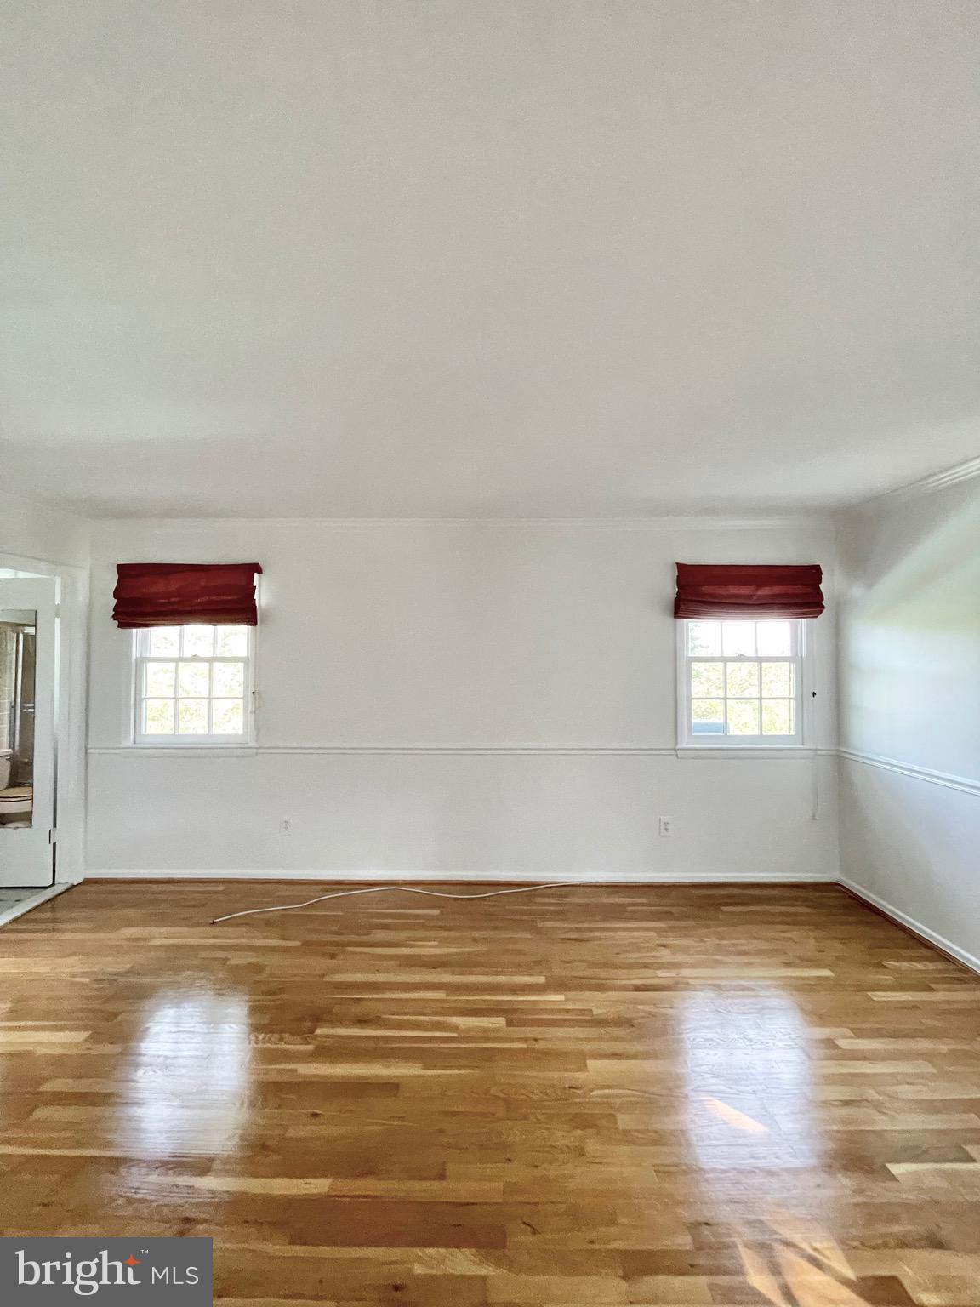
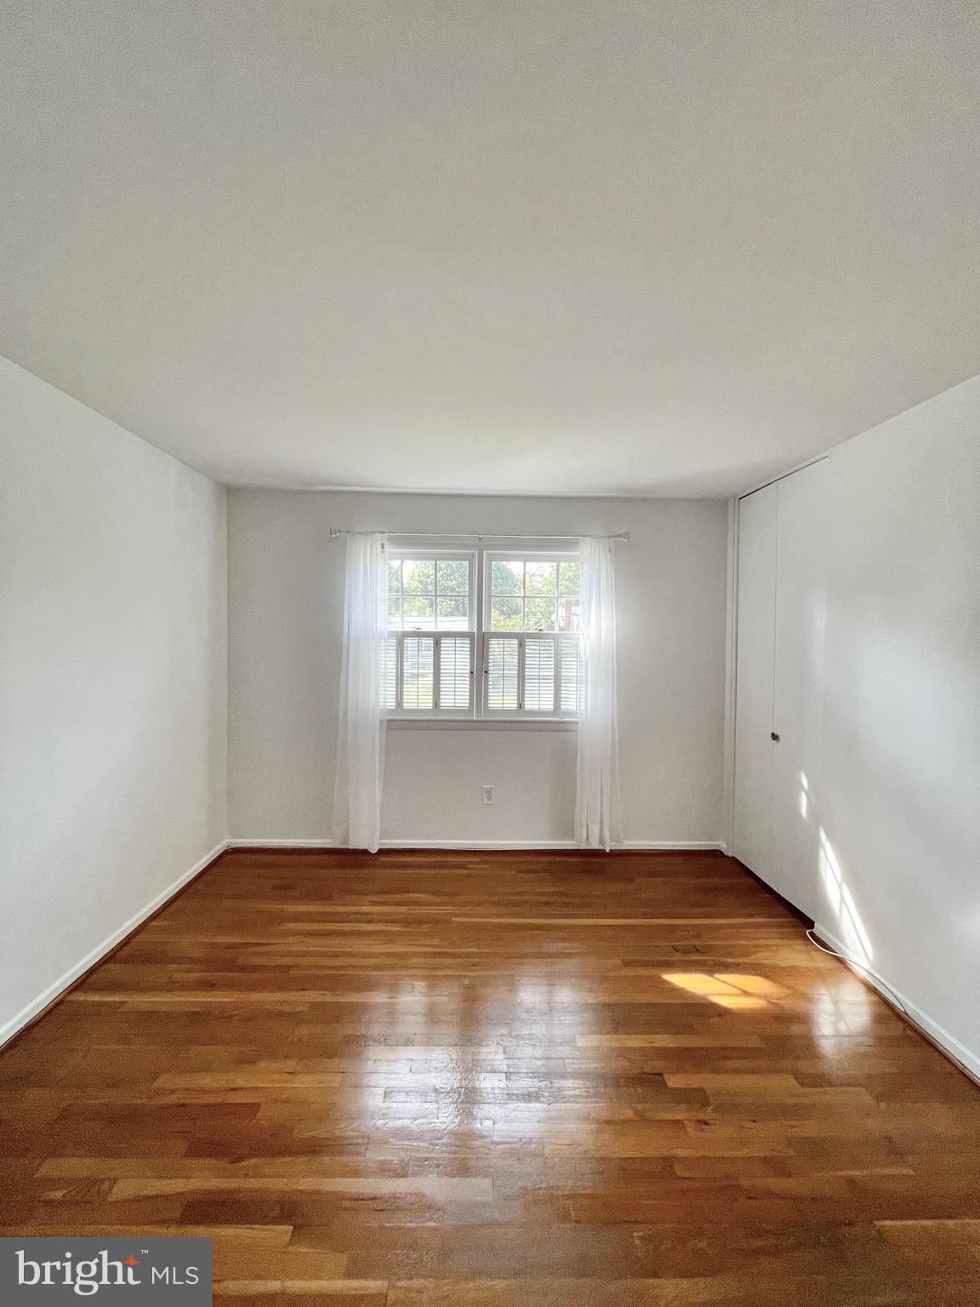
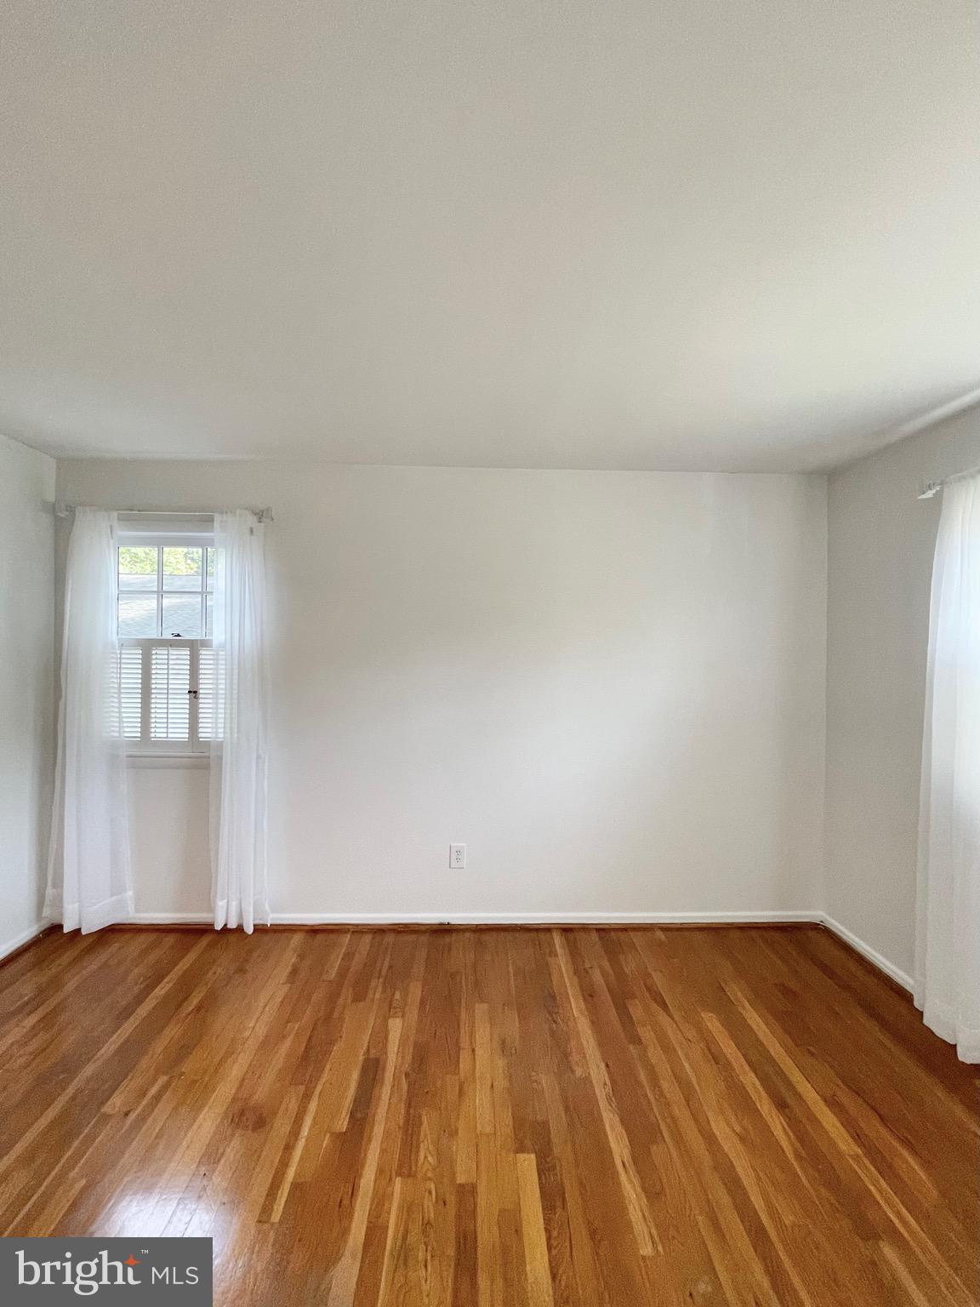
  • Flooring Ceramic Tile, Carpet, Hardwood
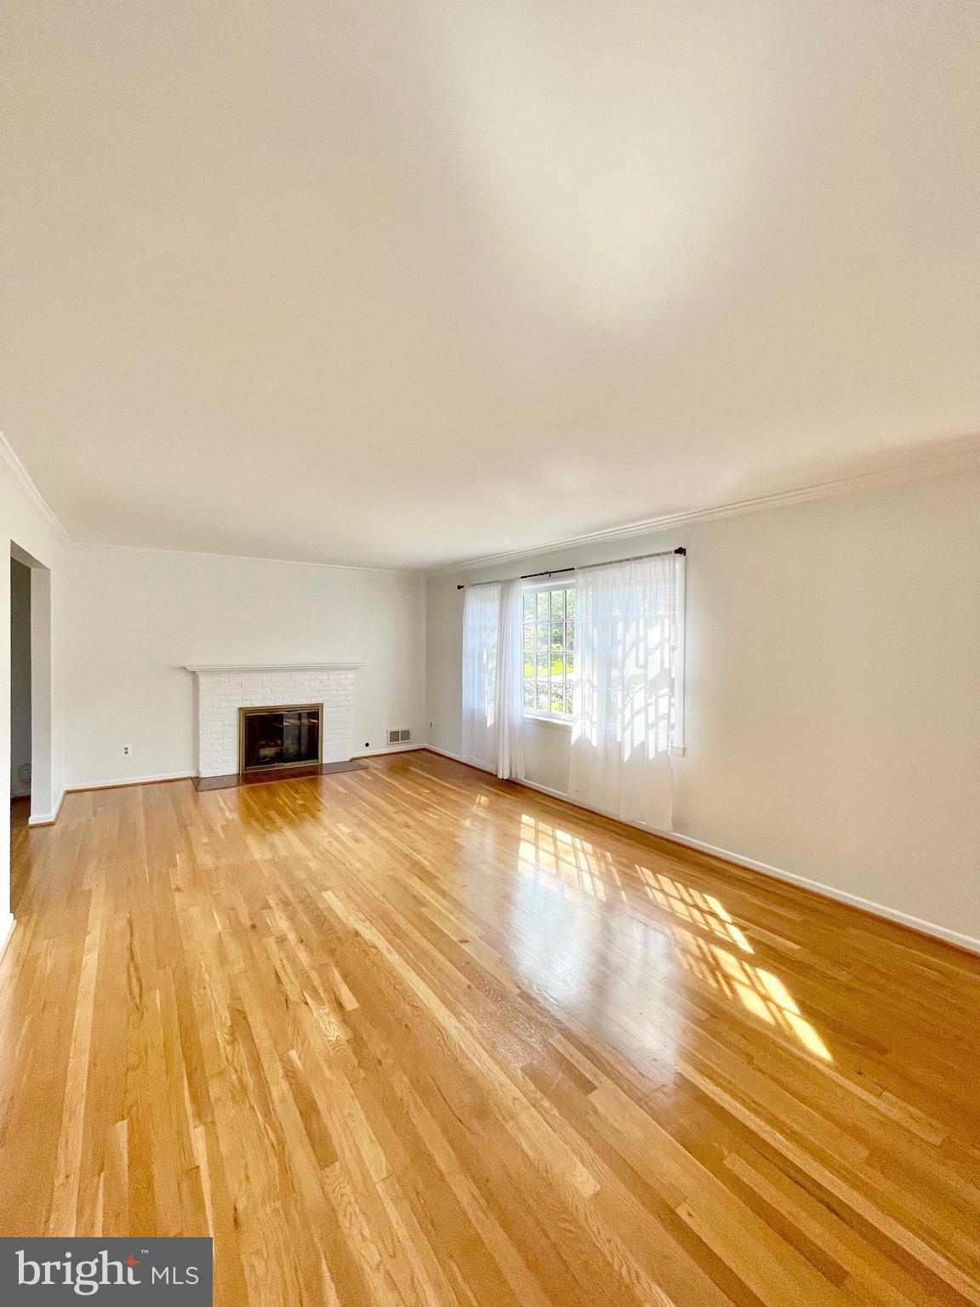
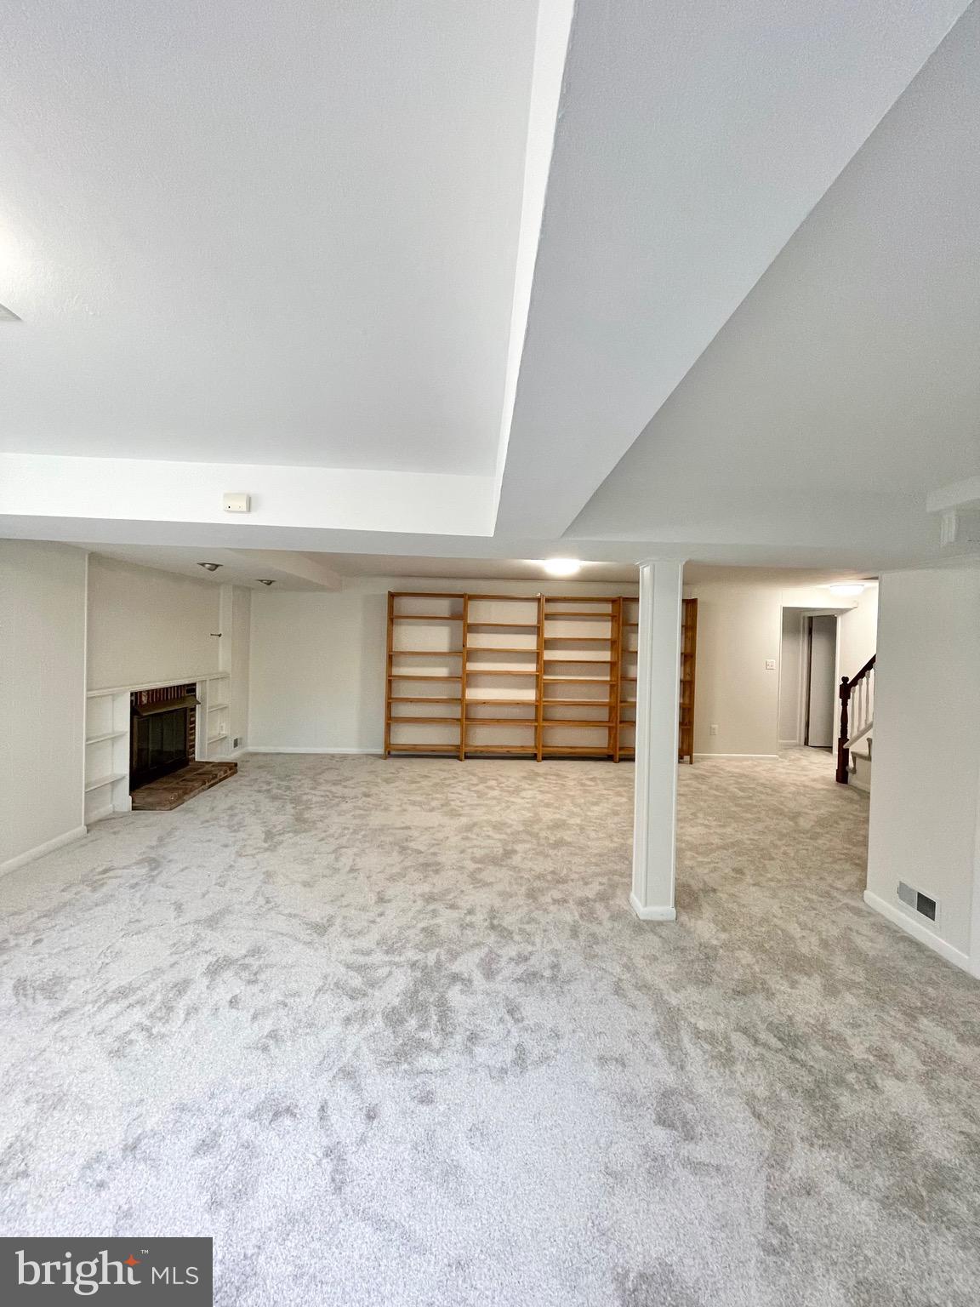
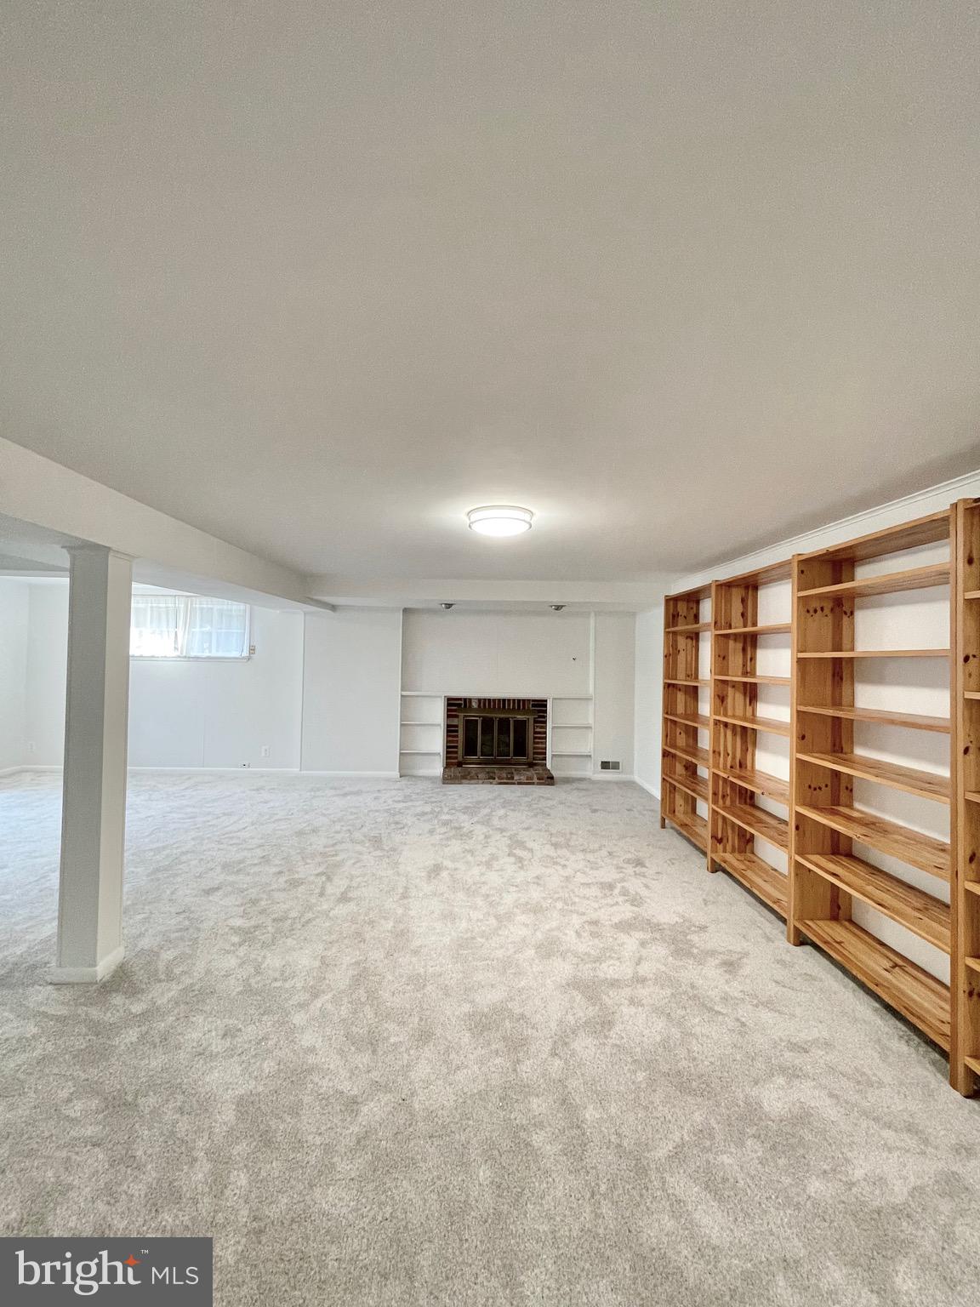
  • Fireplace Brick, Fireplace - Glass Doors, Gas/Propane, Mantel(s)
  • APPLIANCES Built-In Microwave, Cooktop, Dishwasher, Disposal, Dryer, Icemaker, Oven - Wall, Refrigerator, Stainless Steel Appliances, Washer
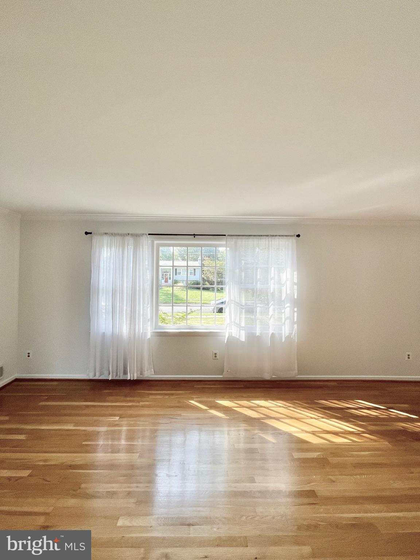
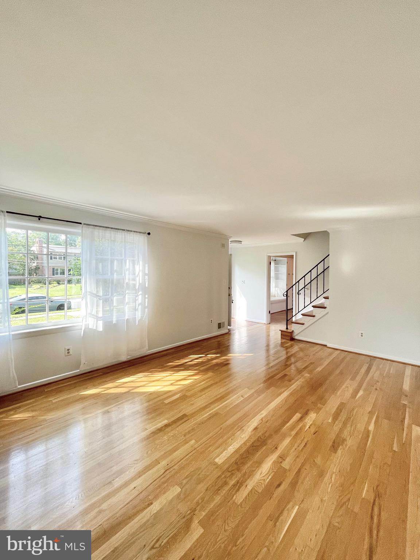
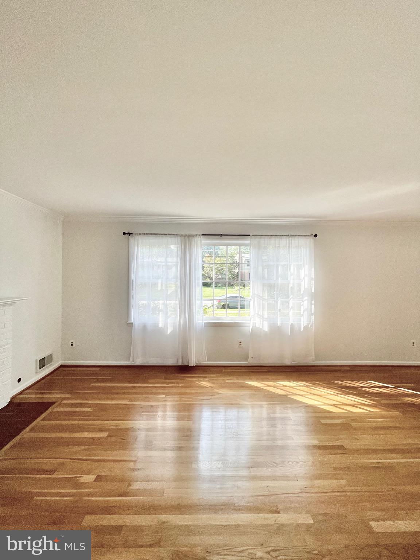
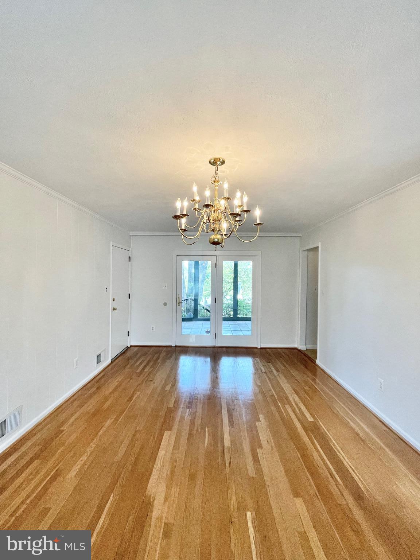
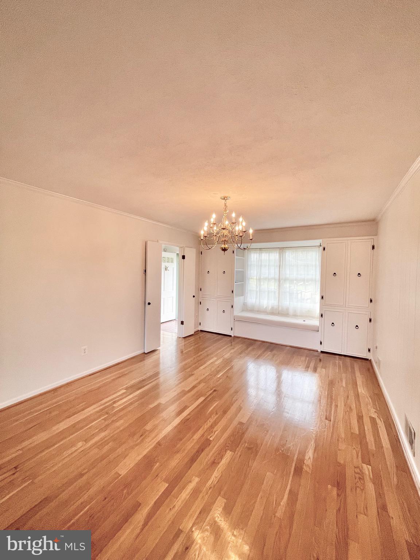
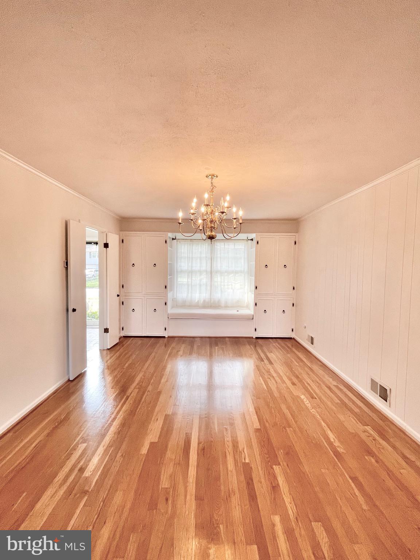
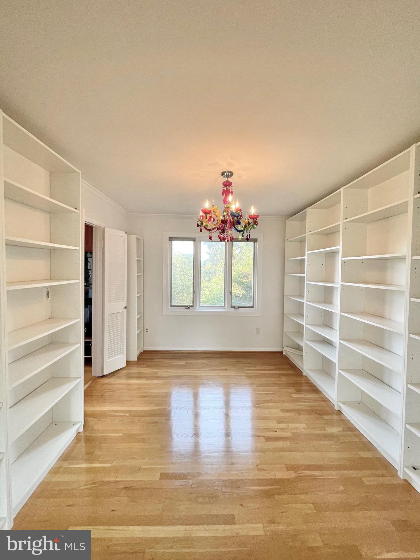
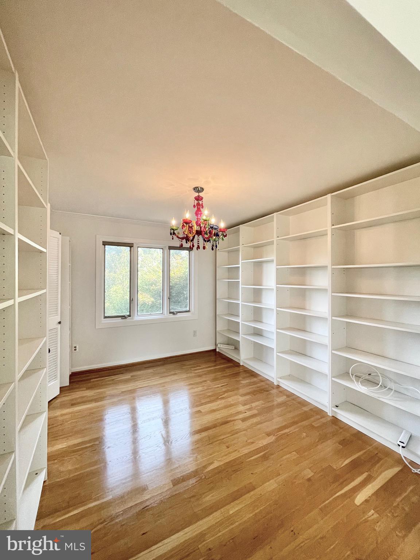
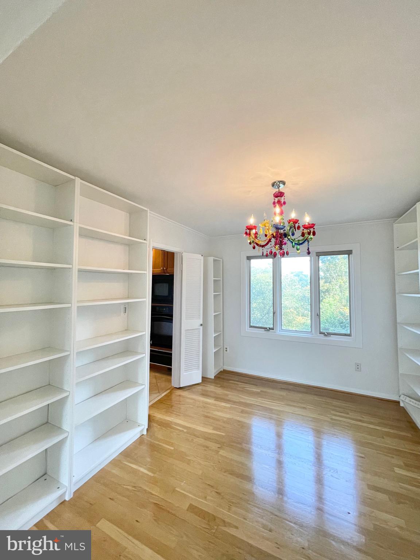
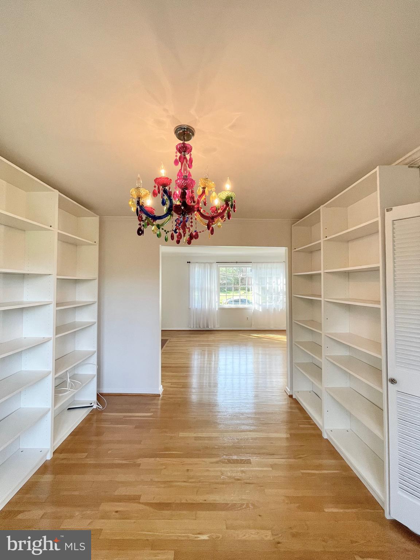
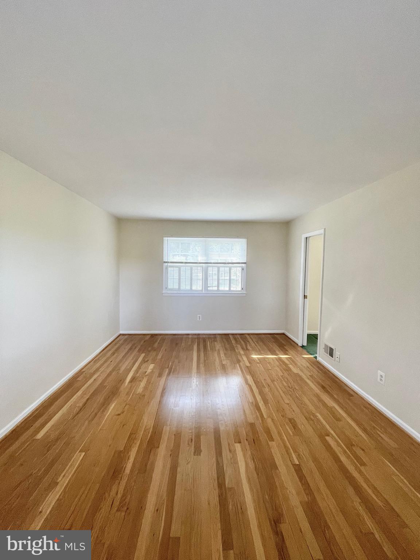
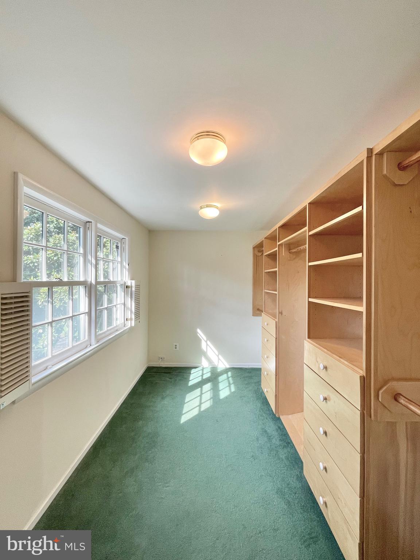
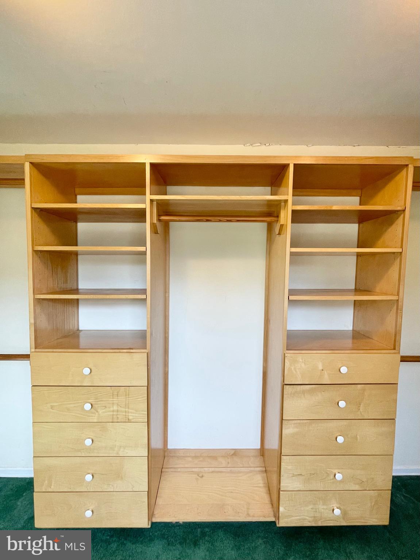
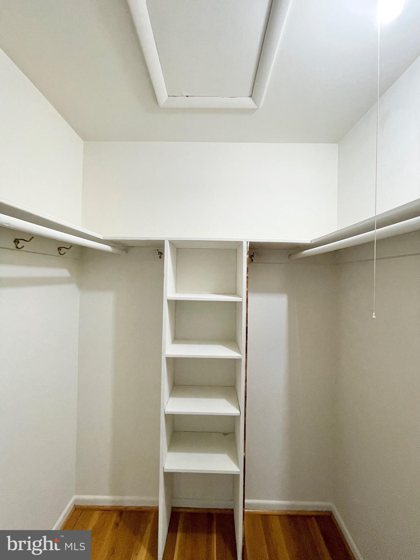
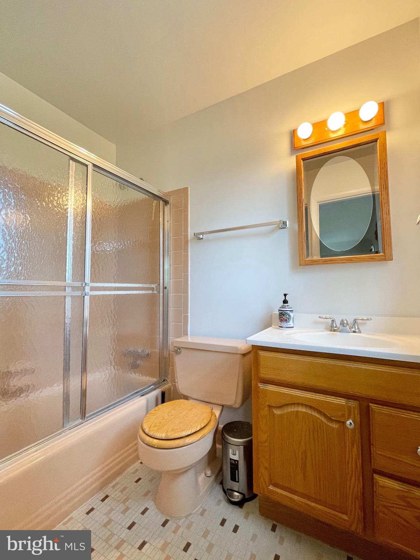
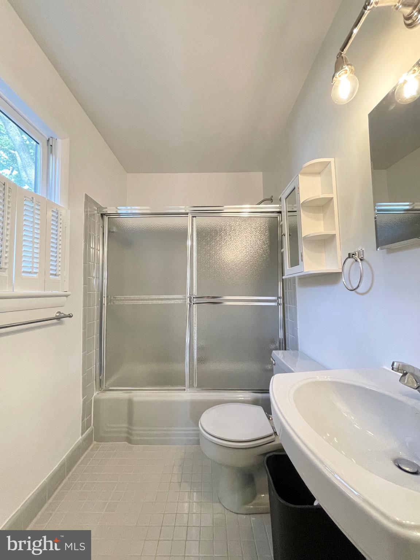
  • other interior Features Breakfast Area, Built-Ins, Carpet, Dining Area, Floor Plan - Traditional, Formal/Separate Dining Room, Bathroom - Stall Shower, Bathroom - Tub Shower, Upgraded Countertops, Window Treatments, Wood Floors

Area & Lot

  • Status Sold
  • Date Sold July 9, 2025
  • Living Area2,162 Sq.Ft.
  • Total Area2,162 Sq.Ft.
  • Lot Area0.35 Acres
  • MLS® IDVAFX2246286
  • TypeResidential
  • YEAR BUILT1963
  • NeighborhoodMount Vernon
  • Architecture StylesColonial
  • View DescriptionCreek/Stream
  • Elementary SchoolRIVERSIDE
  • Middle SchoolWHITMAN
  • High SchoolMOUNT VERNON
  • School DistrictFAIRFAX COUNTY PUBLIC SCHOOLS

Exterior

  • STORIES3
  • Garage Space1.0
  • water SourcePublic
  • PoolYes - Personal
  • parkingAttached Garage, Driveway
  • HEAT TYPEForced Air
  • AIR CONDITIONINGCentral A/C
  • sewerPublic Sewer
  • SubstructureSlab
  • Disability FeaturesNone
  • other exterior FeaturesExterior Lighting

Financial

  • Sales Price$1,625,000
  • Real Estate Tax $12,903/yr
  • Zoning 130

Mount Vernon

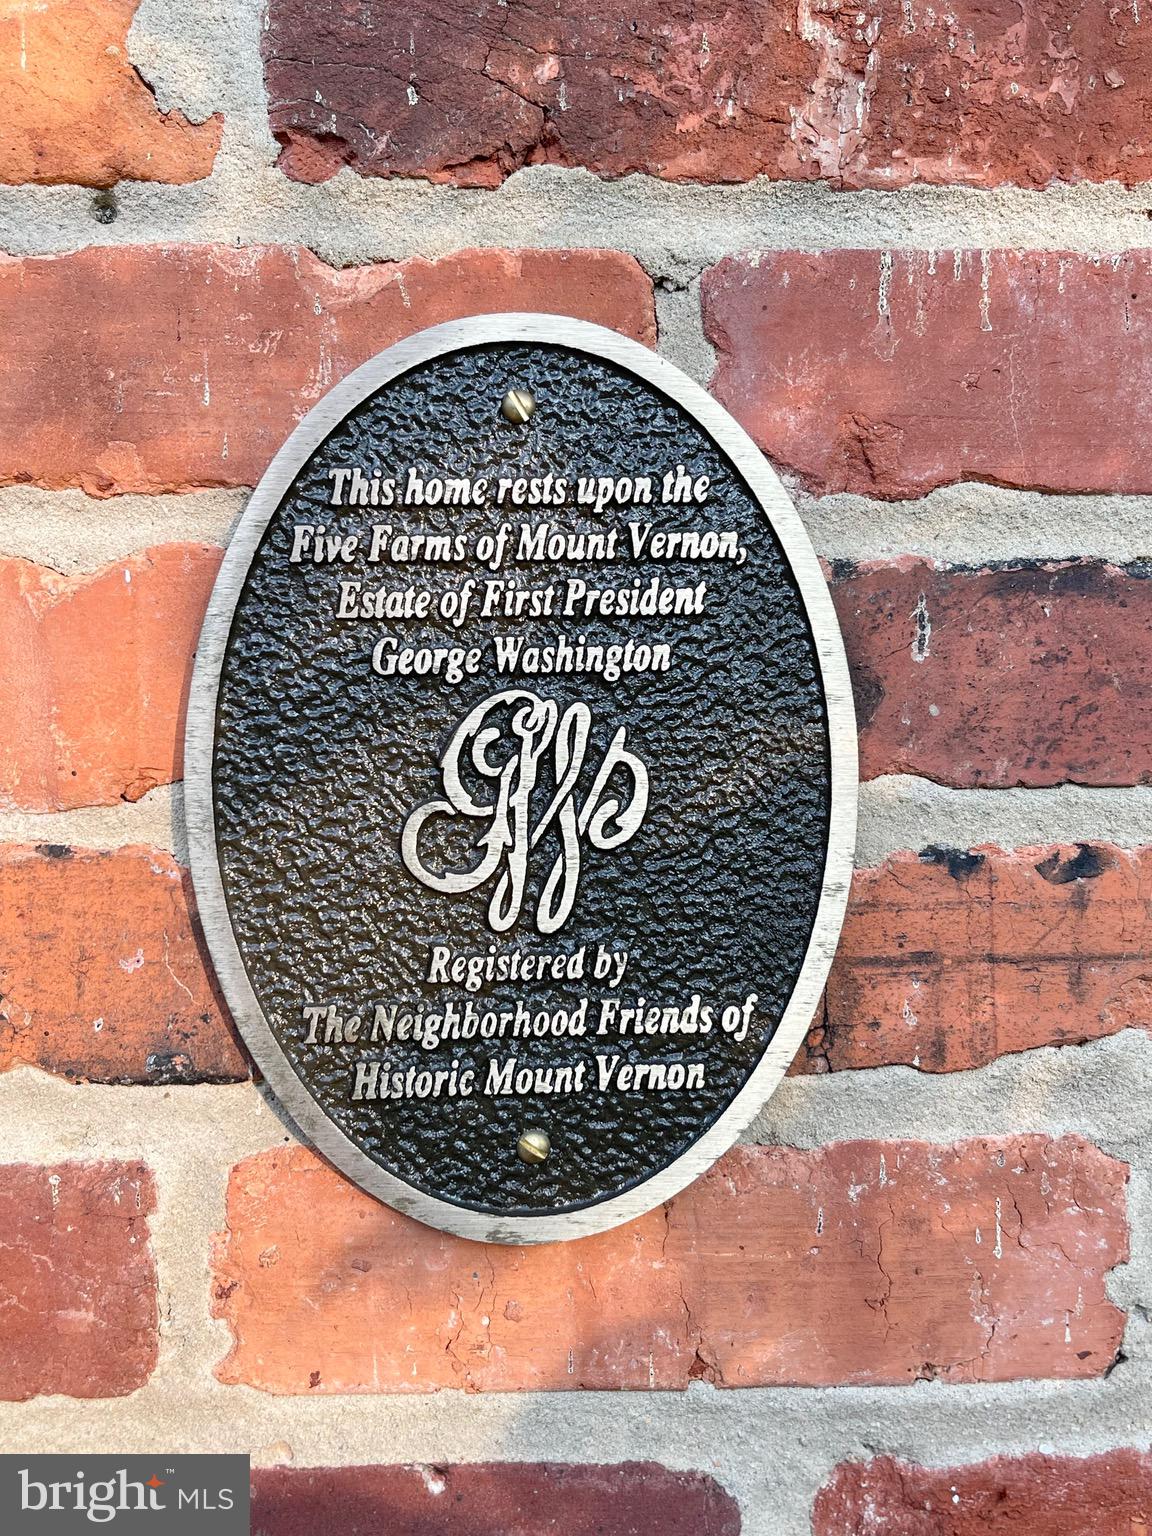
This area is a historic neighborhood in Virginia, featuring the estate of George Washington, waterfront homes, and beautiful trails.

Explore

Work

As a community-driven real estate firm, we are dedicated to supporting you through every step of your real estate journey. Whether you’re buying, selling, or exploring possibilities, our team is here to empower your decisions and deliver real results. Let us help you write the next chapter in your story.

Follow Me on Instagram