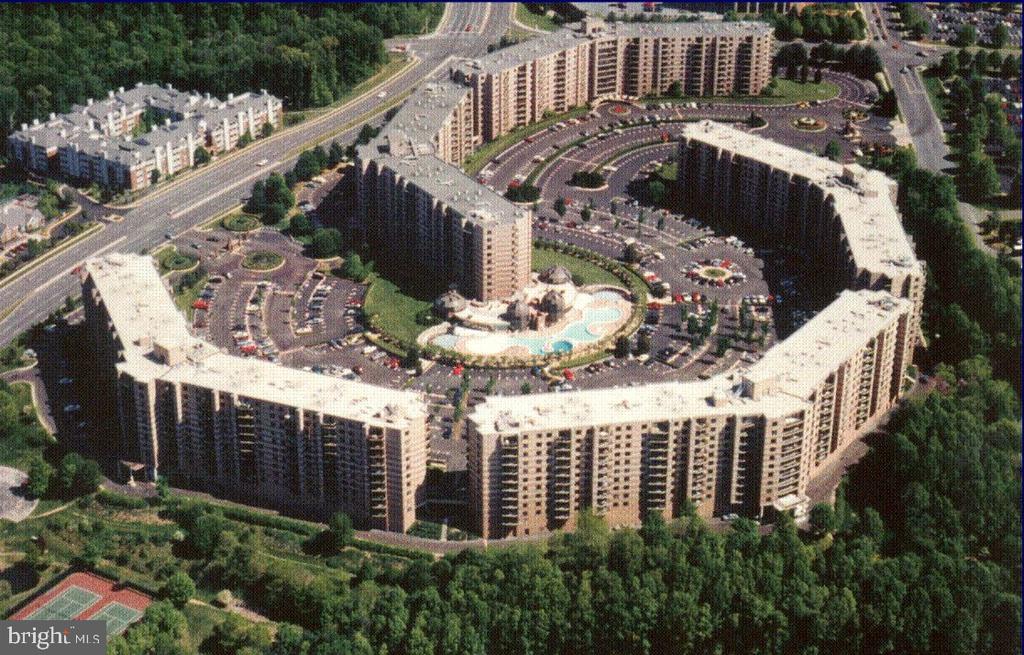

Aerial view of a curved apartment complex with a central swimming pool and surrounding parking lots.
8350 GREENSBORO DRIVE Unit: 626
SEE ALL PHOTOS
Aerial view of a curved apartment complex with a central swimming pool and surrounding parking lots.
8350 GREENSBORO DRIVE Unit: 626
Sold

8350 GREENSBORO DRIVE Unit: 626

8350 GREENSBORO DRIVE Unit: 626, MCLEAN, VA 22102

$585,000
$585,000

8350 GREENSBORO DRIVE Unit: 626

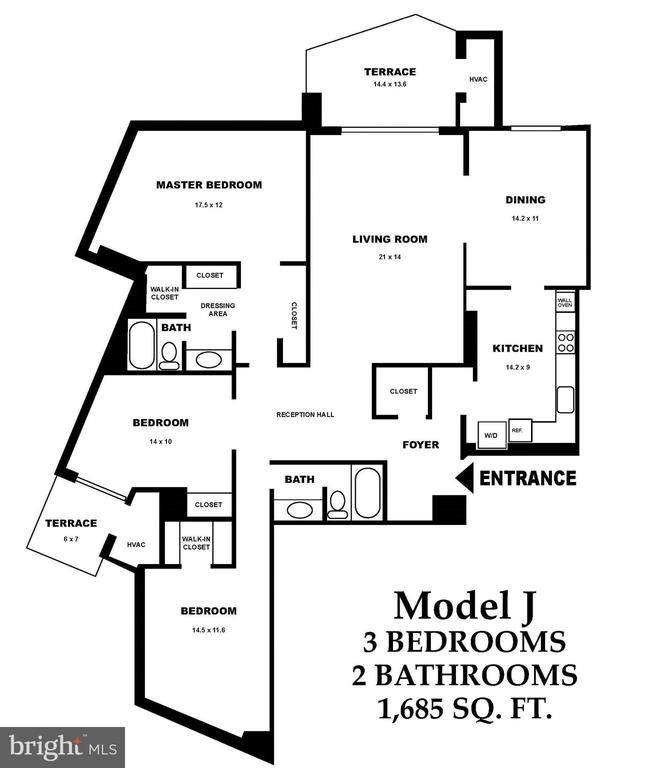
2 Beds 2 Baths 1,685 Sq.Ft.

Description

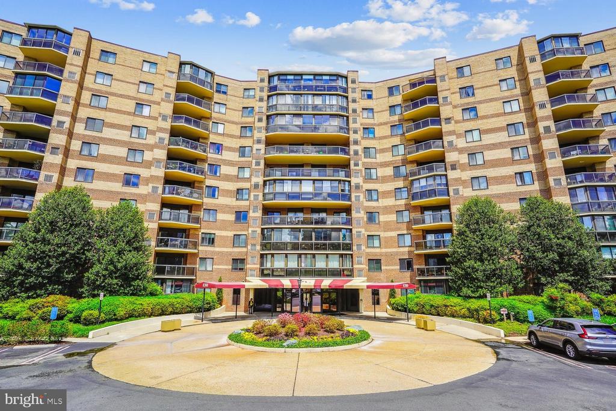
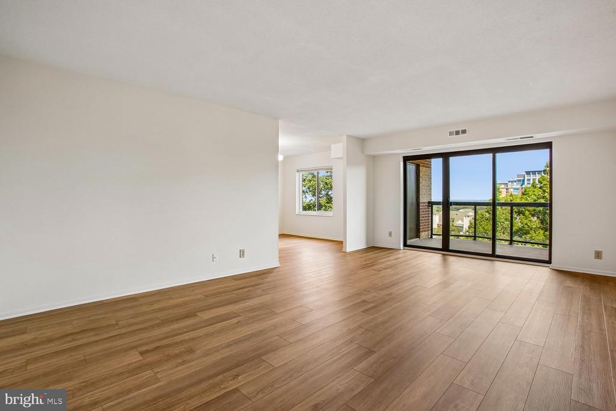
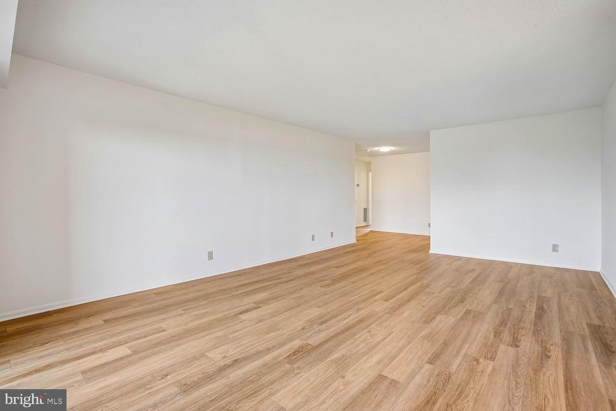
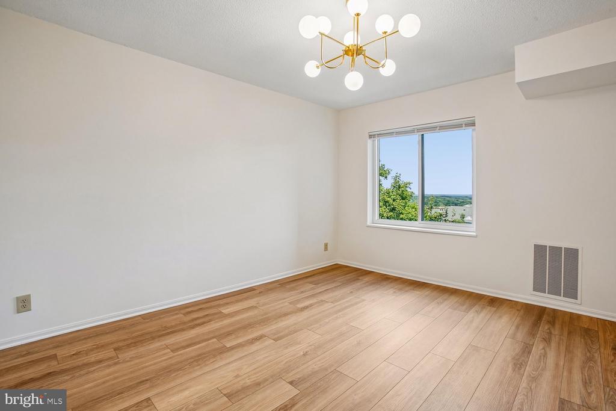
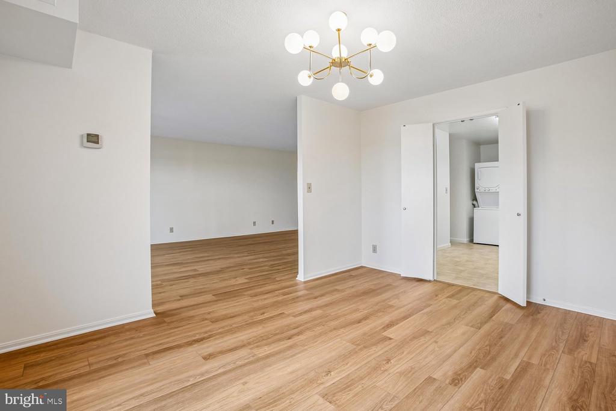
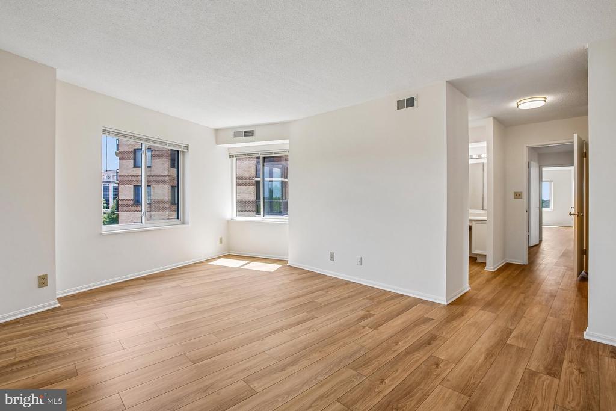
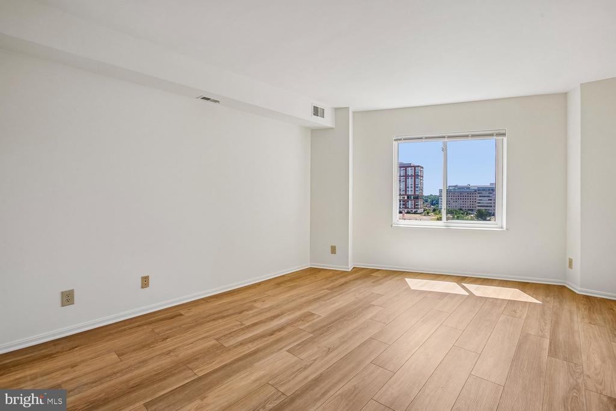
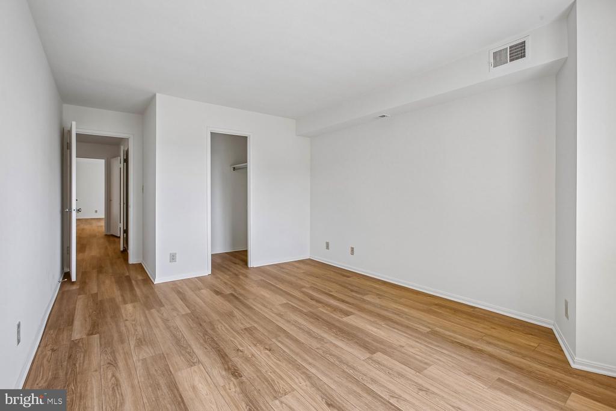
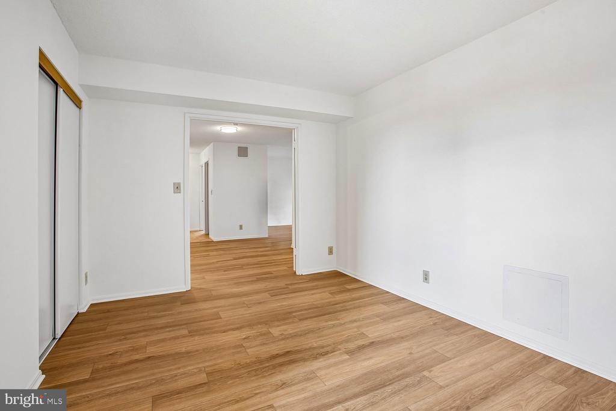
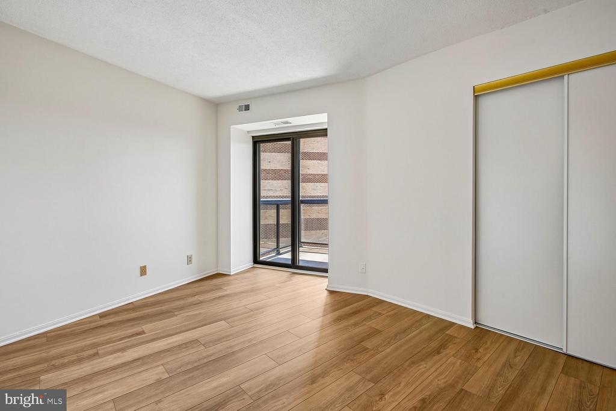
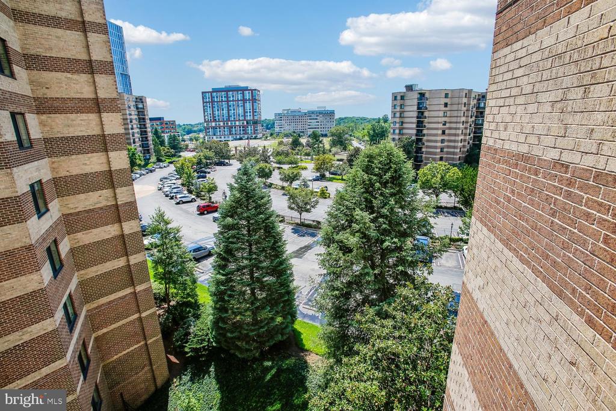
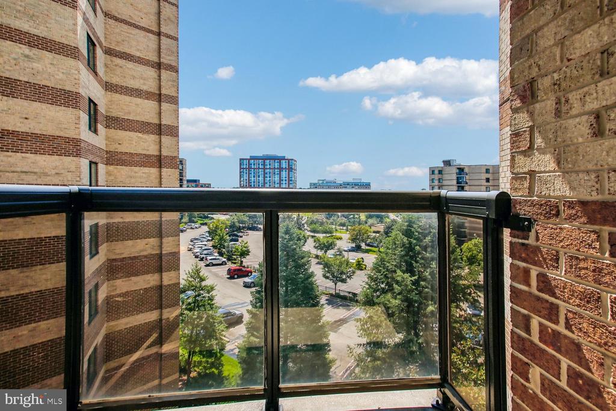
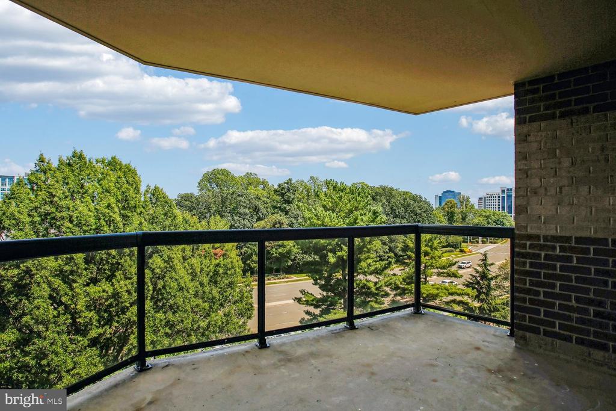
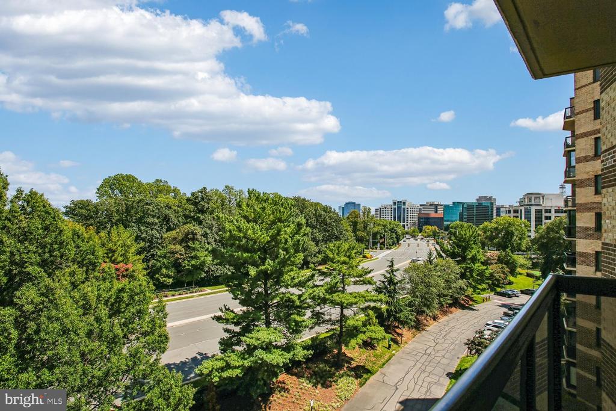
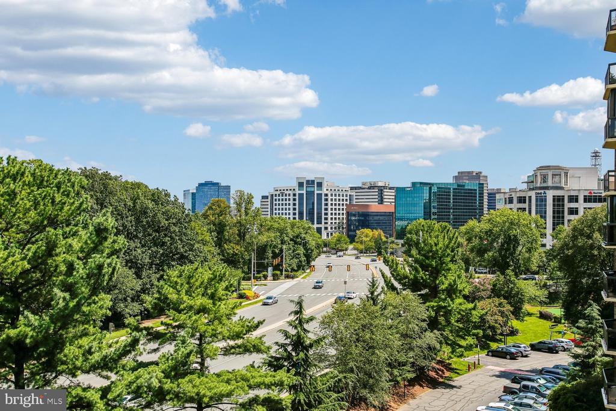
Exceptional and rare opportunity to own the sought-after Model J in premier Building 1! This spacious 2-bedroom, 2-bath + Den residence offers 1,685 sq. ft. of light-filled living with expansive 6th-floor views and two private balconies overlooking Maryland, DC, and Tysons. Ideally located in McLean with access to top-notch schools.

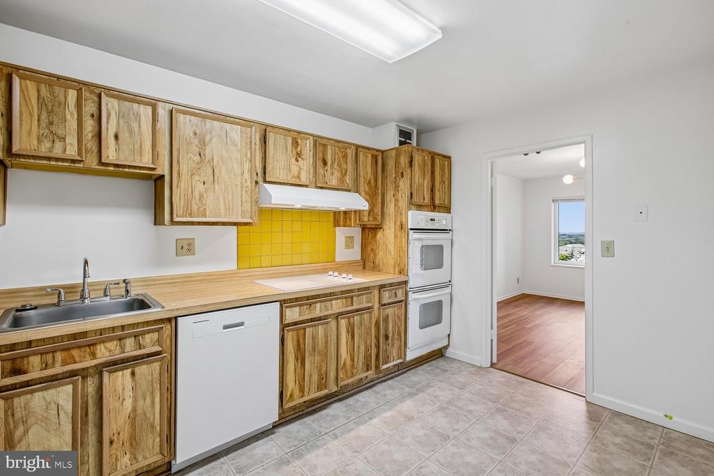
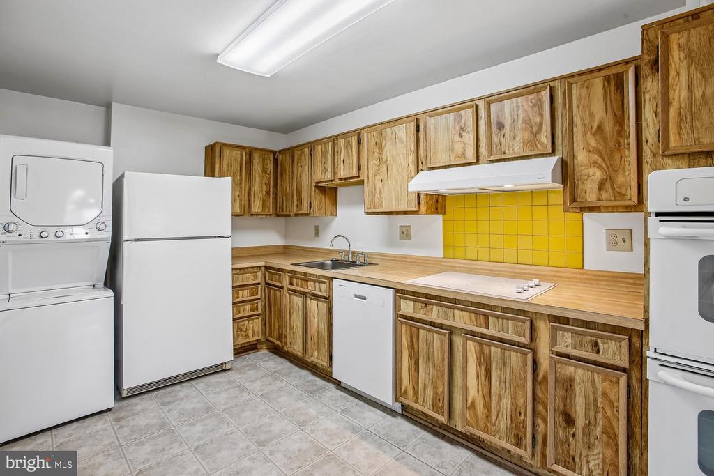
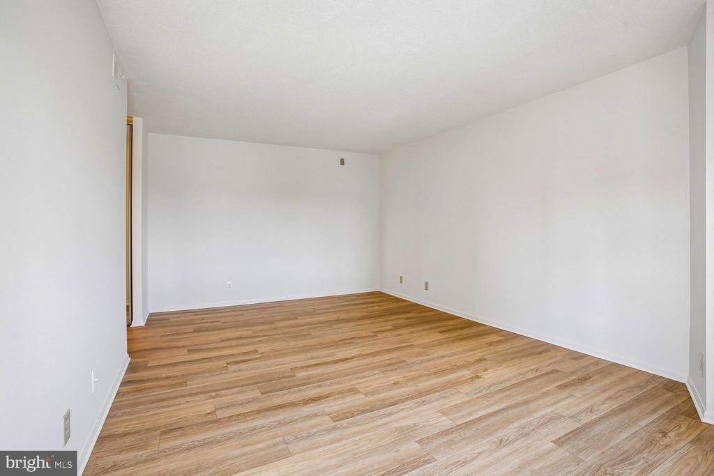
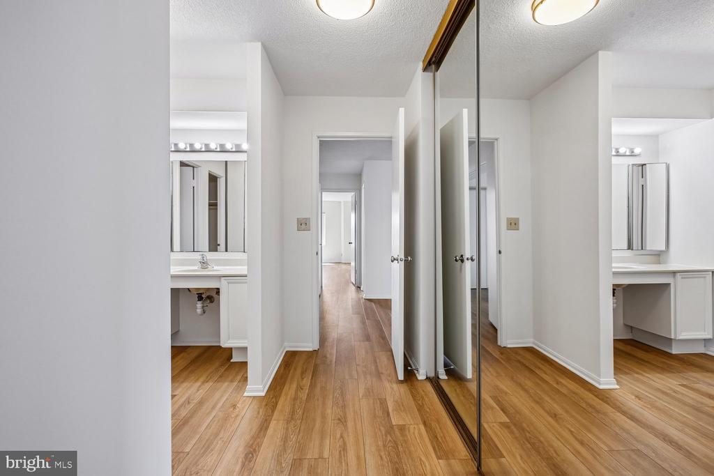
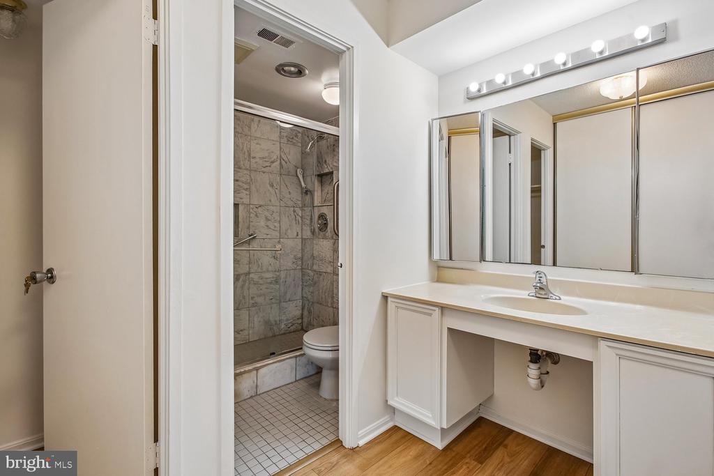
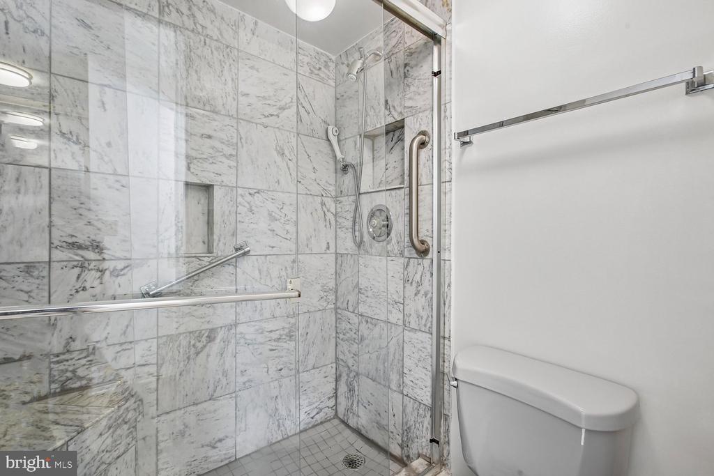
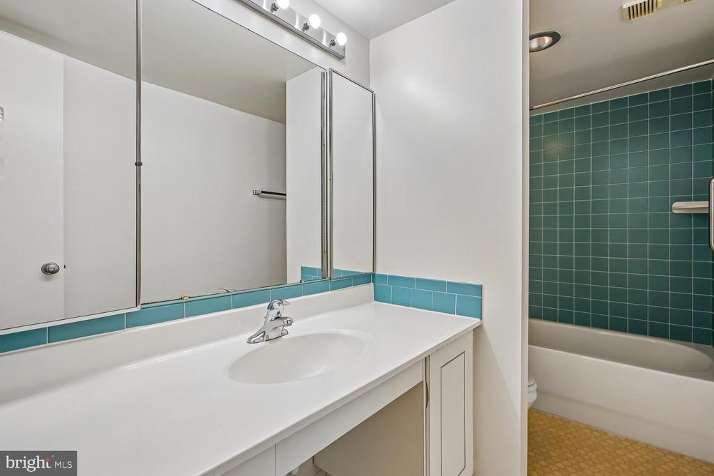
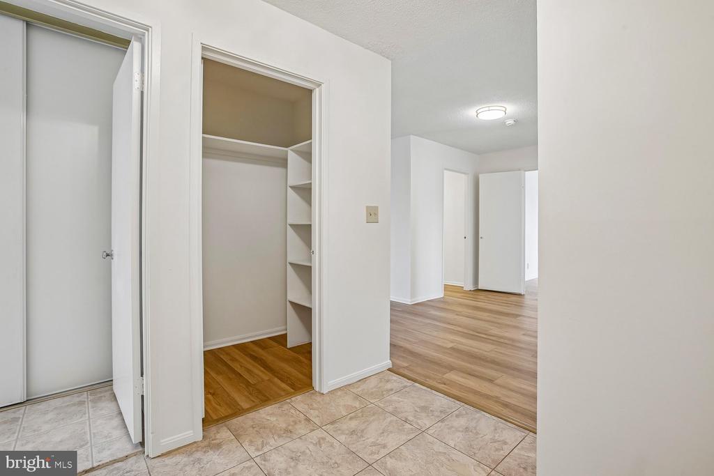
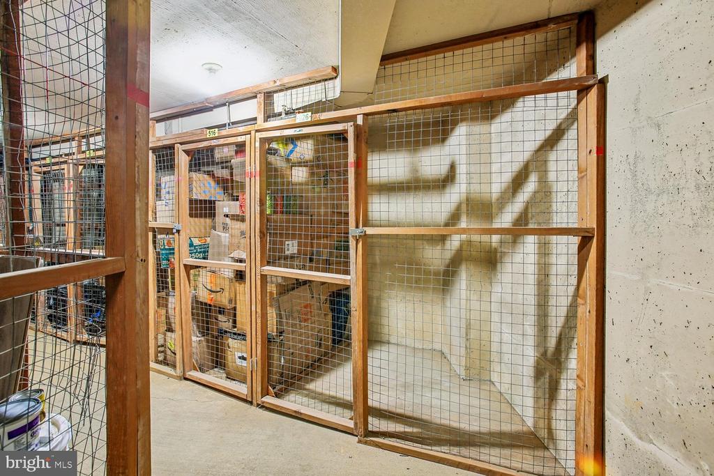
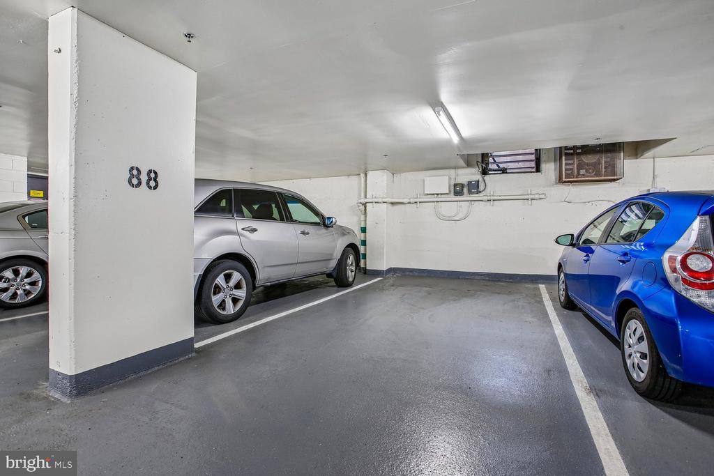
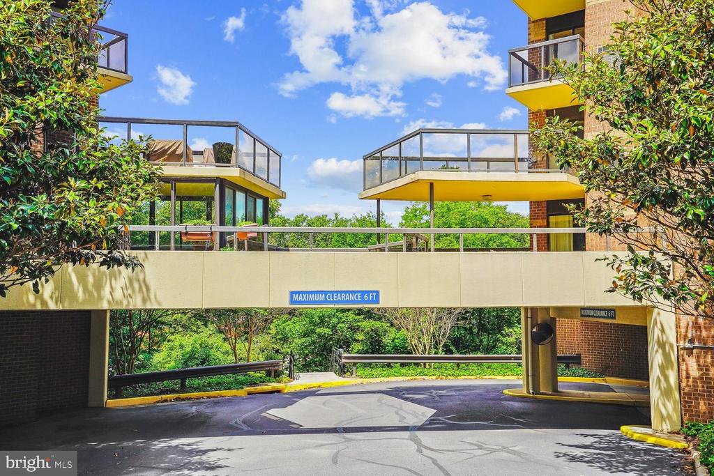
Freshly painted and enhanced with new luxury vinyl plank flooring and updated light fixtures. The home features 2021 and 2022 HVAC systems, plus a 2025 dishwasher and stacked washer/dryer. The kitchen and baths offer an opportunity to personalize and update to your own style while enjoying the home's generous proportions, large windows, abundant storage, and thoughtfully designed layout. The home conveys one assigned covered parking space, two unassigned parking spaces, and a storage unit.

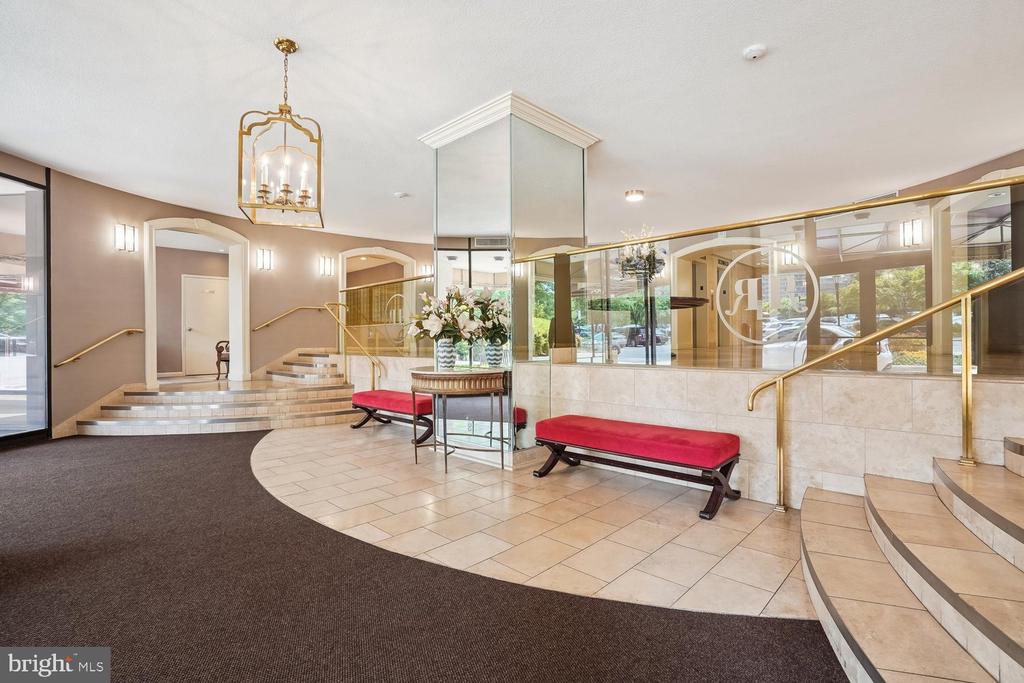
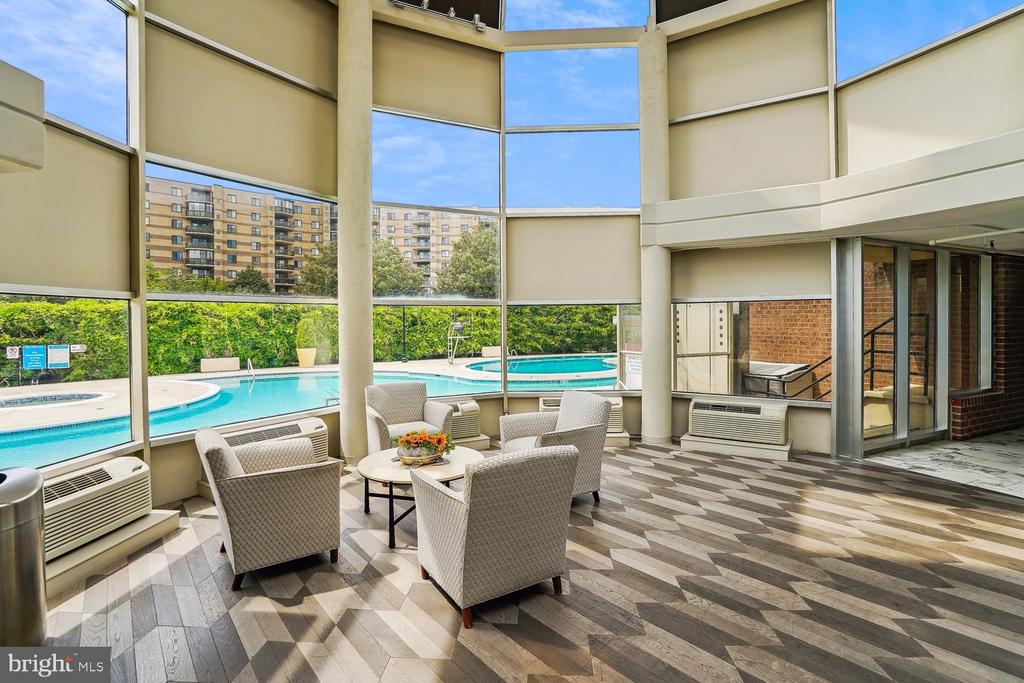
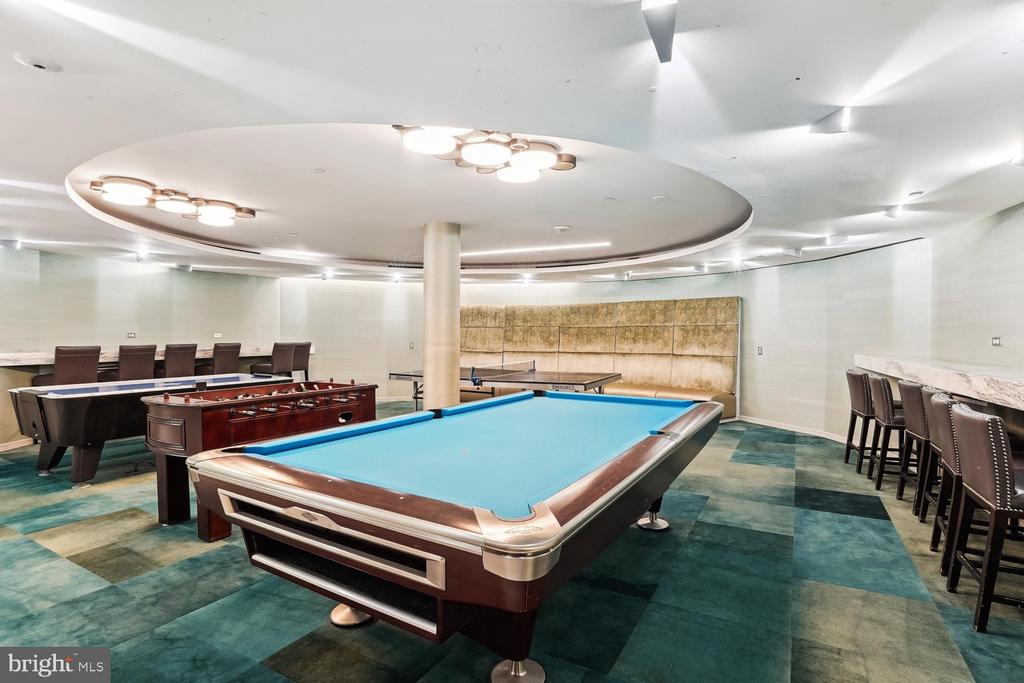
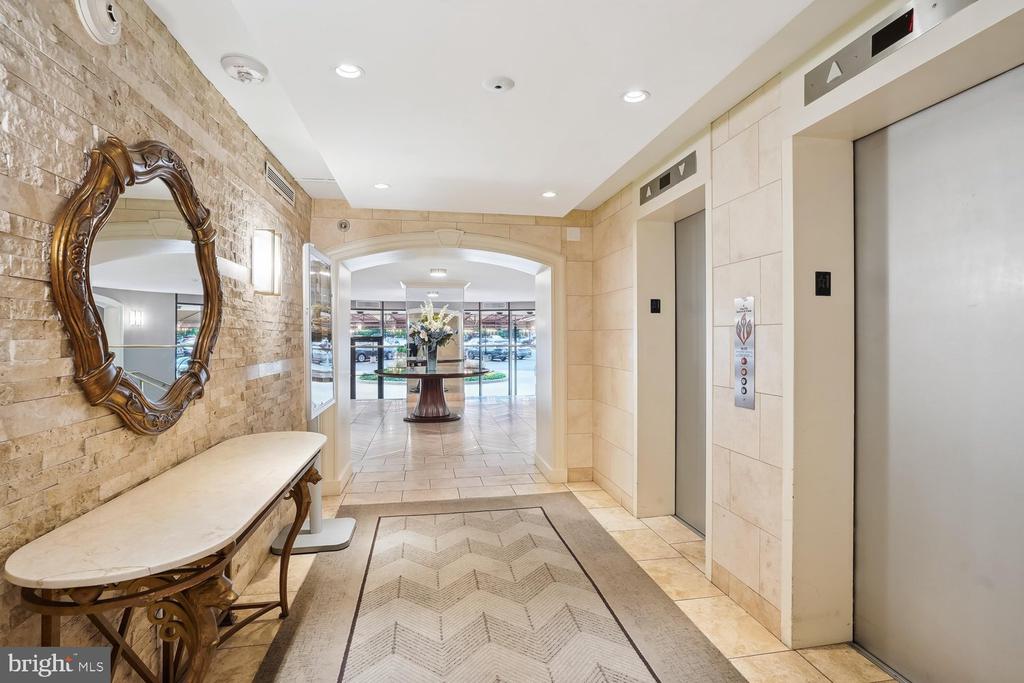
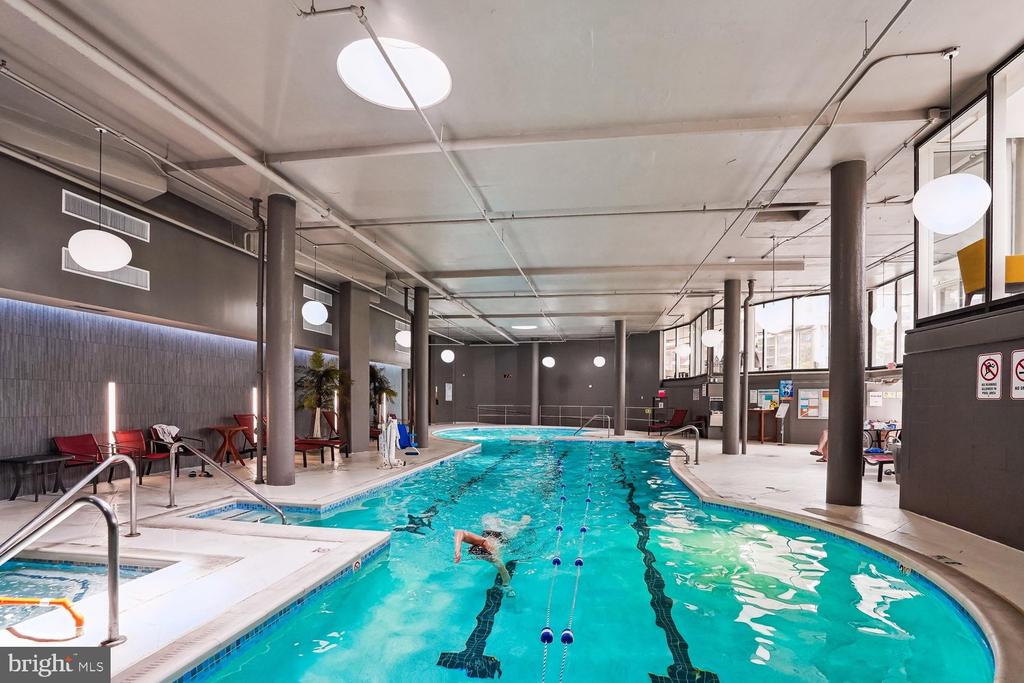
One of Building 1's most desirable advantages is its direct indoor access to The Rotonda's Community Center, allowing residents to enjoy the indoor pool, fitness center, library, lounge, and many other indoor amenities without stepping outside, a particularly convenient feature in every season.

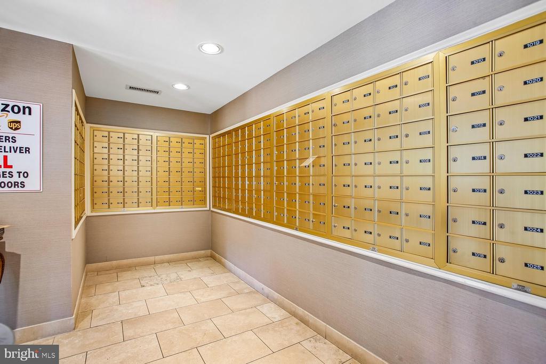
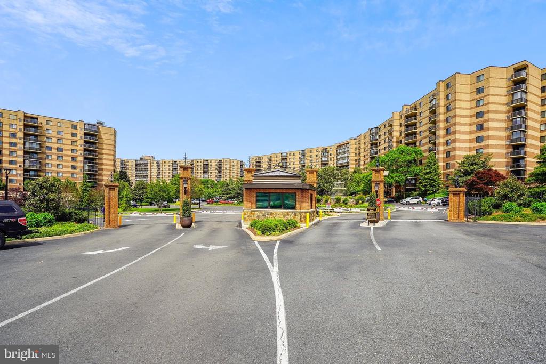
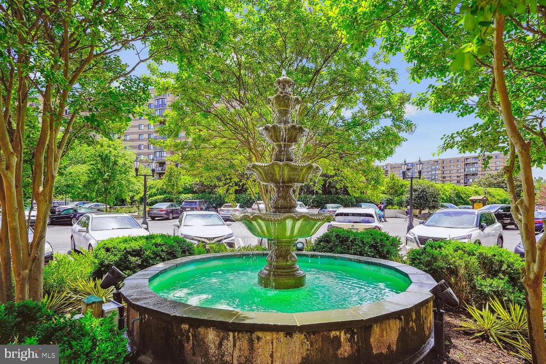
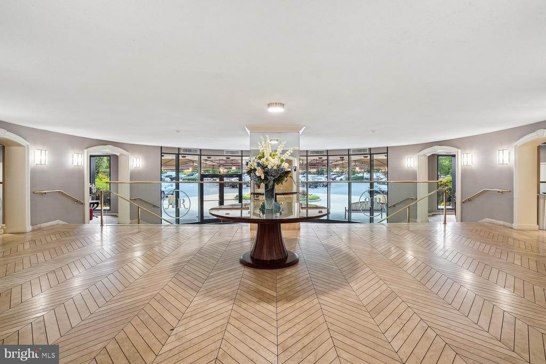
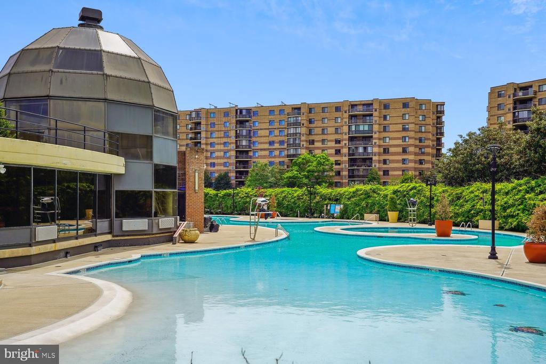
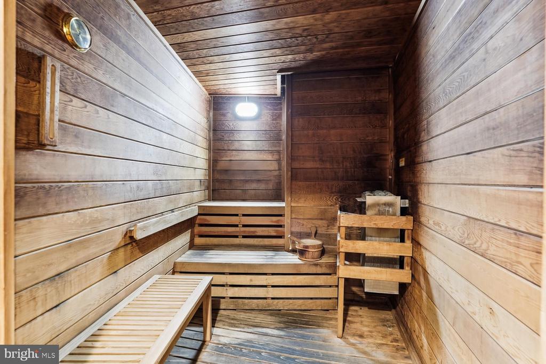
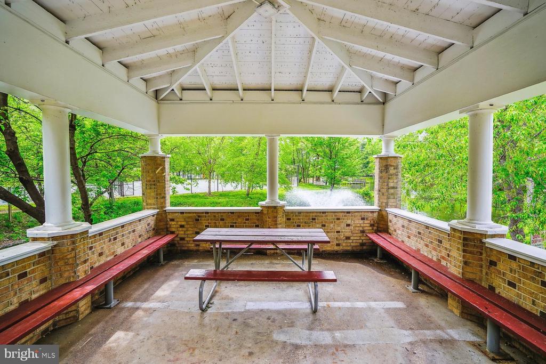
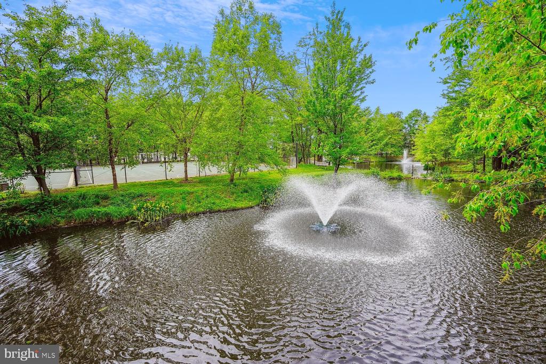
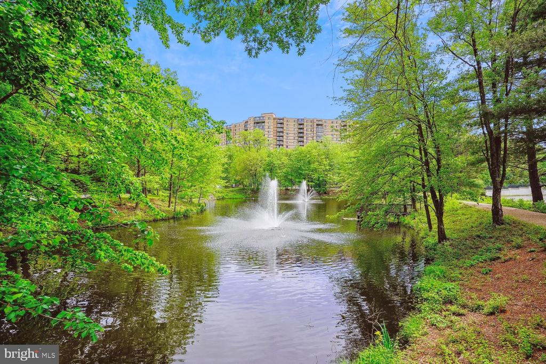
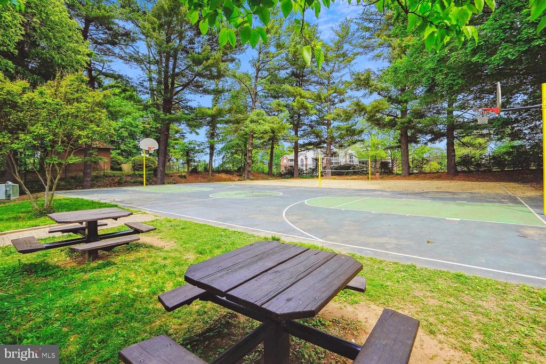
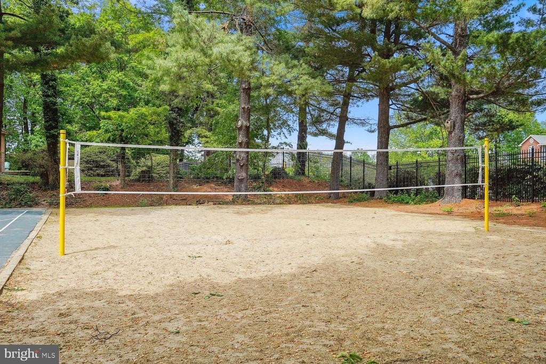
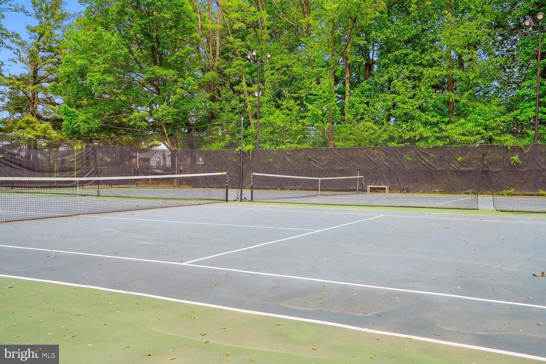
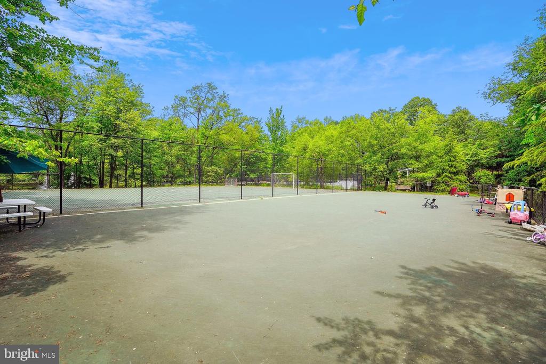
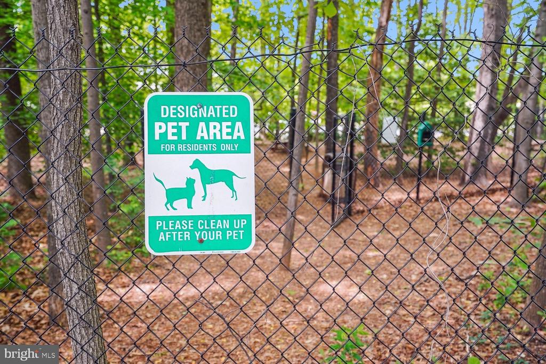
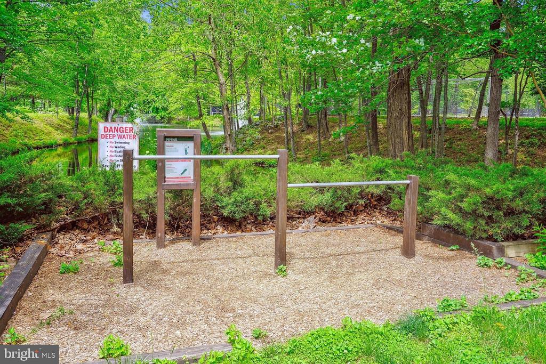
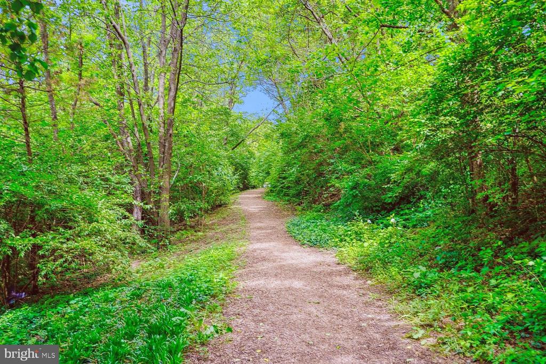
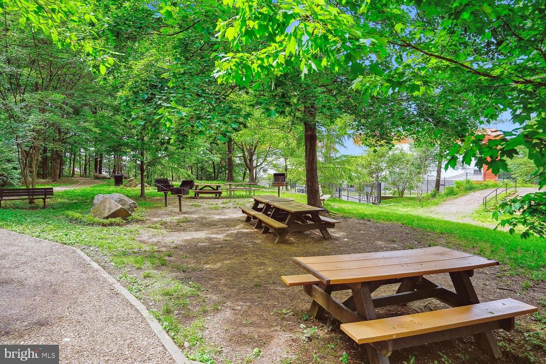
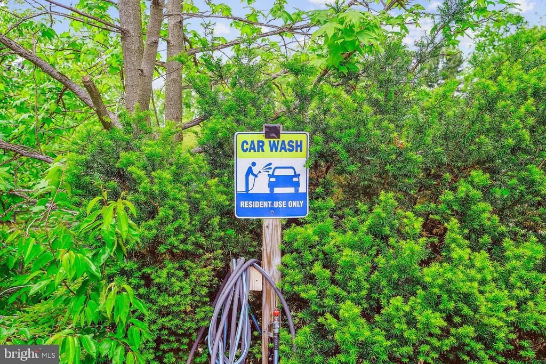
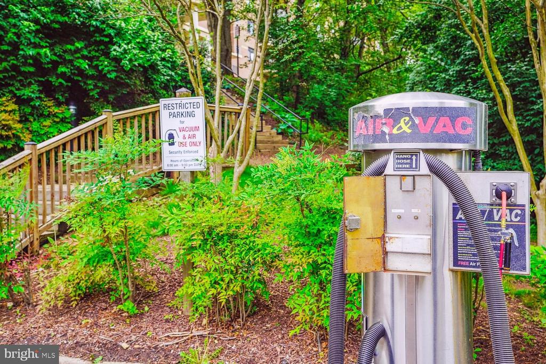
Set within 34 beautifully landscaped acres, The Rotonda offers a resort-style lifestyle with indoor and outdoor pools, tennis and pickleball courts, walking trails, putting green, playgrounds, and fitness facilities. EV charging stations, a car wash and vacuum, and an off-leash dog park round out the exceptional amenities. Pets are welcome, and all amenities are included with the monthly condo fee which is an exceptional value in McLean. Five high-rise buildings make up the community, with 24/7 gated security throughout.

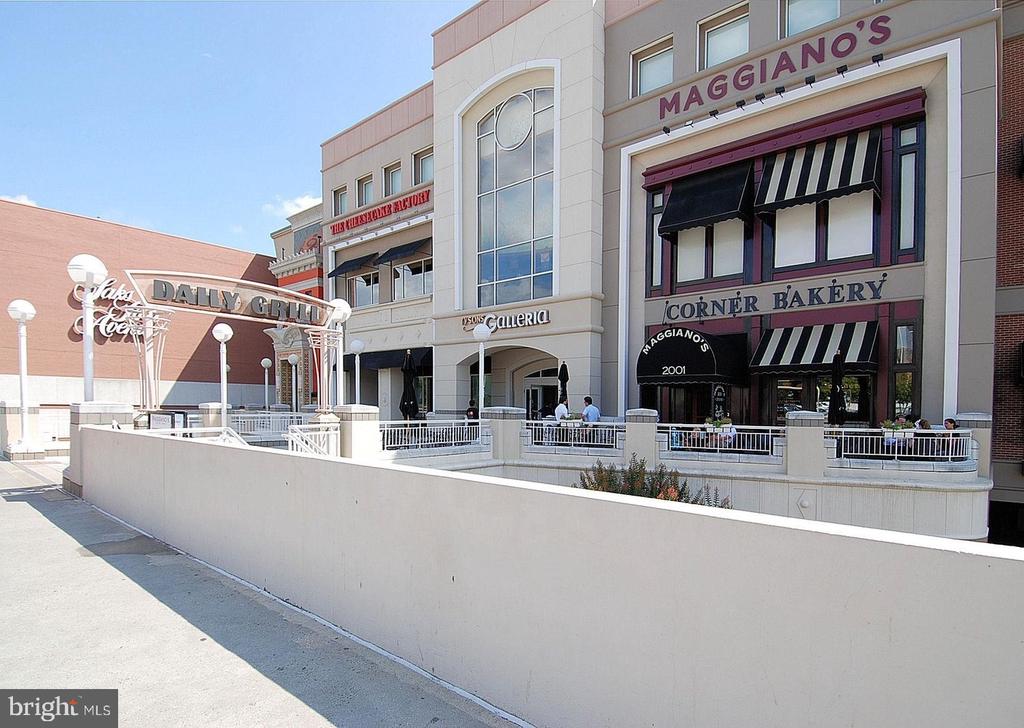
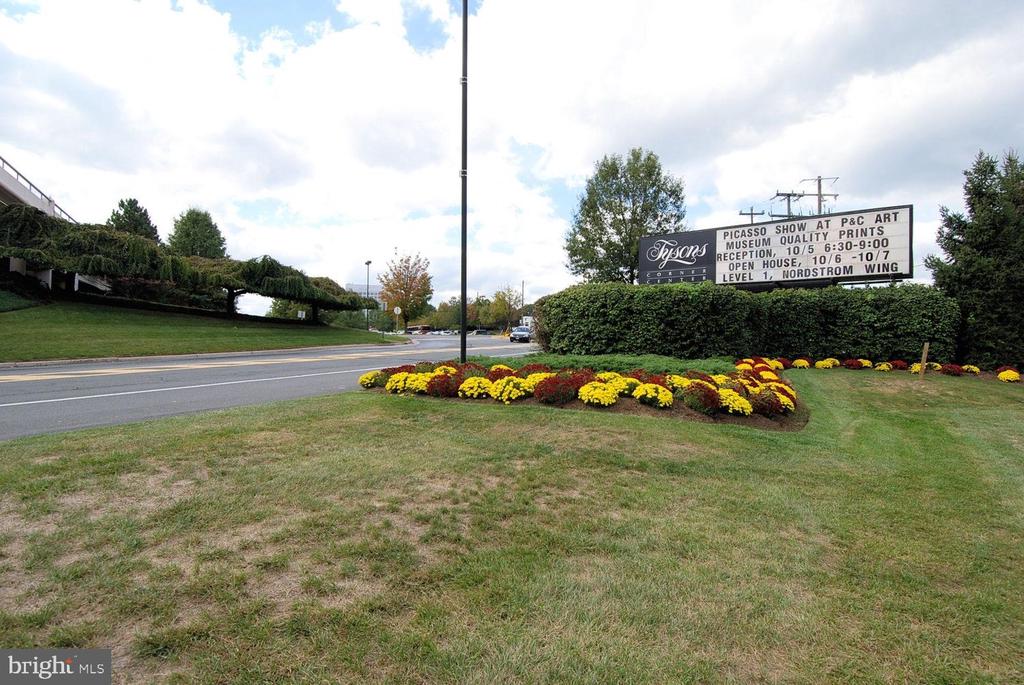
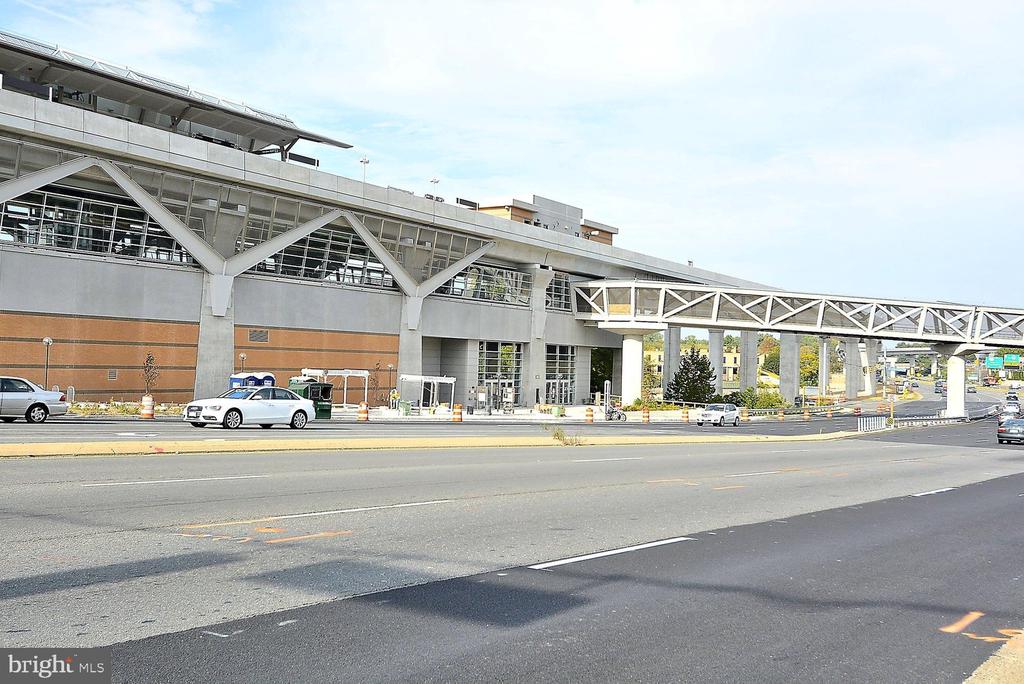
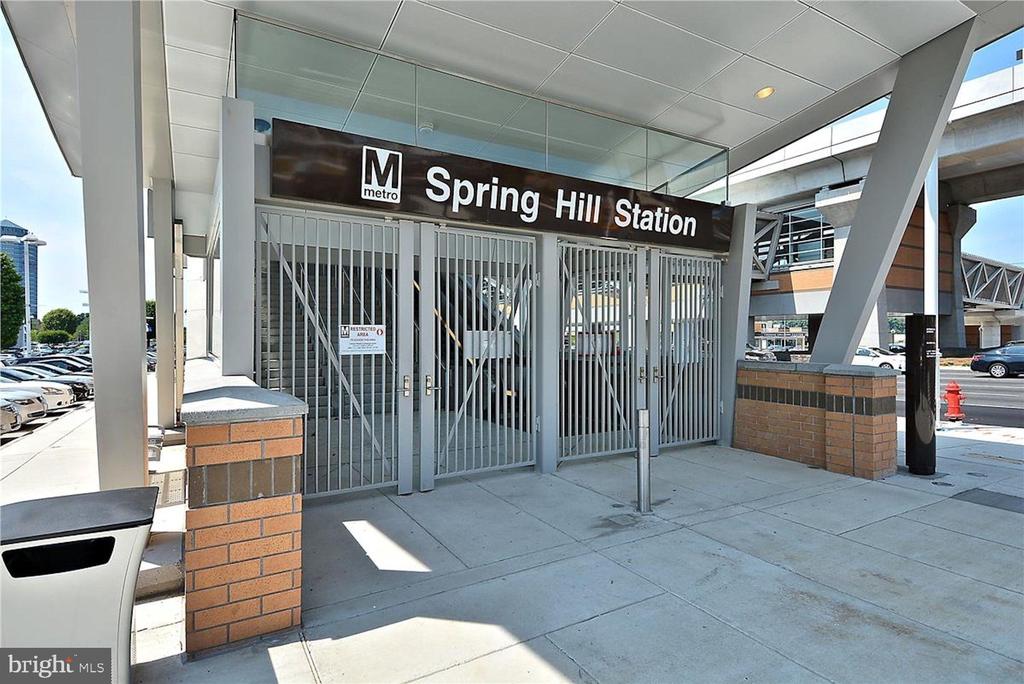
Ideally located in the heart of Tysons, close to Tysons Corner Center, The Boro, Tysons Galleria, Spring Hill Metro, I-495, and Route 7.

A wonderful opportunity to enjoy space, views, convenience, top-rated schools, and an exceptional resort-style community

Share Property

Location

8350 GREENSBORO DRIVE Unit: 626, MCLEAN, VA 22102

Status

Sold

Date Sold

September 23, 2026
Renneye Pike

Renneye Pike

Ami Dhawan

Ami Dhawan

Featured Amenities

Interior

  • total bedrooms2
  • Total bathrooms2
  • full bathrooms2
  • Laundry room Dryer In Unit, Washer In Unit
  • APPLIANCES Cooktop, Dishwasher, Disposal, Dryer, Exhaust Fan, Oven - Double, Refrigerator, Washer
  • other interior Features Bathroom - Tub Shower, Walk-in Closet(s), Window Treatments, Dining Area, Primary Bath(s)

Area & Lot

  • Status Sold
  • Date Sold September 23, 2026
  • Living Area1,685 Sq.Ft.
  • Total Area1,685 Sq.Ft.
  • MLS® IDVAFX2336354
  • TypeCondo
  • YEAR BUILT1978
  • NeighborhoodFairfax County
  • Architecture StylesColonial, Traditional
  • Elementary SchoolSPRING HILL
  • Middle SchoolCOOPER
  • High SchoolLANGLEY
  • School DistrictFAIRFAX COUNTY PUBLIC SCHOOLS

Exterior

  • STORIES1
  • Garage Space1.0
  • water SourcePublic
  • PoolYes - Community
  • parkingParking Garage, Parking Lot
  • HEAT TYPEForced Air
  • AIR CONDITIONINGCentral A/C
  • sewerPublic Sewer
  • Disability FeaturesElevator
  • HOA AmenitiesBasketball Courts, Club House, Common Grounds, Elevator, Fitness Center, Gated Community, Library, Picnic Area, Pool - Indoor, Pool - Outdoor, Recreational Center, Tennis Courts, Tot Lots/Playground, Volleyball Courts
  • security FeaturesSecurity Gate
  • other exterior FeaturesPlay Area, Tennis Court(s), Water Fountains, Sport Court

Financial

  • Sales Price$585,000
  • Real Estate Tax $7,108/yr
  • Zoning 230

Fairfax County

The region is rich in history, with sites like George Washington’s Mount Vernon and a calendar full of community festivals.

Explore

Work

As a community-driven real estate firm, we are dedicated to supporting you through every step of your real estate journey. Whether you’re buying, selling, or exploring possibilities, our team is here to empower your decisions and deliver real results. Let us help you write the next chapter in your story.

Follow Me on Instagram