8311 CANYON OAK DRIVE
SEE ALL PHOTOS
8311 CANYON OAK DRIVE
Sold

8311 CANYON OAK DRIVE

8311 CANYON OAK DRIVE, SEVERN, MD 21144

$783,000
$783,000

8311 CANYON OAK DRIVE

4 Beds 4 Baths 4,088 Sq.Ft. 6,070 Sq.Ft.

Description

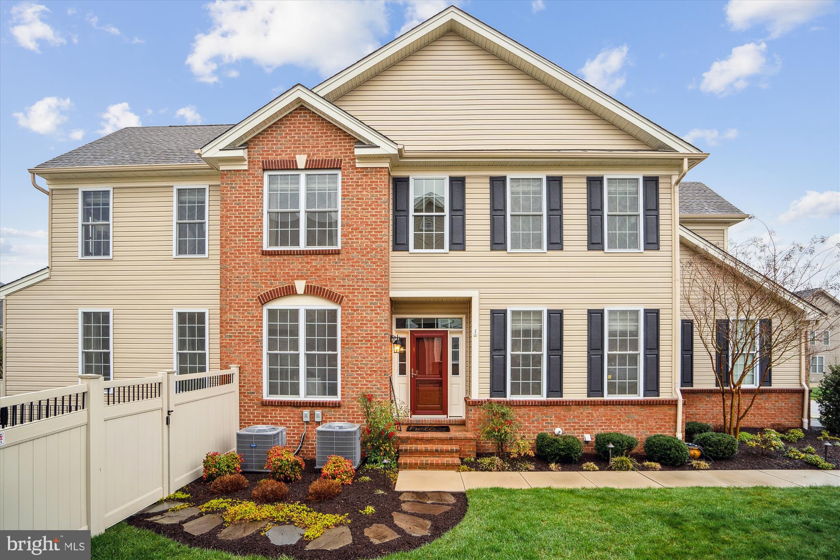
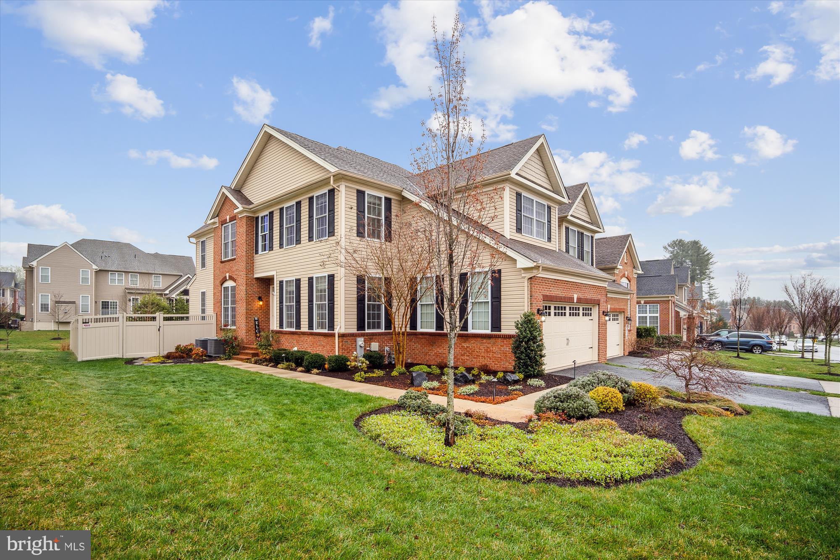
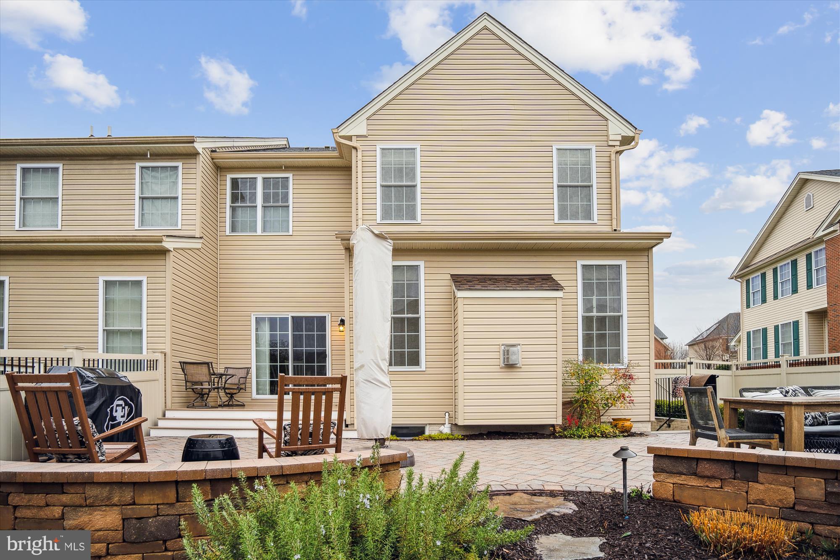
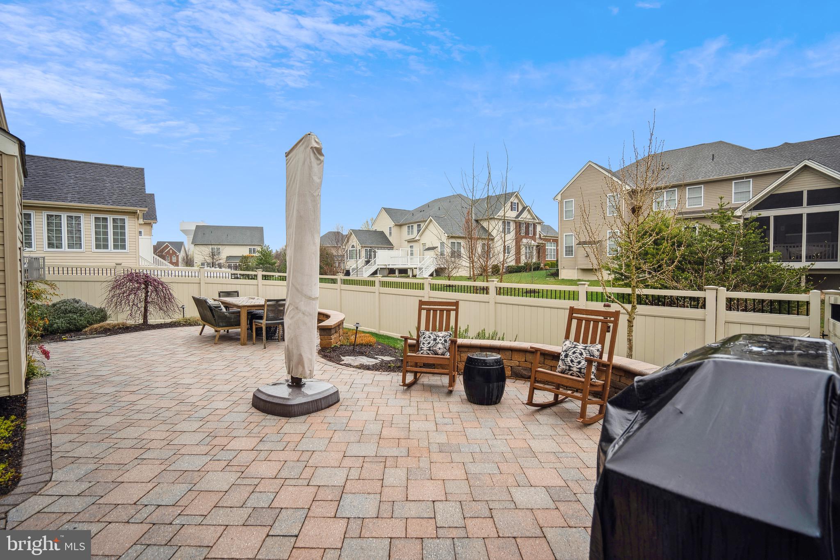
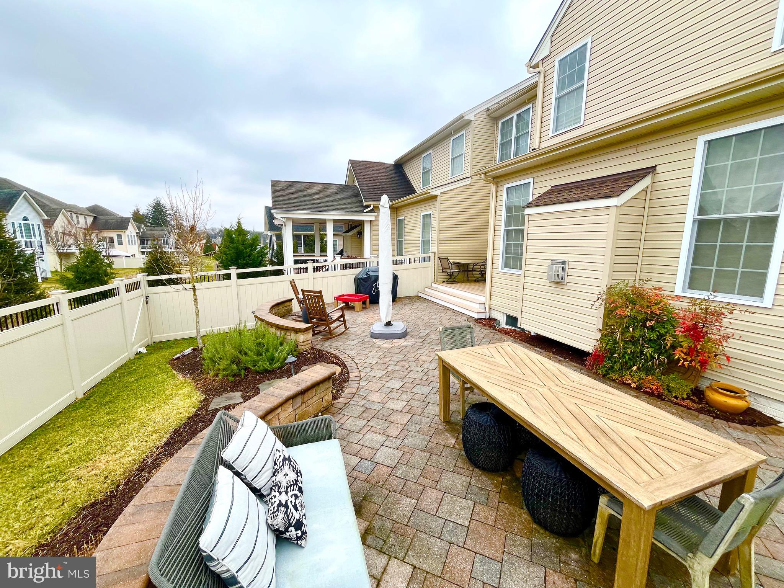
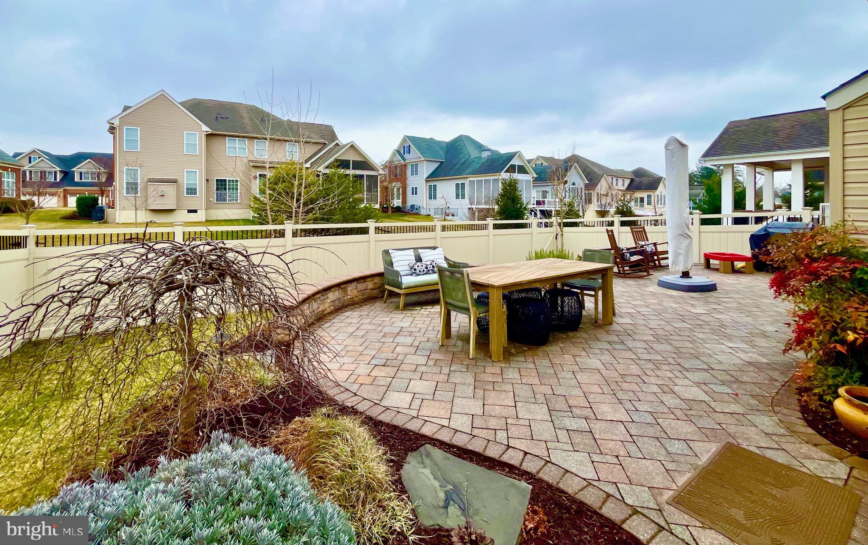
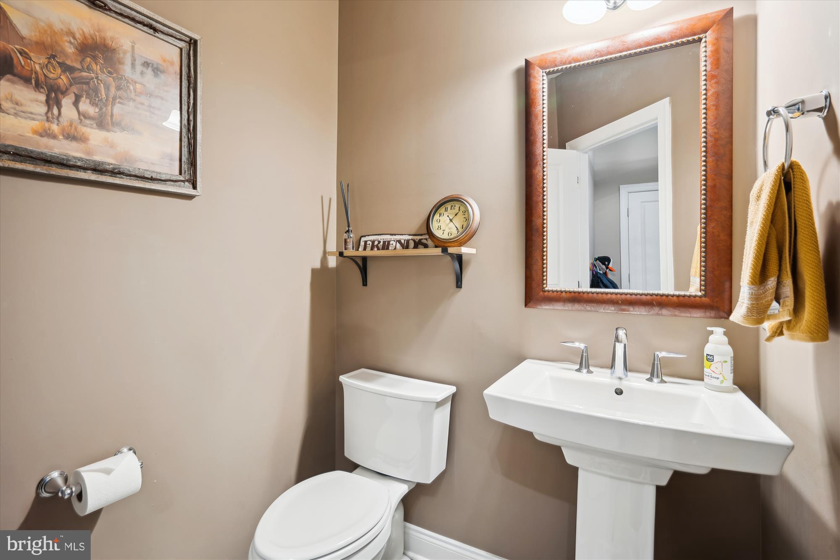
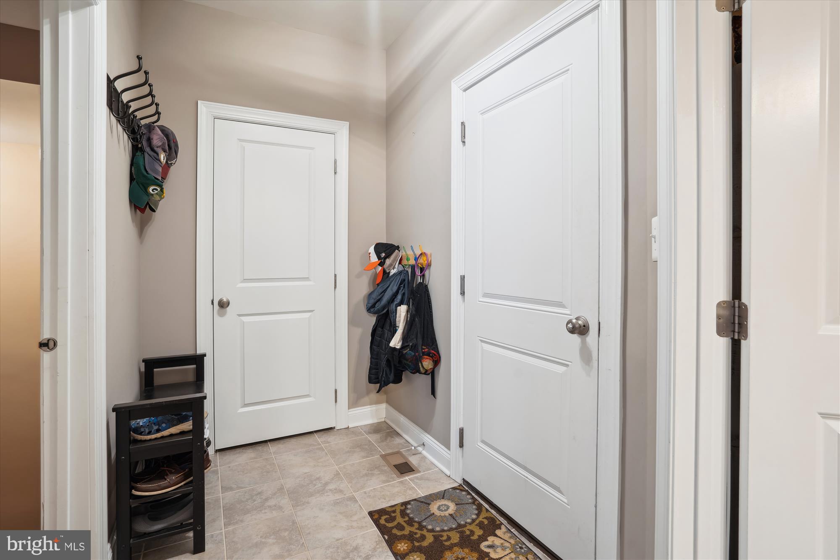
Finally - your chance to own a stunning carriage home in the sought after community of Arundel Forest! This gorgeous home was built in 2016 and features 4 Bedrooms, 3 Full Baths, 1 Half Bath, Study, Loft, and a 2 Car Garage with poly-coated floor. The original owners have taken meticulous care of this beauty, adding many wonderful updates including a new fully finished lower level in 2022, a sought-after feature for this model bringing the finished living space to over 3600 square feet, plus tons of storage. The newly and fully fenced rear yard has a stunning patio with wall seating, ample space for furniture, dining table, and grill. Lighted pathways and pristine landscaping welcome you home.

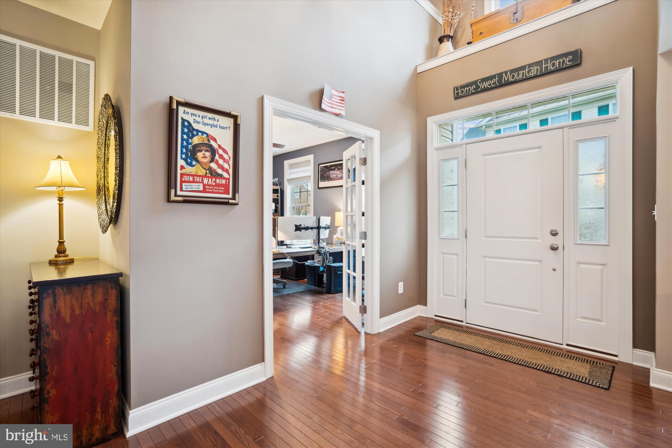
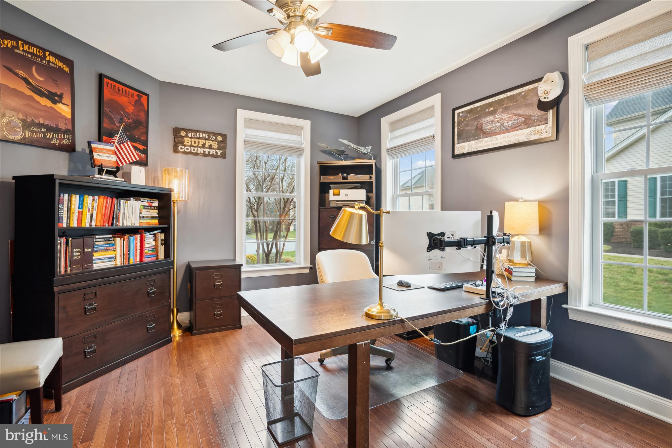
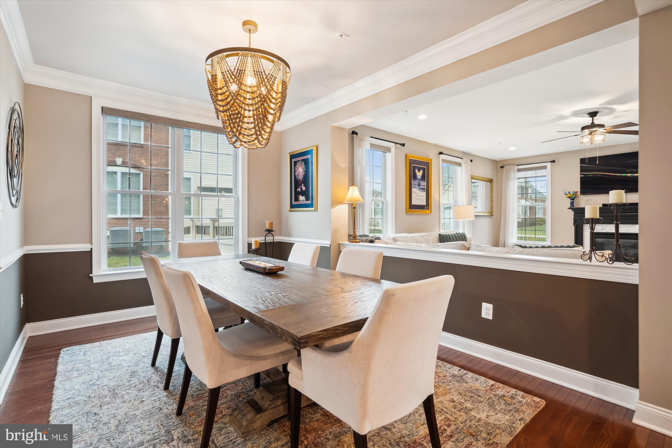
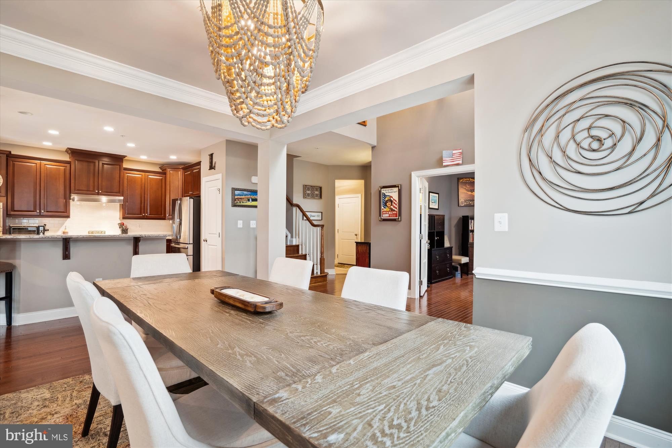
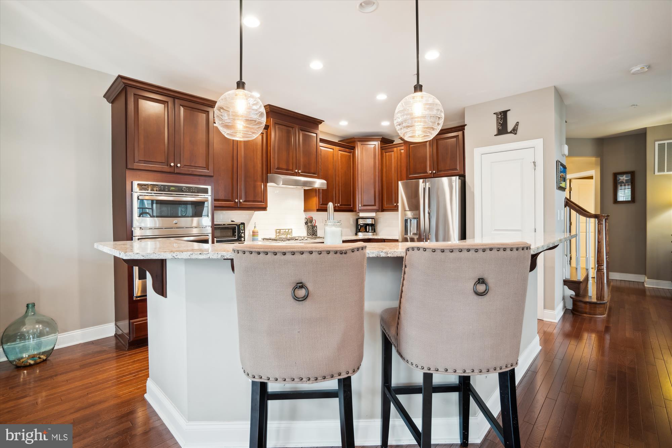
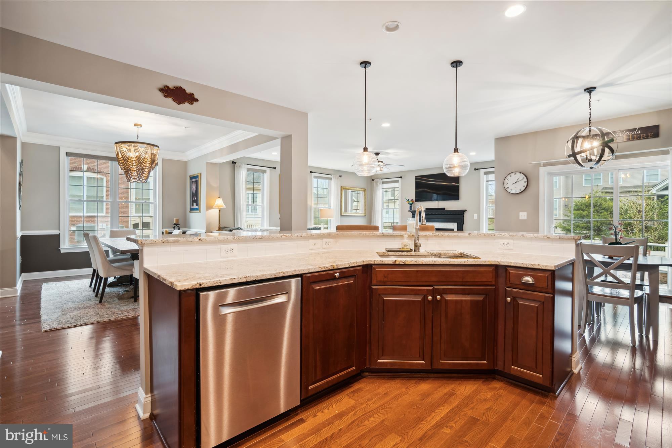
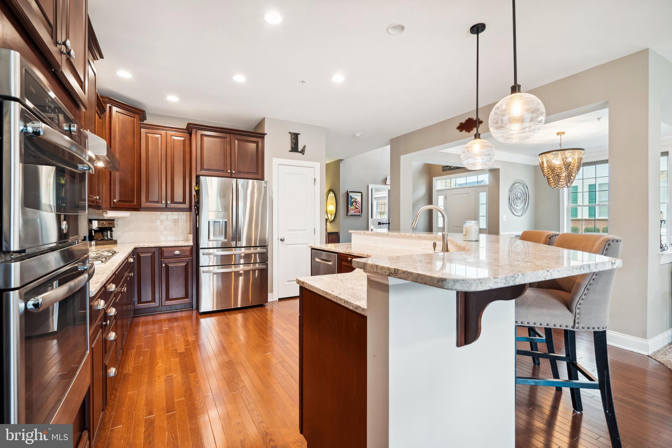
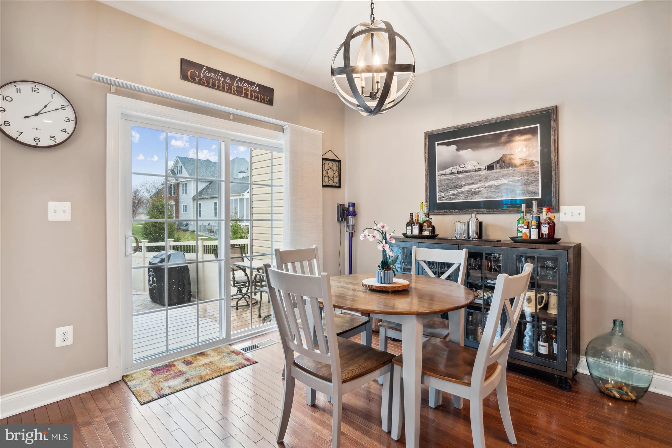
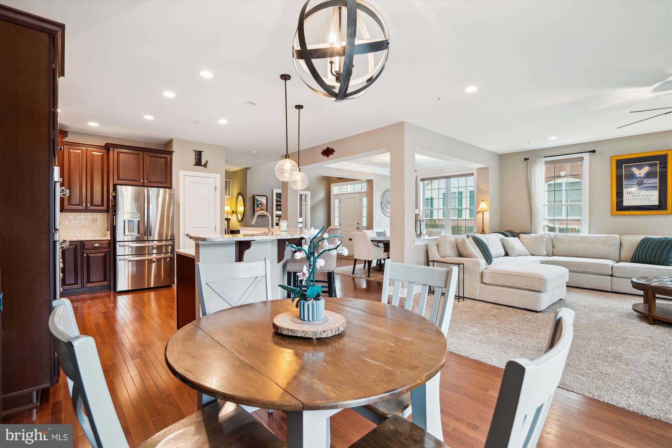
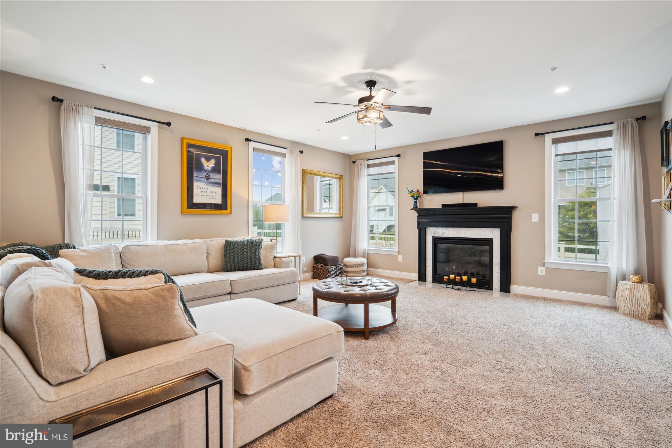
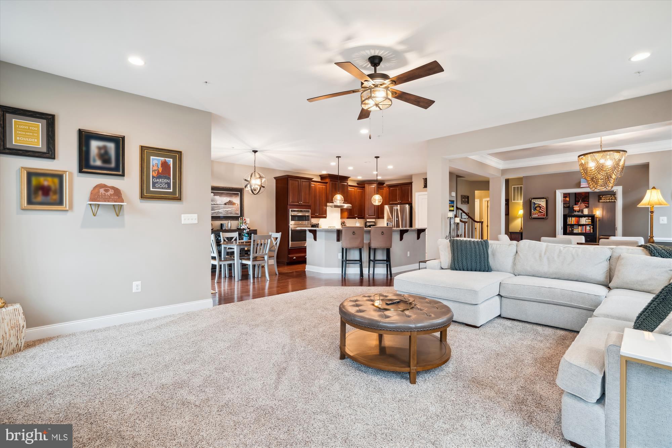
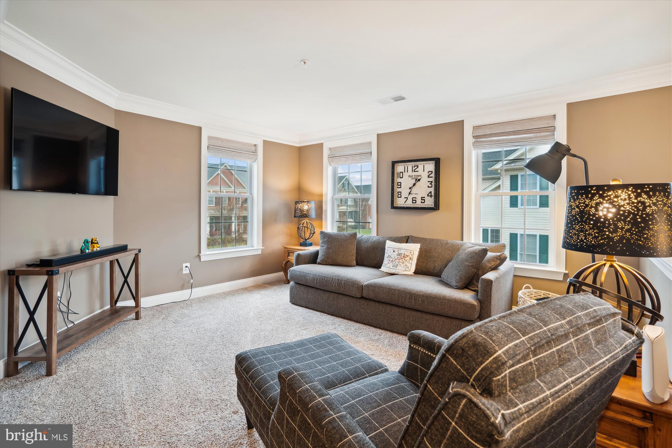
Enter into the bright and open two story foyer, with formal dining room and lovely gourmet kitchen to the left, and a spacious office with beautiful, double french doors to your right. The open concept living space makes this home perfect for entertaining, or a quiet night in. There's a large comfy living room with huge windows and a cozy fireplace. The kitchen offers stainless steel appliances, gorgeous granite countertops and space for another dining area on the way to the patio. A large, two-level island with breakfast bar seating, provides yet another space to sit and eat, or chat with the cook.

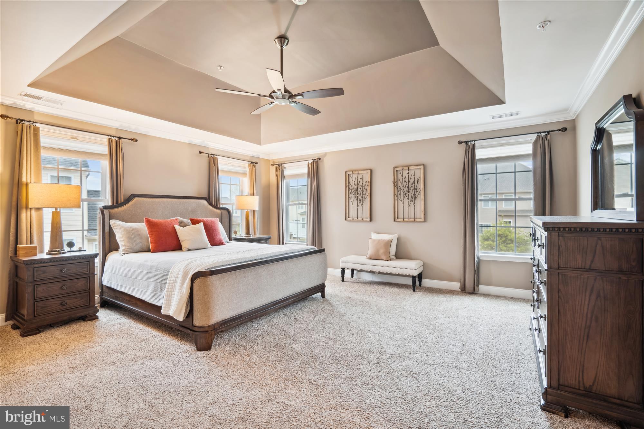
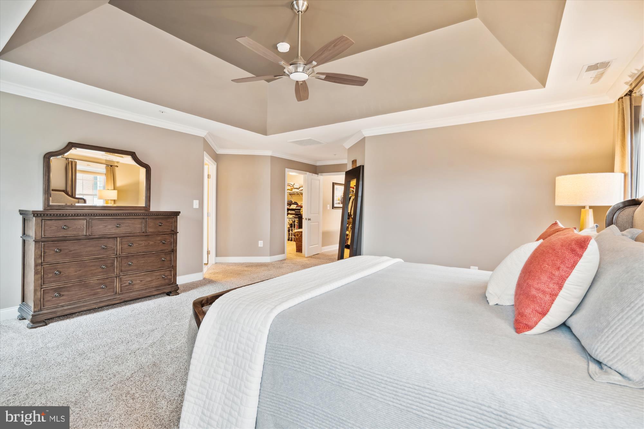
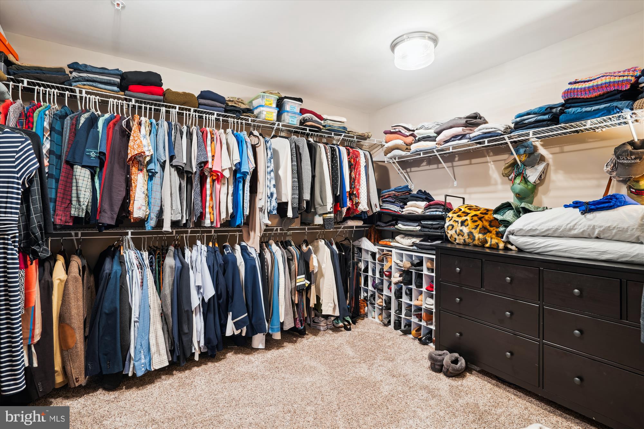
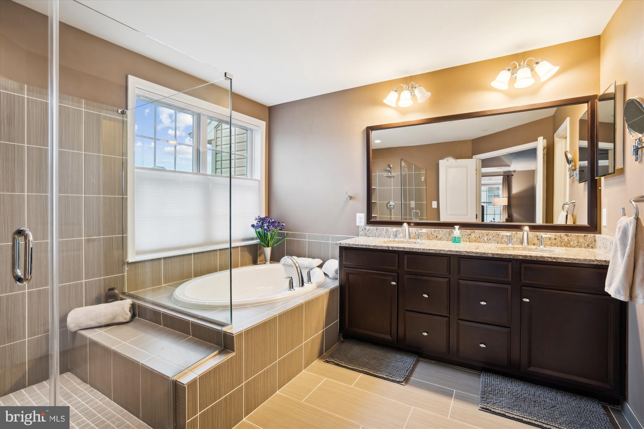
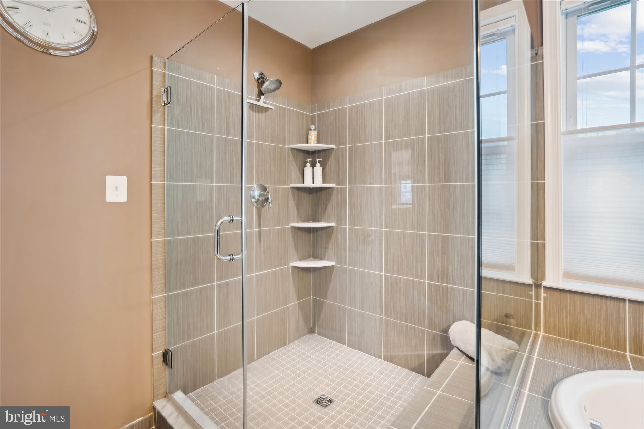
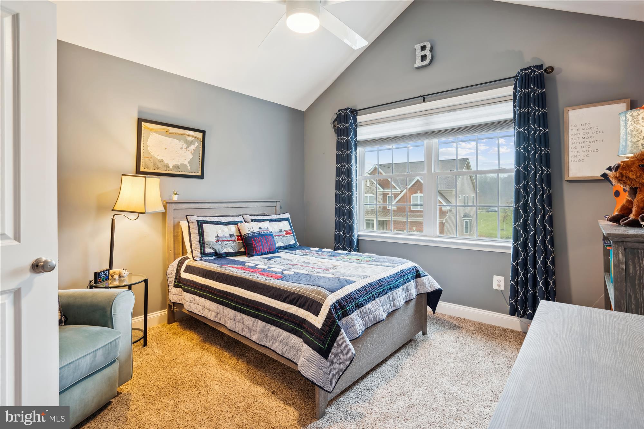
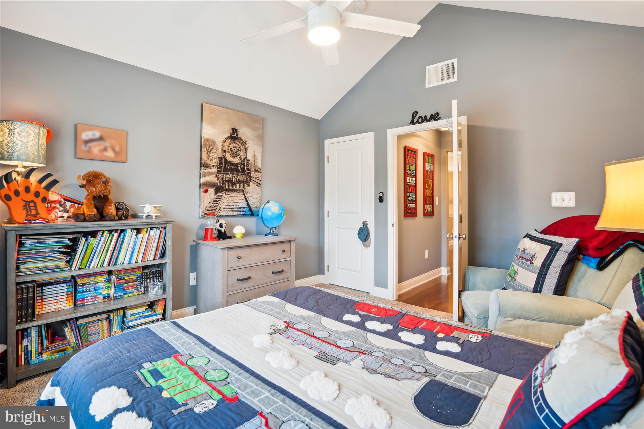
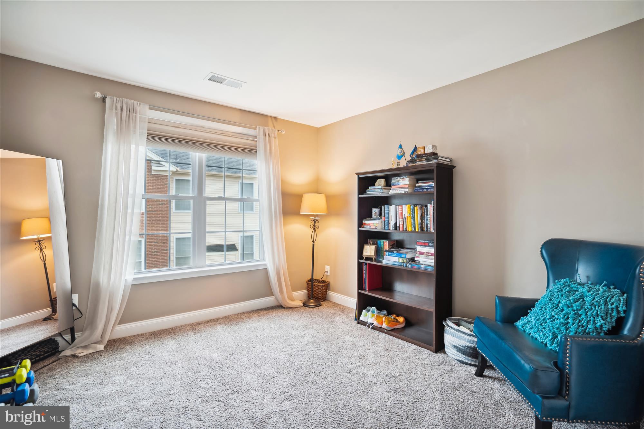
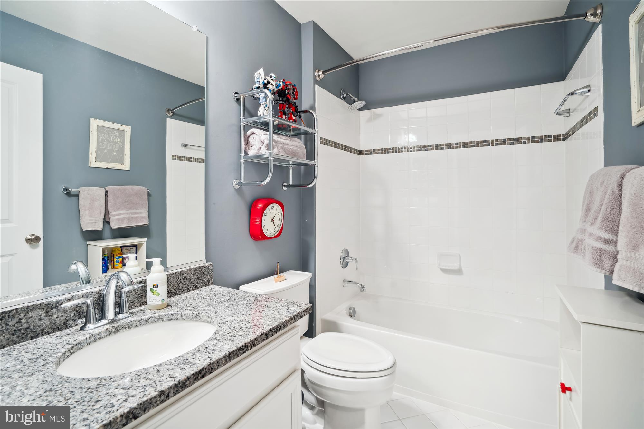
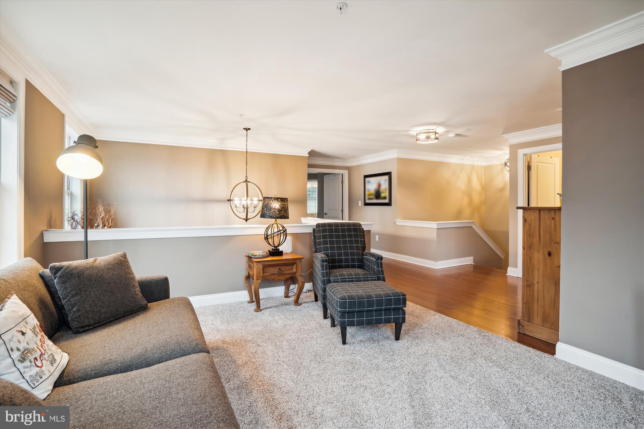
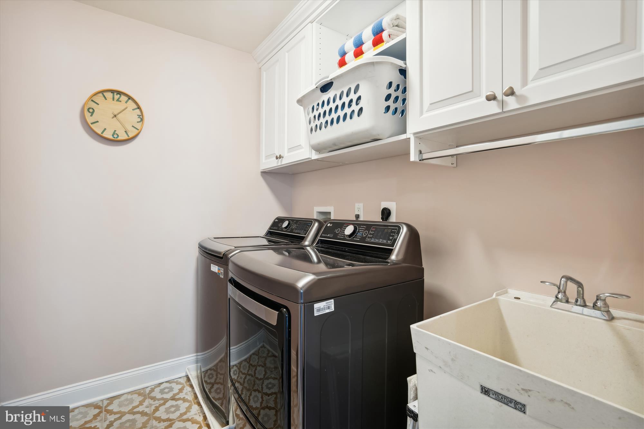
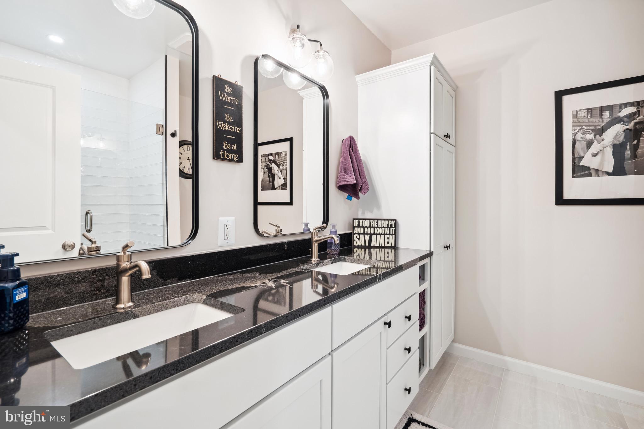
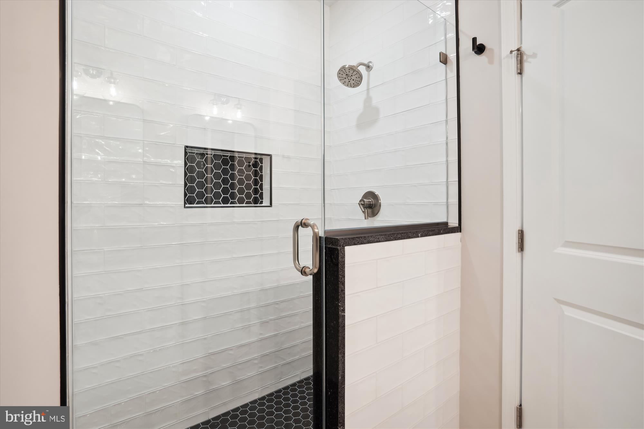
Beautiful oak hardwood stairs lead up to the upper level with an inviting loft area overlooking the open foyer and dining room. This carpeted space is a great 2nd family room or office, library, playroom or workout room. The primary bedroom has vaulted ceilings, an enormous walk-in closet, and ensuite bathroom with a luxurious soaking tub, large glass shower, and double sinks. There are two additional bedrooms on the upper level, as well as a laundry room with a handy utility sink, and another full bath. Additional upgrades include custom closets, upgraded paint, and tailored window coverings.

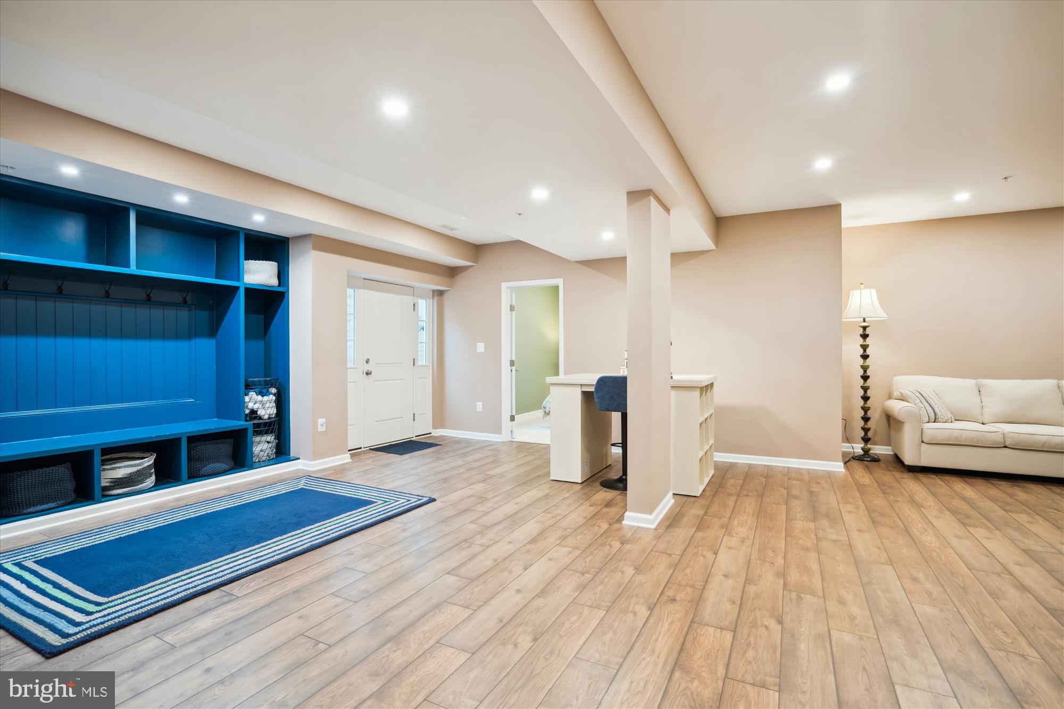
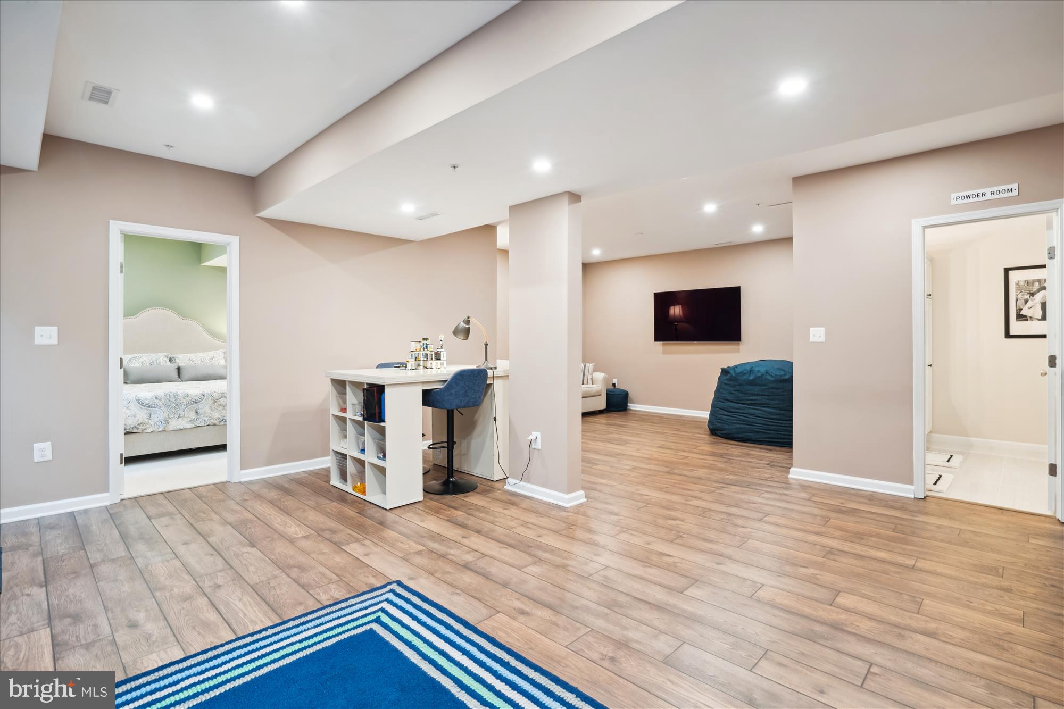
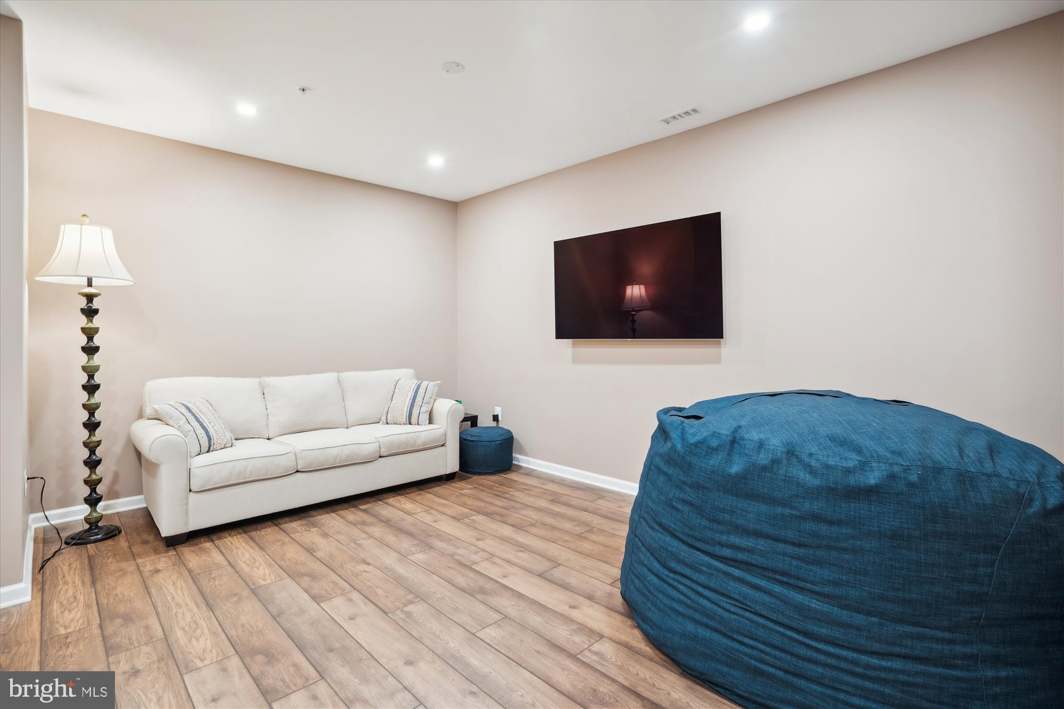
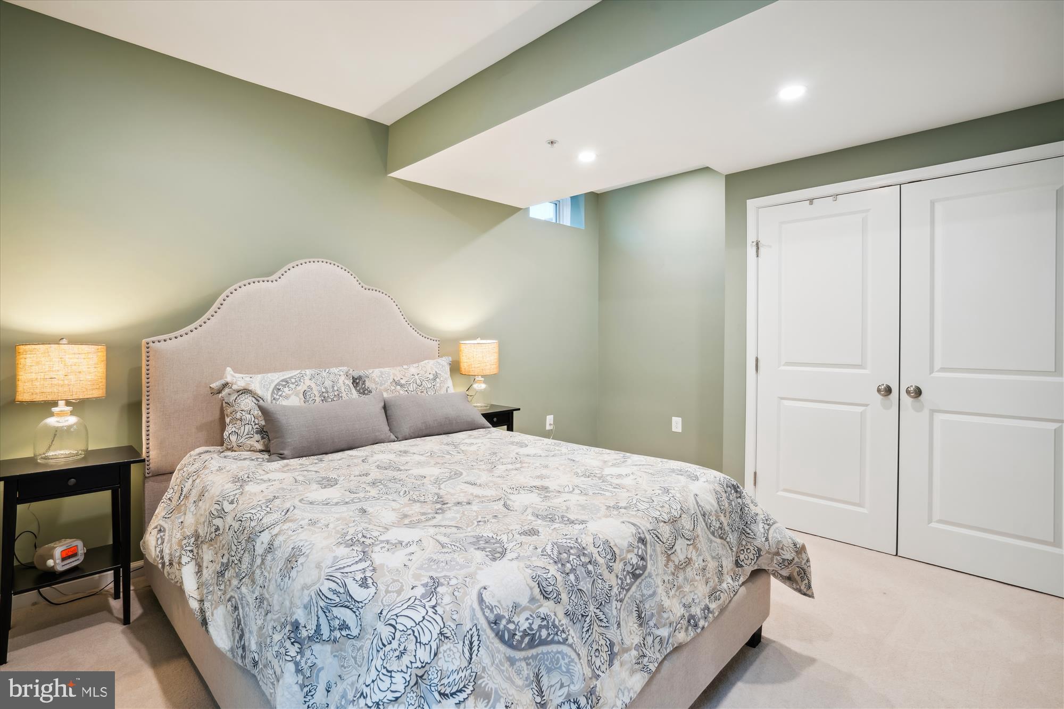
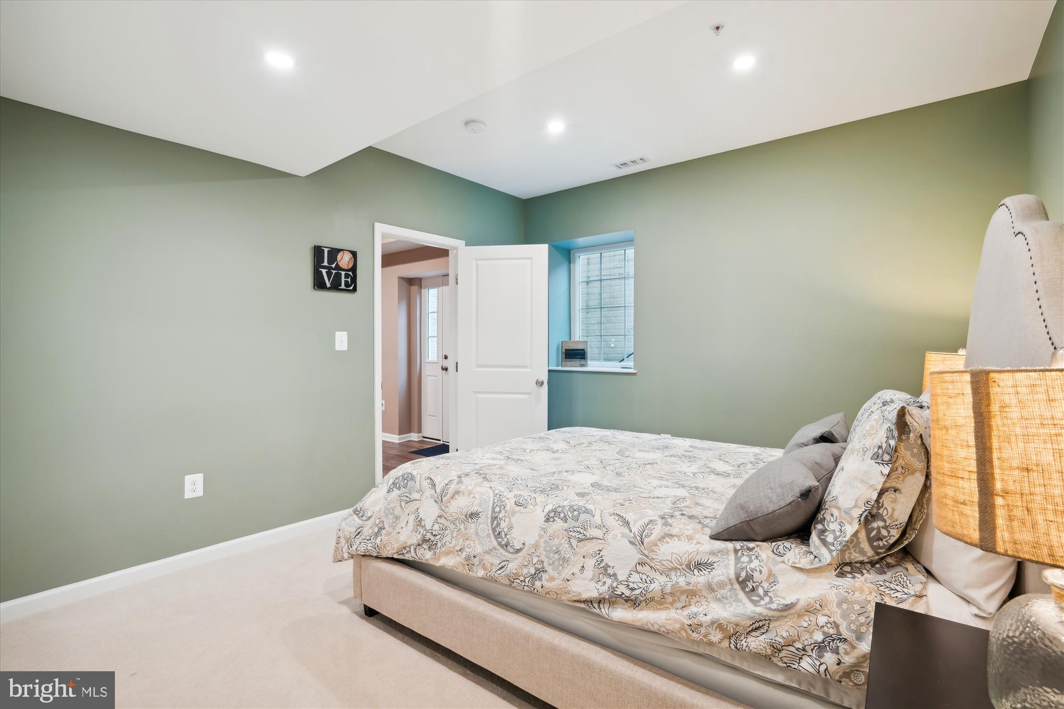
The newly finished lower level has a 4th bedroom with egress window, full bathroom, and yet another family room with custom shelving, and a staircase to the backyard giving guests plenty of privacy to come & go as they please. The basement includes a smartly designed 432sf storage room, as well.

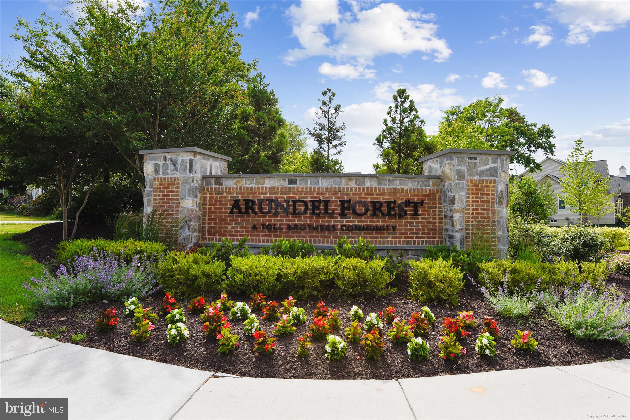
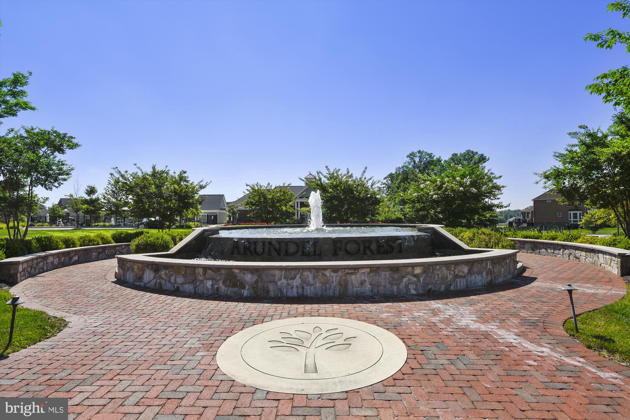
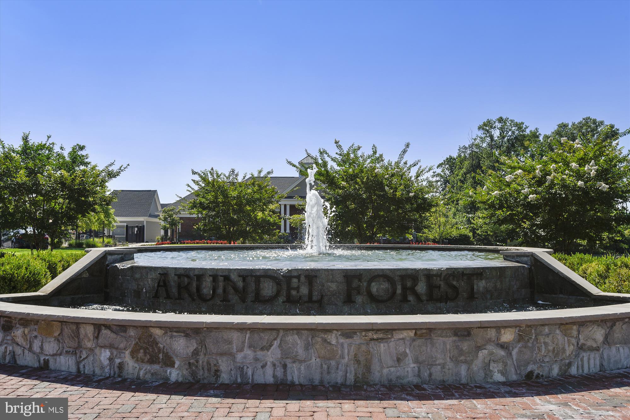
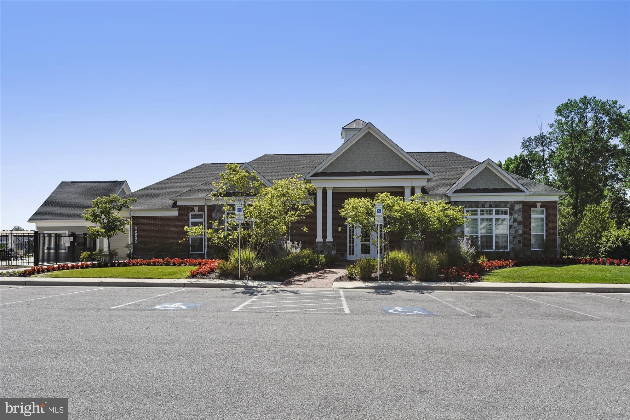
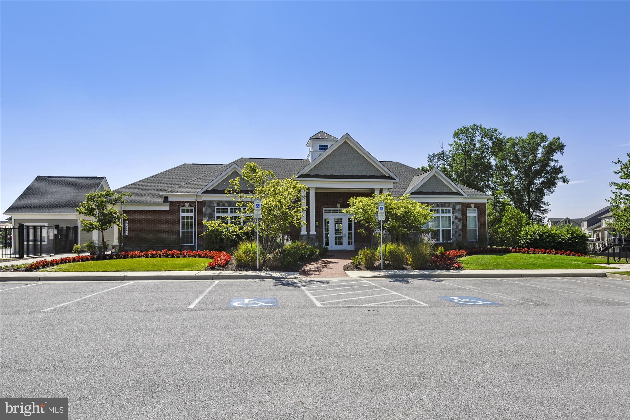
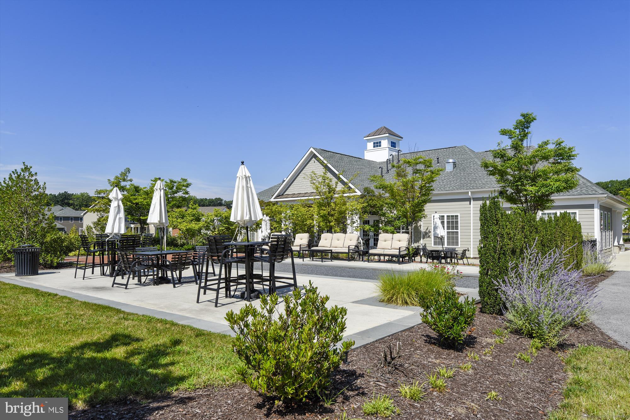
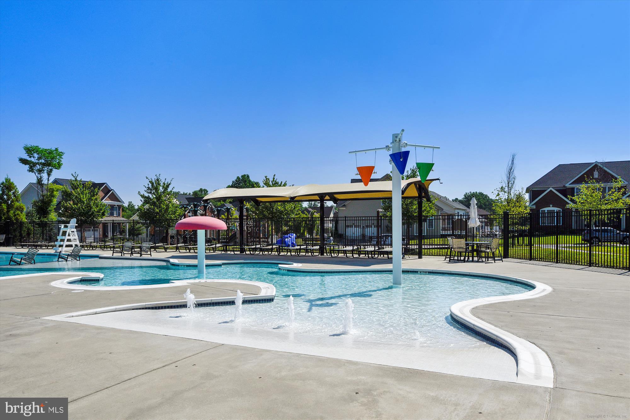
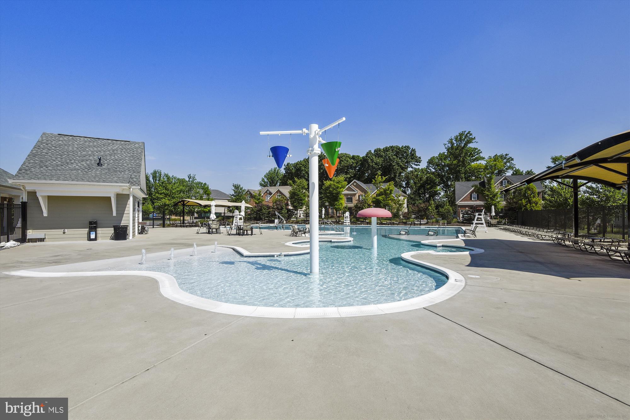
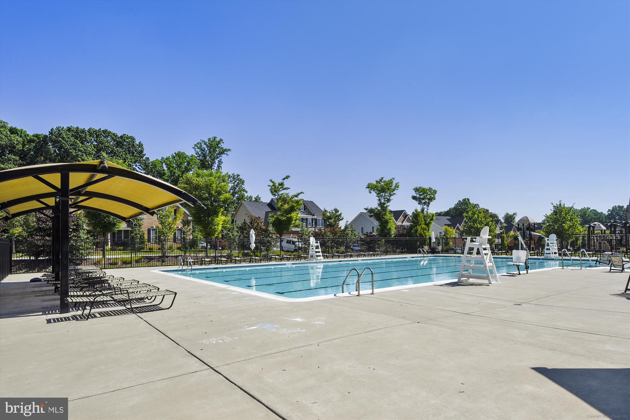
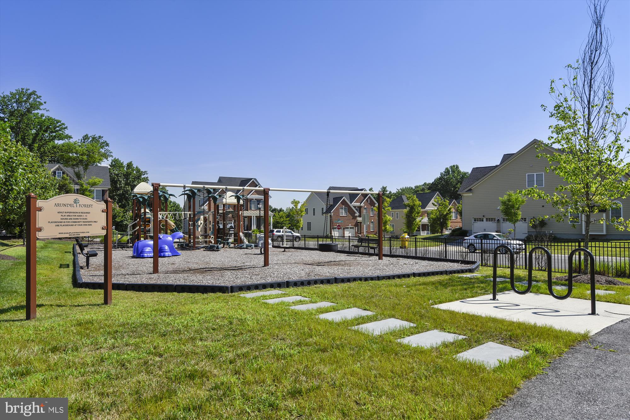
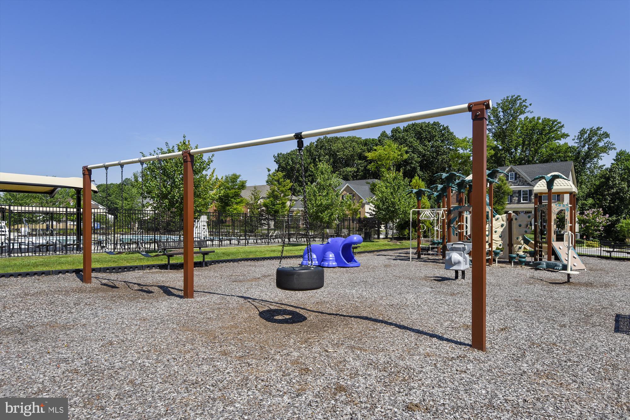
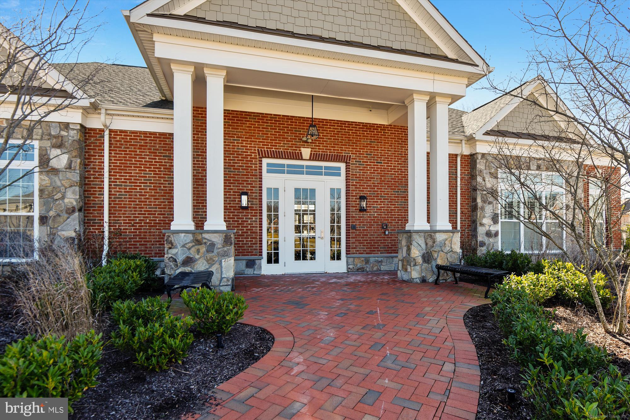
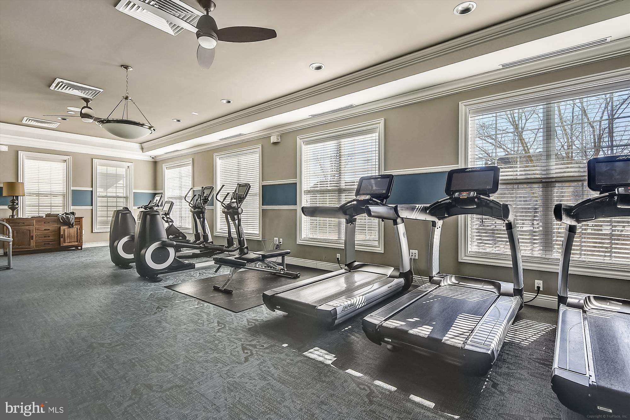
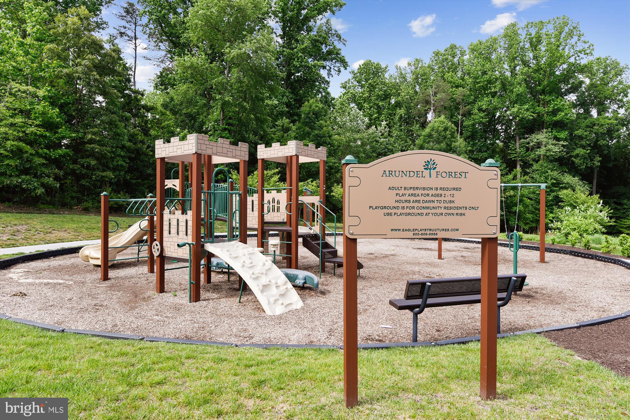
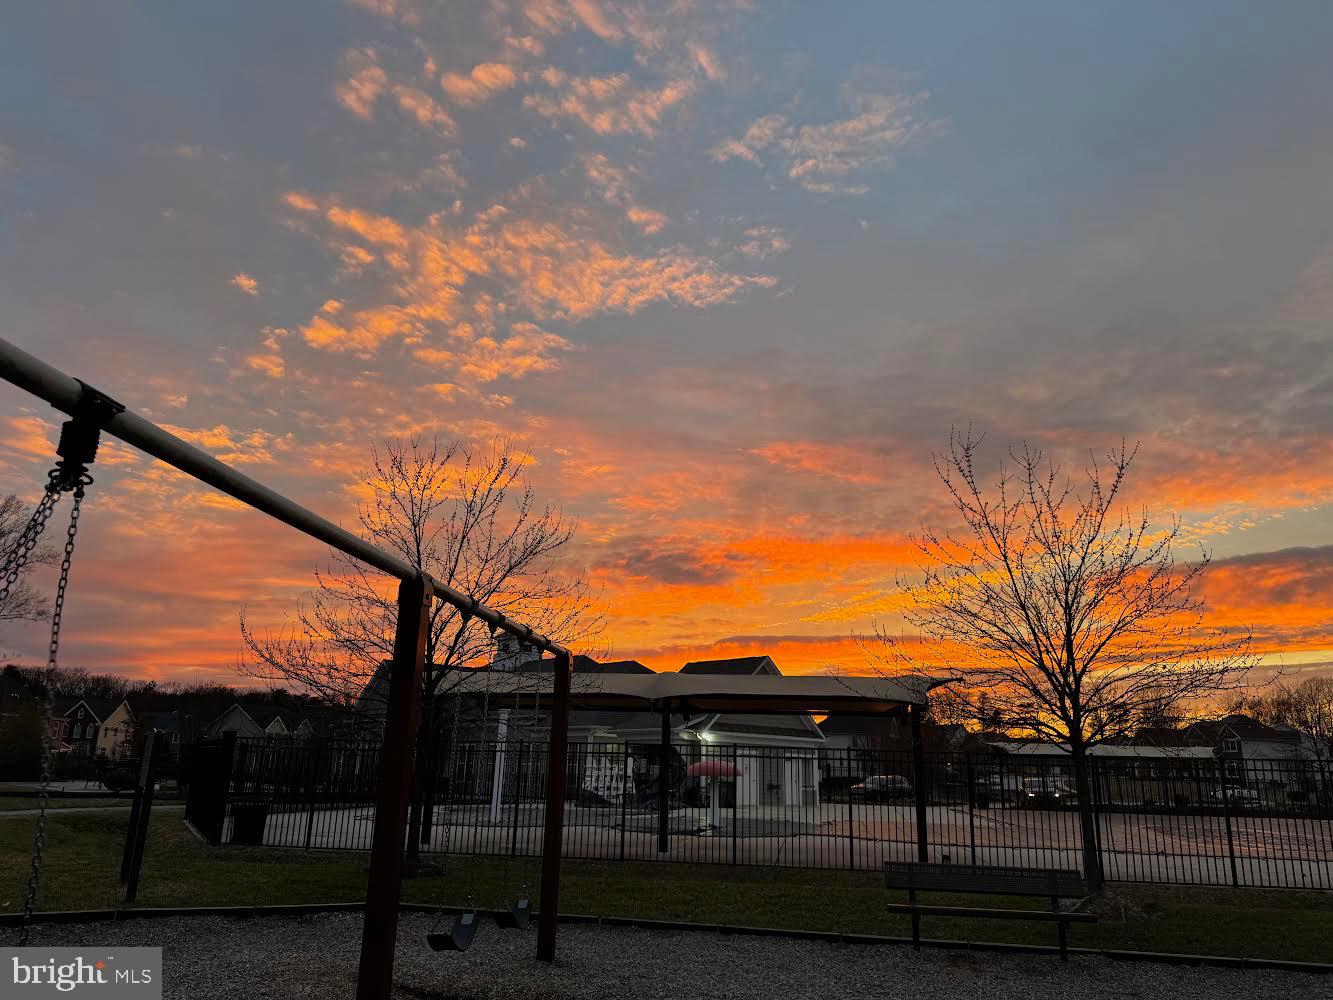
The community of Arundel Forest is beautifully maintained and landscaped with wonderful amenities including trails, playgrounds, nearby pool, and a clubhouse with fitness center. Easy access to I-75, I-295, I-95, MD-32, and MD-100, and a short distance to restaurants, shops, Fort Meade, Columbia, Baltimore and much more! Opportunities in this coveted neighborhood don't happen often - don't miss this gorgeous home! *ASSUMABLE VA LOAN FOR A VETERAN AT 2.375% INTEREST RATE

Share Property

Location

8311 CANYON OAK DRIVE, SEVERN, MD 21144

Status

Sold

Date Sold

June 3, 2024
Kim Peele

Kim Peele

Featured Amenities

Interior

  • total bedrooms4
  • Total bathrooms4
  • full bathrooms3
  • half bathroom1
  • Flooring Hardwood
  • APPLIANCES Gas Water Heater
  • other interior Features Open Floorplan

Area & Lot

  • Status Sold
  • Date Sold June 3, 2024
  • Living Area4,088 Sq.Ft.
  • Total Area4,088 Sq.Ft.
  • Lot Area6,070 Sq.Ft.
  • MLS® IDMDAA2080610
  • TypeTownhouse
  • YEAR BUILT2016
  • NeighborhoodAnne Arundel County
  • Architecture StylesCarriage House
  • Elementary SchoolJESSUP
  • Middle SchoolMEADE
  • High SchoolMEADE
  • School DistrictANNE ARUNDEL COUNTY PUBLIC SCHOOLS

Exterior

  • STORIES3
  • Garage Space2.0
  • water SourcePublic
  • PoolNone
  • parkingGarage Door Opener, Concrete, Garage, Driveway, Covered, Inside Entrance, Attached
  • HEAT TYPEElectric, Natural Gas, Heat Pump
  • AIR CONDITIONINGCentral Air, Electric
  • sewerPublic Sewer
  • SubstructureSlab
  • HOA AmenitiesClubhouse, Fitness Center, Playground

Financial

  • Sales Price$783,000
  • Real Estate Tax $6,345/yr
  • HOA $180/mo
  • Zoning R2
View Virtual Tour

Anne Arundel County

South of Baltimore and lies adjacent to Howard County and Prince Georges County, with a picturesque Chesapeake Bay shoreline, maritime heritage, and lively communities.

Explore

Work

As a community-driven real estate firm, we are dedicated to supporting you through every step of your real estate journey. Whether you’re buying, selling, or exploring possibilities, our team is here to empower your decisions and deliver real results. Let us help you write the next chapter in your story.

Follow Me on Instagram