8278 JAKE PLACE
8278 JAKE PLACE
8278 JAKE PLACE
8278 JAKE PLACE
8278 JAKE PLACE
8278 JAKE PLACE
8278 JAKE PLACE
8278 JAKE PLACE
8278 JAKE PLACE
8278 JAKE PLACE
8278 JAKE PLACE
8278 JAKE PLACE
8278 JAKE PLACE
8278 JAKE PLACE
8278 JAKE PLACE
8278 JAKE PLACE
8278 JAKE PLACE
8278 JAKE PLACE
8278 JAKE PLACE
8278 JAKE PLACE
8278 JAKE PLACE
8278 JAKE PLACE
8278 JAKE PLACE
8278 JAKE PLACE
8278 JAKE PLACE
8278 JAKE PLACE
8278 JAKE PLACE
8278 JAKE PLACE
8278 JAKE PLACE
8278 JAKE PLACE
8278 JAKE PLACE
8278 JAKE PLACE
8278 JAKE PLACE
8278 JAKE PLACE
8278 JAKE PLACE
8278 JAKE PLACE
8278 JAKE PLACE
8278 JAKE PLACE
8278 JAKE PLACE
8278 JAKE PLACE
8278 JAKE PLACE
8278 JAKE PLACE
8278 JAKE PLACE
8278 JAKE PLACE
8278 JAKE PLACE
8278 JAKE PLACE
8278 JAKE PLACE
8278 JAKE PLACE
8278 JAKE PLACE
8278 JAKE PLACE
8278 JAKE PLACE
8278 JAKE PLACE
8278 JAKE PLACE
8278 JAKE PLACE
8278 JAKE PLACE
8278 JAKE PLACE
8278 JAKE PLACE
8278 JAKE PLACE
8278 JAKE PLACE
8278 JAKE PLACE
8278 JAKE PLACE
8278 JAKE PLACE
8278 JAKE PLACE
8278 JAKE PLACE
8278 JAKE PLACE
8278 JAKE PLACE
8278 JAKE PLACE
8278 JAKE PLACE
SEE ALL PHOTOS
8278 JAKE PLACE
8278 JAKE PLACE
8278 JAKE PLACE
8278 JAKE PLACE
8278 JAKE PLACE
8278 JAKE PLACE
8278 JAKE PLACE
8278 JAKE PLACE
8278 JAKE PLACE
8278 JAKE PLACE
8278 JAKE PLACE
8278 JAKE PLACE
8278 JAKE PLACE
8278 JAKE PLACE
8278 JAKE PLACE
8278 JAKE PLACE
8278 JAKE PLACE
8278 JAKE PLACE
8278 JAKE PLACE
8278 JAKE PLACE
8278 JAKE PLACE
8278 JAKE PLACE
8278 JAKE PLACE
8278 JAKE PLACE
8278 JAKE PLACE
8278 JAKE PLACE
8278 JAKE PLACE
8278 JAKE PLACE
8278 JAKE PLACE
8278 JAKE PLACE
8278 JAKE PLACE
8278 JAKE PLACE
8278 JAKE PLACE
8278 JAKE PLACE
8278 JAKE PLACE
8278 JAKE PLACE
8278 JAKE PLACE
8278 JAKE PLACE
8278 JAKE PLACE
8278 JAKE PLACE
8278 JAKE PLACE
8278 JAKE PLACE
8278 JAKE PLACE
8278 JAKE PLACE
8278 JAKE PLACE
8278 JAKE PLACE
8278 JAKE PLACE
8278 JAKE PLACE
8278 JAKE PLACE
8278 JAKE PLACE
8278 JAKE PLACE
8278 JAKE PLACE
8278 JAKE PLACE
8278 JAKE PLACE
8278 JAKE PLACE
8278 JAKE PLACE
8278 JAKE PLACE
8278 JAKE PLACE
8278 JAKE PLACE
8278 JAKE PLACE
8278 JAKE PLACE
8278 JAKE PLACE
8278 JAKE PLACE
8278 JAKE PLACE
8278 JAKE PLACE
8278 JAKE PLACE
8278 JAKE PLACE
8278 JAKE PLACE
Sold

8278 JAKE PLACE

8278 JAKE PLACE, ALEXANDRIA, VA 22309

$589,990
$589,990

8278 JAKE PLACE

3 Beds 3 Baths 1,540 Sq.Ft. 1,699 Sq.Ft.

Description

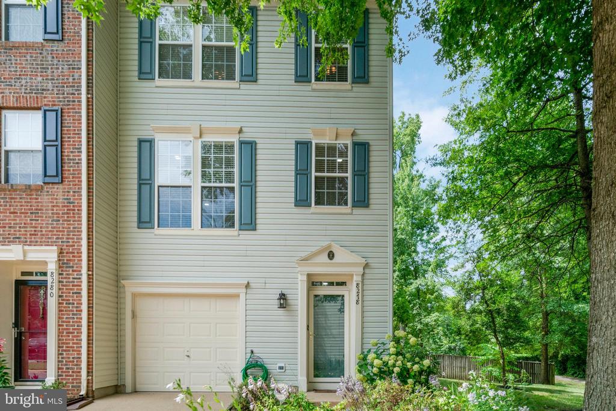
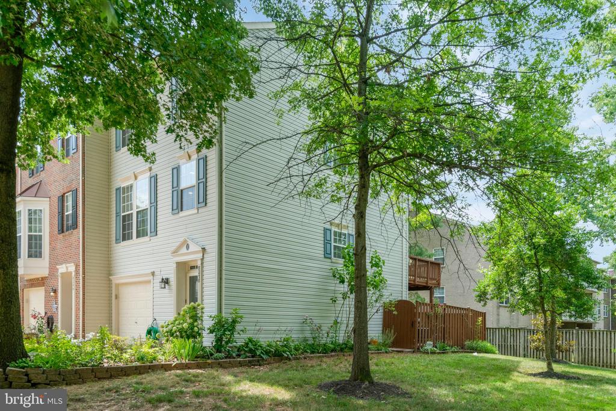
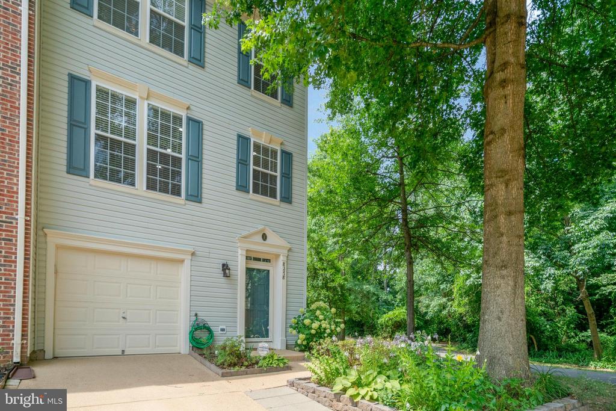
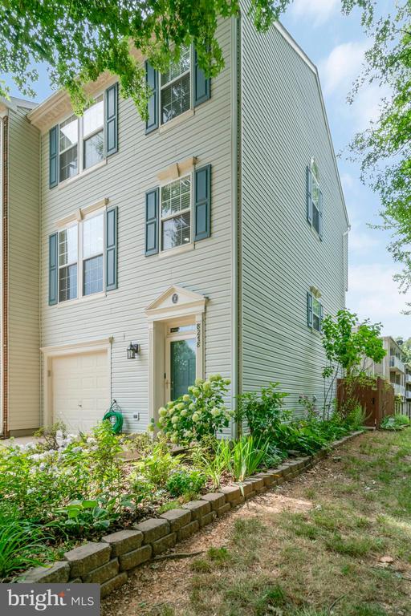
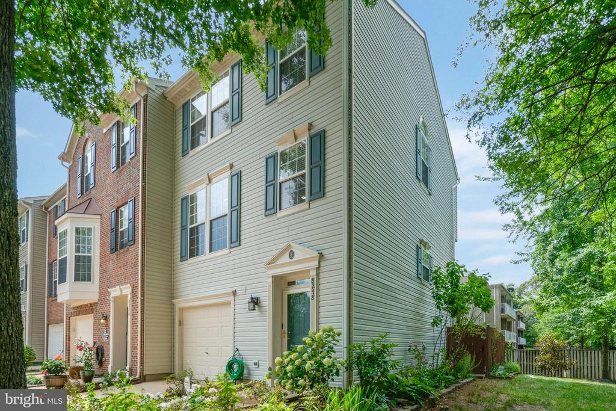
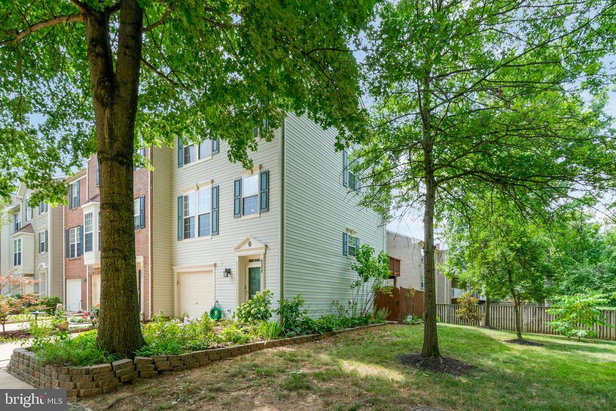
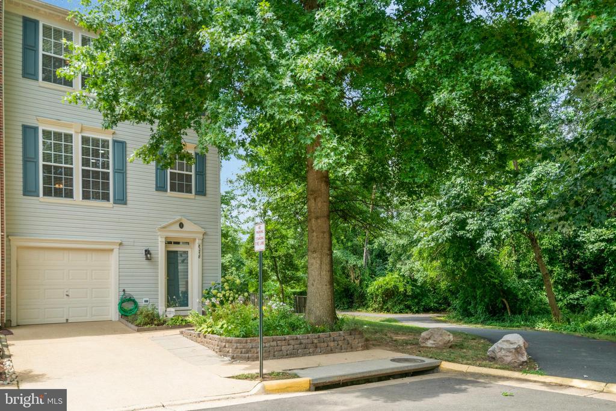
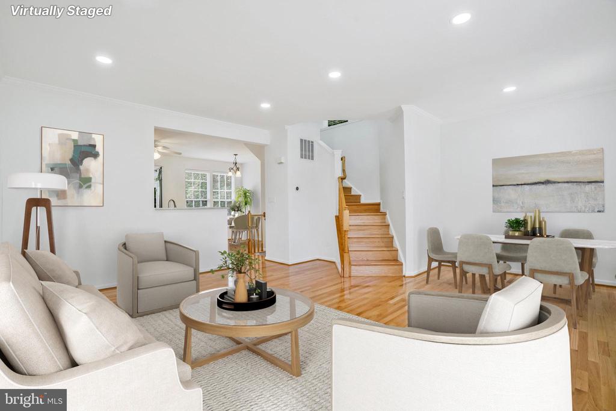
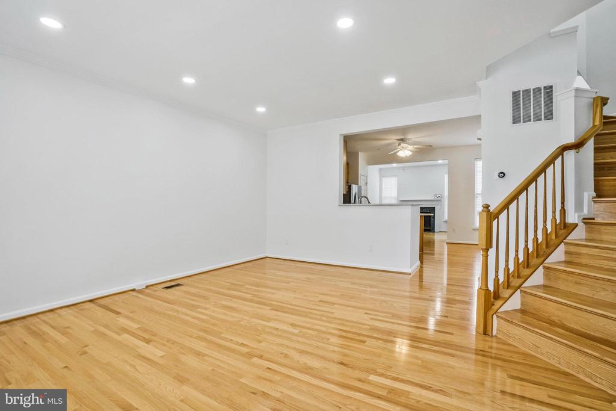
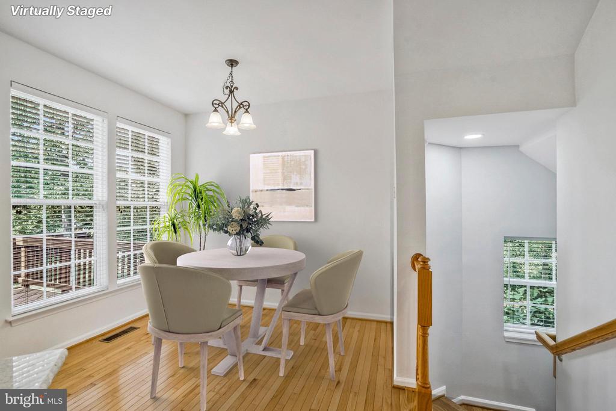
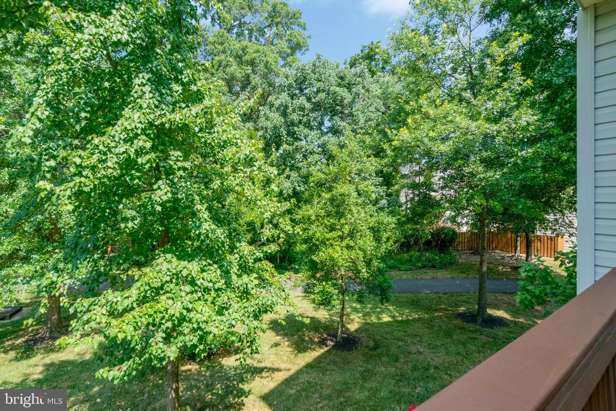
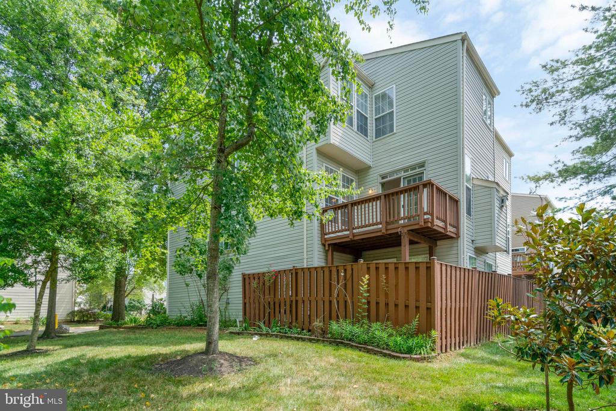
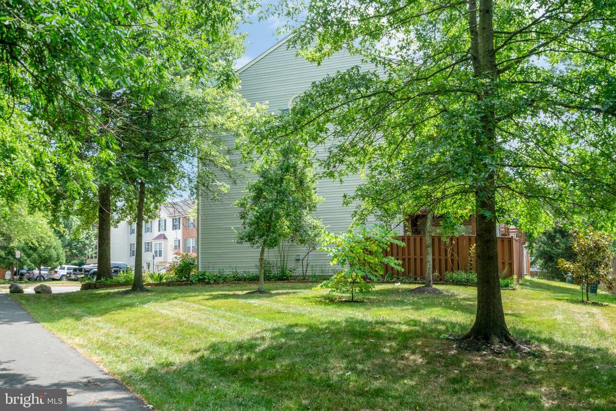
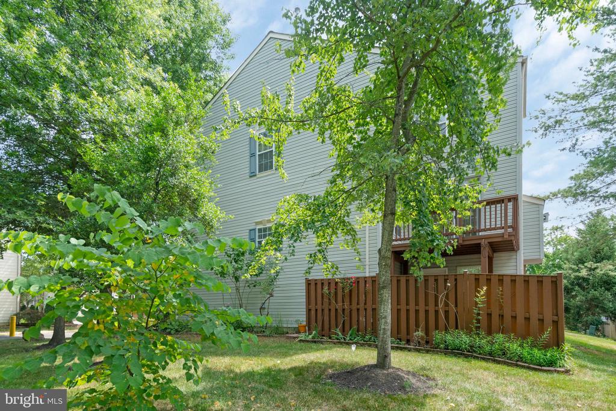
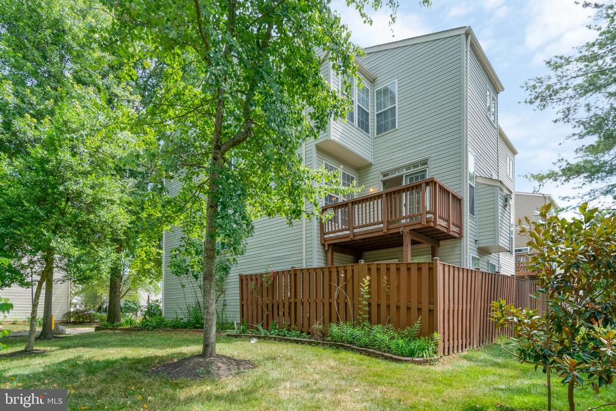
Welcome to 8278 Jake Place, a stunning end unit townhome nestled in the heart of Alexandria VA. This townhome rests upon land once part of the Five Farms of Mount Vernon, beloved home of George Washington. This immaculate residence has been maintained by original owners and offers a perfect blend of comfort and style. Notable features of this home include bump outs on all three levels, the convenience of a garage and a treed view.

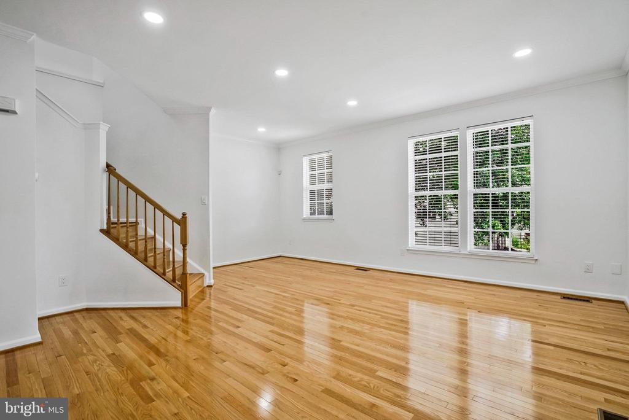
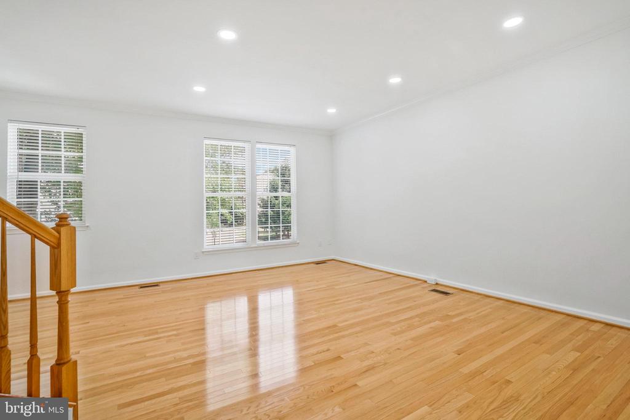
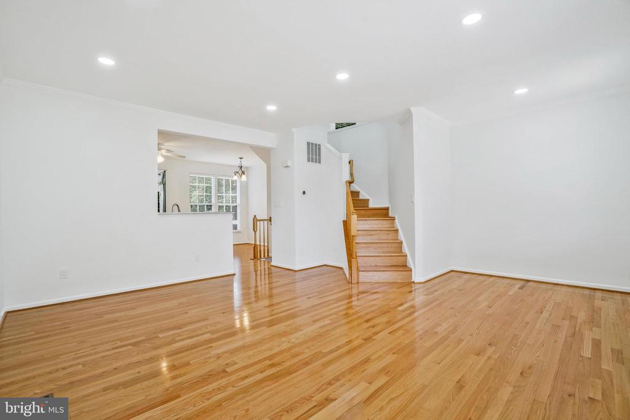
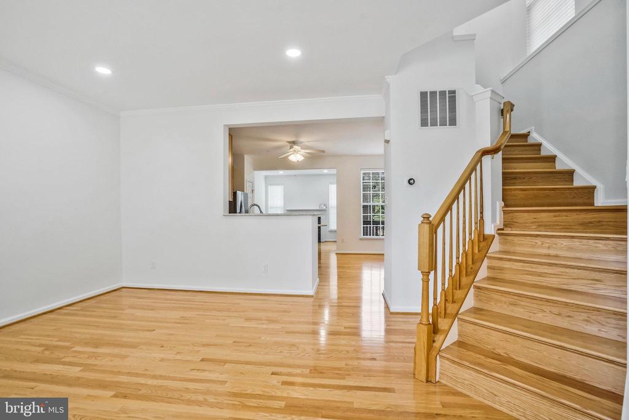
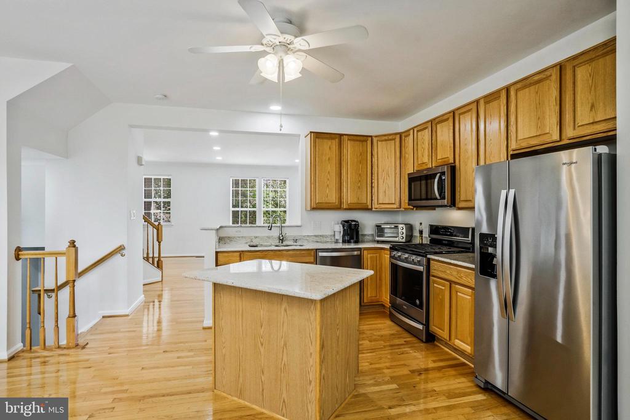
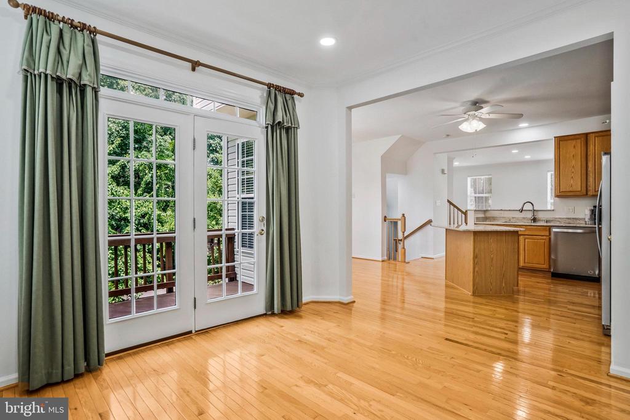
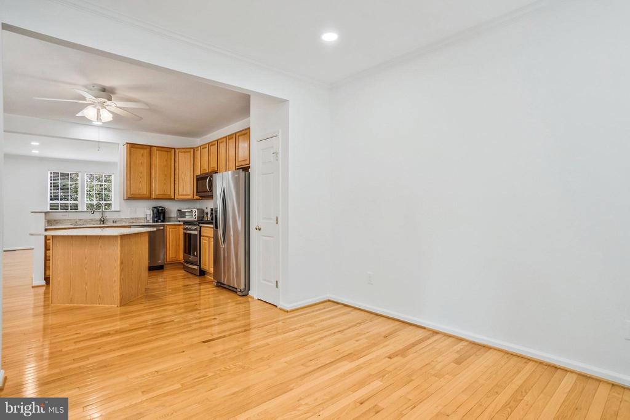
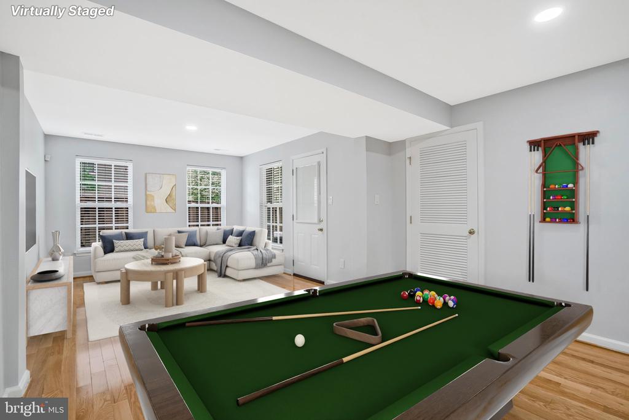
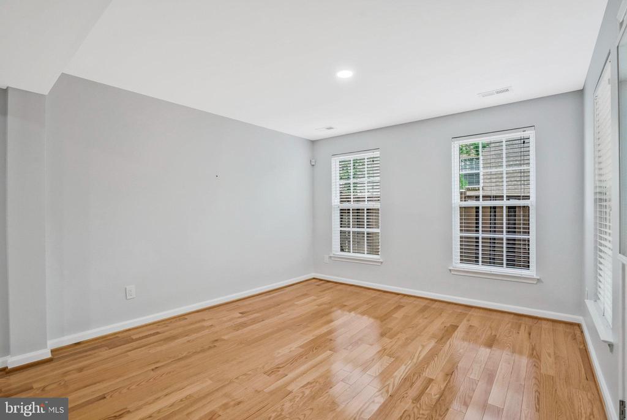
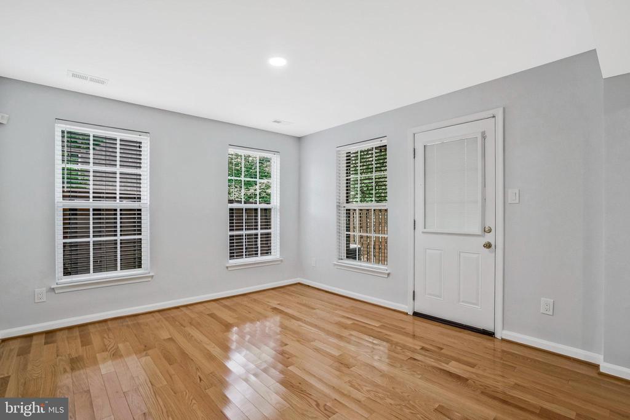
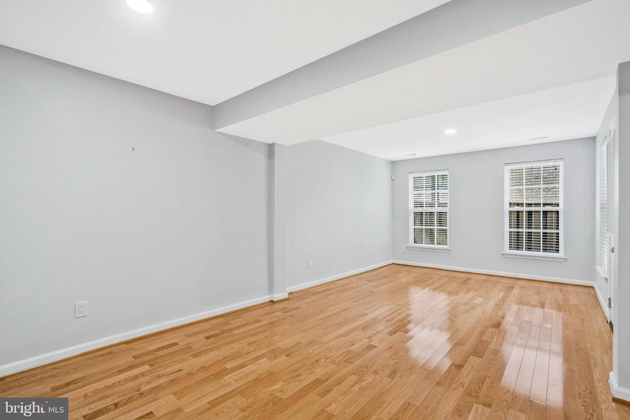
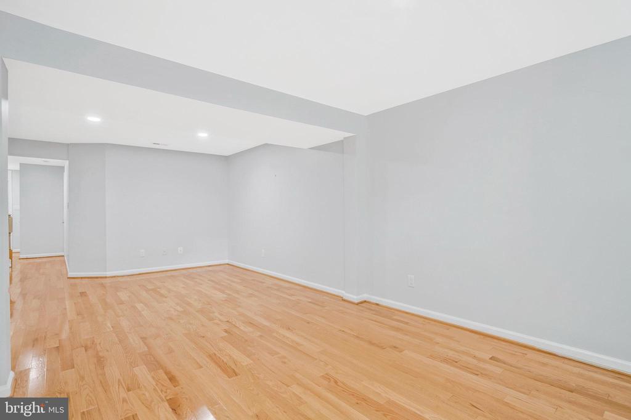
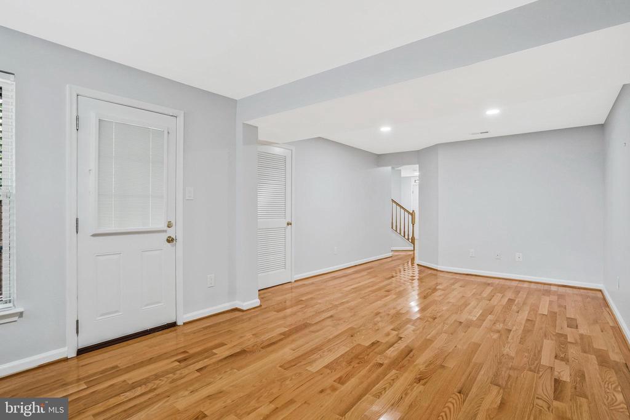
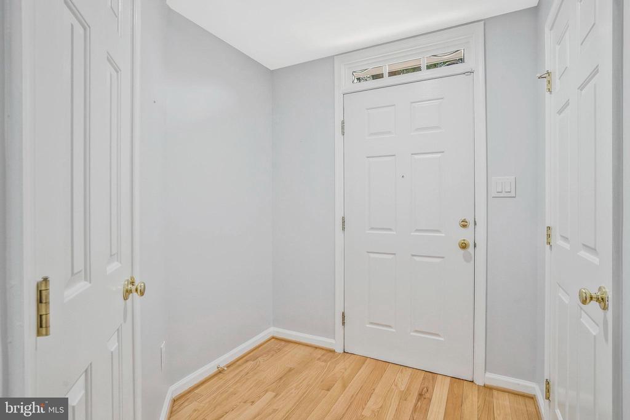
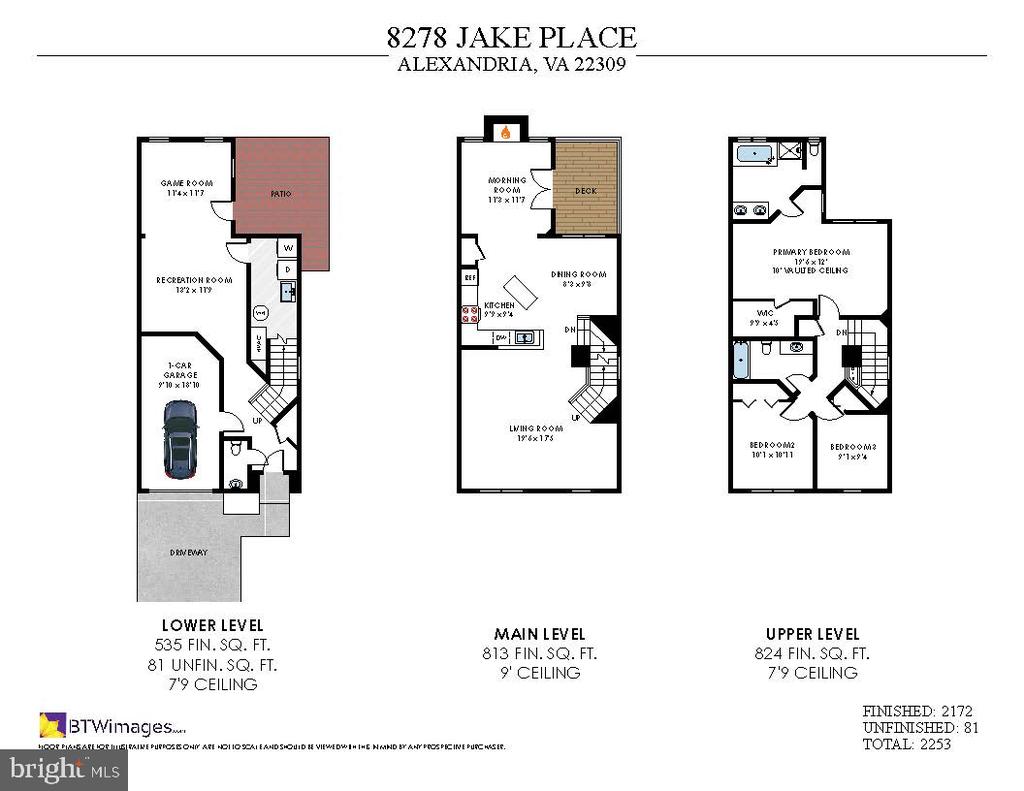
Boasting 3 bedrooms, 2.5 bathrooms this home provides ample space for relaxation and entertainment. The main level has hardwood floors and recessed lighting, creating a warm and inviting ambiance.

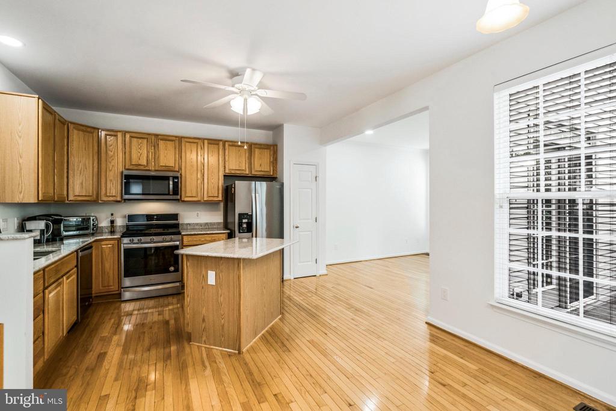
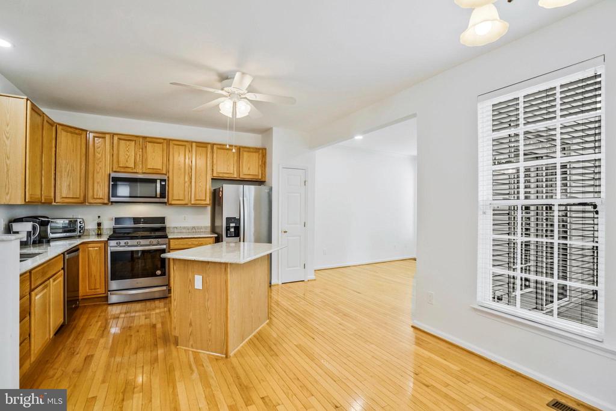
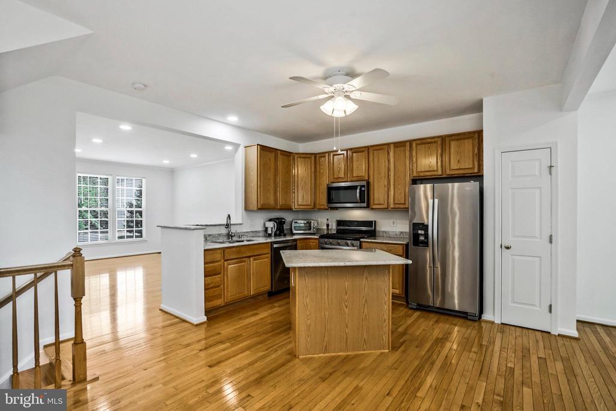
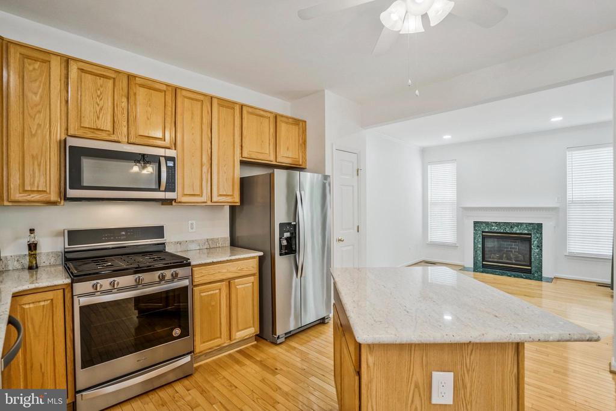
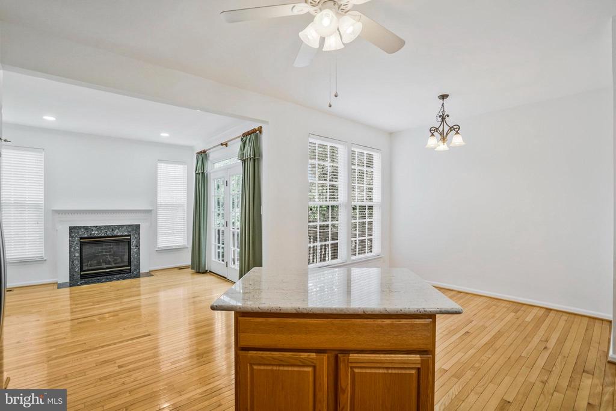
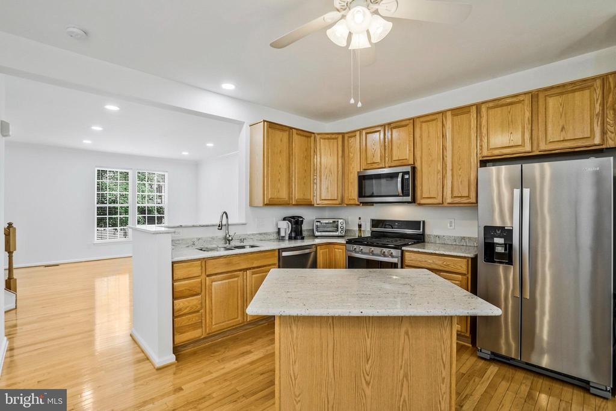
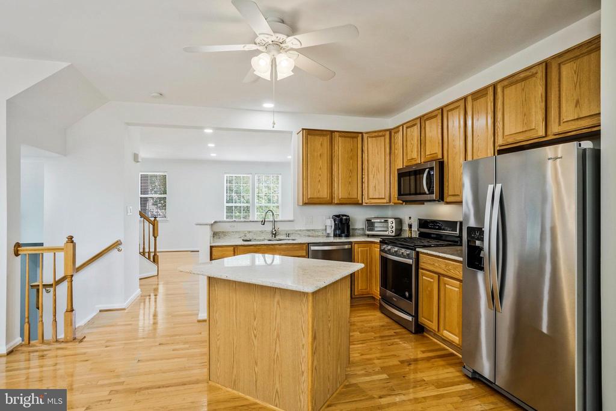
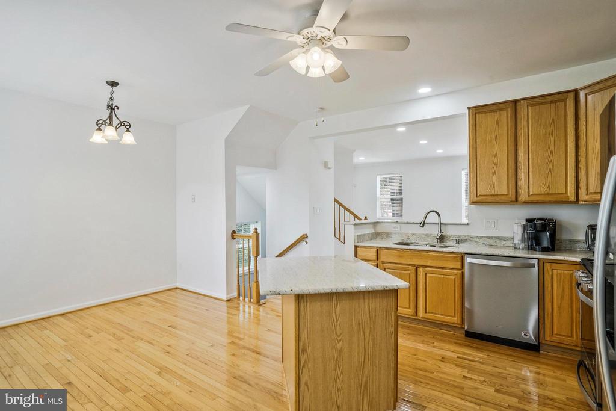
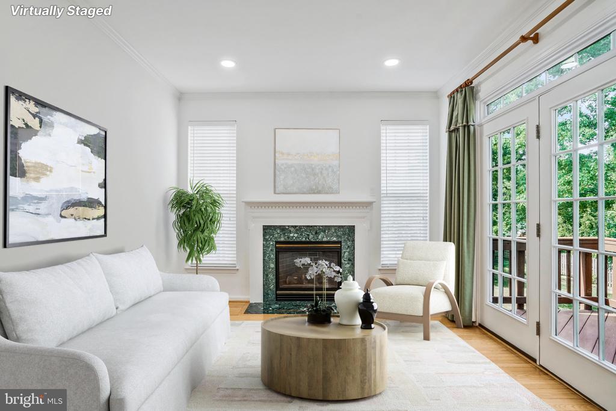
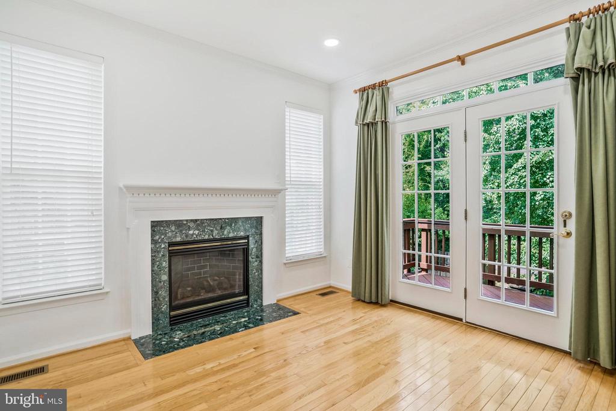
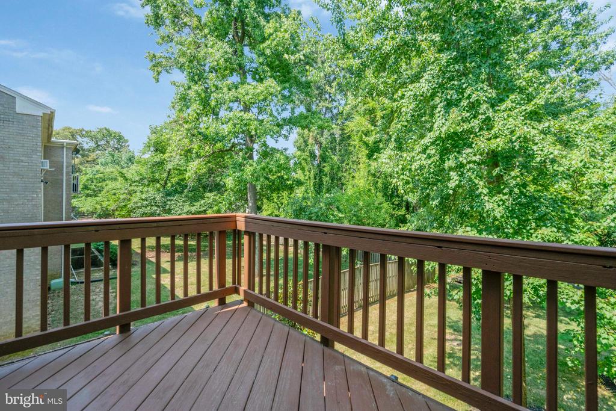
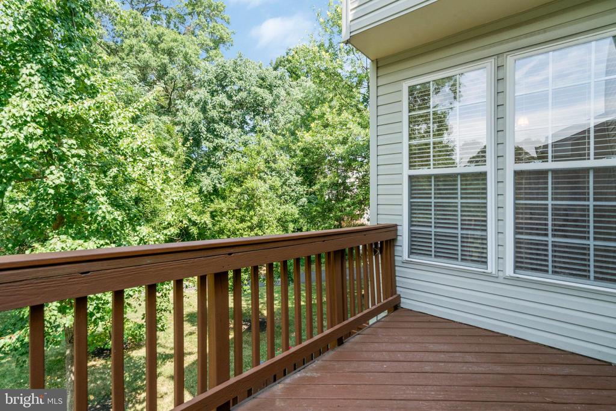
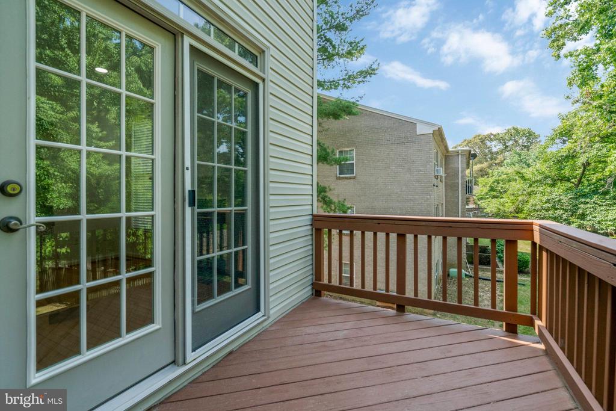
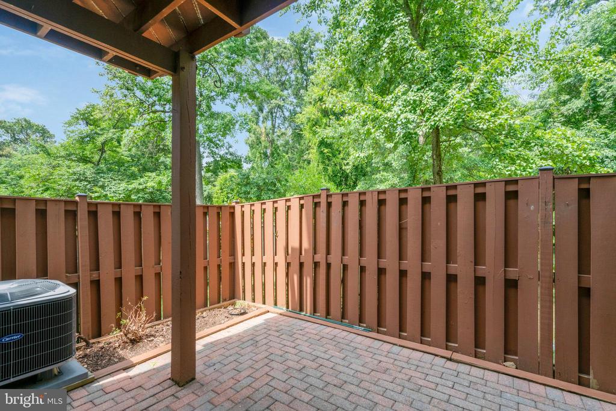
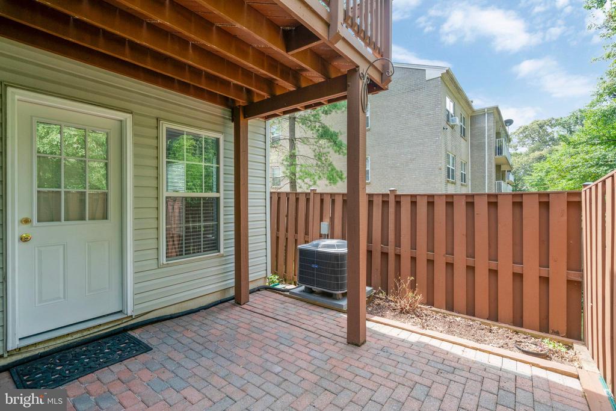
The well-appointed kitchen is a chef's dream, complete with modern appliances, sleek countertops and a convenient island. The open-concept layout seamlessly connects the living and dining areas, making it ideal for hosting gatherings or simply unwinding by the gas fireplace. Step outside onto the deck or patio to enjoy the serene view of trees, providing a tranquil backdrop for outdoor enjoyment.

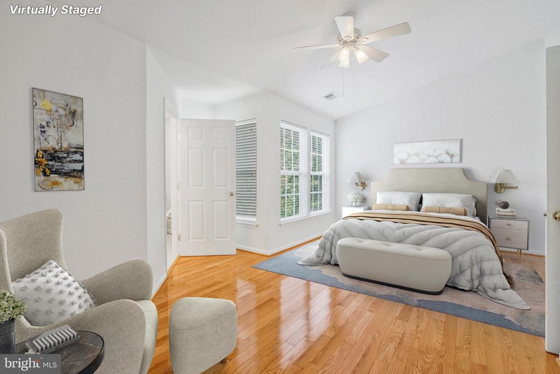
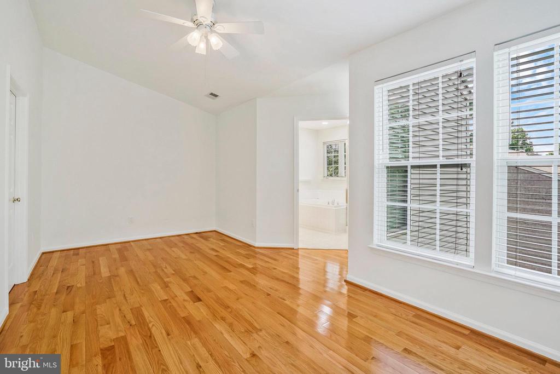
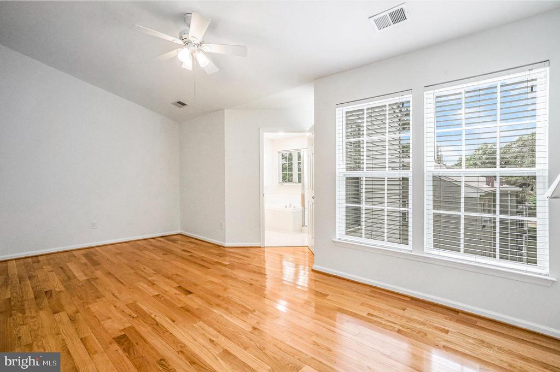
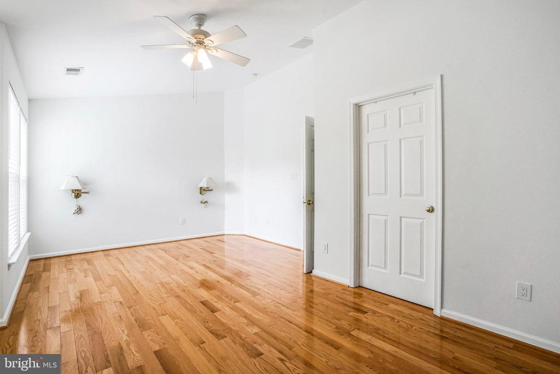
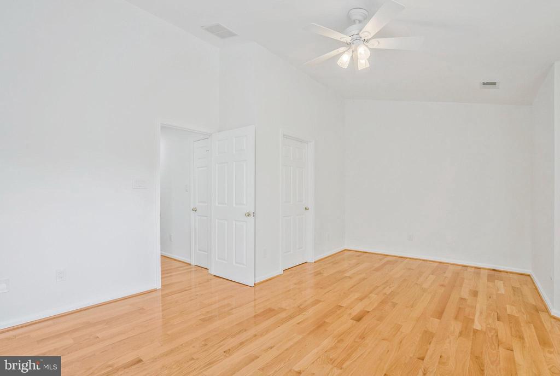
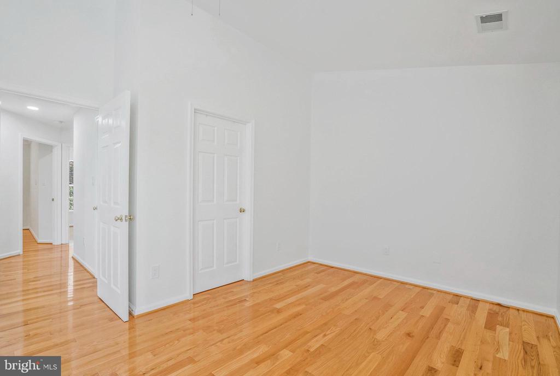
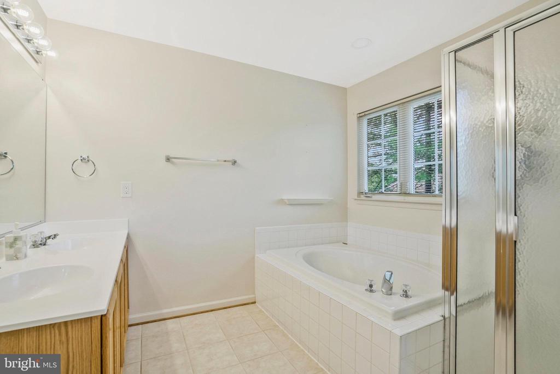
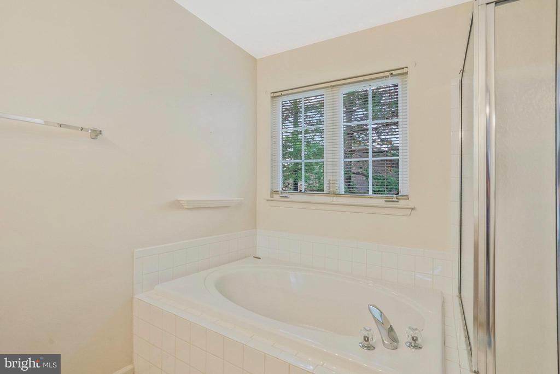
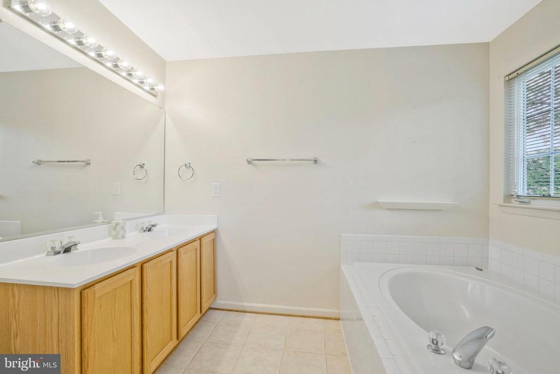
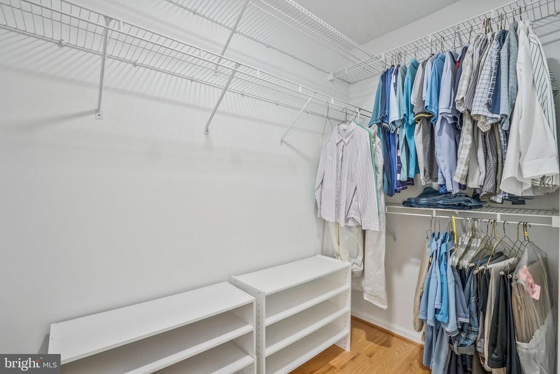
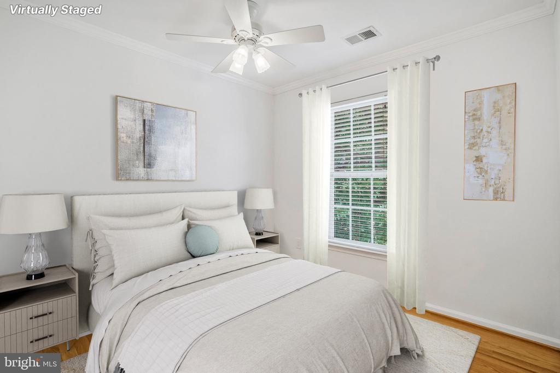
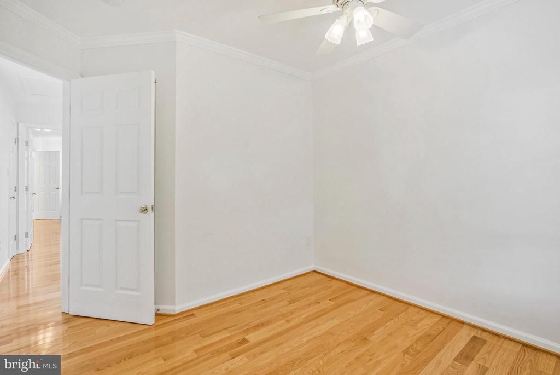
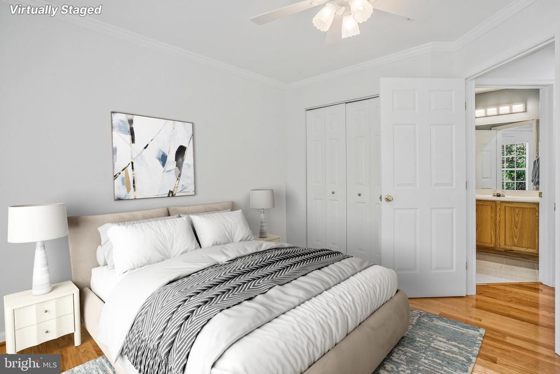
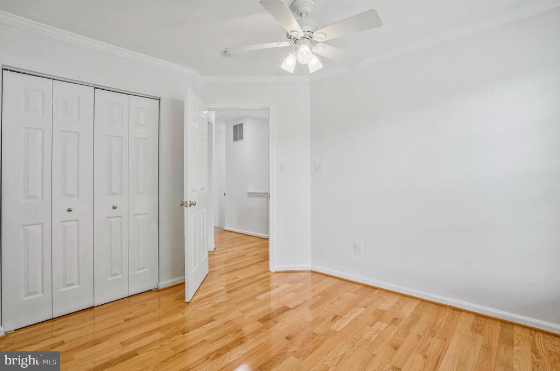
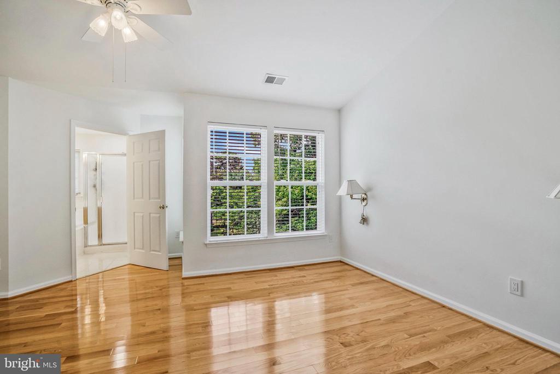
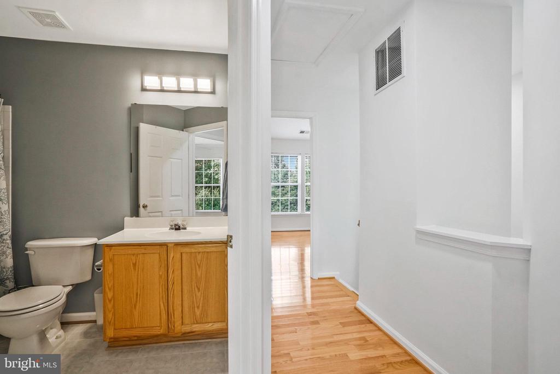
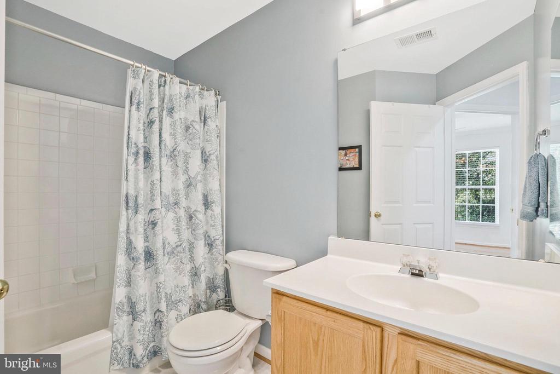
Upstairs, the primary bedroom presents a peaceful retreat with plenty of natural light, a spacious closet and a private en-suite bathroom with dual vanity, shower and soaking tub. Two additional bedrooms and a full bathroom complete the upper level, ensuring comfort and privacy for all.

This community has ample guest parking and is ideally located minutes away from retail, restaurants, parks and mass transit. You'll enjoy an easy commute to Old Town Alexandria, Mount Vernon, Fort Belvoir, Inova Mount Vernon, Pentagon or DC!

Share Property

Location

8278 JAKE PLACE, ALEXANDRIA, VA 22309

Status

Sold

Date Sold

August 2, 2024
Lauren Budik

Lauren Budik

Featured Amenities

Interior

  • total bedrooms3
  • Total bathrooms3
  • full bathrooms2
  • half bathroom1
  • Flooring Hardwood
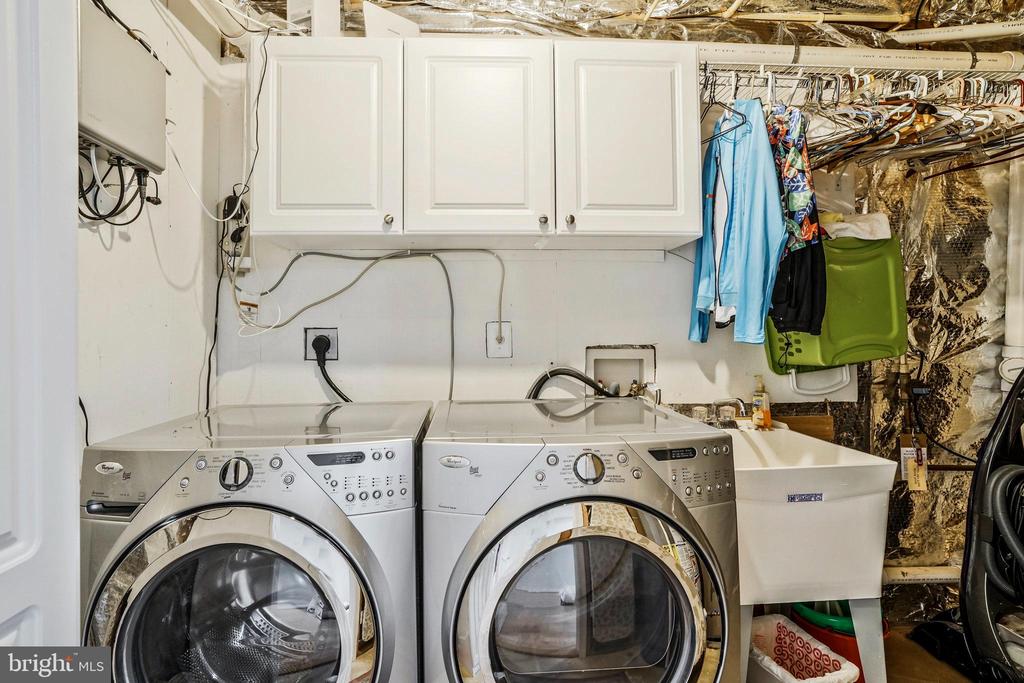
  • APPLIANCES Built-In Microwave, Dishwasher, Disposal, Dryer, Exhaust Fan, Icemaker, Oven/Range - Electric, Refrigerator, Stainless Steel Appliances, Washer, Water Heater
  • other interior Features Dining Area, Breakfast Area, Ceiling Fan(s), Combination Dining/Living, Floor Plan - Open, Kitchen - Table Space, Primary Bath(s), Recessed Lighting, Upgraded Countertops, Window Treatments, Wood Floors

Area & Lot

  • Status Sold
  • Date Sold August 2, 2024
  • Living Area1,540 Sq.Ft.
  • Lot Area1,699 Sq.Ft.
  • MLS® IDVAFX2188294
  • TypeResidential
  • YEAR BUILT2001
  • NeighborhoodMount Vernon
  • Architecture StylesColonial
  • Elementary SchoolRIVERSIDE
  • Middle SchoolWHITMAN
  • High SchoolMOUNT VERNON

Exterior

  • STORIES3
  • Garage Space1.0
  • water SourcePublic
  • parkingAttached Garage
  • HEAT TYPEForced Air
  • AIR CONDITIONINGCeiling Fan(s), Central A/C
  • sewerPublic Sewer
  • SubstructureSlab
  • Disability FeaturesNone
  • other exterior FeaturesBump-outs

Financial

  • Sales Price$589,990
  • Real Estate Tax $5,690/yr
  • HOA $329/3 mos
  • Zoning 312

Mount Vernon

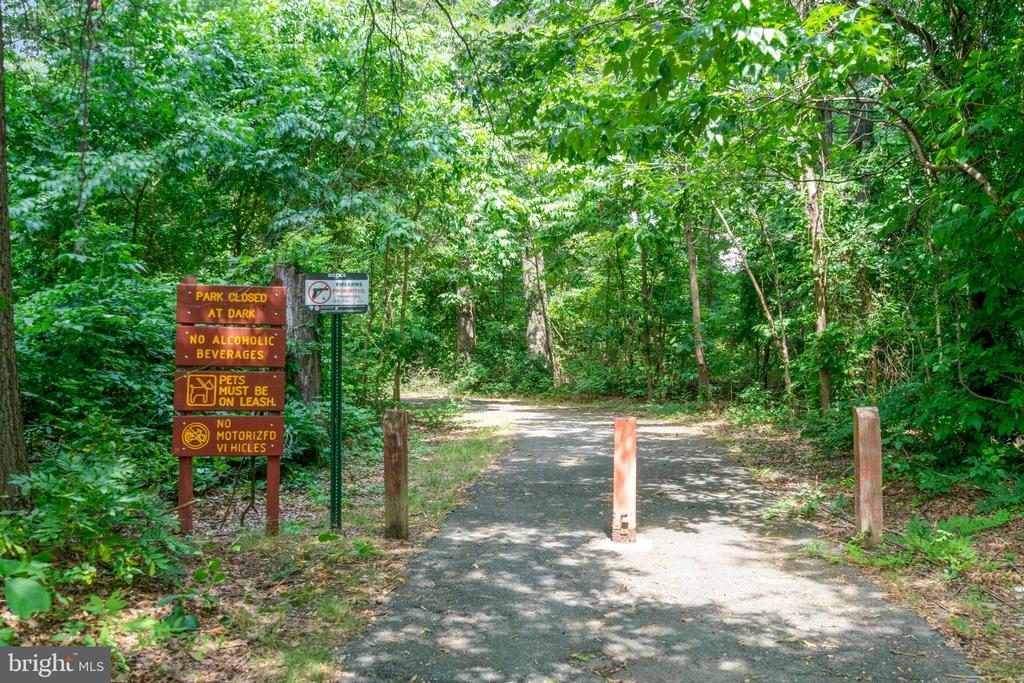
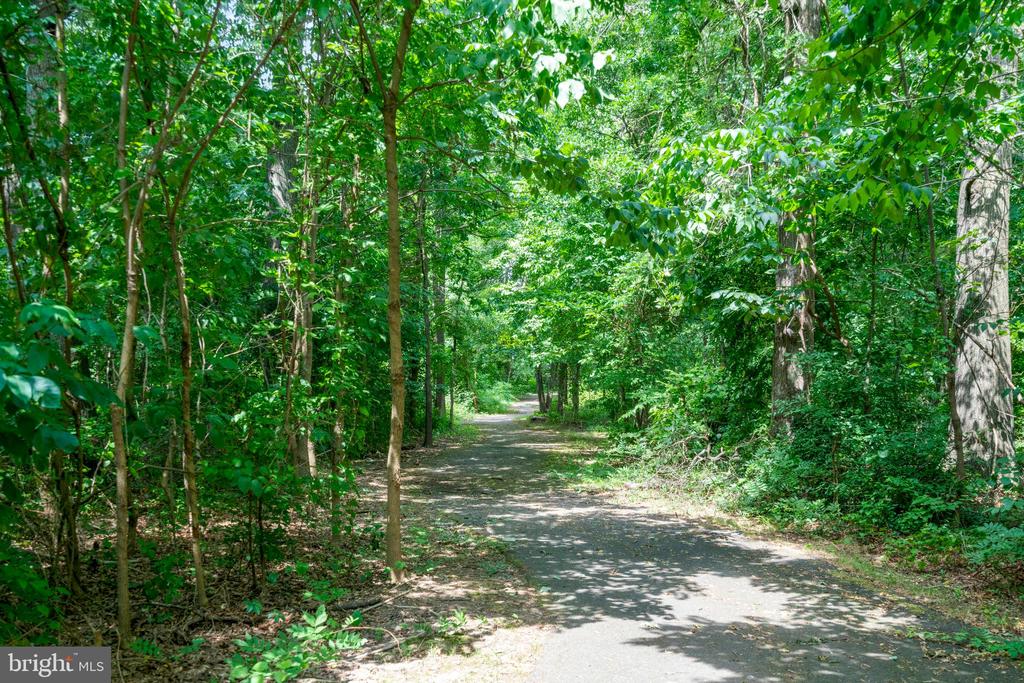
This area is a historic neighborhood in Virginia, featuring the estate of George Washington, waterfront homes, and beautiful trails.

Explore

Work

As a community-driven real estate firm, we are dedicated to supporting you through every step of your real estate journey. Whether you’re buying, selling, or exploring possibilities, our team is here to empower your decisions and deliver real results. Let us help you write the next chapter in your story.

Follow Me on Instagram