823 46TH STREET NE
823 46TH STREET NE
823 46TH STREET NE
823 46TH STREET NE
823 46TH STREET NE
823 46TH STREET NE
823 46TH STREET NE
823 46TH STREET NE
823 46TH STREET NE
823 46TH STREET NE
823 46TH STREET NE
823 46TH STREET NE
823 46TH STREET NE
823 46TH STREET NE
823 46TH STREET NE
823 46TH STREET NE
823 46TH STREET NE
823 46TH STREET NE
823 46TH STREET NE
823 46TH STREET NE
823 46TH STREET NE
823 46TH STREET NE
823 46TH STREET NE
823 46TH STREET NE
823 46TH STREET NE
823 46TH STREET NE
823 46TH STREET NE
823 46TH STREET NE
823 46TH STREET NE
823 46TH STREET NE
823 46TH STREET NE
823 46TH STREET NE
823 46TH STREET NE
823 46TH STREET NE
823 46TH STREET NE
823 46TH STREET NE
823 46TH STREET NE
823 46TH STREET NE
823 46TH STREET NE
823 46TH STREET NE
823 46TH STREET NE
823 46TH STREET NE
823 46TH STREET NE
823 46TH STREET NE
SEE ALL PHOTOS
823 46TH STREET NE
823 46TH STREET NE
823 46TH STREET NE
823 46TH STREET NE
823 46TH STREET NE
823 46TH STREET NE
823 46TH STREET NE
823 46TH STREET NE
823 46TH STREET NE
823 46TH STREET NE
823 46TH STREET NE
823 46TH STREET NE
823 46TH STREET NE
823 46TH STREET NE
823 46TH STREET NE
823 46TH STREET NE
823 46TH STREET NE
823 46TH STREET NE
823 46TH STREET NE
823 46TH STREET NE
823 46TH STREET NE
823 46TH STREET NE
823 46TH STREET NE
823 46TH STREET NE
823 46TH STREET NE
823 46TH STREET NE
823 46TH STREET NE
823 46TH STREET NE
823 46TH STREET NE
823 46TH STREET NE
823 46TH STREET NE
823 46TH STREET NE
823 46TH STREET NE
823 46TH STREET NE
823 46TH STREET NE
823 46TH STREET NE
823 46TH STREET NE
823 46TH STREET NE
823 46TH STREET NE
823 46TH STREET NE
823 46TH STREET NE
823 46TH STREET NE
823 46TH STREET NE
823 46TH STREET NE
Sold

823 46TH STREET NE

823 46TH STREET NE, WASHINGTON, DC 20019

$477,500
$477,500

823 46TH STREET NE

3 Beds 3 Baths 1,756 Sq.Ft. 3,225 Sq.Ft.

Description

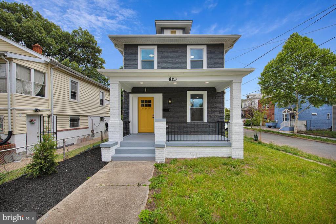
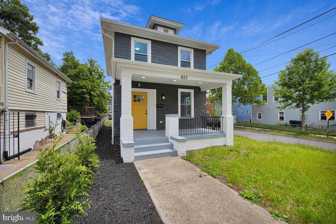
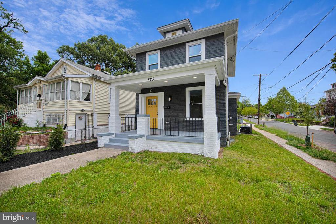
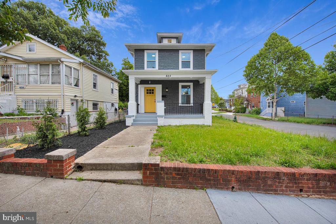
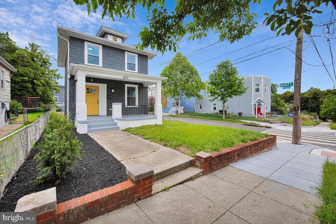
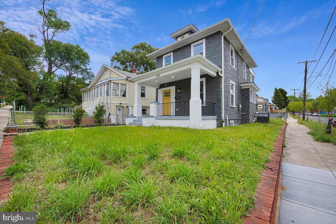
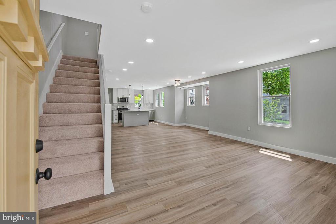
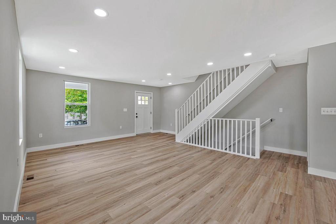
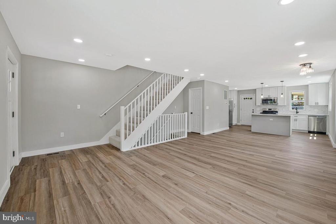
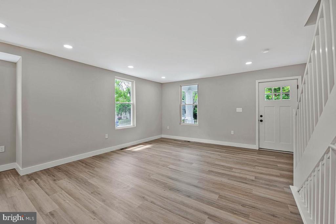
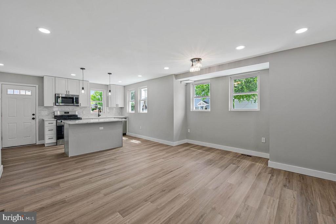
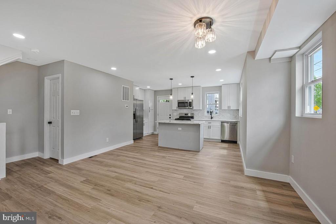
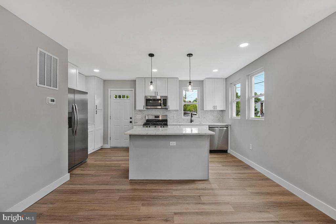
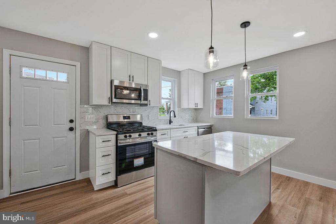
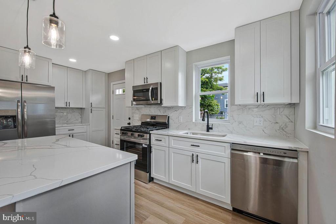
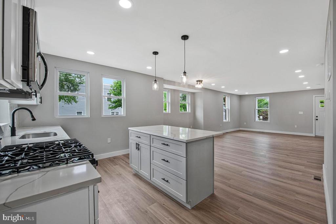
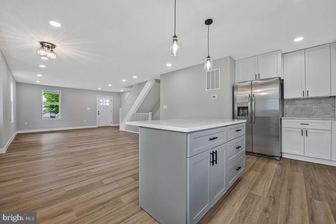
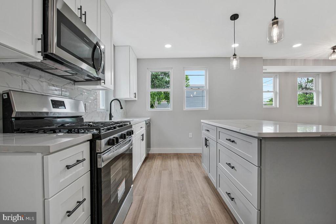
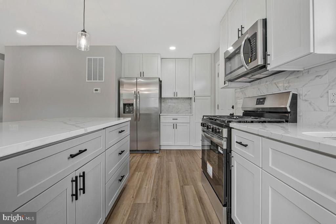
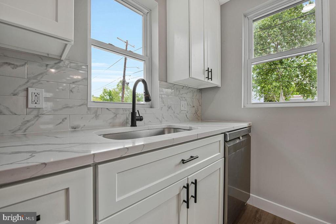
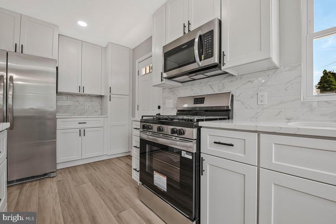
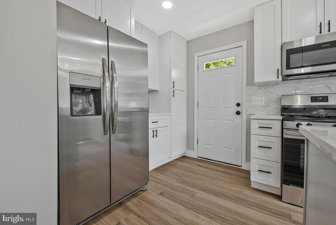
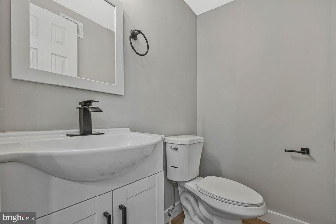
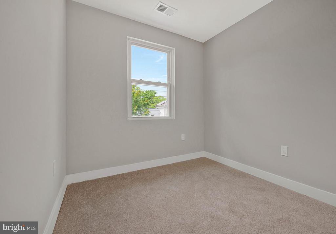
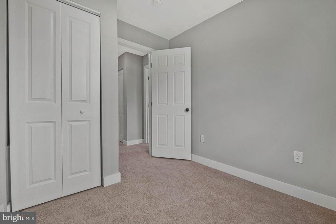
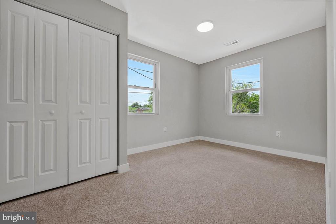
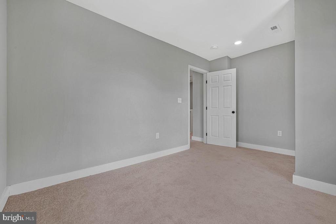
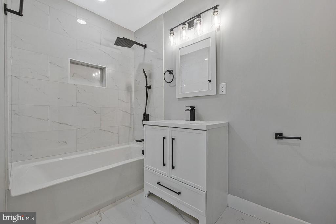
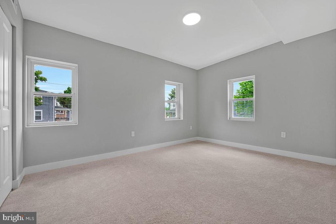
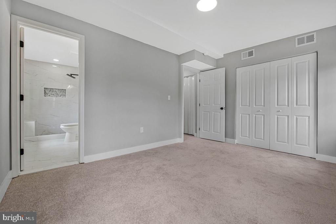
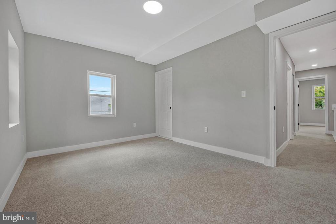
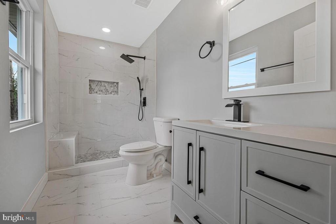
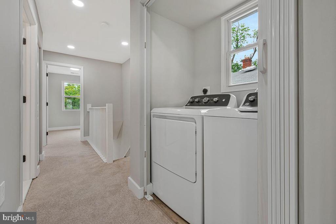
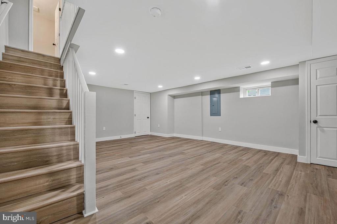
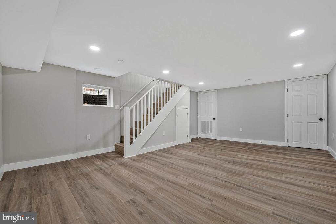
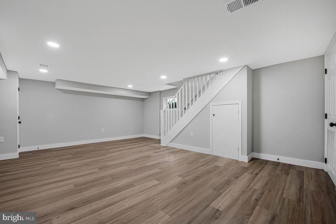
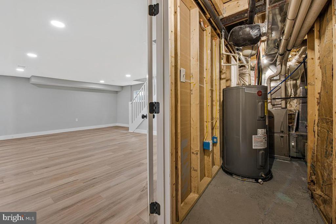
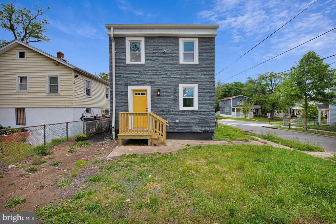
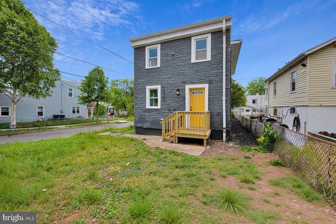
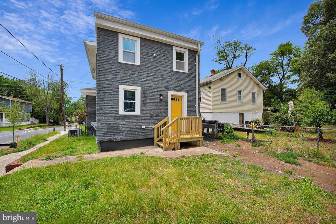
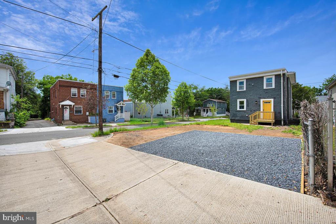
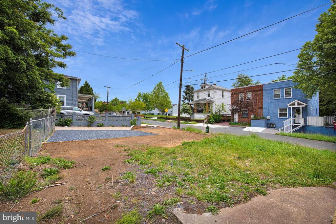
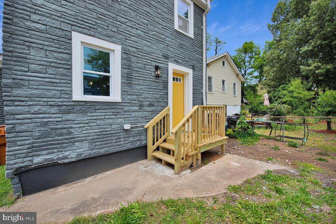
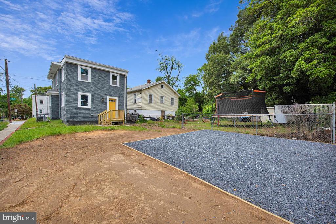
Welcome to this beautifully renovated residence in the heart of Northeast Washington, DC, where modern sophistication meets everyday comfort. Boasting a two-car driveway and convenient off-street parking, this home offers both style and functionality from the moment you arrive. A charming covered front porch sets the tone, perfect for relaxing mornings or unwinding evenings. Step inside to discover thoughtfully curated upgrades throughout, including luxury LVP flooring, all-new lighting, designer fixtures, updated switches and outlets, and sleek plumbing finishes. The main level is designed for both entertaining and everyday living, featuring a spacious living room, an elegant formal dining area, and a stunning kitchen appointed with quartz countertops, a brand-new appliance package, and an abundance of custom cabinetry. A conveniently located powder room completes this level. Upstairs, retreat to a generously sized primary suite with a beautifully updated private ensuite bath. Two additional well-proportioned bedrooms, a stylish full hall bathroom, and a dedicated laundry area with a brand-new washer and dryer provide comfort and convenience for modern living. The partially finished lower level offers a versatile recreation space, ideal for a media room, home gym, or additional lounge area. Ideally situated just minutes from shopping, dining, and entertainment, this exceptional home offers the perfect blend of luxury, location, and lifestyle. Don't miss this incredible opportunity--schedule your private showing today.

Share Property

Location

823 46TH STREET NE, WASHINGTON, DC 20019

Status

Sold

Date Sold

July 17, 2026
Jamie Gallagher

Jamie Gallagher

Featured Amenities

Interior

  • total bedrooms3
  • Total bathrooms3
  • full bathrooms2
  • half bathroom1
  • Laundry room Upper Floor
  • Flooring Luxury Vinyl Plank, Carpet
  • APPLIANCES Oven/Range - Gas, Built-In Microwave, Disposal, Dishwasher, Refrigerator, Exhaust Fan
  • other interior Features Upgraded Countertops, Combination Dining/Living, Floor Plan - Open, Recessed Lighting

Area & Lot

  • Status Sold
  • Date Sold July 17, 2026
  • Living Area1,756 Sq.Ft.
  • Total Area2,456 Sq.Ft.
  • Lot Area3,225 Sq.Ft.
  • MLS® IDDCDC2258878
  • TypeResidential
  • YEAR BUILT1918
  • NeighborhoodBenning-Deanwood
  • Architecture StylesTraditional, Colonial
  • Middle SchoolKELLY MILLER
  • School DistrictDISTRICT OF COLUMBIA PUBLIC SCHOOLS

Exterior

  • STORIES3
  • water SourcePublic
  • PoolNo Pool
  • roofAsphalt
  • lot featuresCorner
  • parkingOn Street, Driveway
  • HEAT TYPEHeat Pump(s)
  • AIR CONDITIONINGCentral A/C
  • sewerPublic Sewer
  • SubstructureSlab
  • Disability FeaturesNone
  • other exterior FeaturesSidewalks, Street Lights

Financial

  • Sales Price$477,500
  • Real Estate Tax $3,200/yr
  • Zoning RES

Benning-Deanwood

An underdeveloped neighborhood in Washington, offering affordable space and convenient access to Metro stations and bus routes.

Explore

Work

As a community-driven real estate firm, we are dedicated to supporting you through every step of your real estate journey. Whether you’re buying, selling, or exploring possibilities, our team is here to empower your decisions and deliver real results. Let us help you write the next chapter in your story.

Follow Me on Instagram