Leave a Message

By providing your contact information to Corcoran McEnearney, your personal information will be processed in accordance with Corcoran McEnearney's Privacy Policy. By checking the box(es) below, you expressly consent to receive marketing or promotional real estate communication from Corcoran McEnearney in the manner selected by you. For SMS text messages, message frequency varies. Message and data rates may apply. Consent is not a condition of purchase of any goods or services. You may opt out of receiving further communications from Corcoran McEnearney at any time. To opt out of receiving SMS text messages, reply STOP to unsubscribe. SMS text messaging is subject to our Terms of Use.

Thank you for your message. We will be in touch with you shortly.

8220 CRESTWOOD HEIGHTS DRIVE Unit: 216
SEE ALL PHOTOS
8220 CRESTWOOD HEIGHTS DRIVE Unit: 216
Coming Soon

8220 CRESTWOOD HEIGHTS DRIVE Unit: 216

8220 CRESTWOOD HEIGHTS DRIVE Unit: 216, MCLEAN, VA 22102

$1,015,000
$1,015,000

8220 CRESTWOOD HEIGHTS DRIVE Unit: 216

2 Beds 3 Baths 1,925 Sq.Ft.

Description

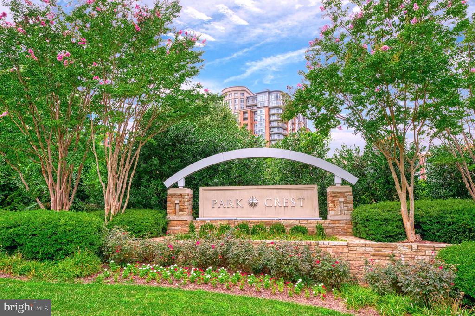
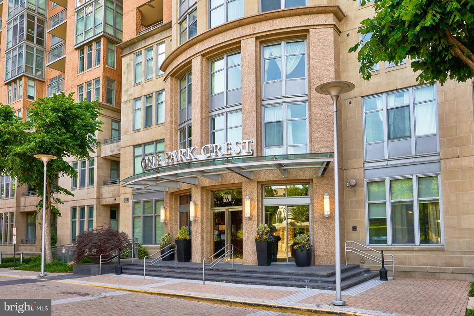
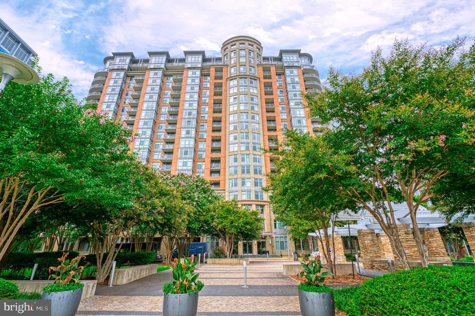
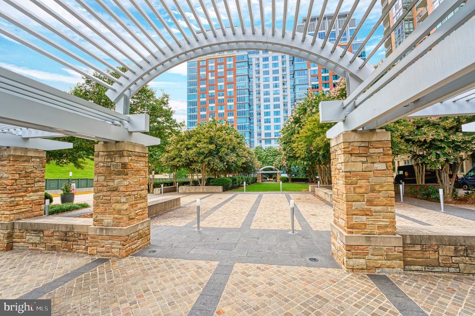
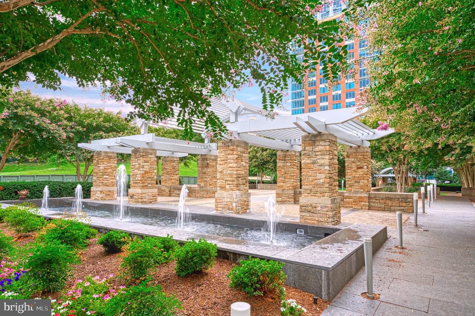
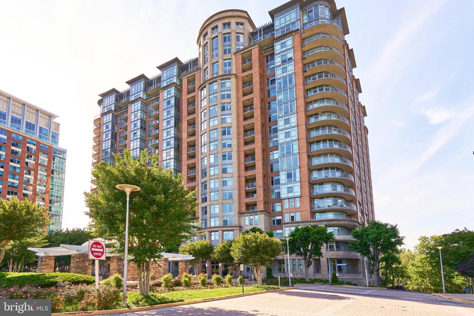
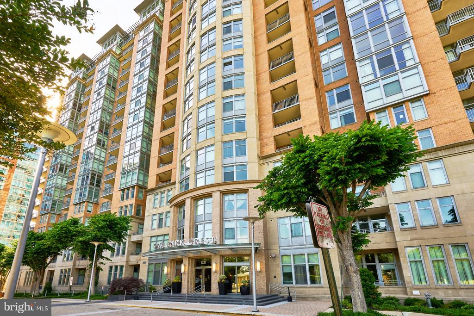
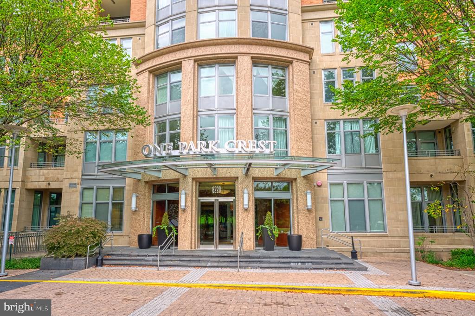
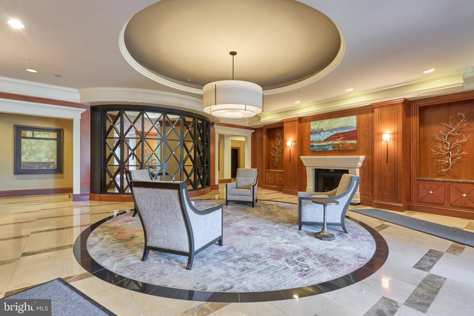
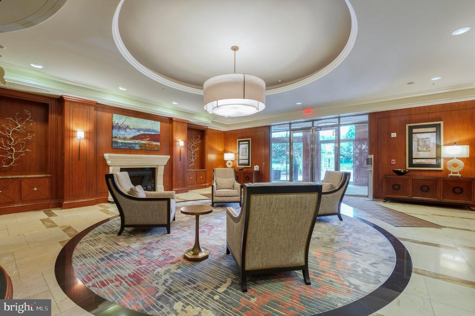
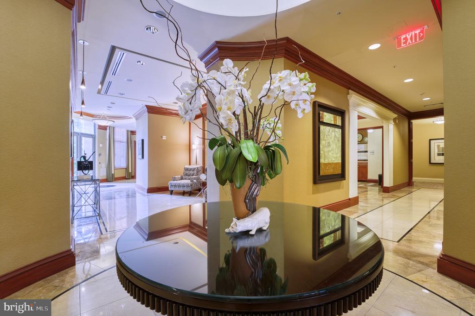
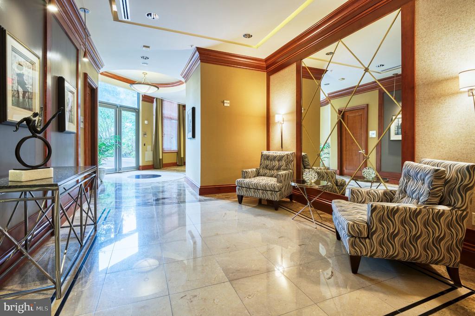
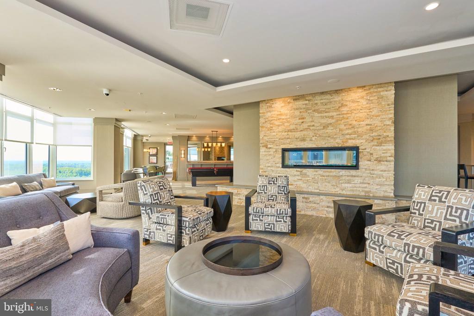
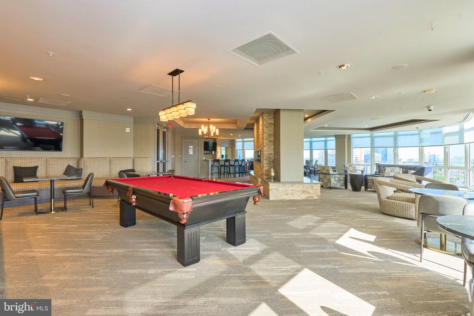
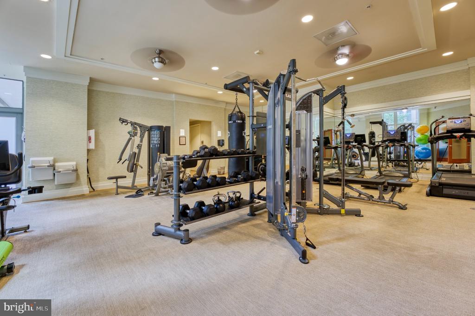
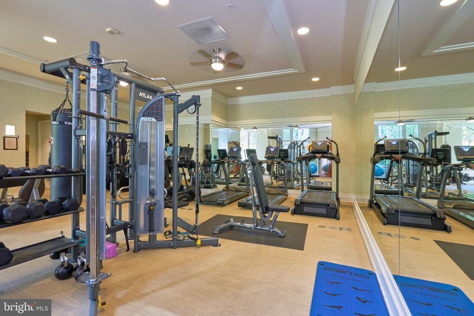
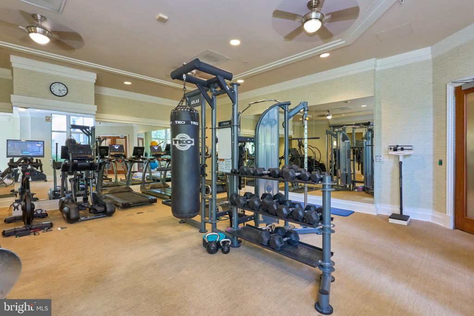
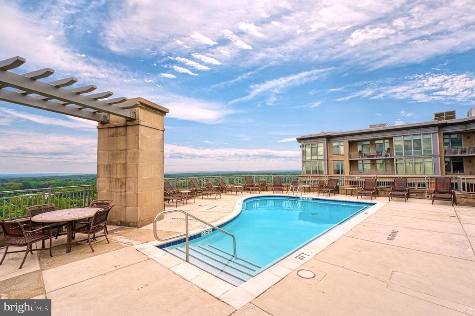
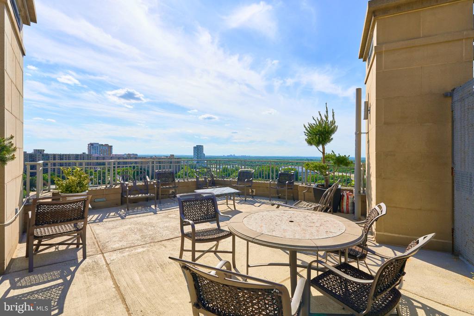
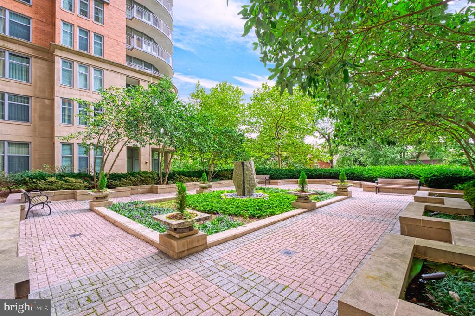
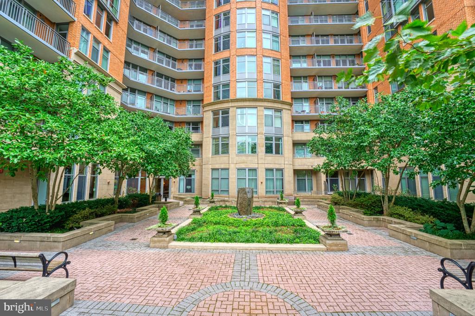
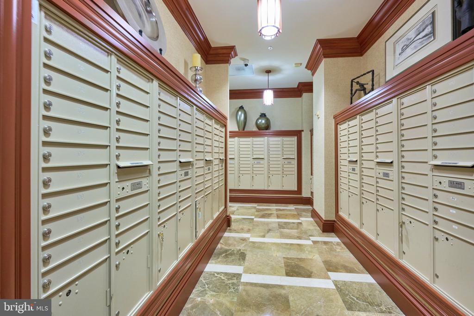
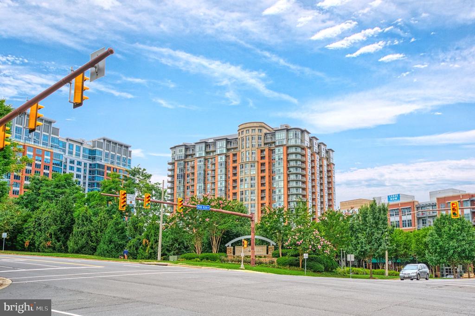
Prime in Park Crest. Impeccable Corner Condo, with a DEN, is the ultimate in luxury living. TWO parking spaces convey and there is a dedicated storage unit just for #216. Walls of windows bring in the light and the views, and the wrap around balcony is your private outdoor getaway. Flowing indoor spaces invite sophisticated socializing and refined relaxation. Enjoy a spacious and intimate Living Room, perfect for conversation, and dine in the elegant corner Dining Room which easily seats 12. The Gourmet Kitchen, with SS Viking appliances, is a chef's dream and an entertainer's delight. Loads of granite counter space, atop rich wood cabinetry, ensures meal prep and entertaining are a breeze. A sumptuous Primary Suite is your remarkable retreat at the end of the day. A huge walk in closet and spa bath are the icing on the cake when you are ready to relax. Consider also, the rooftop pool, fitness center and billiards room as options for unwinding day or night. Rich in amenities, and ideal in location, OPC is a Dream Come True. Come Now.

Share Property

Location

8220 CRESTWOOD HEIGHTS DRIVE Unit: 216, MCLEAN, VA 22102

Status

Coming Soon
Chris Pritchard

Chris Pritchard

Featured Amenities

Interior

  • total bedrooms2
  • Total bathrooms3
  • full bathrooms2
  • half bathroom1
  • Laundry room Washer In Unit, Dryer In Unit
  • Flooring Hardwood, Carpet, Ceramic Tile
  • APPLIANCES Built-In Microwave, Cooktop, Dishwasher, Disposal, Dryer, Exhaust Fan, Icemaker, Microwave, Oven - Self Cleaning, Oven - Single, Oven - Wall, Refrigerator, Stainless Steel Appliances, Washer
  • other interior Features Bathroom - Stall Shower, Bathroom - Soaking Tub, Bathroom - Tub Shower, Breakfast Area, Carpet, Ceiling Fan(s), Dining Area, Floor Plan - Open, Kitchen - Gourmet, Kitchen - Table Space, Primary Bath(s), Recessed Lighting, Upgraded Countertops, Walk-in Closet(s), Window Treatments, Wood Floors

Area & Lot

  • Status Coming Soon
  • Living Area1,925 Sq.Ft.
  • Total Area1,925 Sq.Ft.
  • MLS® IDVAFX2340698
  • TypeResidential
  • YEAR BUILT2008
  • NeighborhoodFairfax County
  • Architecture StylesContemporary
  • Elementary SchoolSPRING HILL
  • Middle SchoolCOOPER
  • High SchoolLANGLEY
  • School DistrictFAIRFAX COUNTY PUBLIC SCHOOLS

Exterior

  • STORIES1
  • Garage Space2.0
  • water SourcePublic
  • PoolYes - Community
  • parkingParking Garage
  • HEAT TYPECentral
  • AIR CONDITIONINGCentral A/C
  • sewerPublic Sewer
  • Disability FeaturesGrab Bars Mod, No Stairs
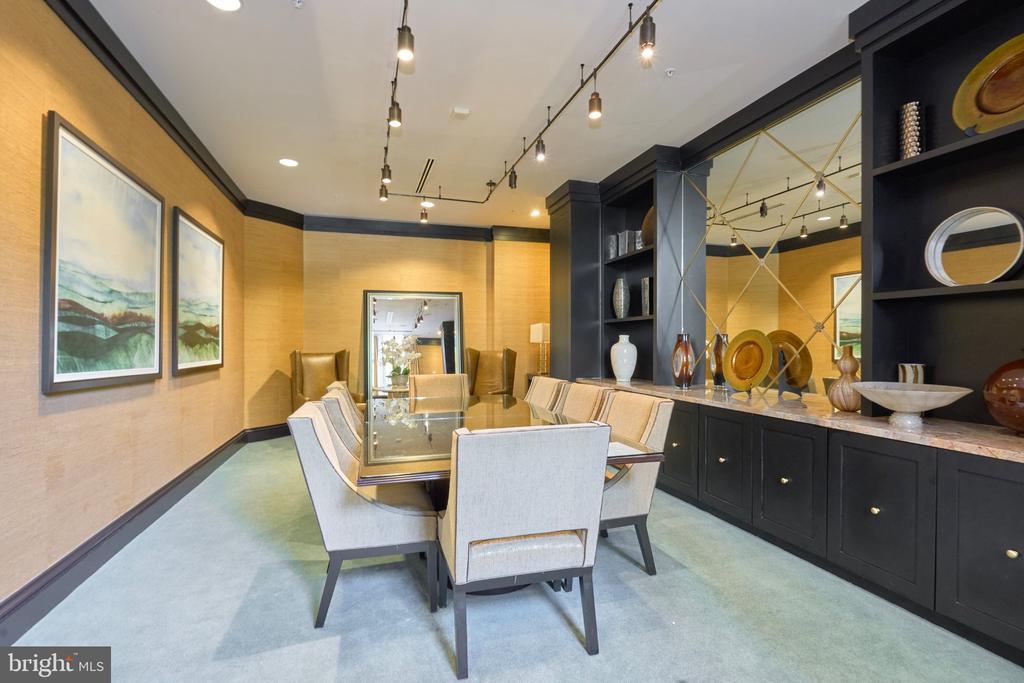
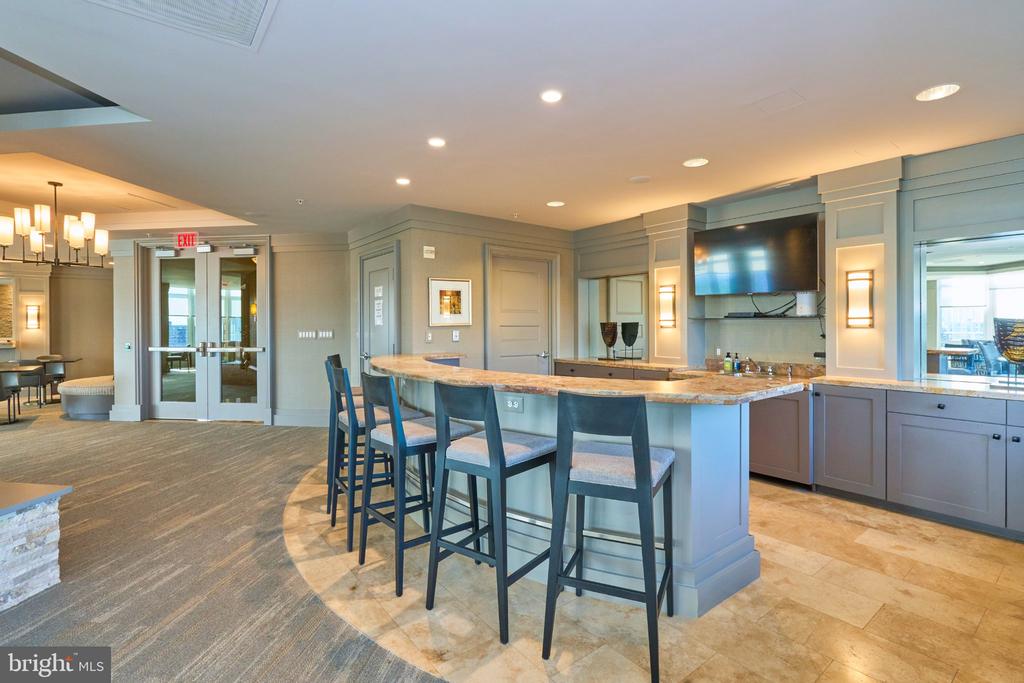
  • HOA AmenitiesBilliard Room, Common Grounds, Elevator, Fitness Center, Library, Meeting Room, Party Room, Pool - Outdoor, Pool - Rooftop, Reserved/Assigned Parking, Security, Storage Bin
  • other exterior FeaturesExterior Lighting, Roof Deck, Water Falls

Financial

  • Sales Price$1,015,000
  • Real Estate Tax $16,384/yr
  • Zoning 350

Mortgage Calculator

Estimate your monthly mortgage payment, including the principal and interest, property taxes, and HOA. Adjust the values to generate a more accurate rate.

All estimates are provided for informational purposes only. Actual amounts may vary.
$0,000 Your Payment 20 15 65
$0,000 Your Payment

Fairfax County

The region is rich in history, with sites like George Washington’s Mount Vernon and a calendar full of community festivals.

Explore

Work

As a community-driven real estate firm, we are dedicated to supporting you through every step of your real estate journey. Whether you’re buying, selling, or exploring possibilities, our team is here to empower your decisions and deliver real results. Let us help you write the next chapter in your story.

Follow Me on Instagram