8220 CRESTWOOD HEIGHTS DRIVE 618
SEE ALL PHOTOS
8220 CRESTWOOD HEIGHTS DRIVE 618
Sold

8220 CRESTWOOD HEIGHTS DRIVE 618

8220 CRESTWOOD HEIGHTS DRIVE Unit: 618, MCLEAN, VA 22102

$450,000
$450,000

8220 CRESTWOOD HEIGHTS DRIVE 618

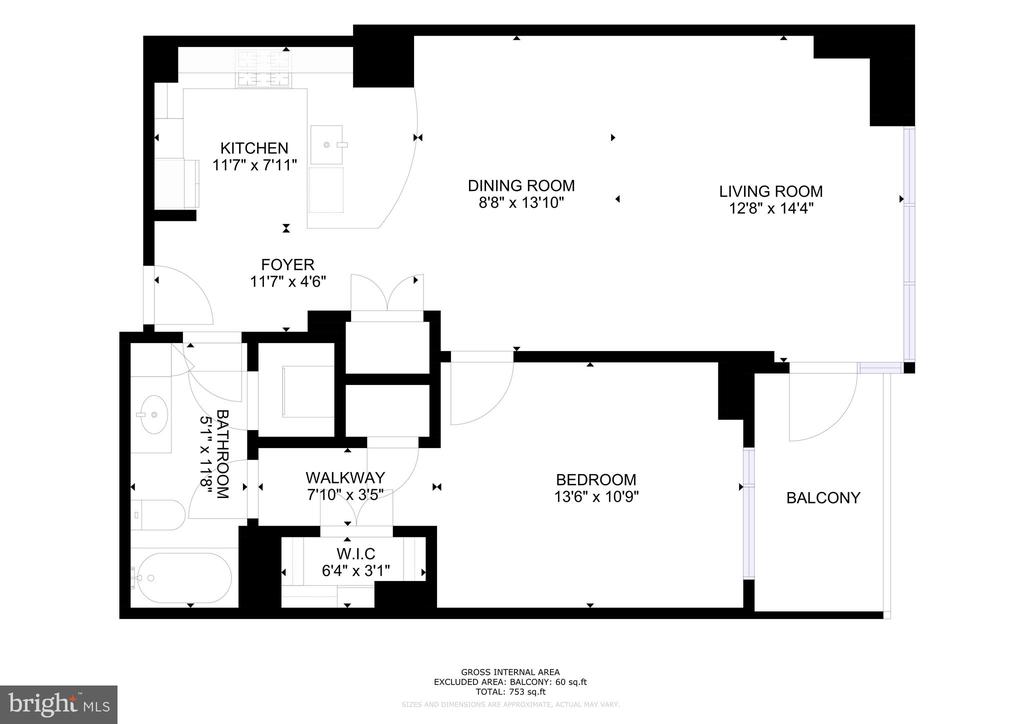
1 Bed 1 Bath 818 Sq.Ft.

Description

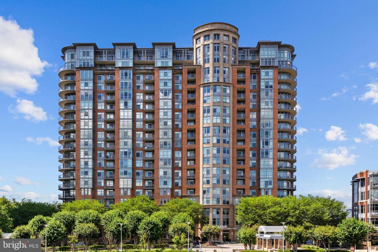
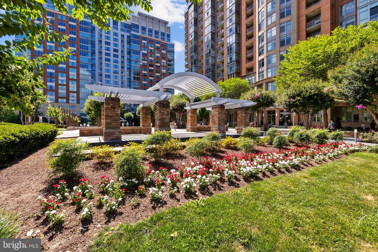
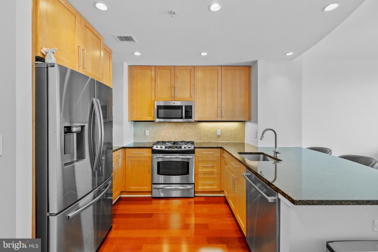
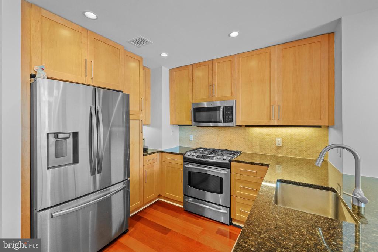
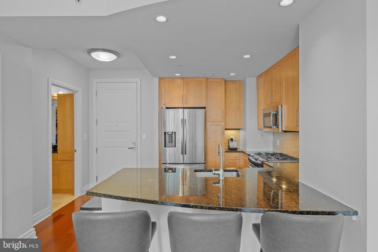
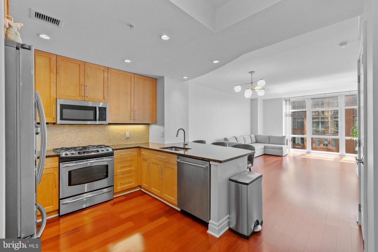
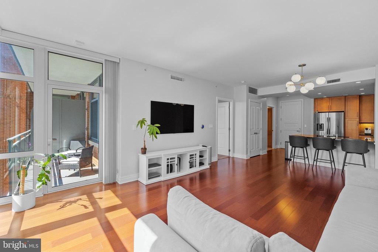
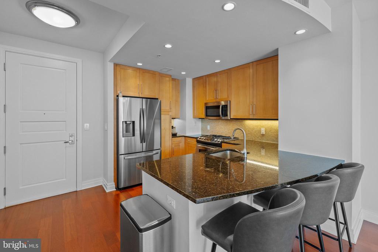
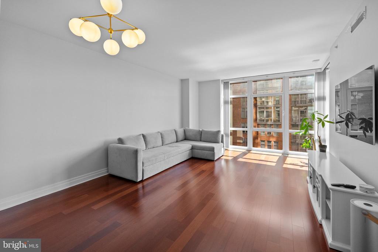
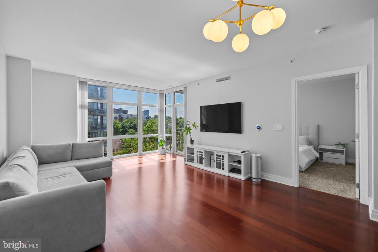
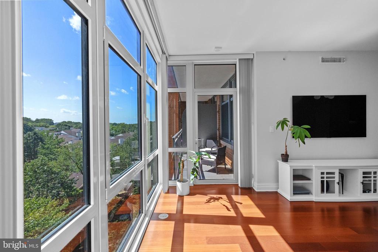
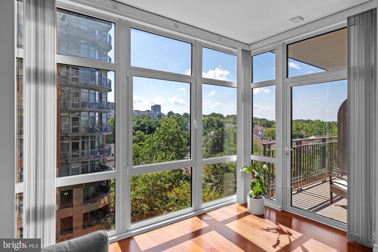
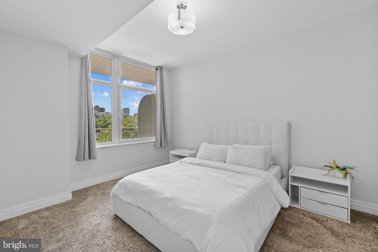
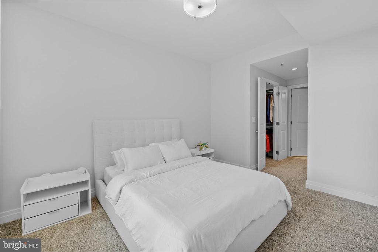
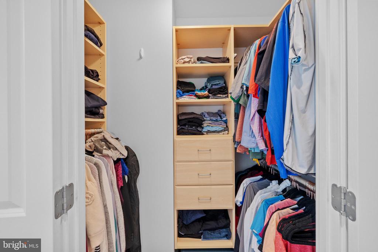
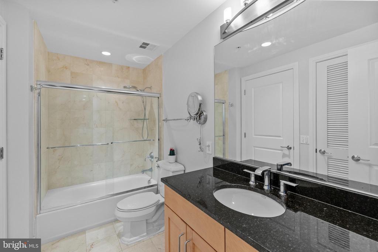
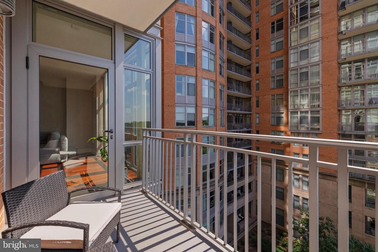
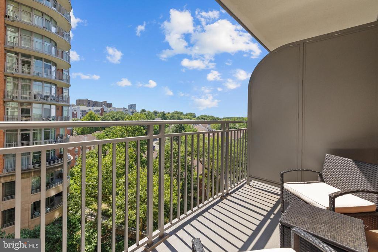
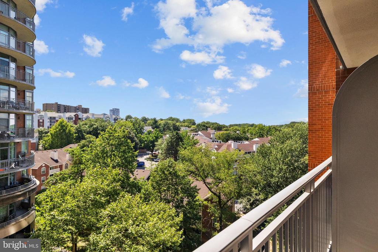
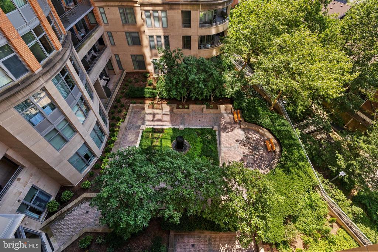
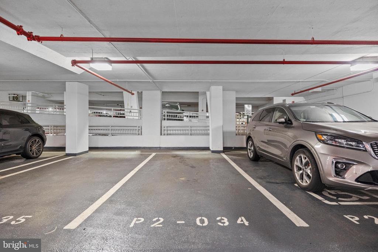
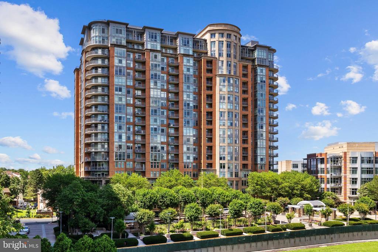
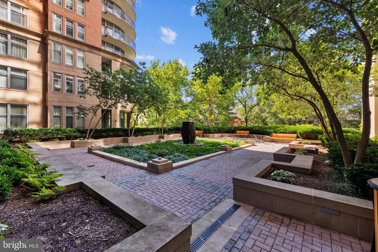
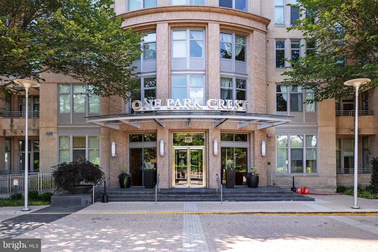
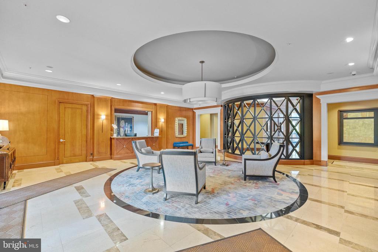
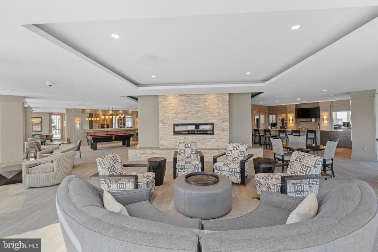
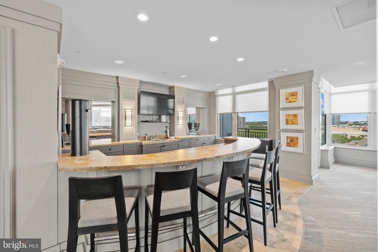
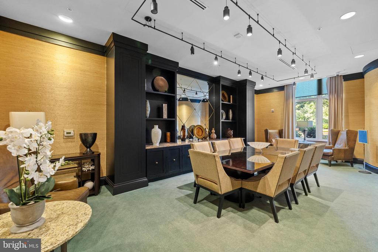
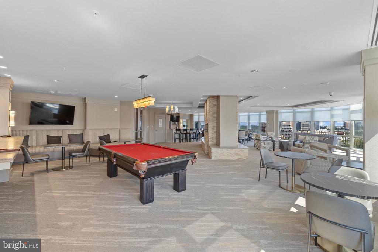
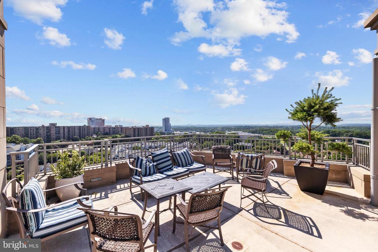
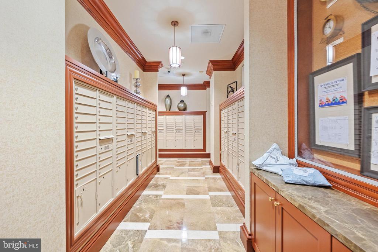
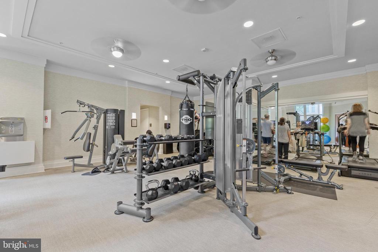
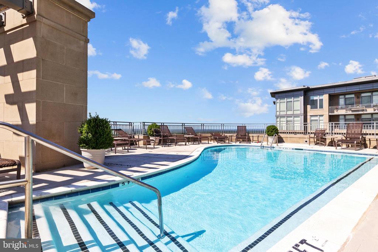
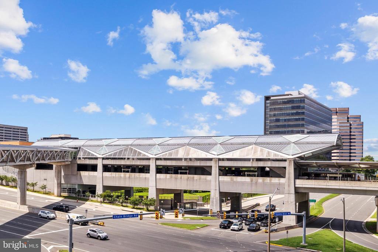
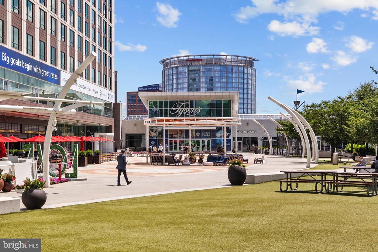
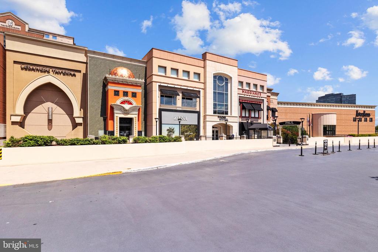
Beautifully appointed condo in One Park in the heart of Tyson's. Secure building with concierge, amazing amenities and secure garage parking. *** Condo fees include trash, water, and gas. *** Freshly painted, updated and meticulously maintained with an abundance of natural light and skyline views. *** Tall ceilings with oversized windows and a private balcony provide open and airy living inside and out. *** A stackable washer and dryer inside the unit. *** Your reserved parking space in the secure underground garage is conveniently located next to both elevators. Additional parking spaces and storage may be available to rent. *** One Park Crest amenities include a rooftop pool, club house/party room with expansive views for individual use, as well as for large group entertaining, a remodeled fitness center with new equipment, and a secure lobby with 24 hour concierge/staff. *** One Park Crest offers two guest suites available for short term rental for guests of residents. *** Steps away from Starbucks and Harris Teeter, and a short walk or bike, or super-short drive to the Silver Line Metro, The Boro, Tyson's Galleria, Tyson's Corner Center and all of Tyson's, plus Route 267, 495, 123, etc.

Share Property

Location

8220 CRESTWOOD HEIGHTS DRIVE Unit: 618, MCLEAN, VA 22102

Status

Sold

Date Sold

August 21, 2025
Chris Brown

Chris Brown

Featured Amenities

Interior

  • total bedrooms1
  • Total bathroom1
  • full bathroom1
  • Laundry room Dryer In Unit, Washer In Unit
  • Flooring Solid Hardwood, Carpet
  • APPLIANCES Microwave, Washer, Dryer, Dishwasher, Disposal, Refrigerator, Icemaker, Stove
  • other interior Features Intercom, Window Treatments

Area & Lot

  • Status Sold
  • Date Sold August 21, 2025
  • Living Area818 Sq.Ft.
  • Total Area818 Sq.Ft.
  • MLS® IDVAFX2253720
  • TypeCondo
  • YEAR BUILT2008
  • NeighborhoodFairfax County
  • Architecture StylesUnit/Flat
  • School DistrictFAIRFAX COUNTY PUBLIC SCHOOLS

Exterior

  • STORIES1
  • Garage Space1.0
  • water SourcePublic
  • PoolYes - Community
  • parkingParking Garage
  • HEAT TYPECentral
  • AIR CONDITIONINGCentral A/C
  • sewerPublic Sewer
  • SubstructureConcrete Perimeter
  • Disability FeaturesElevator
  • HOA AmenitiesSwimming Pool, Exercise Room, Party Room, Library, Other, Concierge, Billiard Room, Club House, Elevator, Guest Suites, Reserved/Assigned Parking, Fitness Center
  • security FeaturesIntercom, Desk in Lobby, Monitored
  • other exterior FeaturesExterior Lighting, Sidewalks

Financial

  • Sales Price$450,000
  • Real Estate Tax $5,105/yr
  • Zoning 350

Fairfax County

The region is rich in history, with sites like George Washington’s Mount Vernon and a calendar full of community festivals.

Explore

Work

As a community-driven real estate firm, we are dedicated to supporting you through every step of your real estate journey. Whether you’re buying, selling, or exploring possibilities, our team is here to empower your decisions and deliver real results. Let us help you write the next chapter in your story.

Follow Me on Instagram