821 S LEE STREET
821 S LEE STREET
821 S LEE STREET
821 S LEE STREET
821 S LEE STREET
821 S LEE STREET
821 S LEE STREET
821 S LEE STREET
821 S LEE STREET
821 S LEE STREET
821 S LEE STREET
821 S LEE STREET
821 S LEE STREET
821 S LEE STREET
821 S LEE STREET
821 S LEE STREET
821 S LEE STREET
821 S LEE STREET
821 S LEE STREET
821 S LEE STREET
821 S LEE STREET
821 S LEE STREET
821 S LEE STREET
821 S LEE STREET
821 S LEE STREET
821 S LEE STREET
821 S LEE STREET
821 S LEE STREET
821 S LEE STREET
821 S LEE STREET
821 S LEE STREET
821 S LEE STREET
821 S LEE STREET
821 S LEE STREET
821 S LEE STREET
821 S LEE STREET
821 S LEE STREET
821 S LEE STREET
821 S LEE STREET
821 S LEE STREET
821 S LEE STREET
821 S LEE STREET
821 S LEE STREET
821 S LEE STREET
821 S LEE STREET
821 S LEE STREET
821 S LEE STREET
821 S LEE STREET
821 S LEE STREET
821 S LEE STREET
821 S LEE STREET
SEE ALL PHOTOS
821 S LEE STREET
821 S LEE STREET
821 S LEE STREET
821 S LEE STREET
821 S LEE STREET
821 S LEE STREET
821 S LEE STREET
821 S LEE STREET
821 S LEE STREET
821 S LEE STREET
821 S LEE STREET
821 S LEE STREET
821 S LEE STREET
821 S LEE STREET
821 S LEE STREET
821 S LEE STREET
821 S LEE STREET
821 S LEE STREET
821 S LEE STREET
821 S LEE STREET
821 S LEE STREET
821 S LEE STREET
821 S LEE STREET
821 S LEE STREET
821 S LEE STREET
821 S LEE STREET
821 S LEE STREET
821 S LEE STREET
821 S LEE STREET
821 S LEE STREET
821 S LEE STREET
821 S LEE STREET
821 S LEE STREET
821 S LEE STREET
821 S LEE STREET
821 S LEE STREET
821 S LEE STREET
821 S LEE STREET
821 S LEE STREET
821 S LEE STREET
821 S LEE STREET
821 S LEE STREET
821 S LEE STREET
821 S LEE STREET
821 S LEE STREET
821 S LEE STREET
821 S LEE STREET
821 S LEE STREET
821 S LEE STREET
821 S LEE STREET
821 S LEE STREET
Sold

821 S LEE STREET

821 S LEE STREET, ALEXANDRIA, VA 22314

$1,610,000
$1,610,000

821 S LEE STREET

4 Beds 4 Baths 2,686 Sq.Ft. 2,221 Sq.Ft.

Description

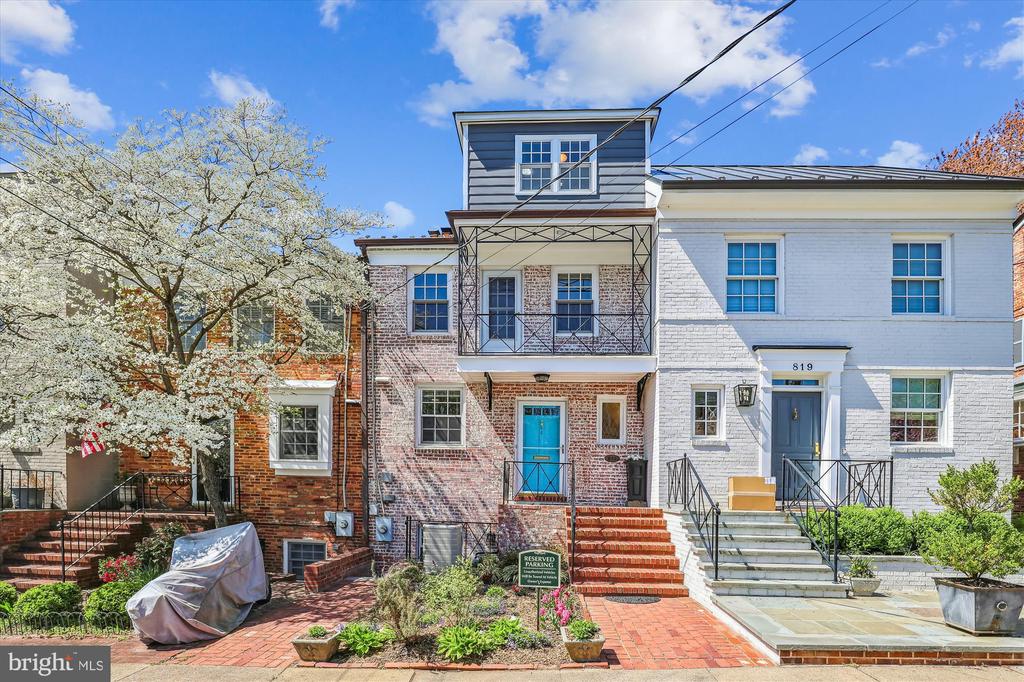
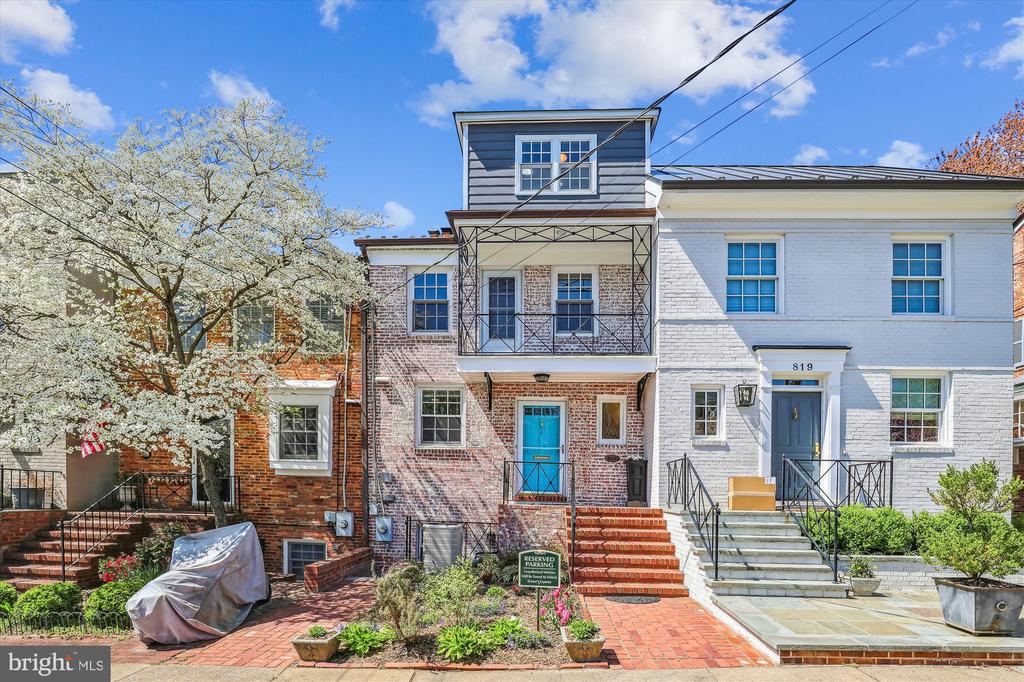
Welcome to 821 S Lee Street, an exquisite four-story residence that offers the perfect blend of historic charm and modern amenities, making it a dream home in the coveted SE Quadrant neighborhood of Yates Garden.

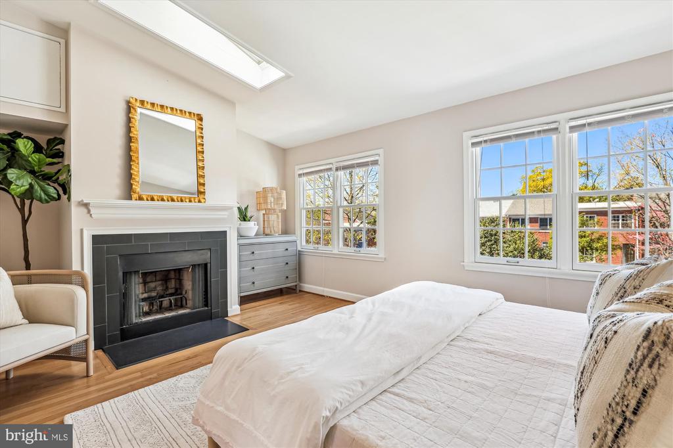
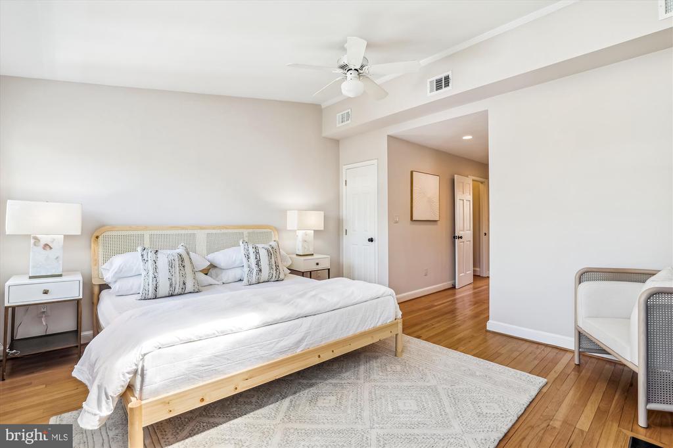
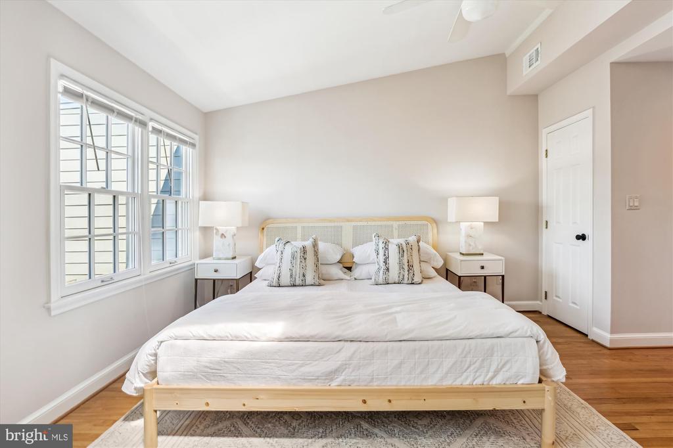
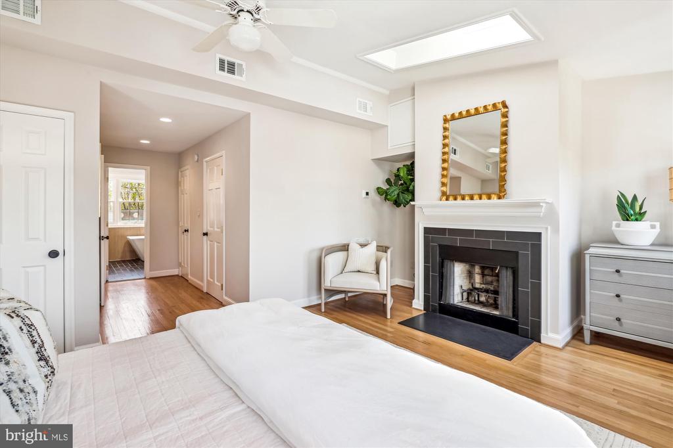
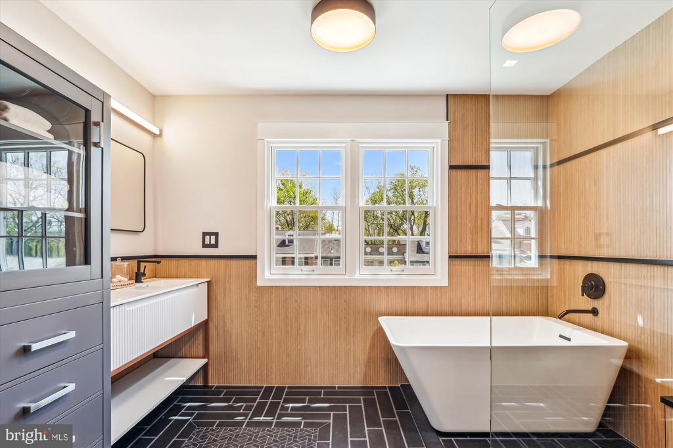
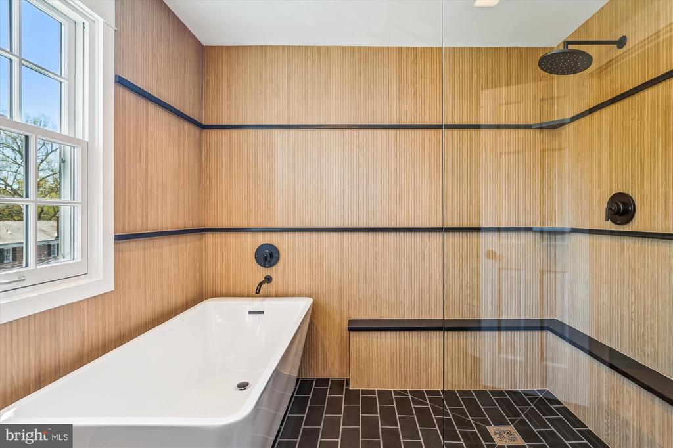
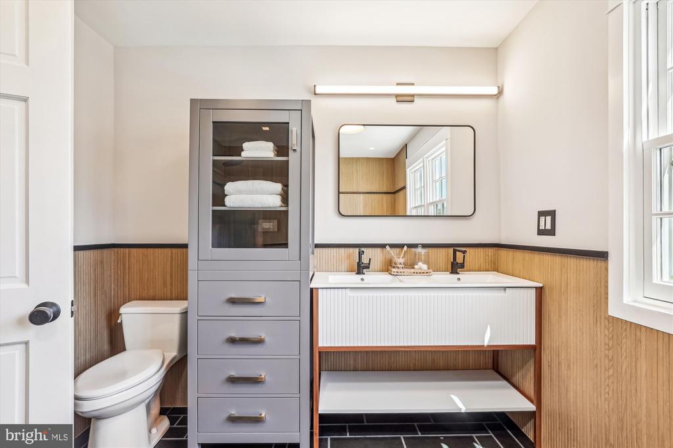
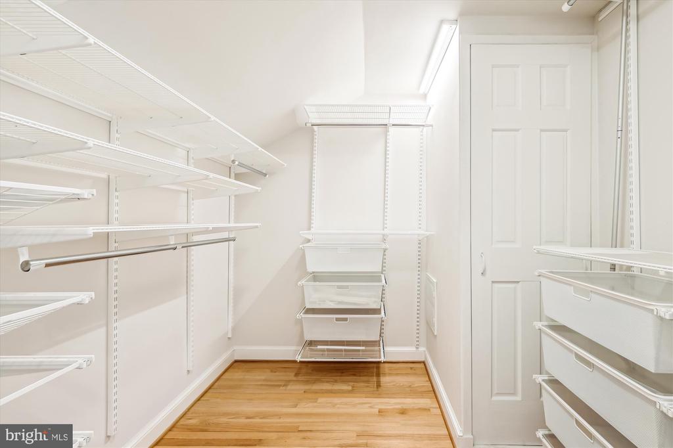
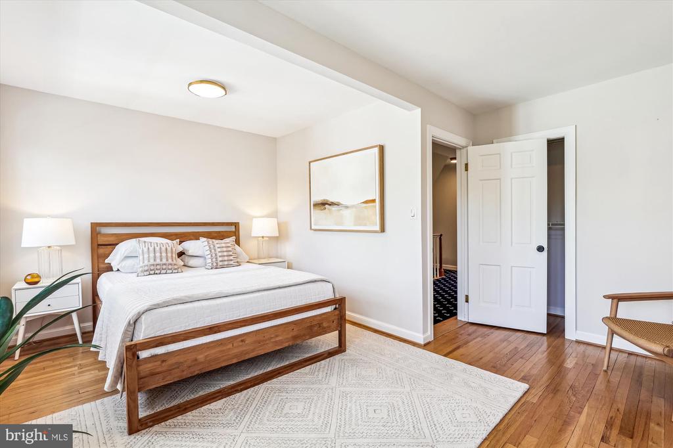
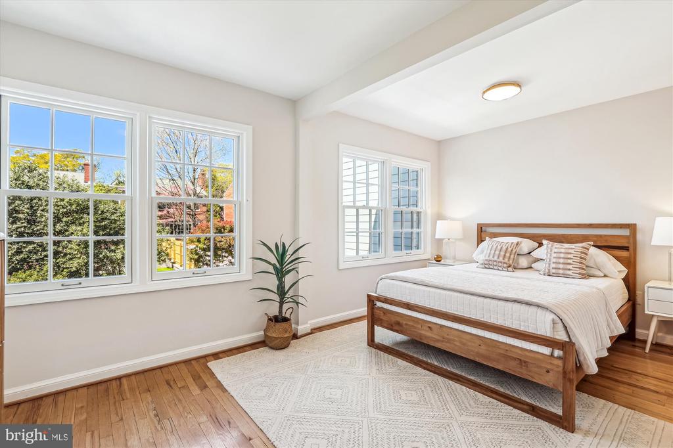
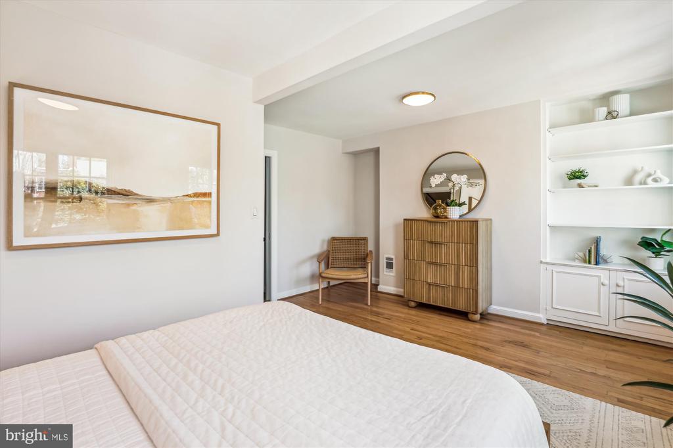
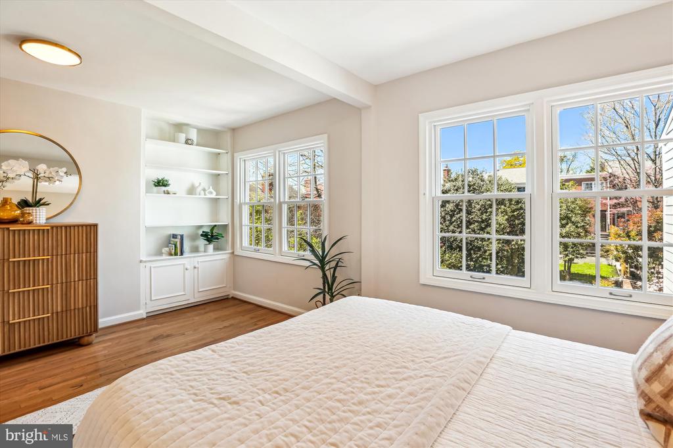
The top floor is dedicated entirely to the private and lavish primary suite, featuring a spacious bedroom, a cozy fireplace, an expansive walk-in closet, ample storage, and a luxurious en suite bathroom, providing a personal retreat within the home.

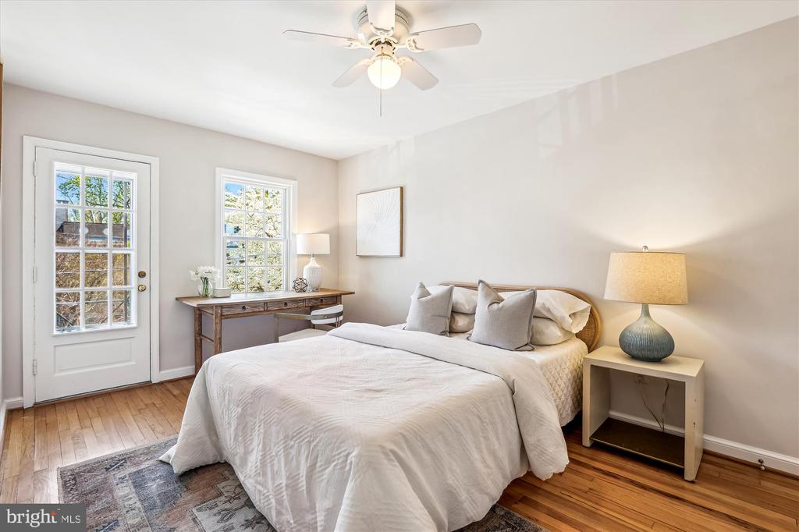
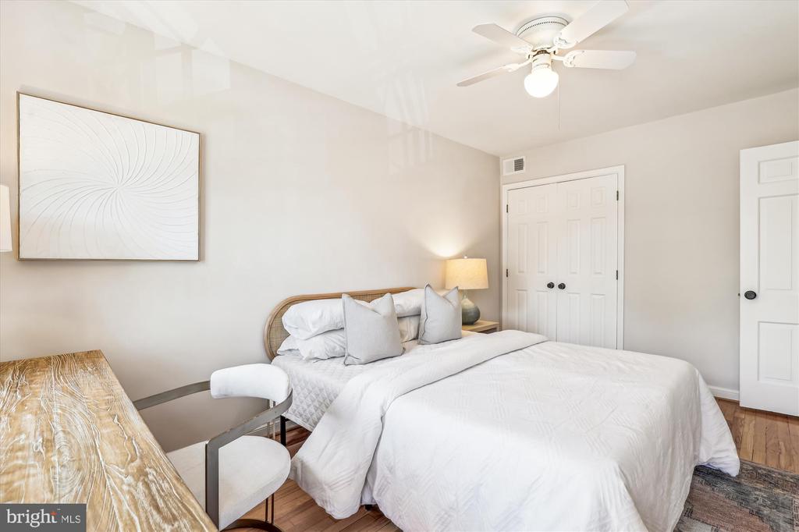
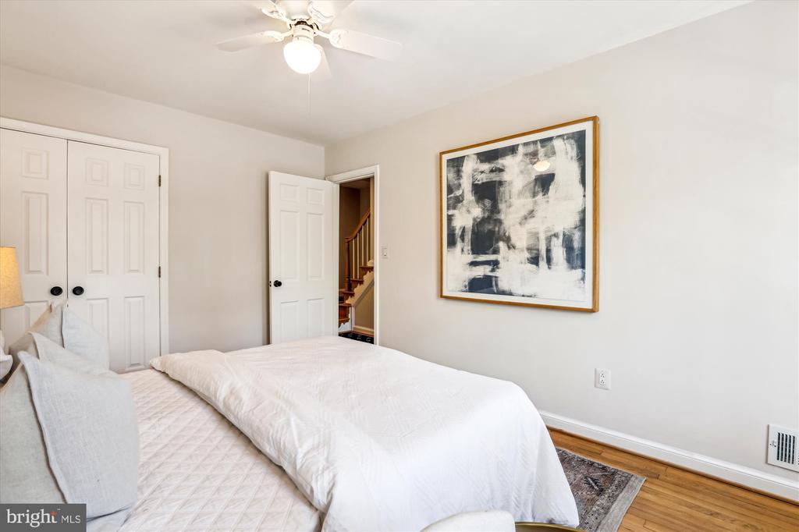
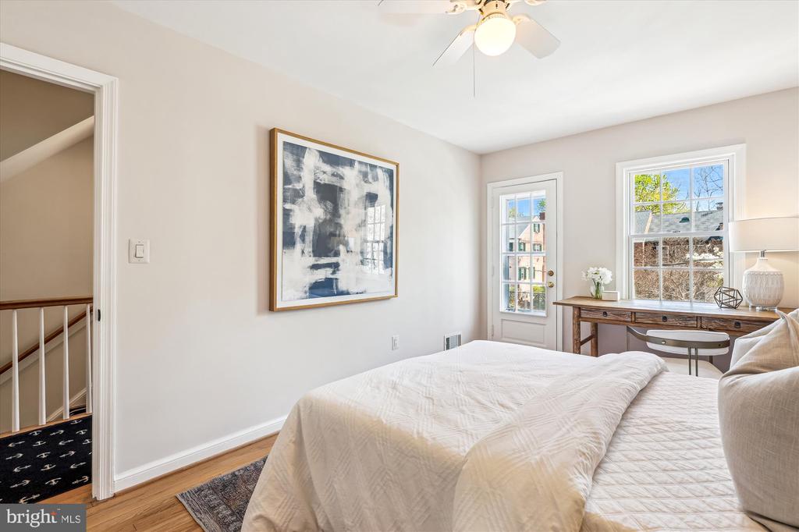
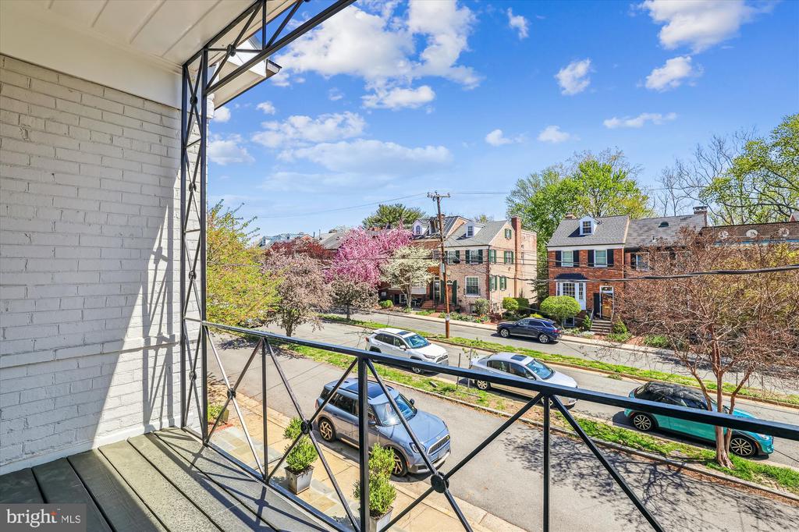
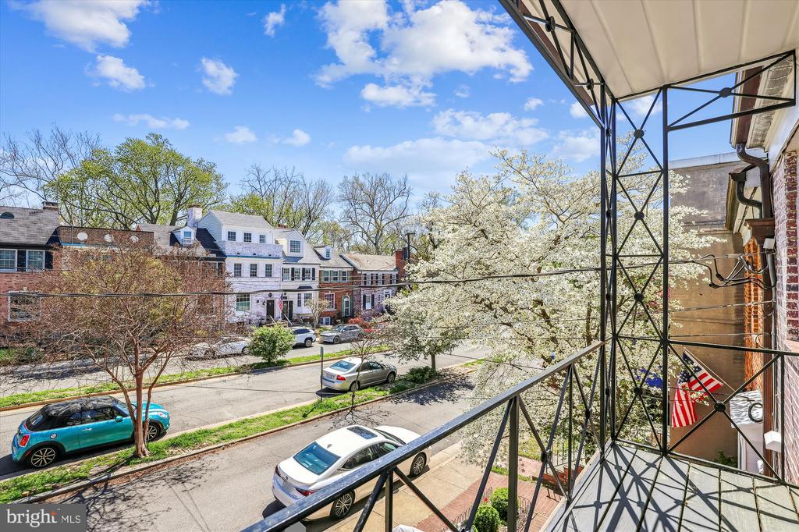
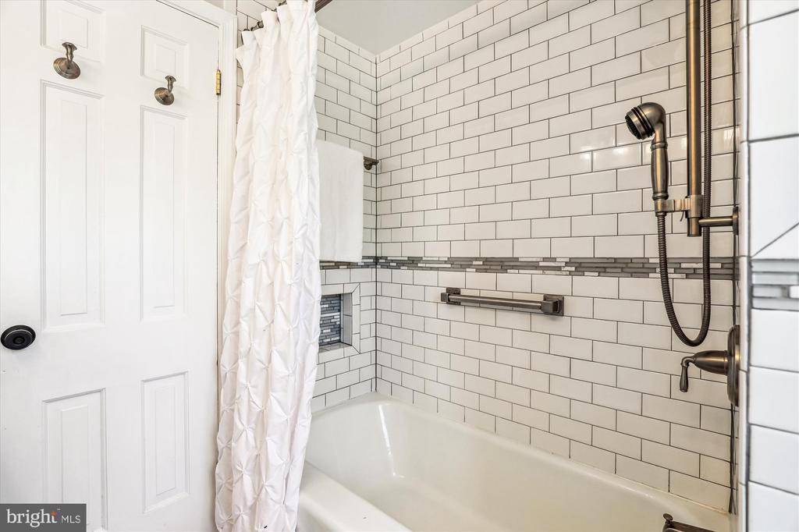
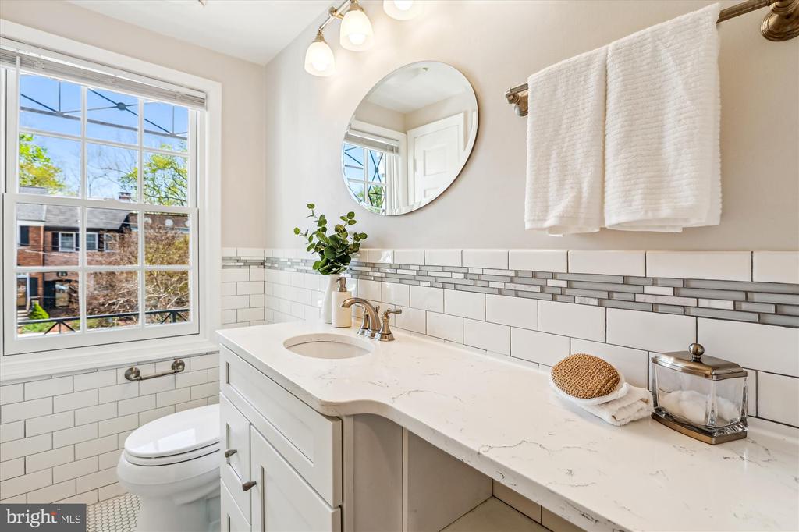
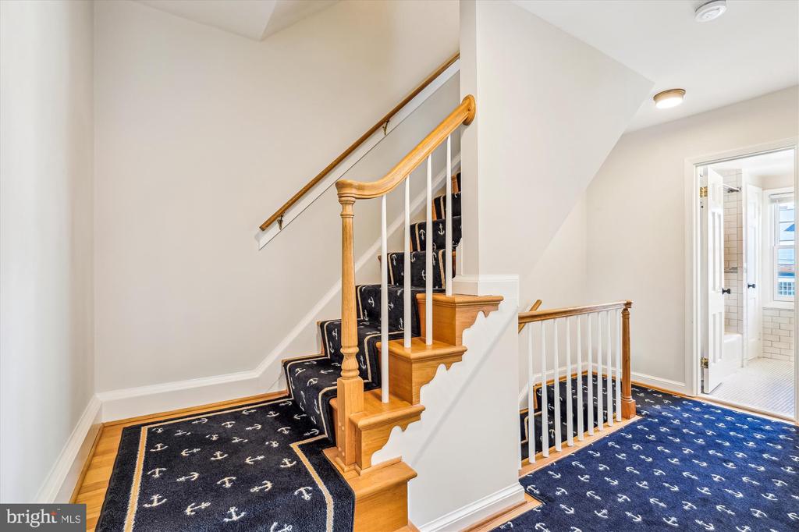
On the first upper floor, you'll find the second and third bedrooms, thoughtfully designed to share a convenient hall bath. The third bedroom boasts its own private balcony, perfect for enjoying peaceful moments outdoors.

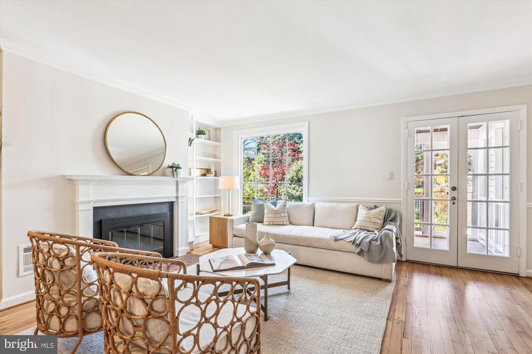
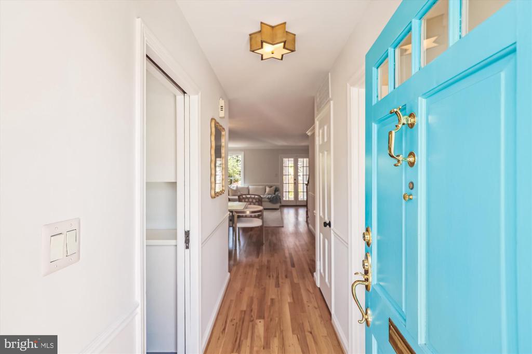
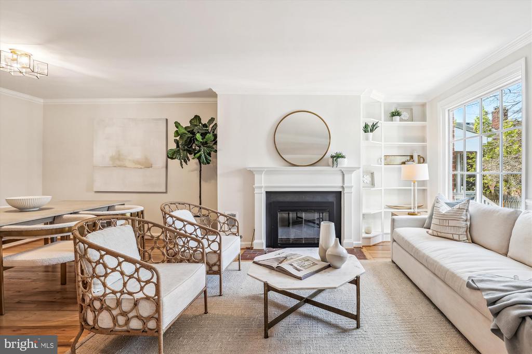
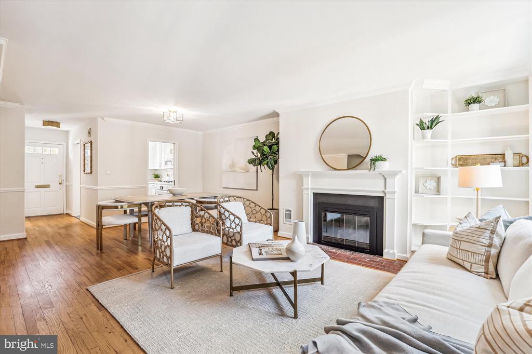
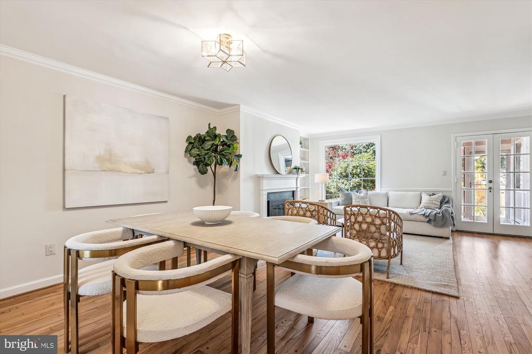
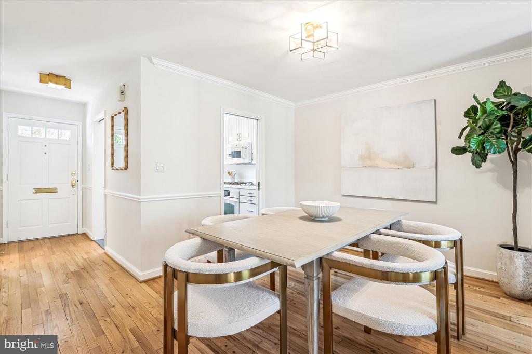
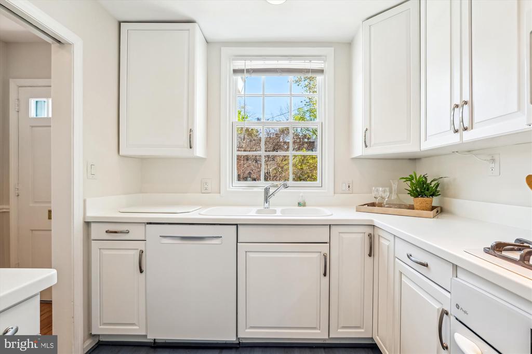
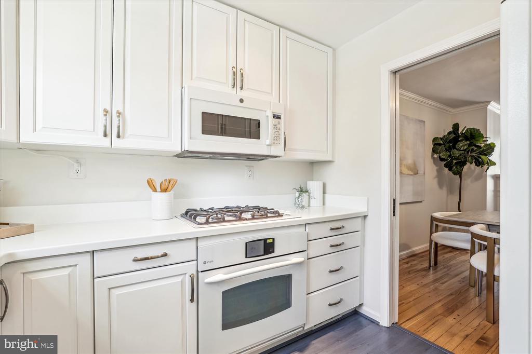
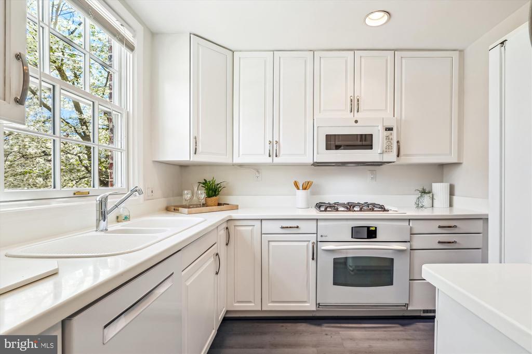
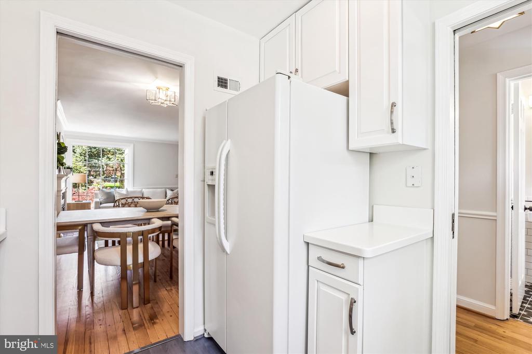
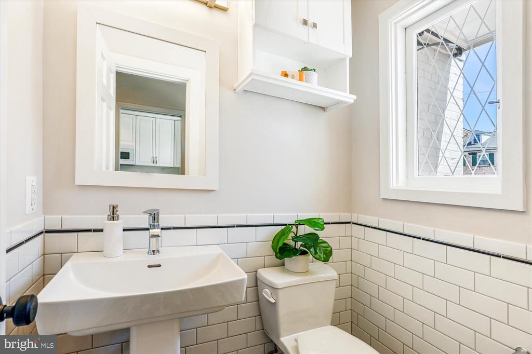
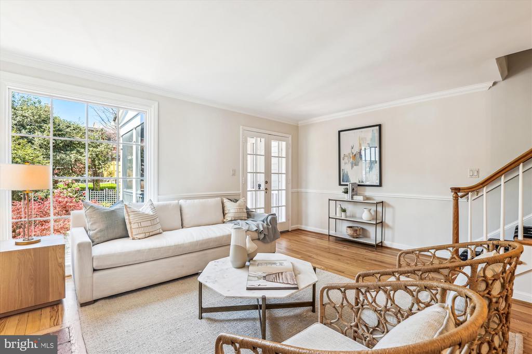
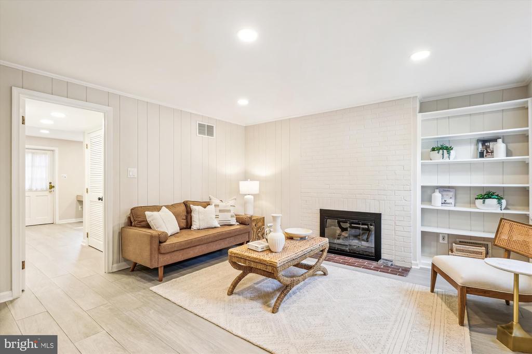
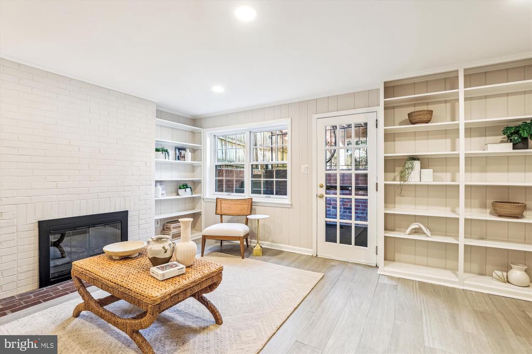
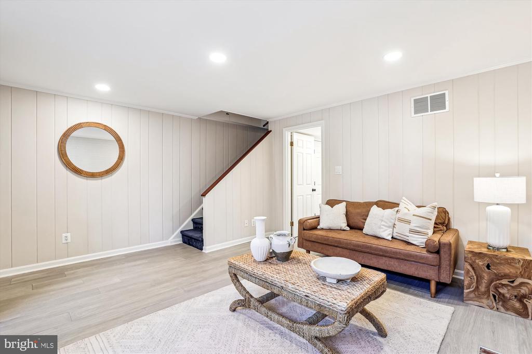
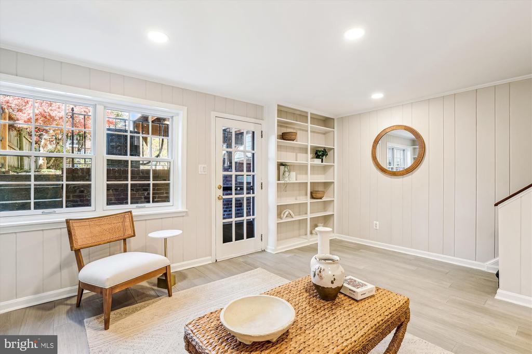
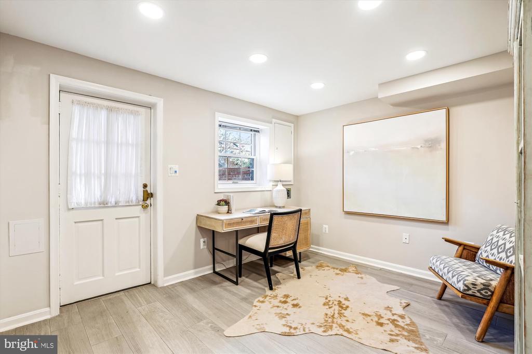
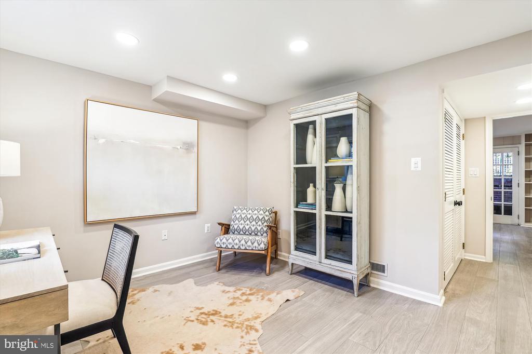
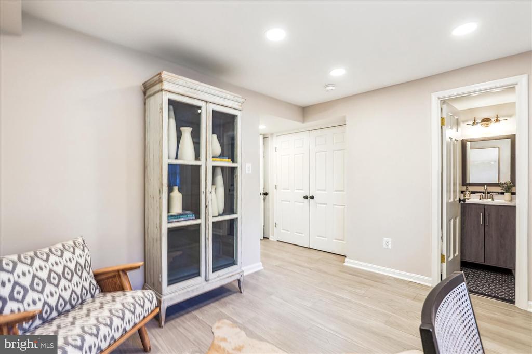
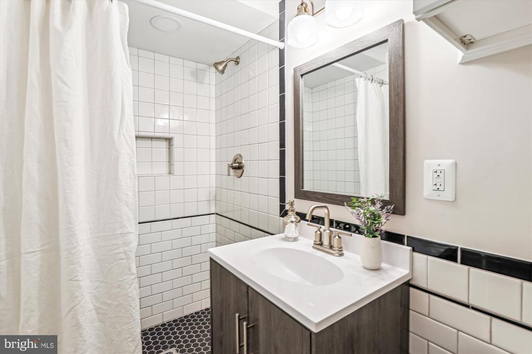
The main level features an open-concept layout ideal for entertaining, with a comfortable living room complete with a fireplace, a stylish dining area, a powder room, and a functional L-shaped kitchen that will inspire your culinary adventures. The lower level contains the recreation room, 4th bedroom and its en-suite bath. This lower level has walkout steps to both the front and back yard.

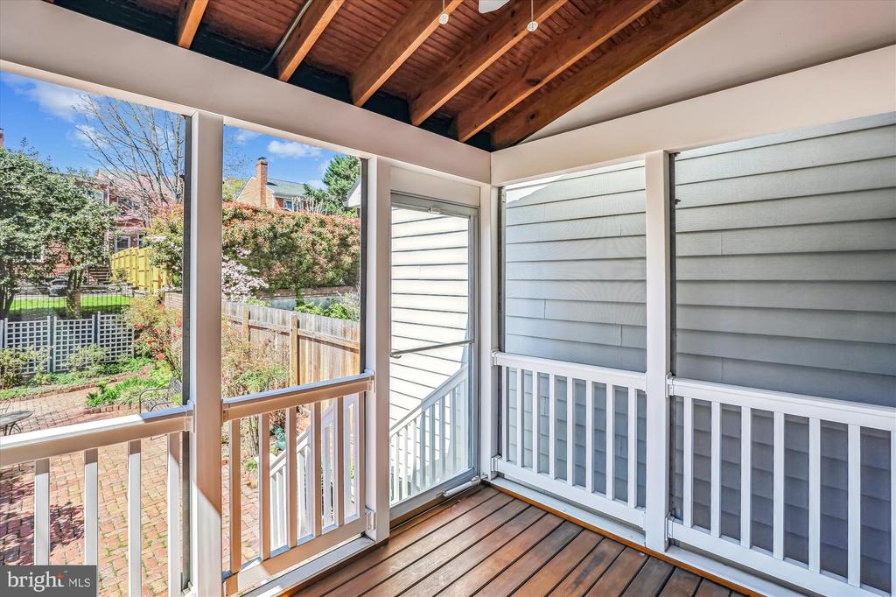
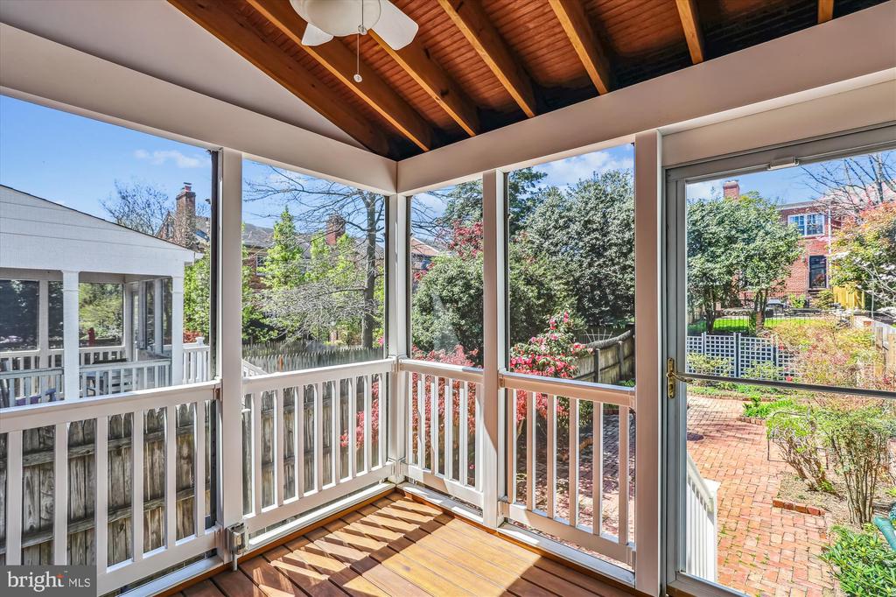
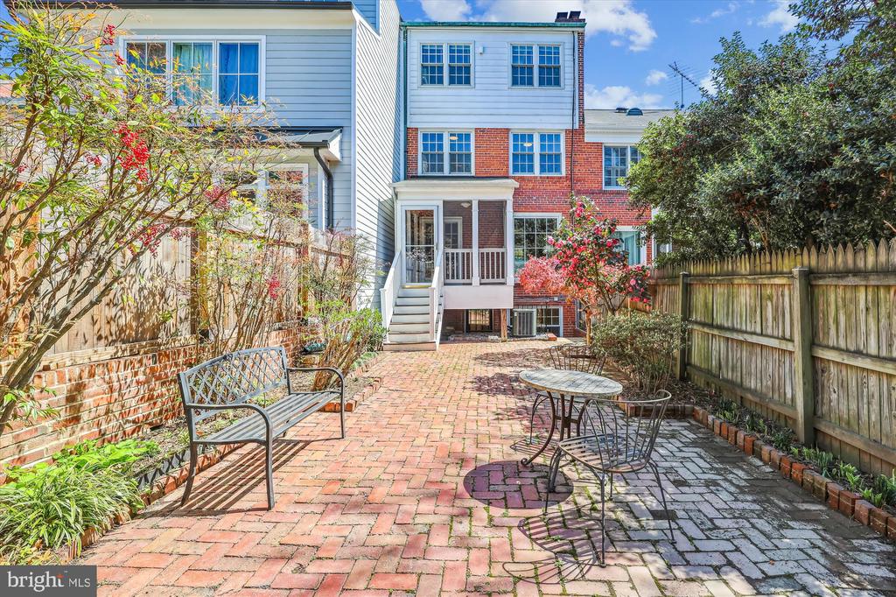
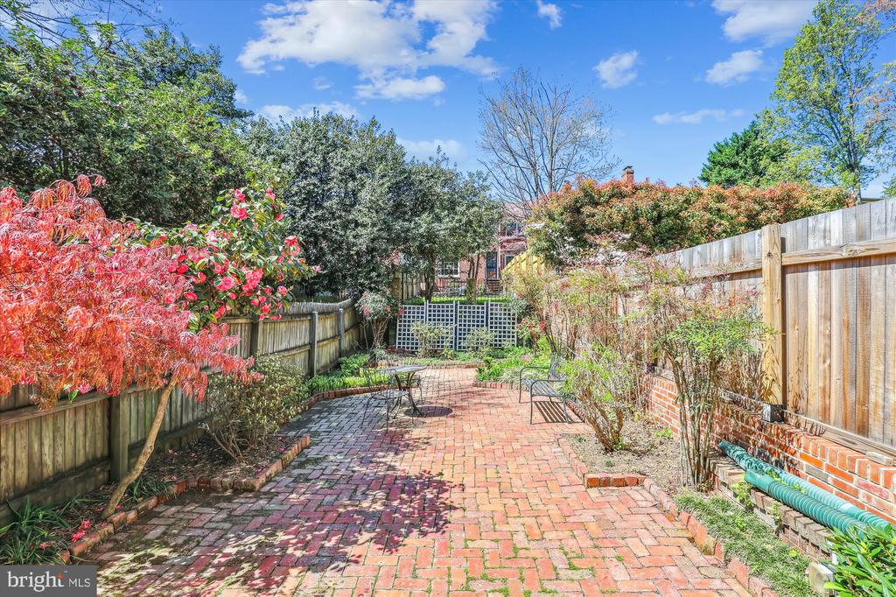
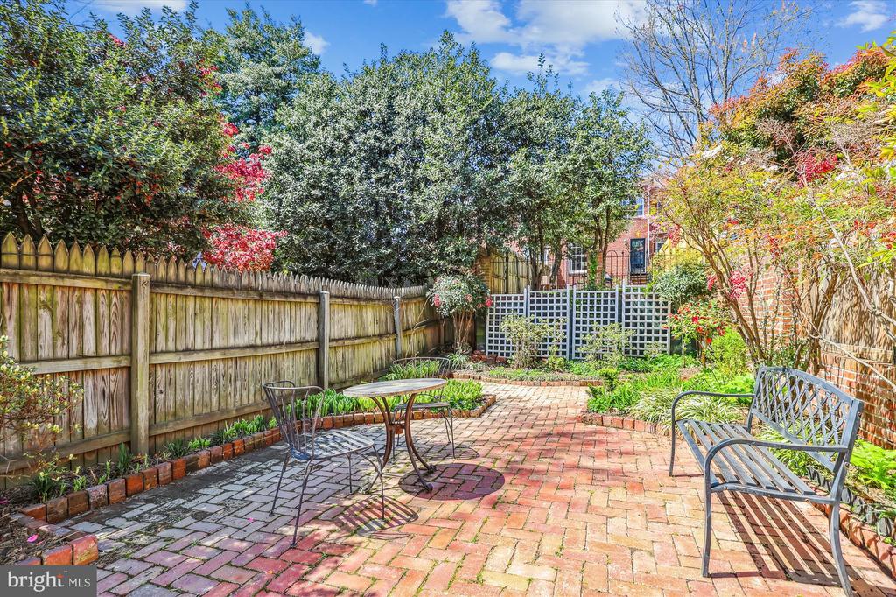
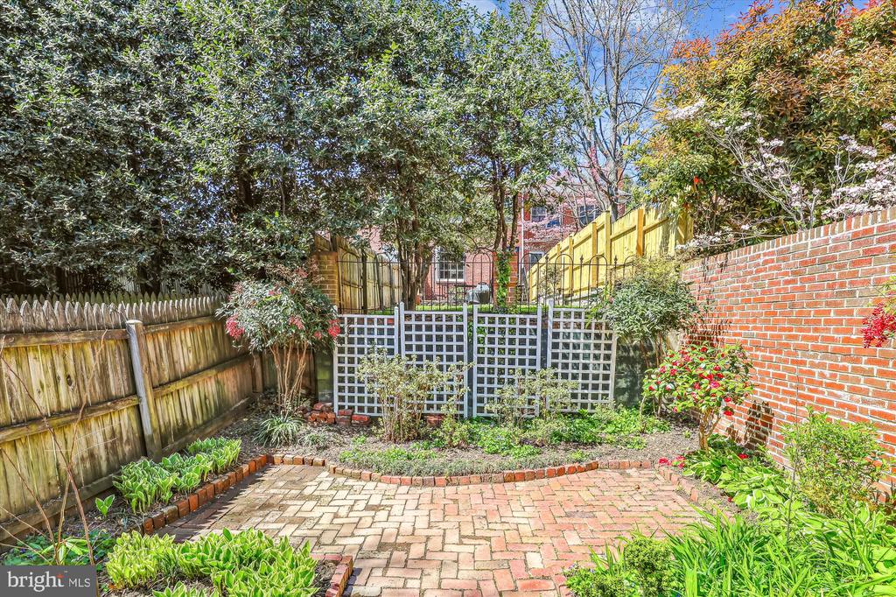
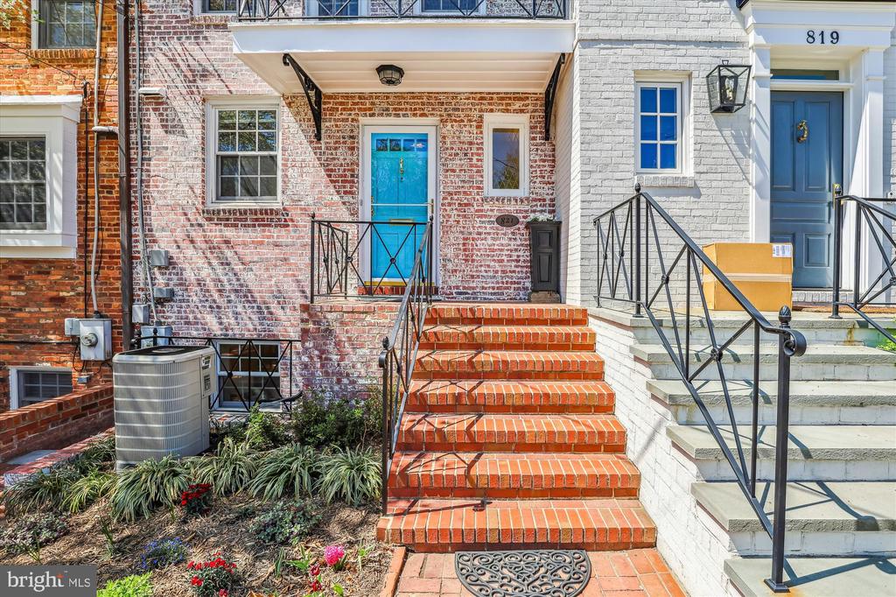
Step outside to the screened-in back deck, leading to a spacious, carefully maintained garden and a fenced backyard oasis. The front yard also offers a charming garden bed and a picturesque front porch, enhancing the home's curb appeal. This property conveys with one deeded parking space.

Located just steps away from the Mt. Vernon Trail and Jones Point Park, this residence is a stone's throw from all you could want and need. This home is within walking distance of parks, dining, the vibrant heart of Old Town, and the Waterfront, making it a prime spot for those who appreciate convenience and culture.

Share Property

Location

821 S LEE STREET, ALEXANDRIA, VA 22314

Status

Sold

Date Sold

April 23, 2025
Jillian Keck Hogan

Jillian Keck Hogan

Featured Amenities

Interior

  • total bedrooms4
  • Total bathrooms4
  • full bathrooms3
  • half bathroom1
  • Laundry room Basement
  • Fireplace Gas/Propane, Mantel(s)
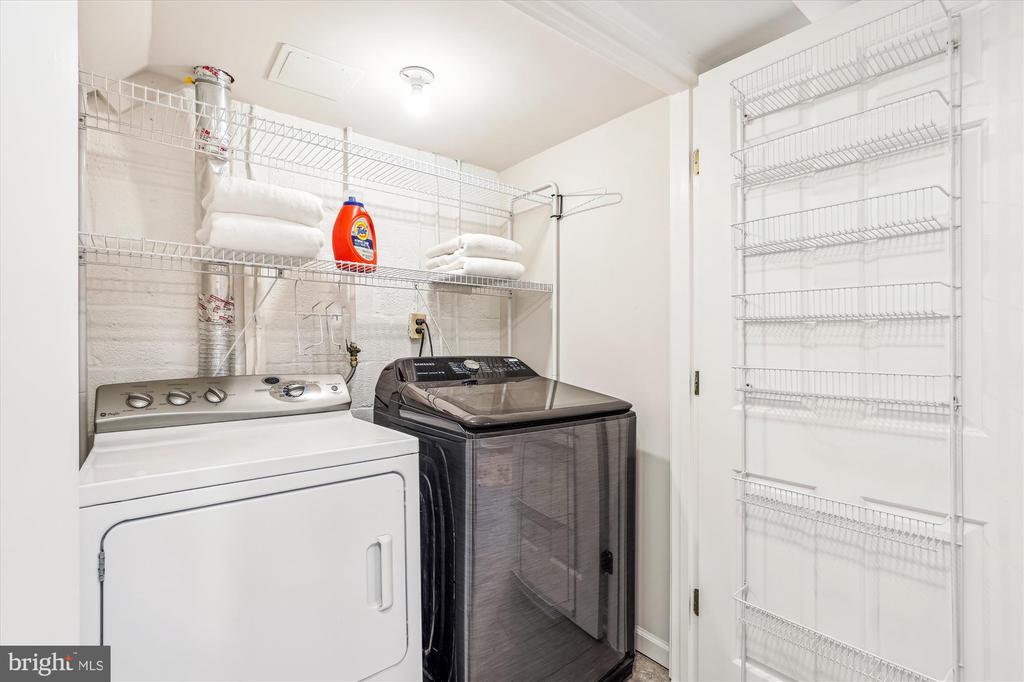
  • APPLIANCES Built-In Microwave, Cooktop, Dishwasher, Disposal, Dryer, Oven - Single, Refrigerator, Washer
  • other interior Features Bathroom - Tub Shower, Bathroom - Walk-In Shower, Bathroom - Soaking Tub, Built-Ins, Breakfast Area, Carpet, Ceiling Fan(s), Combination Dining/Living, Crown Moldings, Dining Area, Floor Plan - Open, Primary Bath(s), Recessed Lighting, Skylight(s), Walk-in Closet(s), Window Treatments, Wood Floors

Area & Lot

  • Status Sold
  • Date Sold April 23, 2025
  • Living Area2,686 Sq.Ft.
  • Total Area2,686 Sq.Ft.
  • Lot Area2,221 Sq.Ft.
  • MLS® IDVAAX2043854
  • TypeTownhouse
  • YEAR BUILT1954
  • NeighborhoodAlexandria
  • Architecture StylesColonial
  • View DescriptionStreet, Park/Greenbelt
  • Elementary SchoolLYLES-CROUCH
  • High SchoolALEXANDRIA CITY
  • School DistrictALEXANDRIA CITY PUBLIC SCHOOLS

Exterior

  • STORIES4
  • water SourcePublic
  • utilitiesElectric Available, Natural Gas Available, Sewer Available, Water Available
  • PoolNo Pool
  • lot featuresBacks to Trees, Front Yard, Level, Landscaping, Private, Rear Yard
  • parkingOn Street, Off Street
  • HEAT TYPEForced Air
  • AIR CONDITIONINGCentral A/C, Ceiling Fan(s)
  • sewerPublic Sewer
  • SubstructureOther
  • Disability FeaturesNone
  • other exterior FeaturesSidewalks, Street Lights

Financial

  • Sales Price$1,610,000
  • Real Estate Tax $12,910/yr
  • Zoning RM
View Virtual Tour

Alexandria

It is a romantic city in Virginia, where the past and present come alive, offering a balance between urban and suburban lifestyles.

Explore

Work

As a community-driven real estate firm, we are dedicated to supporting you through every step of your real estate journey. Whether you’re buying, selling, or exploring possibilities, our team is here to empower your decisions and deliver real results. Let us help you write the next chapter in your story.

Follow Me on Instagram