Leave a Message

By providing your contact information to Corcoran McEnearney, your personal information will be processed in accordance with Corcoran McEnearney's Privacy Policy. By checking the box(es) below, you expressly consent to receive marketing or promotional real estate communication from Corcoran McEnearney in the manner selected by you. For SMS text messages, message frequency varies. Message and data rates may apply. Consent is not a condition of purchase of any goods or services. You may opt out of receiving further communications from Corcoran McEnearney at any time. To opt out of receiving SMS text messages, reply STOP to unsubscribe. SMS text messaging is subject to our Terms of Use.

Thank you for your message. We will be in touch with you shortly.

8206 GRUBB ROAD
8206 GRUBB ROAD
8206 GRUBB ROAD
8206 GRUBB ROAD
8206 GRUBB ROAD
8206 GRUBB ROAD
8206 GRUBB ROAD
8206 GRUBB ROAD
8206 GRUBB ROAD
8206 GRUBB ROAD
8206 GRUBB ROAD
8206 GRUBB ROAD
8206 GRUBB ROAD
8206 GRUBB ROAD
8206 GRUBB ROAD
8206 GRUBB ROAD
8206 GRUBB ROAD
8206 GRUBB ROAD
8206 GRUBB ROAD
8206 GRUBB ROAD
8206 GRUBB ROAD
8206 GRUBB ROAD
8206 GRUBB ROAD
8206 GRUBB ROAD
8206 GRUBB ROAD
8206 GRUBB ROAD
8206 GRUBB ROAD
8206 GRUBB ROAD
8206 GRUBB ROAD
8206 GRUBB ROAD
8206 GRUBB ROAD
8206 GRUBB ROAD
8206 GRUBB ROAD
8206 GRUBB ROAD
8206 GRUBB ROAD
8206 GRUBB ROAD
8206 GRUBB ROAD
8206 GRUBB ROAD
8206 GRUBB ROAD
8206 GRUBB ROAD
8206 GRUBB ROAD
8206 GRUBB ROAD
8206 GRUBB ROAD
8206 GRUBB ROAD
8206 GRUBB ROAD
8206 GRUBB ROAD
8206 GRUBB ROAD
8206 GRUBB ROAD
8206 GRUBB ROAD
SEE ALL PHOTOS
8206 GRUBB ROAD
8206 GRUBB ROAD
8206 GRUBB ROAD
8206 GRUBB ROAD
8206 GRUBB ROAD
8206 GRUBB ROAD
8206 GRUBB ROAD
8206 GRUBB ROAD
8206 GRUBB ROAD
8206 GRUBB ROAD
8206 GRUBB ROAD
8206 GRUBB ROAD
8206 GRUBB ROAD
8206 GRUBB ROAD
8206 GRUBB ROAD
8206 GRUBB ROAD
8206 GRUBB ROAD
8206 GRUBB ROAD
8206 GRUBB ROAD
8206 GRUBB ROAD
8206 GRUBB ROAD
8206 GRUBB ROAD
8206 GRUBB ROAD
8206 GRUBB ROAD
8206 GRUBB ROAD
8206 GRUBB ROAD
8206 GRUBB ROAD
8206 GRUBB ROAD
8206 GRUBB ROAD
8206 GRUBB ROAD
8206 GRUBB ROAD
8206 GRUBB ROAD
8206 GRUBB ROAD
8206 GRUBB ROAD
8206 GRUBB ROAD
8206 GRUBB ROAD
8206 GRUBB ROAD
8206 GRUBB ROAD
8206 GRUBB ROAD
8206 GRUBB ROAD
8206 GRUBB ROAD
8206 GRUBB ROAD
8206 GRUBB ROAD
8206 GRUBB ROAD
8206 GRUBB ROAD
8206 GRUBB ROAD
8206 GRUBB ROAD
8206 GRUBB ROAD
8206 GRUBB ROAD
Courtesy of Compass
Sold

8206 GRUBB ROAD

8206 GRUBB ROAD, CHEVY CHASE, MD 20815

$1,855,000
$1,855,000

8206 GRUBB ROAD

6 Beds 5 Baths 5,400 Sq.Ft. 9,251 Sq.Ft.

Description

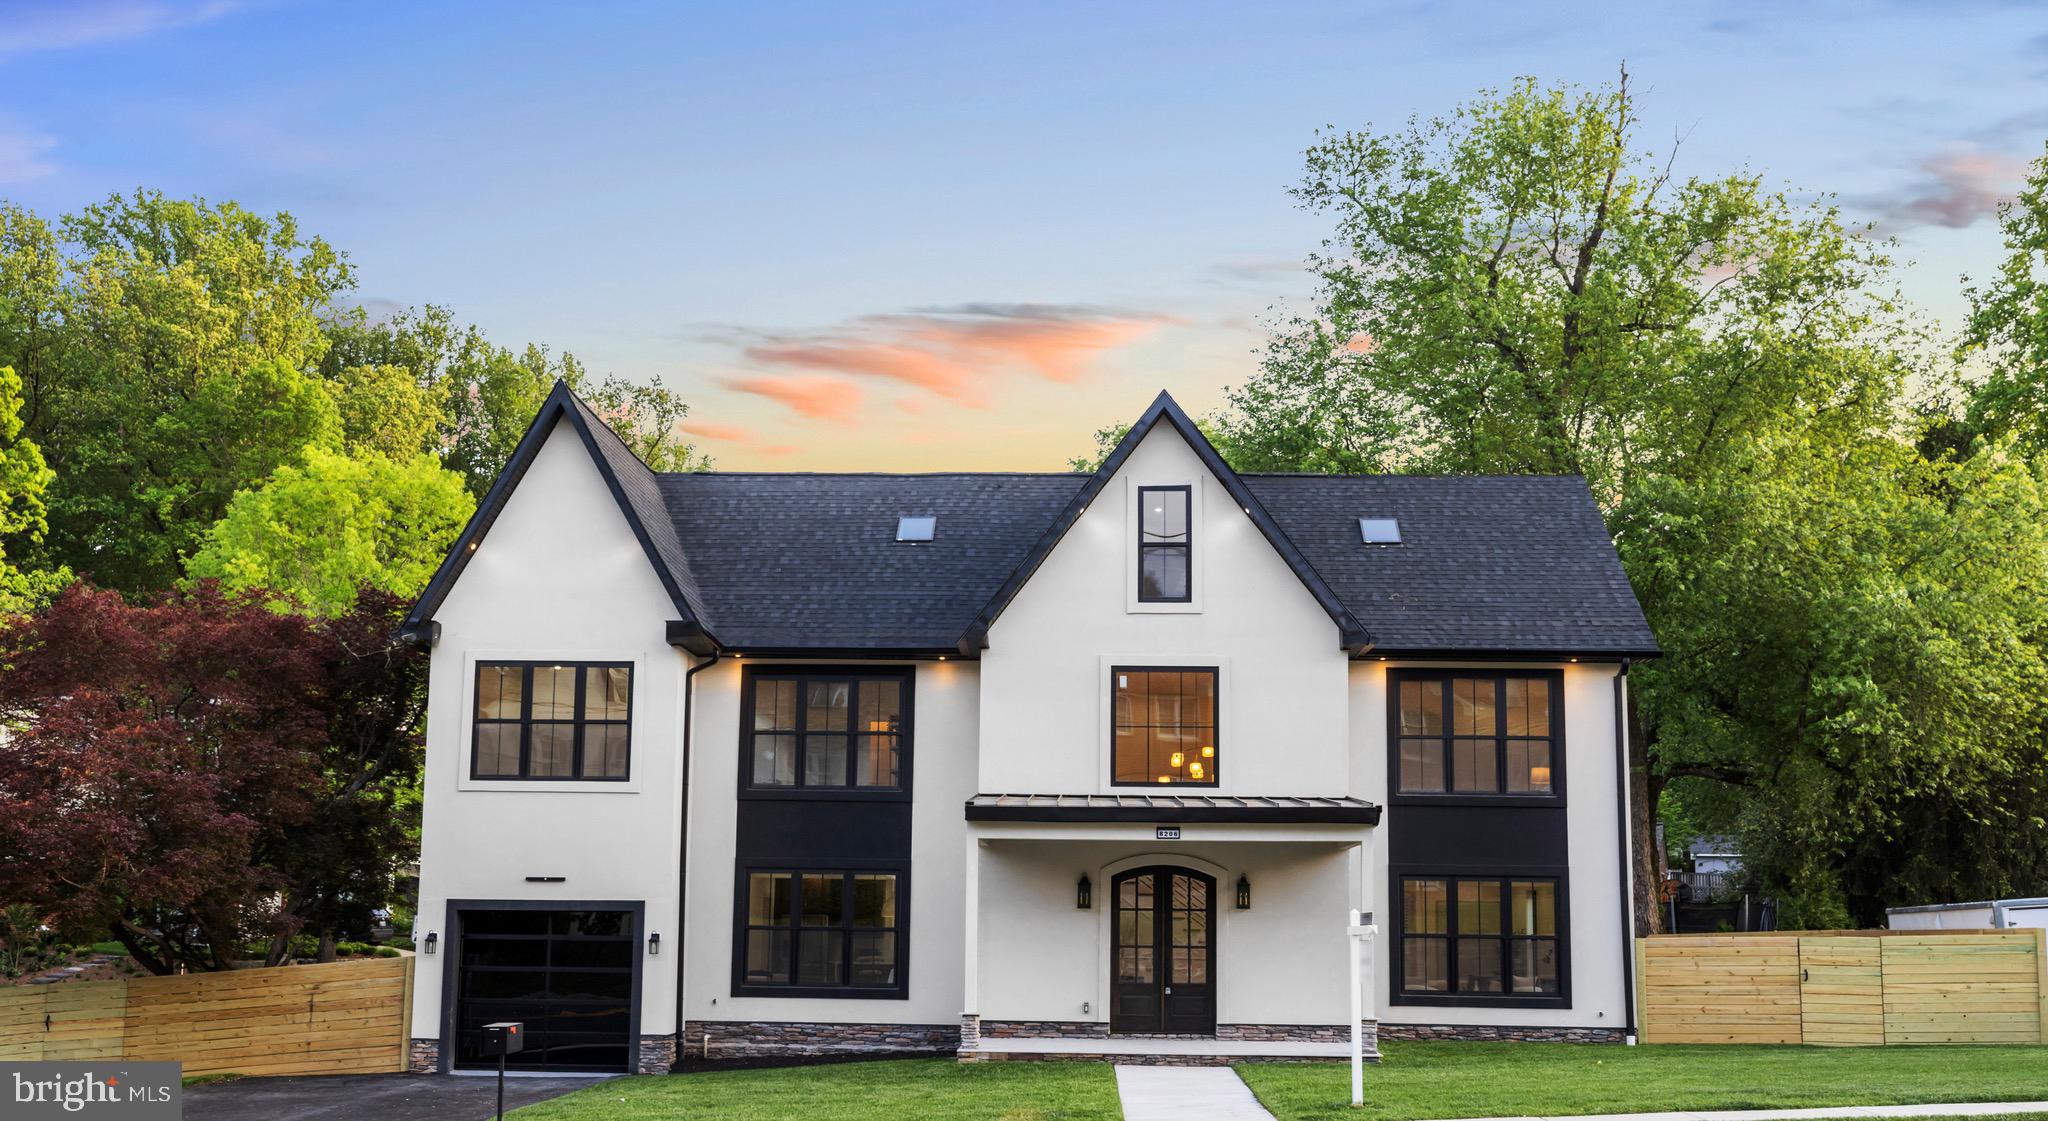
Welcome home to 8206 Grubb Rd, Chevy Chase, MD

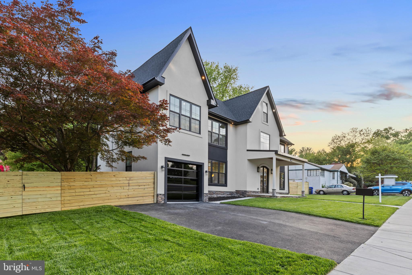
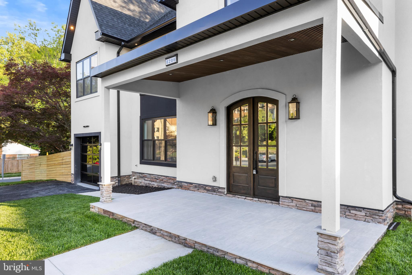
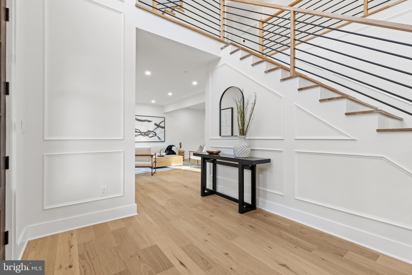
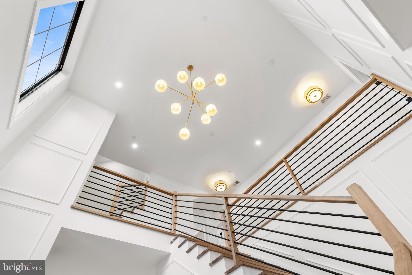
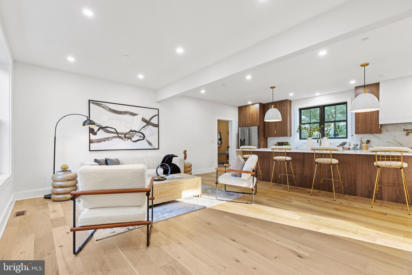
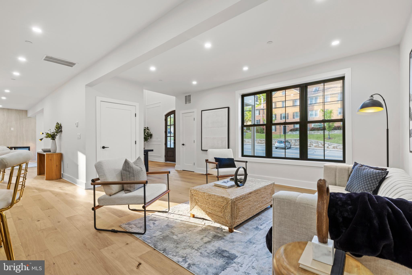
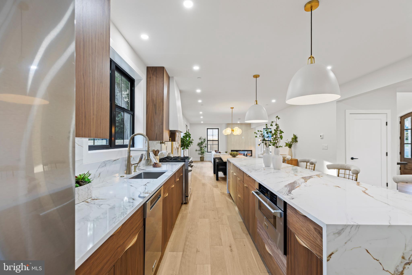
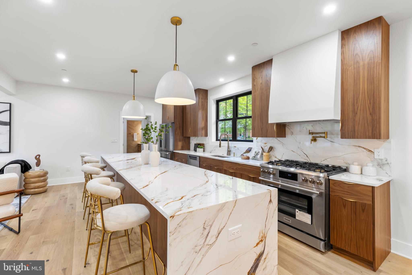

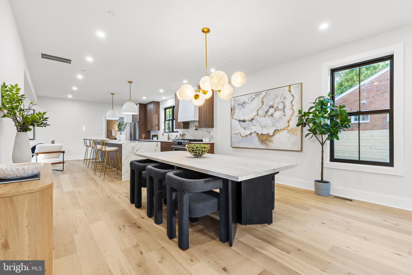
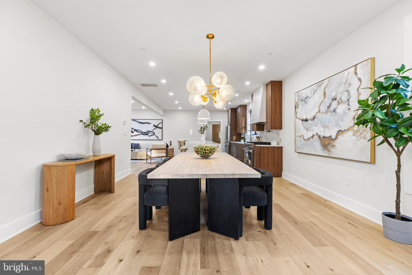
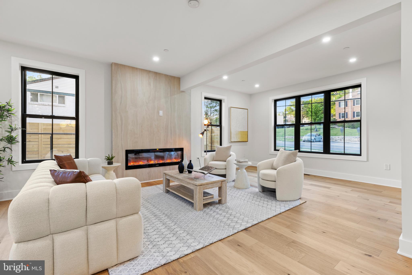
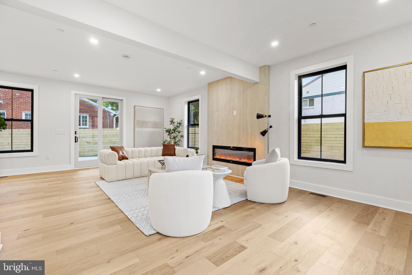
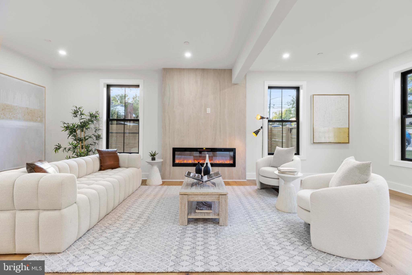
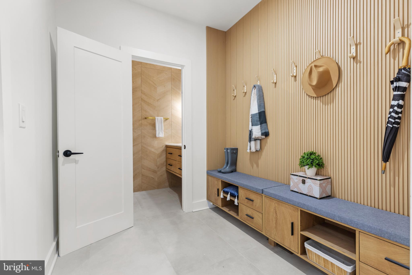
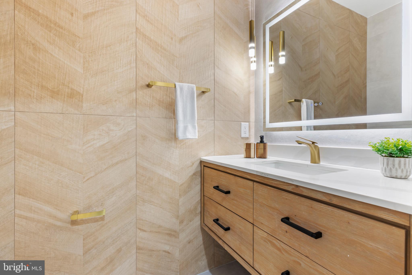
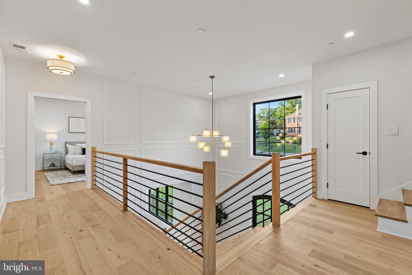
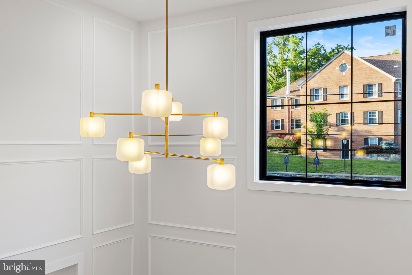
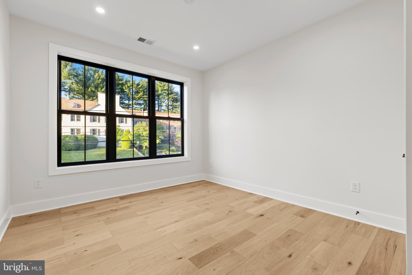
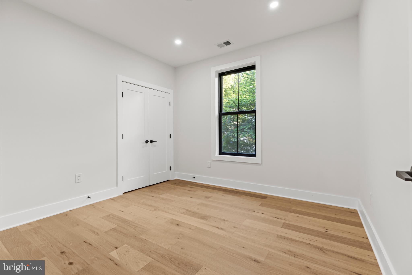
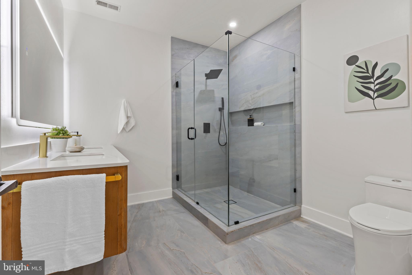
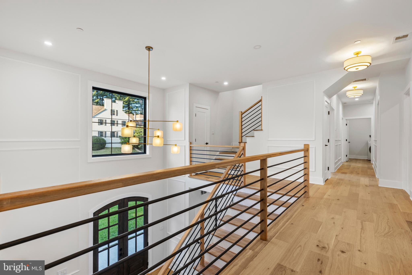
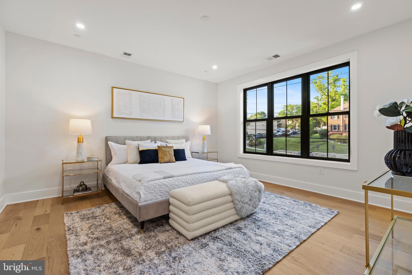
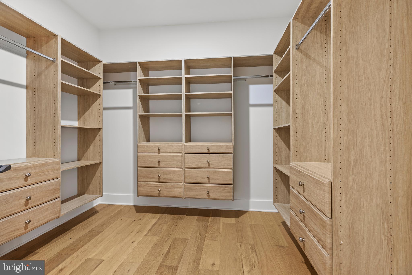
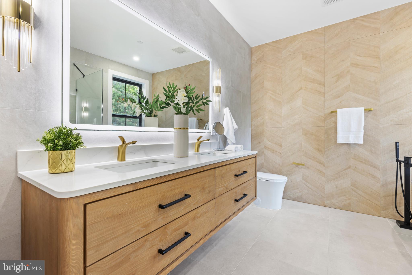
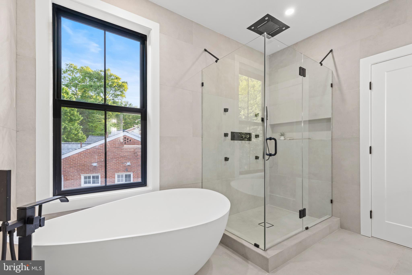
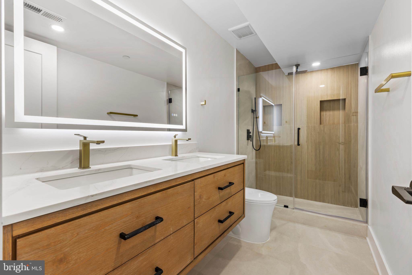
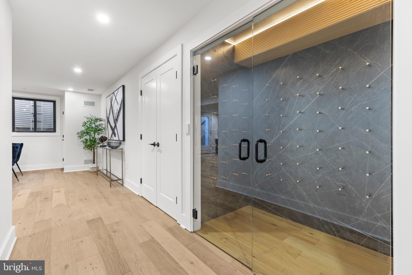
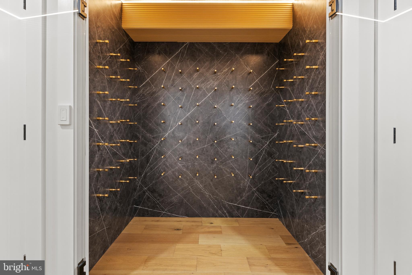
Step into luxury with this brand-new, meticulously designed home, boasting 6 bedrooms, 3.5 bathrooms, and a wealth of exceptional features. From the moment you enter the grand two-story foyer, you'll be captivated by the exquisite finishes that define every corner of this residence.

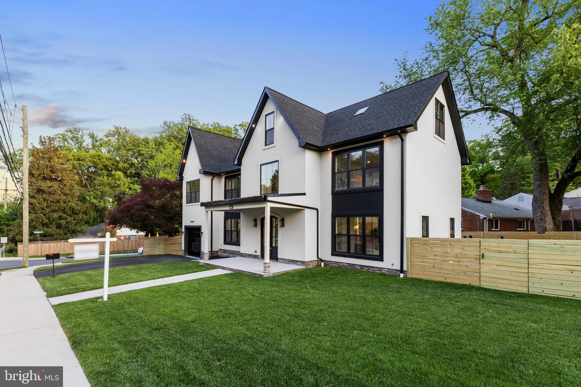
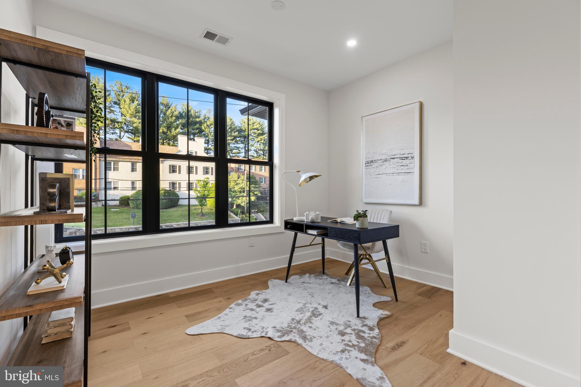
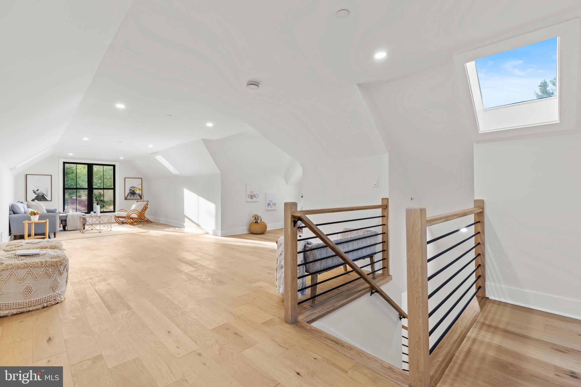
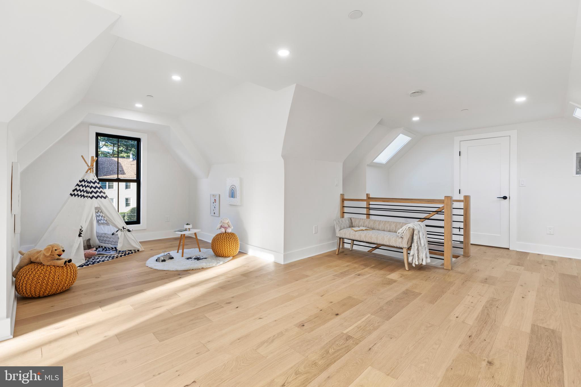
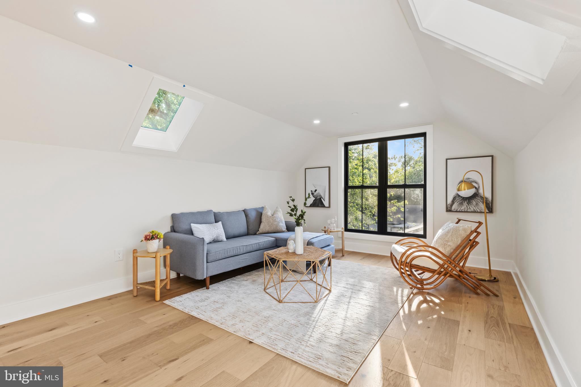
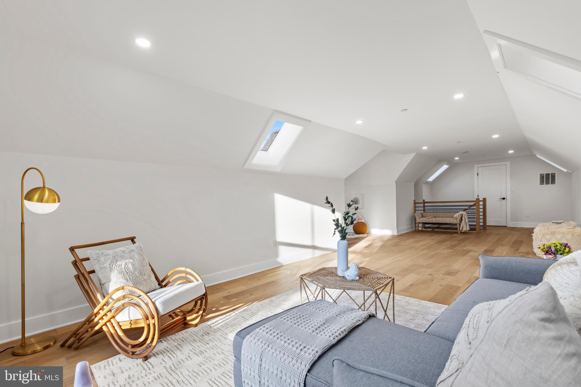
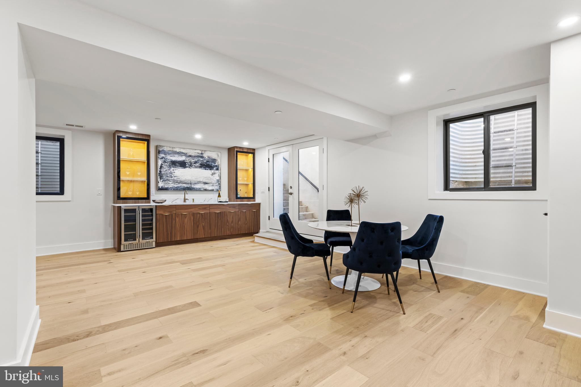
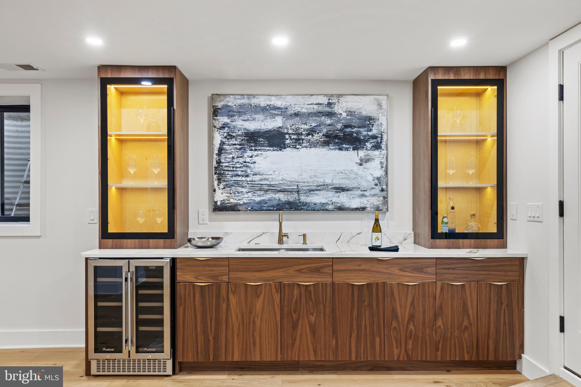
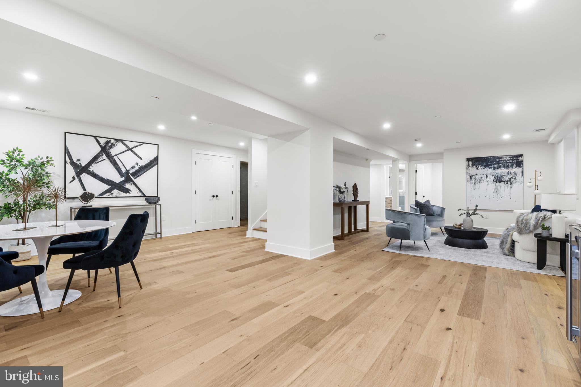
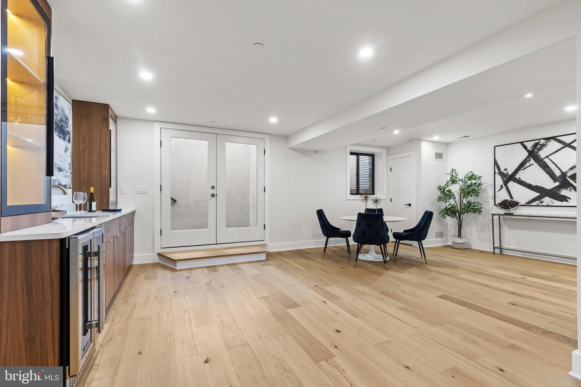
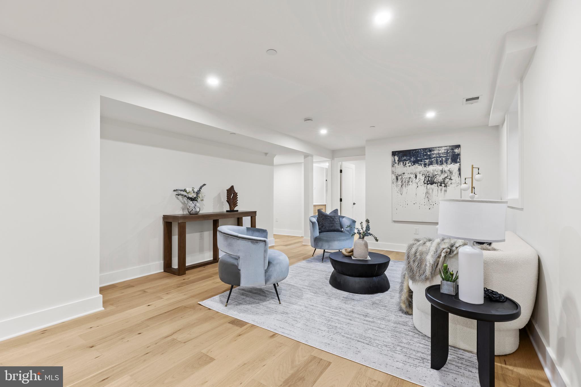
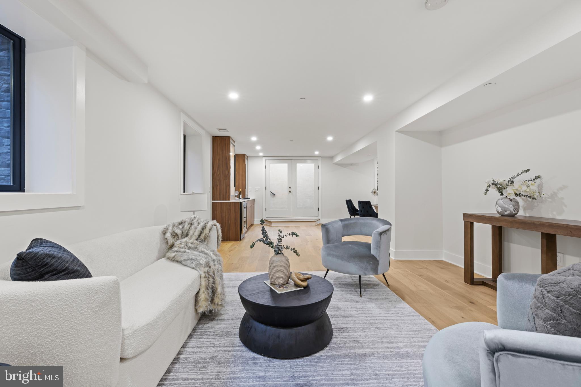
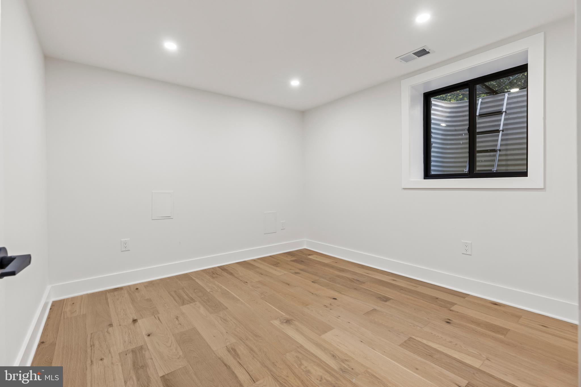
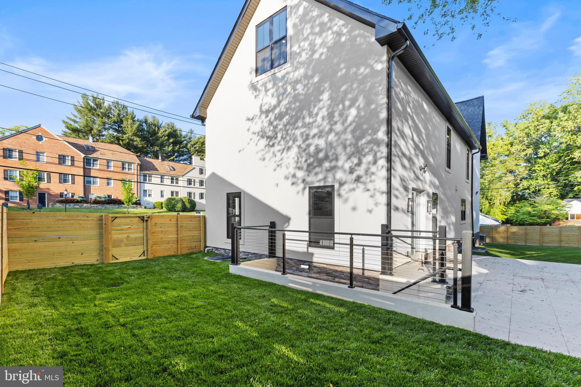
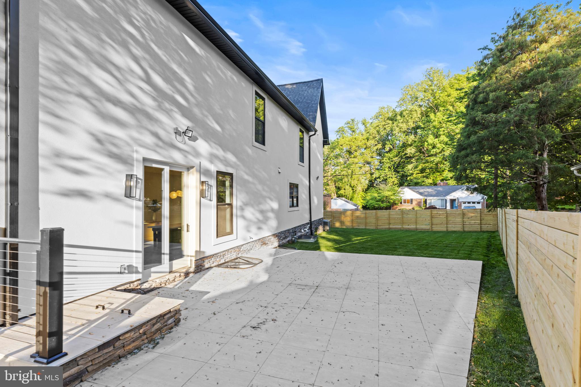
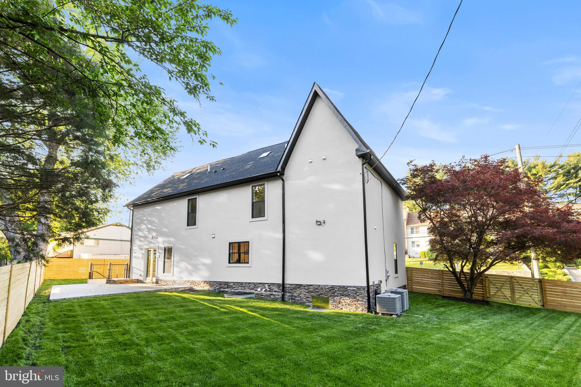
This versatile sanctuary offers a bonus room perfect for accommodating two home offices, a play room, or an extra bedroom that is ideal for modern living. The finished walk-out basement includes an Au Pair suite, providing privacy and convenience for guests or extended family. Situated on a fully fenced corner lot, this home offers a spacious yard and elegant stone patio--perfect for private outdoor living and entertaining--all in one of Chevy Chase's most desirable neighborhoods.

Enjoy unparalleled convenience with proximity to scenic trails, the charming Chevy Chase Village, and the vibrant downtown Bethesda. This home truly places you in the heart of it all.

Don't miss the chance to make this stunning property your own!

Share Property

Location

8206 GRUBB ROAD, CHEVY CHASE, MD 20815

Status

Sold

Date Sold

August 22, 2025
Cher Castillo

Cher Castillo

Featured Amenities

Interior

  • total bedrooms6
  • Total bathrooms5
  • full bathrooms4
  • half bathroom1
  • APPLIANCES Built-In Microwave, Dishwasher, Disposal, Dryer, Energy Efficient Appliances, Exhaust Fan, Freezer, ENERGY STAR Refrigerator, Oven/Range - Gas, Range Hood, Refrigerator, Stainless Steel Appliances, Six Burner Stove, Washer - Front Loading

Area & Lot

  • Status Sold
  • Date Sold August 22, 2025
  • Living Area5,400 Sq.Ft.
  • Total Area5,400 Sq.Ft.
  • Lot Area9,251 Sq.Ft.
  • MLS® IDMDMC2158388
  • TypeResidential
  • YEAR BUILT1951
  • NeighborhoodMontgomery County
  • Architecture StylesContemporary
  • School DistrictMONTGOMERY COUNTY PUBLIC SCHOOLS

Exterior

  • STORIES3
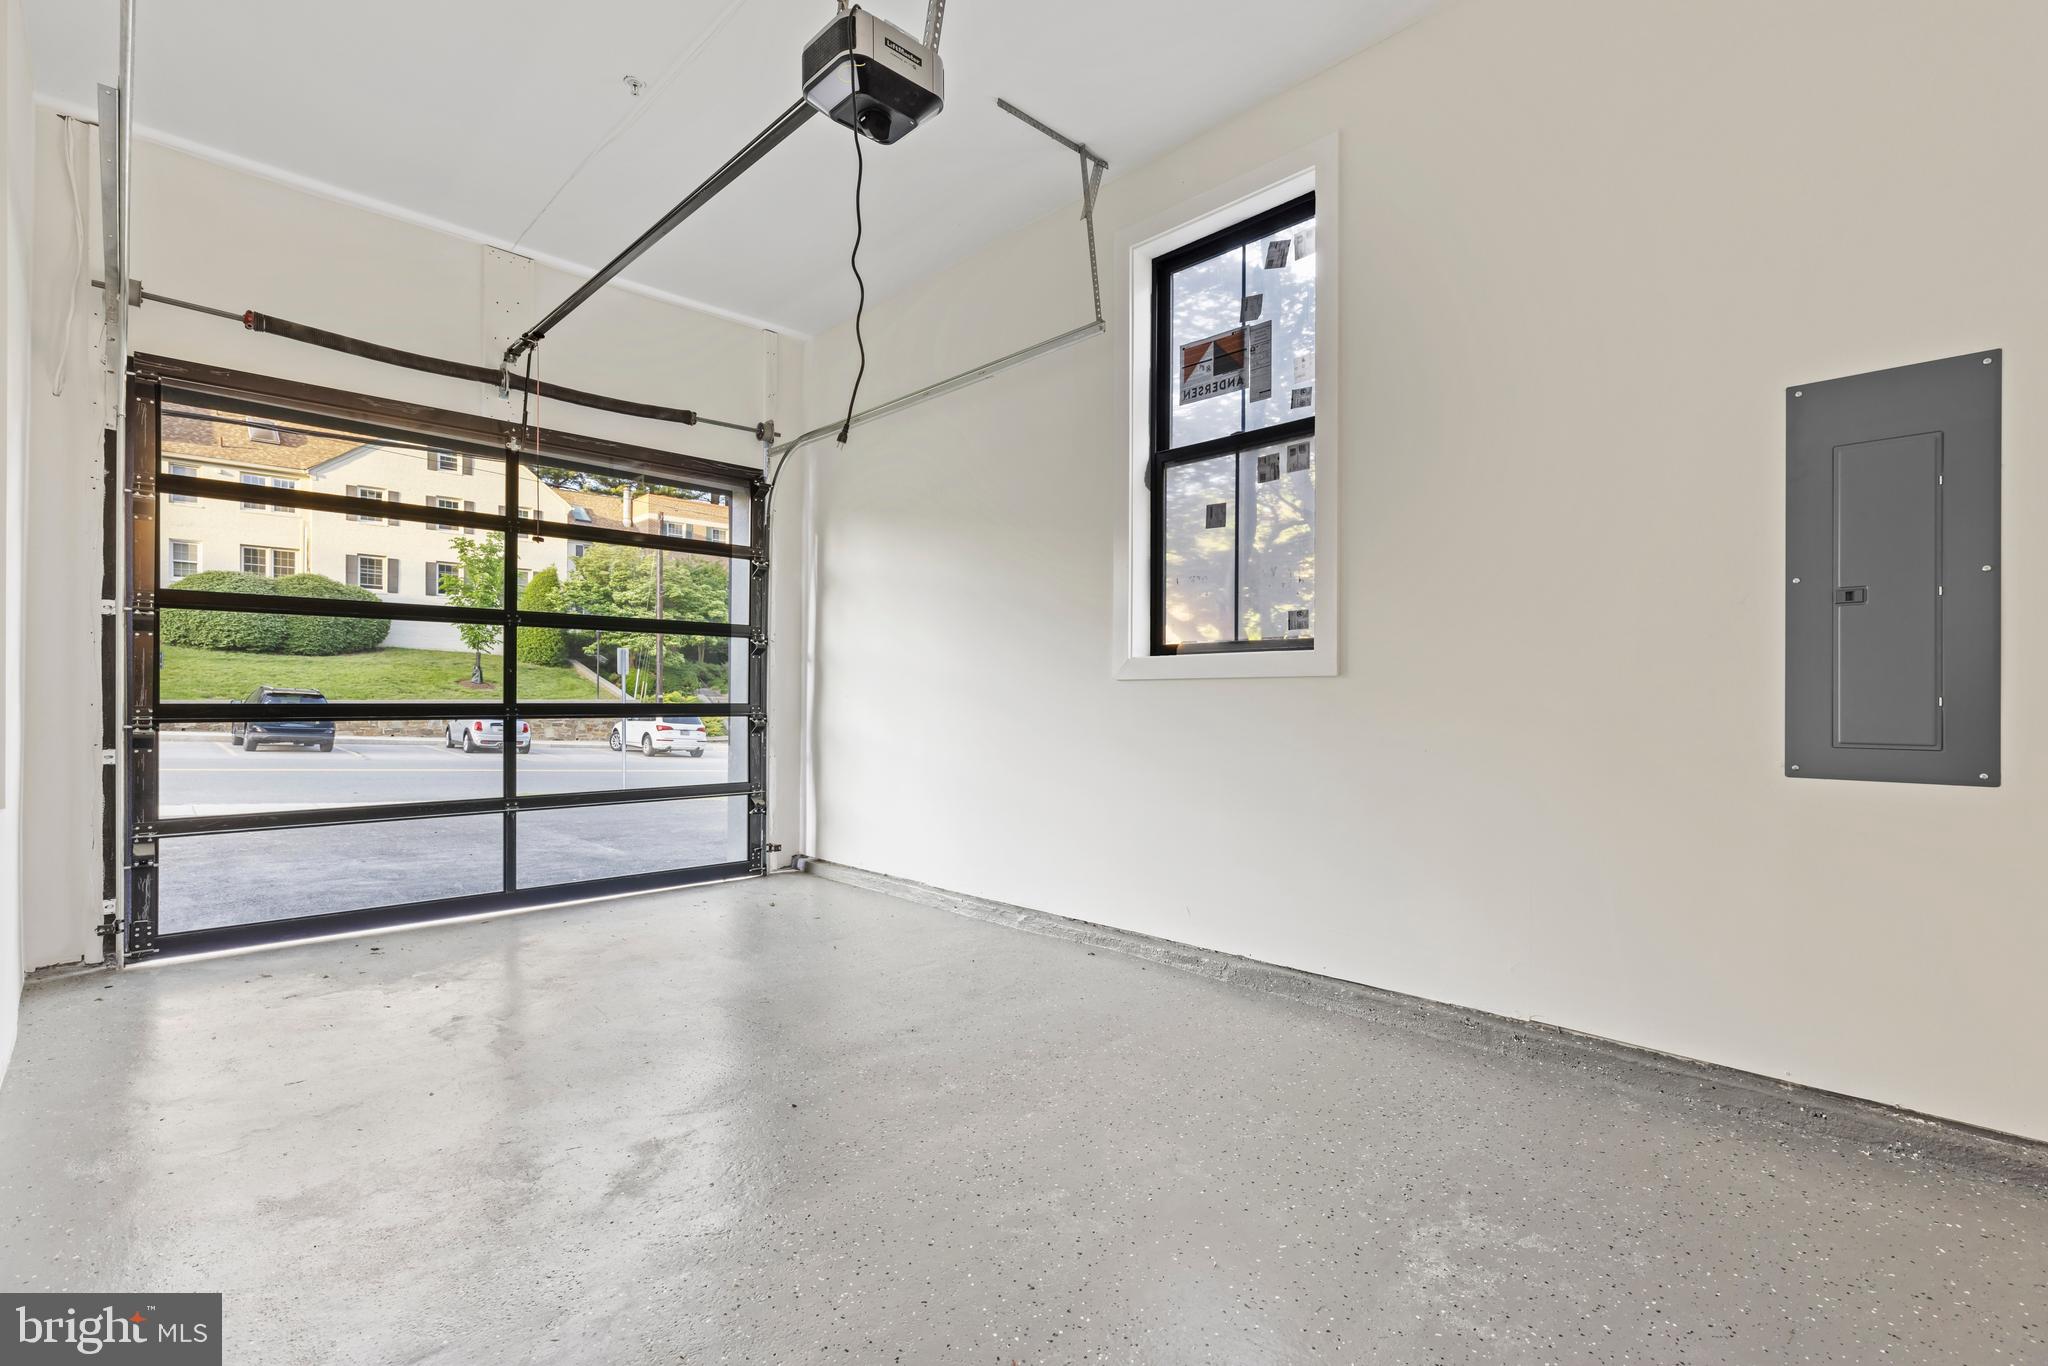
  • Garage Space1.0
  • water SourcePublic
  • PoolNo Pool
  • lot featuresCorner, Private
  • parkingAttached Garage, Driveway
  • HEAT TYPEForced Air
  • AIR CONDITIONINGCentral A/C
  • sewerPublic Sewer
  • SubstructureConcrete Perimeter
  • Disability FeaturesNone

Financial

  • Sales Price$1,855,000
  • Real Estate Tax $8,761/yr
  • Zoning R60

Montgomery County

Residents hike the miles of trails in Rock Creek Park, attend performances at the Strathmore, or explore local history at Glen Echo Park.

Explore

Work

As a community-driven real estate firm, we are dedicated to supporting you through every step of your real estate journey. Whether you’re buying, selling, or exploring possibilities, our team is here to empower your decisions and deliver real results. Let us help you write the next chapter in your story.

Follow Me on Instagram