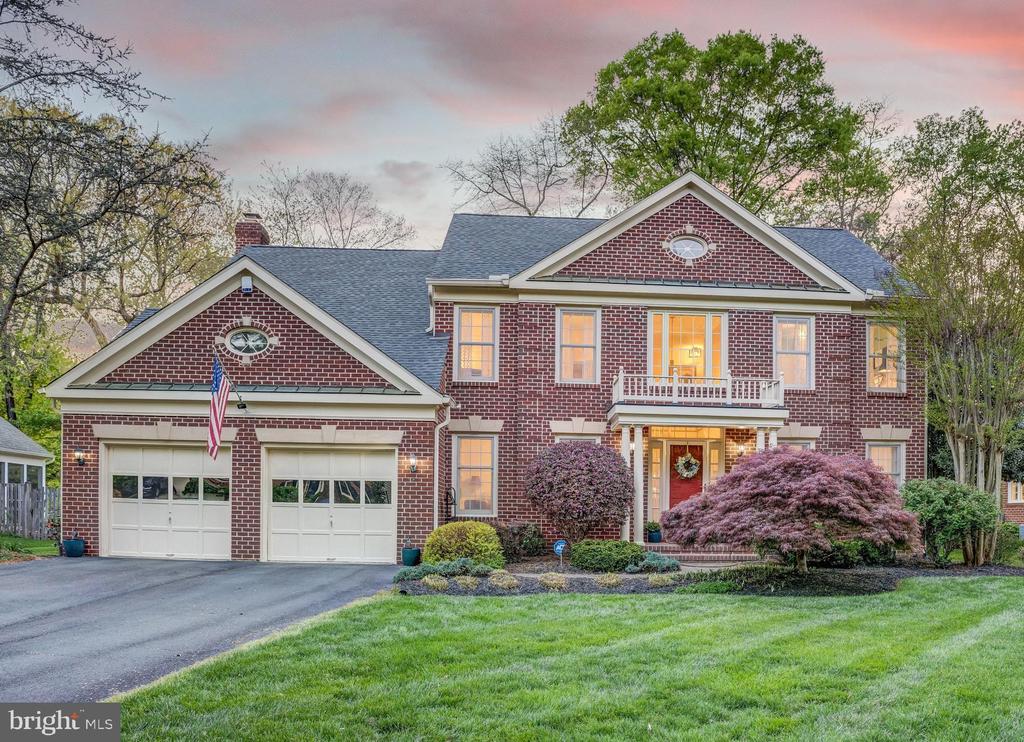
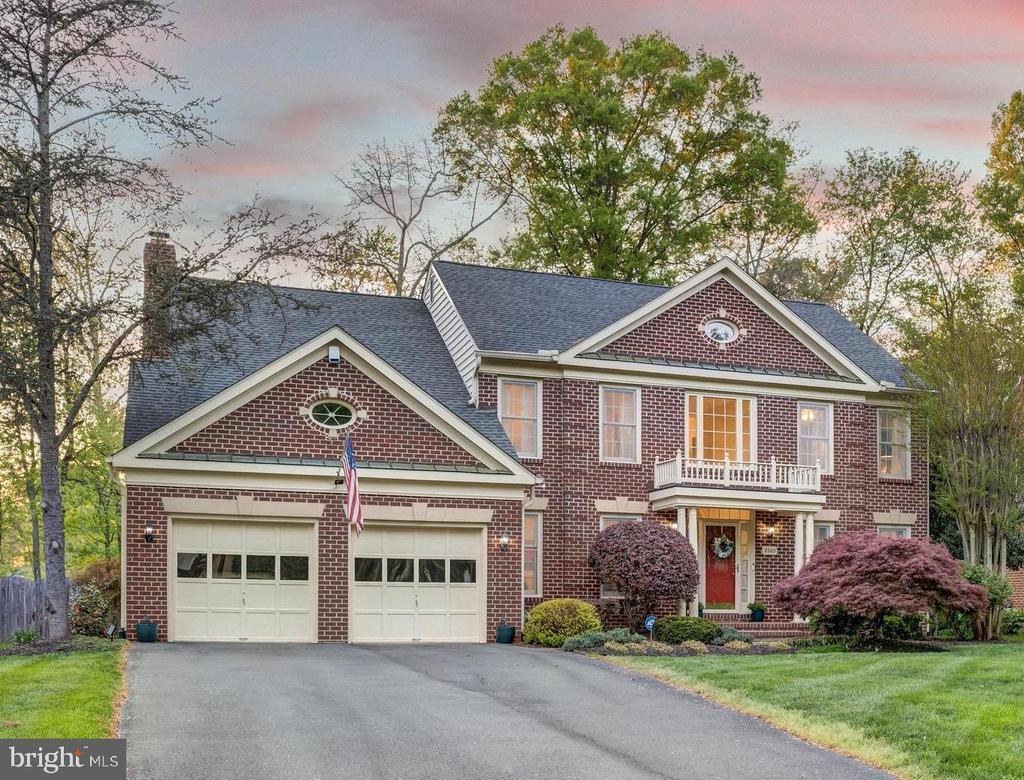
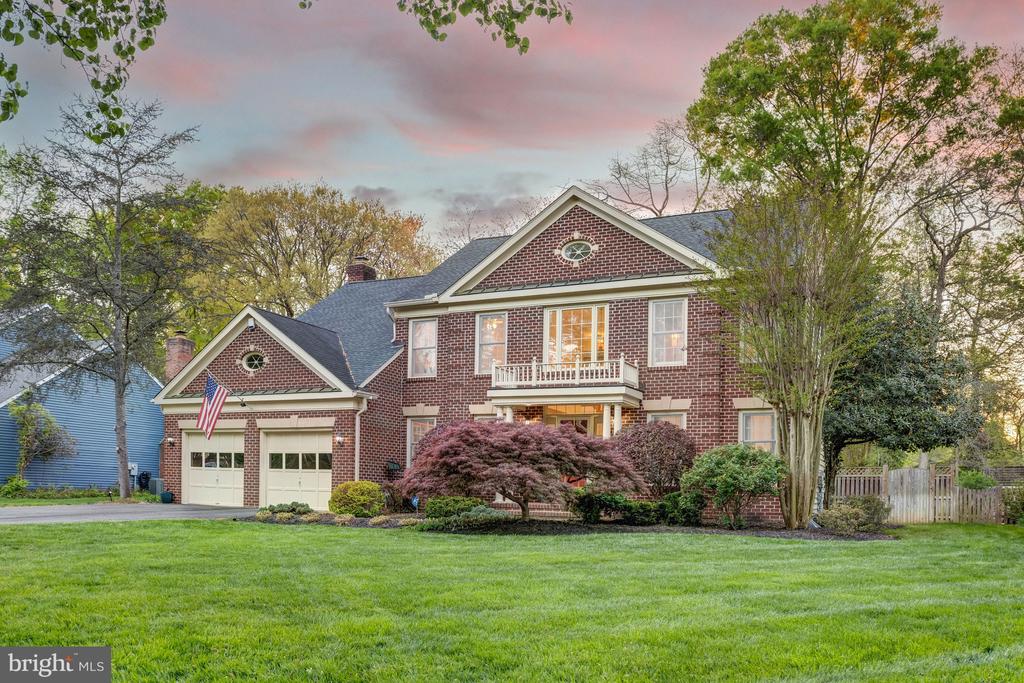
Two-story red-brick house with a two-car garage and warmly lit windows at dusk.
8203 MACK STREET
8203 MACK STREET
8203 MACK STREET
8203 MACK STREET
8203 MACK STREET
8203 MACK STREET
8203 MACK STREET
8203 MACK STREET
8203 MACK STREET
8203 MACK STREET
8203 MACK STREET
8203 MACK STREET
8203 MACK STREET
8203 MACK STREET
8203 MACK STREET
8203 MACK STREET
8203 MACK STREET
8203 MACK STREET
8203 MACK STREET
8203 MACK STREET
8203 MACK STREET
8203 MACK STREET
8203 MACK STREET
8203 MACK STREET
8203 MACK STREET
8203 MACK STREET
8203 MACK STREET
8203 MACK STREET
8203 MACK STREET
8203 MACK STREET
8203 MACK STREET
8203 MACK STREET
8203 MACK STREET
8203 MACK STREET
8203 MACK STREET
8203 MACK STREET
8203 MACK STREET
8203 MACK STREET
8203 MACK STREET
8203 MACK STREET
8203 MACK STREET
8203 MACK STREET
8203 MACK STREET
8203 MACK STREET
8203 MACK STREET
8203 MACK STREET
8203 MACK STREET
8203 MACK STREET
8203 MACK STREET
8203 MACK STREET
8203 MACK STREET
8203 MACK STREET
8203 MACK STREET
8203 MACK STREET
8203 MACK STREET
8203 MACK STREET
8203 MACK STREET
8203 MACK STREET
8203 MACK STREET
8203 MACK STREET
8203 MACK STREET
8203 MACK STREET
8203 MACK STREET
8203 MACK STREET
8203 MACK STREET
8203 MACK STREET
8203 MACK STREET
8203 MACK STREET
8203 MACK STREET
8203 MACK STREET
8203 MACK STREET
8203 MACK STREET
8203 MACK STREET
8203 MACK STREET
8203 MACK STREET
8203 MACK STREET
8203 MACK STREET
8203 MACK STREET
8203 MACK STREET
8203 MACK STREET
8203 MACK STREET
8203 MACK STREET
SEE ALL PHOTOS
Two-story red-brick house with a two-car garage and warmly lit windows at dusk.
8203 MACK STREET
8203 MACK STREET
8203 MACK STREET
8203 MACK STREET
8203 MACK STREET
8203 MACK STREET
8203 MACK STREET
8203 MACK STREET
8203 MACK STREET
8203 MACK STREET
8203 MACK STREET
8203 MACK STREET
8203 MACK STREET
8203 MACK STREET
8203 MACK STREET
8203 MACK STREET
8203 MACK STREET
8203 MACK STREET
8203 MACK STREET
8203 MACK STREET
8203 MACK STREET
8203 MACK STREET
8203 MACK STREET
8203 MACK STREET
8203 MACK STREET
8203 MACK STREET
8203 MACK STREET
8203 MACK STREET
8203 MACK STREET
8203 MACK STREET
8203 MACK STREET
8203 MACK STREET
8203 MACK STREET
8203 MACK STREET
8203 MACK STREET
8203 MACK STREET
8203 MACK STREET
8203 MACK STREET
8203 MACK STREET
8203 MACK STREET
8203 MACK STREET
8203 MACK STREET
8203 MACK STREET
8203 MACK STREET
8203 MACK STREET
8203 MACK STREET
8203 MACK STREET
8203 MACK STREET
8203 MACK STREET
8203 MACK STREET
8203 MACK STREET
8203 MACK STREET
8203 MACK STREET
8203 MACK STREET
8203 MACK STREET
8203 MACK STREET
8203 MACK STREET
8203 MACK STREET
8203 MACK STREET
8203 MACK STREET
8203 MACK STREET
8203 MACK STREET
8203 MACK STREET
8203 MACK STREET
8203 MACK STREET
8203 MACK STREET
8203 MACK STREET
8203 MACK STREET
8203 MACK STREET
8203 MACK STREET
8203 MACK STREET
8203 MACK STREET
8203 MACK STREET
8203 MACK STREET
8203 MACK STREET
8203 MACK STREET
8203 MACK STREET
8203 MACK STREET
8203 MACK STREET
8203 MACK STREET
8203 MACK STREET
8203 MACK STREET
Sold

8203 MACK STREET

8203 MACK STREET, ALEXANDRIA, VA 22308

$1,477,000
$1,477,000

8203 MACK STREET

4 Beds 5 Baths 4,532 Sq.Ft. 0.36 Acres

Description

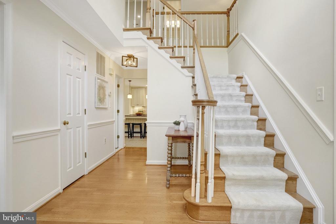
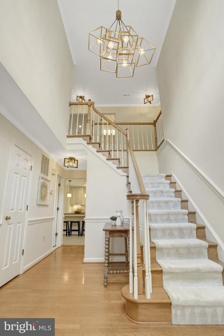
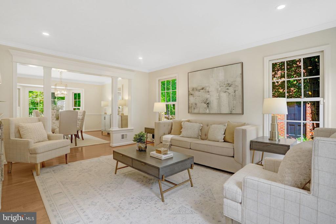
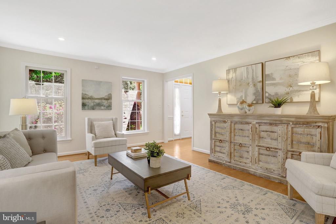
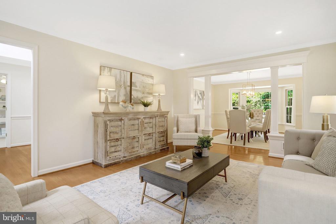
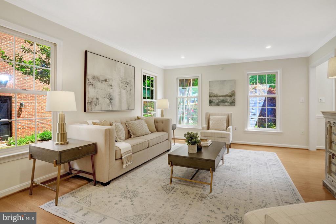
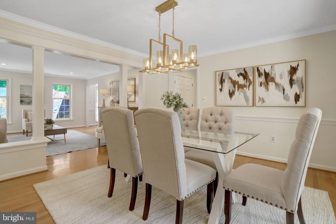
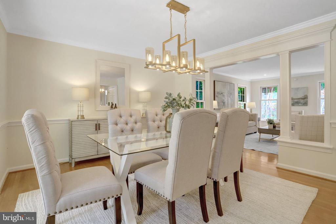
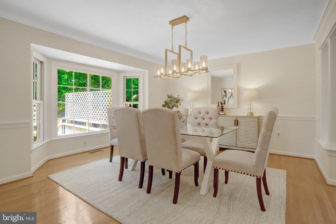
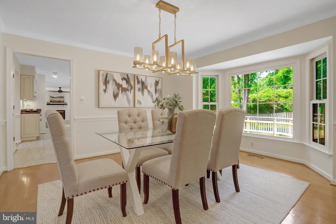
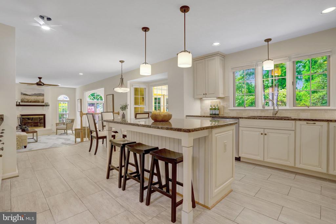
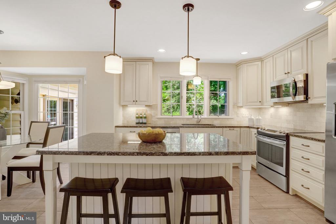
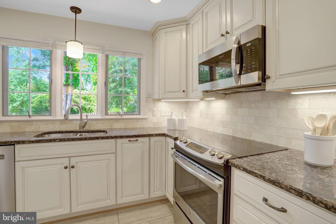
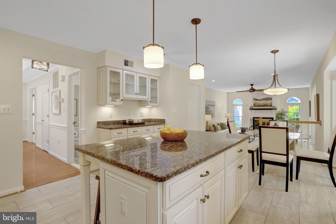
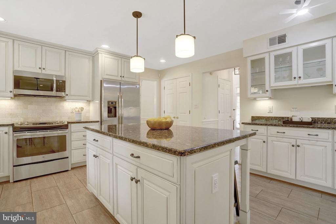
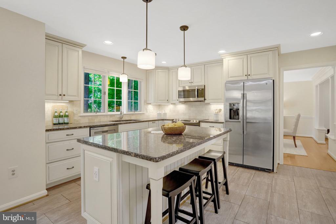
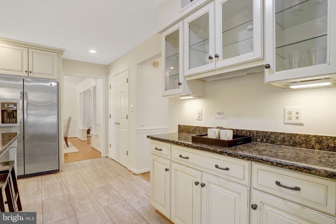
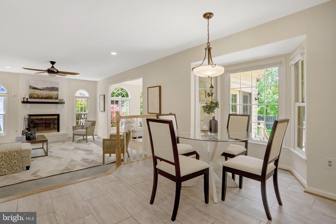
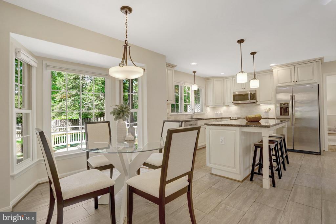
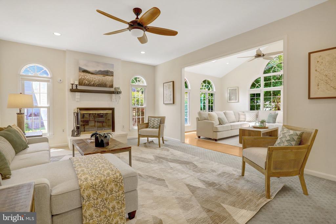
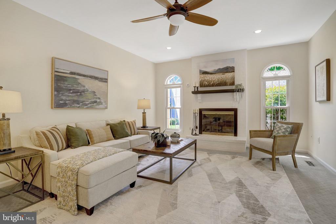
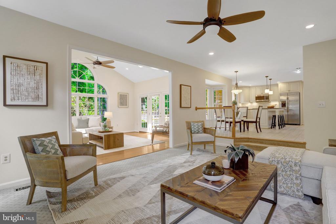
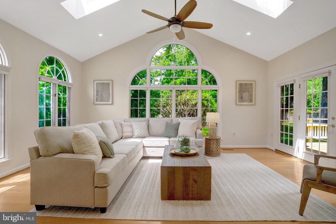
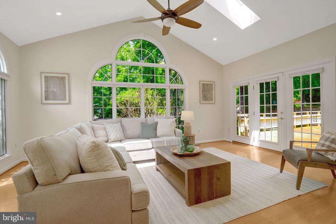
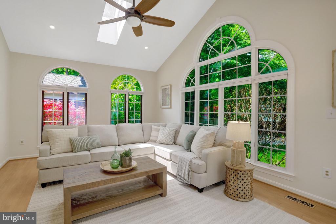
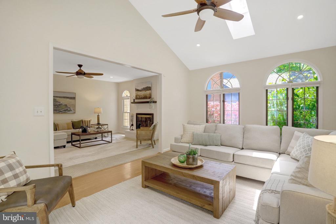
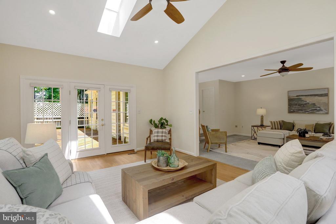
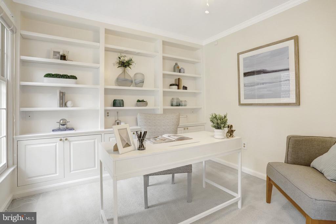
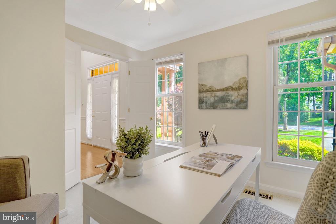
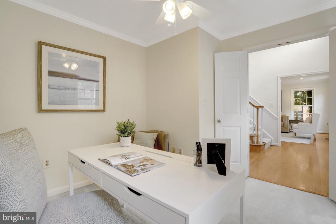
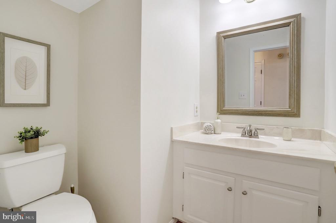
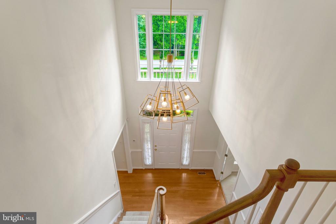
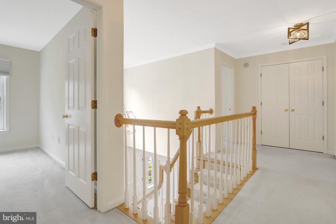
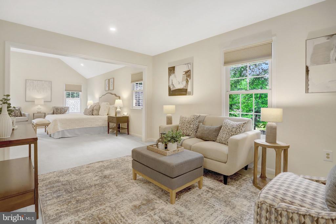
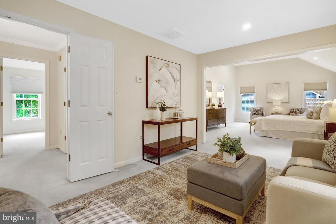
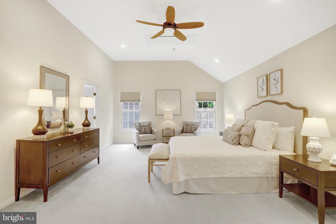
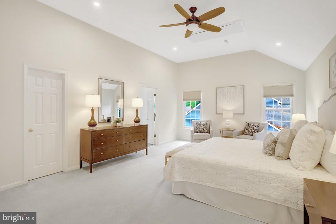
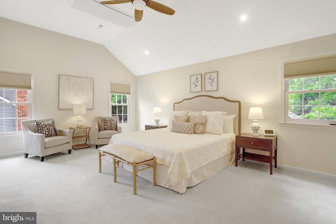
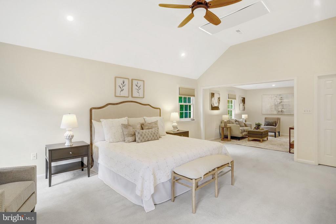
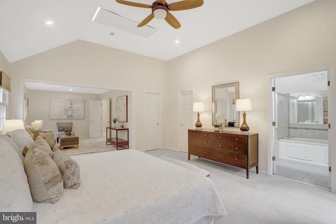
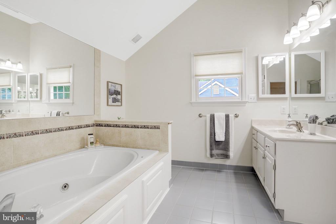
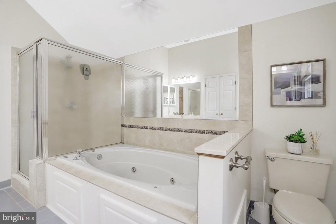
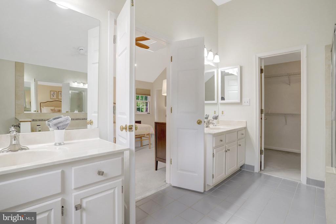
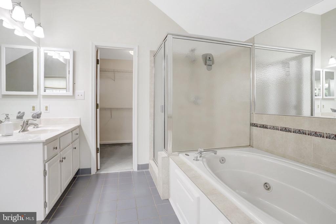
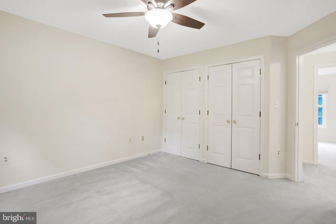
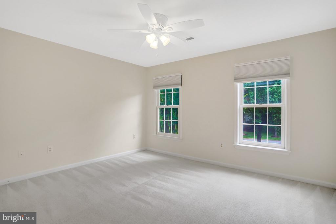
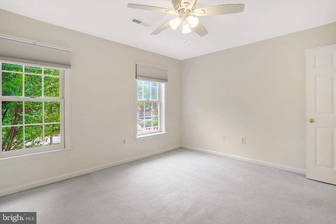
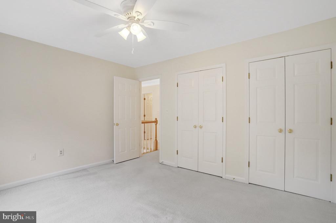
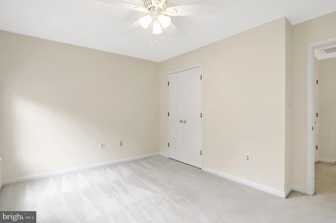
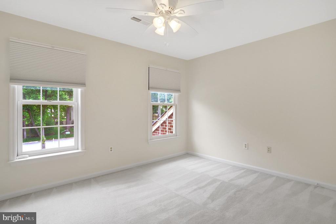
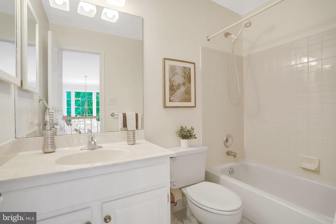
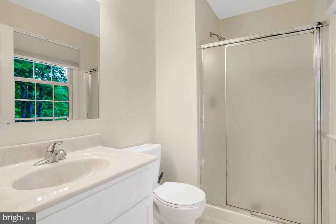
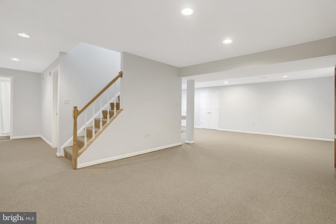
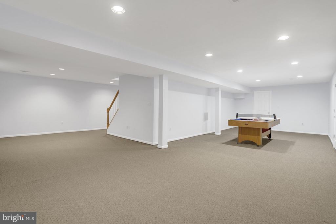
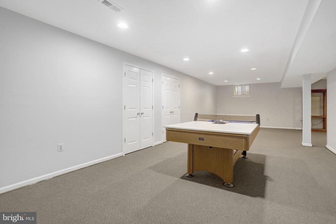
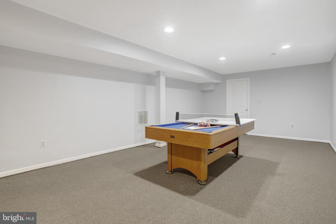
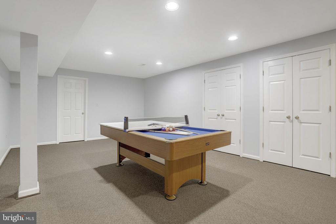
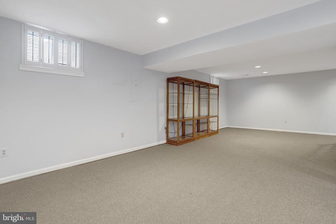
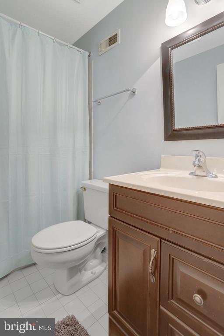
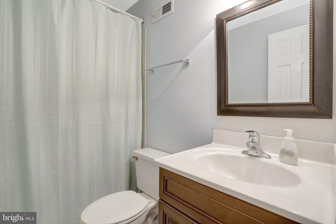
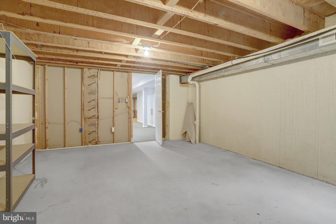
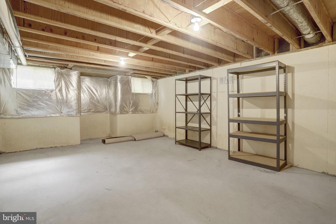
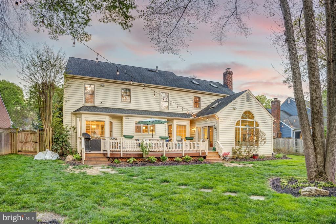
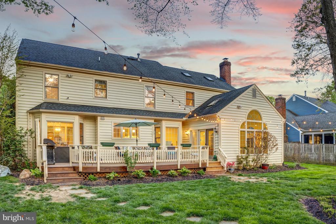
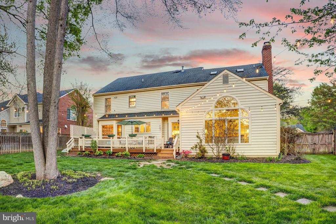
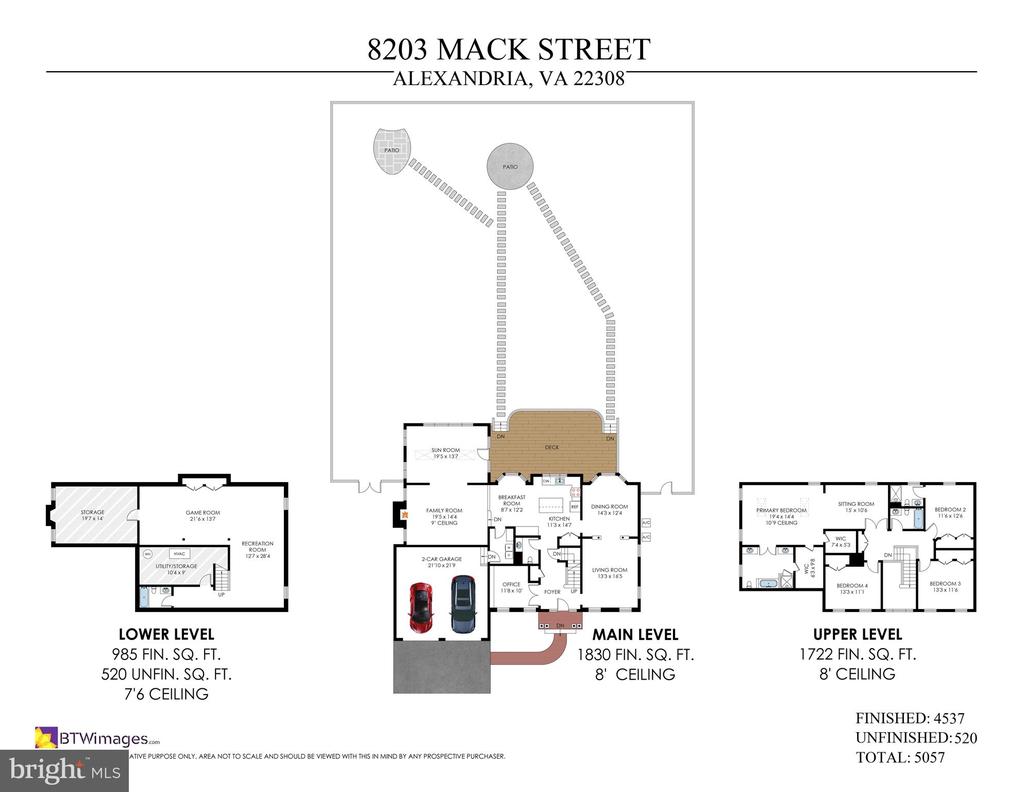
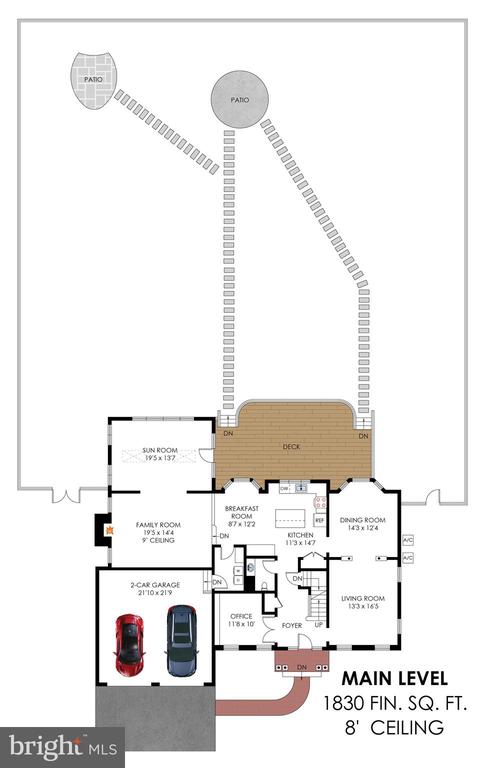
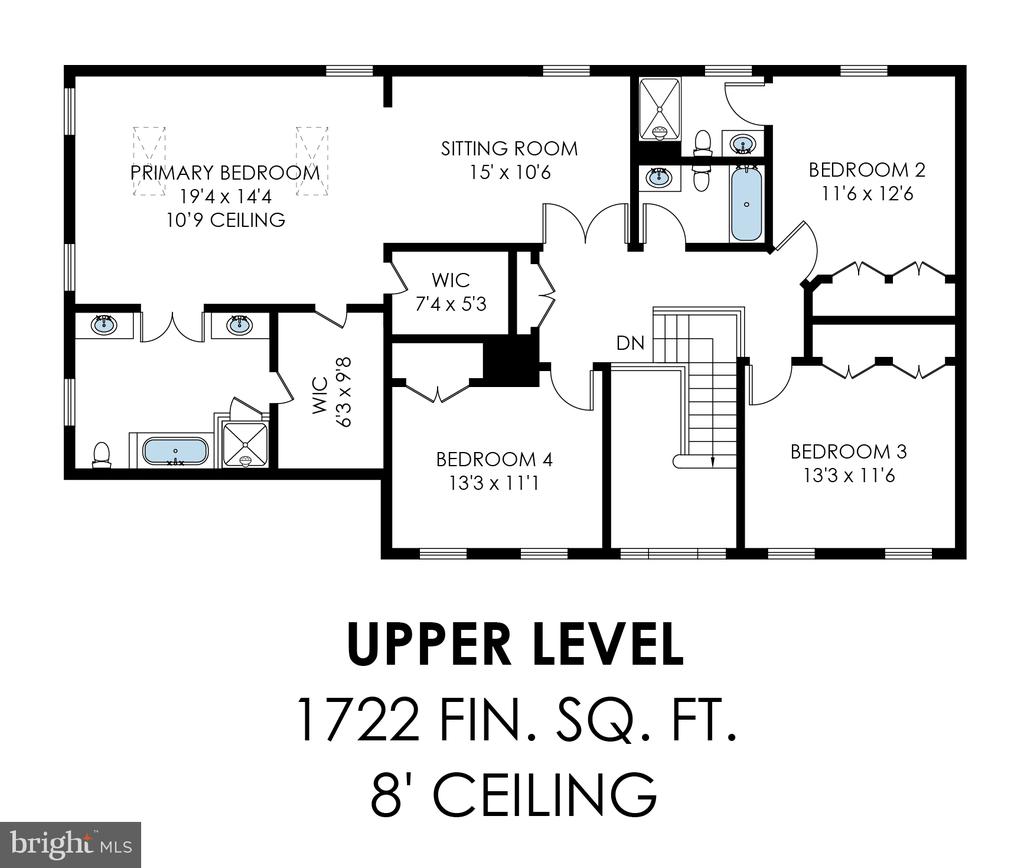
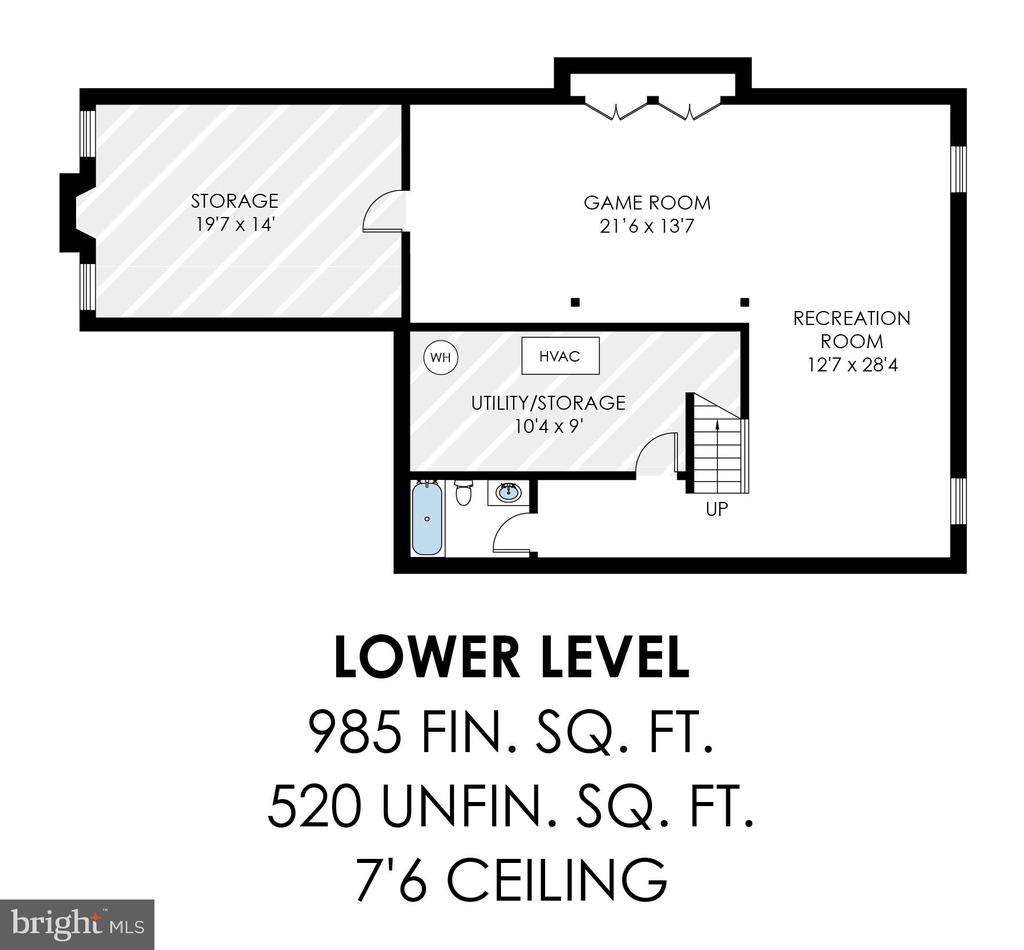
Welcome to 8203 Mack Street, a beautifully maintained home nestled in the heart of Alexandria's sought-after 22308 zip code. Situated on a quiet cul-de-sac, this property offers the perfect blend of comfort, functionality, and charm--all just minutes from the Potomac River, Fort Hunt Park, and the shops and dining of Hollin Hall. Step inside to find a light-filled interior with thoughtfully designed living spaces ideal for both everyday living and entertaining. The main level features a traditional dining room and living room off the gourmet kitchen. Inside the kitchen you will enjoy a center island, stainless steel appliances, 42" cabinets open to the family room. Adjacent to the family room is a vaulted ceiling sun room with spectacular views of the huge flat inviting yard. The home offers generously sized bedrooms and well-appointed bathrooms, providing flexibility for guests, a home office, or multi-generational living. The lower level expands your living space with a large recreation room, additional bedroom and bath, and convenient walk-out access.
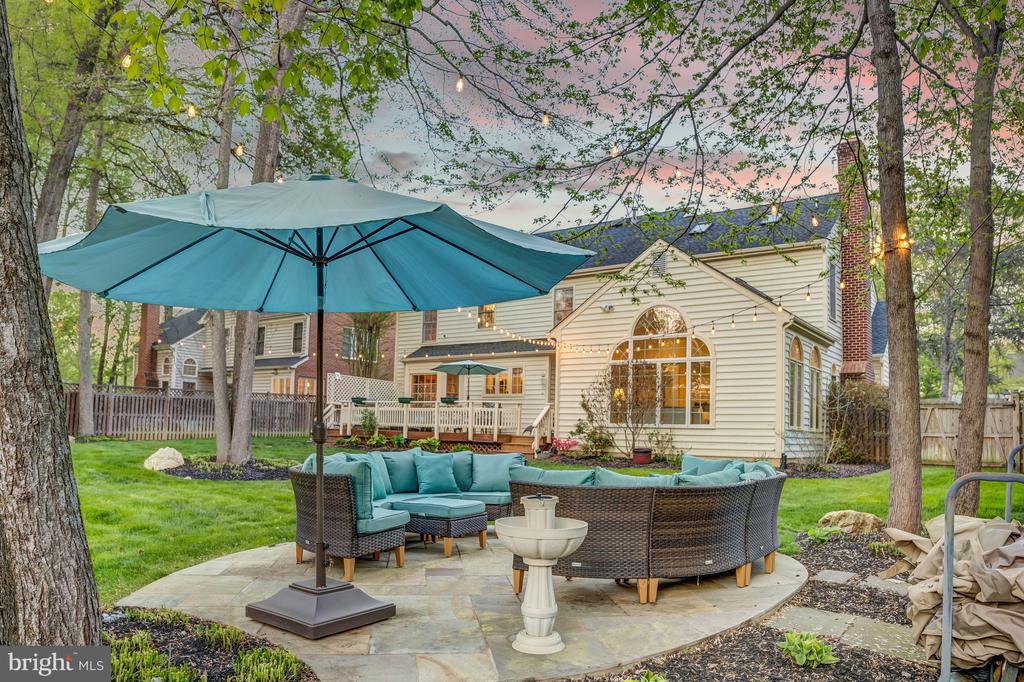
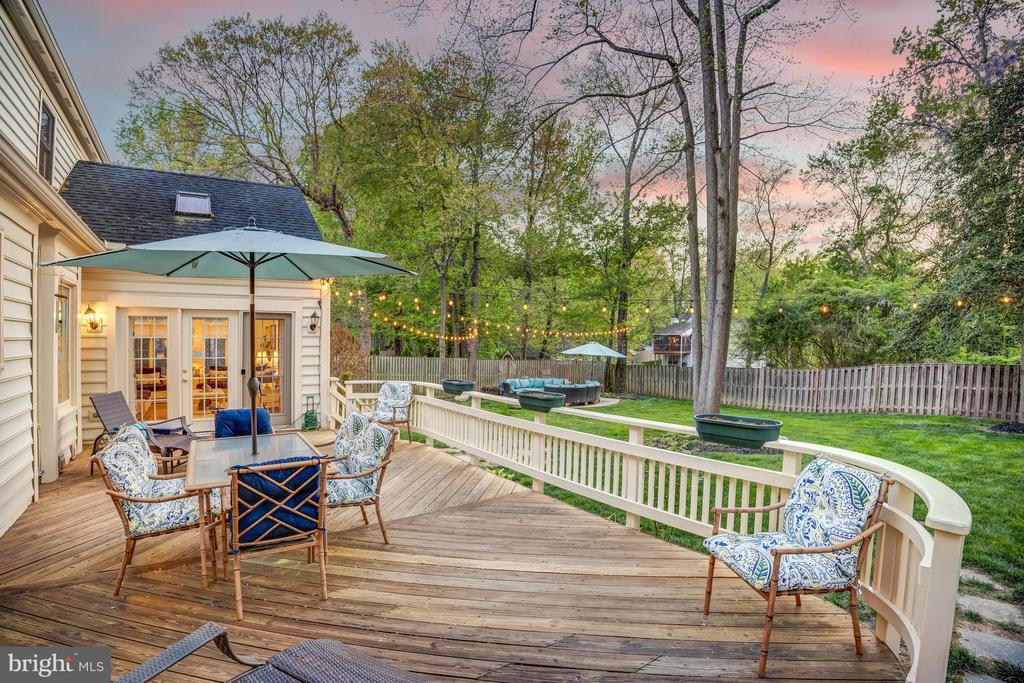
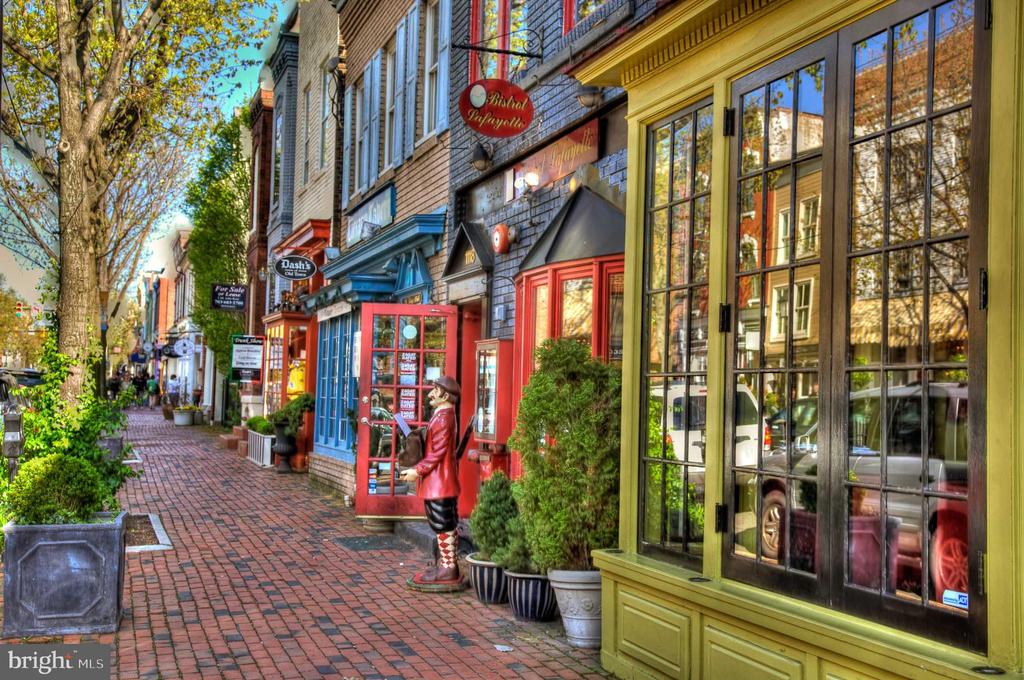
Enjoy outdoor living in the private, fully fenced backyard--perfect for relaxing, gardening, or hosting gatherings around the new patio. Additional highlights include off-street parking, mature landscaping, and a welcoming neighborhood feel. Located in the desirable Fort Hunt community, this home offers easy access to Old Town Alexandria, GW Parkway, and Washington, D.C., making commuting a breeze while still enjoying a suburban lifestyle.

Share Property

Location

8203 MACK STREET, ALEXANDRIA, VA 22308

Status

Sold

Date Sold

June 18, 2026
Rebecca McCullough

Rebecca McCullough

Featured Amenities

Interior

  • total bedrooms4
  • Total bathrooms5
  • full bathrooms4
  • half bathroom1
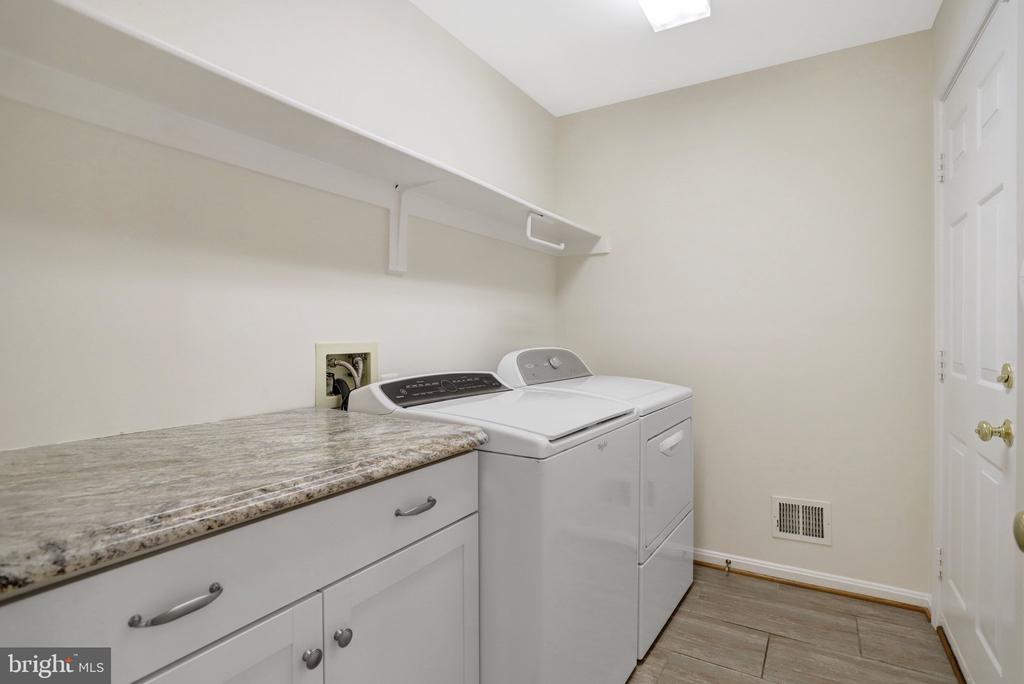
  • Laundry room Main Floor
  • Flooring Hardwood, Carpet
  • Fireplace Screen, Wood, Brick
  • APPLIANCES Built-In Microwave, Dishwasher, Disposal, Dryer, Washer, Refrigerator, Icemaker, Oven/Range - Electric
  • other interior Features Breakfast Area, Built-Ins, Carpet, Chair Railings, Crown Moldings, Dining Area, Family Room Off Kitchen, Formal/Separate Dining Room, Floor Plan - Traditional, Kitchen - Eat-In, Kitchen - Island, Kitchen - Table Space, Primary Bath(s), Pantry, Recessed Lighting, Skylight(s), Sprinkler System, Bathroom - Stall Shower, Upgraded Countertops, Walk-in Closet(s), Wood Floors

Area & Lot

  • Status Sold
  • Date Sold June 18, 2026
  • Living Area4,532 Sq.Ft.
  • Total Area4,532 Sq.Ft.
  • Lot Area0.36 Acres
  • MLS® IDVAFX2303586
  • TypeResidential
  • YEAR BUILT1992
  • NeighborhoodFort Hunt - GW Parkway
  • Architecture StylesColonial
  • View DescriptionGarden/Lawn, Trees/Woods
  • Elementary SchoolSTRATFORD LANDING
  • Middle SchoolCARL SANDBURG
  • High SchoolWEST POTOMAC
  • School DistrictFAIRFAX COUNTY PUBLIC SCHOOLS

Exterior

  • STORIES3
  • Garage Space2.0
  • water SourcePublic
  • utilitiesCable TV Available
  • PoolNo Pool
  • roofShingle
  • lot featuresBacks to Trees, Cul-de-sac, Front Yard, Landscaping
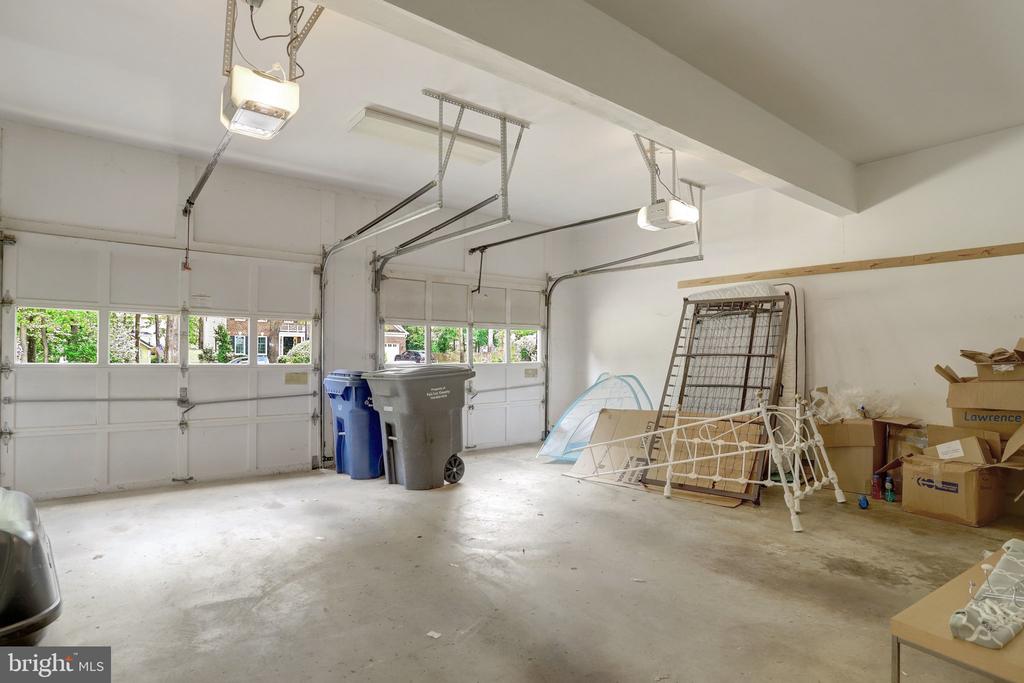
  • parkingAttached Garage, Driveway
  • HEAT TYPEForced Air
  • AIR CONDITIONINGCentral A/C
  • sewerPublic Sewer
  • SubstructureBlock
  • Disability FeaturesNone
  • security FeaturesSmoke Detector, Carbon Monoxide Detectors
  • other exterior FeaturesSidewalks, Street Lights

Financial

  • Sales Price$1,477,000
  • Real Estate Tax $11,344/yr
  • Zoning 130

Fort Hunt - GW Parkway

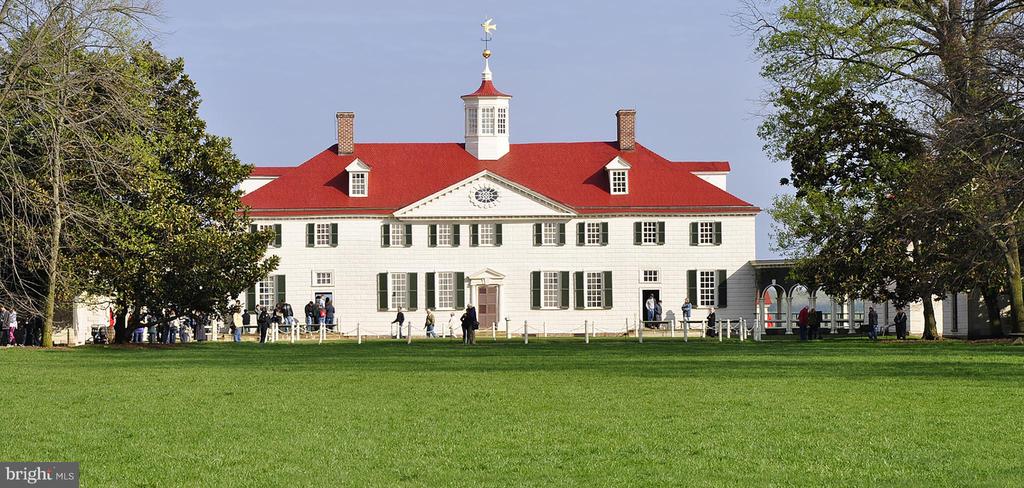
These are historic neighborhoods in Virginia, featuring Fort Hunt Park, the George Washington Parkway, and beautiful residential communities.

Explore

Work

As a community-driven real estate firm, we are dedicated to supporting you through every step of your real estate journey. Whether you’re buying, selling, or exploring possibilities, our team is here to empower your decisions and deliver real results. Let us help you write the next chapter in your story.

Follow Me on Instagram