
Leave a Message

By providing your contact information to Corcoran McEnearney, your personal information will be processed in accordance with Corcoran McEnearney's Privacy Policy. By checking the box(es) below, you expressly consent to receive marketing or promotional real estate communication from Corcoran McEnearney in the manner selected by you. For SMS text messages, message frequency varies. Message and data rates may apply. Consent is not a condition of purchase of any goods or services. You may opt out of receiving further communications from Corcoran McEnearney at any time. To opt out of receiving SMS text messages, reply STOP to unsubscribe. SMS text messaging is subject to our Terms of Use.

Thank you for your message. We will be in touch with you shortly.

820 N ALFRED STREET
820 N ALFRED STREET
820 N ALFRED STREET
SEE ALL PHOTOS
820 N ALFRED STREET
820 N ALFRED STREET
820 N ALFRED STREET
Coming Soon

820 N ALFRED STREET

820 N ALFRED STREET, ALEXANDRIA, VA 22314

$1,349,000
$1,349,000

820 N ALFRED STREET

4 Beds 4 Baths 2,122 Sq.Ft. 1,047 Sq.Ft.

Description

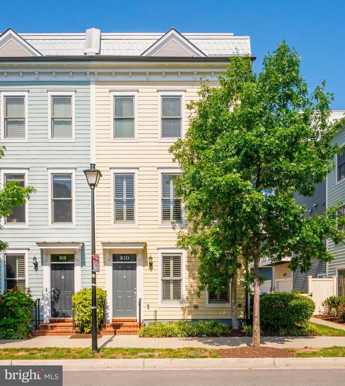
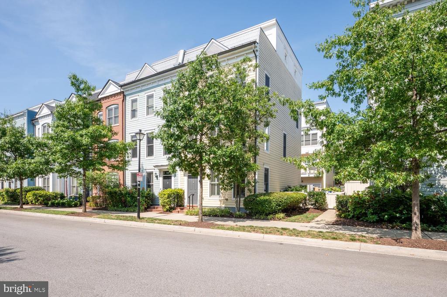
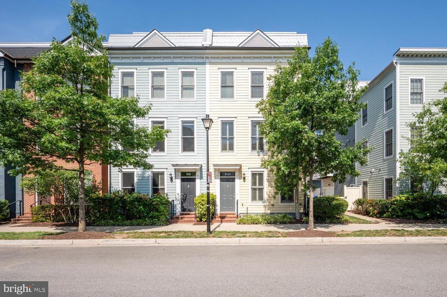
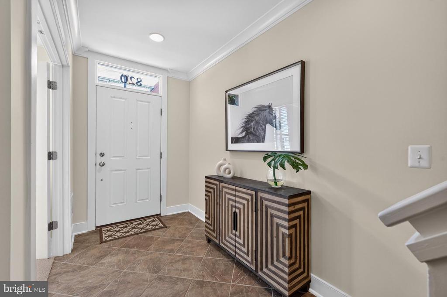
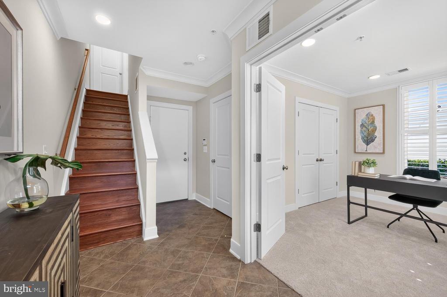
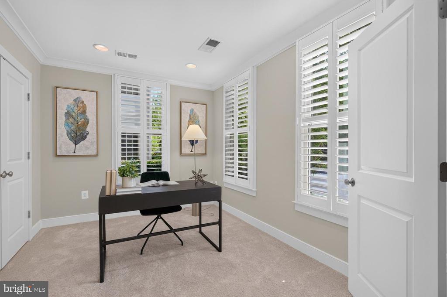
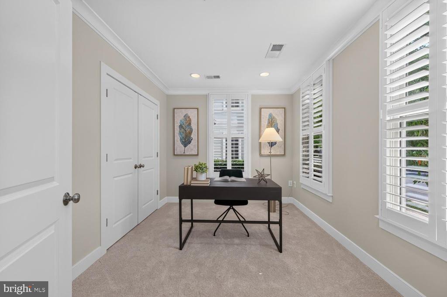
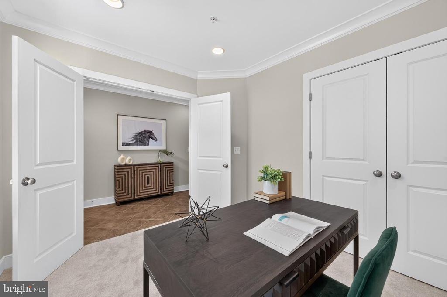
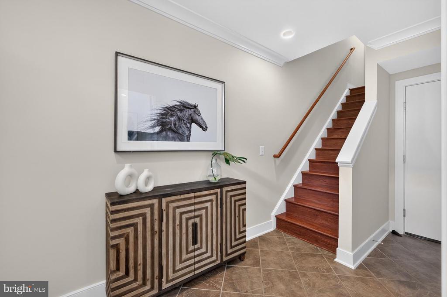
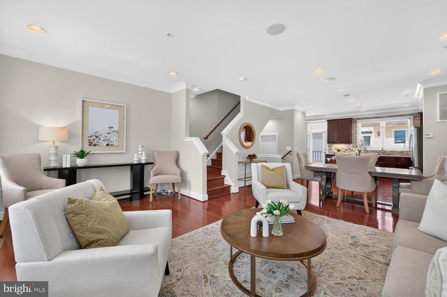
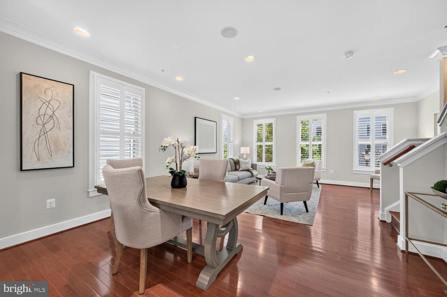
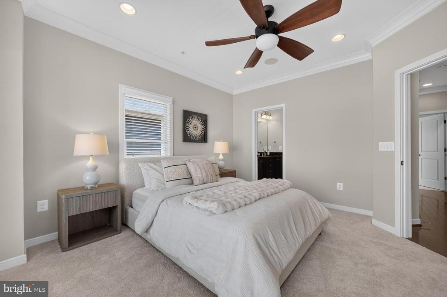
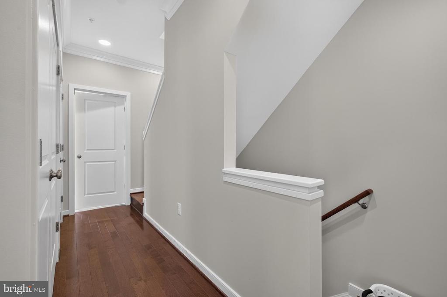
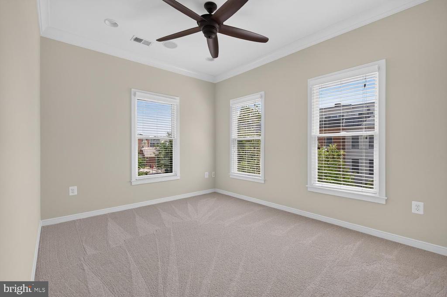
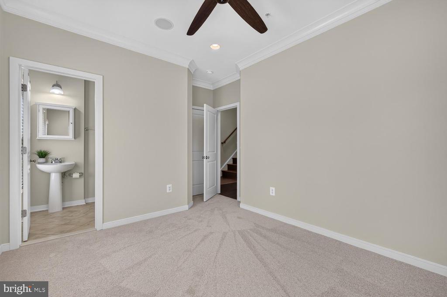
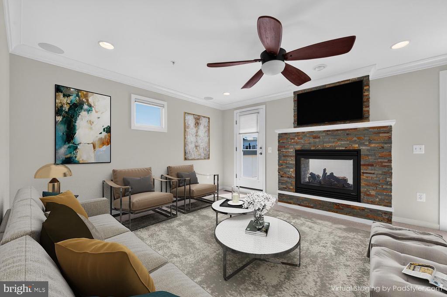
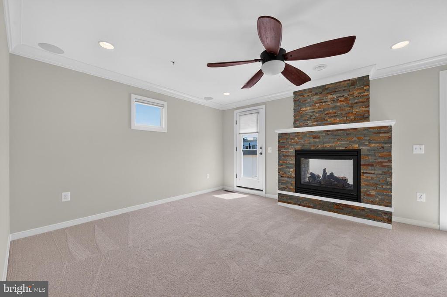
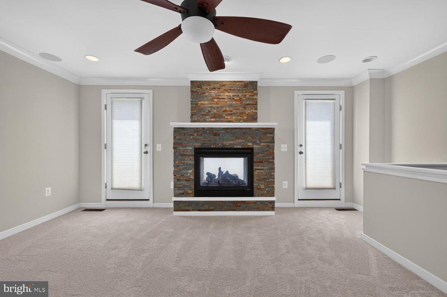
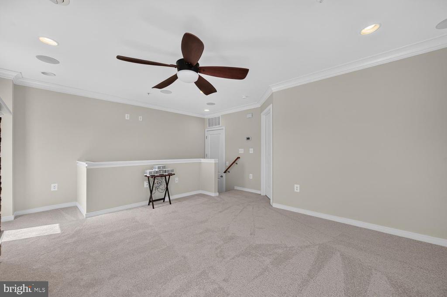
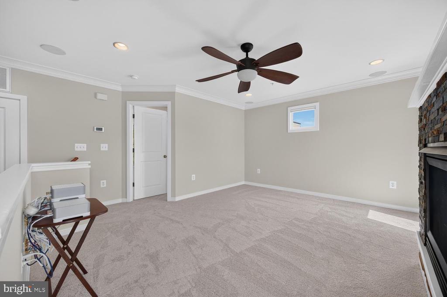
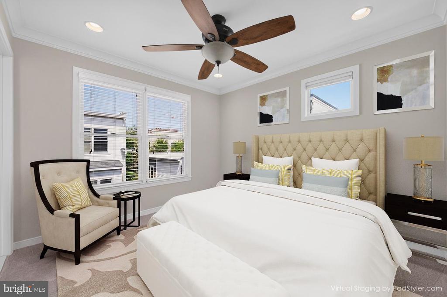
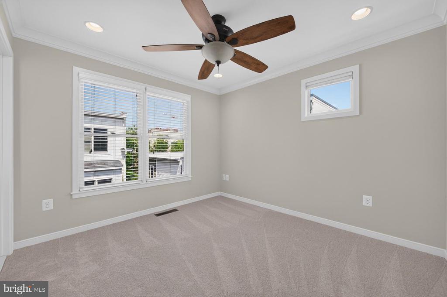
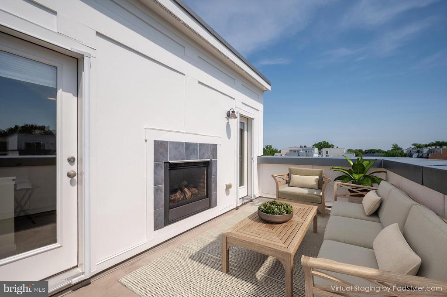
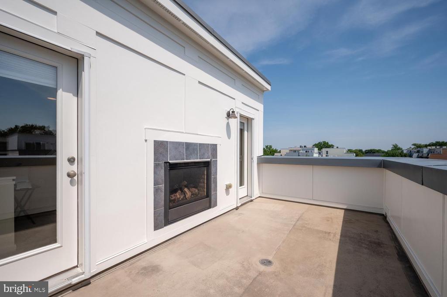
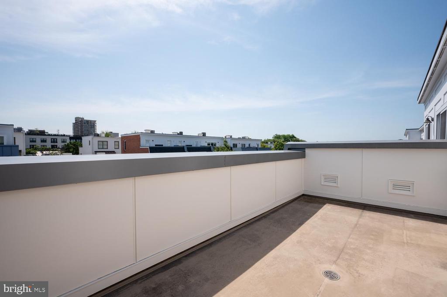
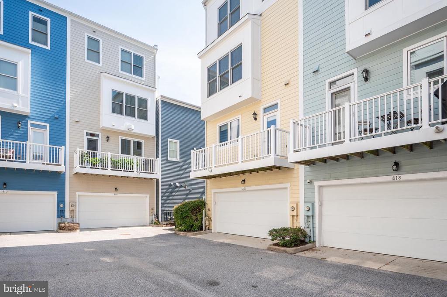
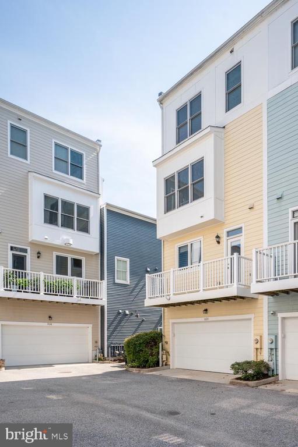
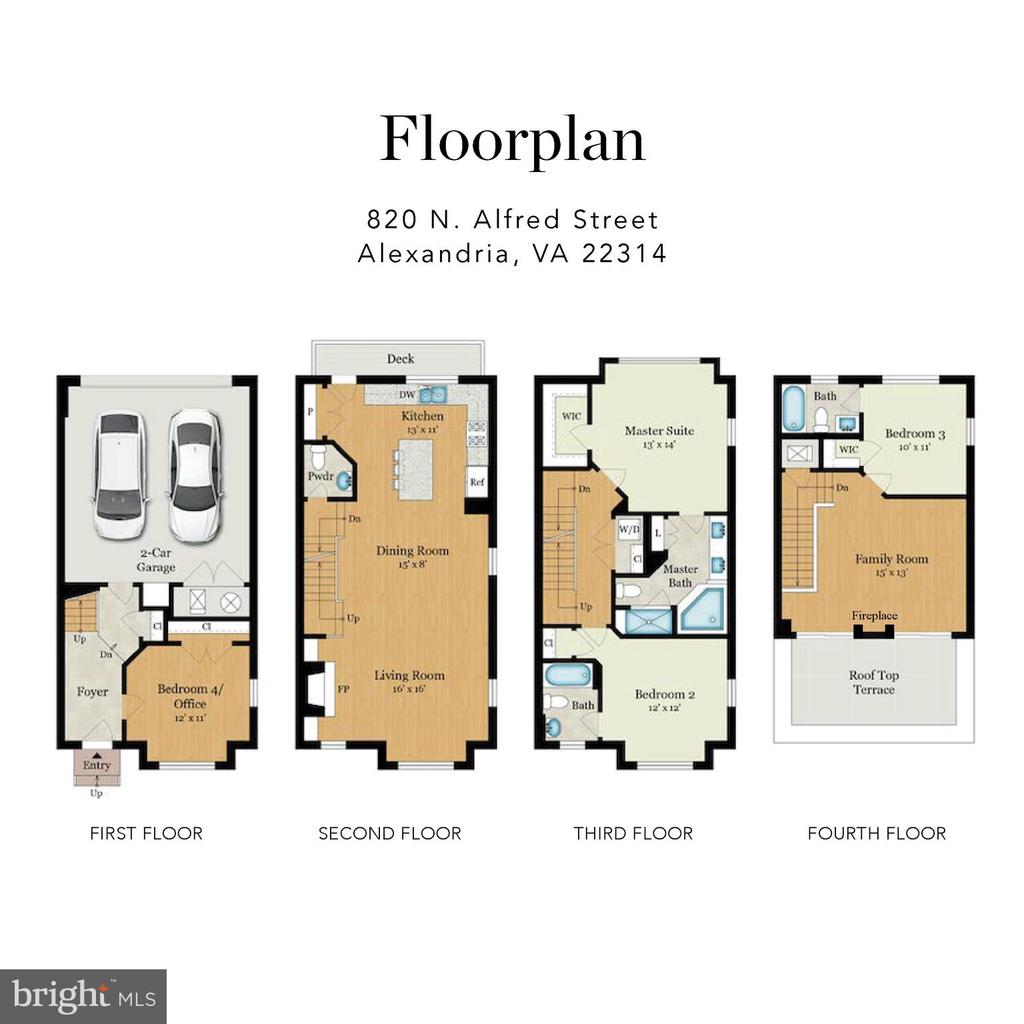
PHOTOS COMING JULY 15. Sunny and bright, this end unit, four-level townhouse at Old Town Commons offers 2,122 square feet of thoughtfully designed living space in the heart of Alexandria. This like-new corner residence features 3 bedrooms, 3.5 bathrooms, an entrance level study that can serve as a 4th bedroom, and a large upper-level family room with a double-sided fireplace that opens to a private rooftop terrace.
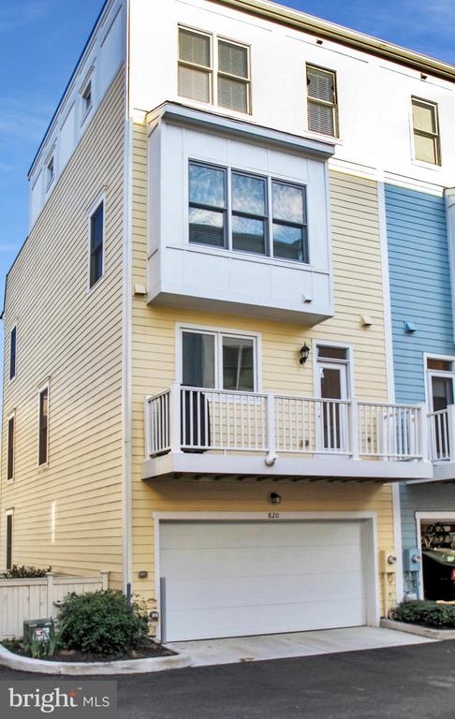
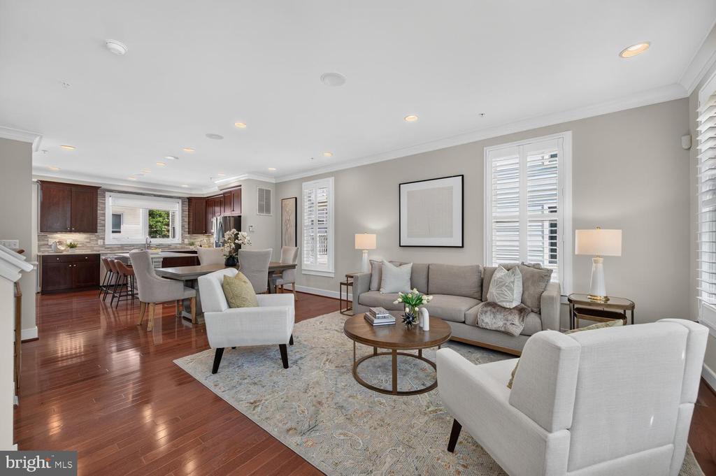
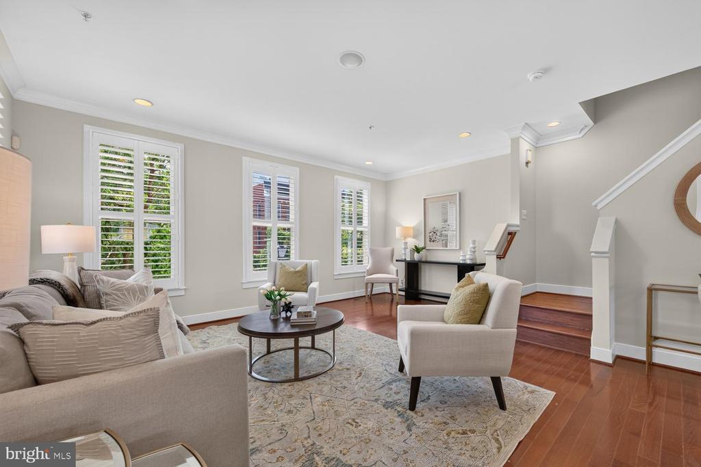
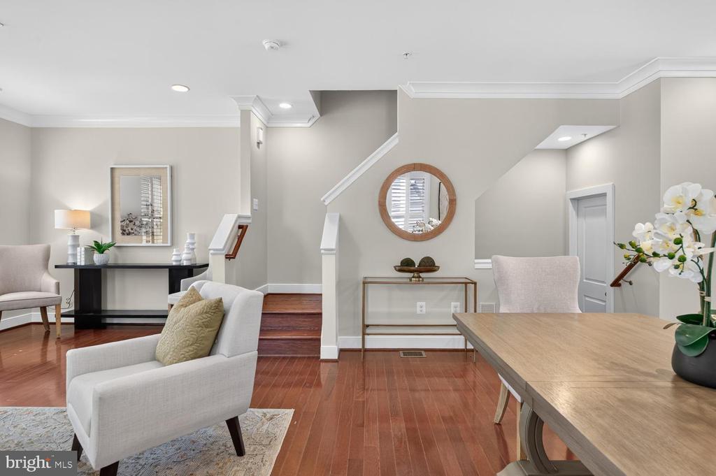
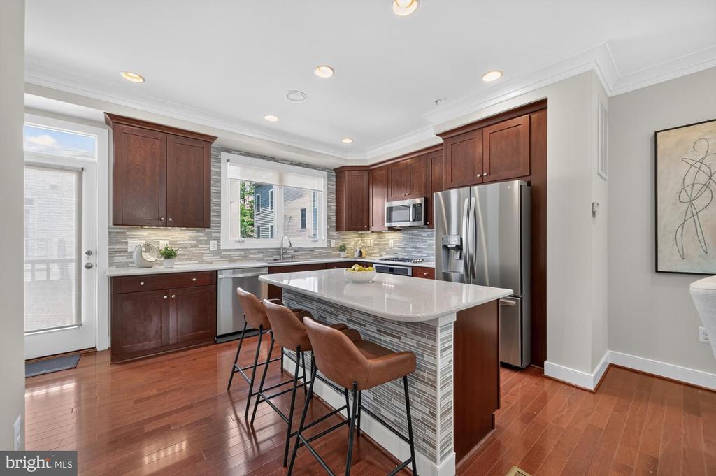
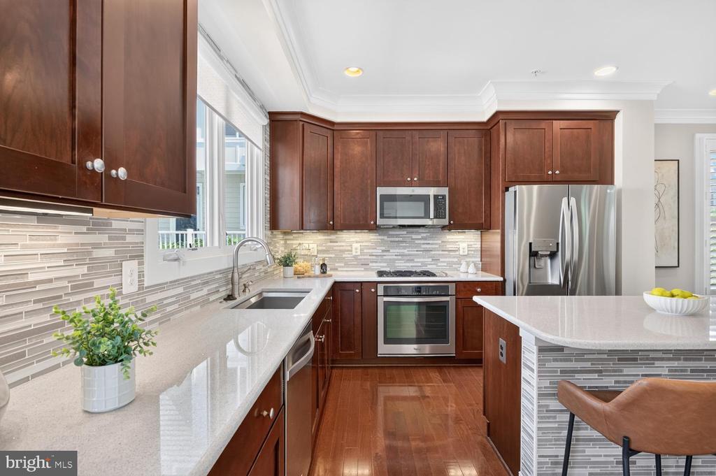
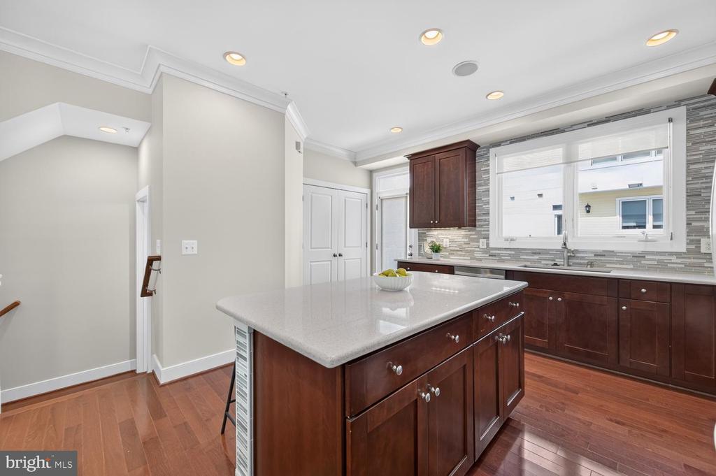
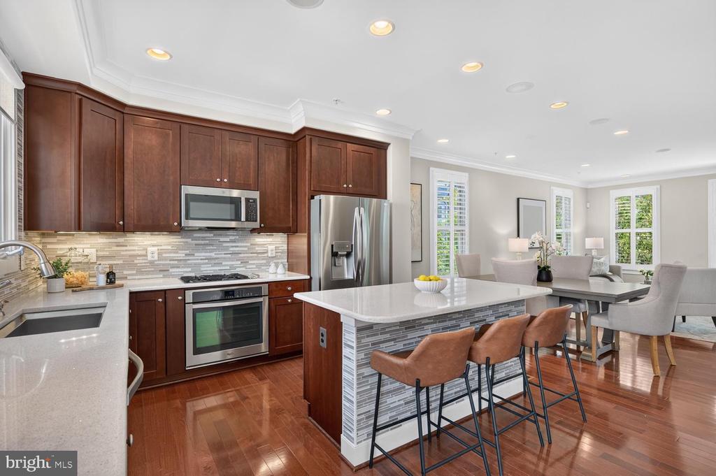
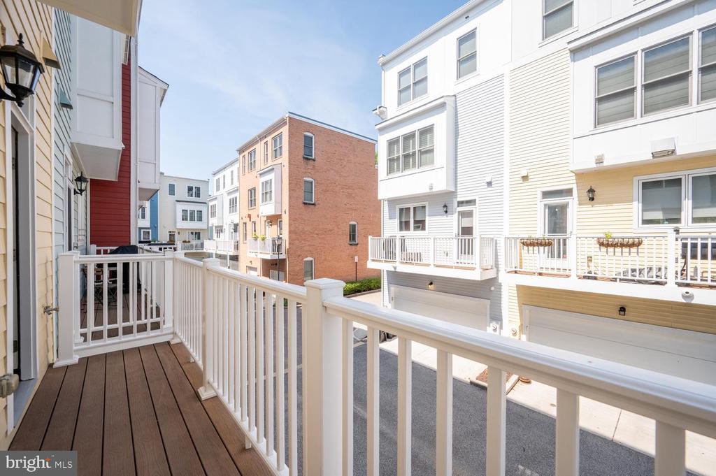
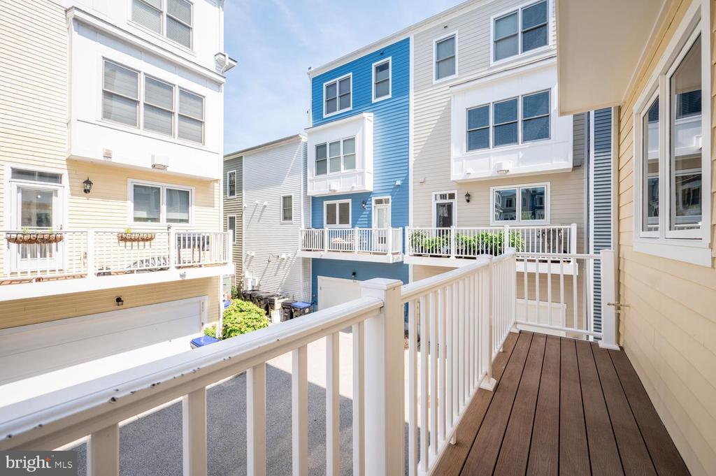
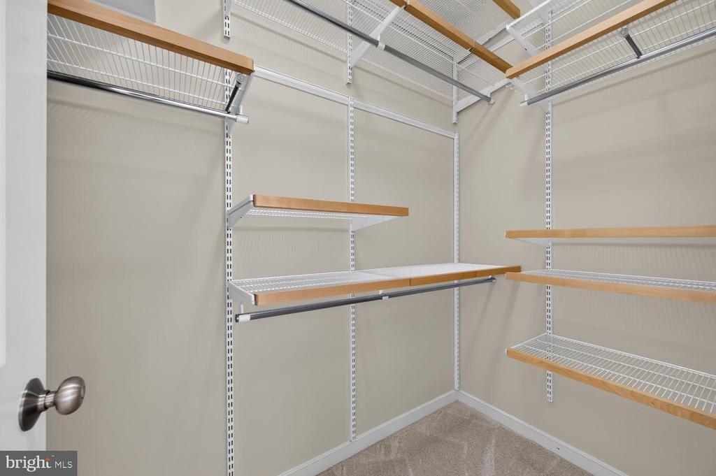
The main level showcases an open plan living and dining area, gleaming hardwood floors, 9-foot ceilings, and a gourmet kitchen with breakfast island, extensive cabinetry, pantry storage, and stainless steel appliances. A rear deck off the kitchen provides additional outdoor space and an ideal location for everyday grilling. Plantation shutters and wood blinds on all windows enhance both privacy and light control, while abundant storage, ELFA closet systems and Sonos speakers are integrated throughout the home.
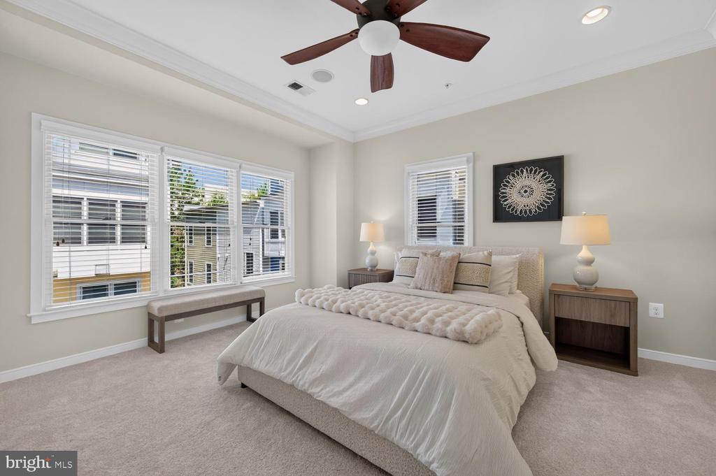
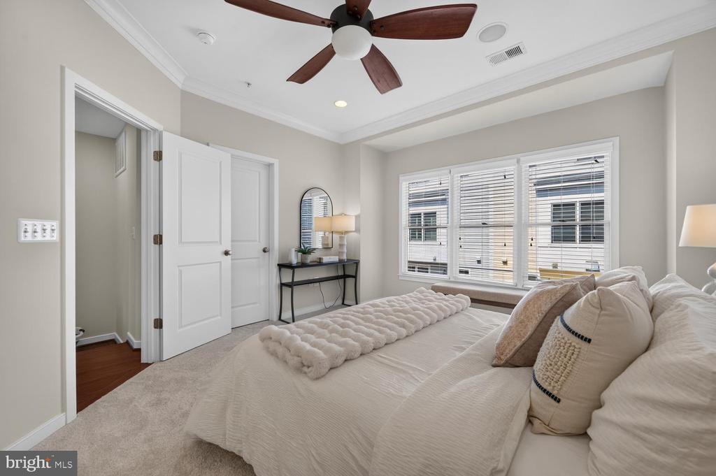
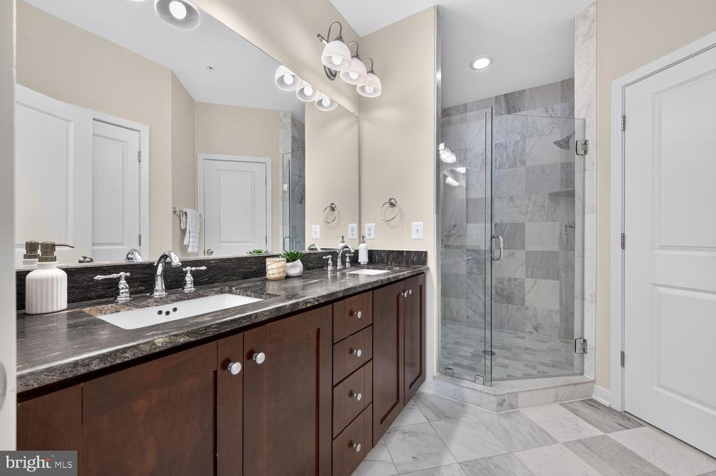
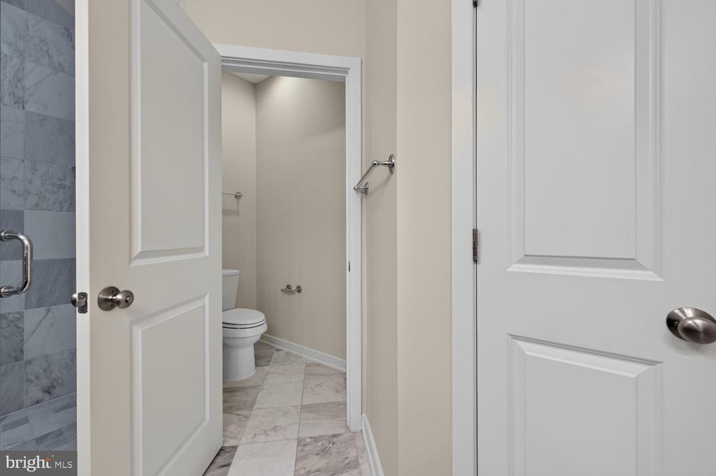
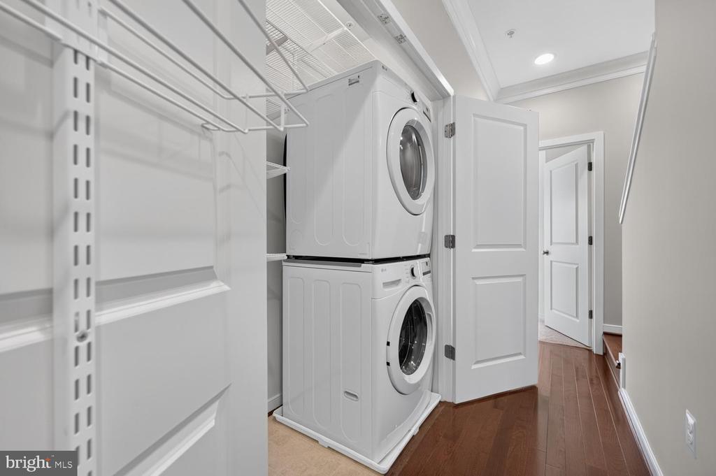
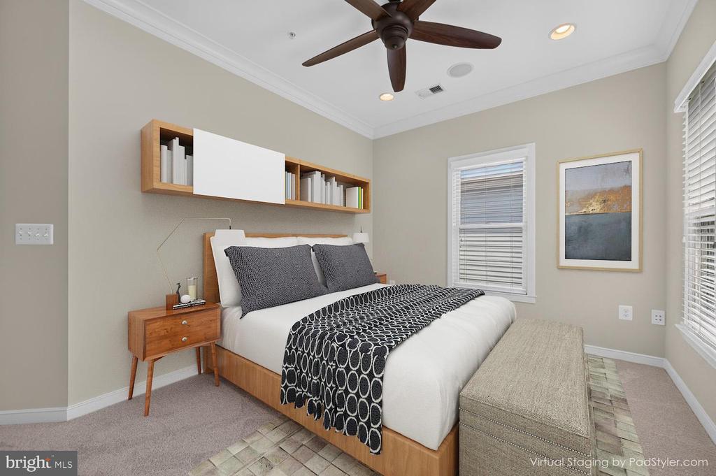
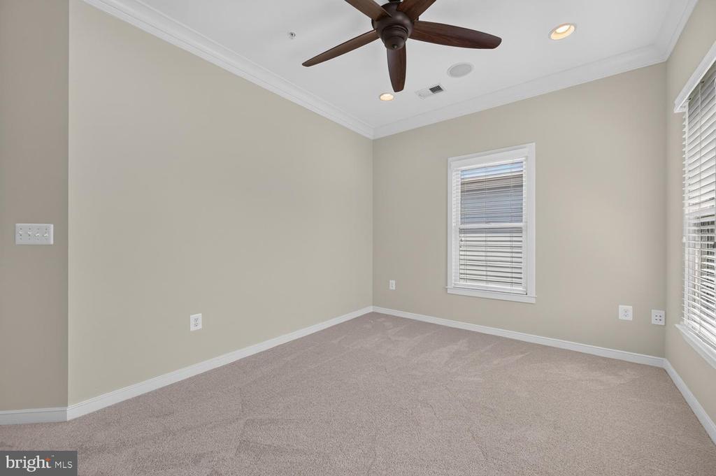
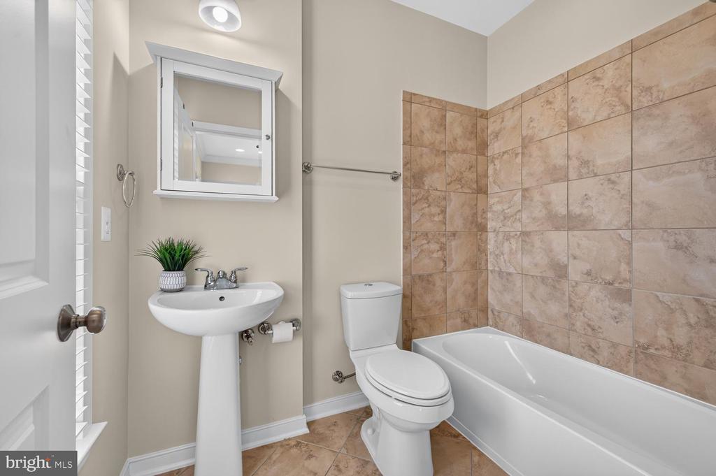
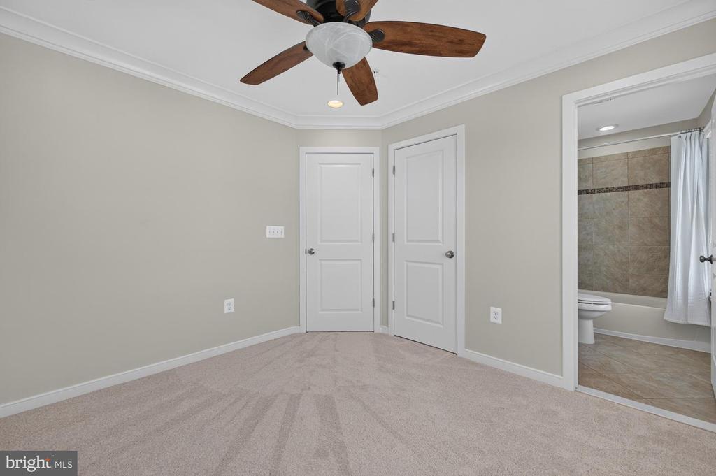
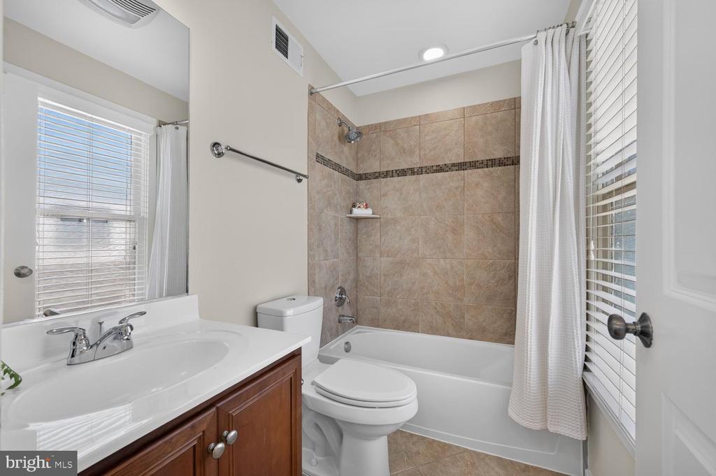
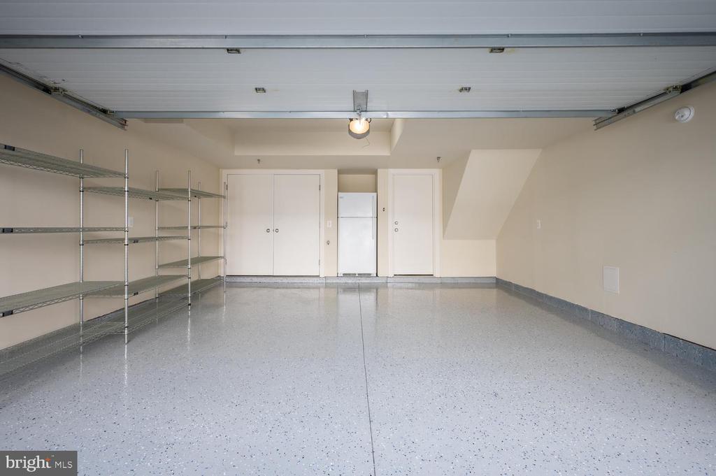
The primary suite includes a marble bathroom with separate tub and shower enclosure, and a fitted walk in closet. The laundry can be found adjacent to the primary bedroom, together with the second bedroom and ensuite bath. The upper-level family room offers flexible space for entertaining, work, or relaxation, while a third ensuite bedroom provides guests with privacy and independence. With brand new carpet and freshly painted throughout, this home is in turnkey condition. A two-car garage provides secure parking and additional storage and completes this gorgeous property.
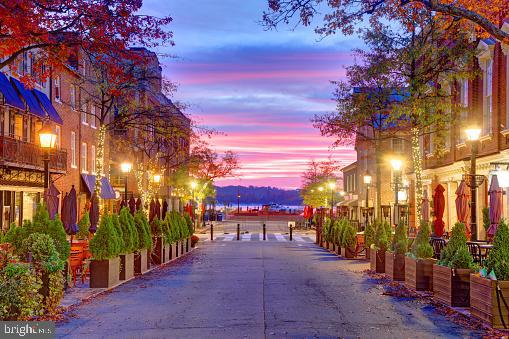
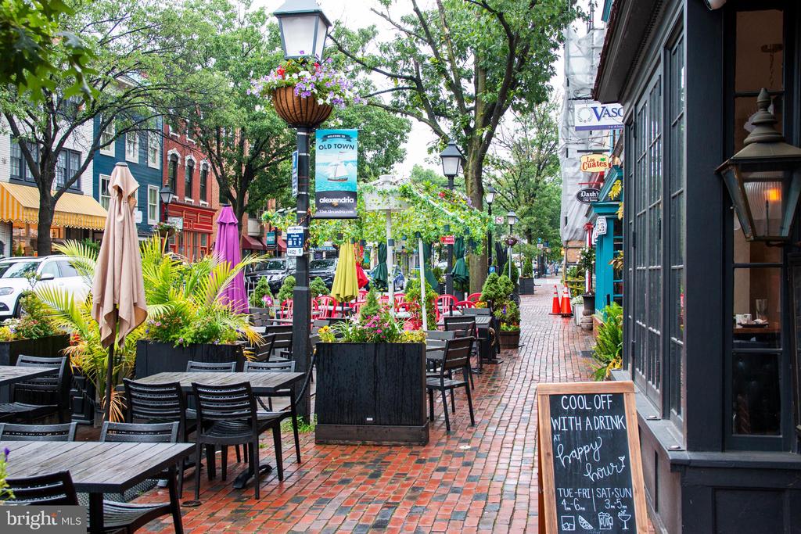
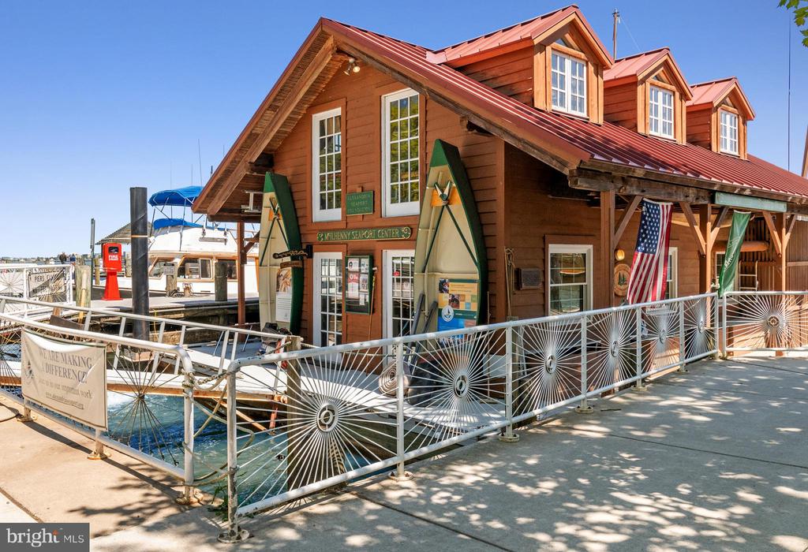
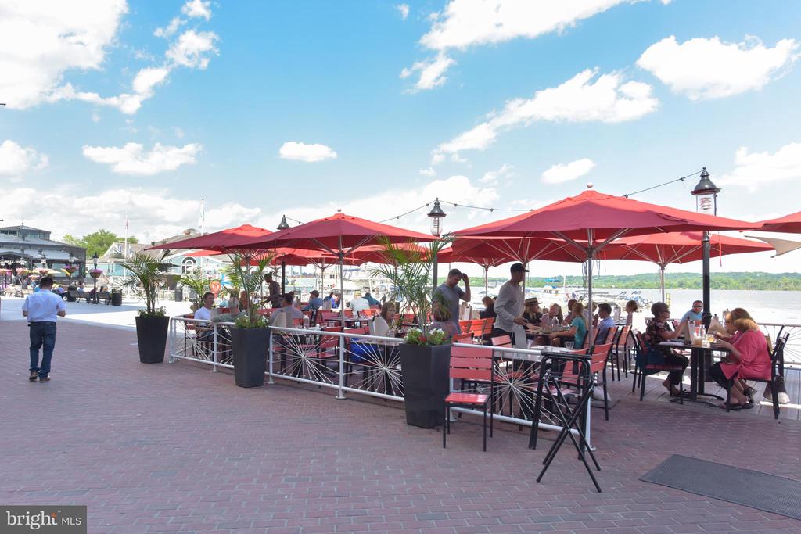
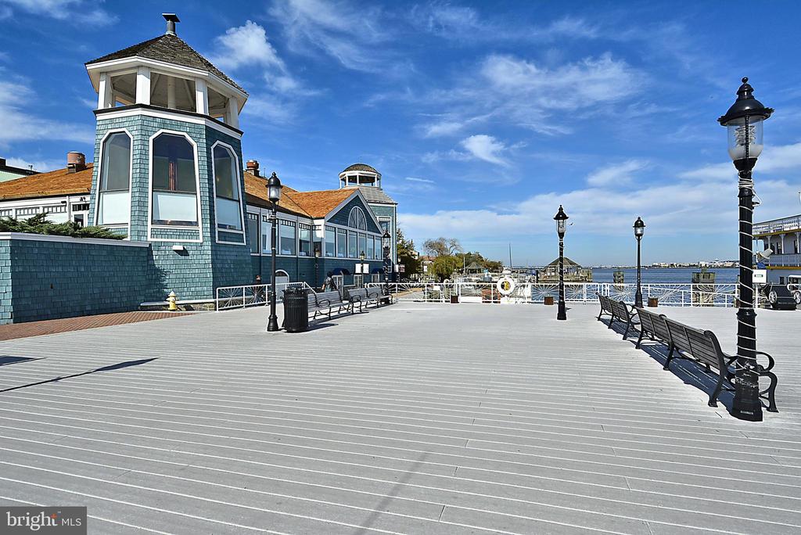
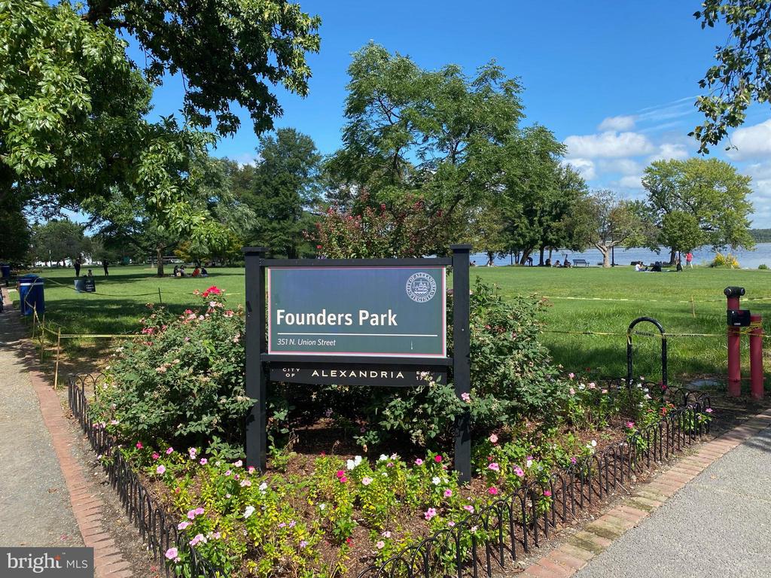
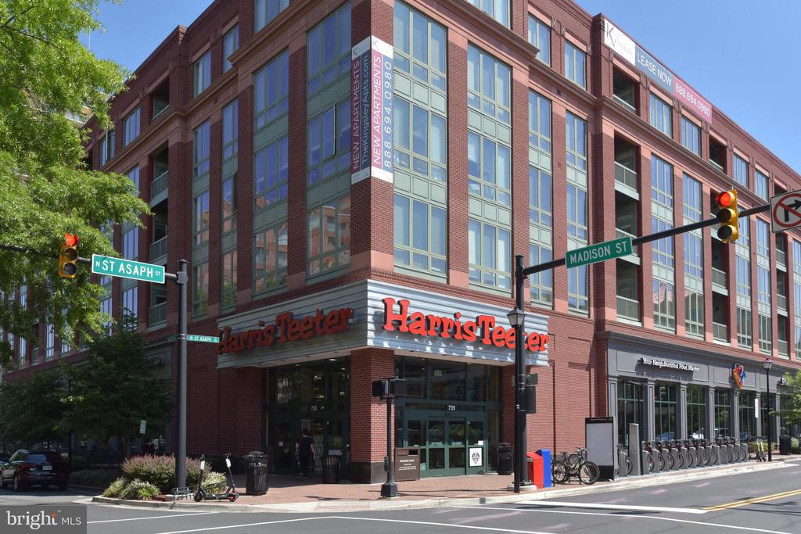
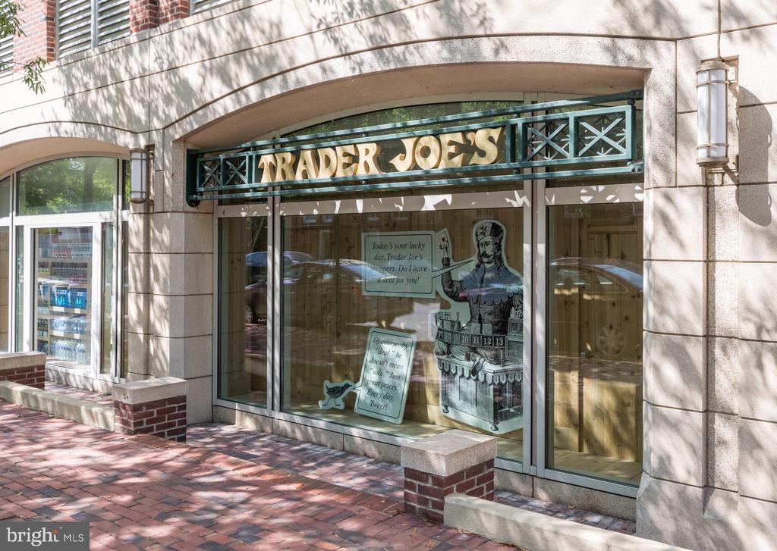
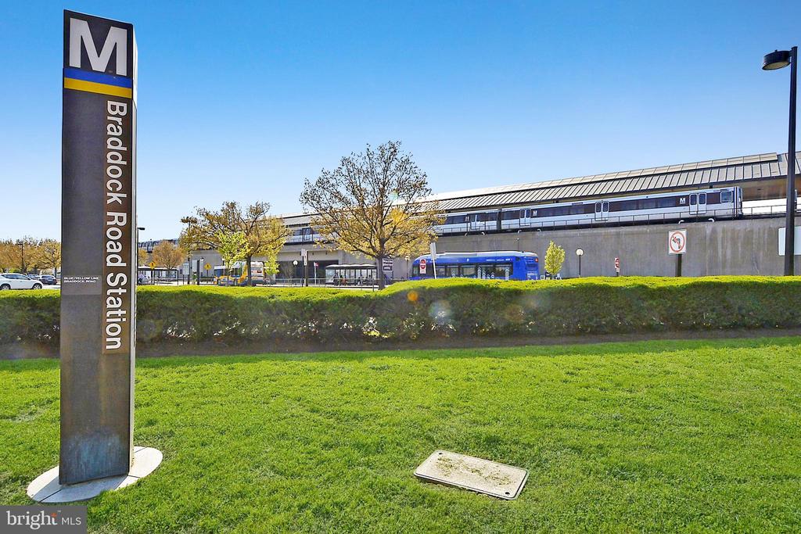
Located only four blocks from Braddock Road Metro station, this home offers quick access to regional transit, National Airport and DC. Just eight blocks to the shops and restaurants of King Street, two blocks from Trader Joe's and Harris Teeter, easy walking distance to the river, bike trail, and waterfront parks, this immaculate townhouse offers an enviable mix of modern comfort, functional design, and a prime commuting location.

Share Property

Location

820 N ALFRED STREET, ALEXANDRIA, VA 22314

Status

Coming Soon
Annette Hinaman

Annette Hinaman

Featured Amenities

Interior

  • total bedrooms4
  • Total bathrooms4
  • full bathrooms3
  • half bathroom1
  • Laundry room Upper Floor
  • Fireplace Double Sided
  • other interior Features Carpet, Ceiling Fan(s), Combination Kitchen/Living, Dining Area, Entry Level Bedroom, Floor Plan - Open, Kitchen - Island, Pantry, Primary Bath(s), Recessed Lighting, Sound System, Sprinkler System, Walk-in Closet(s), Window Treatments, Wood Floors

Area & Lot

  • Status Coming Soon
  • Living Area2,122 Sq.Ft.
  • Total Area2,122 Sq.Ft.
  • Lot Area1,047 Sq.Ft.
  • MLS® IDVAAX2063852
  • TypeResidential
  • YEAR BUILT2012
  • NeighborhoodAlexandria
  • Architecture StylesColonial
  • School DistrictALEXANDRIA CITY PUBLIC SCHOOLS

Exterior

  • STORIES4
  • Garage Space2.0
  • water SourcePublic
  • PoolNo Pool
  • roofArchitectural Shingle
  • parkingAttached Garage
  • HEAT TYPECentral, Heat Pump(s)
  • AIR CONDITIONINGCeiling Fan(s), Central A/C
  • sewerPublic Sewer
  • SubstructureSlab
  • Disability FeaturesNone
  • HOA AmenitiesNone
  • security FeaturesFire Detection System, Smoke Detector, Sprinkler System - Indoor
  • other exterior FeaturesRoof Deck

Financial

  • Sales Price$1,349,000
  • Real Estate Tax $13,550/yr
  • HOA $111/mo
  • Zoning CDD#16

Mortgage Calculator

Estimate your monthly mortgage payment, including the principal and interest, property taxes, and HOA. Adjust the values to generate a more accurate rate.

All estimates are provided for informational purposes only. Actual amounts may vary.
$0,000 Your Payment 20 15 65
$0,000 Your Payment

Alexandria

Explore

Work

As a community-driven real estate firm, we are dedicated to supporting you through every step of your real estate journey. Whether you’re buying, selling, or exploring possibilities, our team is here to empower your decisions and deliver real results. Let us help you write the next chapter in your story.

Follow Me on Instagram