Leave a Message

By providing your contact information to Corcoran McEnearney, your personal information will be processed in accordance with Corcoran McEnearney's Privacy Policy. By checking the box(es) below, you expressly consent to receive marketing or promotional real estate communication from Corcoran McEnearney in the manner selected by you. For SMS text messages, message frequency varies. Message and data rates may apply. Consent is not a condition of purchase of any goods or services. You may opt out of receiving further communications from Corcoran McEnearney at any time. To opt out of receiving SMS text messages, reply STOP to unsubscribe. SMS text messaging is subject to our Terms of Use.

Thank you for your message. We will be in touch with you shortly.

8115 YORKTOWN DRIVE
8115 YORKTOWN DRIVE
8115 YORKTOWN DRIVE
8115 YORKTOWN DRIVE
SEE ALL PHOTOS
8115 YORKTOWN DRIVE
8115 YORKTOWN DRIVE
8115 YORKTOWN DRIVE
8115 YORKTOWN DRIVE
Coming Soon

8115 YORKTOWN DRIVE

8115 YORKTOWN DRIVE, ALEXANDRIA, VA 22308

$1,425,000
$1,425,000

8115 YORKTOWN DRIVE

5 Beds 5 Baths 4,630 Sq.Ft. 7,150 Sq.Ft.

Open House

10/10/2026 2:00PM - 4:00PM EDT
10/11/2026 2:00PM - 4:00PM EDT

Description

Timeless Elegance. Modern Luxury. Exceptional Living.

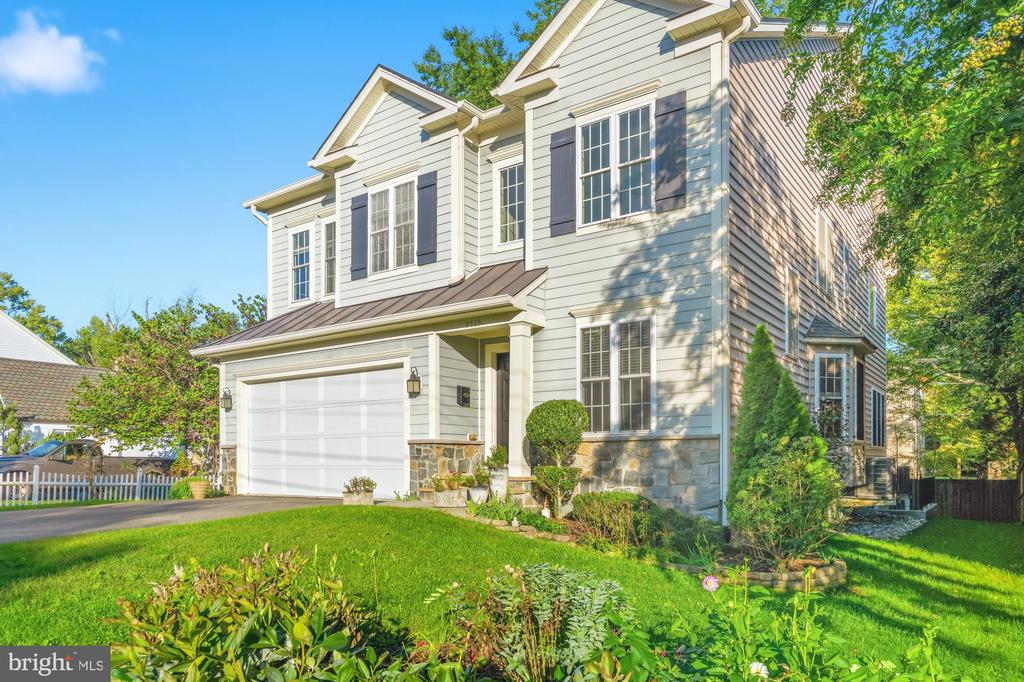
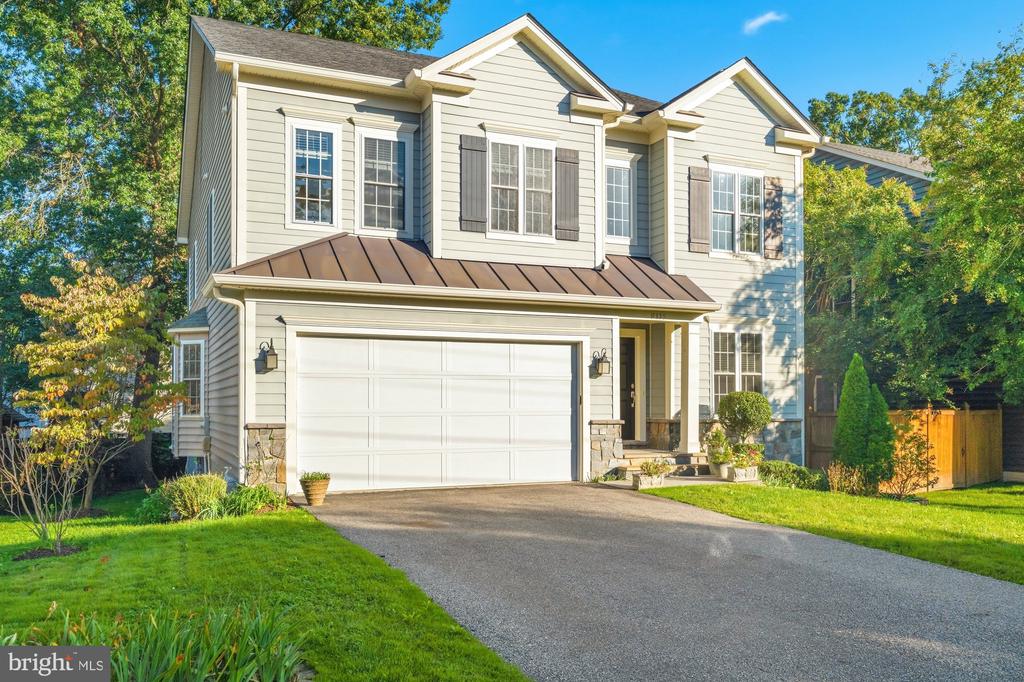
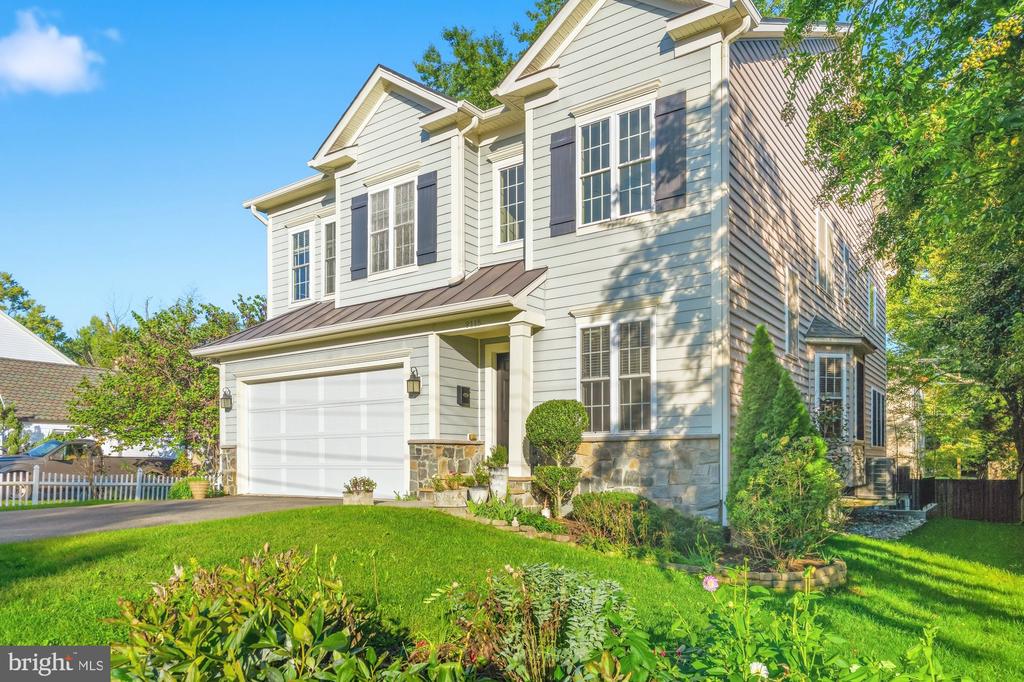
Welcome to 8115 Yorktown Drive, an exceptional residence in the heart of Mount Vernon (George Washington's homestead is four miles), where timeless architectural appeal meets the comforts and conveniences of modern living.

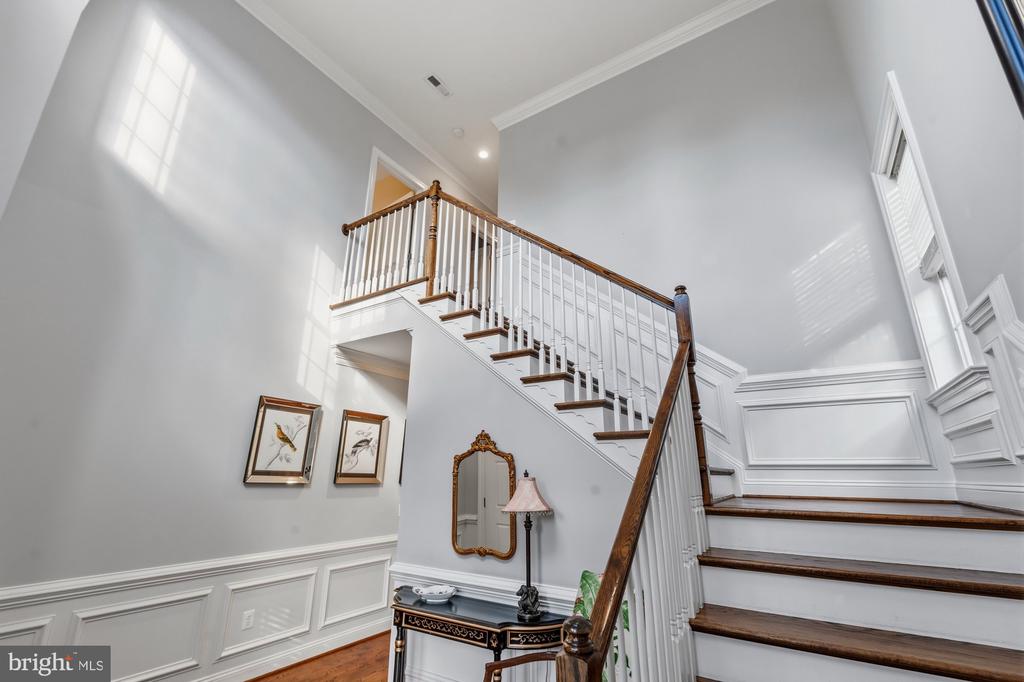
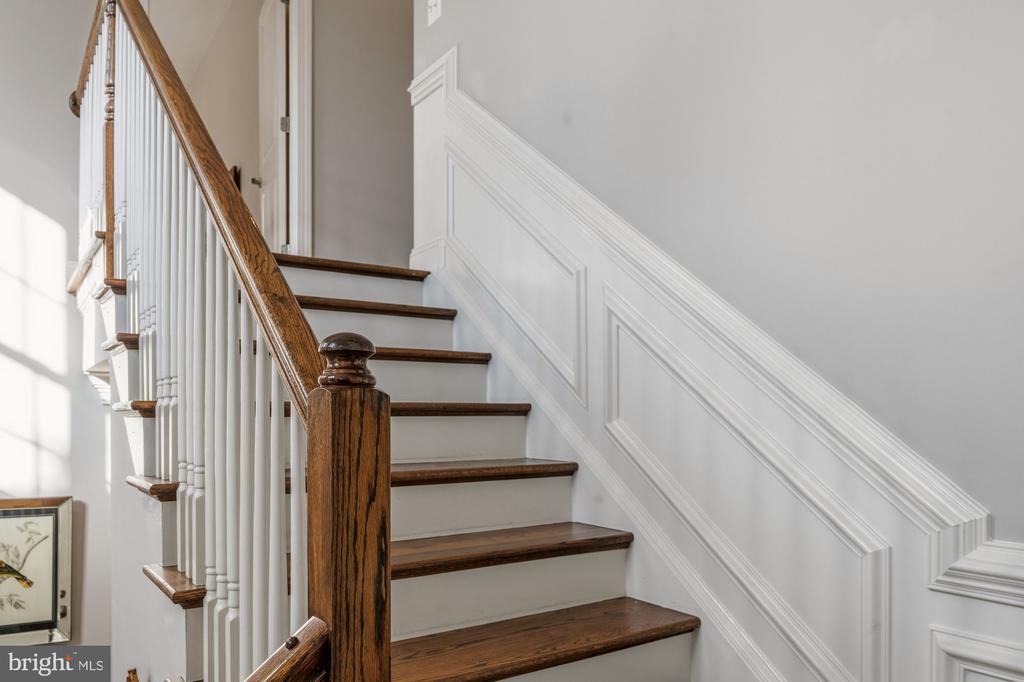
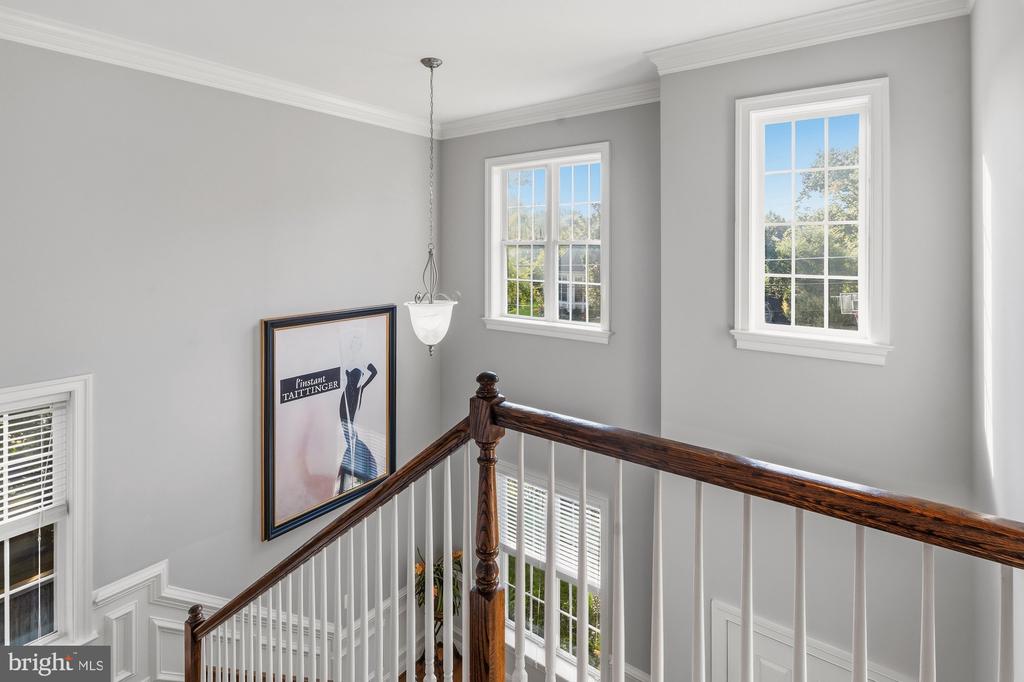
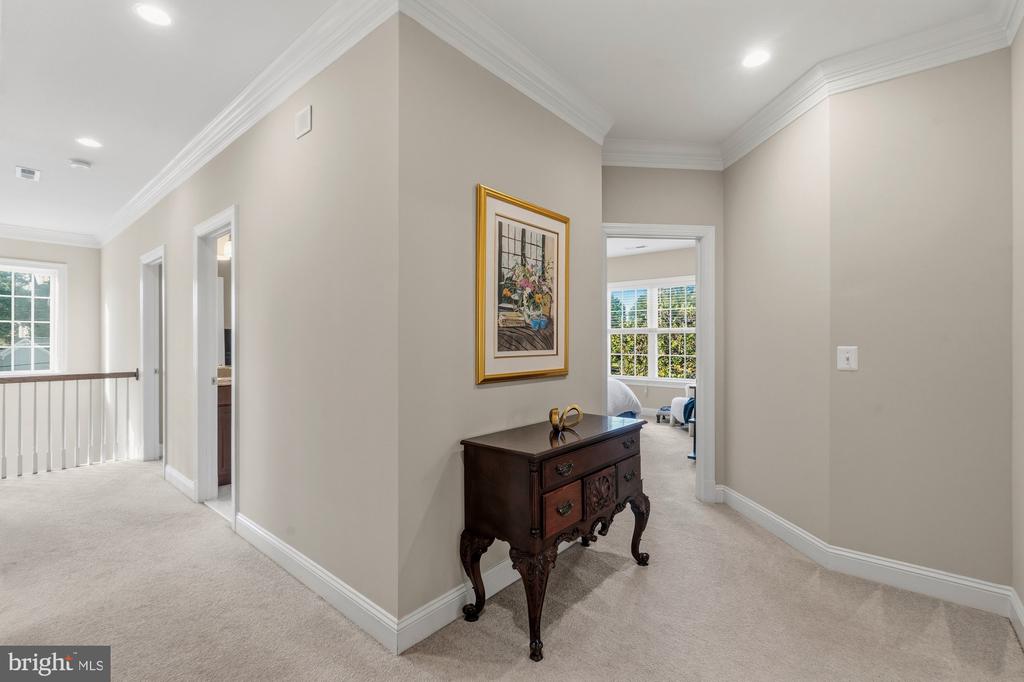
Built in 2011 and meticulously maintained by its original owner, this distinguished home offers three sumptuous finished levels thoughtfully designed for today's lifestyle. Soaring ceilings, gracious proportions and an abundance of natural light create an atmosphere of understated elegance throughout.

Featuring five bedrooms and four-and-a-half baths, the home offers an impressive combination of sophisticated entertaining spaces and comfortable everyday living.

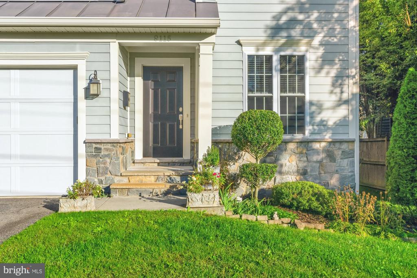
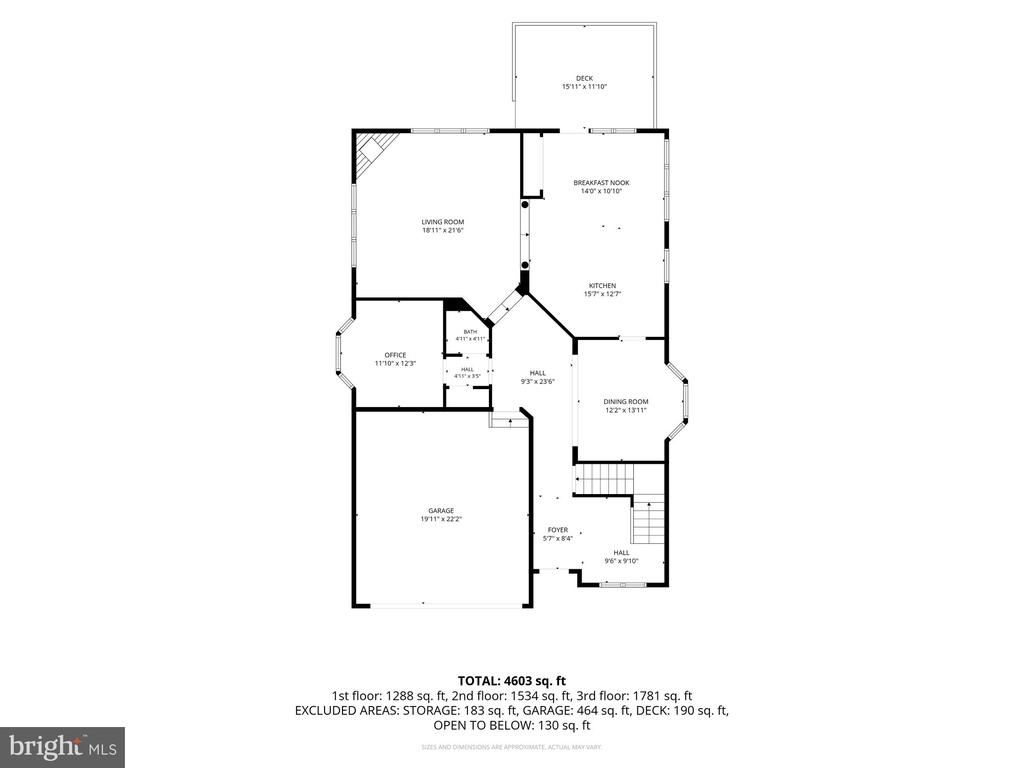
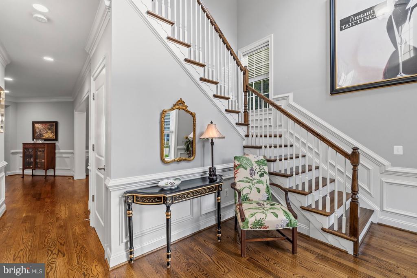
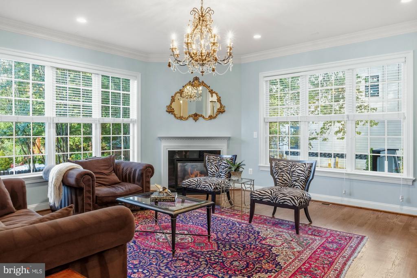
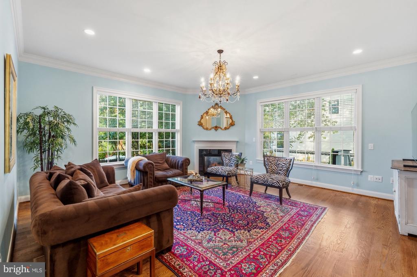
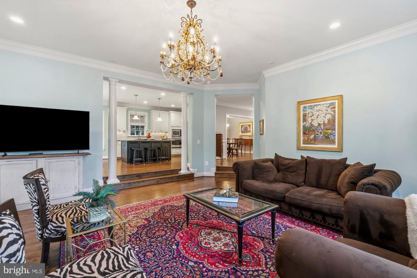
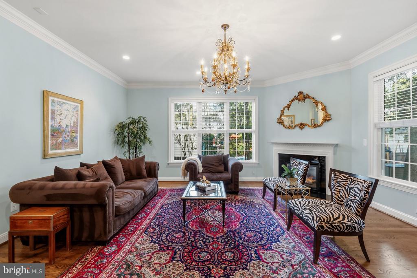
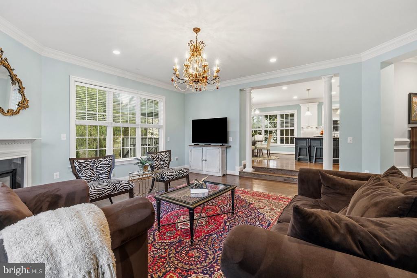
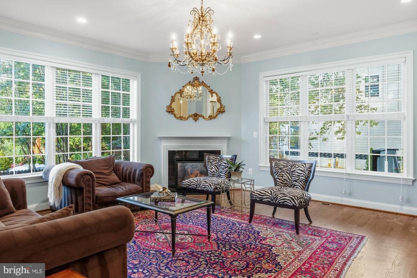
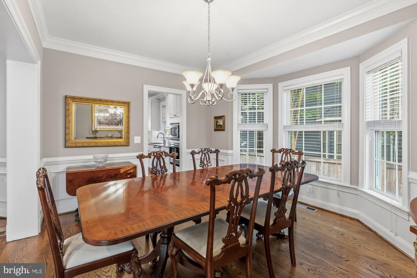
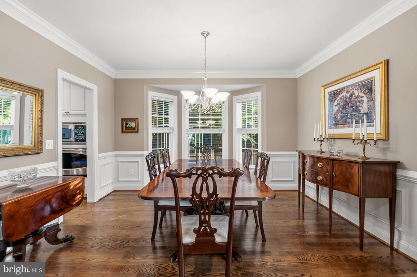
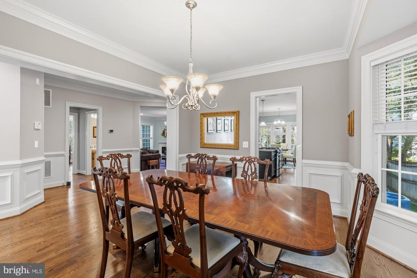
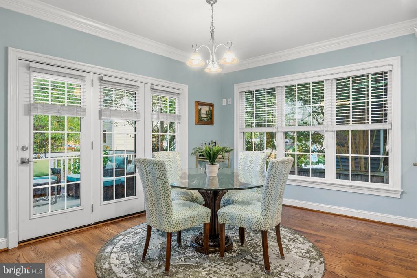
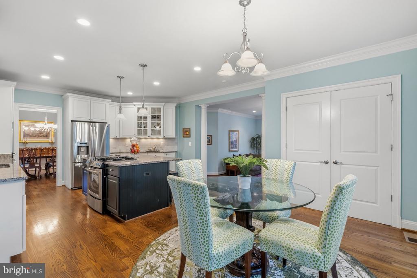
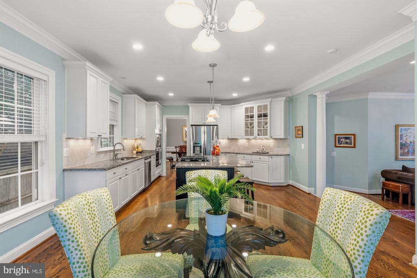
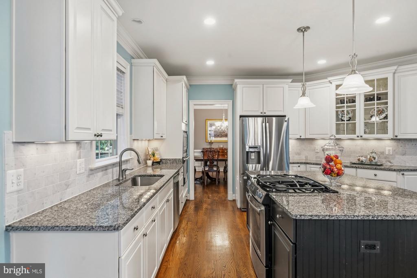
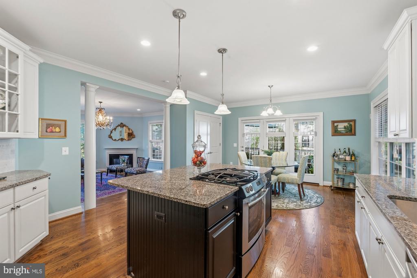
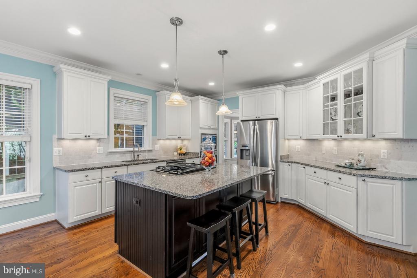
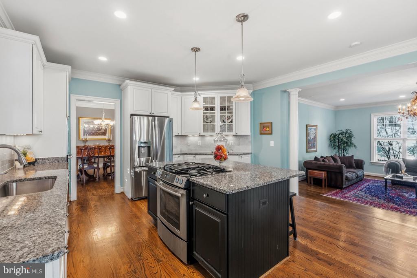
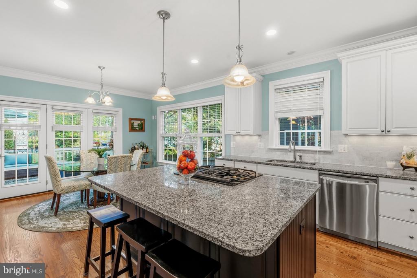
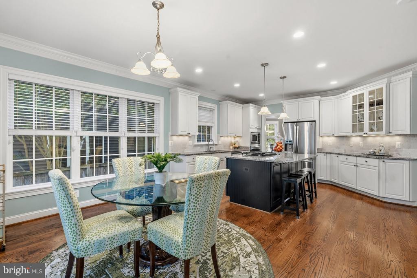
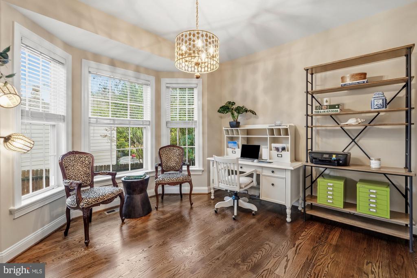
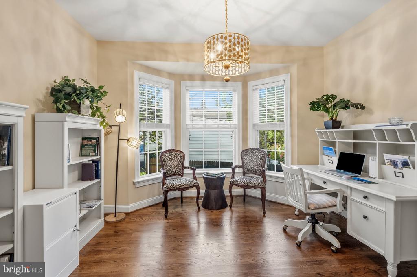
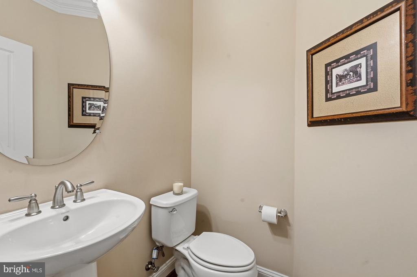
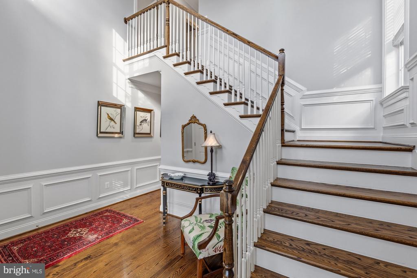
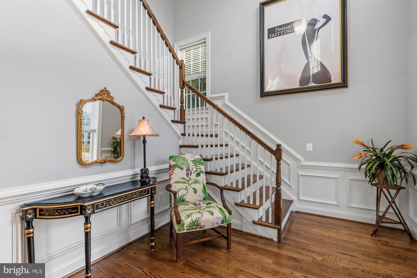
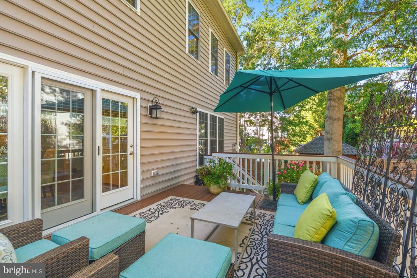
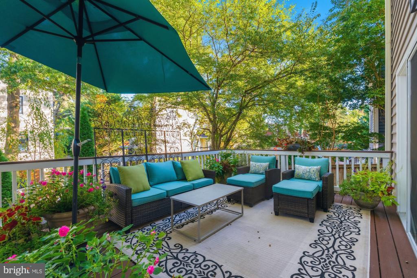
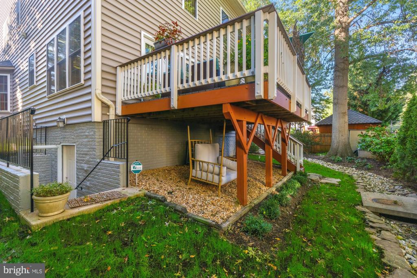
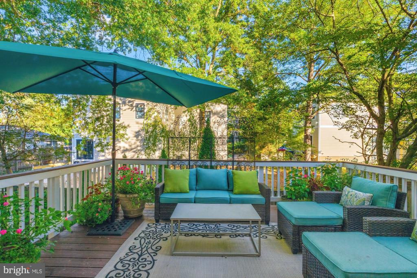
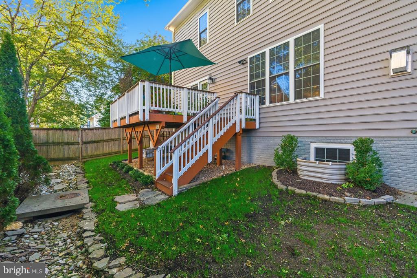
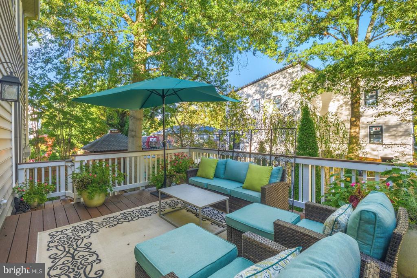
Enter through the 2 story welcoming foyer. Next the heart of the residence is the beautifully appointed kitchen featuring stainless steel appliances, a generous center island and a welcoming breakfast area which opens to the rear deck. The Great Room is generously proportioned and features gleaming hardwood floors, oversized windows and a gas fireplace! There is a formal dining room, tucked away study and powder room on this level.

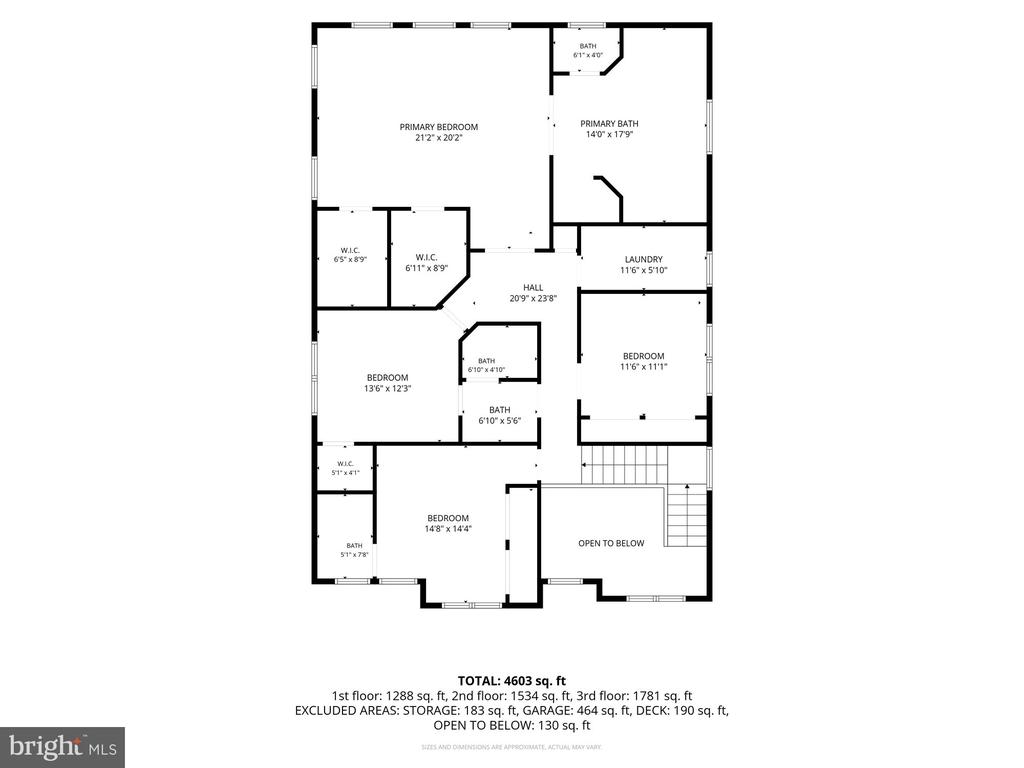
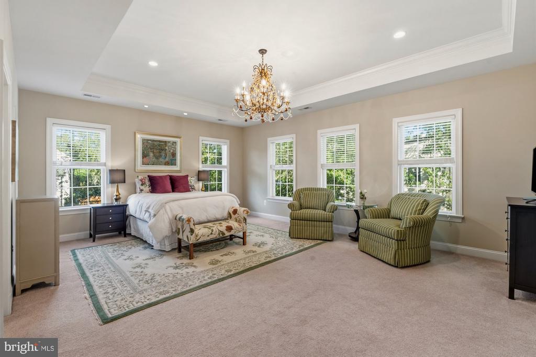
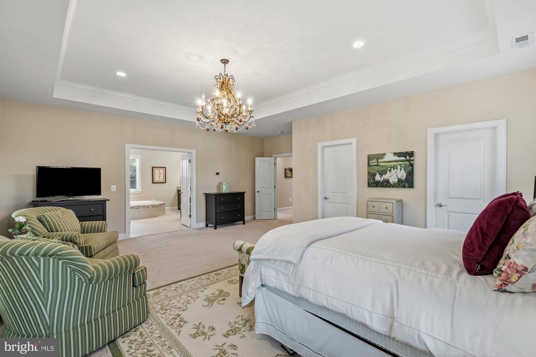
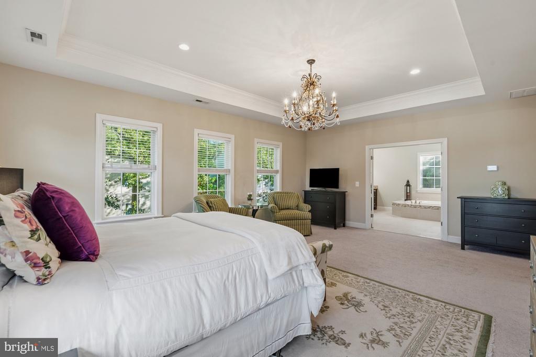
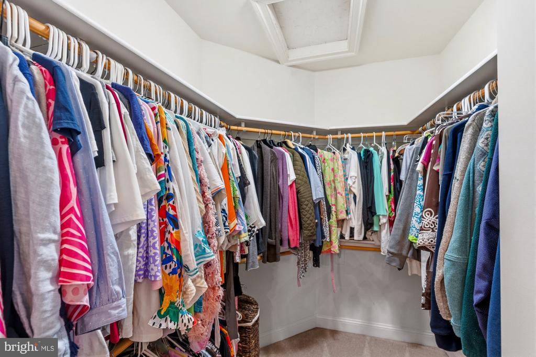
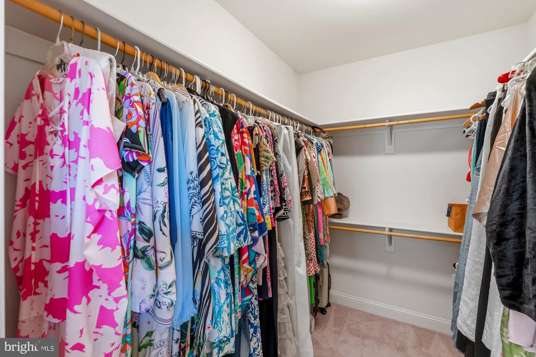
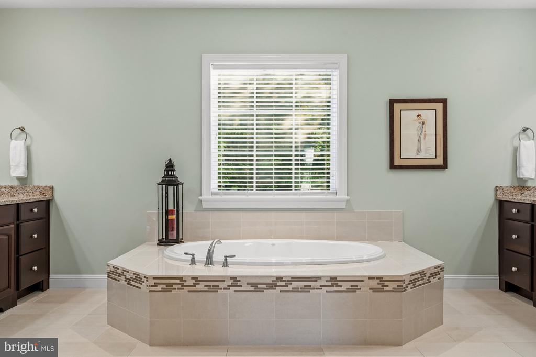
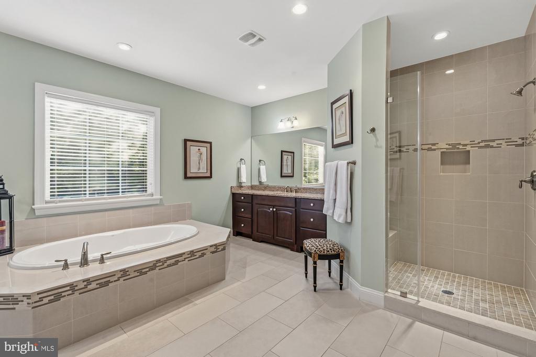
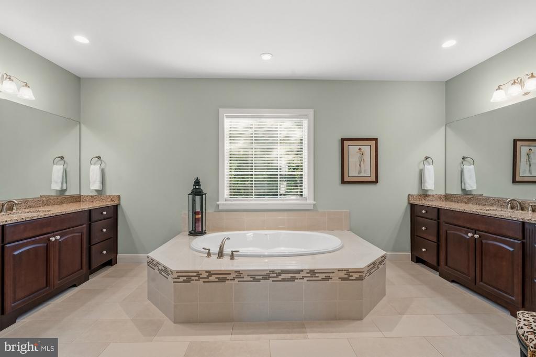
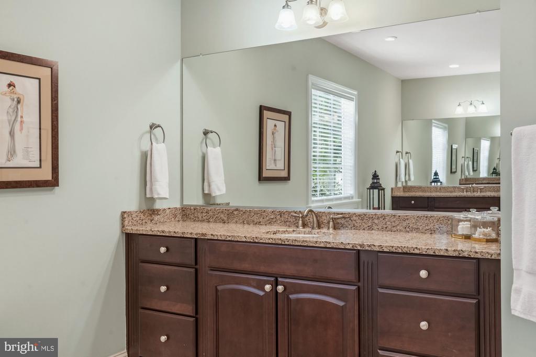
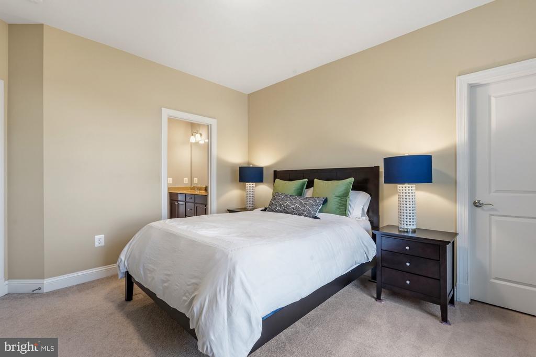
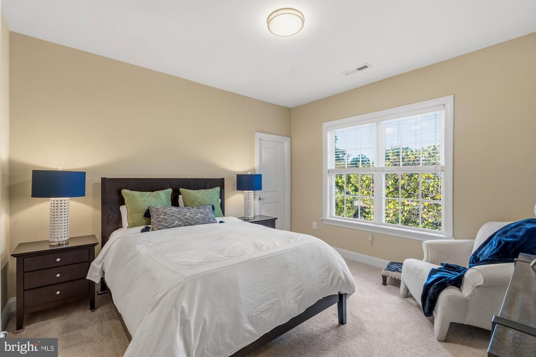
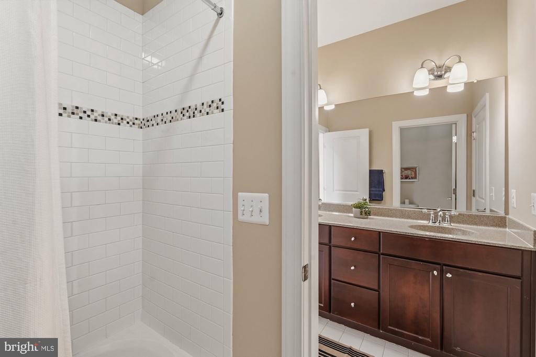
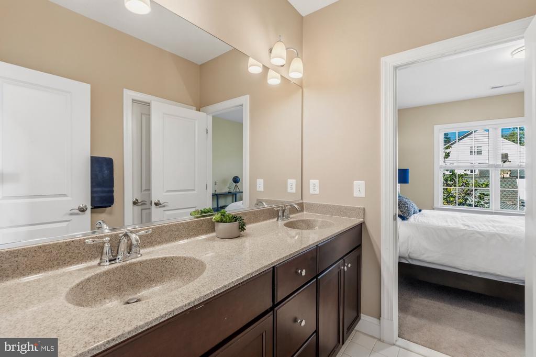
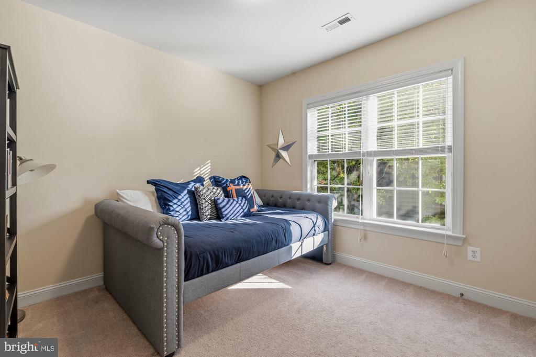
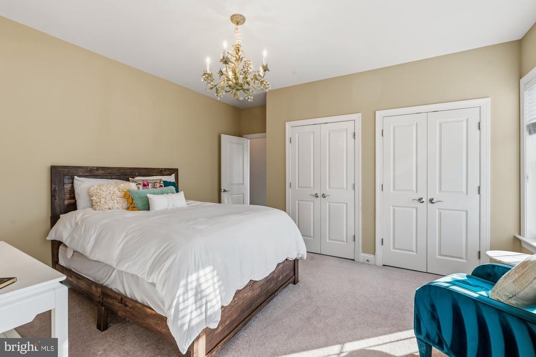
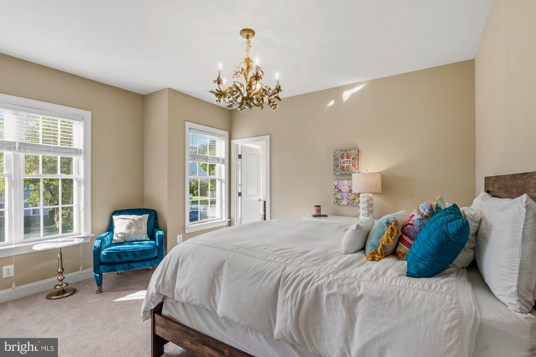
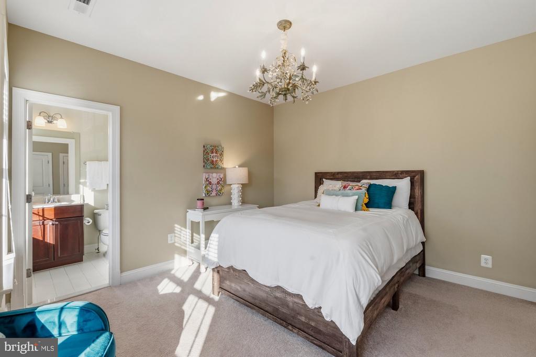
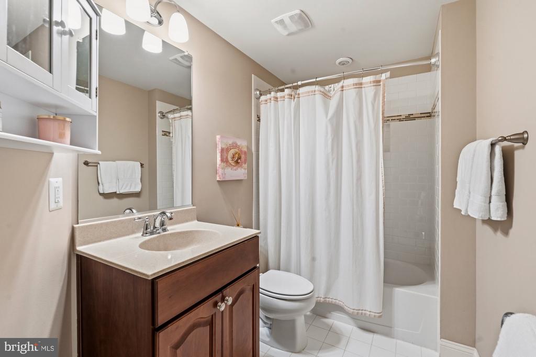
Upstairs the expansive primary suite provides a luxurious private retreat, complete with sitting area, 2 large walk-in closets and a beautifully appointed bath with soaking tub and dual vanities. There are three more bedrooms and two full baths on this level.

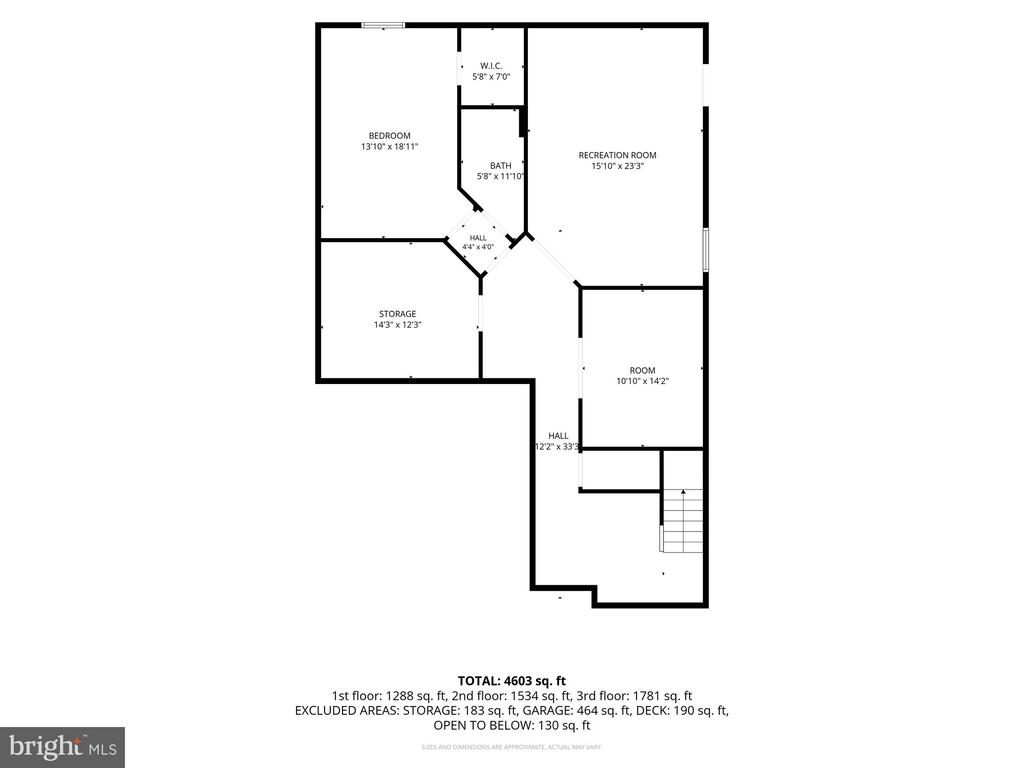
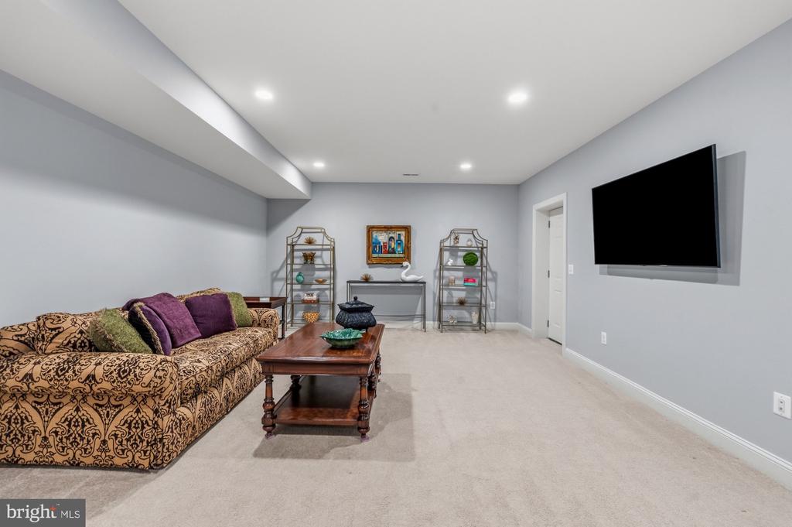
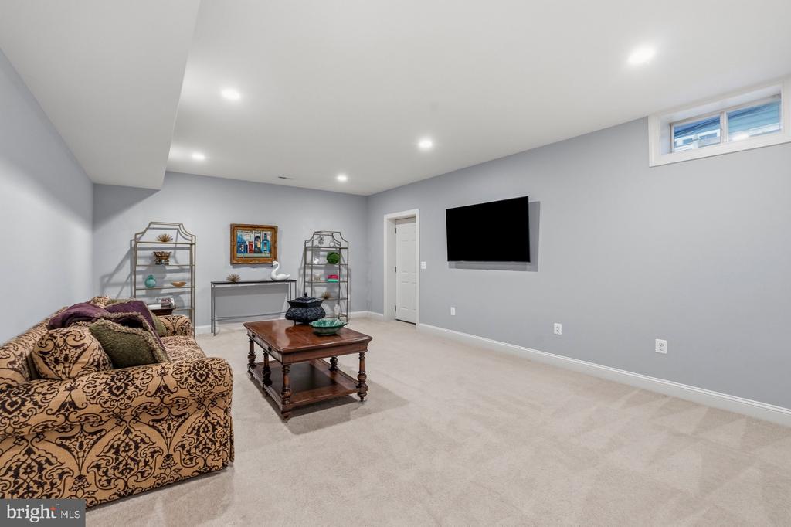
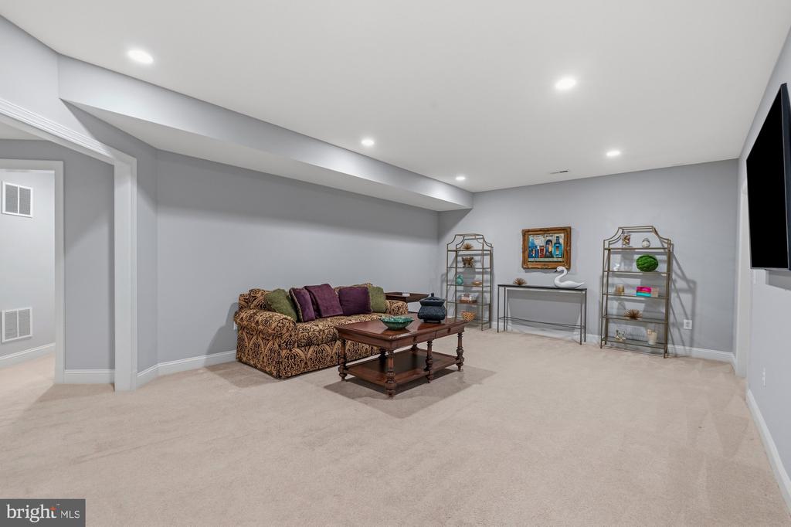
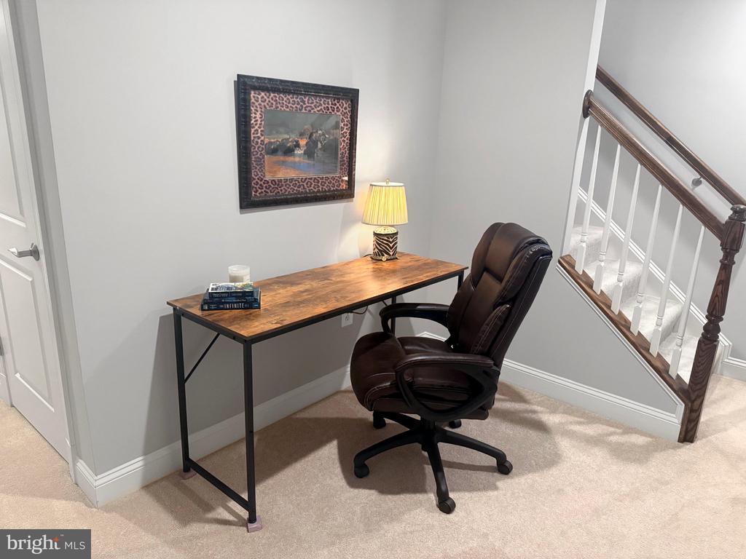
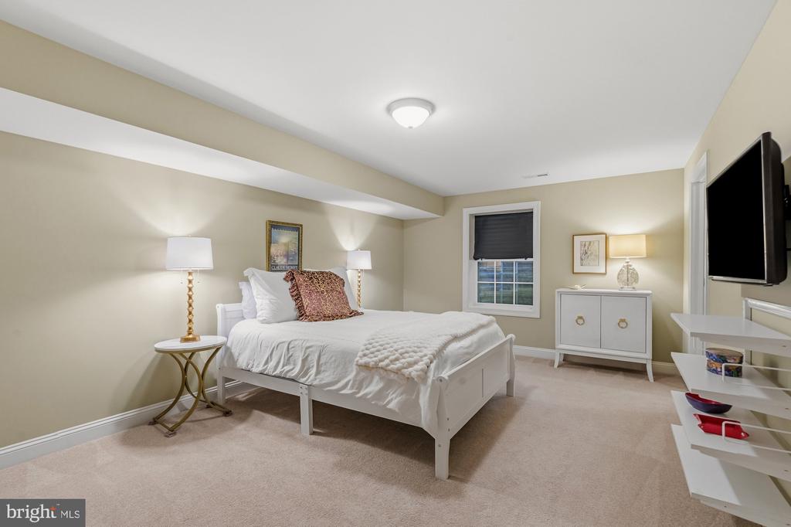
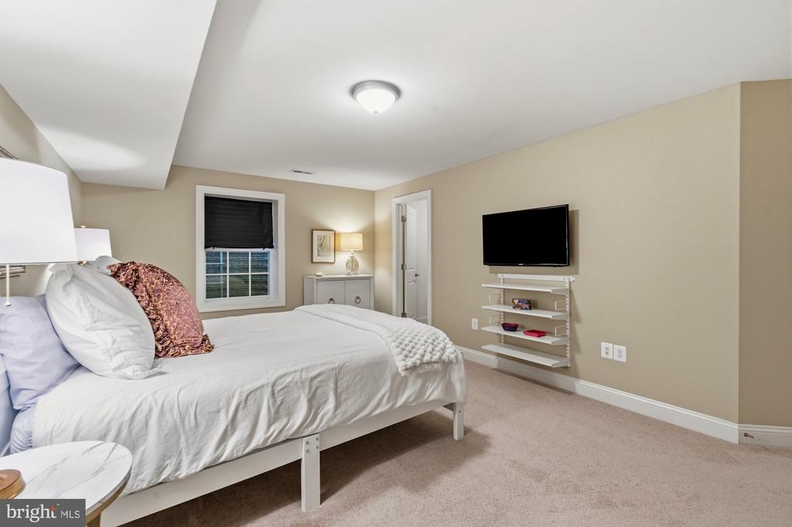
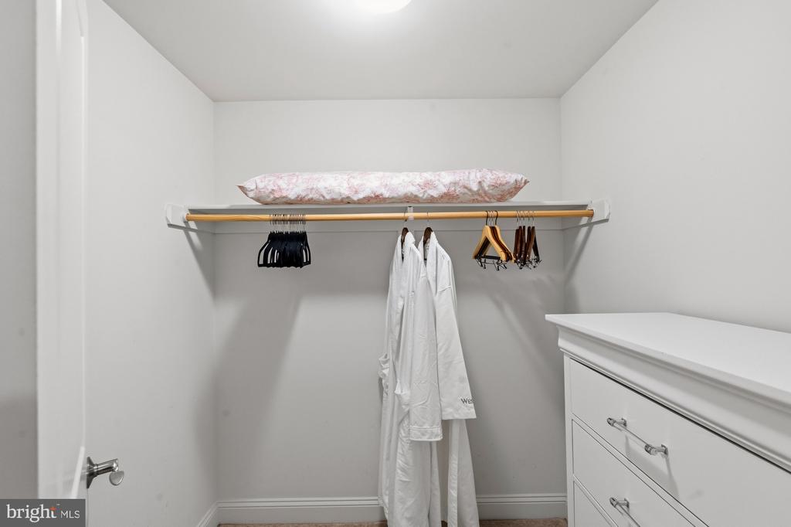
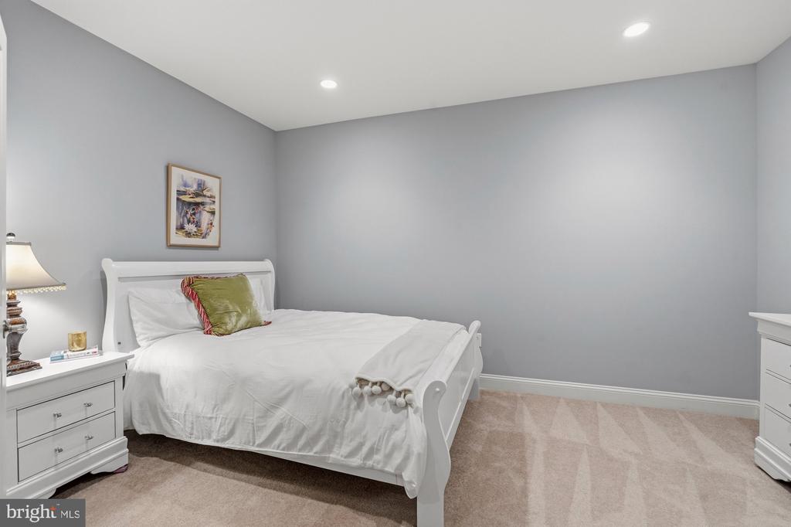
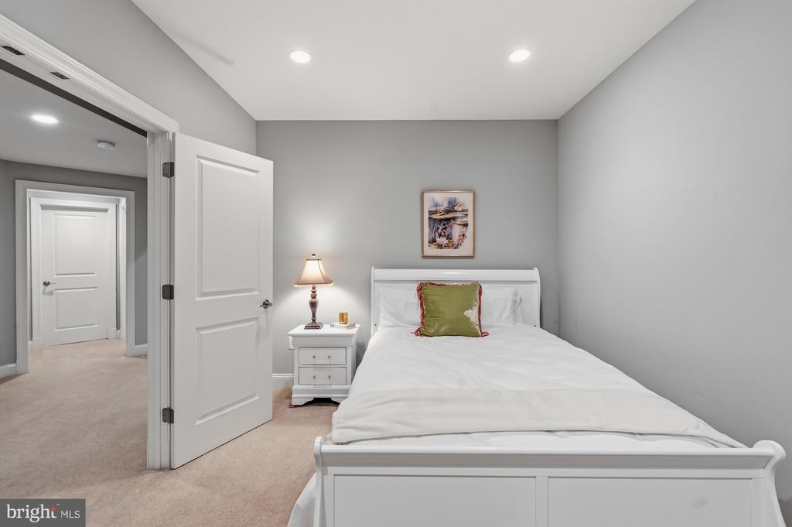
The gracious lower level, enhanced by high ceilings, offers exceptional flexibility for recreation, entertaining or accommodating guests complete with a bedroom, full bath, family room and bonus room.

The attached two-car garage and additional driveway parking adds everyday convenience.

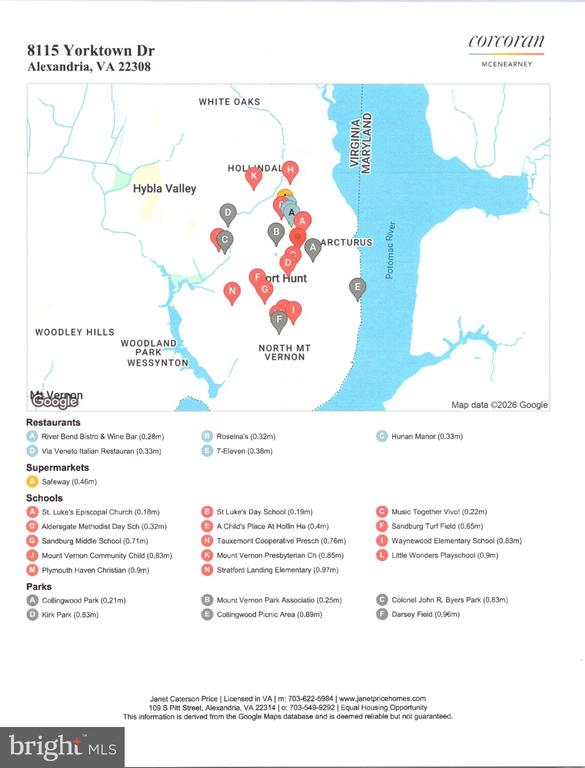
Ideally situated in the heart of historic Mount Vernon, the property enjoys easy access to the scenic George Washington Memorial Parkway, shopping, recreational facilities, swimming and miles of picturesque walking and biking trails. Mount Vernon Park is close by and in walking distance!

Three beautifully finished levels. Five bedrooms. Four-and-a-half baths. One exceptional opportunity.
8115 Yorktown Drive offers the quality, space and versatility of a modern luxury residence in one of Northern Virginia's most established and desirable communities.

Share Property

Location

8115 YORKTOWN DRIVE, ALEXANDRIA, VA 22308

Status

Coming Soon
Janet Caterson Price

Janet Caterson Price

Featured Amenities

Interior

  • total bedrooms5
  • Total bathrooms5
  • full bathrooms4
  • half bathroom1
  • Laundry room Upper Floor
  • Flooring Carpet, Hardwood, Ceramic Tile
  • Fireplace Gas/Propane
  • APPLIANCES Refrigerator, Disposal, Microwave, Oven - Wall, Oven/Range - Gas, Dishwasher, Stainless Steel Appliances, Washer - Front Loading, Dryer - Front Loading, Built-In Microwave, Icemaker, Stove
  • other interior Features Breakfast Area, Chair Railings, Crown Moldings, Dining Area, Family Room Off Kitchen, Kitchen - Eat-In, Kitchen - Gourmet, Kitchen - Island, Primary Bath(s), Upgraded Countertops, Wood Floors, Bathroom - Soaking Tub, Bathroom - Stall Shower, Bathroom - Tub Shower, Bathroom - Walk-In Shower, Floor Plan - Open, Floor Plan - Traditional, Formal/Separate Dining Room, Kitchen - Table Space, Pantry, Recessed Lighting, Sprinkler System, Walk-in Closet(s)

Area & Lot

  • Status Coming Soon
  • OPEN HOUSE

    10/10/2026 2:00PM - 4:00PM EDT

    10/11/2026 2:00PM - 4:00PM EDT

  • Living Area4,630 Sq.Ft.
  • Total Area4,630 Sq.Ft.
  • Lot Area7,150 Sq.Ft.
  • MLS® IDVAFX2343254
  • TypeResidential
  • YEAR BUILT2011
  • NeighborhoodFort Hunt - GW Parkway
  • Architecture StylesColonial
  • Elementary SchoolWAYNEWOOD
  • Middle SchoolCARL SANDBURG
  • High SchoolWEST POTOMAC
  • School DistrictFAIRFAX COUNTY PUBLIC SCHOOLS

Exterior

  • STORIES3
  • Garage Space2.0
  • water SourcePublic
  • PoolNo Pool
  • roofMetal, Asphalt
  • lot featuresFront Yard, Landscaping, Level, Rear Yard, Side Yard(s)
  • parkingAttached Garage, Driveway, On Street
  • HEAT TYPEZoned, Forced Air
  • AIR CONDITIONINGCentral A/C, Zoned
  • sewerPublic Sewer
  • SubstructureConcrete Perimeter
  • Disability FeaturesNone
  • security FeaturesElectric Alarm

Financial

  • Sales Price$1,425,000
  • Real Estate Tax $17,151/yr
  • Zoning 130

Mortgage Calculator

Estimate your monthly mortgage payment, including the principal and interest, property taxes, and HOA. Adjust the values to generate a more accurate rate.

All estimates are provided for informational purposes only. Actual amounts may vary.
$0,000 Your Payment 20 15 65
$0,000 Your Payment

Fort Hunt - GW Parkway

These are historic neighborhoods in Virginia, featuring Fort Hunt Park, the George Washington Parkway, and beautiful residential communities.

Explore

Work

As a community-driven real estate firm, we are dedicated to supporting you through every step of your real estate journey. Whether you’re buying, selling, or exploring possibilities, our team is here to empower your decisions and deliver real results. Let us help you write the next chapter in your story.

Follow Me on Instagram