8112 VISTA POINT LANE
SEE ALL PHOTOS
8112 VISTA POINT LANE
Sold

8112 VISTA POINT LANE

8112 VISTA POINT LANE, FAIRFAX STATION, VA 22039

$1,449,900
$1,449,900

8112 VISTA POINT LANE

5 Beds 5 Baths 4,462 Sq.Ft. 5.08 Acres

Description

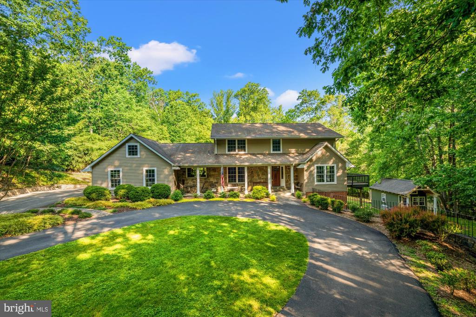
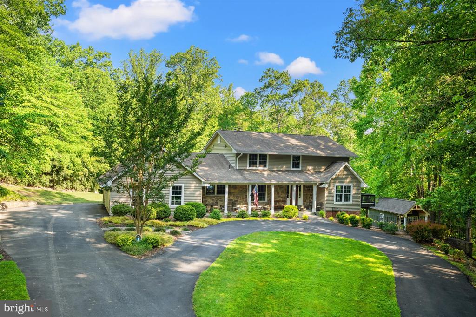
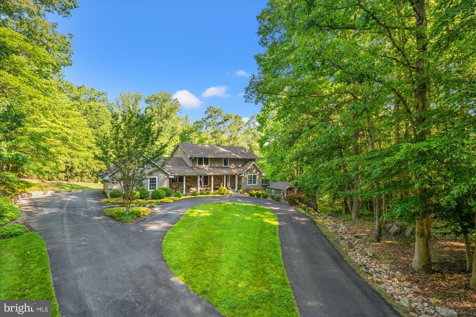
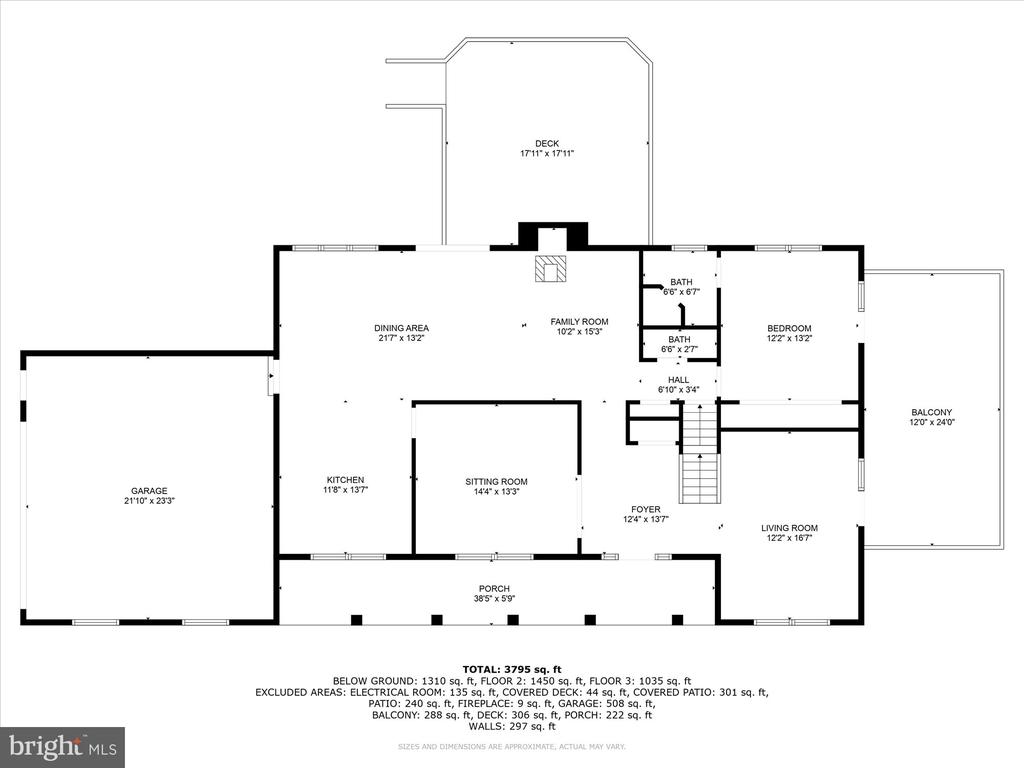
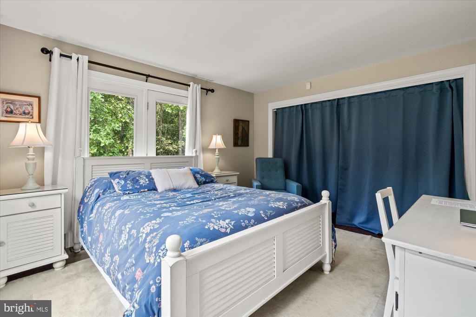
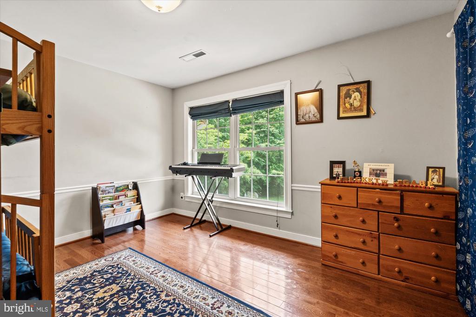
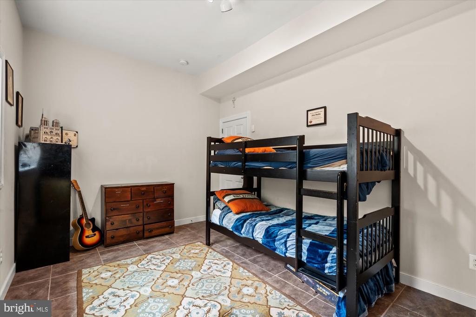
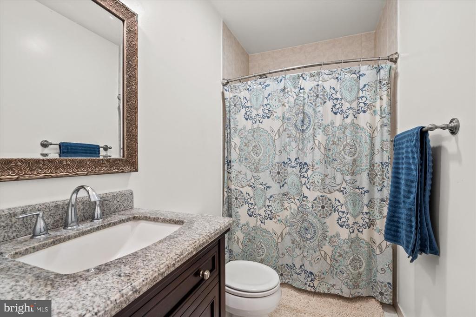
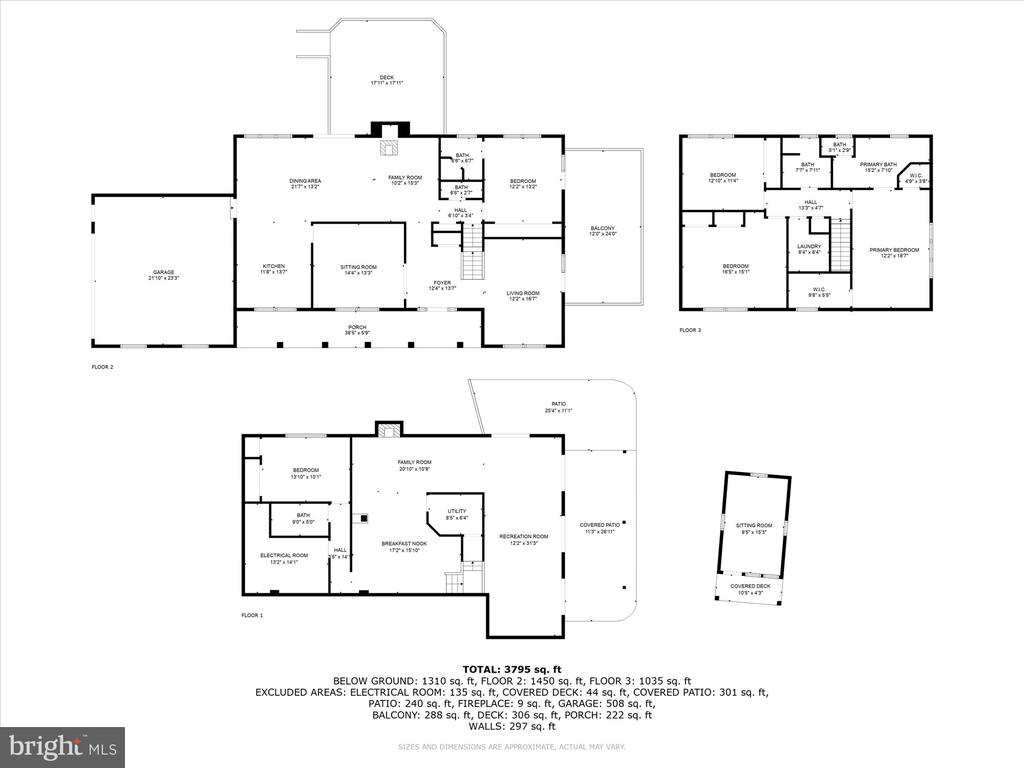
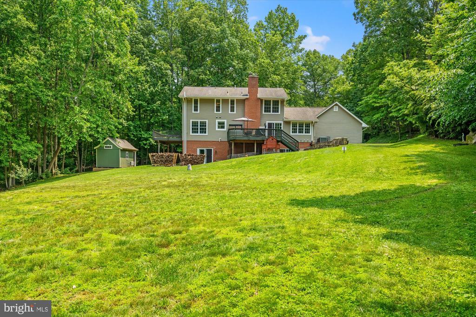
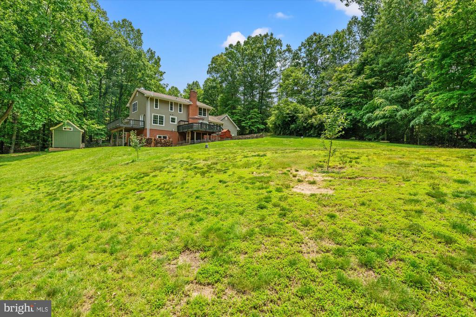
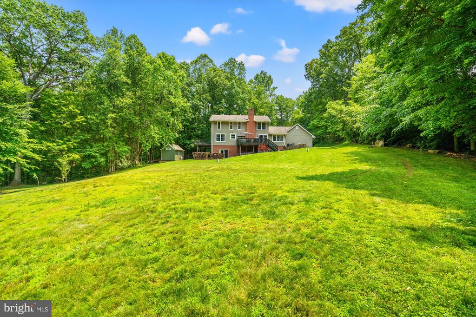
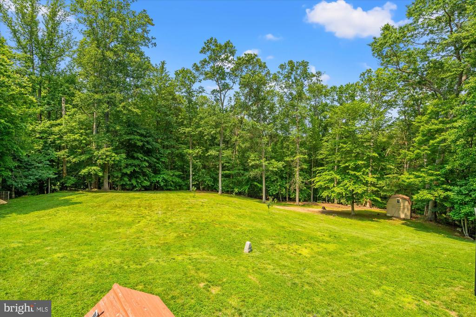
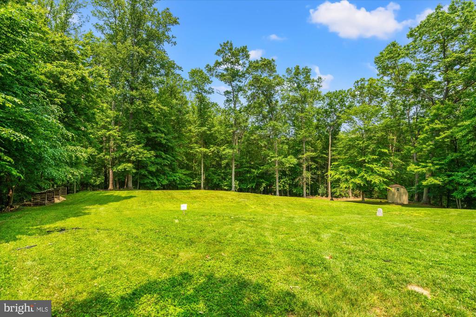
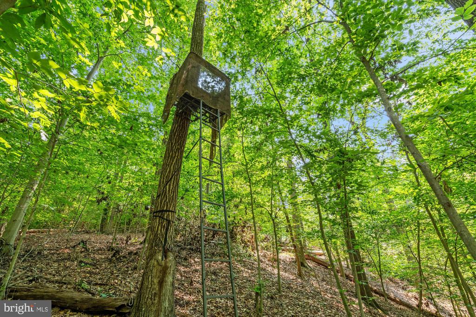
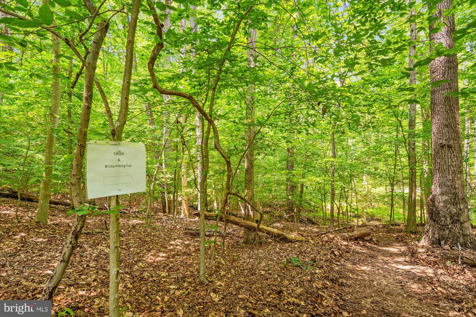
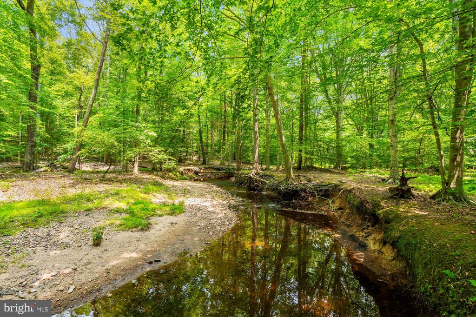
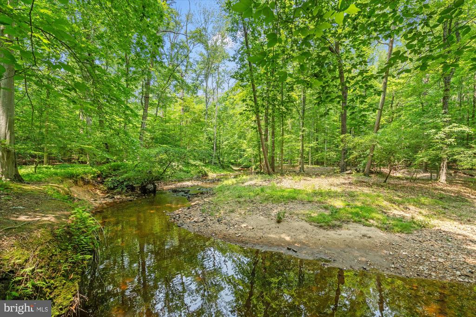
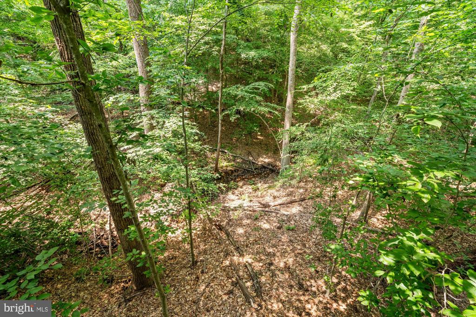
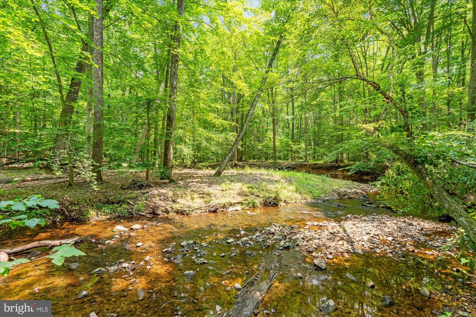
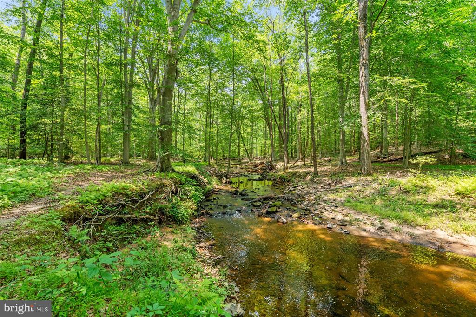
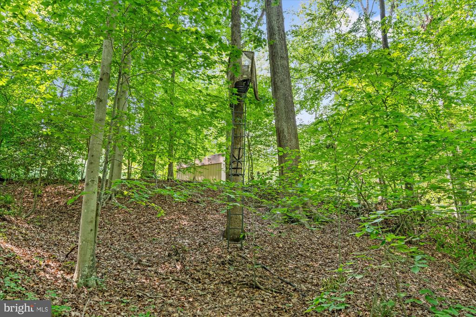
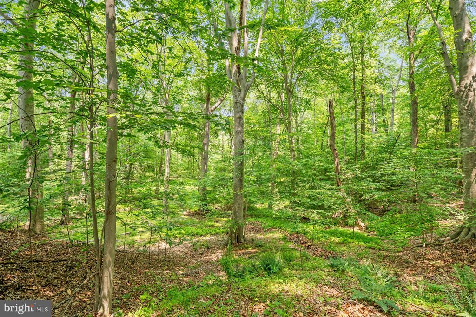
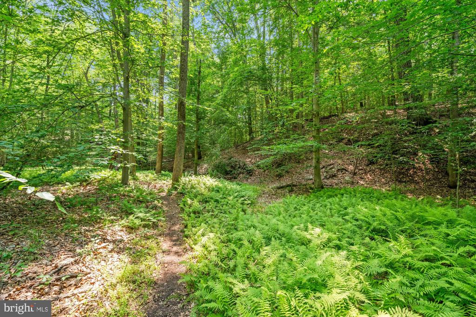
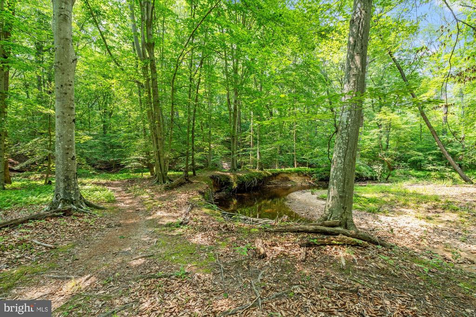
Welcome to 8112 Vista Point Ln, a stunning, nearly 4,500 square foot residence nestled in the serene and sought-after community of Fairfax Station, VA on a 5-acre estate. This rare property offers a blend of elegance & comfort, perfectly situated in a natural wooded setting with private bridle/hiking trails, three creeks & near total privacy. It's truly a private natural oasis and a warm and inviting home.

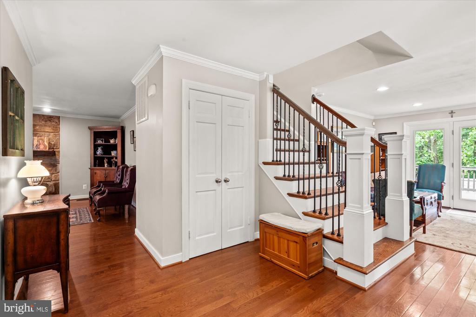
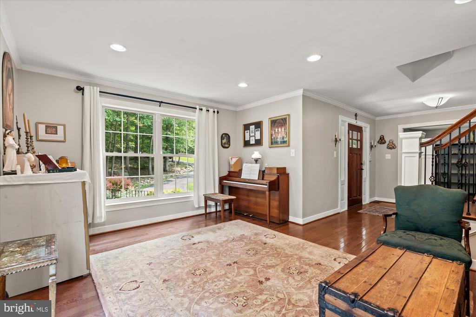
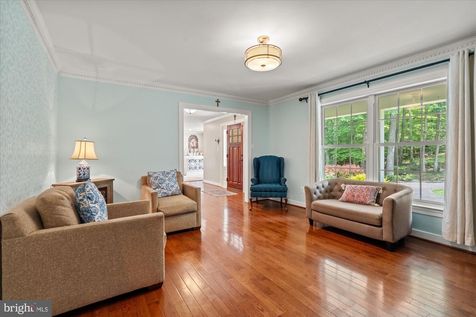
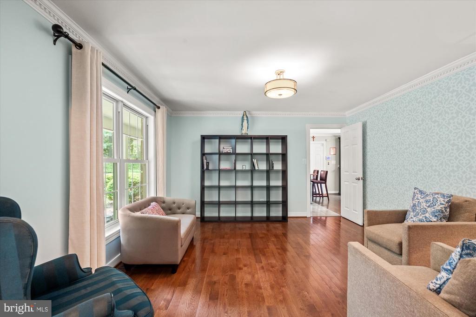
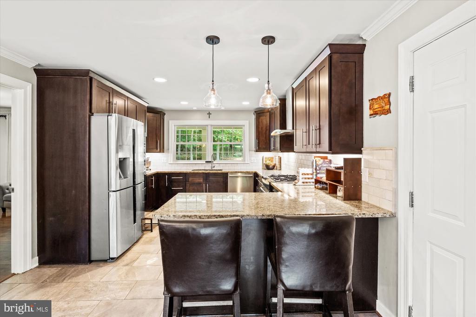
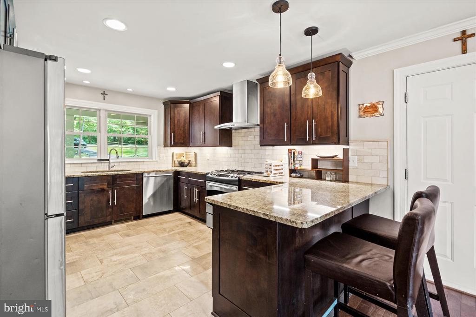
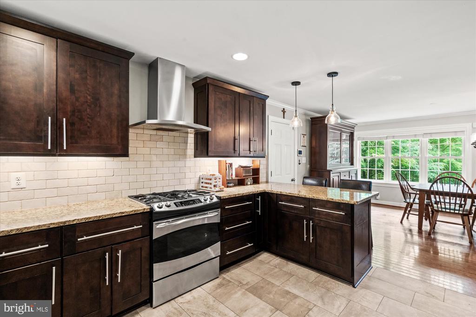
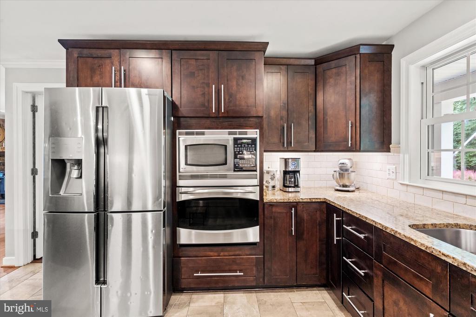
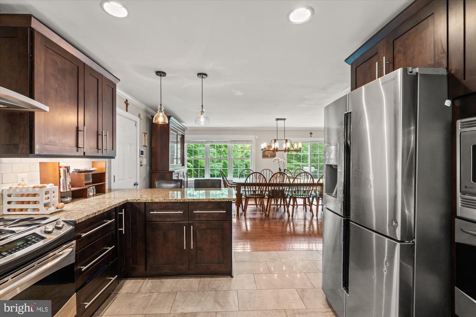
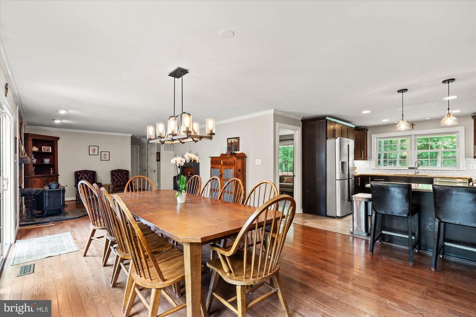
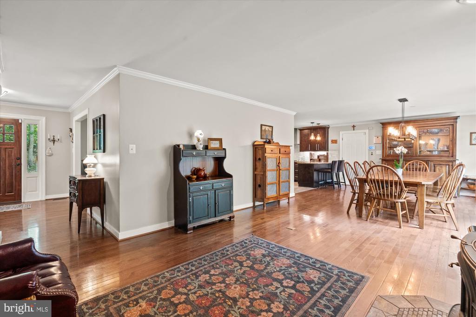
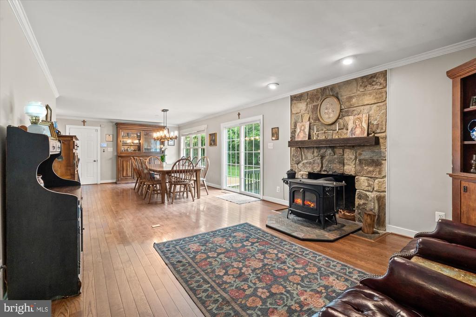
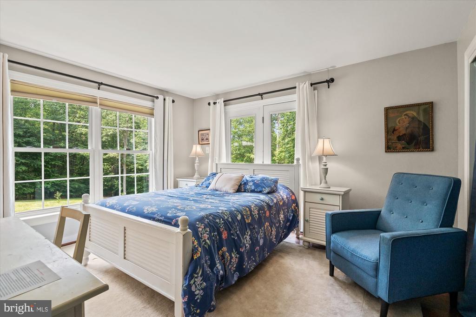
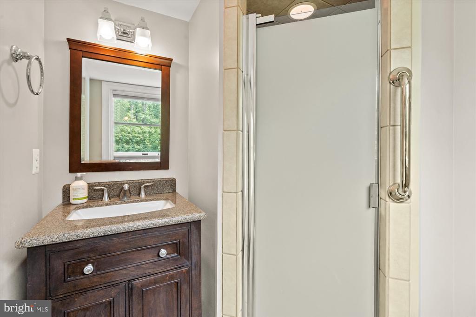
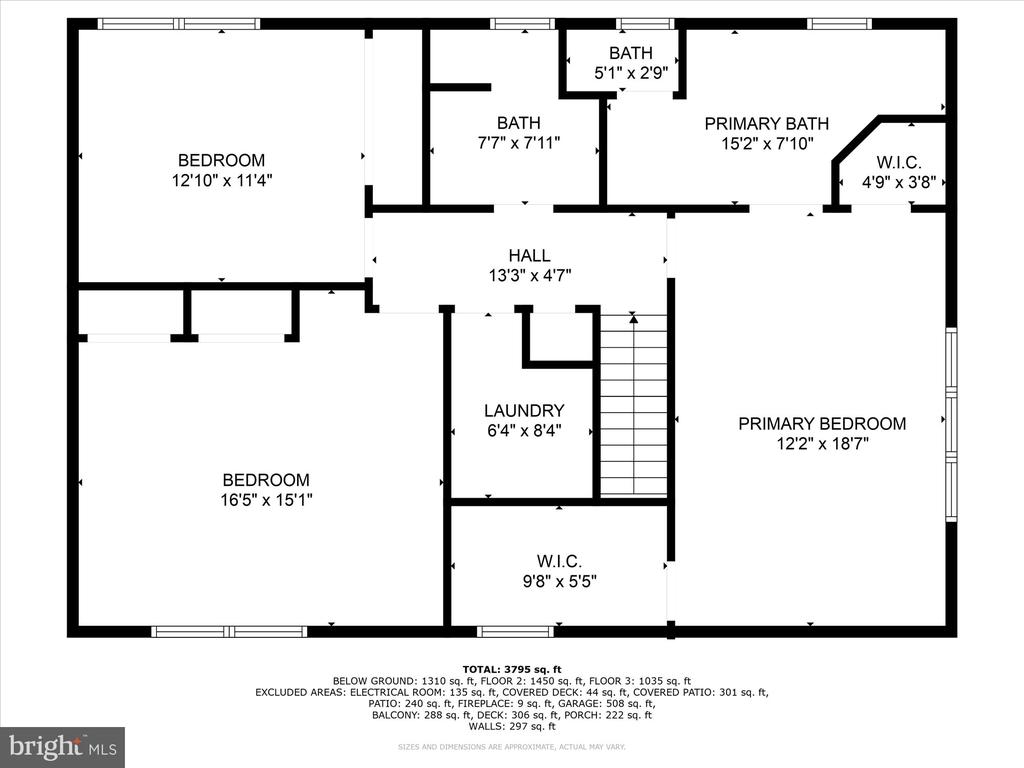
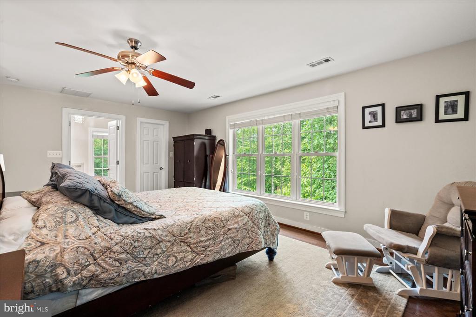
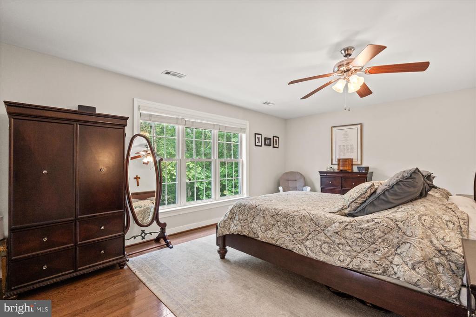
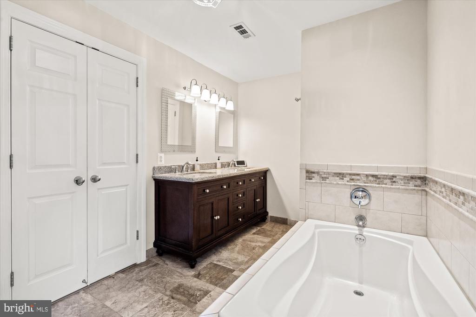
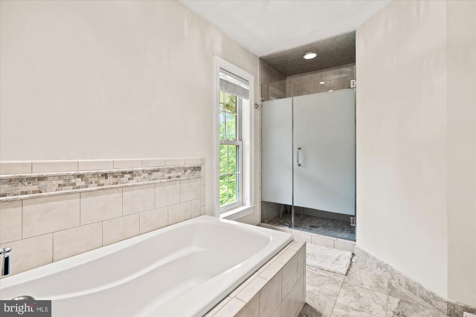
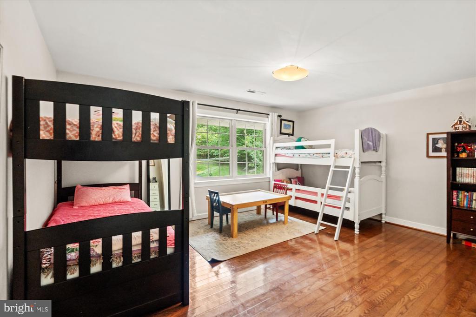
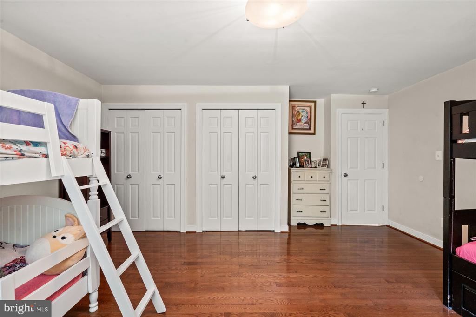
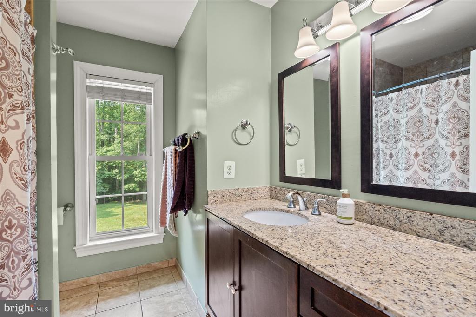
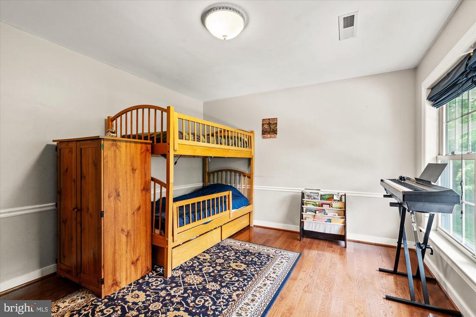
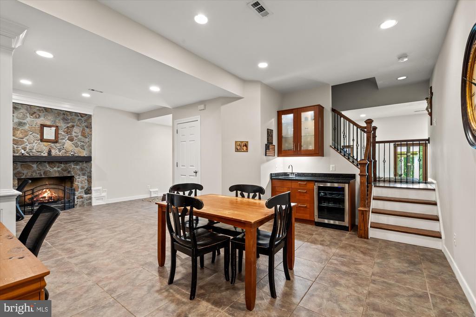
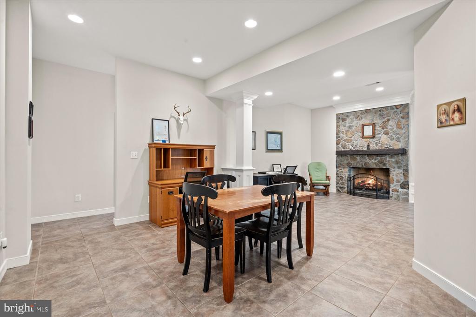
The home features a light filled floor plan, 5 spacious bedrooms (including two primary suites) & 4.5 well-appointed bathrooms. The open kitchen is a cook's delight, boasting stainless steel appliances, including built in wall oven, & ample counter space that seamlessly flows into the living areas adorned with beautiful hardwood floors. Enjoy cozy evenings by the warmth of two fireplaces (gas + cast iron wood stove) that add charm & ambiance to this incredible home.

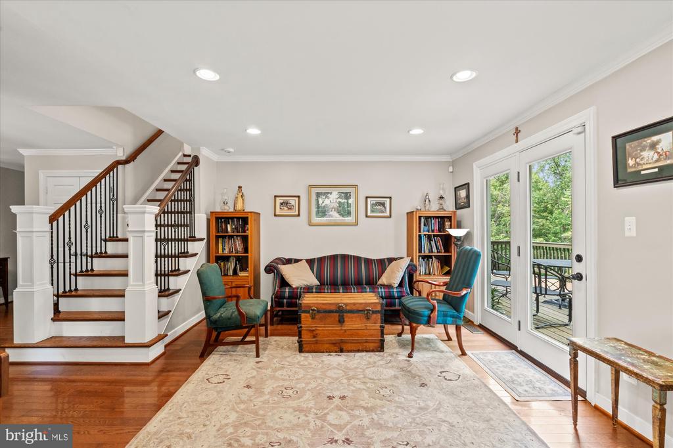
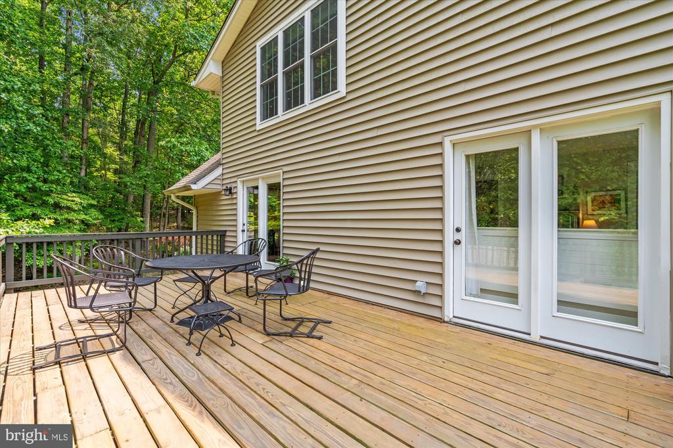
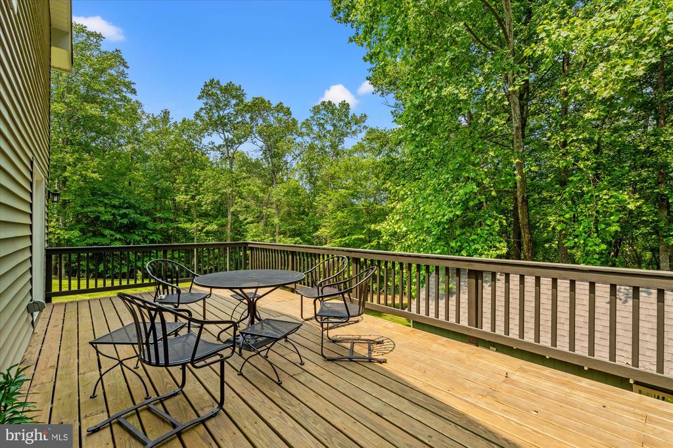
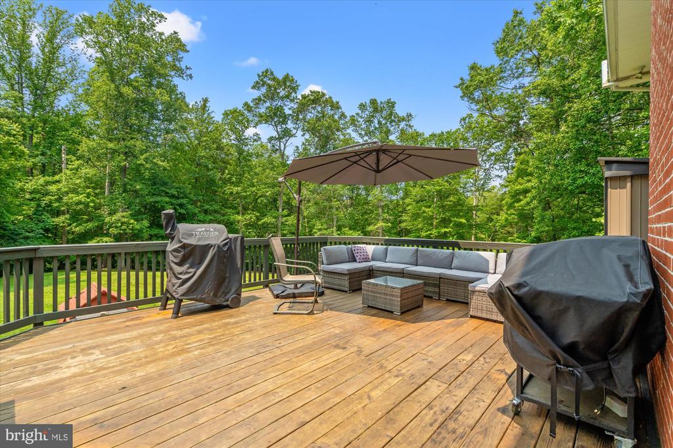
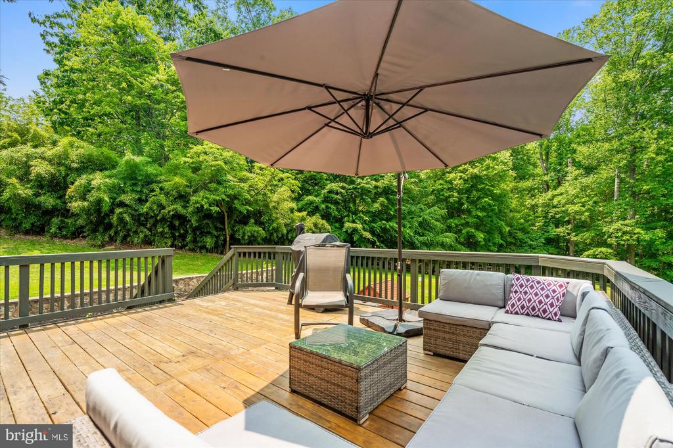
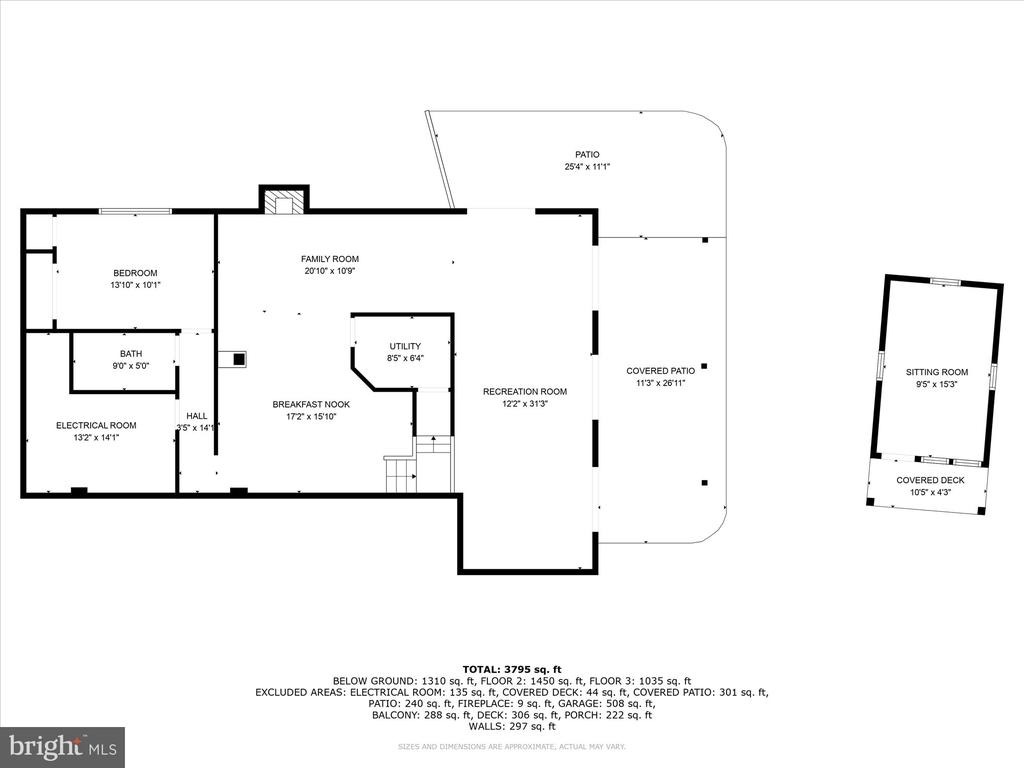
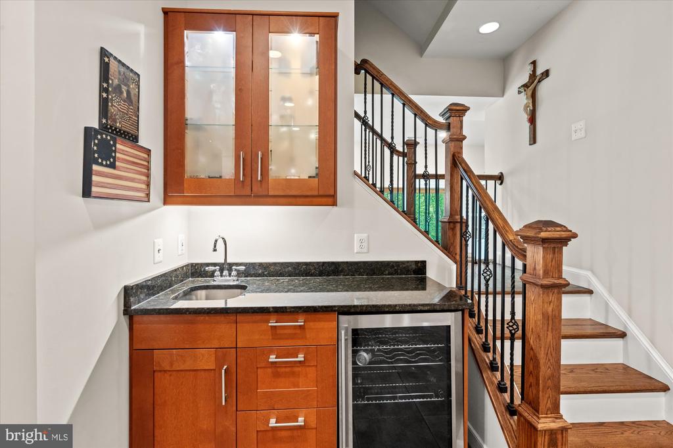
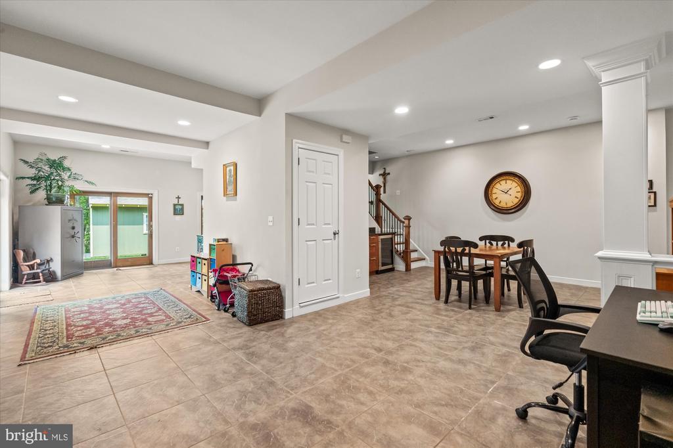
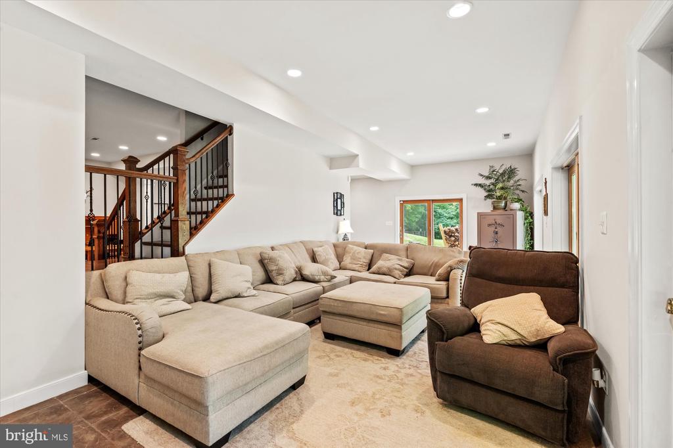
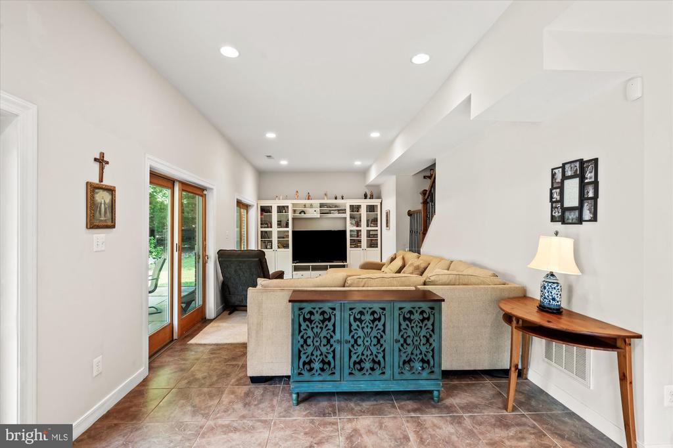
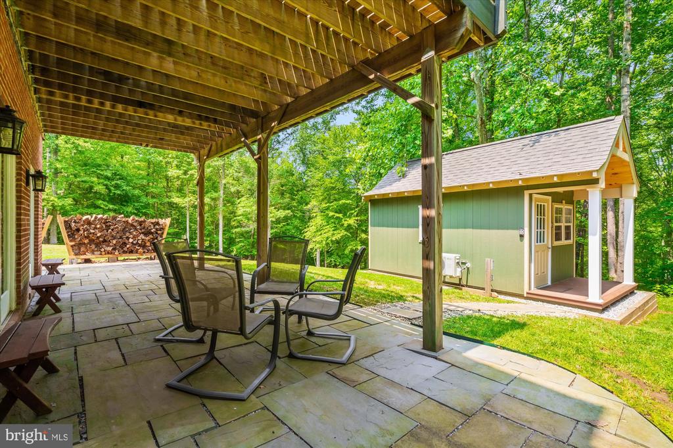
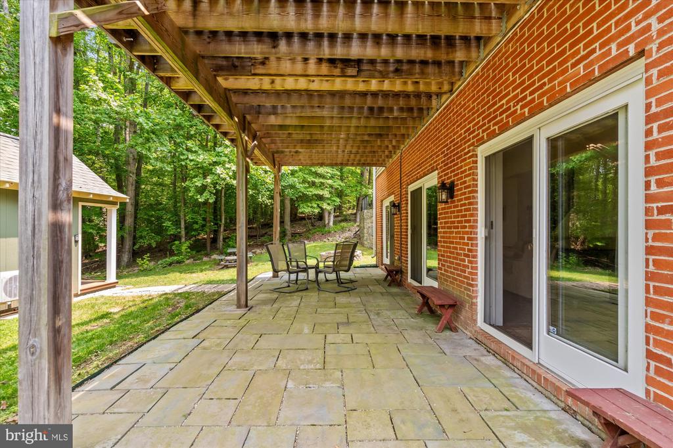
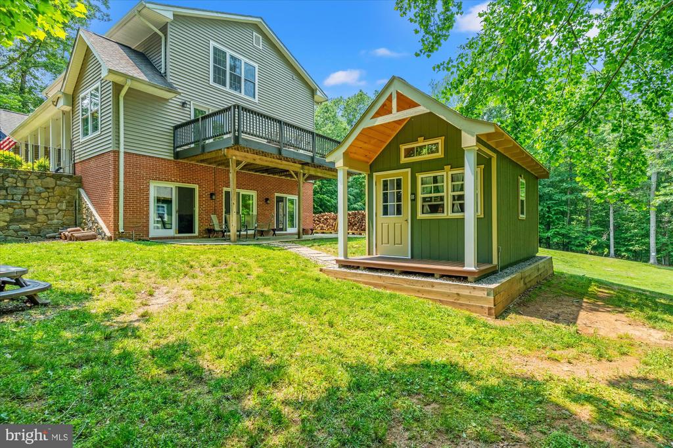
The finished, walk-out lower level, with its 11-foot ceilings, offers additional living space, perfect for a media room and a recreational area that lead to a slate patio. The top-floor suite is a retreat of its own, providing a tranquil space to unwind. The first-floor suite is perfect for guests or owners. Step outside to discover two large nearly new decks, ideal for outdoor gatherings, morning coffee or simply enjoying the peaceful surroundings.

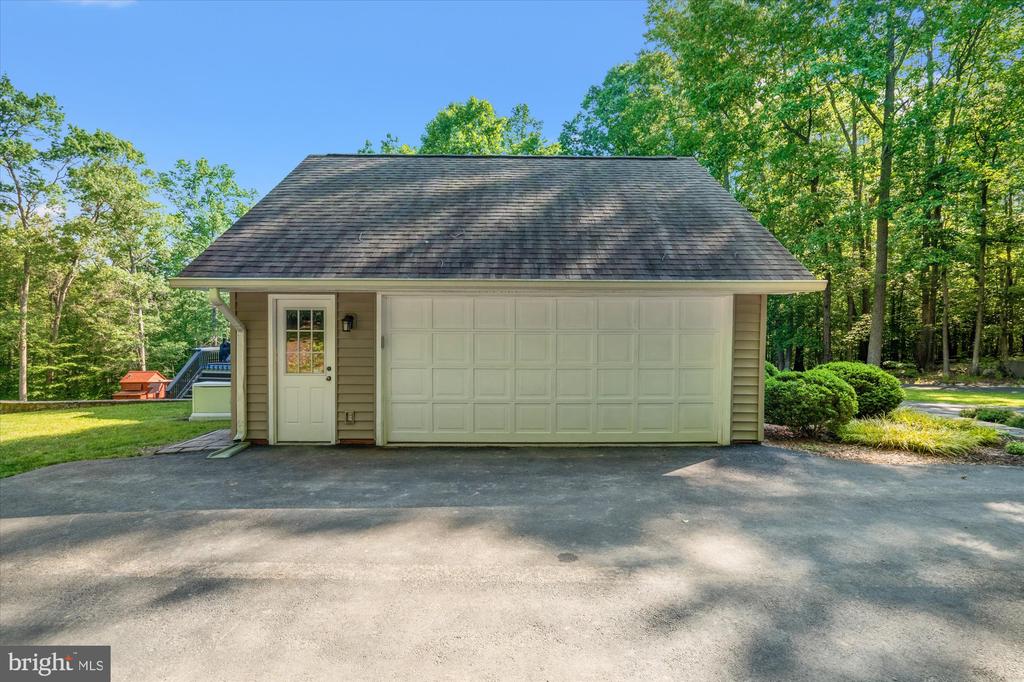
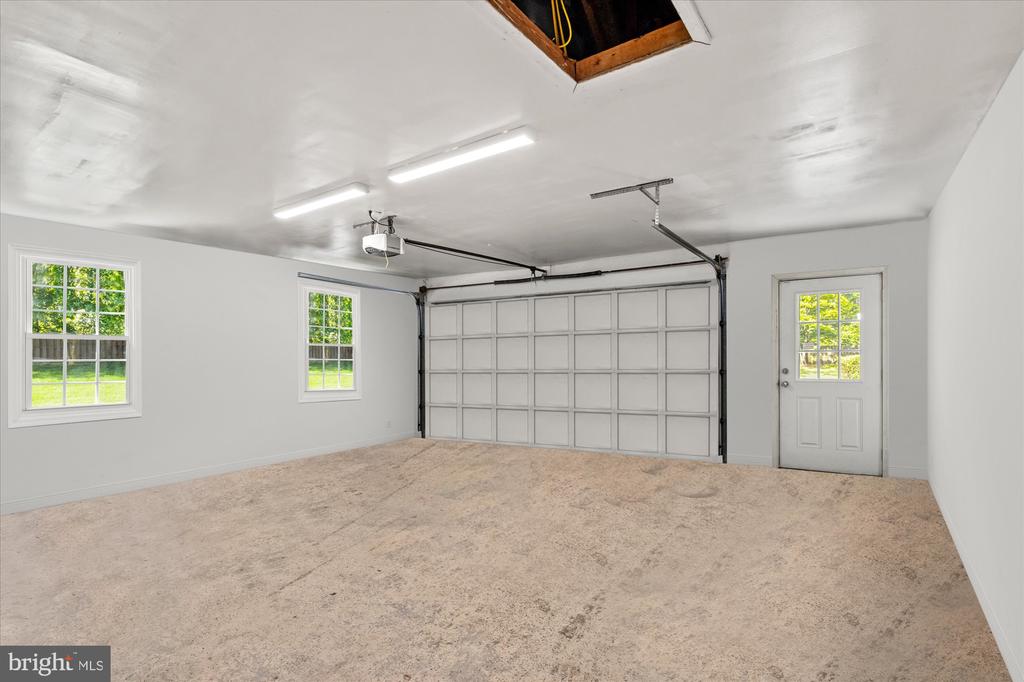
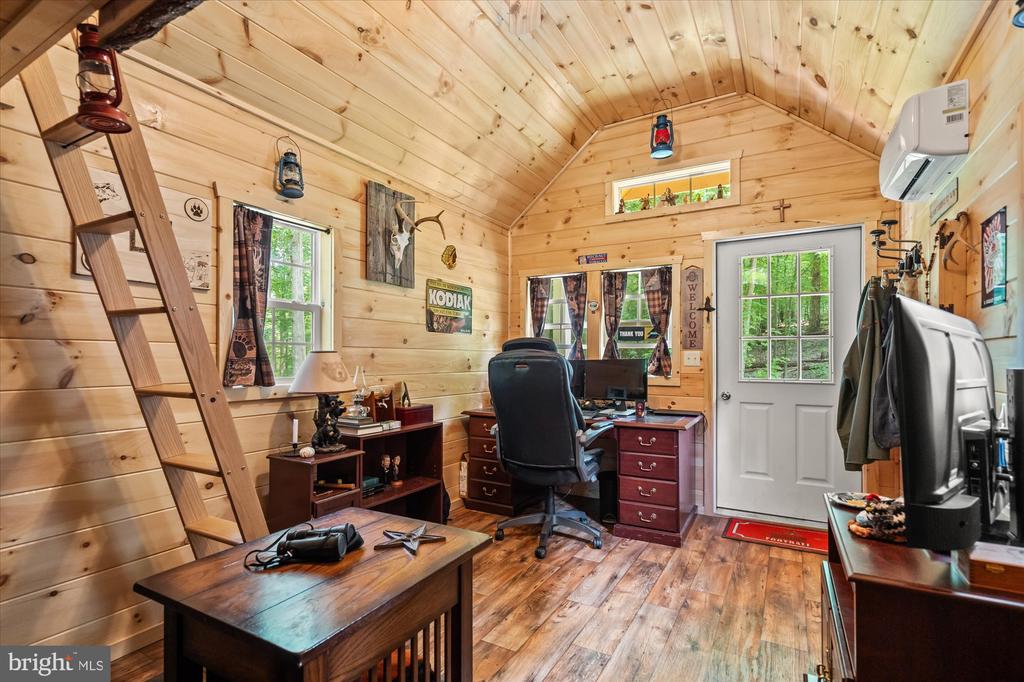
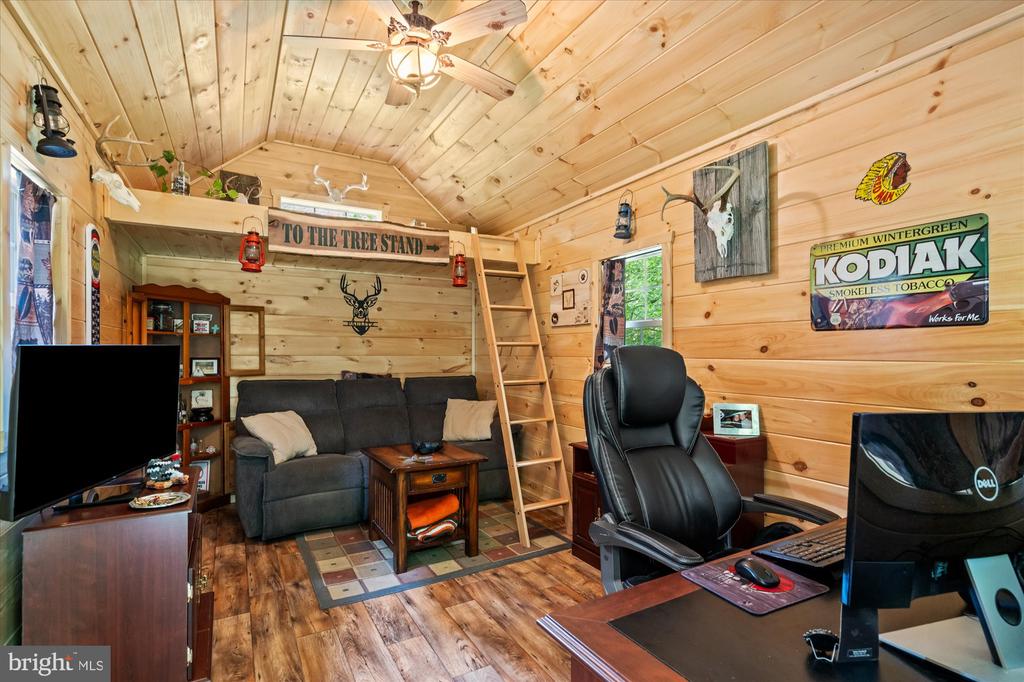
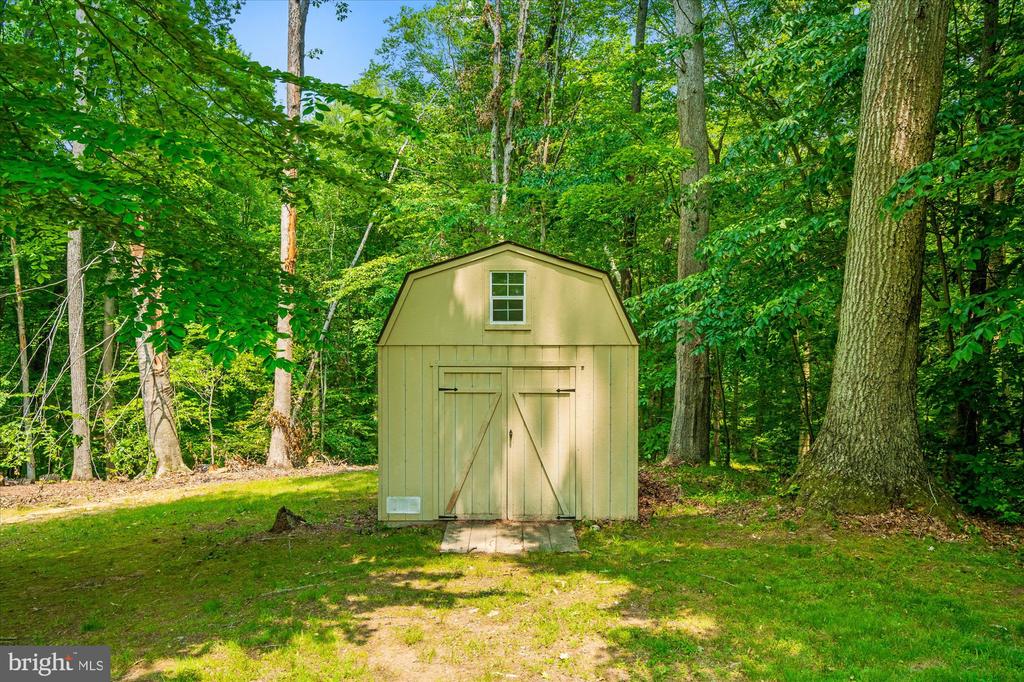
Additional features include a two-car garage with a large, floored attic, a new whole house generator, and a new custom-built Amish outdoor home office studio, catering to all your practical needs. The property is equipped with a top-of-the-line new water purification system & elegant touches such as hardwood flooring, crown molding, recessed lighting, & multiple sliding glass doors that enhance the home's sophisticated appeal.

This property is not just a home - it's a lifestyle. Experience the perfect balance of privacy and community, with easy access to local amenities and the vibrant offerings of Fairfax Station, Clifton and Burke. Don't miss the opportunity to make 8112 Vista Point Lane your new address. Also: You can keep the chickens if you wish! Or the owners will take them with them.

Share Property

Location

8112 VISTA POINT LANE, FAIRFAX STATION, VA 22039

Status

Sold

Date Sold

July 14, 2025
Martine Irmer

Martine Irmer

Alex Irmer

Alex Irmer

Featured Amenities

Interior

  • total bedrooms5
  • Total bathrooms5
  • full bathrooms4
  • half bathroom1
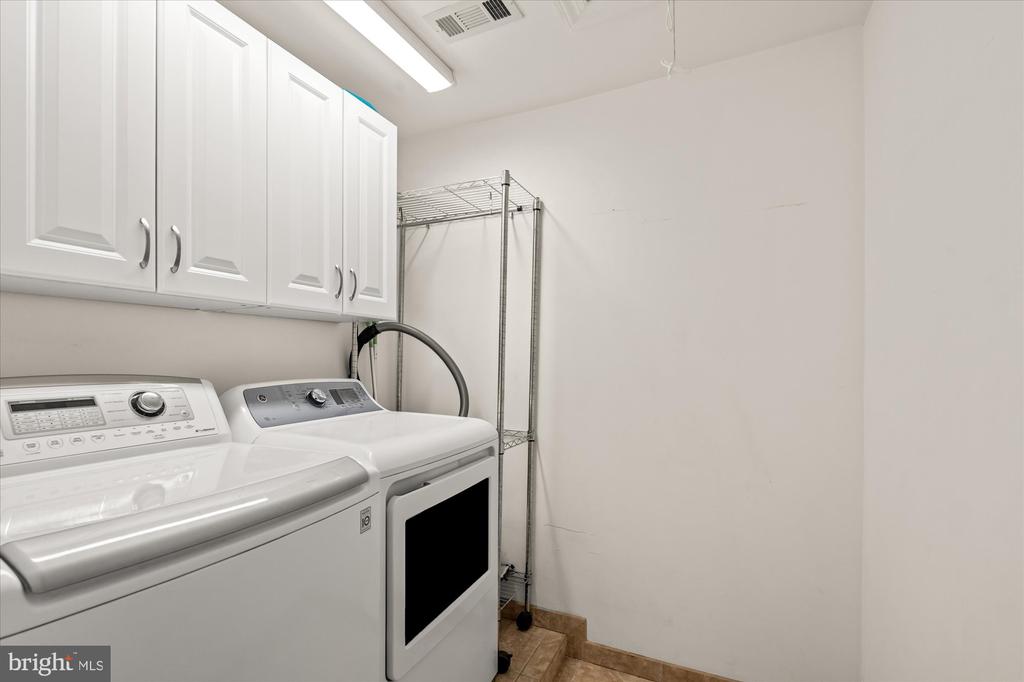
  • Laundry room Upper Floor
  • Flooring Hardwood
  • Fireplace Gas/Propane, Wood
  • APPLIANCES Built-In Microwave, Built-In Range, Central Vacuum, Dishwasher, Disposal, Dryer - Front Loading, Icemaker, Oven/Range - Gas, Range Hood, Refrigerator, Stainless Steel Appliances, Washer - Front Loading, Oven - Wall
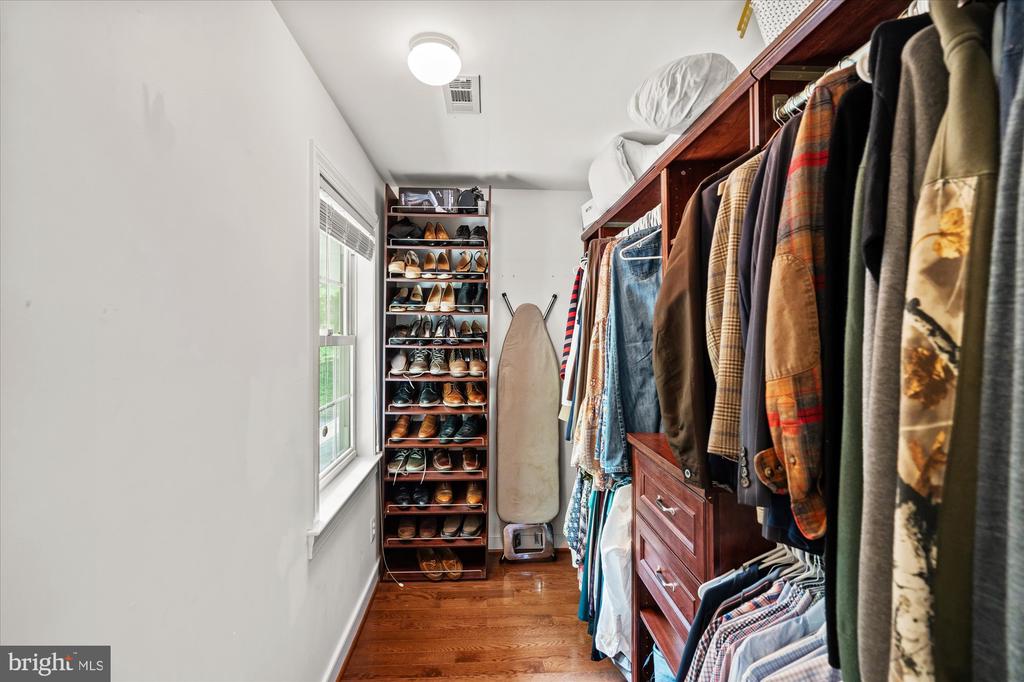
  • other interior Features Ceiling Fan(s), Central Vacuum, Crown Moldings, Entry Level Bedroom, Family Room Off Kitchen, Floor Plan - Open, Floor Plan - Traditional, Formal/Separate Dining Room, Kitchen - Gourmet, Kitchen - Island, Primary Bath(s), Recessed Lighting, Stove - Wood, Upgraded Countertops, Walk-in Closet(s), Window Treatments, Wood Floors

Area & Lot

  • Status Sold
  • Date Sold July 14, 2025
  • Living Area4,462 Sq.Ft.
  • Total Area4,462 Sq.Ft.
  • Lot Area5.08 Acres
  • MLS® IDVAFX2245788
  • TypeResidential
  • YEAR BUILT1977
  • NeighborhoodFairfax County
  • Architecture StylesColonial, Farmhouse/National Folk
  • View DescriptionTrees/Woods
  • School DistrictFAIRFAX COUNTY PUBLIC SCHOOLS

Exterior

  • STORIES3
  • Garage Space2.0
  • water SourcePrivate, Well
  • PoolNo Pool
  • roofArchitectural Shingle
  • lot featuresBacks to Trees, Hunting Available, Landscaping, Stream/Creek, Trees/Wooded
  • parkingDriveway, Attached Garage
  • HEAT TYPECentral, Forced Air
  • AIR CONDITIONINGCentral A/C
  • sewerPrivate Septic Tank
  • SubstructureConcrete Perimeter
  • Disability FeaturesNone
  • other exterior FeaturesExtensive Hardscape, Stone Retaining Walls

Financial

  • Sales Price$1,449,900
  • Real Estate Tax $13,501/yr
  • HOA $1,000/yr
  • Zoning 030

Fairfax County

The region is rich in history, with sites like George Washington’s Mount Vernon and a calendar full of community festivals.

Explore

Work

As a community-driven real estate firm, we are dedicated to supporting you through every step of your real estate journey. Whether you’re buying, selling, or exploring possibilities, our team is here to empower your decisions and deliver real results. Let us help you write the next chapter in your story.

Follow Me on Instagram