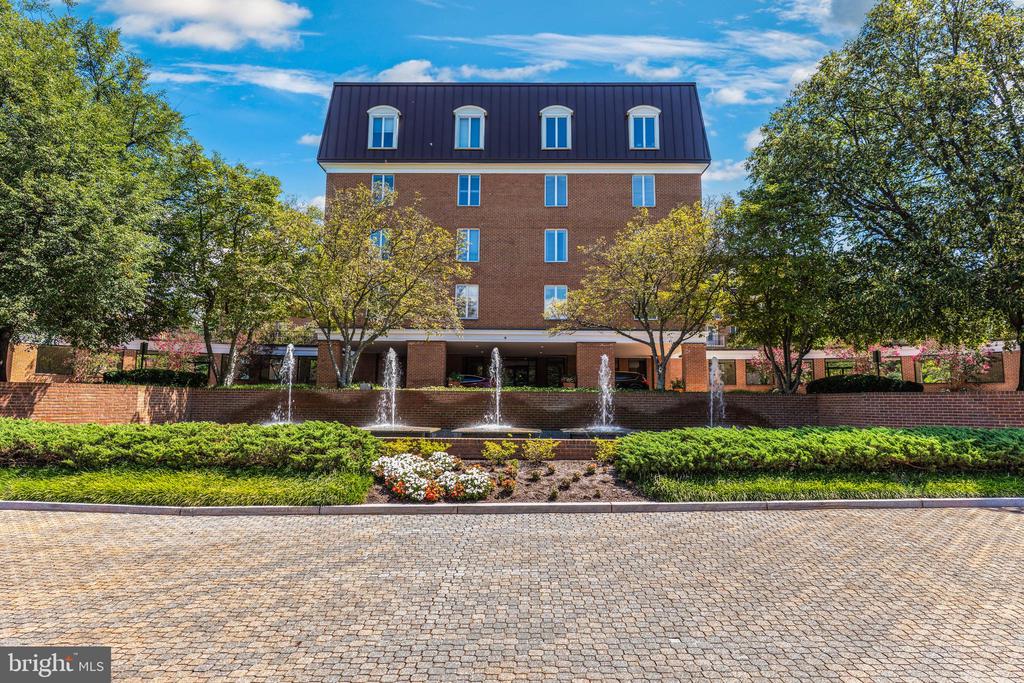
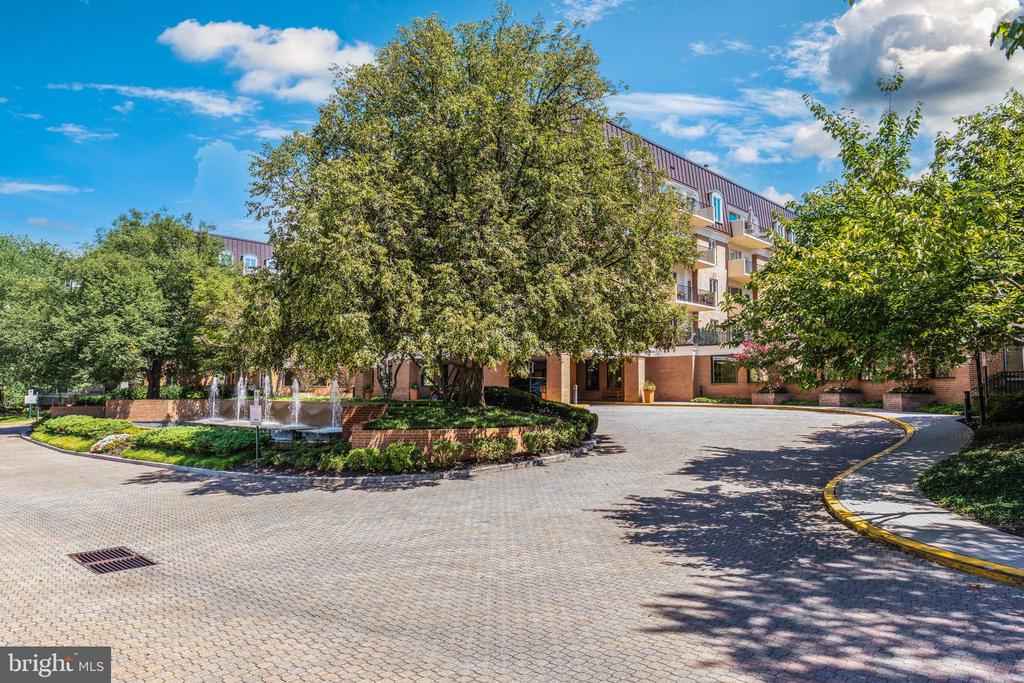
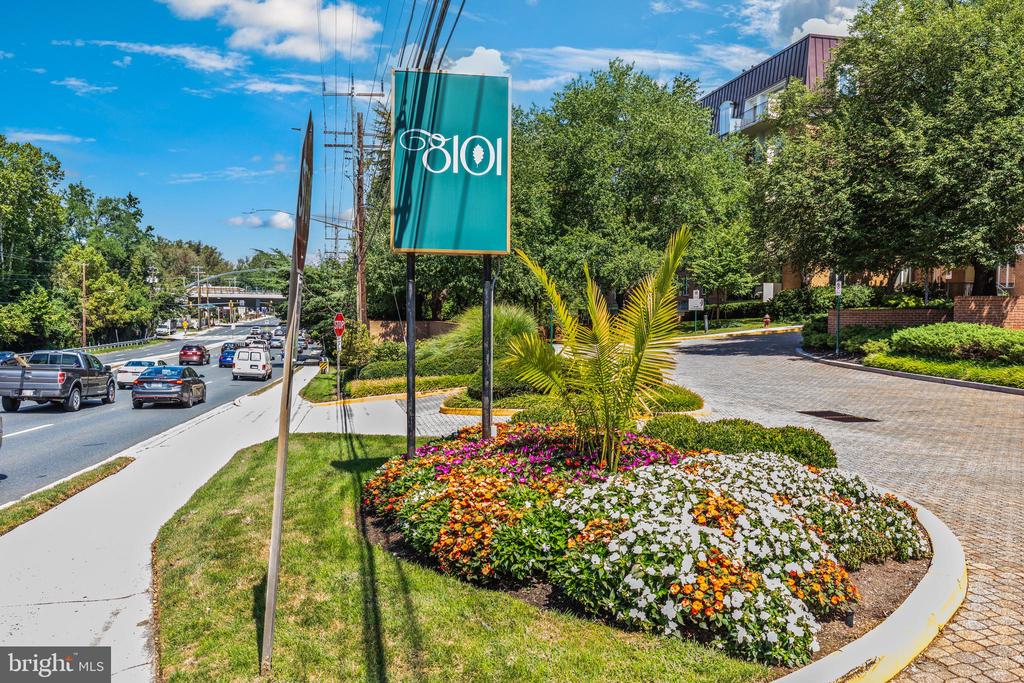
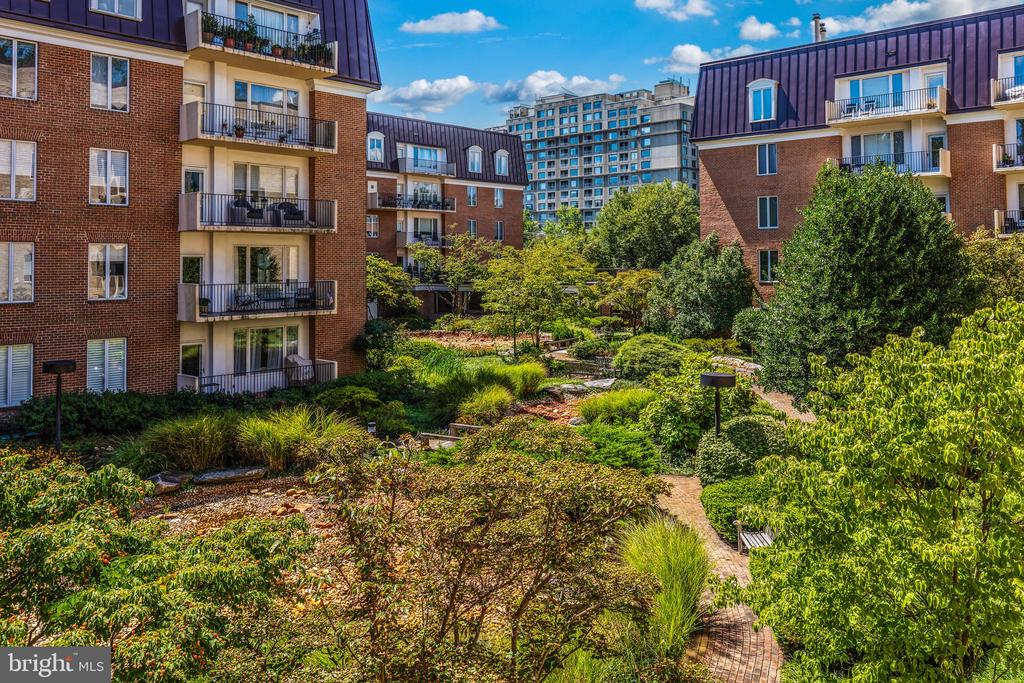
Red brick building with a dark metal roof, landscaped grounds, and fountains.
8101 CONNECTICUT AVENUE N409
SEE ALL PHOTOS
Red brick building with a dark metal roof, landscaped grounds, and fountains.
8101 CONNECTICUT AVENUE N409
Leased

8101 CONNECTICUT AVENUE N409

8101 CONNECTICUT AVENUE Unit: N409, CHEVY CHASE, MD 20815

$4,400/month
$4,400/mo

8101 CONNECTICUT AVENUE N409

3 Beds 2 Baths 1,618 Sq.Ft.

Description

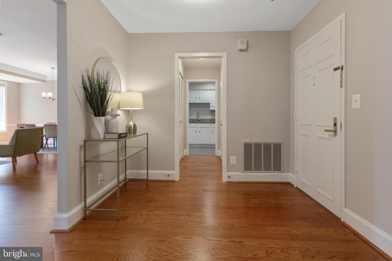
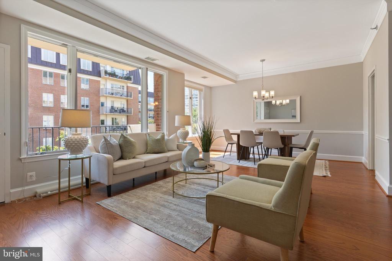
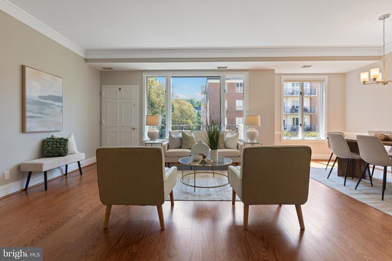
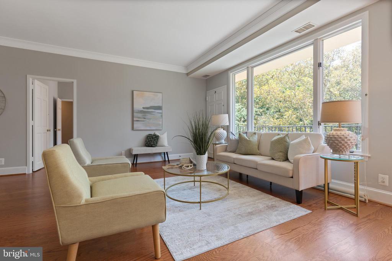
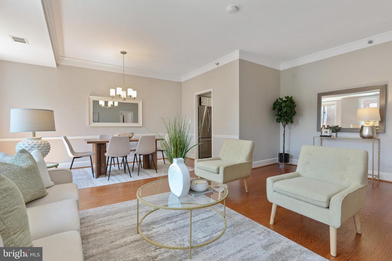
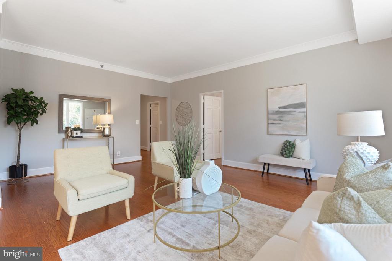
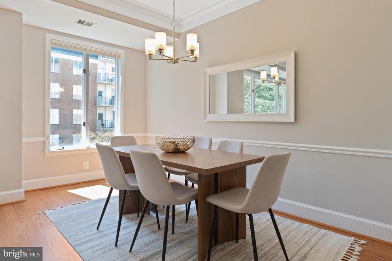
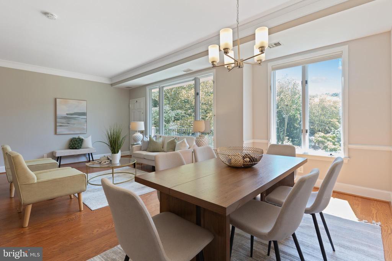
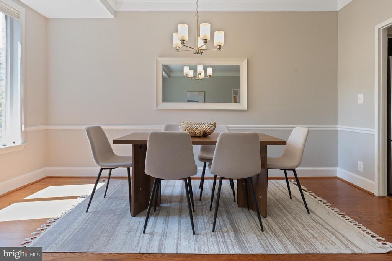
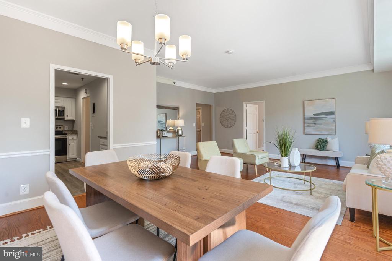
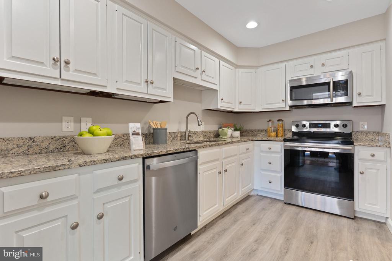
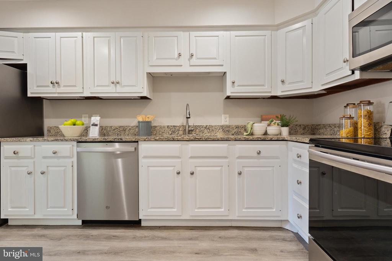
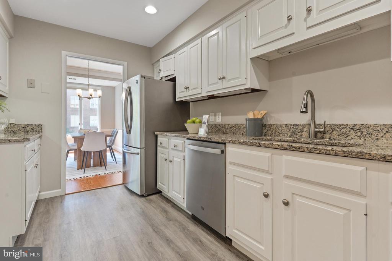
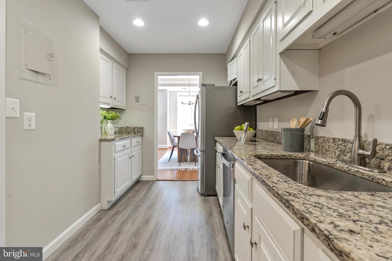
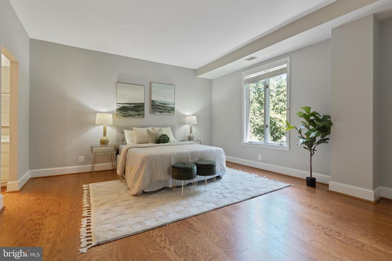
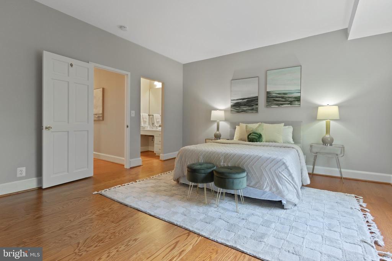
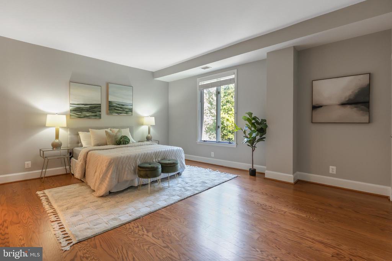
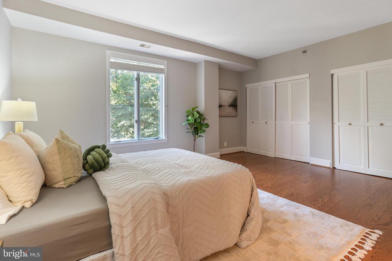
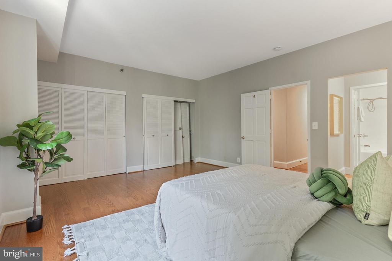
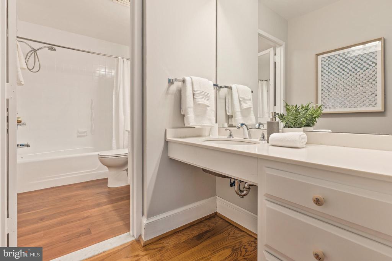
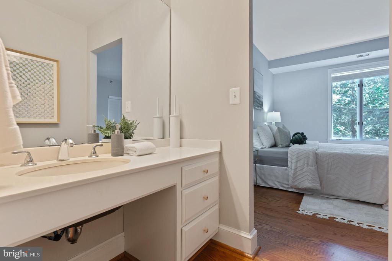
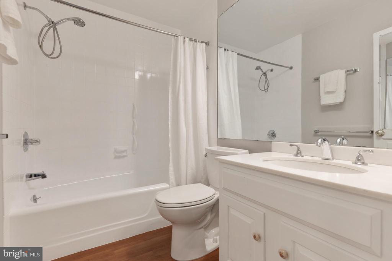
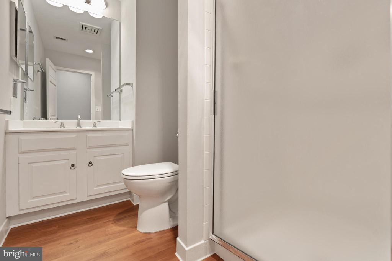
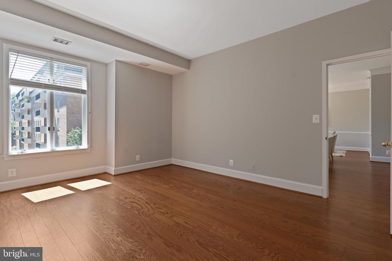
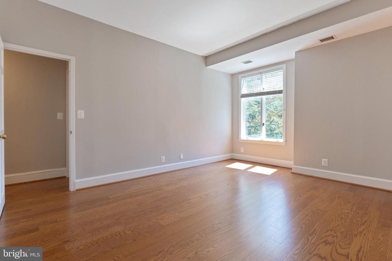
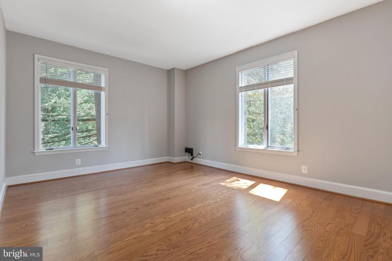
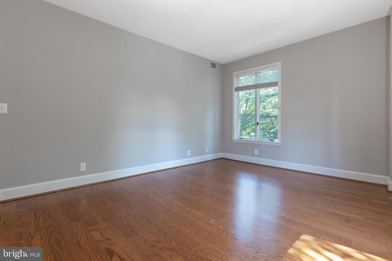
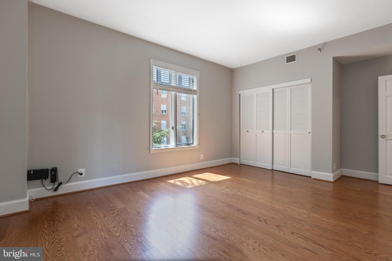
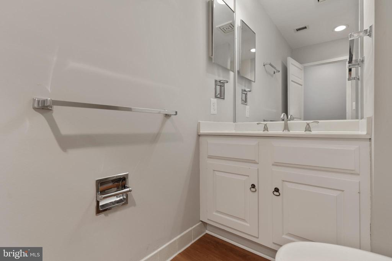
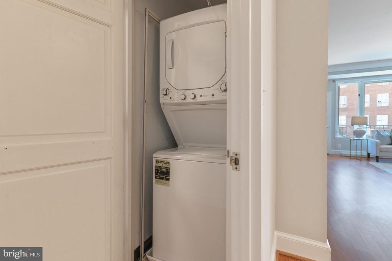
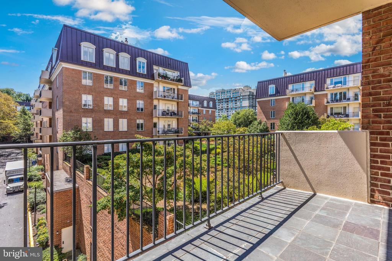
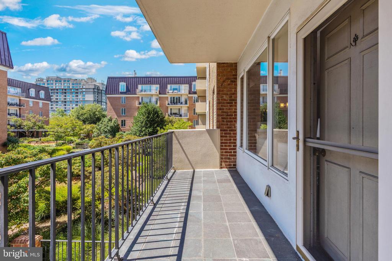
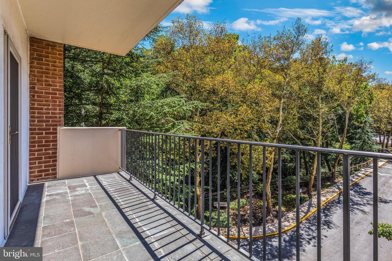
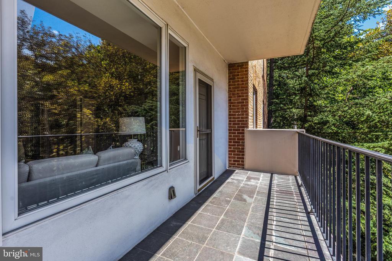
** $400 off the second month's rent with signed lease in December PLUS one assigned parking space**This is your chance to rent a spacious three-bedroom, two-bathroom condo in one of Chevy Chase's most sought-after full-service buildings. This bright and airy home features an ideal layout with serene courtyard views that can be enjoyed from the oversized balcony. The updated kitchen boasts stainless steel appliances, ample cabinetry, and plenty of counter space. You'll appreciate the convenience of in-unit laundry and 1 additional storge space on the same floor as the unit. The condo also features brand new light fixtures, shower fixtures, and bathroom flooring. This secure building offers 24-hour concierge service, beautifully landscaped grounds, and is conveniently located just minutes from downtown Bethesda, Rock Creek Park, and the DC line. Condo move in fee $400 Two parking spaces are available with the unit) will be $150/month for the second space if tenant would like off street parking.

Share Property

Location

8101 CONNECTICUT AVENUE Unit: N409, CHEVY CHASE, MD 20815

Status

Leased

Date Leased

February 5, 2026
Robert Shaffer

Robert Shaffer

Featured Amenities

Interior

  • total bedrooms3
  • Total bathrooms2
  • full bathrooms2
  • Laundry room Dryer In Unit, Main Floor, Washer In Unit, Has Laundry
  • Flooring Engineered Wood, Hardwood
  • APPLIANCES Dishwasher, Disposal, Microwave, Oven/Range - Electric, Refrigerator, Stainless Steel Appliances, Washer, Dryer
  • other interior Features Chair Railings, Combination Dining/Living, Dining Area, Entry Level Bedroom, Floor Plan - Open, Kitchen - Galley, Primary Bath(s), Upgraded Countertops

Area & Lot

  • Status Leased
  • Date Leased February 5, 2026
  • Living Area1,618 Sq.Ft.
  • Total Area1,618 Sq.Ft.
  • MLS® IDMDMC2202140
  • TypeCondo
  • YEAR BUILT1982
  • NeighborhoodMontgomery County
  • Architecture StylesTraditional
  • View DescriptionCourtyard
  • High SchoolBETHESDA-CHEVY CHASE
  • School DistrictMONTGOMERY COUNTY PUBLIC SCHOOLS

Exterior

  • STORIES1
  • Garage Space3.0
  • water SourcePublic
  • utilitiesElectric Available, Water Available, Cable TV
  • PoolNo Pool
  • parkingParking Garage
  • HEAT TYPEForced Air, Heat Pump(s)
  • AIR CONDITIONINGCentral A/C
  • sewerPublic Sewer
  • SubstructureSlab
  • Disability FeaturesElevator
  • HOA AmenitiesReserved/Assigned Parking, Elevator, Concierge
  • security FeaturesDesk in Lobby, Exterior Cameras, Resident Manager, Smoke Detector
  • other exterior FeaturesStreet Lights, Water Falls, Water Fountains

Financial

  • Lease Price$4,400/mo
  • Zoning RESIDENTIAL

Montgomery County

Residents hike the miles of trails in Rock Creek Park, attend performances at the Strathmore, or explore local history at Glen Echo Park.

Explore

Work

As a community-driven real estate firm, we are dedicated to supporting you through every step of your real estate journey. Whether you’re buying, selling, or exploring possibilities, our team is here to empower your decisions and deliver real results. Let us help you write the next chapter in your story.

Follow Me on Instagram