Leave a Message

By providing your contact information to Corcoran McEnearney, your personal information will be processed in accordance with Corcoran McEnearney's Privacy Policy. By checking the box(es) below, you expressly consent to receive marketing or promotional real estate communication from Corcoran McEnearney in the manner selected by you. For SMS text messages, message frequency varies. Message and data rates may apply. Consent is not a condition of purchase of any goods or services. You may opt out of receiving further communications from Corcoran McEnearney at any time. To opt out of receiving SMS text messages, reply STOP to unsubscribe. SMS text messaging is subject to our Terms of Use.

Thank you for your message. We will be in touch with you shortly.

8101 CONNECTICUT AVENUE N-508
SEE ALL PHOTOS
8101 CONNECTICUT AVENUE N-508
Courtesy of Corcoran McEnearney
Sold

8101 CONNECTICUT AVENUE N-508

8101 CONNECTICUT AVENUE N-508, CHEVY CHASE, MD 20815

$812,000
$812,000

8101 CONNECTICUT AVENUE N-508

3 Beds 2 Baths 1,802 Sq.Ft.

Description

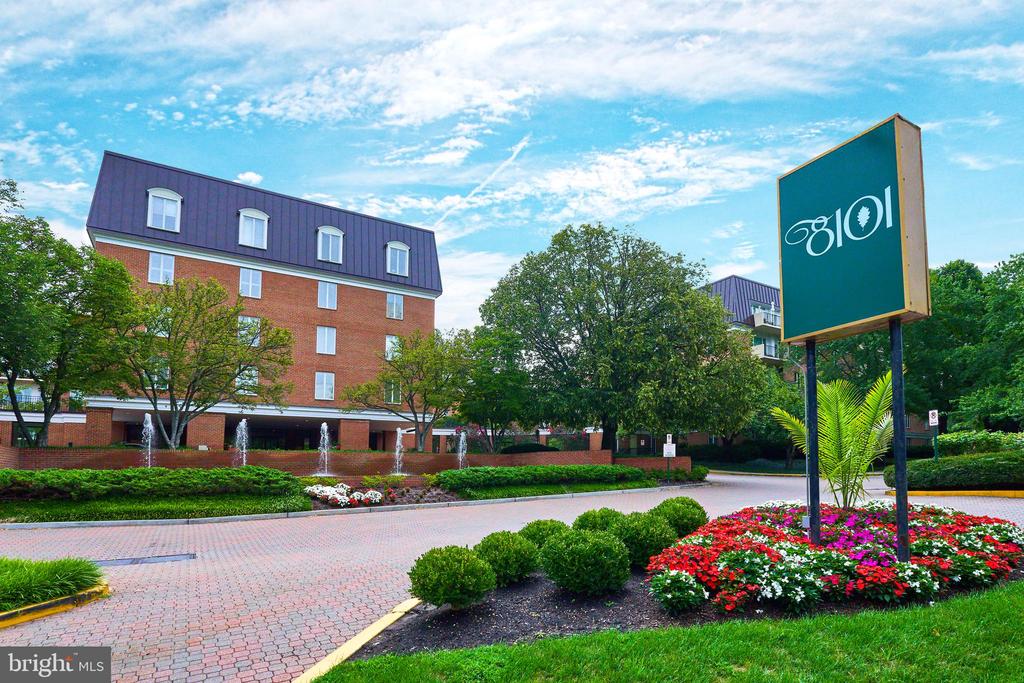
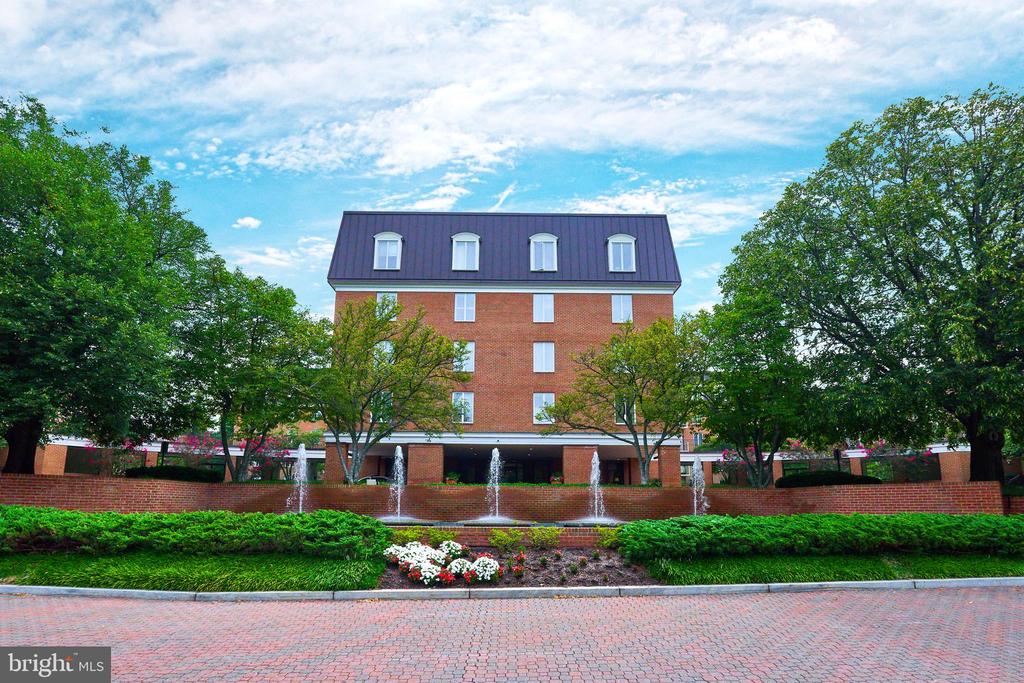
8101 Condominiums is stately located on Connecticut Avenue fronted by their signature water fountains. This majestic condominium is located just two miles north of Chevy Chase Circle from the D,C. Line and one mile south of the Beltway with the soon to be completed Purple Line right next door.

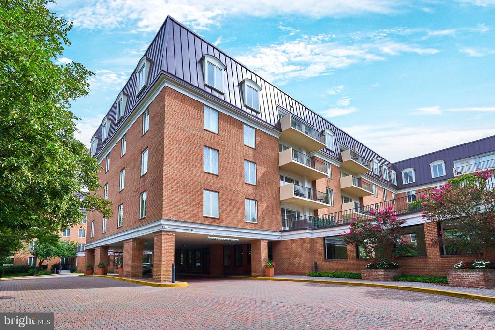
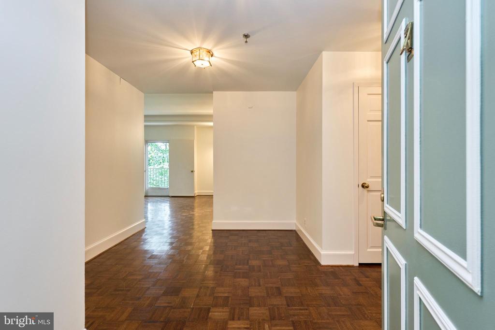
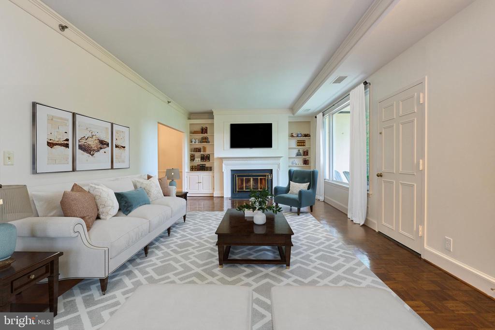
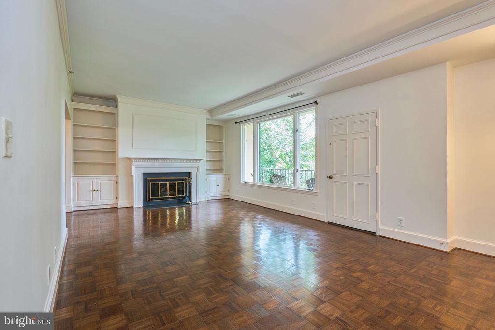
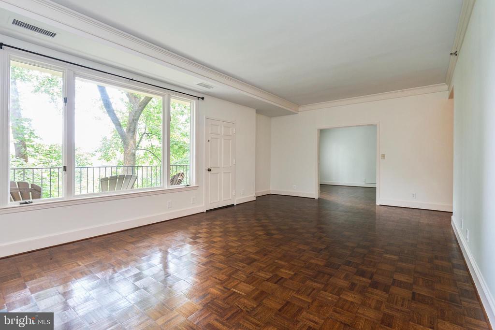
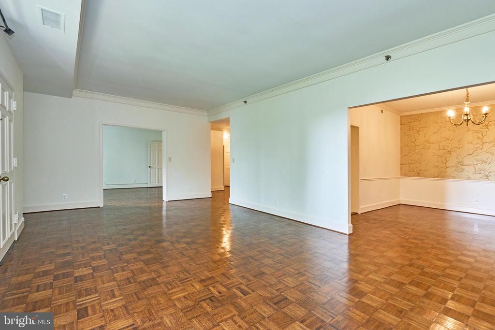
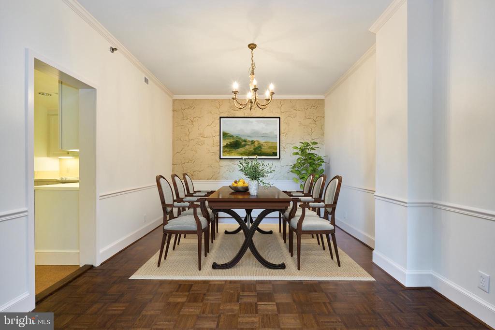
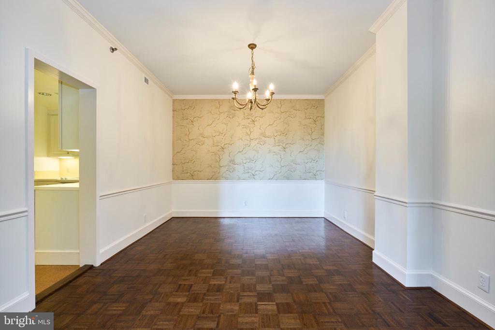
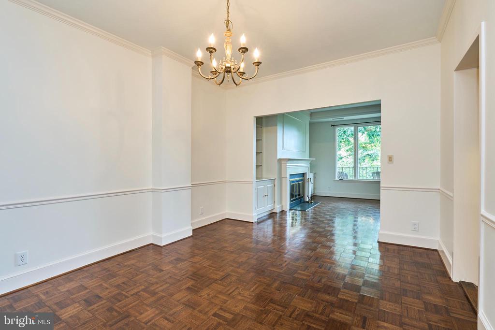
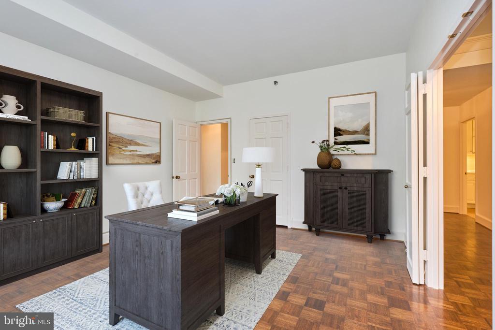
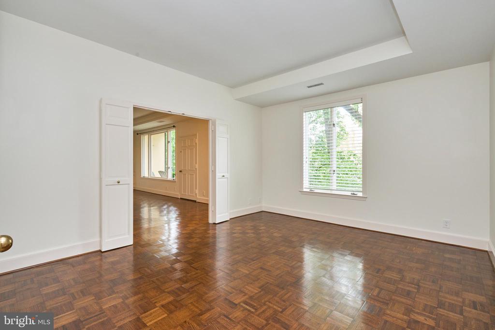
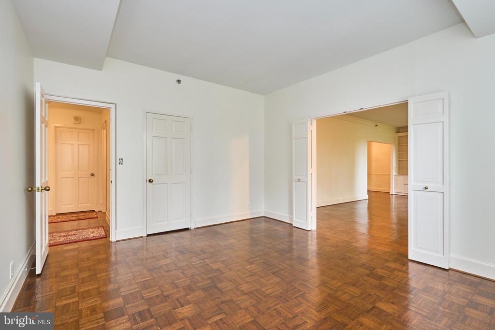
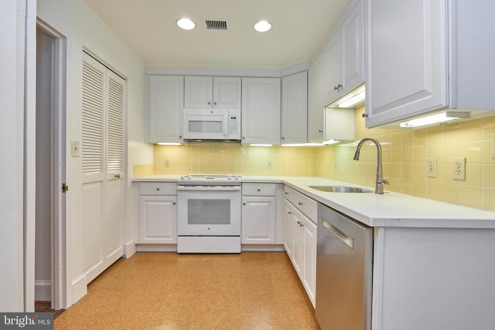
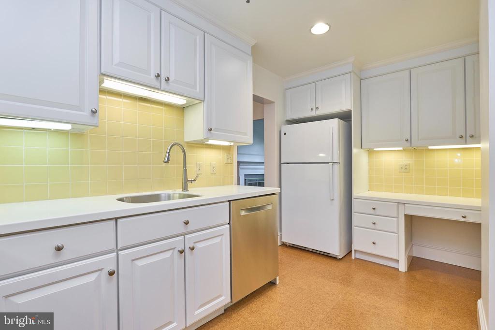
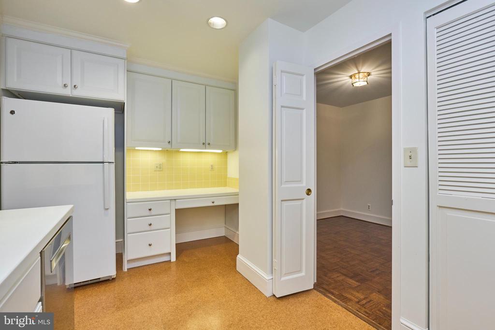
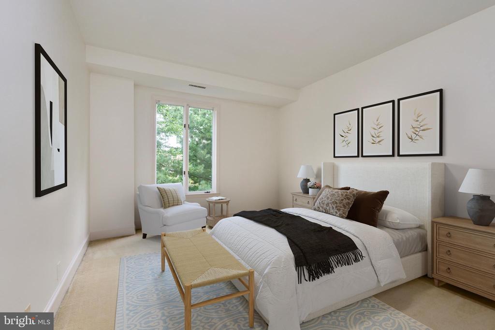
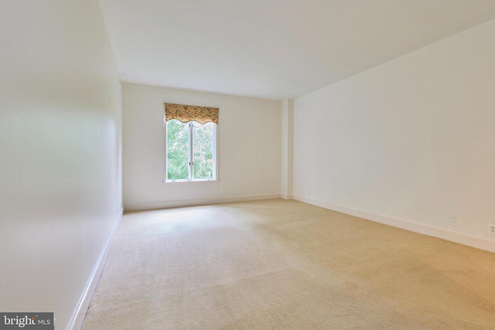
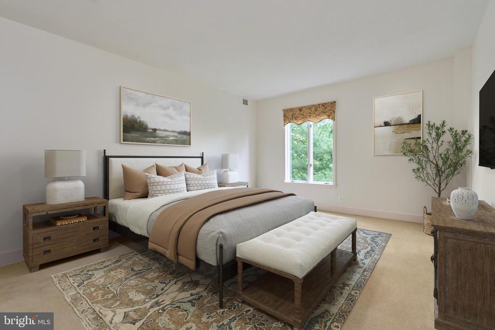
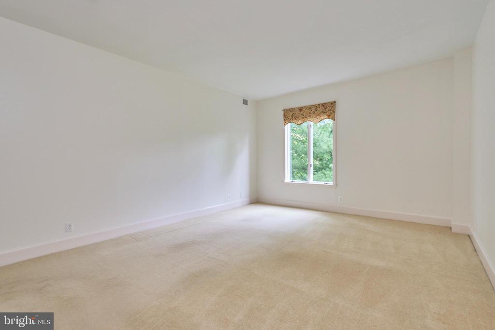
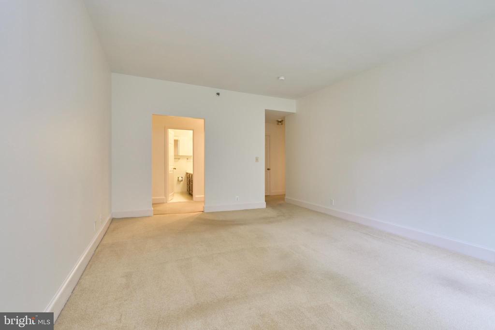
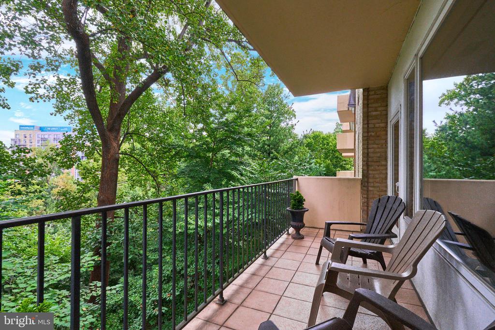
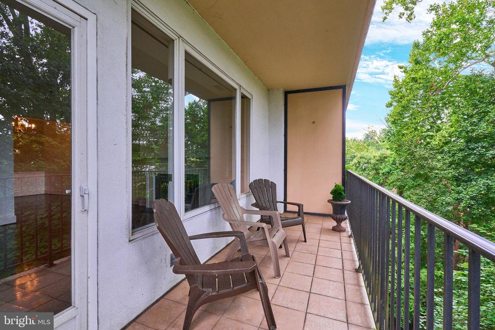
An all masonry building with a new roof and elevators consists of 175 generously sized units with 9 foots ceilings. N-508 is one of the larger condo units that faces North with a beautiful treed view from the 17 foot long balcony with a soothing running creek below. Endowed with a wood burning fireplace, large windows, two full sized bedrooms with a third that could serve as a den or office. The large dining room is separate. The kitchen appliances are up to date and convenient located containing a secretarial desk and cupboard.
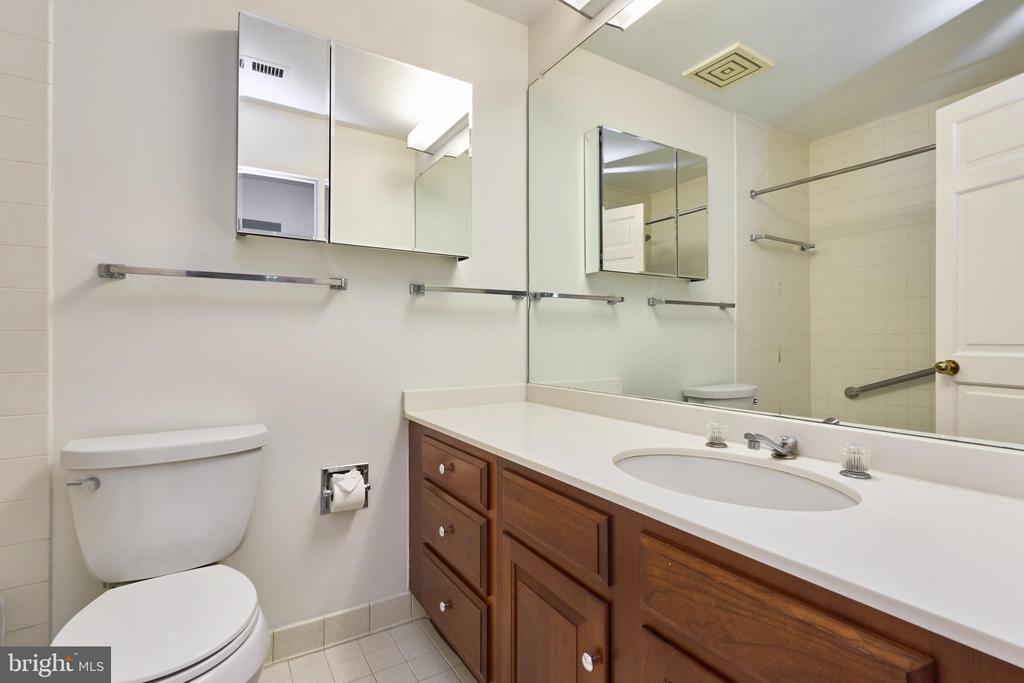
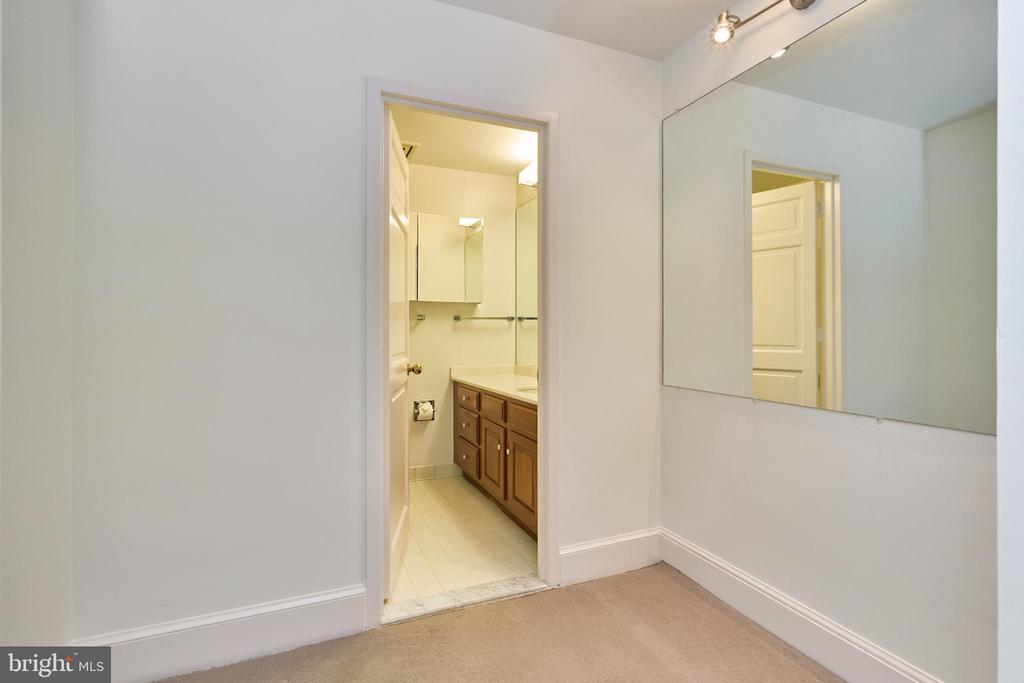
There is a tub in one bathroom and walk in shower in the other. The condo is sprinklered and equipped with building fire alarm and in unit smoke detectors

The unit comes with two convenient parking spaces as well as two storage bins one of which is on the same floor as the unit, Twenty-four hour reception desk, twenty minute parking in front and ample long term parking on the side of 8101. Pets are allowed with restrictions.

Share Property

Location

8101 CONNECTICUT AVENUE N-508, CHEVY CHASE, MD 20815

Status

Sold

Date Sold

October 16, 2025
Robert Shaffer

Robert Shaffer

Featured Amenities

Interior

  • total bedrooms3
  • Total bathrooms2
  • full bathrooms2
  • Laundry room Washer Hookup, Main Level
  • Flooring Wood
  • APPLIANCES Oven, Electric Range, Electric Oven, Gas Water Heater, Washer, Disposal, Dryer, Exhaust Fan, Freezer, Humidifier, Refrigerator, Washer/Dryer Stacked, Microwave, ENERGY STAR Qualified Appliances
  • other interior Features Elevator, Recessed Lighting, Walk-In Closet(s), High Ceilings, Crown Molding

Area & Lot

  • Status Sold
  • Date Sold October 16, 2025
  • Living Area1,802 Sq.Ft.
  • Total Area1,802 Sq.Ft.
  • MLS® IDMDMC2195458
  • TypeCondo
  • YEAR BUILT1982
  • NeighborhoodMontgomery County
  • Architecture StylesColonial
  • Water FrontageStream
  • View DescriptionWater, Creek/Stream, Trees/Woods
  • High SchoolBETHESDA-CHEVY CHASE
  • School DistrictMONTGOMERY COUNTY PUBLIC SCHOOLS

Exterior

  • STORIES7
  • Garage Space2.0
  • water SourcePublic
  • utilitiesCable Available, Phone Available, Water Available, Sewer Available
  • PoolNone
  • roofConcrete, Tar/Gravel, Built-Up, Flat
  • lot featuresCorner Lot, Wooded, Cleared
  • parkingGarage Door Opener, Asphalt, Lighted, Garage, Underground, Basement, Covered
  • HEAT TYPEExhaust Fan, Electric, Forced Air
  • AIR CONDITIONINGCentral Air, Heat Pump, Electric
  • sewerPublic Sewer
  • Disability FeaturesAccessible Hallway(s)
  • HOA AmenitiesConcierge, Storage, Elevator(s)
  • security FeaturesSmoke Detector(s)
  • other exterior FeaturesLighting, Storage

Financial

  • Sales Price$812,000
  • Real Estate Tax $9,138/yr
  • Zoning RESIDENTIAL

Montgomery County

Residents hike the miles of trails in Rock Creek Park, attend performances at the Strathmore, or explore local history at Glen Echo Park.

Explore

Work

As a community-driven real estate firm, we are dedicated to supporting you through every step of your real estate journey. Whether you’re buying, selling, or exploring possibilities, our team is here to empower your decisions and deliver real results. Let us help you write the next chapter in your story.

Follow Me on Instagram