810 SNOWDEN HALLOWELL WAY
SEE ALL PHOTOS
810 SNOWDEN HALLOWELL WAY
Sold

810 SNOWDEN HALLOWELL WAY

810 SNOWDEN HALLOWELL WAY, ALEXANDRIA, VA 22314

$1,159,000
$1,159,000

810 SNOWDEN HALLOWELL WAY

4 Beds 4 Baths 1,888 Sq.Ft. 736 Sq.Ft.

Description

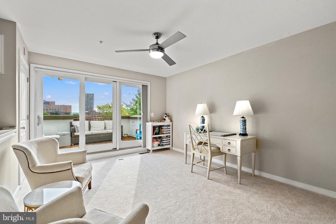
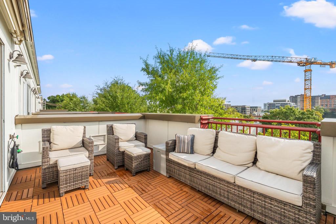
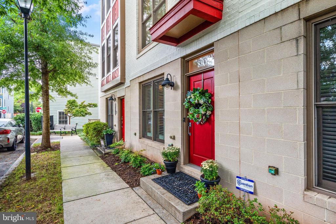
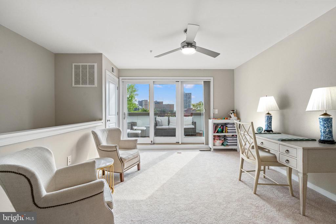
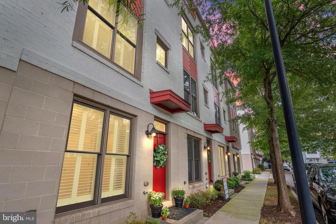
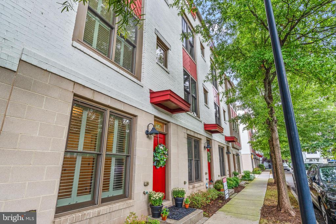
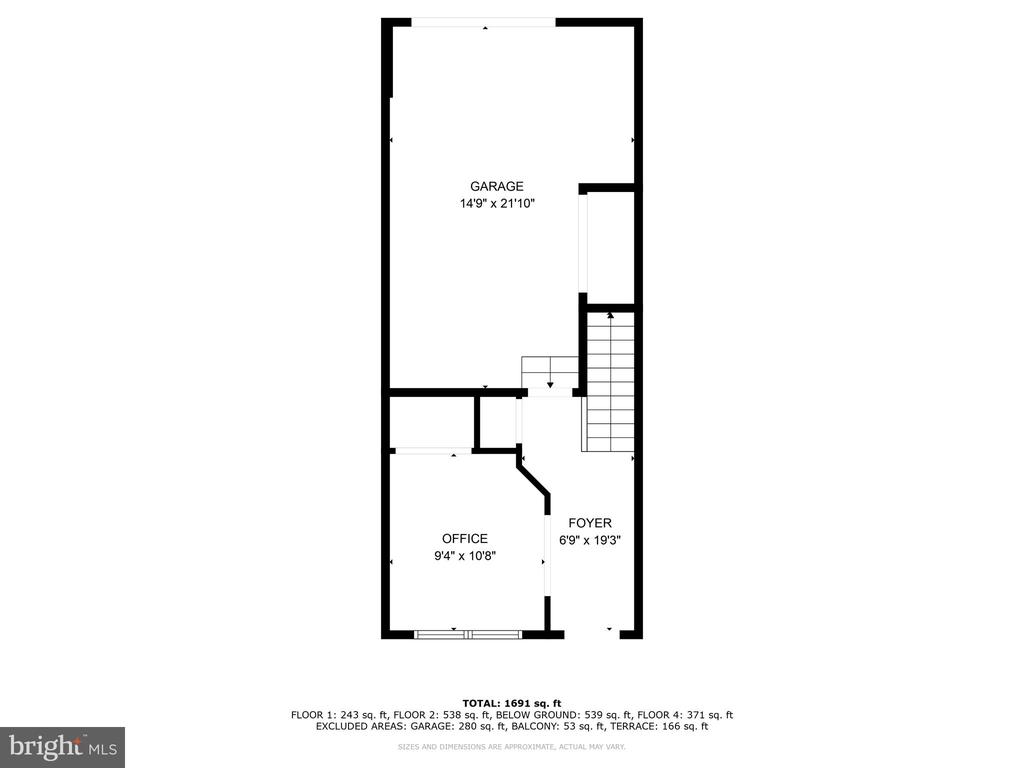
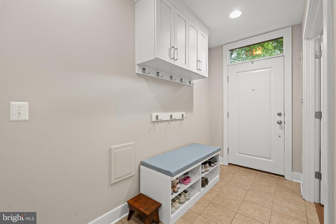
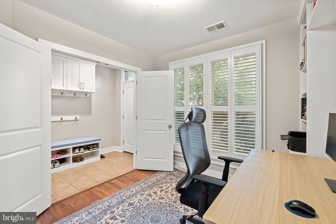
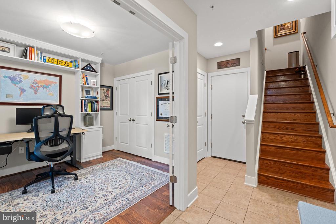
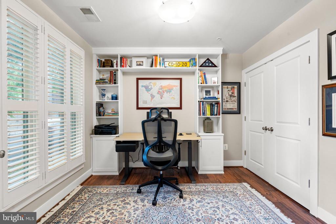
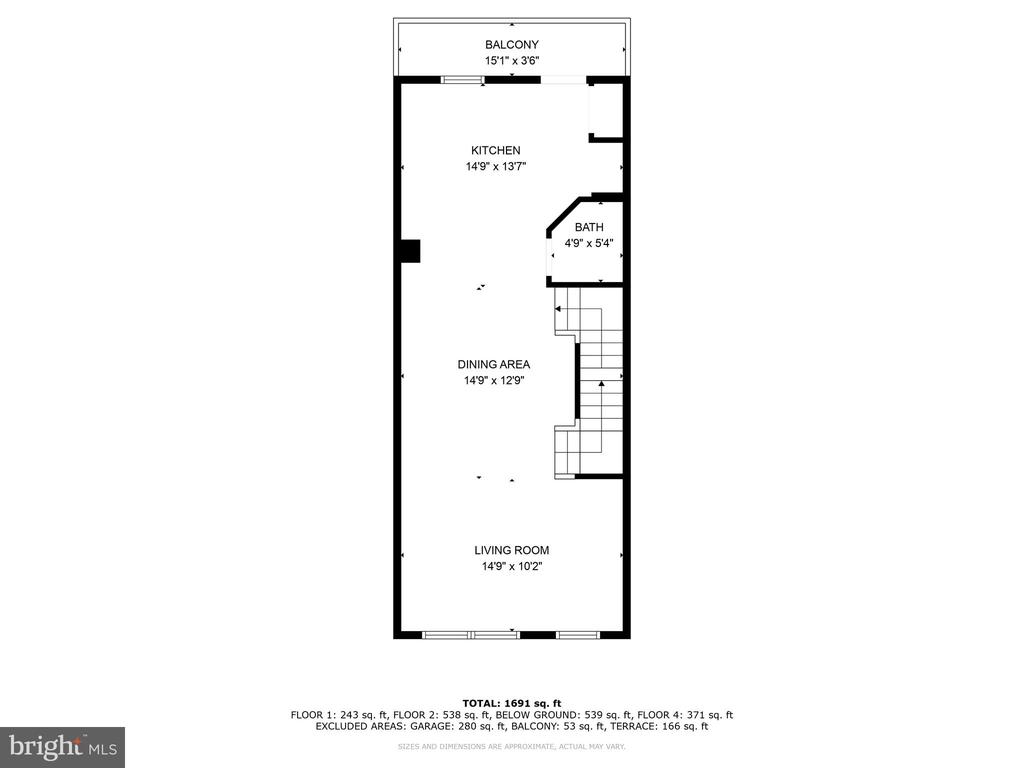
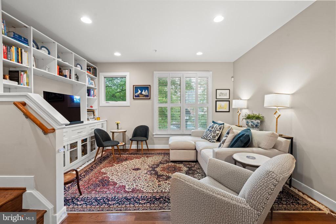
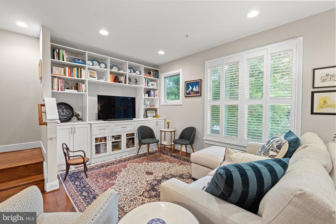
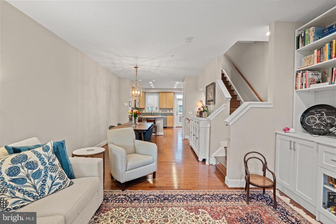
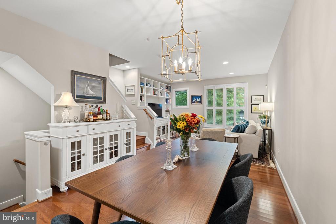
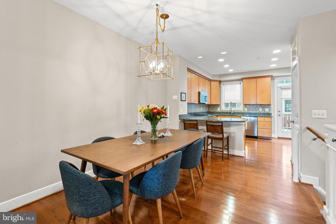
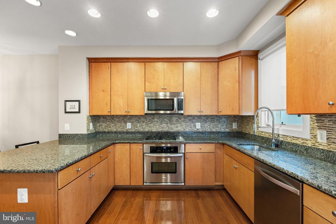
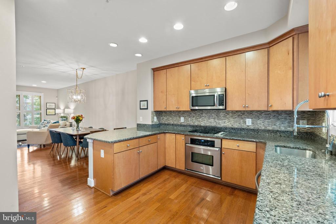
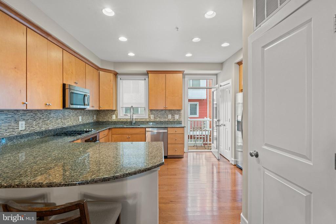
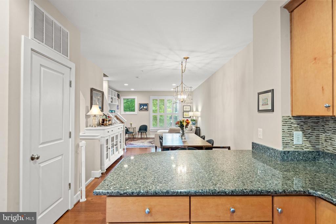
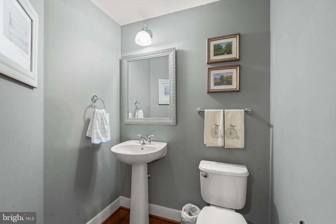
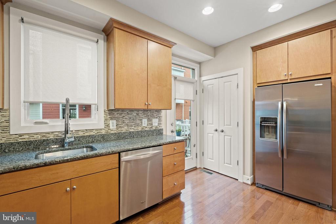
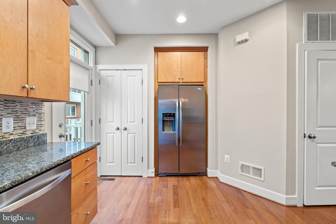
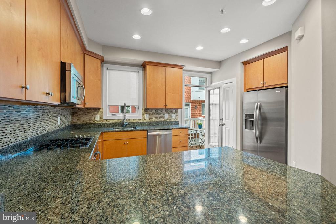
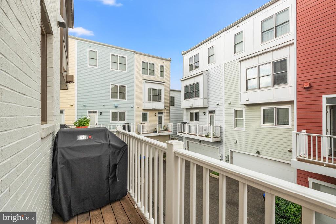
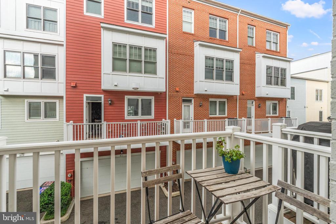
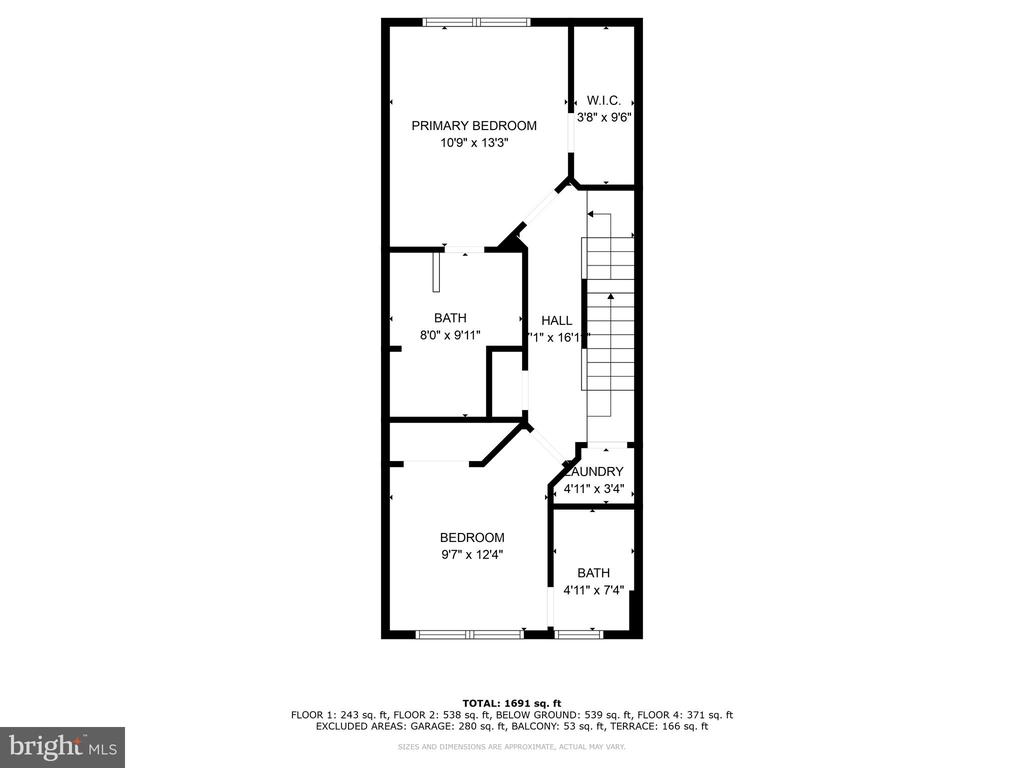
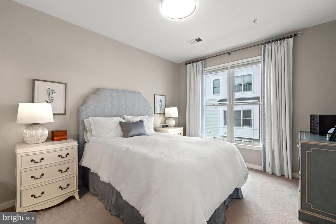
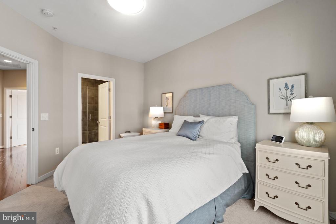
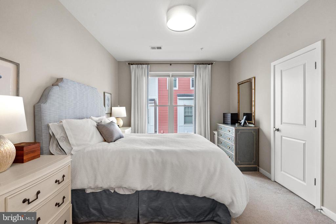
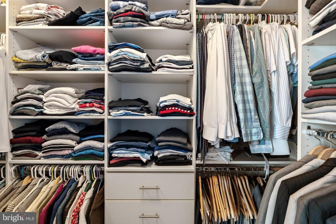
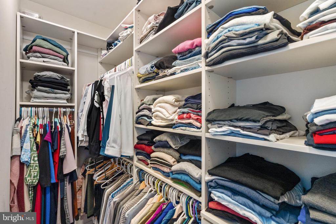
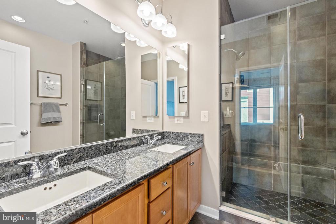
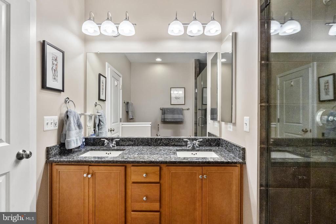
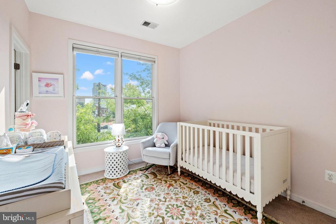
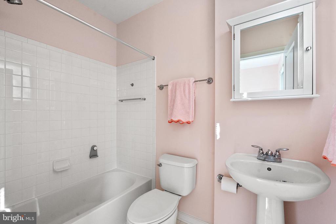
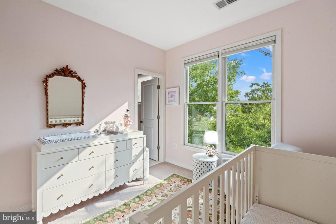
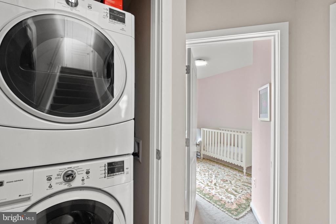
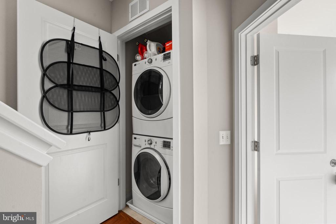
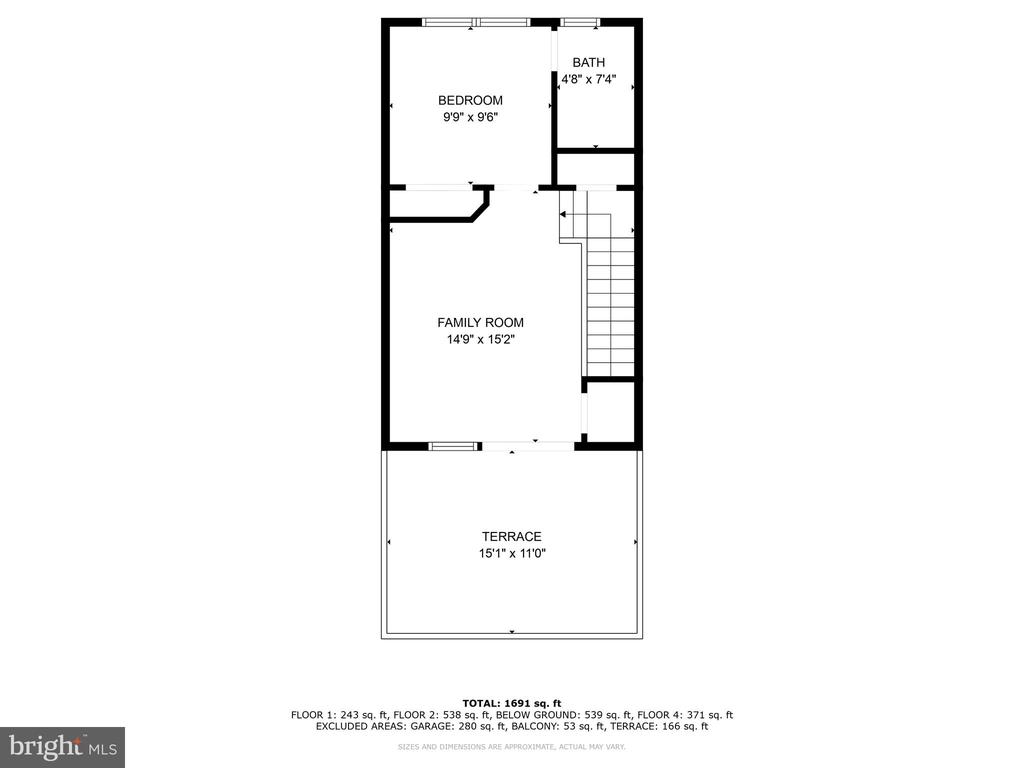
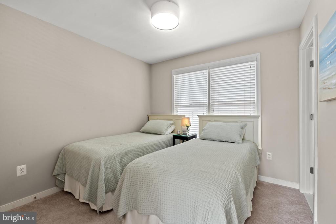
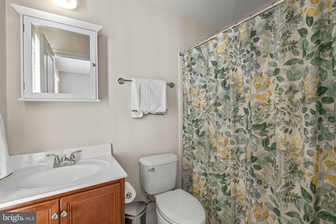
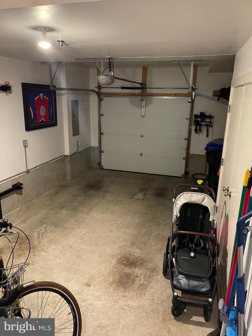
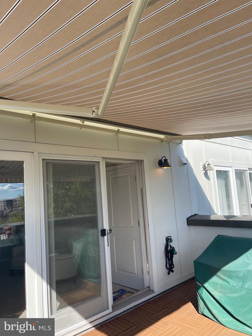
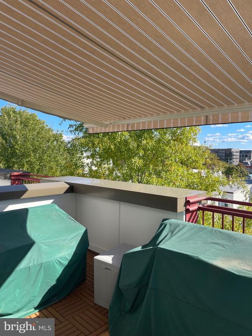
Sellers can settle quickly! Below Market Improved Value! Enter this charming enclave of luxury builder EYA's townhomes. Easy commute to DCA, Crystal City and Washington, DC! This four level, impeccable townhome has been practically planned for urban living. The entry level has an office and/or guest space and entree to the oversized one car garage. On the upper main level this open space features a stunning kitchen with serious storage, and large island (to inspire your culinary creativity), dining area and living room with custom built-in's. There is a powder room and grilling deck close by. Up another level is the primary bedroom with fully outfitted walk-in closet and luxury bathroom with two sinks. Another bedroom and full bathroom complete this level. The full-sized stackable washer and dryer are located in easy proximity. Up another level is a bedroom, full bathroom and family room. Here is the access to the rooftop deck complete with remote awning for even the sunniest days! Walk to multiple restaurants, parks and close by Braddock Metro Station! LEED-certified construction! LOW HOA!

Discover the perfect blend of luxury and comfort at 810 Snowden Hallowell Way in the heart of Old Town Alexandria! Freshly painted and move-in ready, this home is just minutes from DCA airport, Amazon HQ2, and all the excitement of Washington, DC. Don't miss your chance to call this exceptional property your home!

Share Property

Location

810 SNOWDEN HALLOWELL WAY, ALEXANDRIA, VA 22314

Status

Sold

Date Sold

January 17, 2025
Janet Caterson Price

Janet Caterson Price

Featured Amenities

Interior

  • total bedrooms4
  • Total bathrooms4
  • full bathrooms3
  • half bathroom1
  • Laundry room Has Laundry, Upper Floor
  • Flooring Ceramic Tile, Hardwood
  • APPLIANCES Built-In Microwave, Cooktop, Dishwasher, Disposal, Dryer, Icemaker, Oven - Wall, Refrigerator, Washer, Water Heater, Stainless Steel Appliances
  • other interior Features Breakfast Area, Built-Ins, Carpet, Bathroom - Soaking Tub, Bathroom - Stall Shower, Bathroom - Tub Shower, Bathroom - Walk-In Shower, Combination Dining/Living, Curved Staircase, Dining Area, Floor Plan - Open, Floor Plan - Traditional, Primary Bath(s), Recessed Lighting, Sprinkler System, Upgraded Countertops, Walk-in Closet(s), Window Treatments, Wood Floors, Ceiling Fan(s)

Area & Lot

  • Status Sold
  • Date Sold January 17, 2025
  • Living Area1,888 Sq.Ft.
  • Total Area1,888 Sq.Ft.
  • Lot Area736 Sq.Ft.
  • MLS® IDVAAX2038432
  • TypeTownhouse
  • YEAR BUILT2012
  • NeighborhoodAlexandria
  • Architecture StylesTransitional
  • Elementary SchoolNAOMI L. BROOKS
  • Middle SchoolGEORGE WASHINGTON
  • High SchoolALEXANDRIA CITY
  • School DistrictALEXANDRIA CITY PUBLIC SCHOOLS

Exterior

  • STORIES3
  • Garage Space1.0
  • water SourcePublic
  • PoolNo Pool
  • roofAsphalt
  • parkingAttached Garage
  • HEAT TYPEForced Air, Zoned
  • AIR CONDITIONINGCentral A/C, Zoned, Ceiling Fan(s)
  • sewerPublic Sewer
  • SubstructureSlab
  • Disability FeaturesNone
  • security FeaturesFire Detection System
  • other exterior FeaturesRoof Deck, Awning(s)

Financial

  • Sales Price$1,159,000
  • Real Estate Tax $11,387/yr
  • HOA $103/mo
  • Zoning CDD#16

Alexandria

It is a romantic city in Virginia, where the past and present come alive, offering a balance between urban and suburban lifestyles.

Explore

Work

As a community-driven real estate firm, we are dedicated to supporting you through every step of your real estate journey. Whether you’re buying, selling, or exploring possibilities, our team is here to empower your decisions and deliver real results. Let us help you write the next chapter in your story.

Follow Me on Instagram