8028 WELLINGTON ROAD
SEE ALL PHOTOS
8028 WELLINGTON ROAD
Sold

8028 WELLINGTON ROAD

8028 WELLINGTON ROAD, ALEXANDRIA, VA 22308

$1,439,000
$1,439,000

8028 WELLINGTON ROAD

5 Beds 5 Baths 4,516 Sq.Ft. 6,325 Sq.Ft.

Description

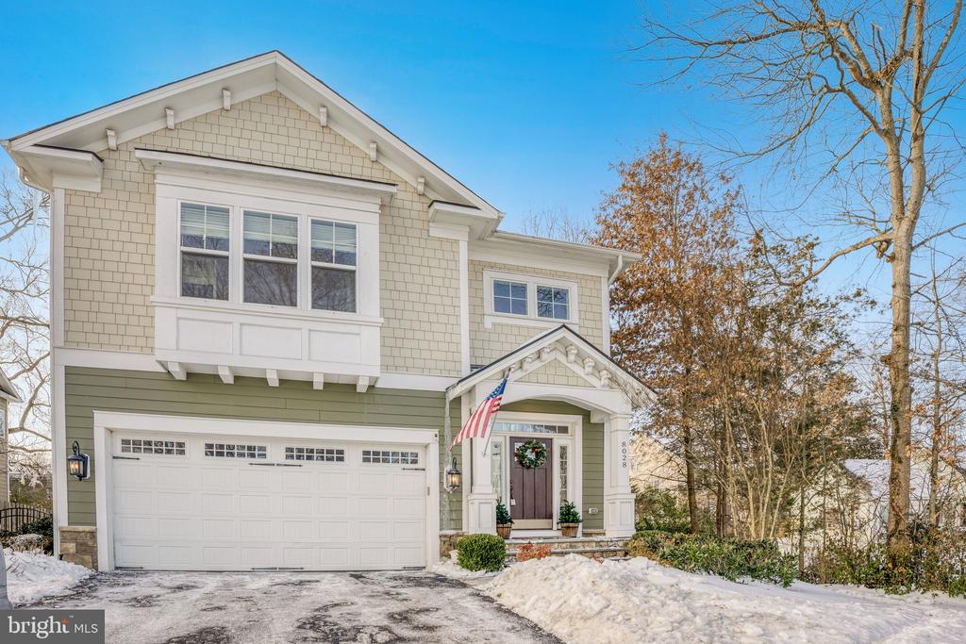
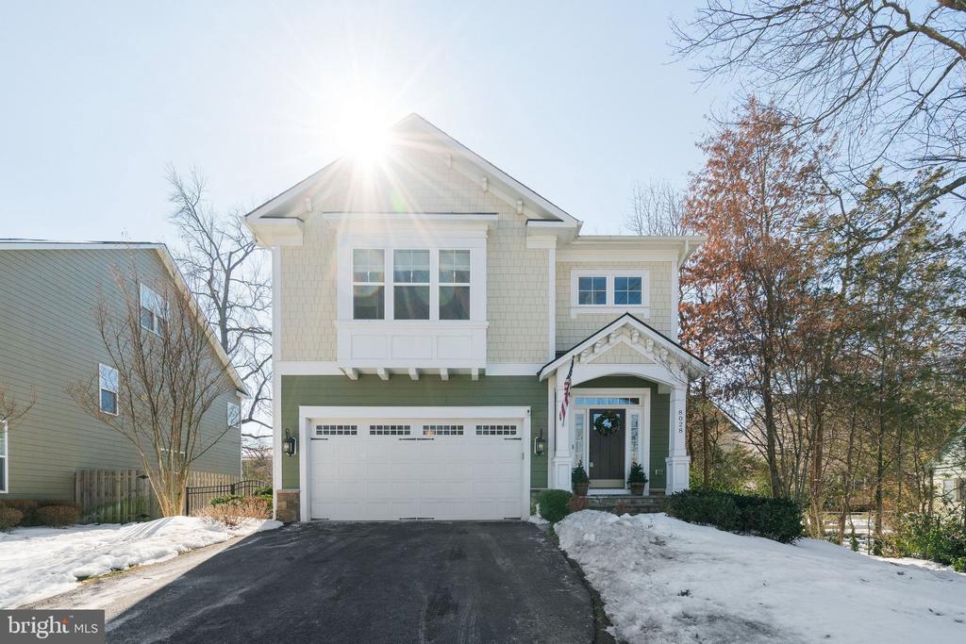
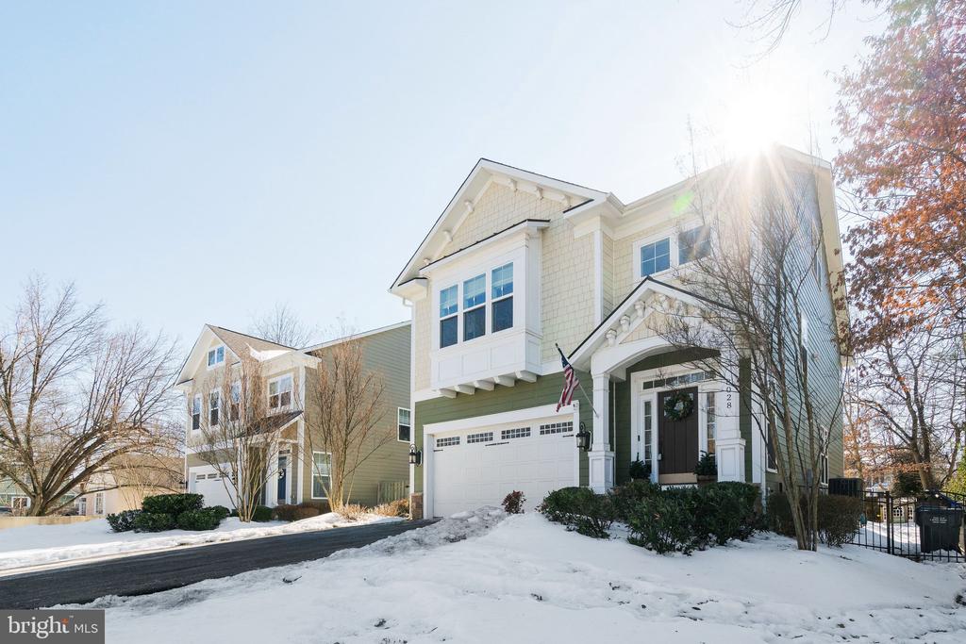
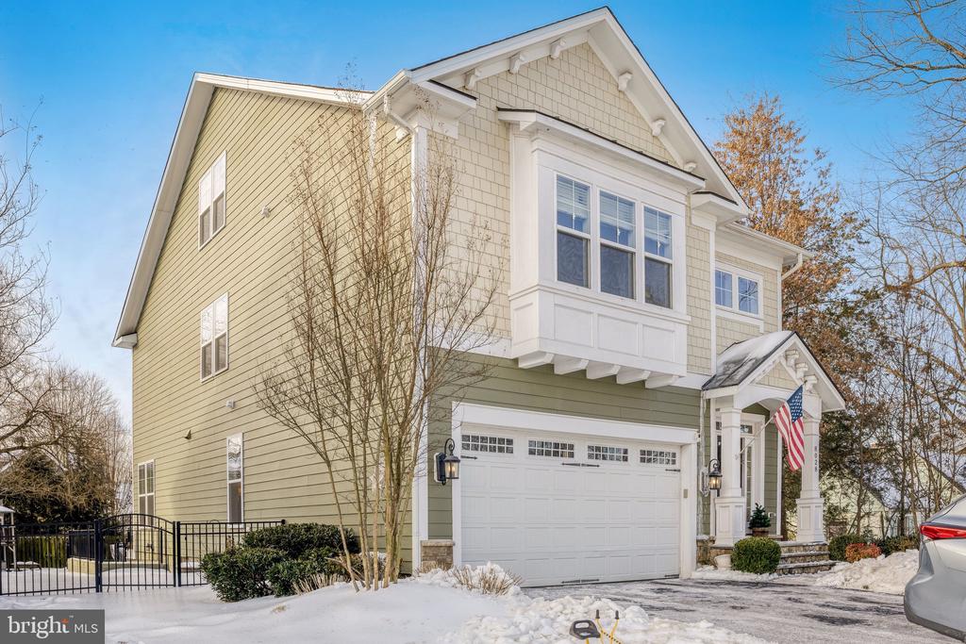
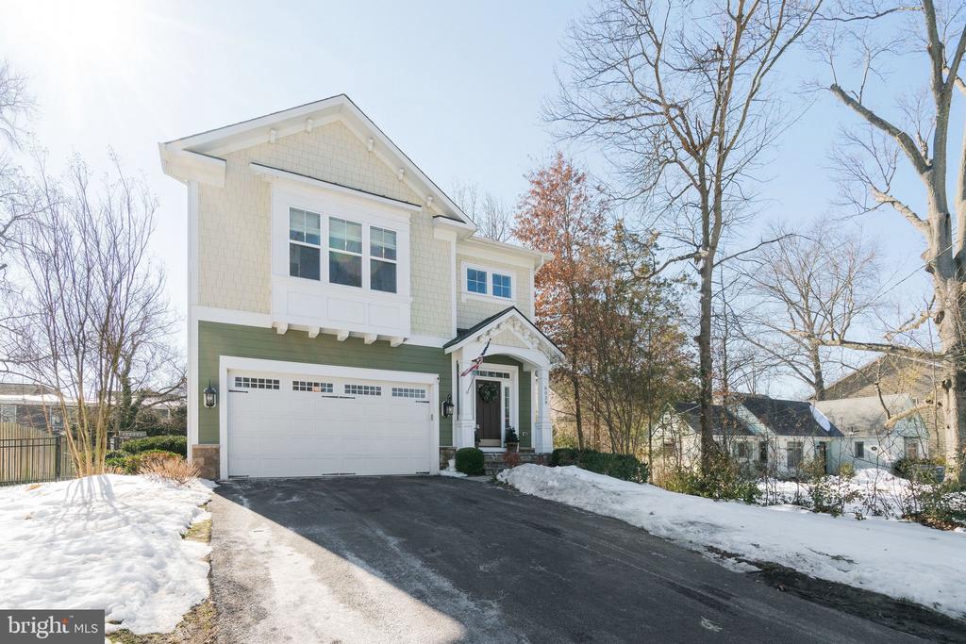
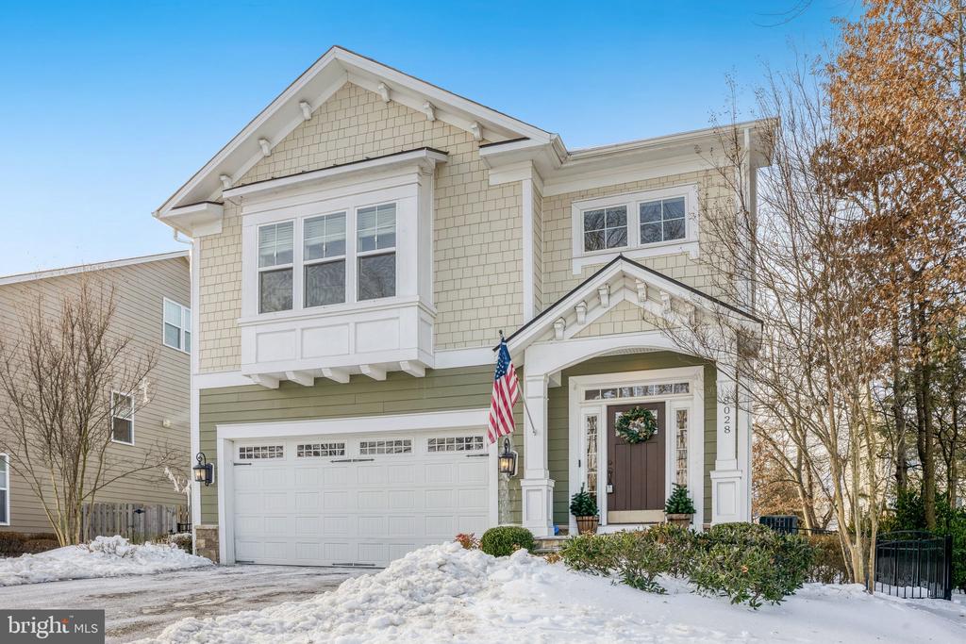
Welcome to 8028 Wellington Road, nestled in the heart of Hollin Hall Village, one of Alexandria's most cherished communities. This is a neighborhood where time seems to slow down--in the best possible way. With its walkable streets, friendly atmosphere, and close proximity to the Hollin Hall Shopping Center and the George Washington Memorial Parkway bike path, this neighborhood offers a nostalgic, small-town feel that residents truly adore.
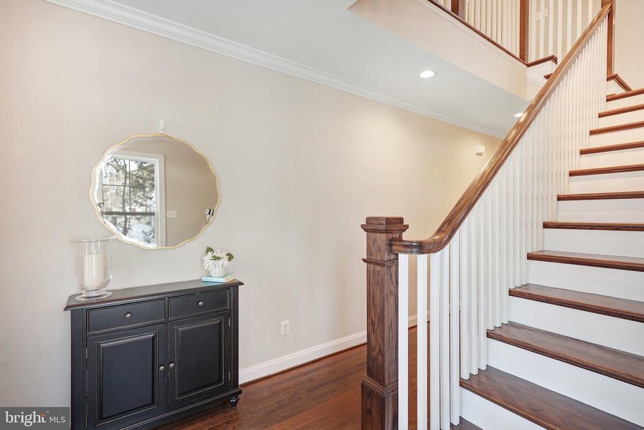
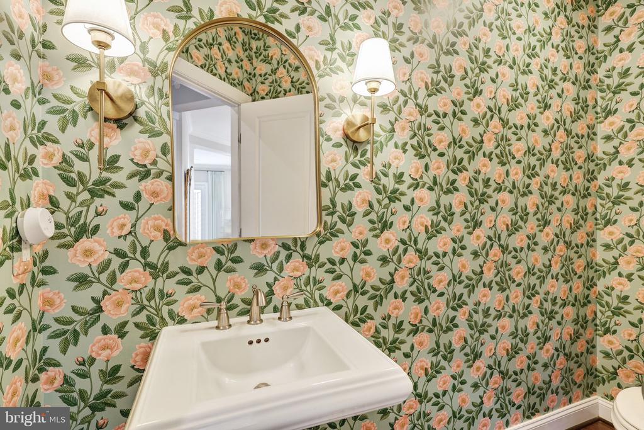
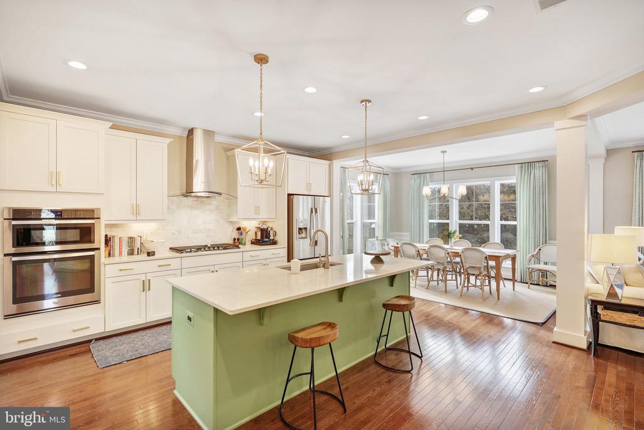
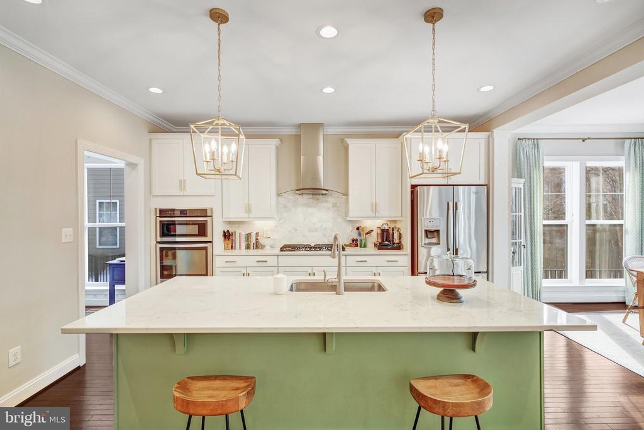
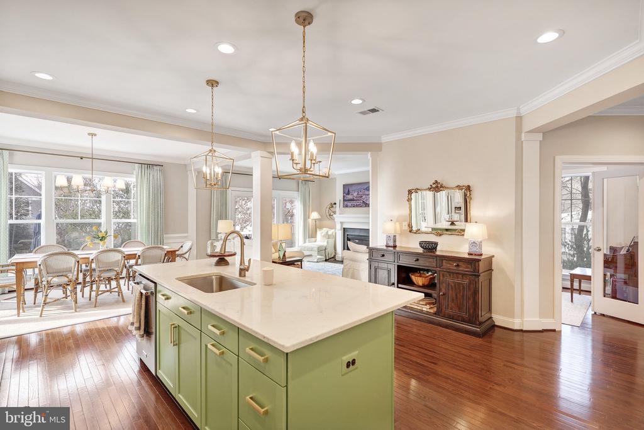
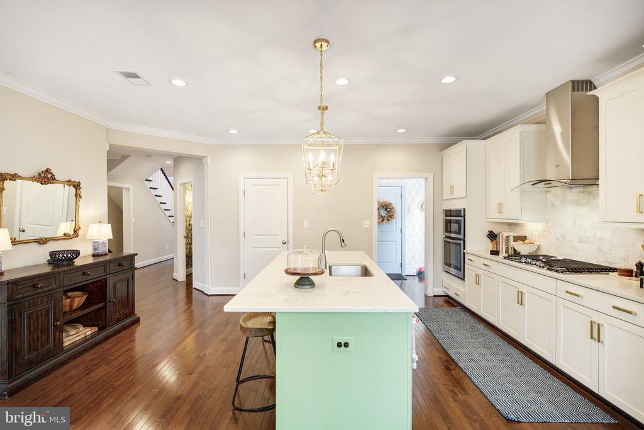
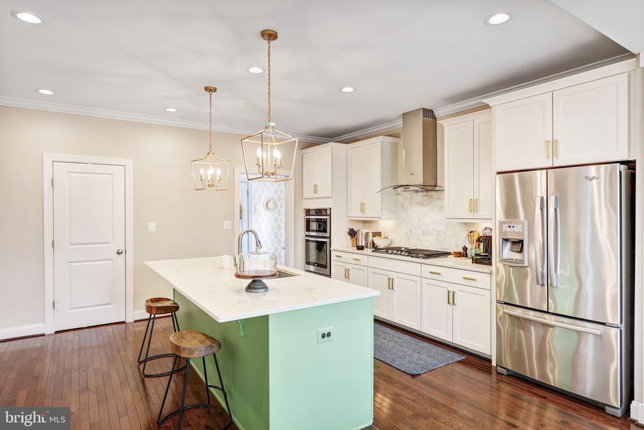
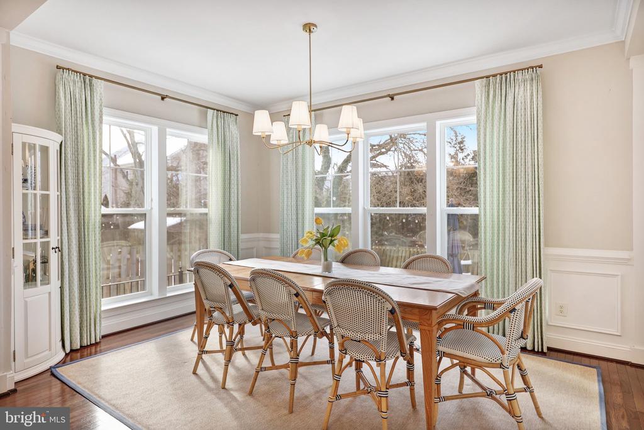
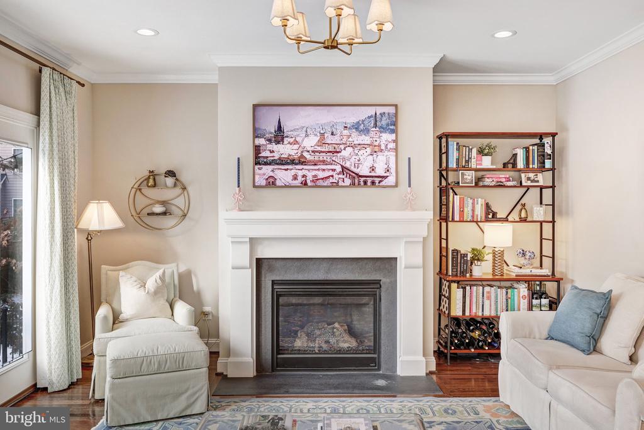
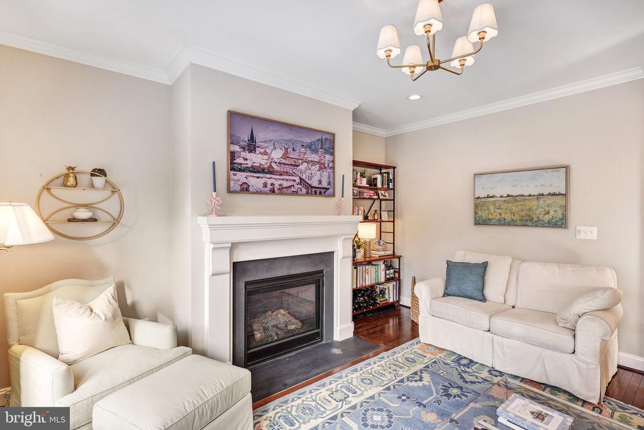
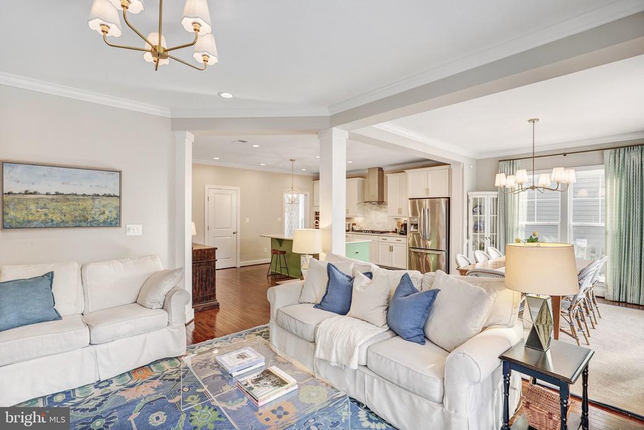
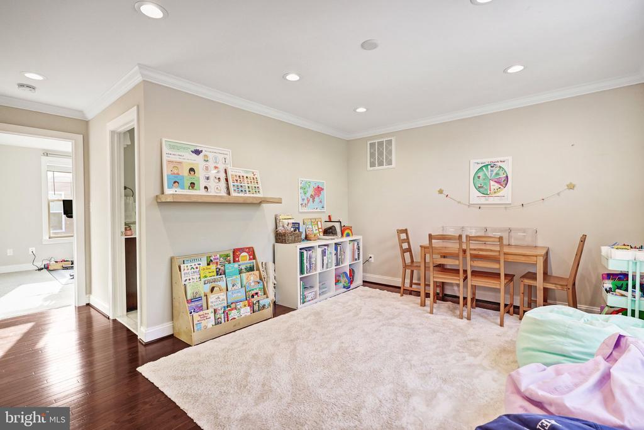
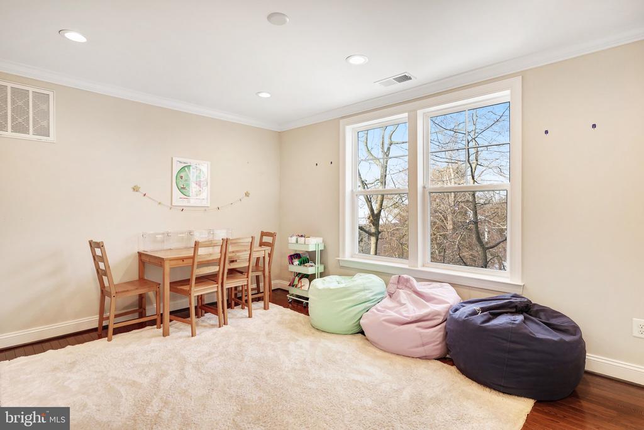
This sun-filled 5-bedroom, 4.5-bath home is thoughtfully designed across four expansive levels, offering flexible living spaces for today's lifestyle. The main level features a convenient powder room, an open and inviting kitchen, dining, and living area, plus a bright, versatile sunroom ideal for a home office, playroom, or cozy retreat.
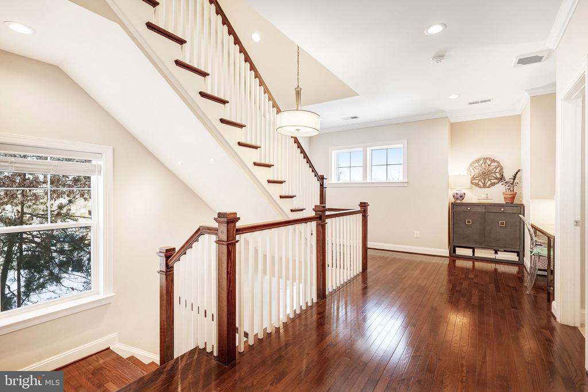
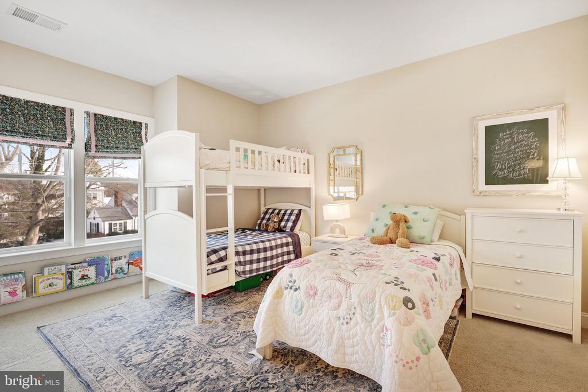
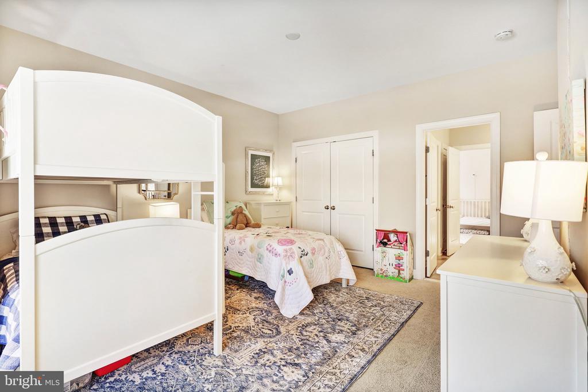
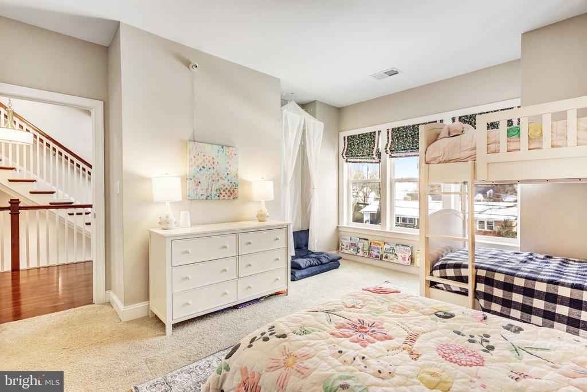
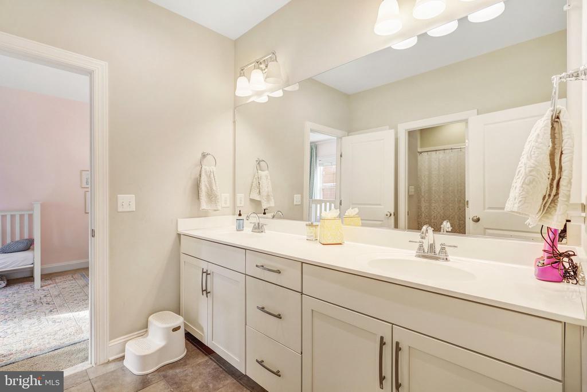
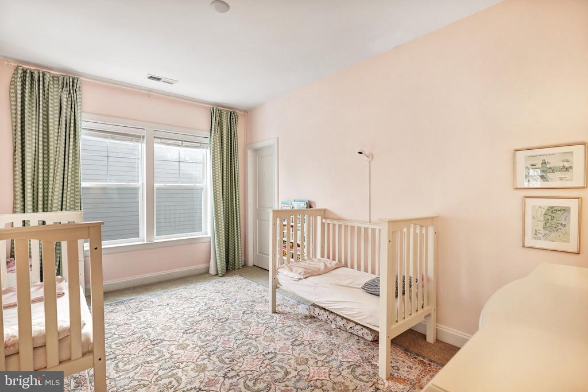
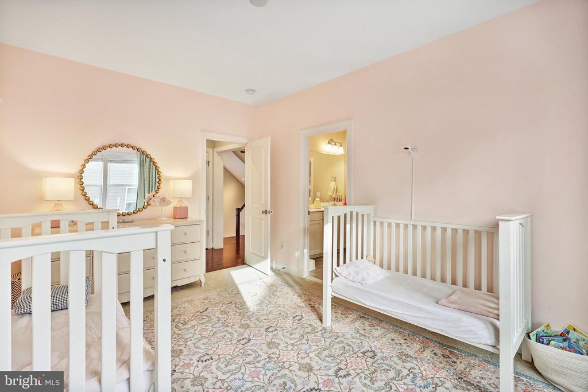
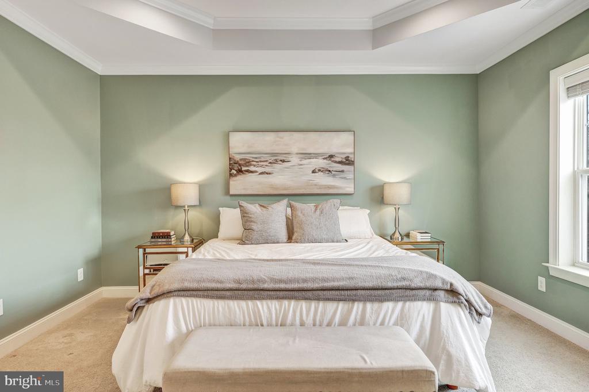
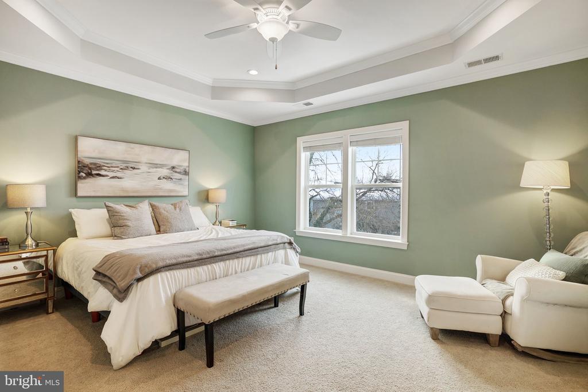
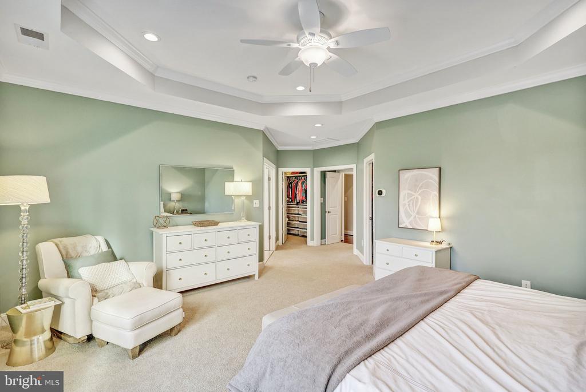
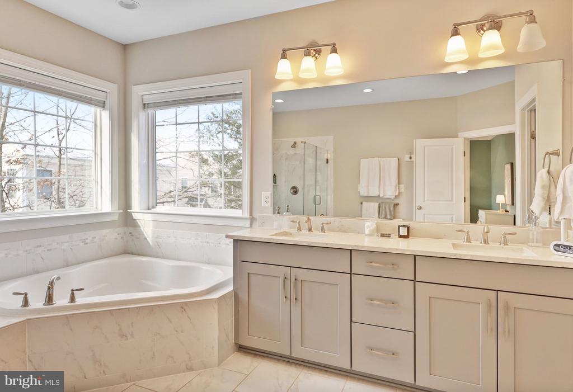
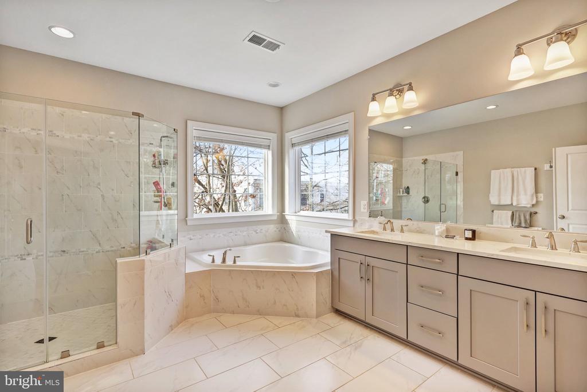
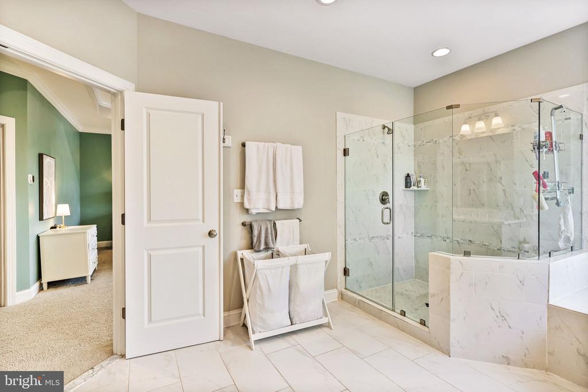
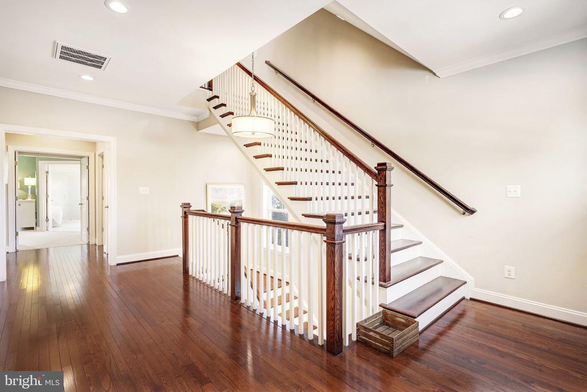
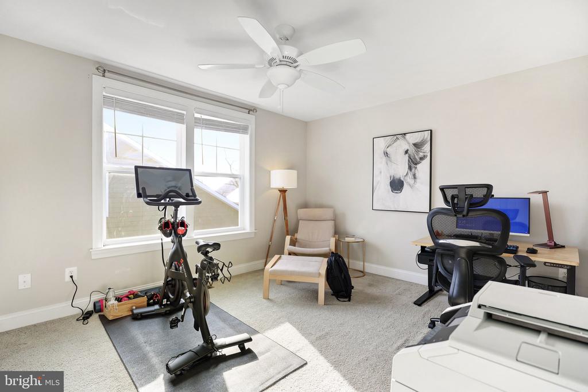
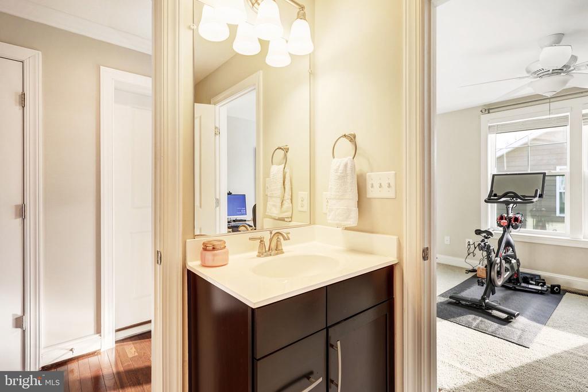
The second level hosts three bedrooms, including the primary suite, along with a Jack-and-Jill bathroom connecting the additional bedrooms. Wide, light-filled hallways and charming nooks provide opportunities for desks, reading areas, or creative flex spaces. The top floor offers a generous bonus room and an additional bedroom with a full bath--perfect for guests or a private hideaway.
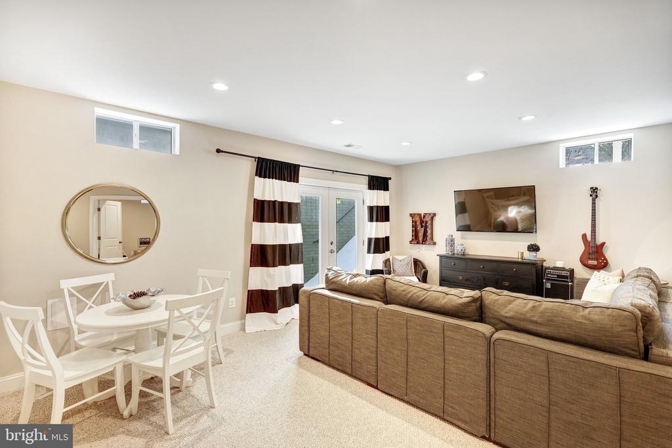
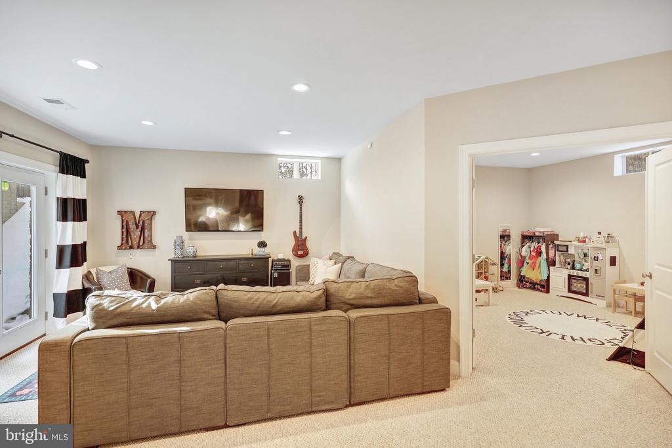
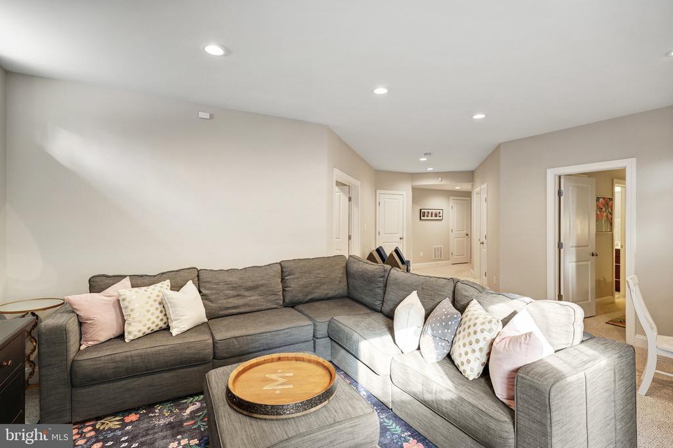
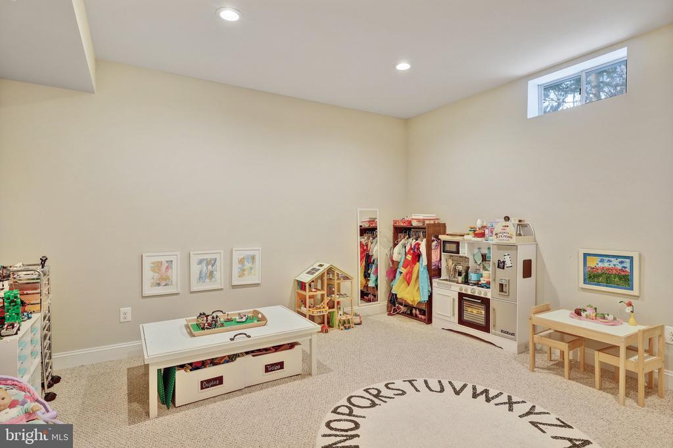
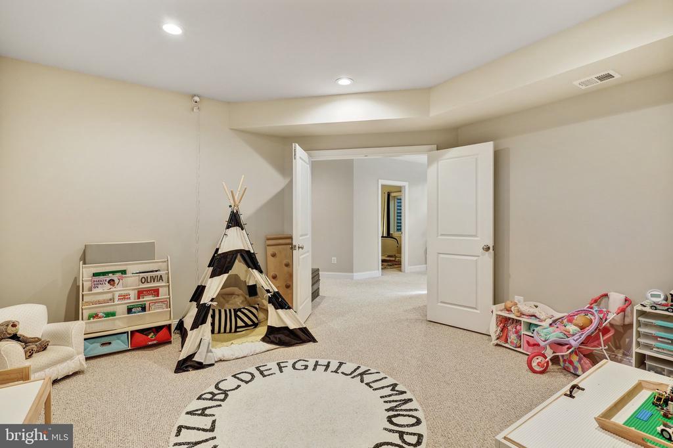
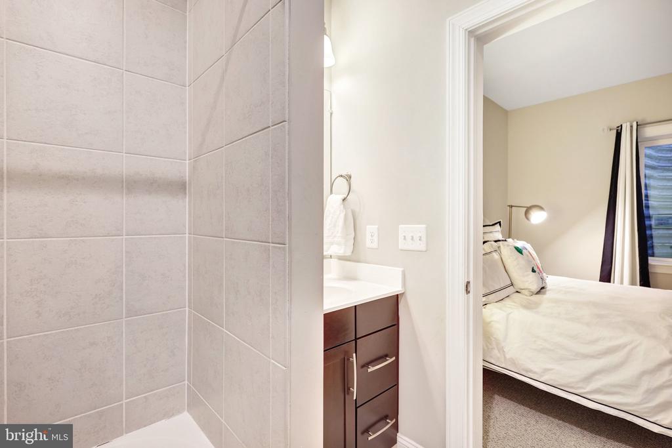
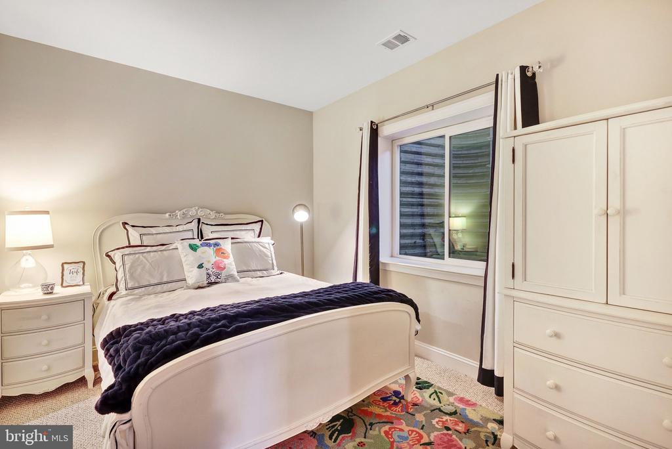
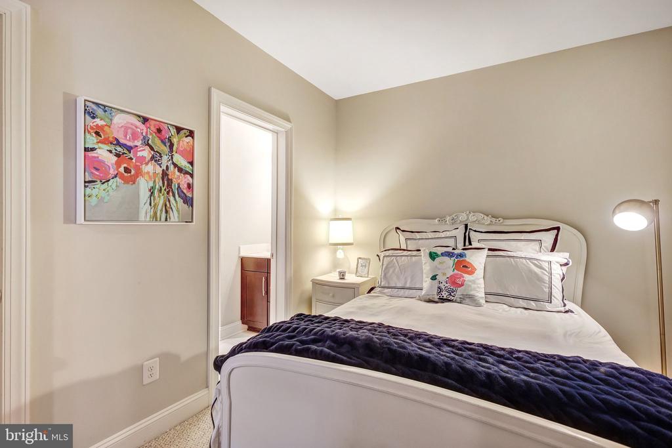
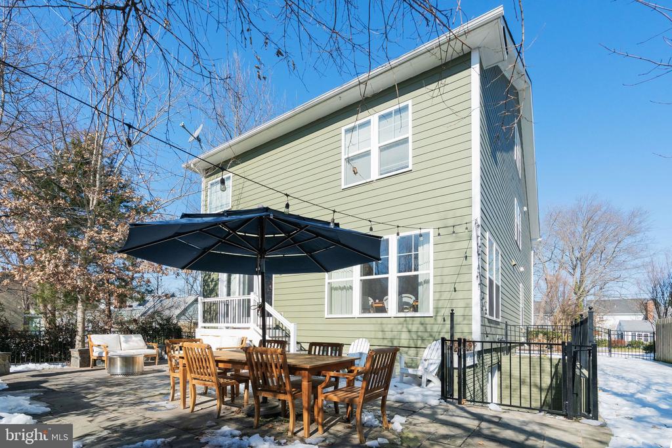
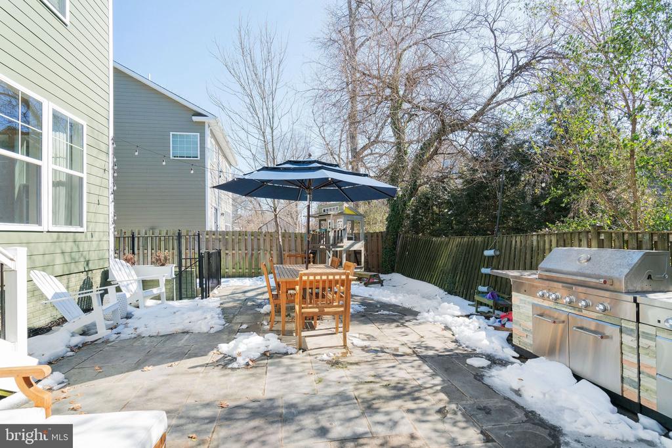
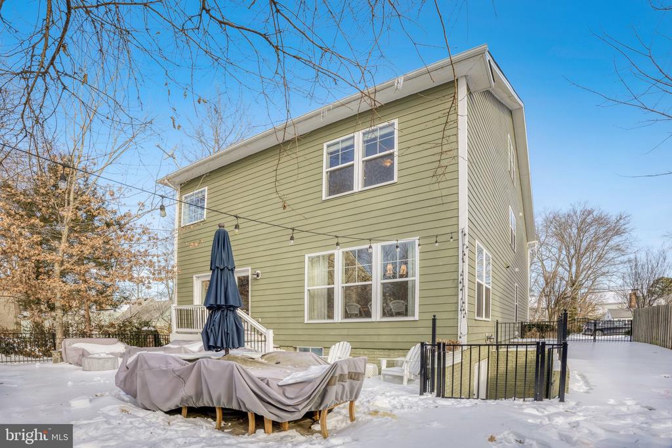
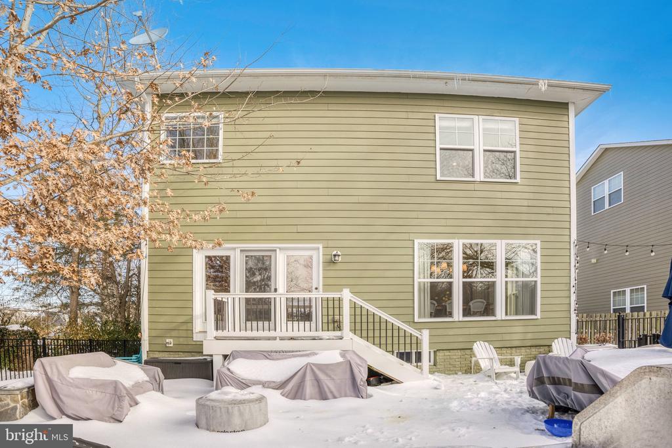
The lower level is equally inviting, with an open living area, walk-out access to the backyard, a bedroom, full bathroom, and an additional bonus room ready to adapt to your needs--gym, media room, or whatever suits you!
Bright, welcoming, and full of character, this home feeds into Waynewood Elementary School and is truly special inside and out. A must-see opportunity in an exceptional community.

Share Property

Location

8028 WELLINGTON ROAD, ALEXANDRIA, VA 22308

Status

Sold

Date Sold

March 18, 2026
Tracy Dunn

Tracy Dunn

Featured Amenities

Interior

  • total bedrooms5
  • Total bathrooms5
  • full bathrooms4
  • half bathroom1
  • Flooring Carpet, Hardwood

Area & Lot

  • Status Sold
  • Date Sold March 18, 2026
  • Living Area4,516 Sq.Ft.
  • Total Area4,516 Sq.Ft.
  • Lot Area6,325 Sq.Ft.
  • MLS® IDVAFX2288542
  • TypeResidential
  • YEAR BUILT2016
  • NeighborhoodFort Hunt - GW Parkway
  • Architecture StylesTraditional
  • Elementary SchoolWAYNEWOOD
  • Middle SchoolCARL SANDBURG
  • High SchoolWEST POTOMAC
  • School DistrictFAIRFAX COUNTY PUBLIC SCHOOLS

Exterior

  • STORIES4
  • Garage Space2.0
  • water SourcePublic
  • PoolYes - Community
  • roofArchitectural Shingle
  • parkingAttached Garage, Driveway
  • HEAT TYPEForced Air
  • AIR CONDITIONINGCentral A/C
  • sewerPublic Sewer
  • SubstructureConcrete Perimeter
  • Disability FeaturesNone

Financial

  • Sales Price$1,439,000
  • Real Estate Tax $16,110/yr
  • Zoning 130

Fort Hunt - GW Parkway

These are historic neighborhoods in Virginia, featuring Fort Hunt Park, the George Washington Parkway, and beautiful residential communities.

Explore

Work

As a community-driven real estate firm, we are dedicated to supporting you through every step of your real estate journey. Whether you’re buying, selling, or exploring possibilities, our team is here to empower your decisions and deliver real results. Let us help you write the next chapter in your story.

Follow Me on Instagram