8010 TREVOR PLACE
8010 TREVOR PLACE
8010 TREVOR PLACE
8010 TREVOR PLACE
8010 TREVOR PLACE
8010 TREVOR PLACE
8010 TREVOR PLACE
8010 TREVOR PLACE
8010 TREVOR PLACE
8010 TREVOR PLACE
8010 TREVOR PLACE
8010 TREVOR PLACE
8010 TREVOR PLACE
8010 TREVOR PLACE
8010 TREVOR PLACE
8010 TREVOR PLACE
8010 TREVOR PLACE
8010 TREVOR PLACE
8010 TREVOR PLACE
8010 TREVOR PLACE
8010 TREVOR PLACE
8010 TREVOR PLACE
8010 TREVOR PLACE
8010 TREVOR PLACE
8010 TREVOR PLACE
8010 TREVOR PLACE
8010 TREVOR PLACE
8010 TREVOR PLACE
8010 TREVOR PLACE
8010 TREVOR PLACE
8010 TREVOR PLACE
8010 TREVOR PLACE
8010 TREVOR PLACE
8010 TREVOR PLACE
8010 TREVOR PLACE
8010 TREVOR PLACE
8010 TREVOR PLACE
8010 TREVOR PLACE
8010 TREVOR PLACE
8010 TREVOR PLACE
8010 TREVOR PLACE
8010 TREVOR PLACE
8010 TREVOR PLACE
8010 TREVOR PLACE
8010 TREVOR PLACE
8010 TREVOR PLACE
8010 TREVOR PLACE
8010 TREVOR PLACE
8010 TREVOR PLACE
8010 TREVOR PLACE
8010 TREVOR PLACE
8010 TREVOR PLACE
8010 TREVOR PLACE
8010 TREVOR PLACE
8010 TREVOR PLACE
8010 TREVOR PLACE
8010 TREVOR PLACE
8010 TREVOR PLACE
8010 TREVOR PLACE
8010 TREVOR PLACE
SEE ALL PHOTOS
8010 TREVOR PLACE
8010 TREVOR PLACE
8010 TREVOR PLACE
8010 TREVOR PLACE
8010 TREVOR PLACE
8010 TREVOR PLACE
8010 TREVOR PLACE
8010 TREVOR PLACE
8010 TREVOR PLACE
8010 TREVOR PLACE
8010 TREVOR PLACE
8010 TREVOR PLACE
8010 TREVOR PLACE
8010 TREVOR PLACE
8010 TREVOR PLACE
8010 TREVOR PLACE
8010 TREVOR PLACE
8010 TREVOR PLACE
8010 TREVOR PLACE
8010 TREVOR PLACE
8010 TREVOR PLACE
8010 TREVOR PLACE
8010 TREVOR PLACE
8010 TREVOR PLACE
8010 TREVOR PLACE
8010 TREVOR PLACE
8010 TREVOR PLACE
8010 TREVOR PLACE
8010 TREVOR PLACE
8010 TREVOR PLACE
8010 TREVOR PLACE
8010 TREVOR PLACE
8010 TREVOR PLACE
8010 TREVOR PLACE
8010 TREVOR PLACE
8010 TREVOR PLACE
8010 TREVOR PLACE
8010 TREVOR PLACE
8010 TREVOR PLACE
8010 TREVOR PLACE
8010 TREVOR PLACE
8010 TREVOR PLACE
8010 TREVOR PLACE
8010 TREVOR PLACE
8010 TREVOR PLACE
8010 TREVOR PLACE
8010 TREVOR PLACE
8010 TREVOR PLACE
8010 TREVOR PLACE
8010 TREVOR PLACE
8010 TREVOR PLACE
8010 TREVOR PLACE
8010 TREVOR PLACE
8010 TREVOR PLACE
8010 TREVOR PLACE
8010 TREVOR PLACE
8010 TREVOR PLACE
8010 TREVOR PLACE
8010 TREVOR PLACE
8010 TREVOR PLACE
Sold

8010 TREVOR PLACE

8010 TREVOR PLACE, VIENNA, VA 22182

$895,000
$895,000

8010 TREVOR PLACE

3 Beds 4 Baths 2,047 Sq.Ft. 2,493 Sq.Ft.

Description

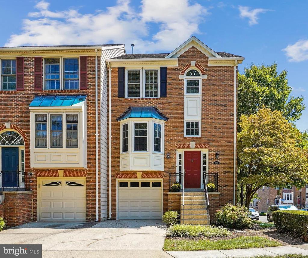
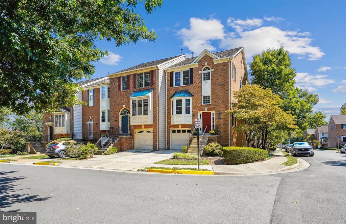
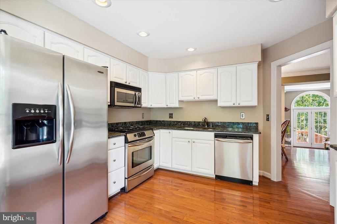
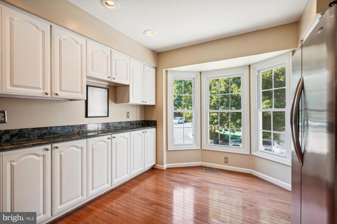
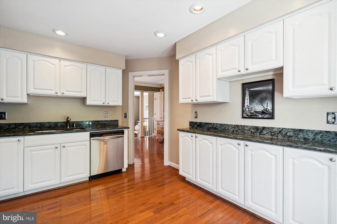
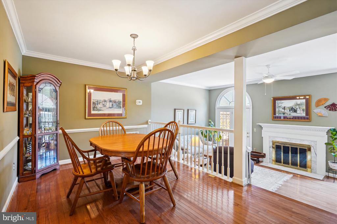
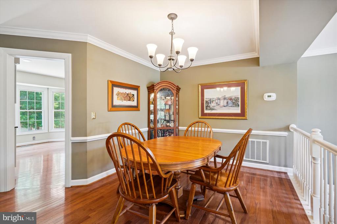
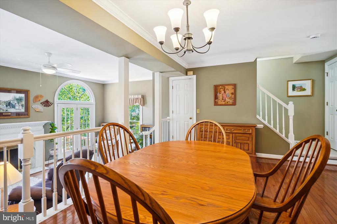
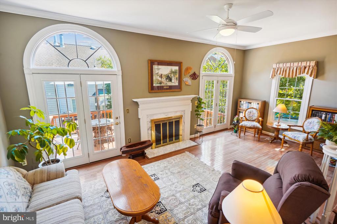
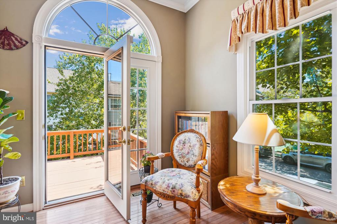
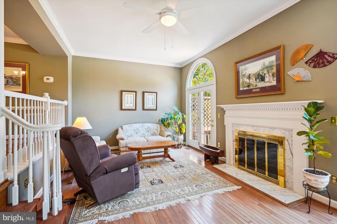
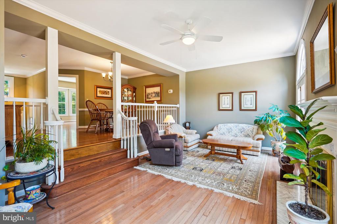
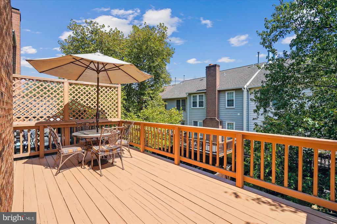
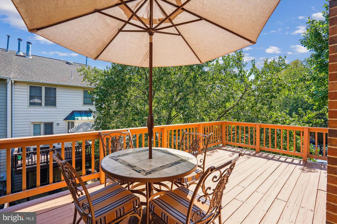
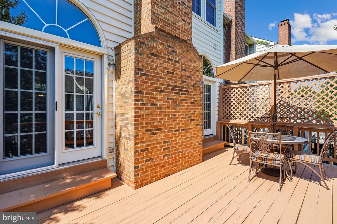
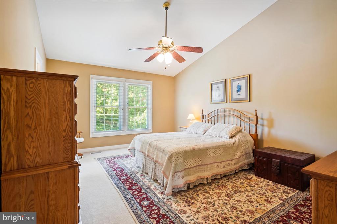
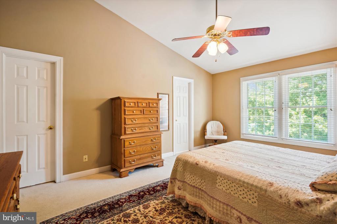
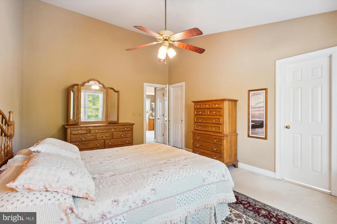
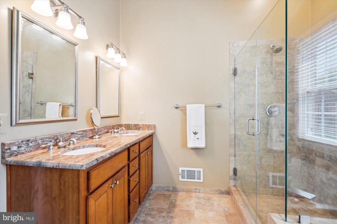
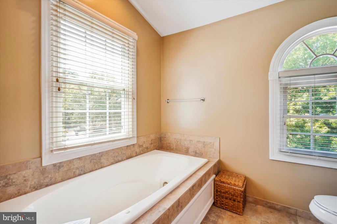
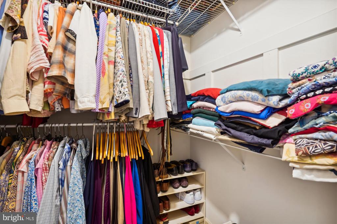
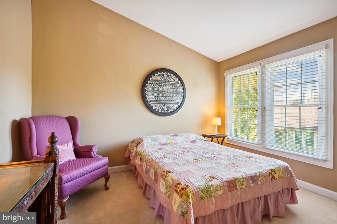
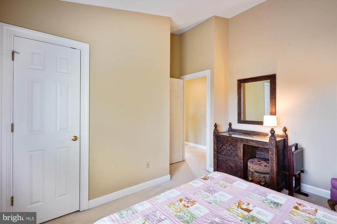
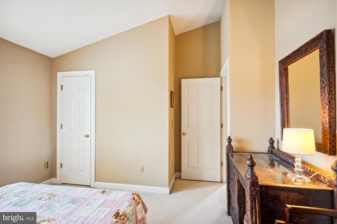
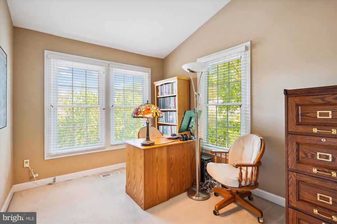
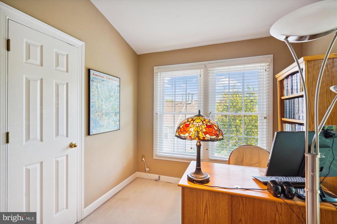
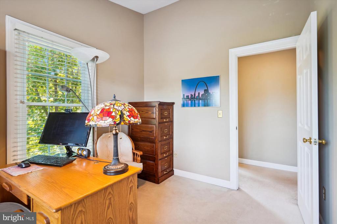
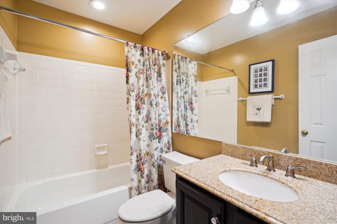
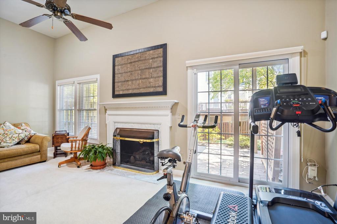
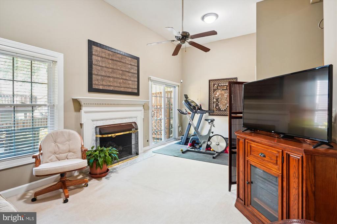
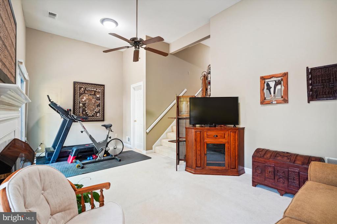
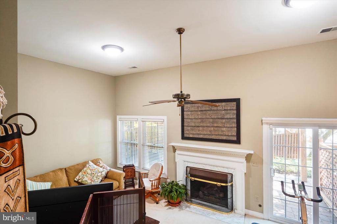
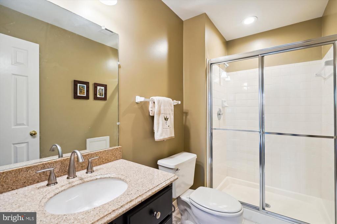
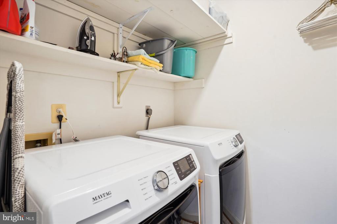
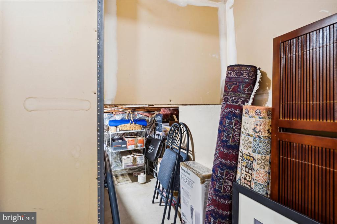
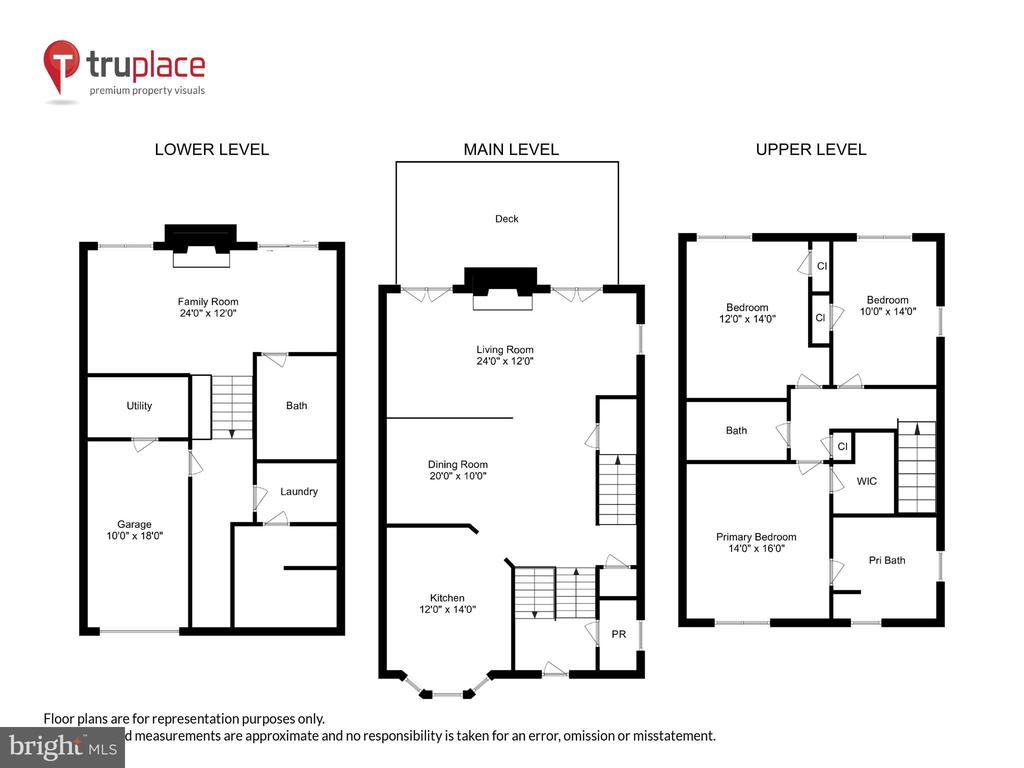
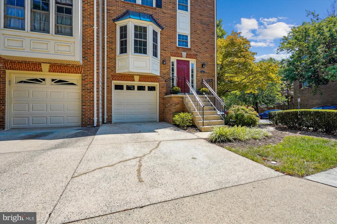
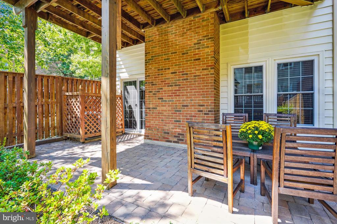
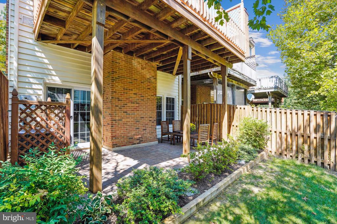
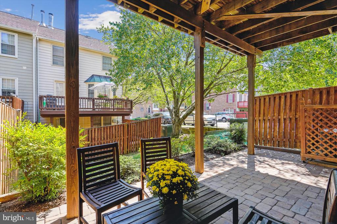
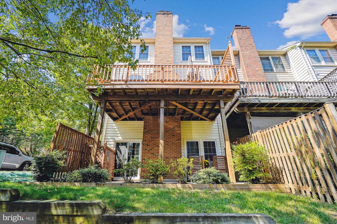
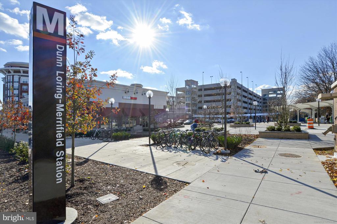
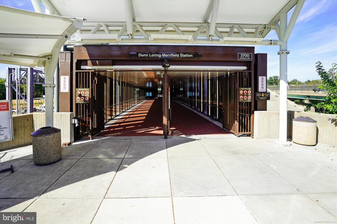
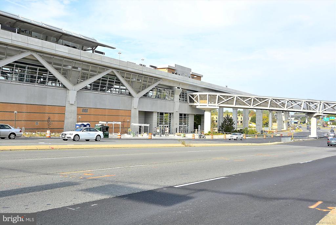
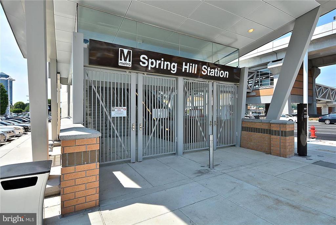
Superb location, walk to Tysons and Dunn Loring Metro Stations, minutes to I495 & I66! Beautiful brick End 3BR/3.5BA townhouse with garage, paver stone patio and large deck. Dramatic gracious living, 10' living room ceiling, vaulted bedroom ceilings and 12' recreation room ceiling with a walk out! Eat-in kitchen with bay window, white cabinets, stainless appliances, gas cooking, granite counters and pantry. Gleaming hardwoods on main level, crown molding, living room wood burning fireplace leads to expansive deck. Spacious primary suite with walk-in closet and remodeled bath includes separate shower and jetted tub. Large finished family room with gas fireplace and full bath. Separate laundry room off garage entry with plenty of additional storage. Replacement windows, architectural shingled roof '19, aluminum capped exterior windows and trim. Excellent schools!

Share Property

Location

8010 TREVOR PLACE, VIENNA, VA 22182

Status

Sold

Date Sold

October 9, 2024
Jillian Keck Hogan

Jillian Keck Hogan

Featured Amenities

Interior

  • total bedrooms3
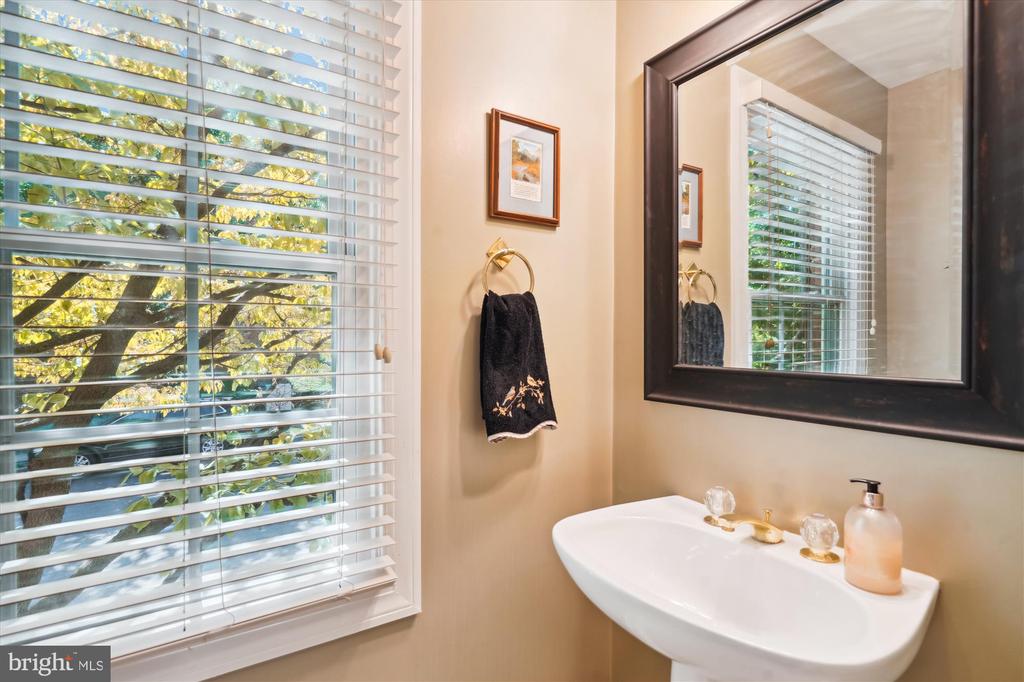
  • Total bathrooms4
  • full bathrooms3
  • half bathroom1
  • Laundry room Lower Floor
  • Flooring Ceramic Tile, Hardwood, Carpet
  • Fireplace Gas/Propane, Fireplace - Glass Doors, Mantel(s), Screen
  • APPLIANCES Dishwasher, Disposal, Dryer, Dryer - Front Loading, Exhaust Fan, Icemaker, Microwave, Oven/Range - Gas, Refrigerator, Washer, Washer - Front Loading, Stainless Steel Appliances
  • other interior Features Kitchen - Table Space, Dining Area, Kitchen - Eat-In, Primary Bath(s), Chair Railings, Crown Moldings, Upgraded Countertops, Window Treatments, Wood Floors, Recessed Lighting, Floor Plan - Open, Bathroom - Jetted Tub, Bathroom - Stall Shower, Carpet, Ceiling Fan(s), Pantry, Walk-in Closet(s)

Area & Lot

  • Status Sold
  • Date Sold October 9, 2024
  • Living Area2,047 Sq.Ft.
  • Total Area2,047 Sq.Ft.
  • Lot Area2,493 Sq.Ft.
  • MLS® IDVAFX2200192
  • TypeTownhouse
  • YEAR BUILT1989
  • NeighborhoodVienna
  • Architecture StylesColonial
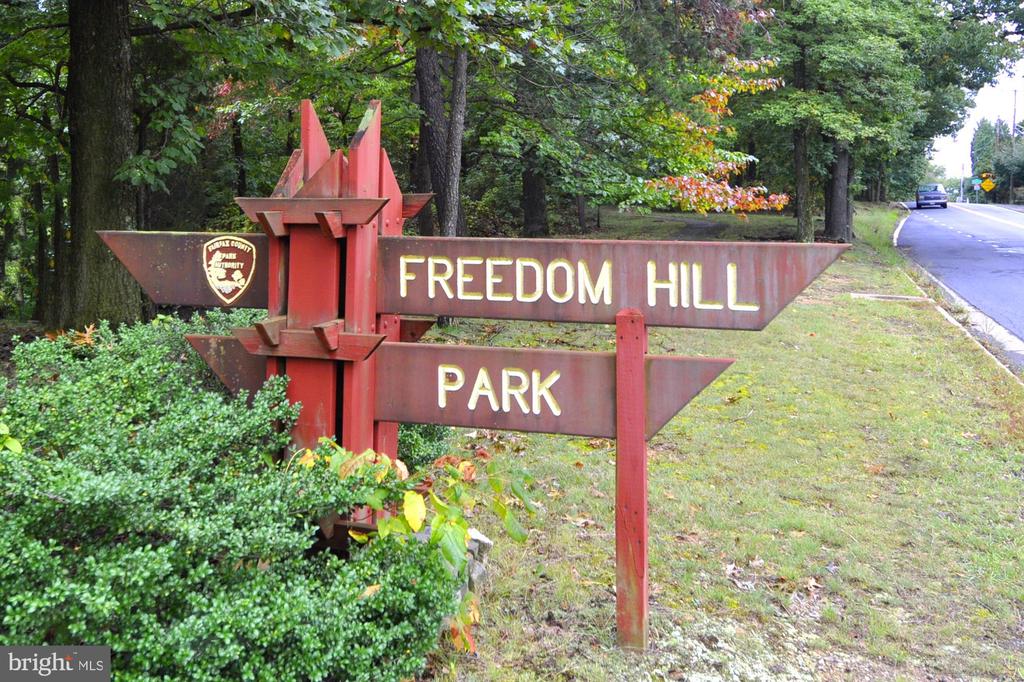
  • Elementary SchoolFREEDOM HILL
  • Middle SchoolKILMER
  • High SchoolMARSHALL
  • School DistrictFAIRFAX COUNTY PUBLIC SCHOOLS

Exterior

  • STORIES3
  • Garage Space1.0
  • water SourcePublic
  • utilitiesUnder Ground
  • PoolNo Pool
  • roofAsphalt
  • lot featuresCorner, Landscaping
  • parkingDriveway, Attached Garage
  • HEAT TYPEForced Air
  • AIR CONDITIONINGCentral A/C
  • sewerPublic Sewer
  • SubstructureBlock
  • Disability FeaturesNone
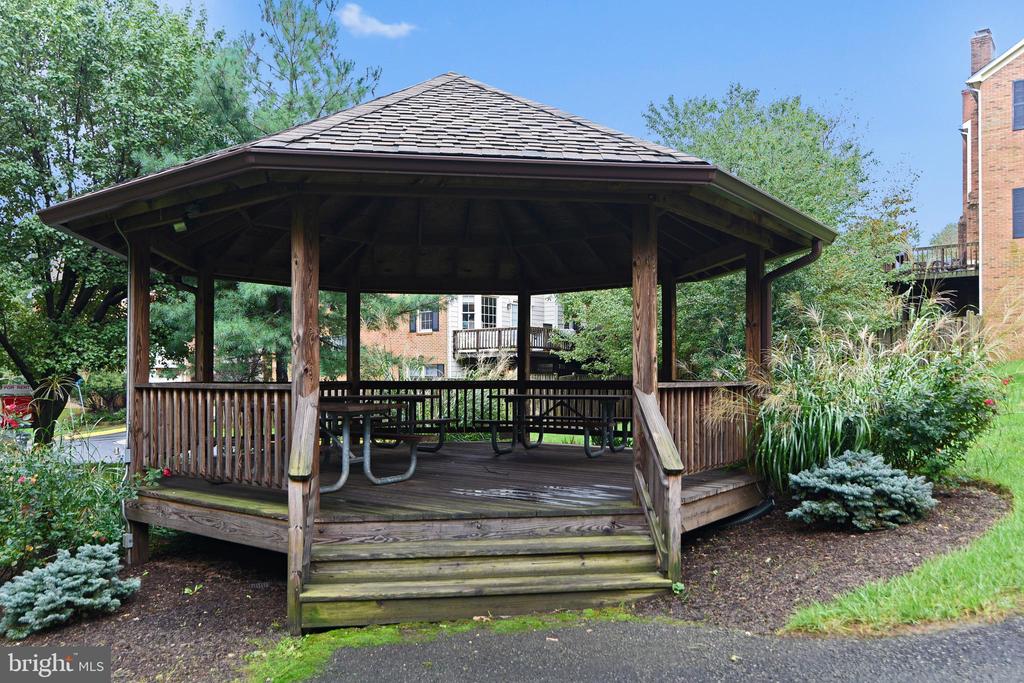
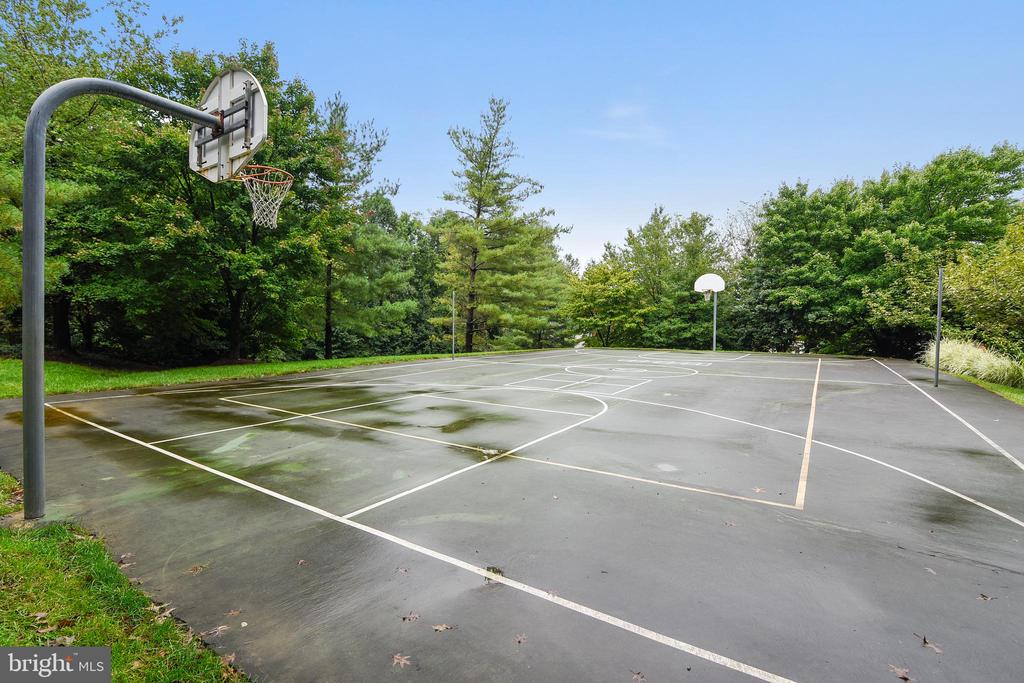
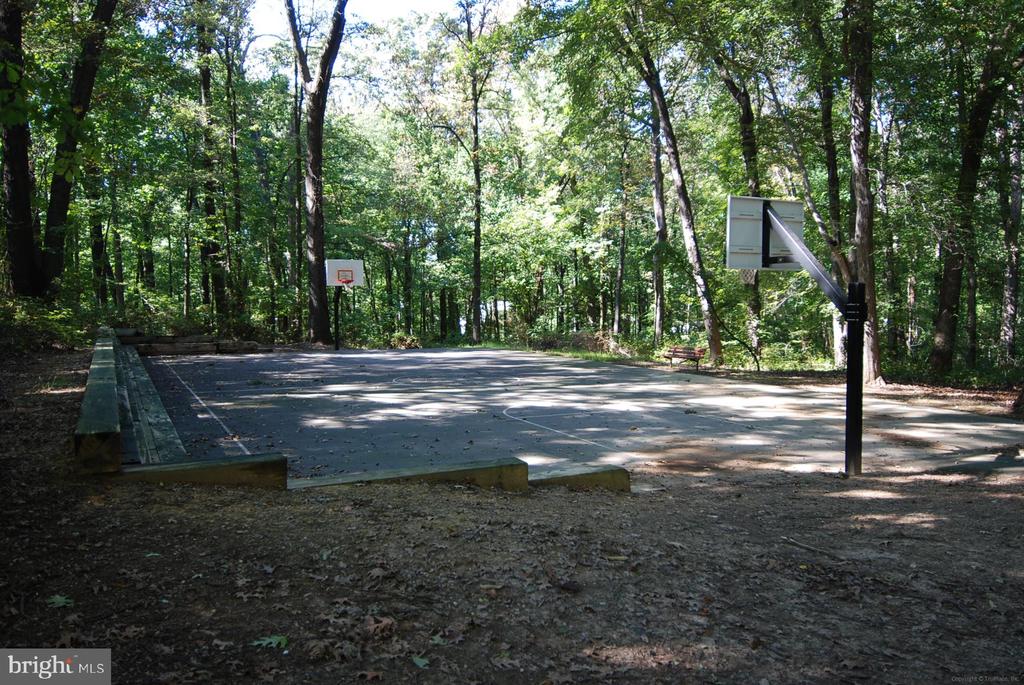
  • HOA AmenitiesBasketball Courts, Common Grounds
  • security FeaturesMain Entrance Lock, Smoke Detector
  • other exterior FeaturesSidewalks

Financial

  • Sales Price$895,000
  • Real Estate Tax $9,162/yr
  • HOA $149/mo
  • Zoning 212
View Virtual Tour

Vienna

This neighborhood has a rich history and, like many of the towns of Fairfax County, grew to prominence during the Civil War.

Explore

Work

As a community-driven real estate firm, we are dedicated to supporting you through every step of your real estate journey. Whether you’re buying, selling, or exploring possibilities, our team is here to empower your decisions and deliver real results. Let us help you write the next chapter in your story.

Follow Me on Instagram