Leave a Message

By providing your contact information to Corcoran McEnearney, your personal information will be processed in accordance with Corcoran McEnearney's Privacy Policy. By checking the box(es) below, you expressly consent to receive marketing or promotional real estate communication from Corcoran McEnearney in the manner selected by you. For SMS text messages, message frequency varies. Message and data rates may apply. Consent is not a condition of purchase of any goods or services. You may opt out of receiving further communications from Corcoran McEnearney at any time. To opt out of receiving SMS text messages, reply STOP to unsubscribe. SMS text messaging is subject to our Terms of Use.

Thank you for your message. We will be in touch with you shortly.

801 S PITT STREET Unit: 418
SEE ALL PHOTOS
801 S PITT STREET Unit: 418
Courtesy of Long & Foster Real Estate, Inc.
Sold

801 S PITT STREET Unit: 418

801 S PITT STREET Unit: 418, ALEXANDRIA, VA 22314

$653,000
$653,000

801 S PITT STREET Unit: 418

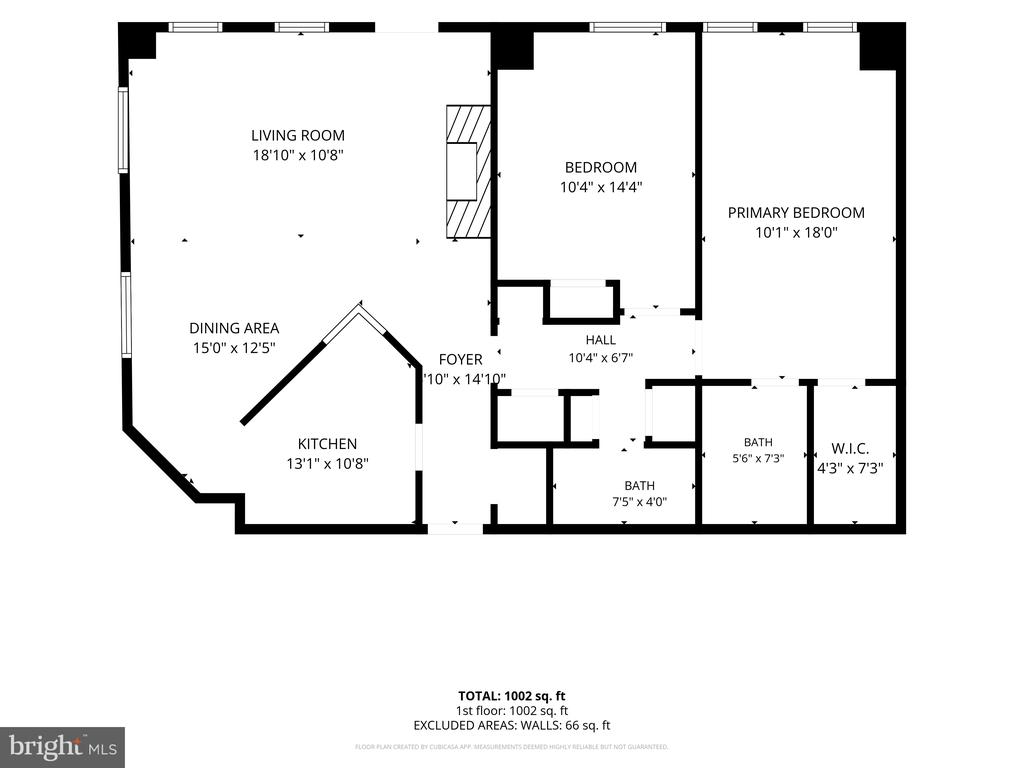
2 Beds 2 Baths 1,085 Sq.Ft.

Description

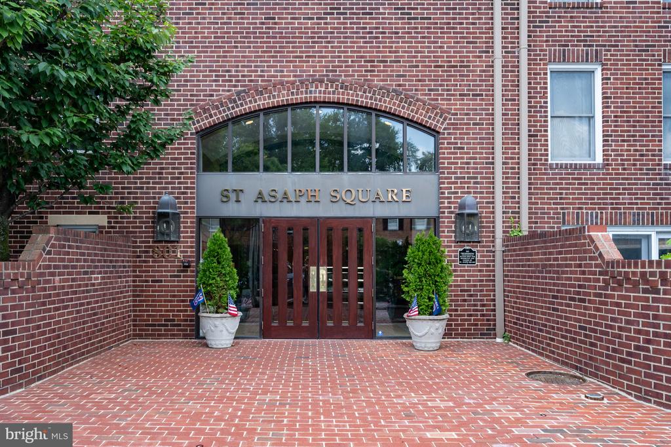
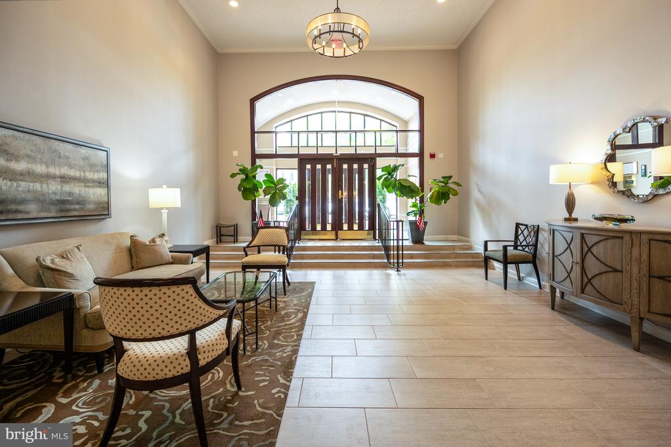
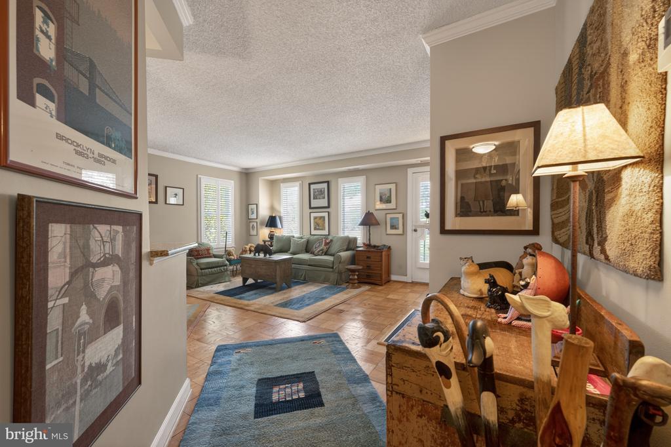
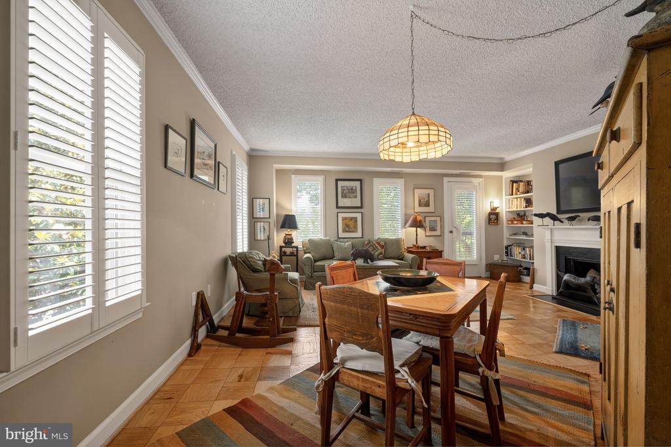
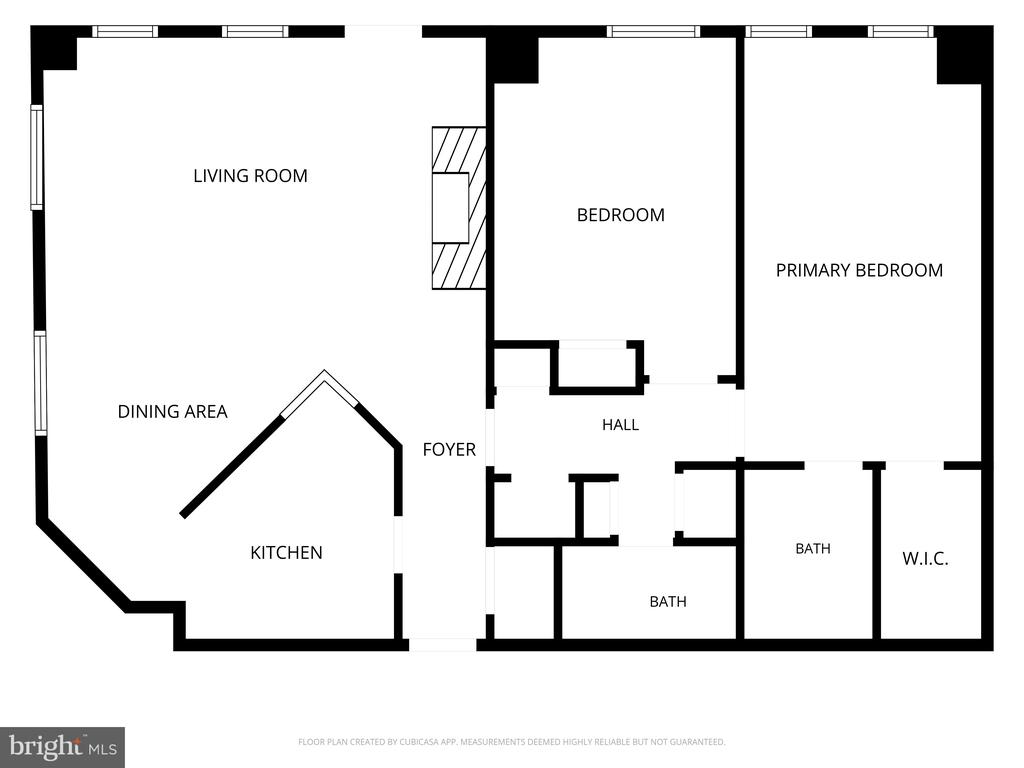
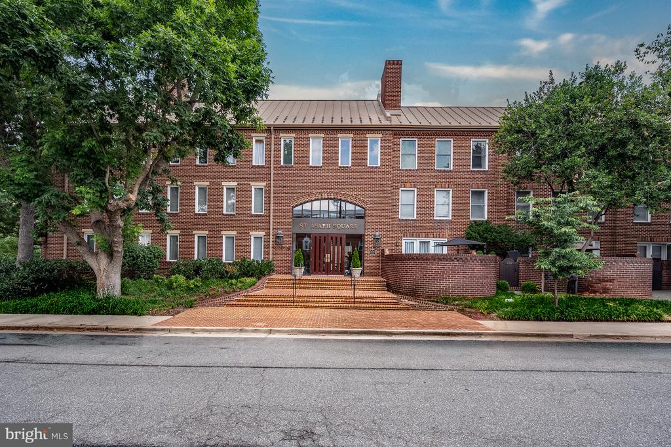
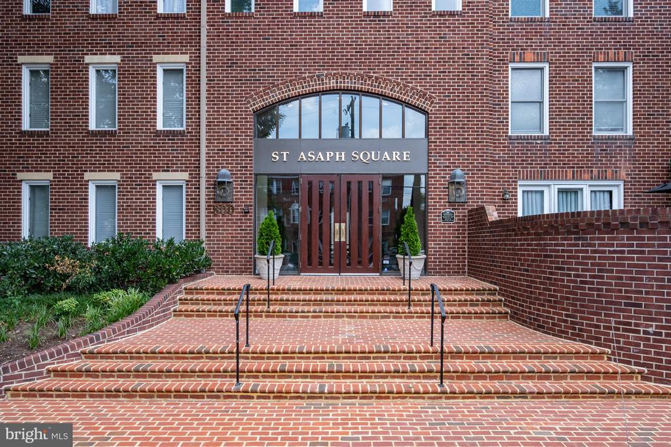
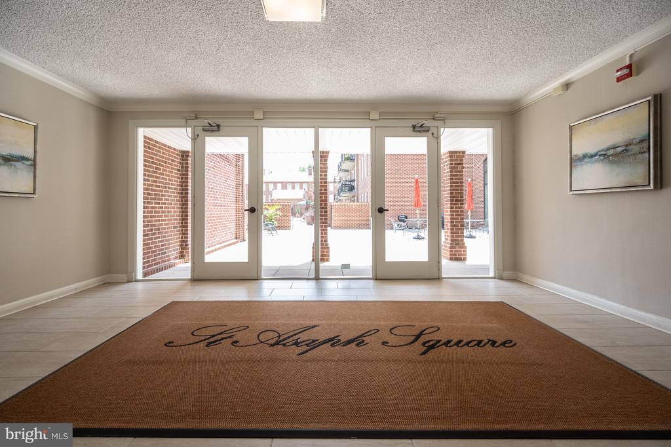
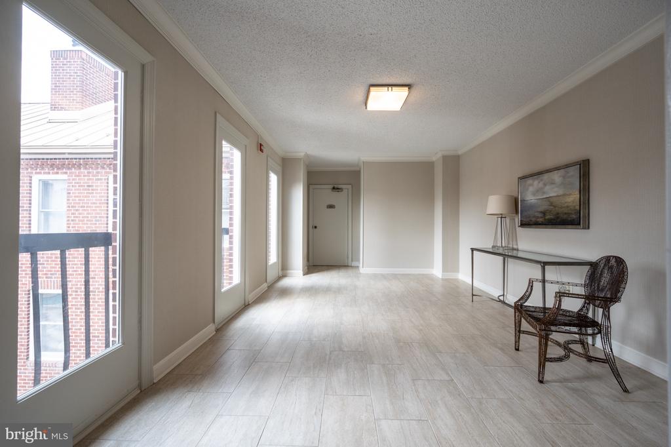
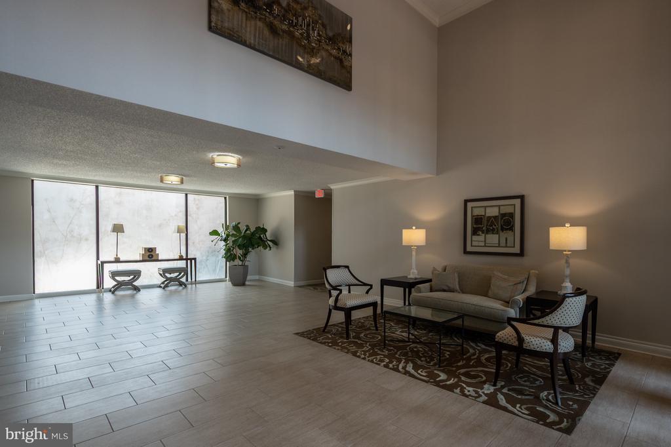
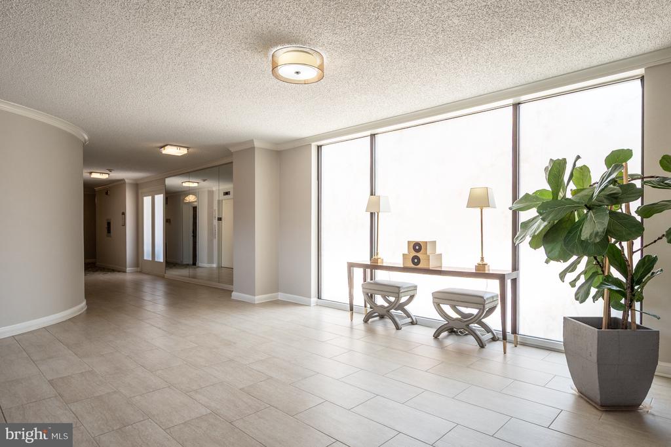
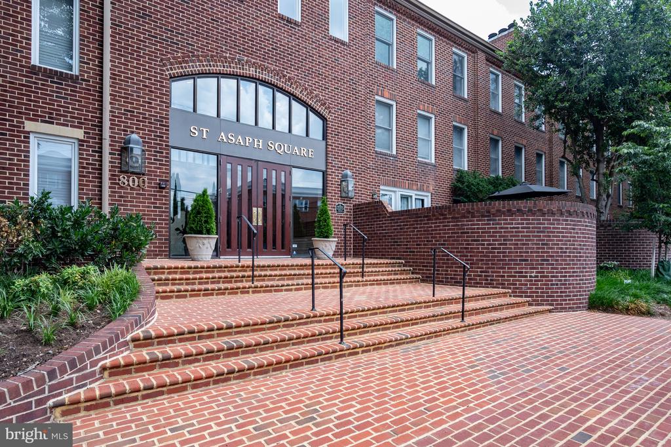
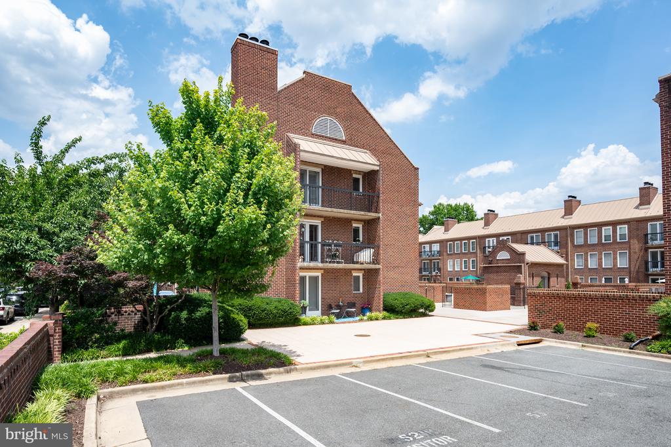
Welcome to Saint Asaph Square, ideally located in the sought-after Southeast Quadrant of Old Town Alexandria. This rarely available top-floor corner unit offers two bedrooms and two full bathrooms with updates throughout.

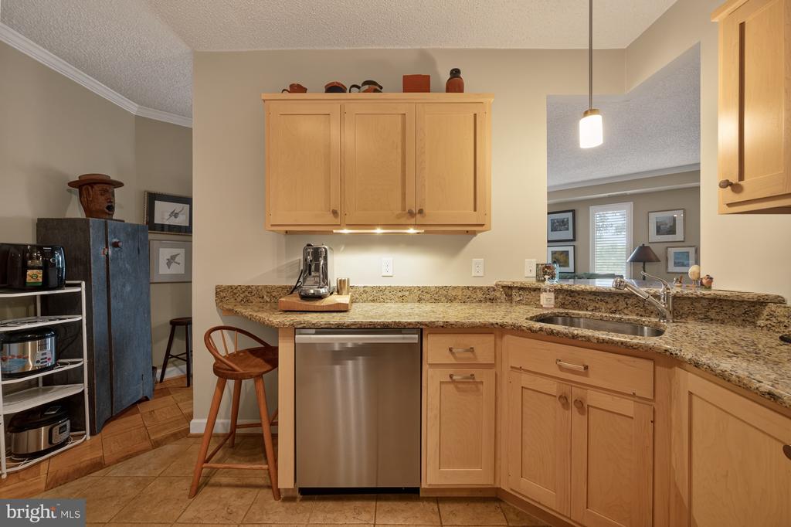
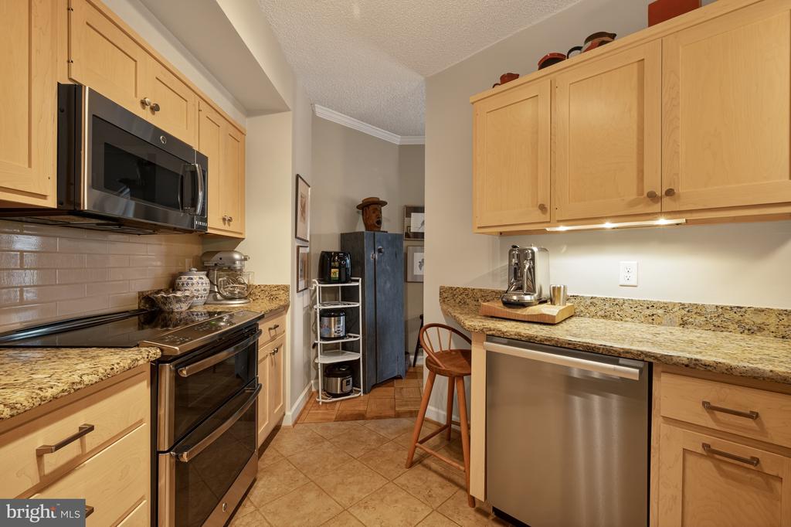
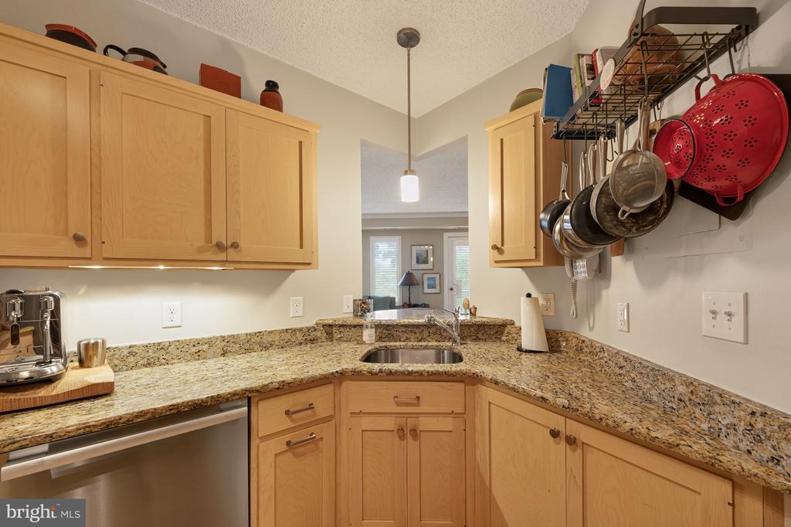
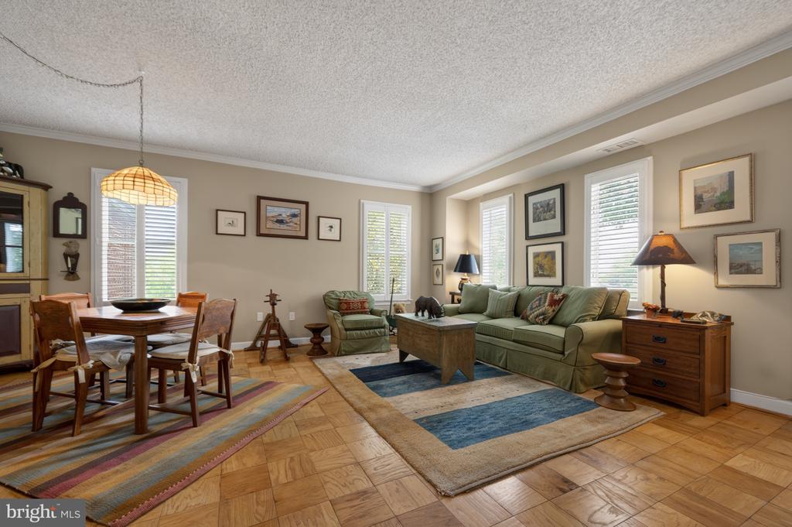
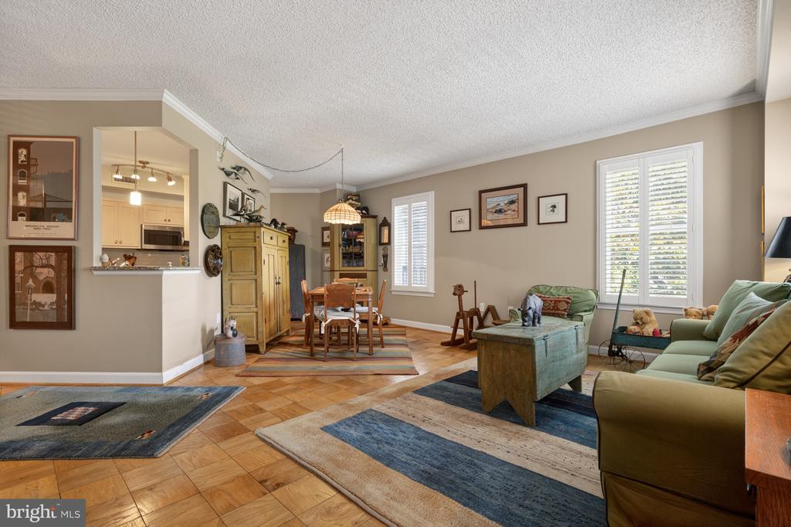
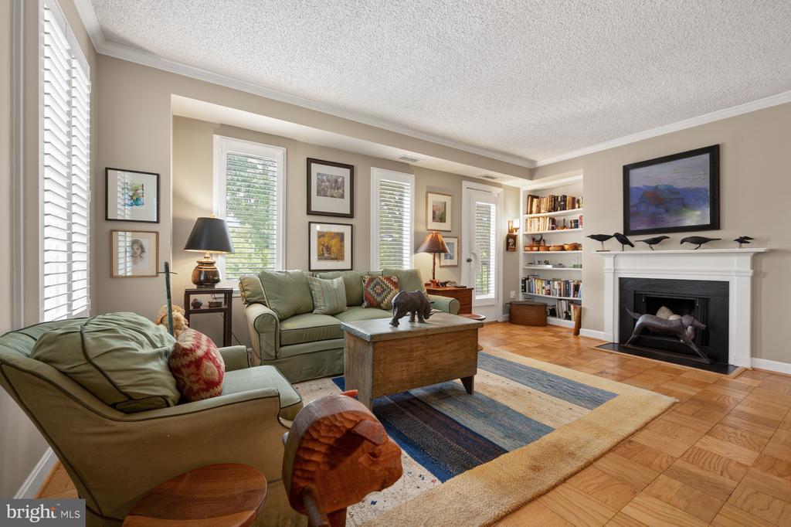
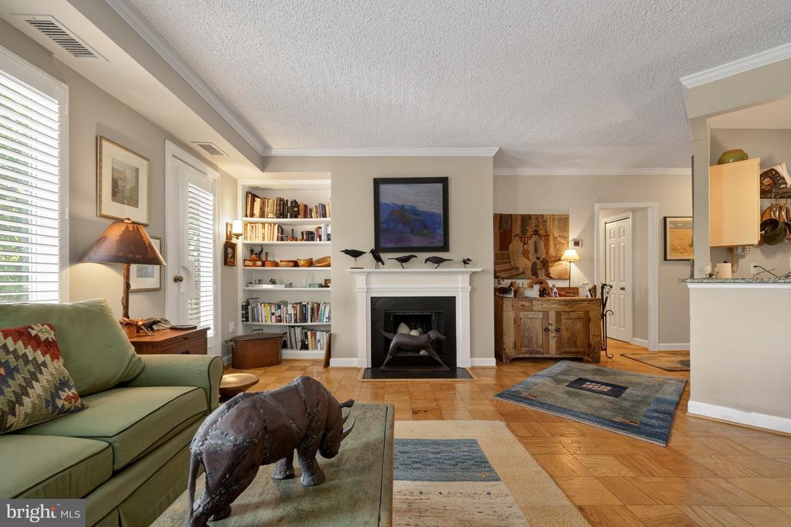
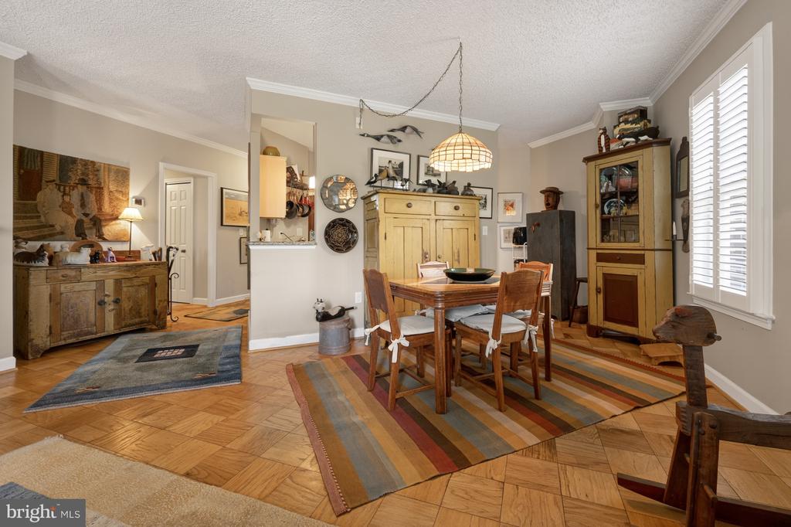
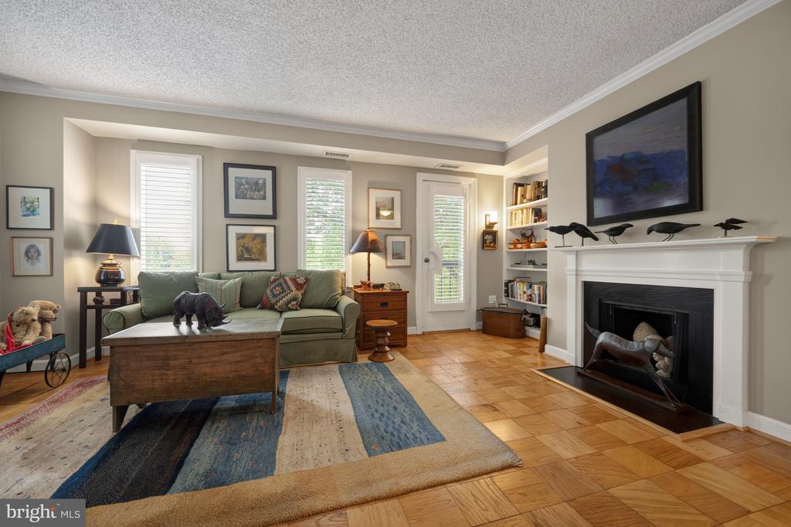
The remodeled kitchen features granite countertops, stainless steel appliances, and ample cabinet space. The living room is filled with natural light and includes hardwood floors, plantation shutters, built-in bookshelves, a wood-burning fireplace, and a Juliet balcony.

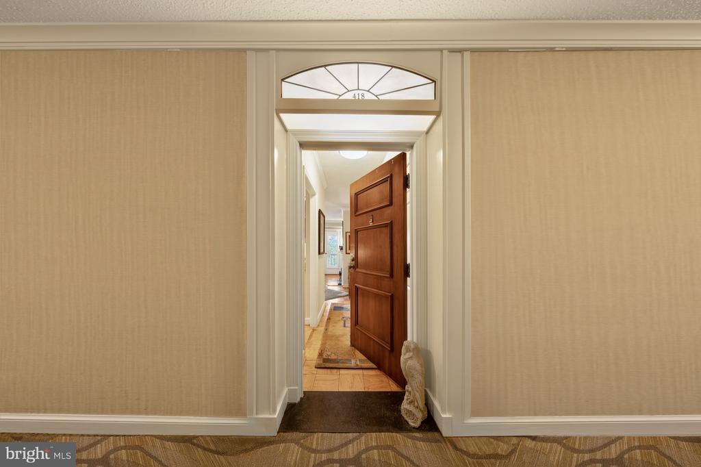
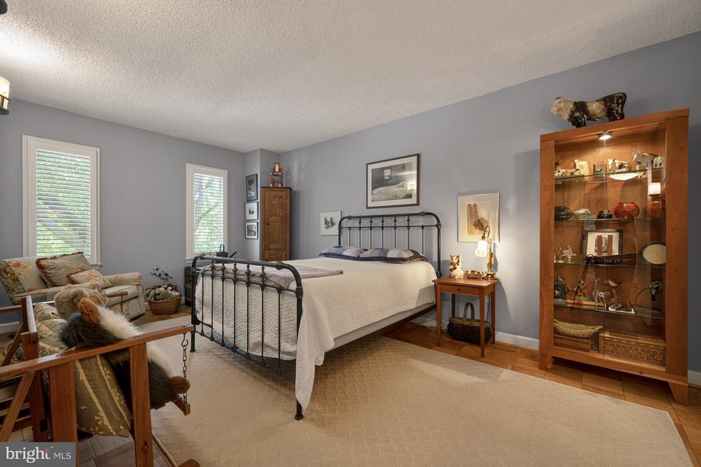
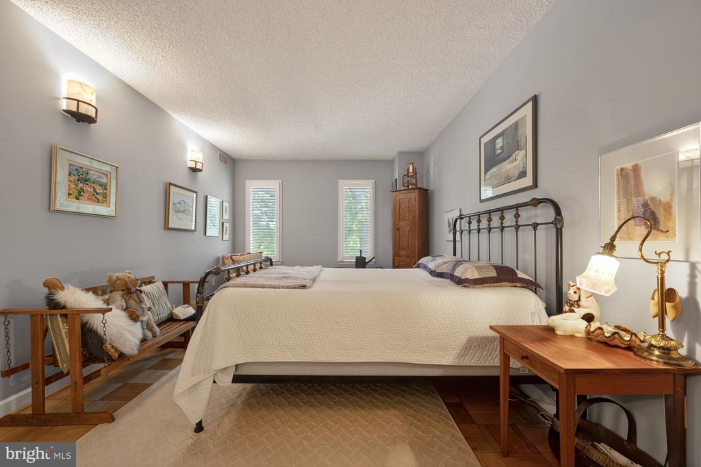
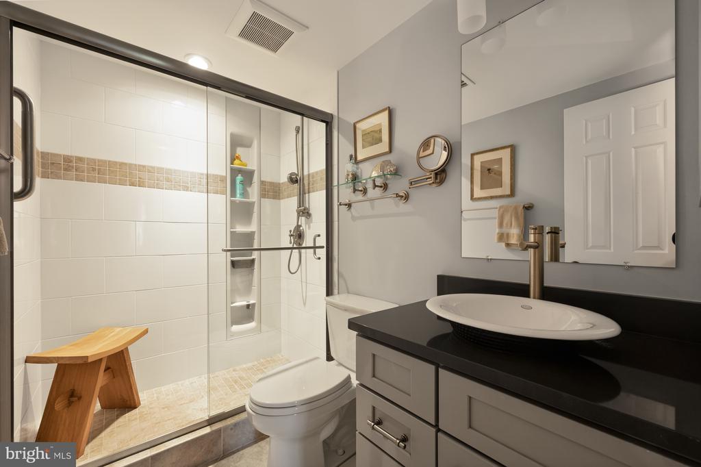
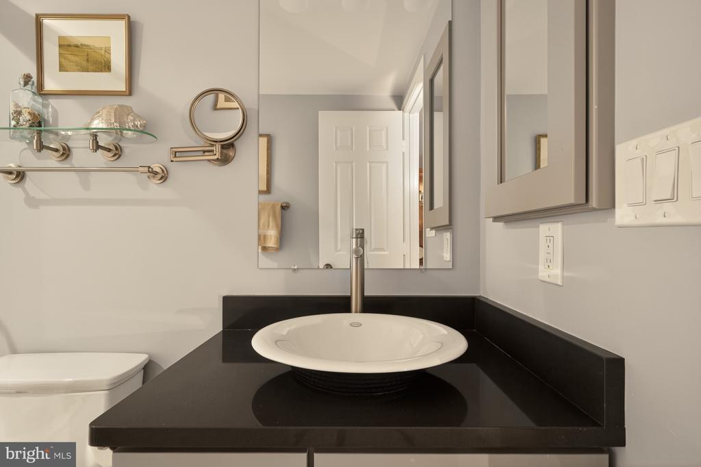
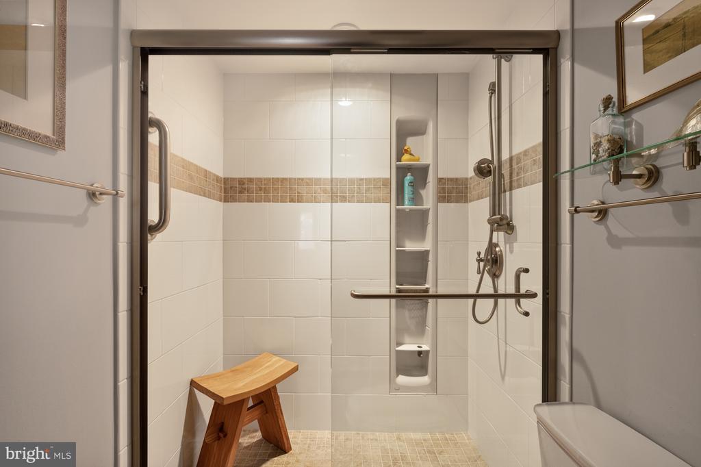
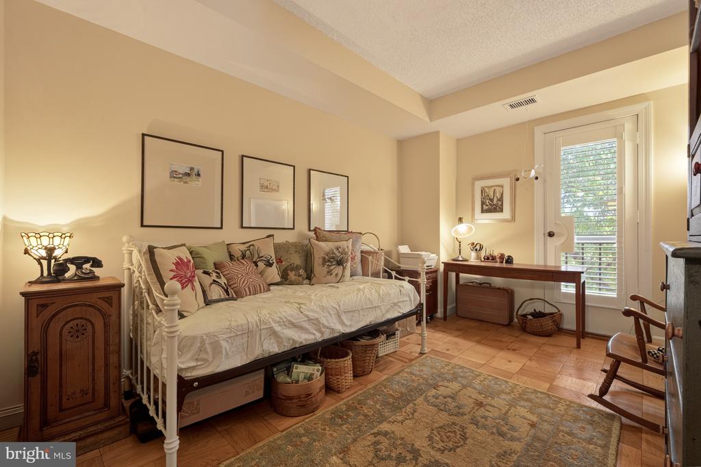
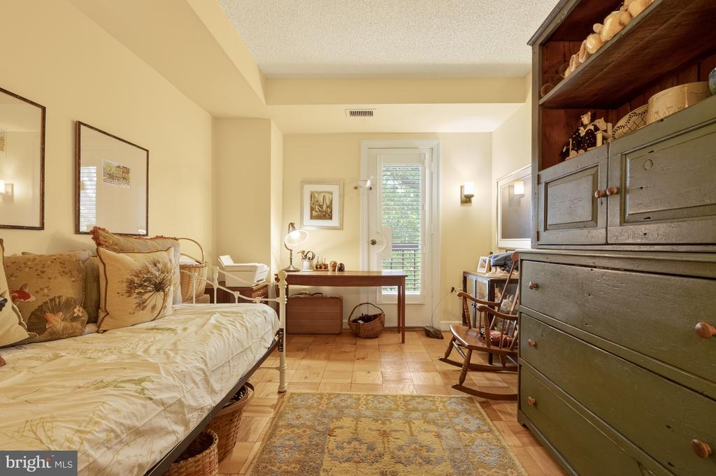
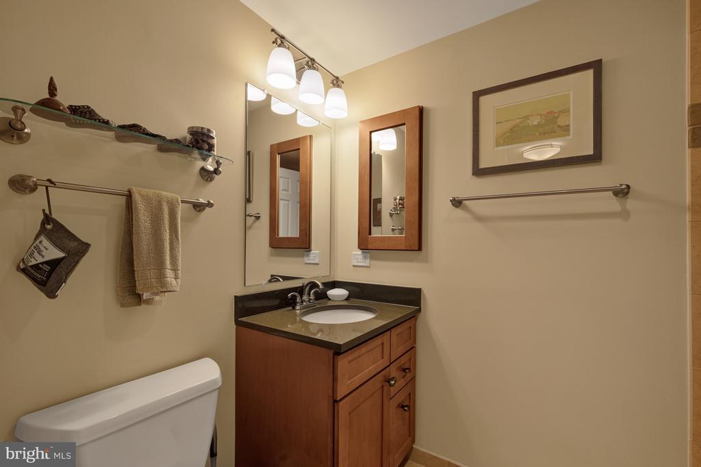
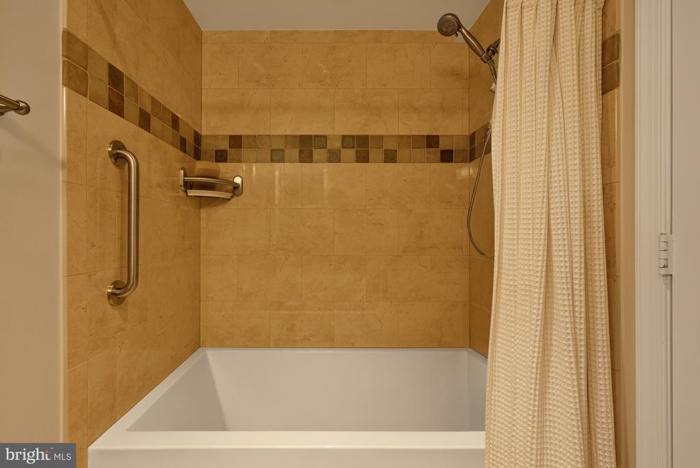
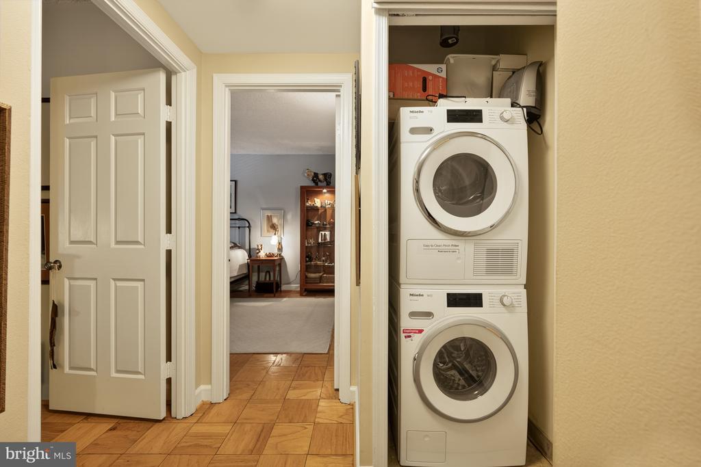
The primary bedroom offers a large walk-in closet and an updated en-suite bathroom. The second bedroom also features a Juliet balcony and is served by a remodeled hall bathroom. A Miele stackable washer and dryer are conveniently located in the unit.

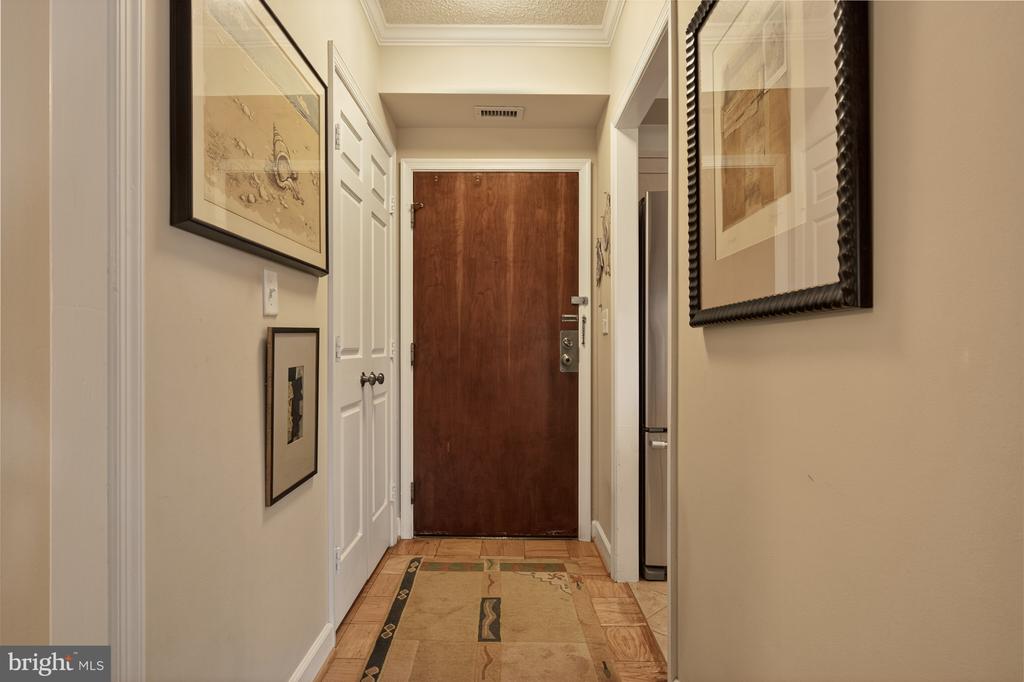
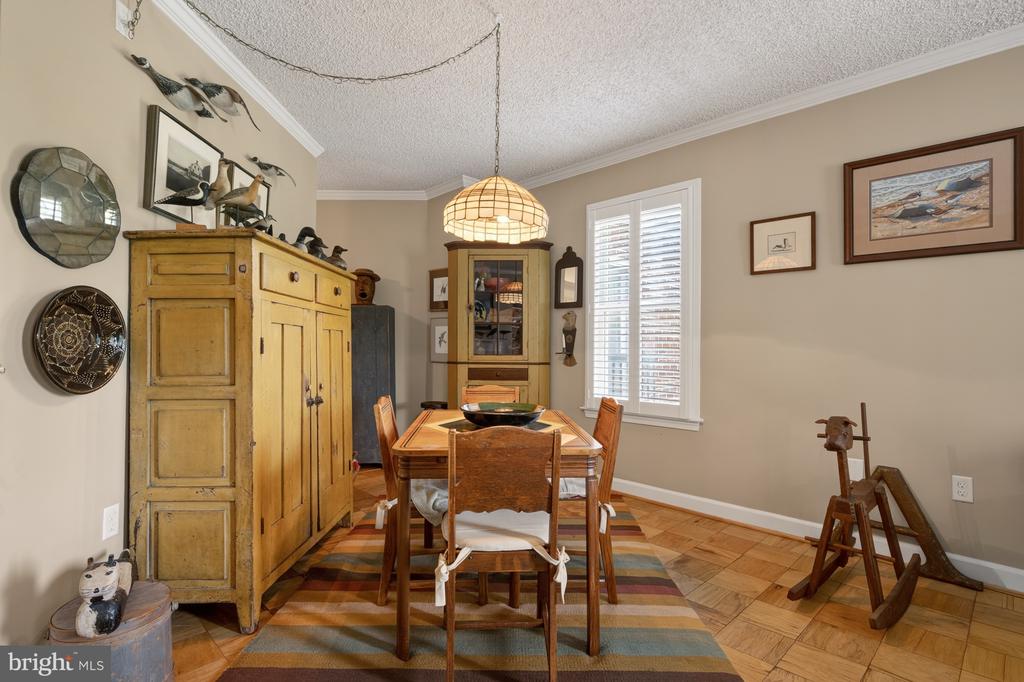
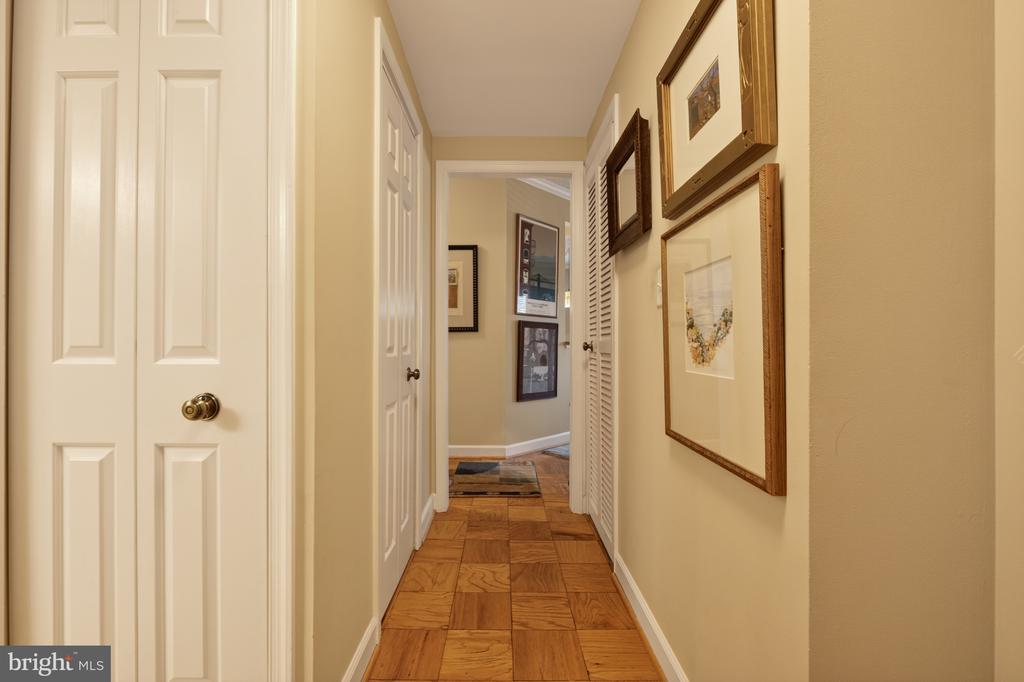
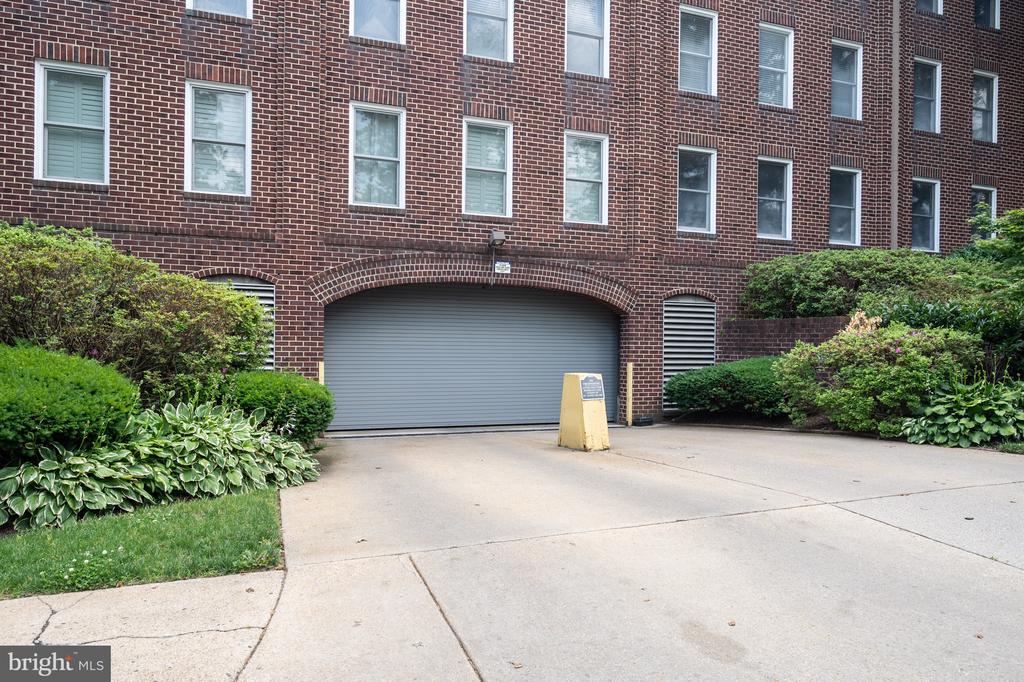
Additional features include hardwood floors throughout, a separate storage area on the first floor, and one underground parking space (#47) located close to the building entrance.

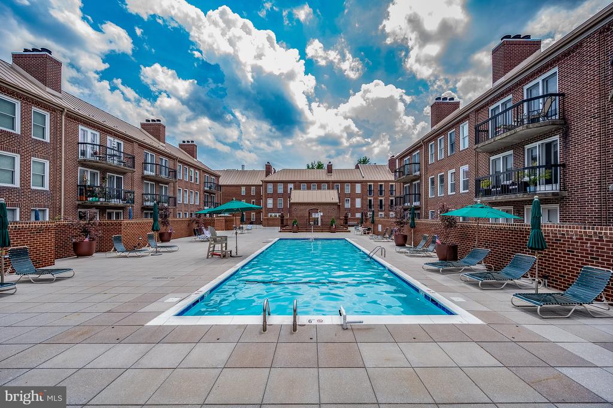
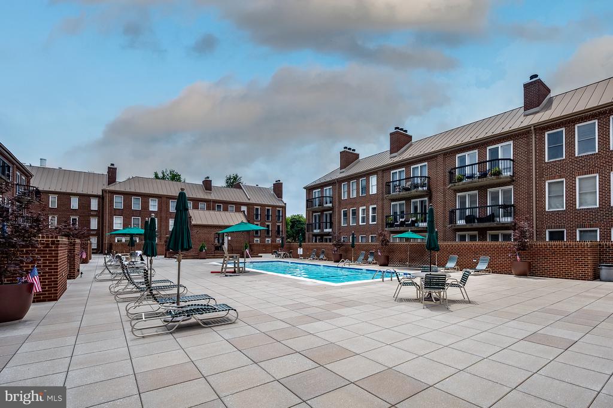
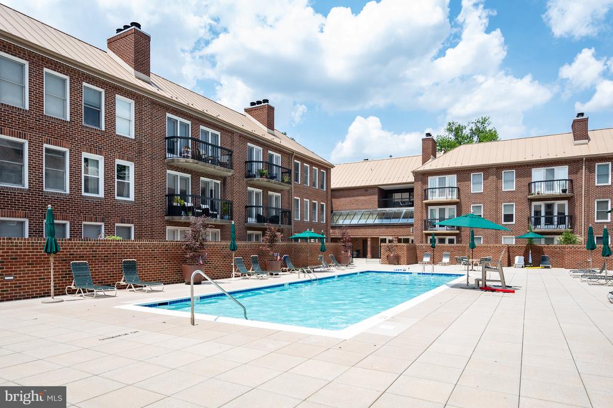
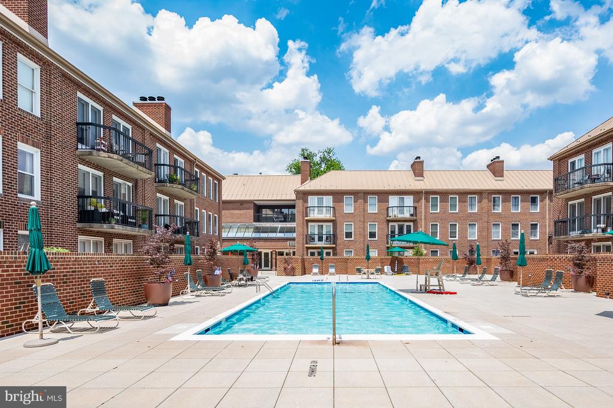
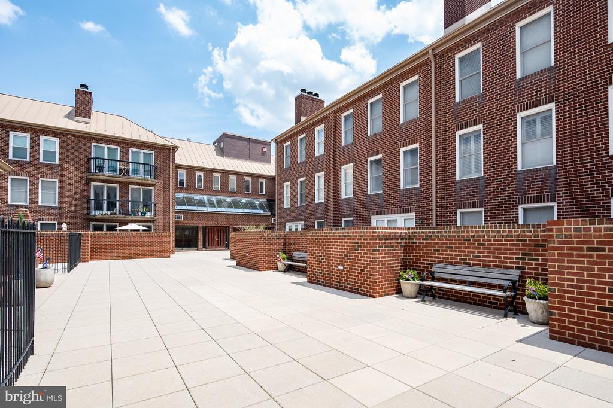
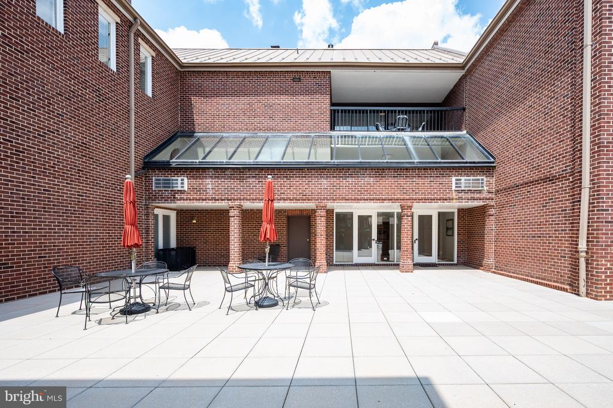
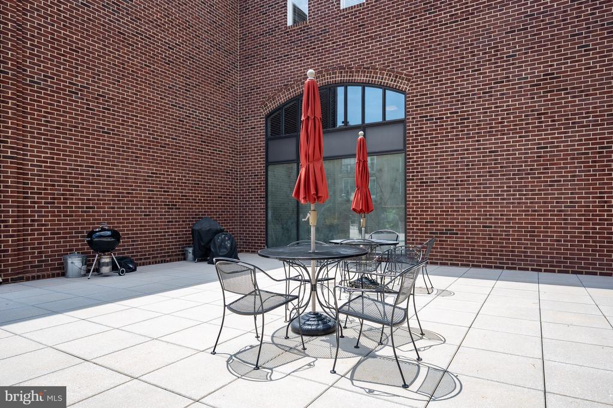
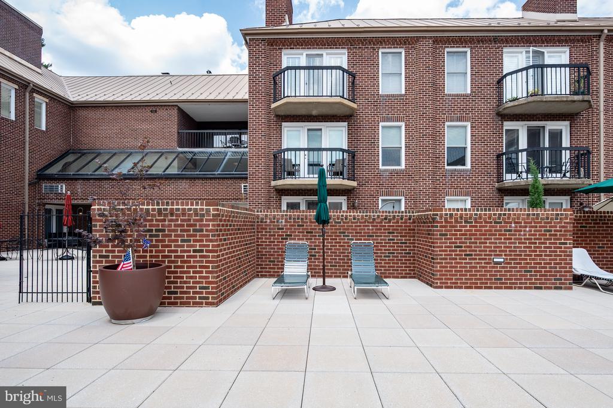
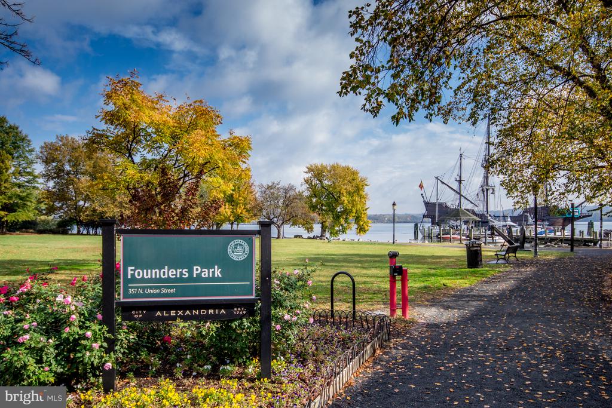
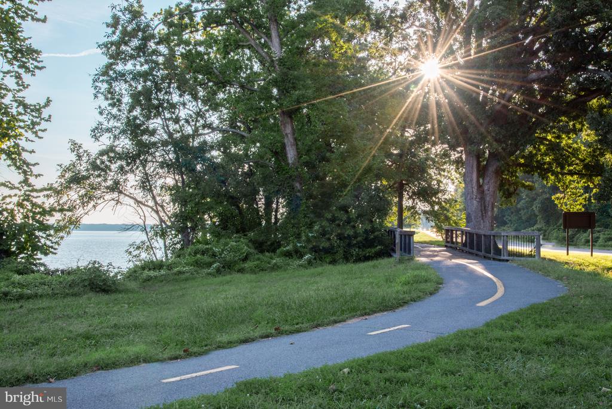
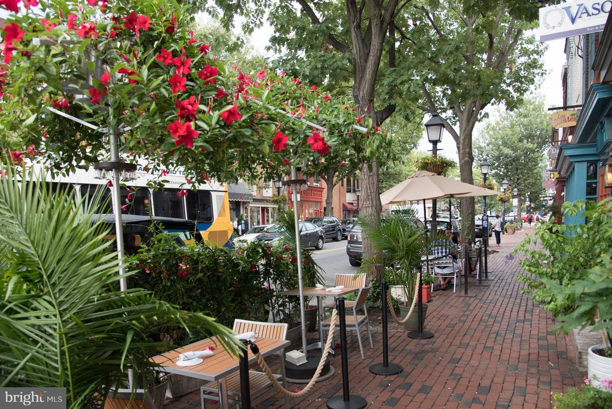
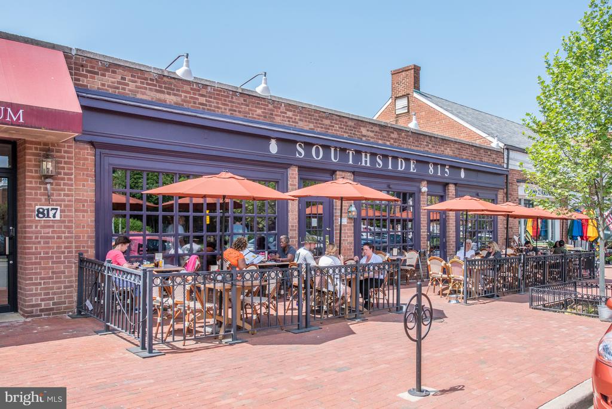
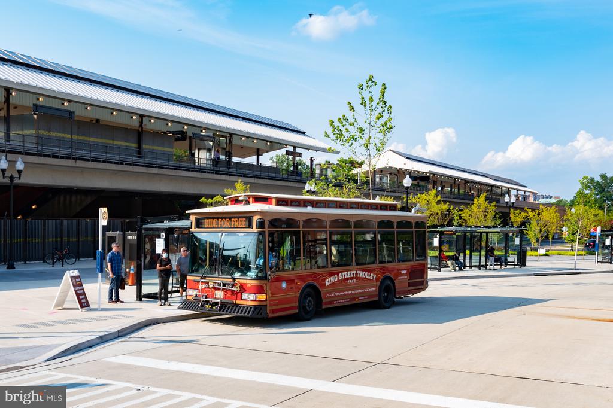
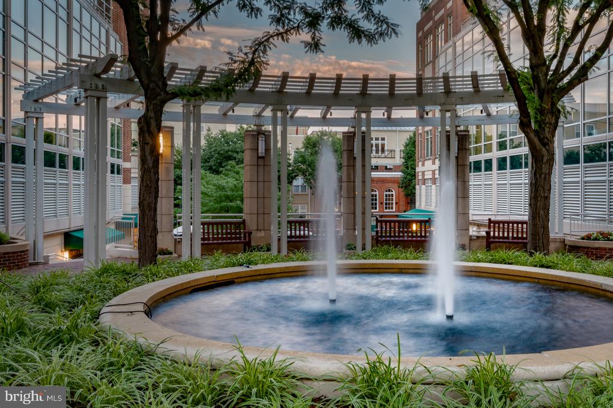
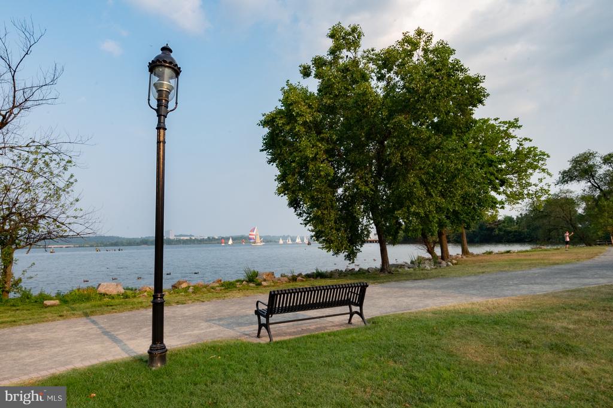
Saint Asaph Square offers a private community courtyard with a large pool, patio, and grilling areas. Enjoy easy access to Old Town's waterfront, restaurants, shops, and parks.

Property is in great condition but is being sold As-Is.

Share Property

Location

801 S PITT STREET Unit: 418, ALEXANDRIA, VA 22314

Status

Sold

Date Sold

July 2, 2026
Lauren Bishop

Lauren Bishop

Featured Amenities

Interior

  • total bedrooms2
  • Total bathrooms2
  • full bathrooms2
  • Laundry room Has Laundry, Dryer In Unit, Washer In Unit
  • Flooring Hardwood, Ceramic Tile
  • Fireplace Wood
  • APPLIANCES Built-In Microwave, Dishwasher, Disposal, Dryer, Oven/Range - Electric, Refrigerator, Washer, Washer/Dryer Stacked, Water Heater
  • other interior Features Bathroom - Stall Shower, Bathroom - Tub Shower, Built-Ins, Primary Bath(s), Walk-in Closet(s), Wood Floors

Area & Lot

  • Status Sold
  • Date Sold July 2, 2026
  • Living Area1,085 Sq.Ft.
  • Total Area1,085 Sq.Ft.
  • MLS® IDVAAX2062706
  • TypeResidential
  • YEAR BUILT1982
  • NeighborhoodOld Town
  • Architecture StylesColonial, Traditional
  • Elementary SchoolLYLES-CROUCH
  • Middle SchoolGEORGE WASHINGTON
  • High SchoolALEXANDRIA CITY
  • School DistrictALEXANDRIA CITY PUBLIC SCHOOLS

Exterior

  • STORIES1
  • Garage Space1.0
  • water SourcePublic
  • PoolYes - Community
  • parkingParking Garage, On Street
  • HEAT TYPEForced Air
  • AIR CONDITIONINGCentral A/C
  • sewerPublic Sewer
  • Disability FeaturesNone
  • HOA AmenitiesCommon Grounds, Elevator, Pool - Outdoor, Reserved/Assigned Parking, Storage Bin
  • security FeaturesMain Entrance Lock

Financial

  • Sales Price$653,000
  • Real Estate Tax $6,341/yr
  • Zoning RCX

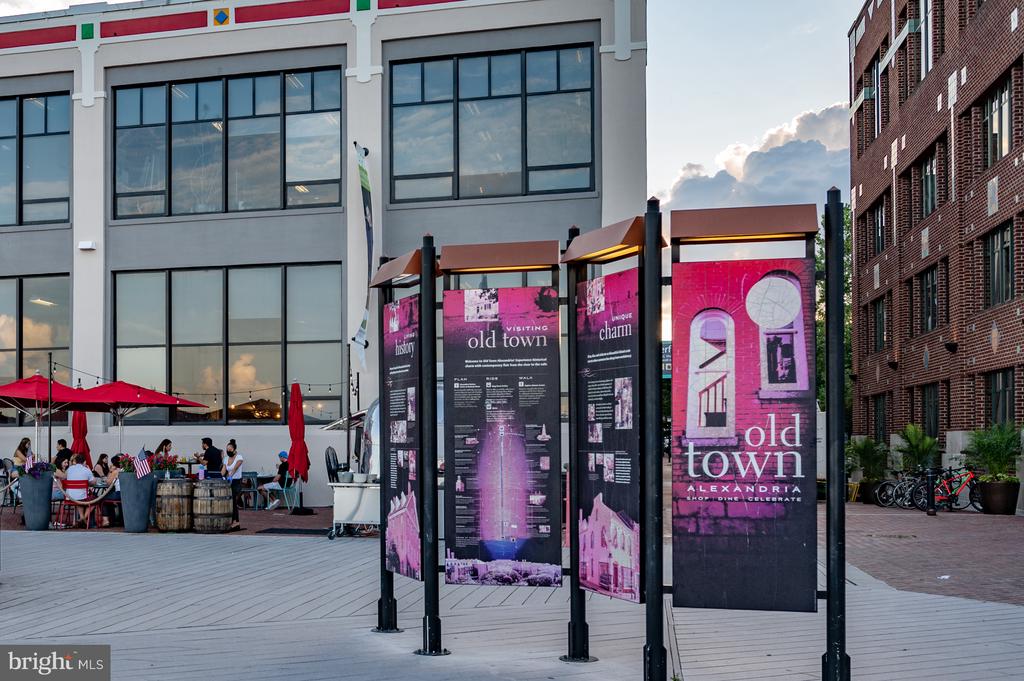
Old Town

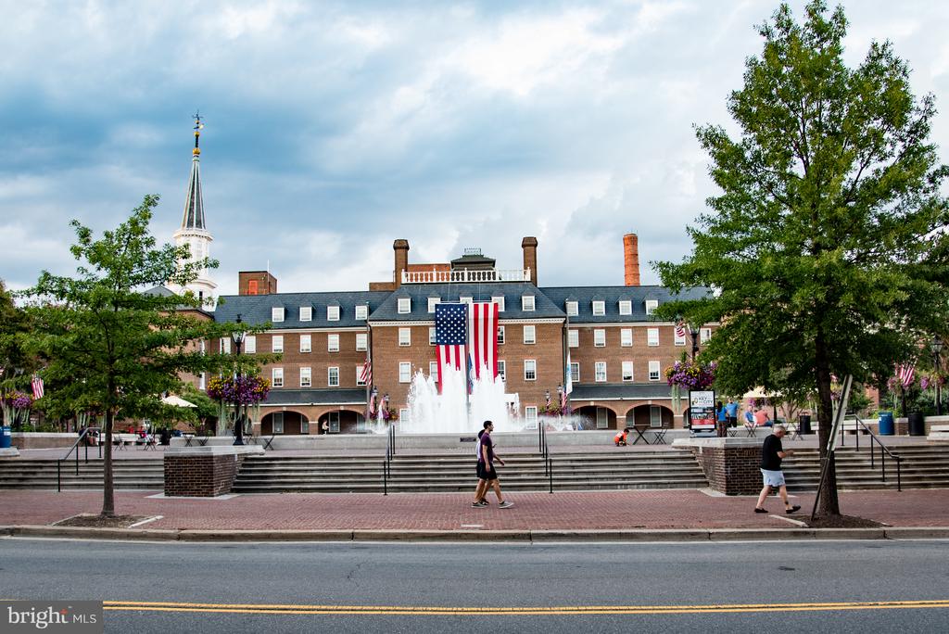
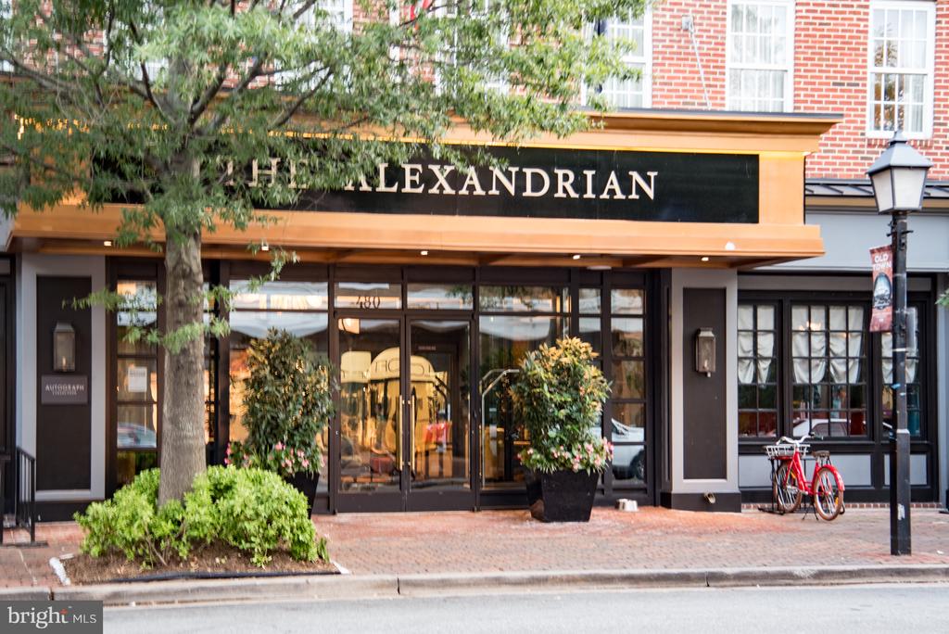
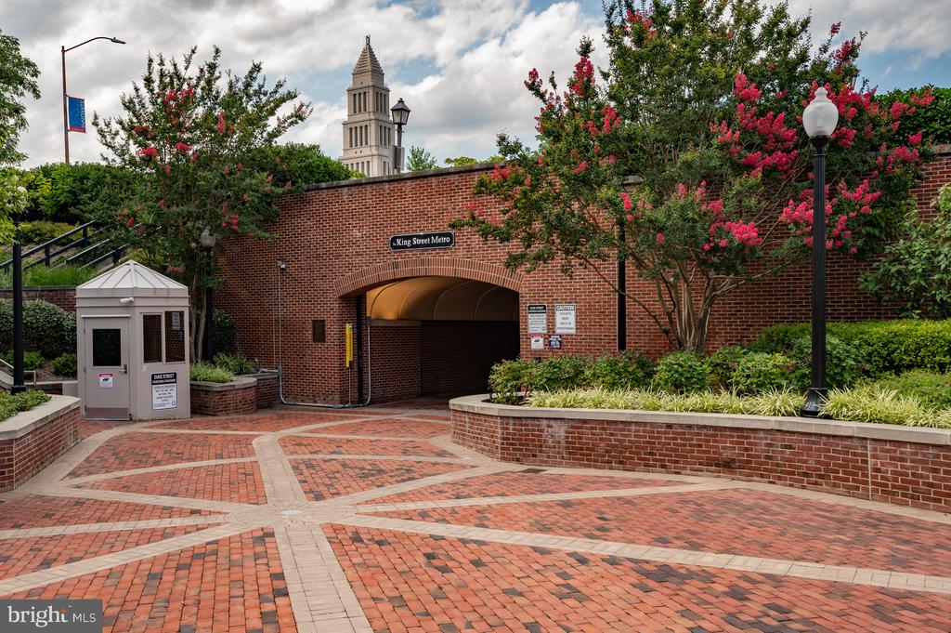
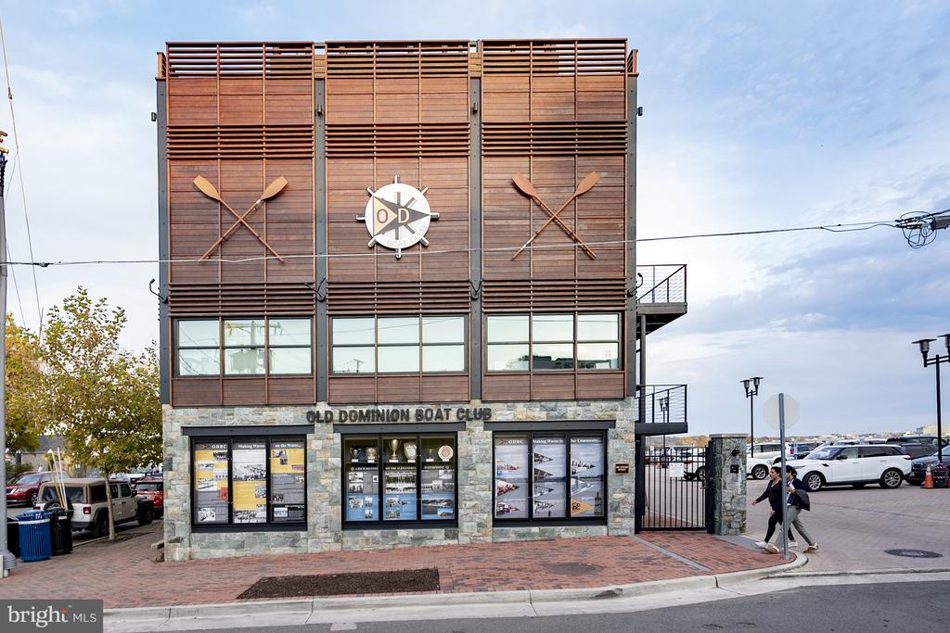
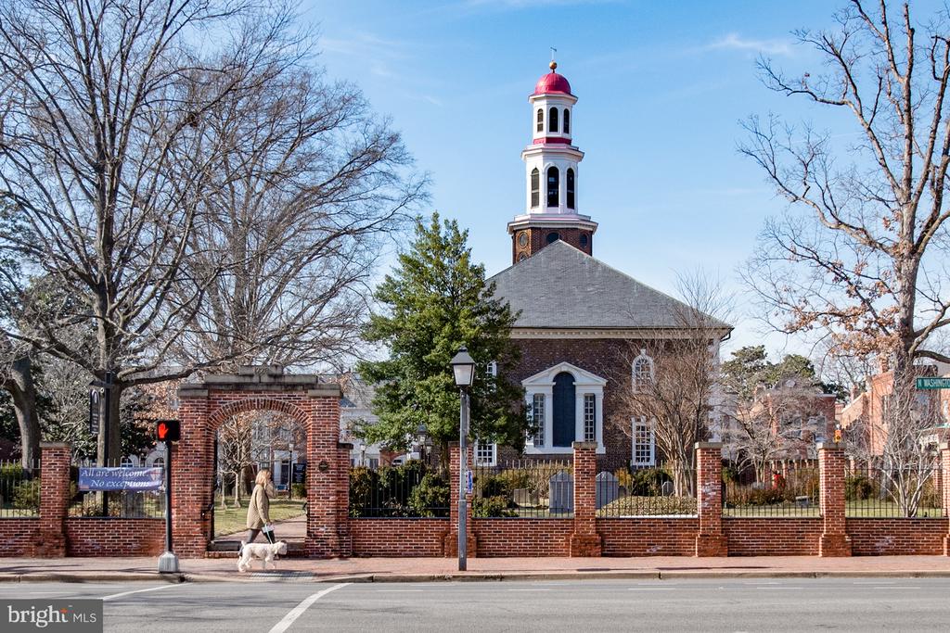
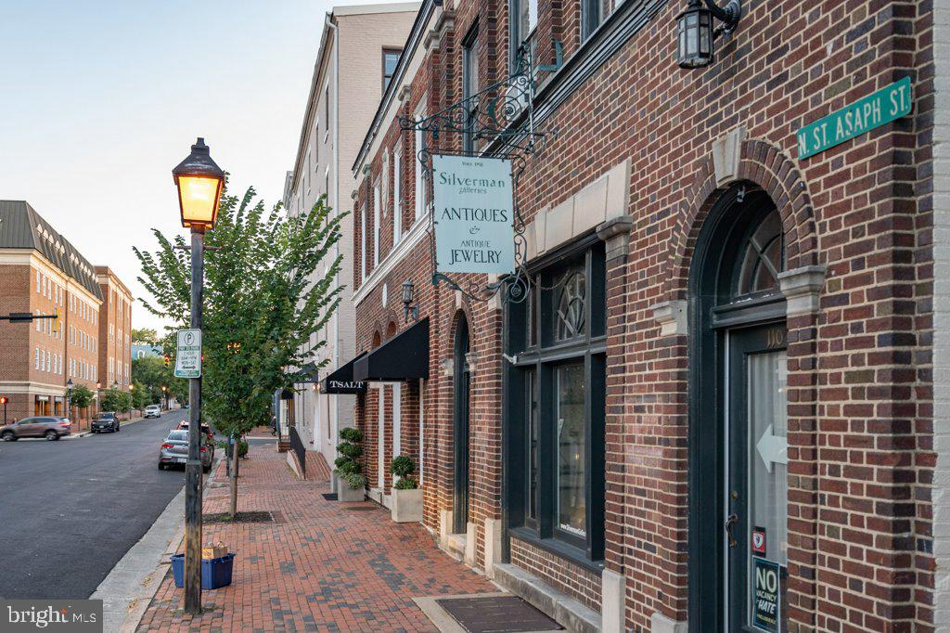
This is a historic neighborhood in Alexandria, VA, featuring colonial charm, a vibrant cultural center, and a desirable waterfront location.

Explore

Work

As a community-driven real estate firm, we are dedicated to supporting you through every step of your real estate journey. Whether you’re buying, selling, or exploring possibilities, our team is here to empower your decisions and deliver real results. Let us help you write the next chapter in your story.

Follow Me on Instagram