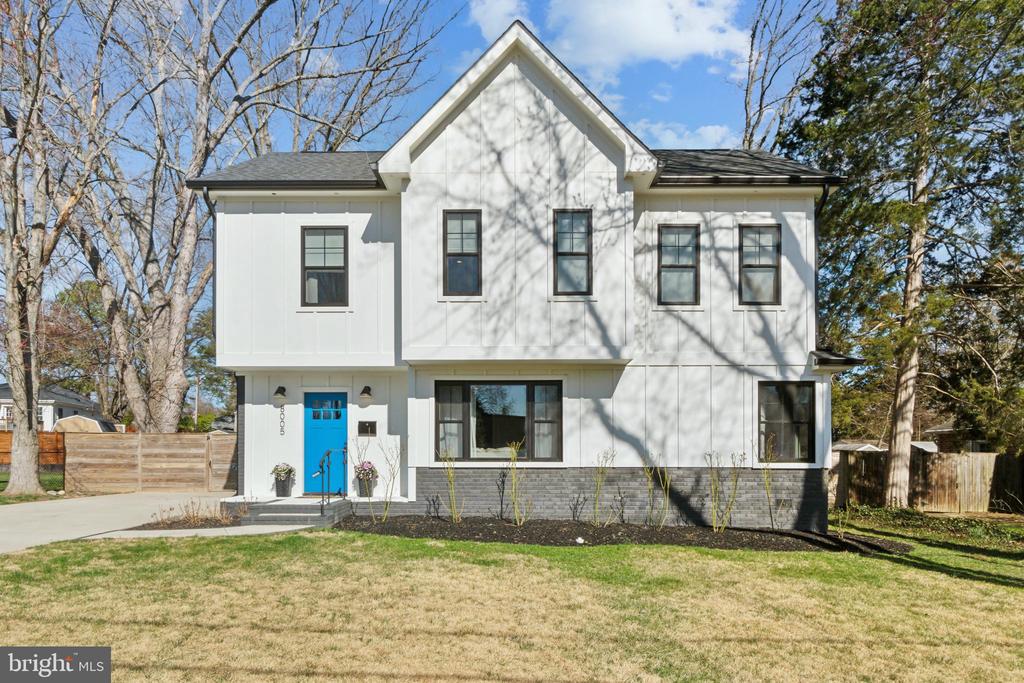
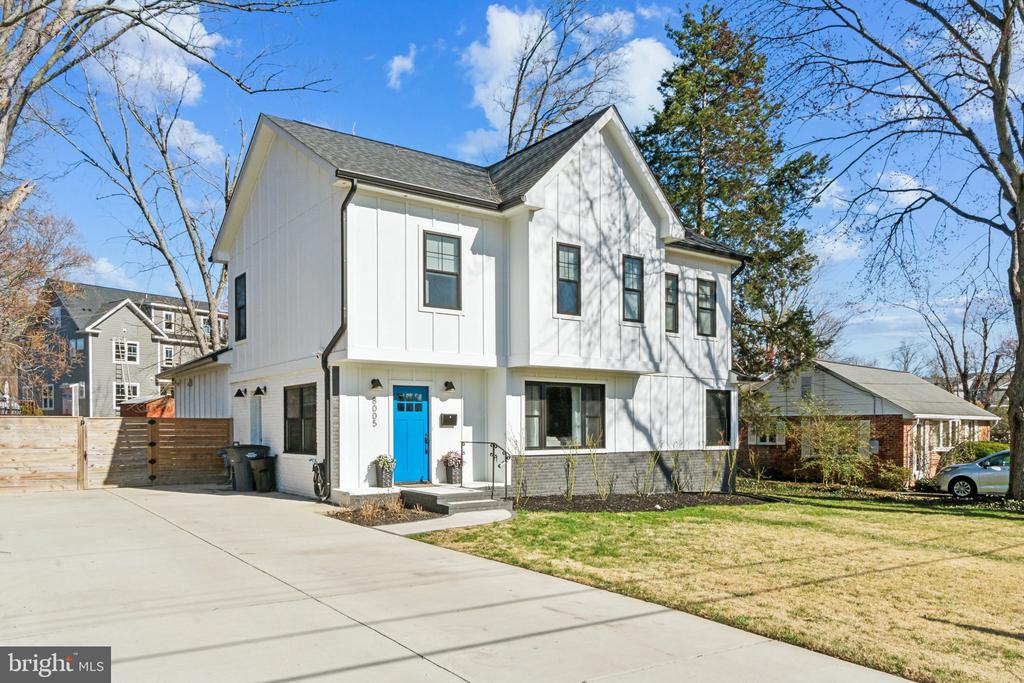
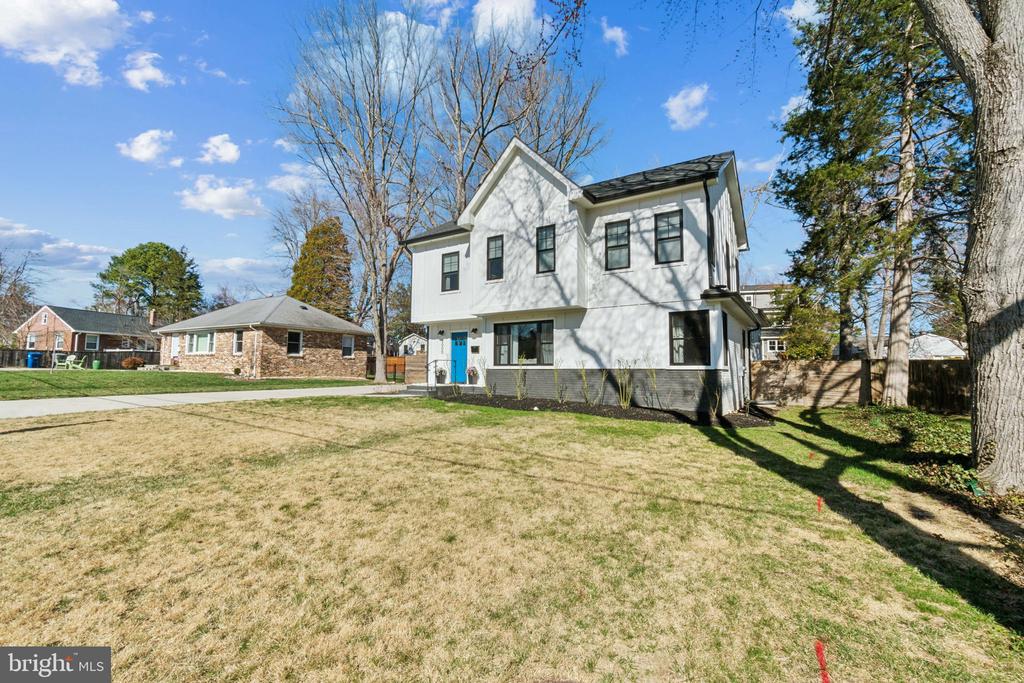
Two-story white house with a steep gable, blue front door, and gray masonry foundation.
8005 WELLINGTON ROAD
SEE ALL PHOTOS
Two-story white house with a steep gable, blue front door, and gray masonry foundation.
8005 WELLINGTON ROAD
Sold

8005 WELLINGTON ROAD

8005 WELLINGTON ROAD, ALEXANDRIA, VA 22308

$1,376,000
$1,376,000

8005 WELLINGTON ROAD

5 Beds 4 Baths 2,638 Sq.Ft. 10,292 Sq.Ft.

Description

VA Assumable Loan!! Available to Veterans and Non-Veterans. Current note is approximately $1,100,000 at 2.75% interest rate.

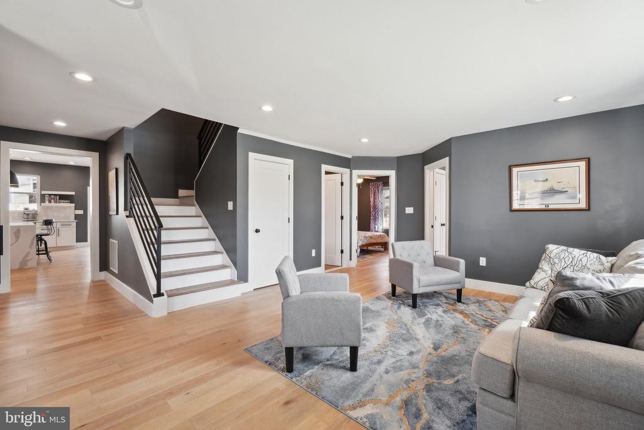
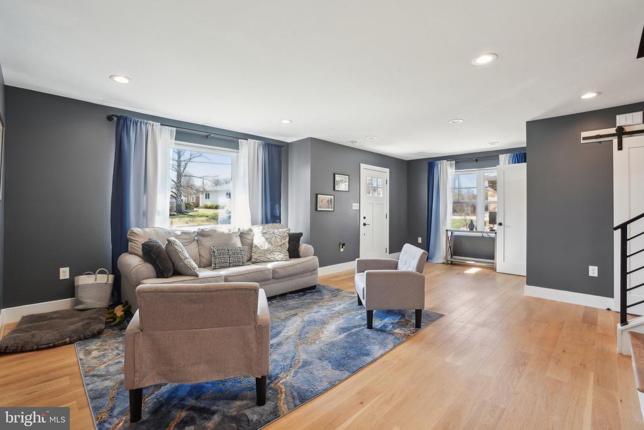
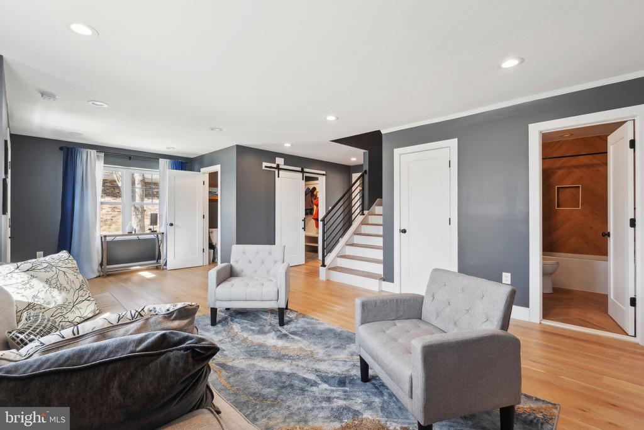
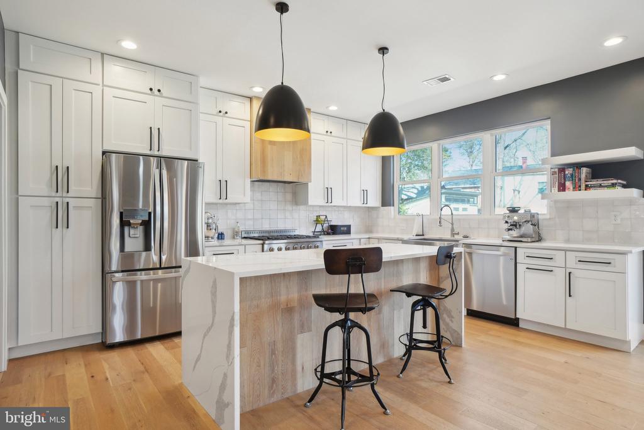
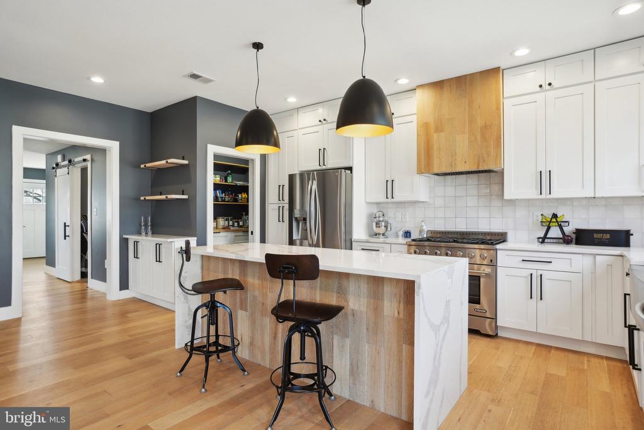
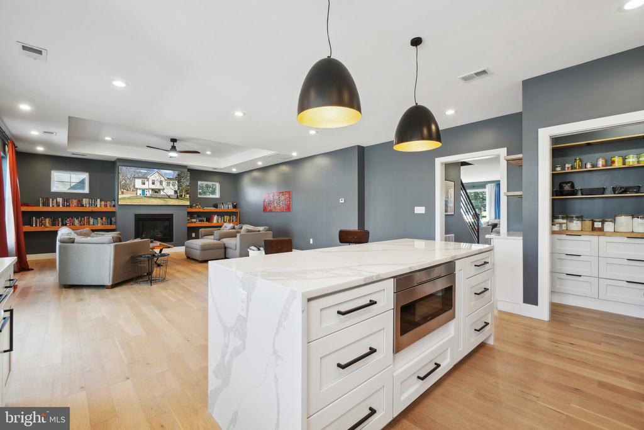
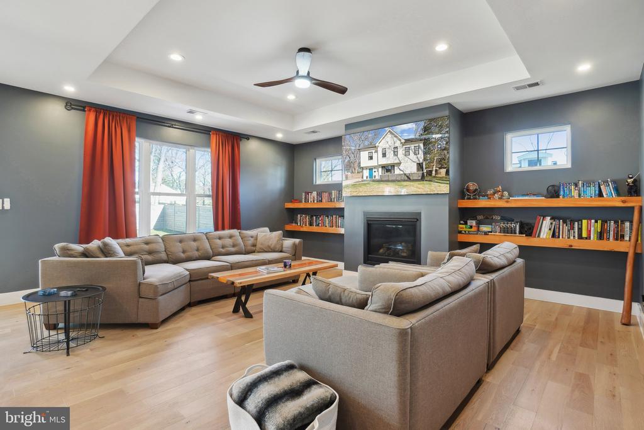
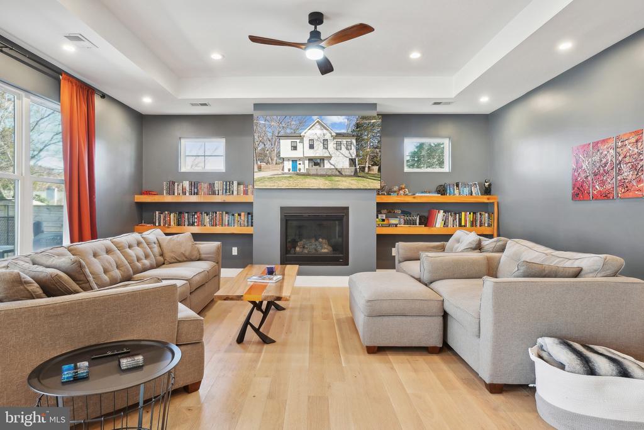
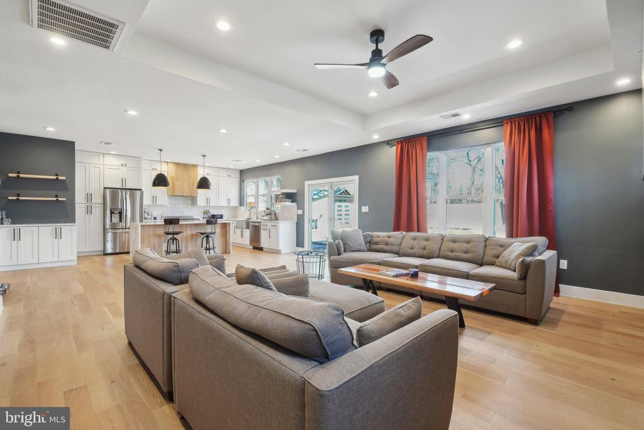
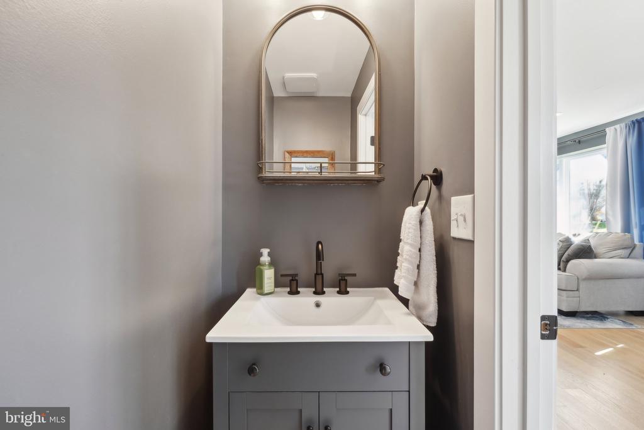
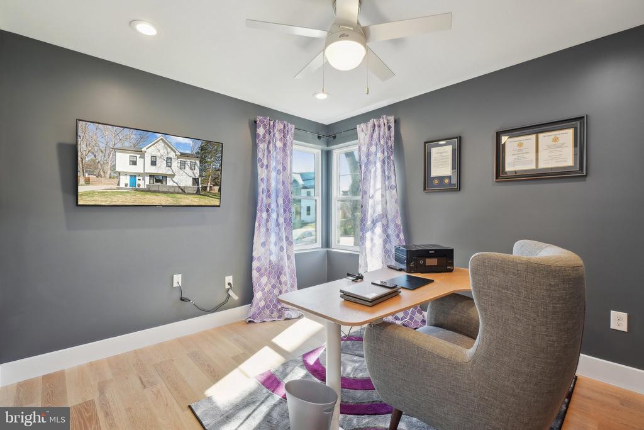
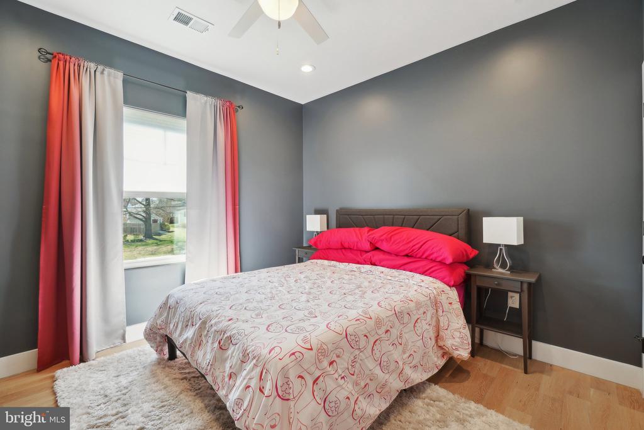
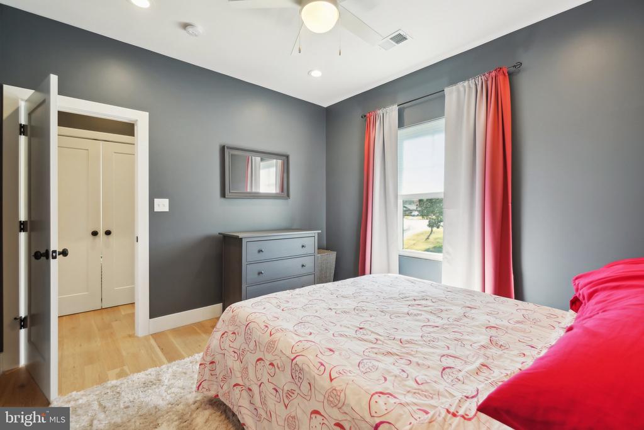
Stunning Modern Farmhouse in sought after Hollin Hall, blends timeless elegance with modern design. Featuring 5 spacious bedrooms and 3.5 bathrooms, this home offers the perfect balance of comfort and luxury. The expansive kitchen, living room and family room boast soaring 10' ceilings, creating an open, airy atmosphere ideal for both entertaining and everyday living. The main level includes two versatile bedrooms, perfect for a home office or flexible space, along with a full and half bathroom.

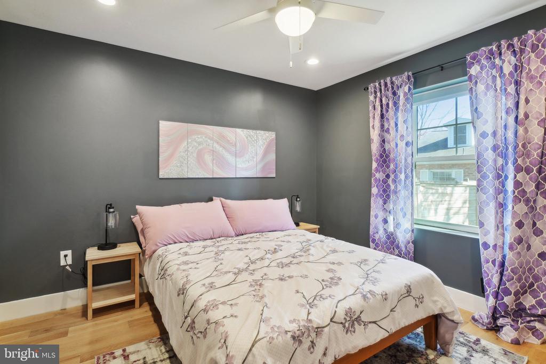
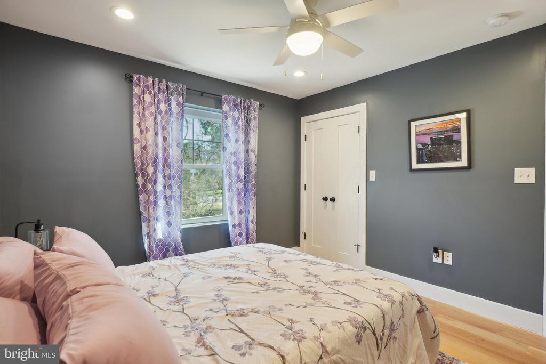
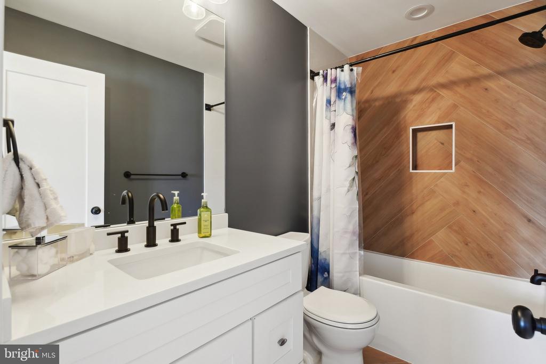
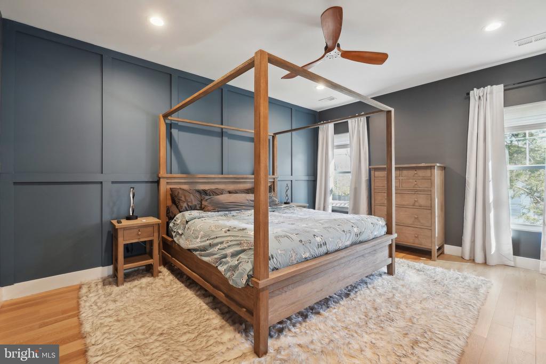
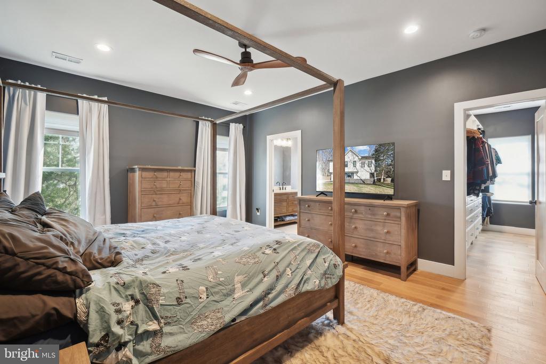
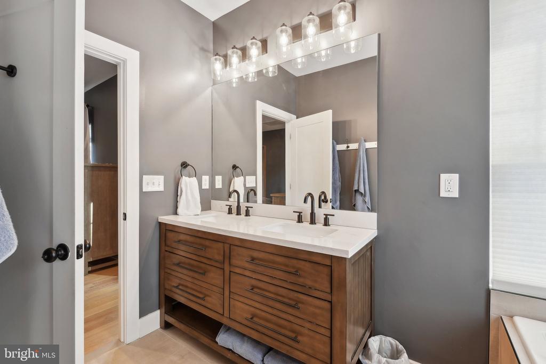
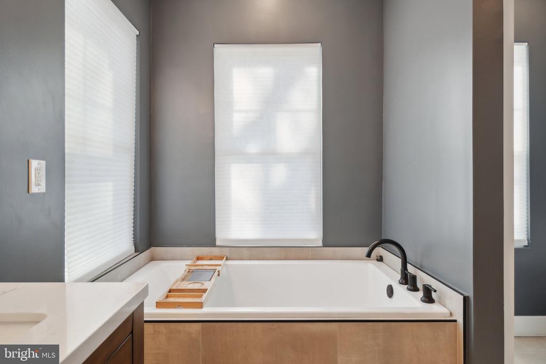
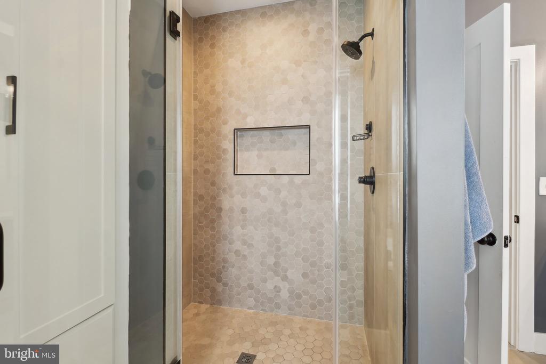
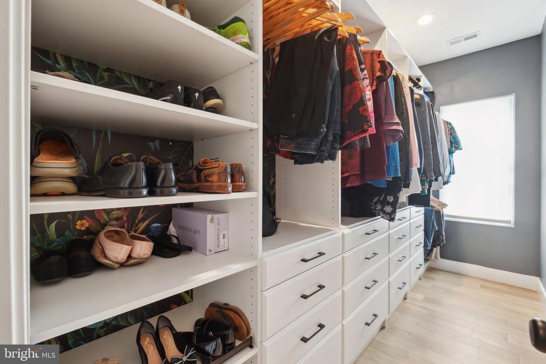
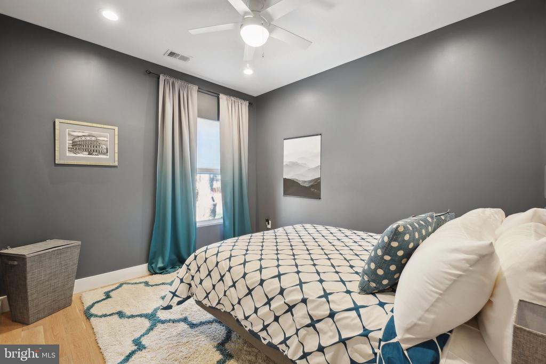
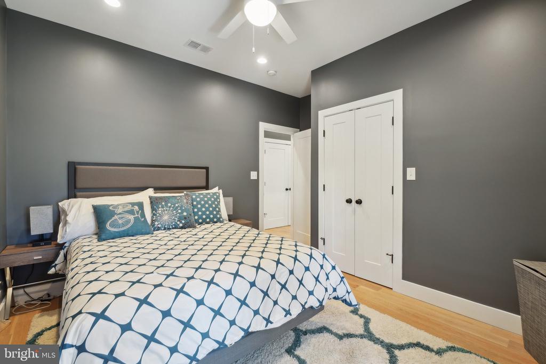
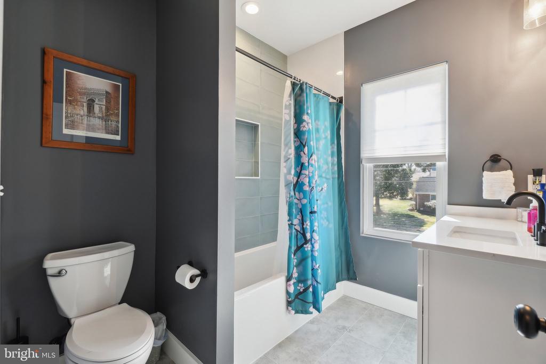
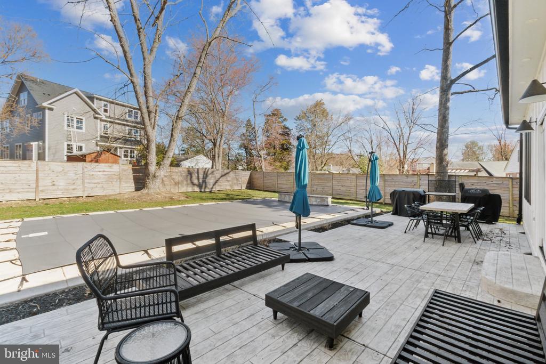
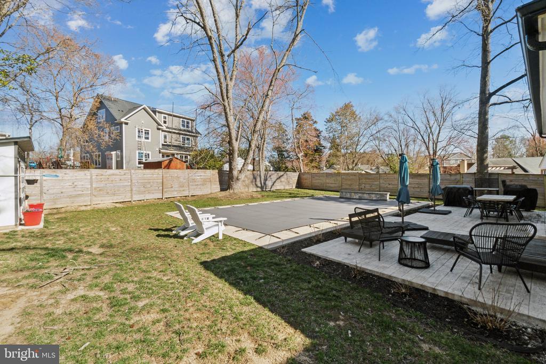
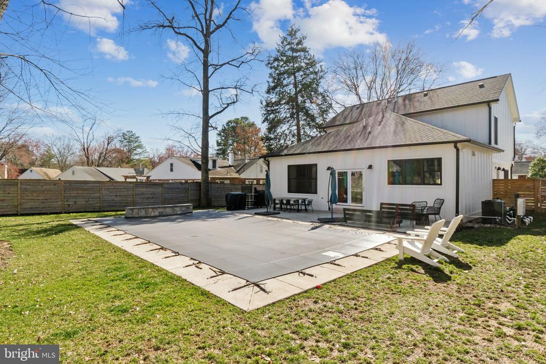
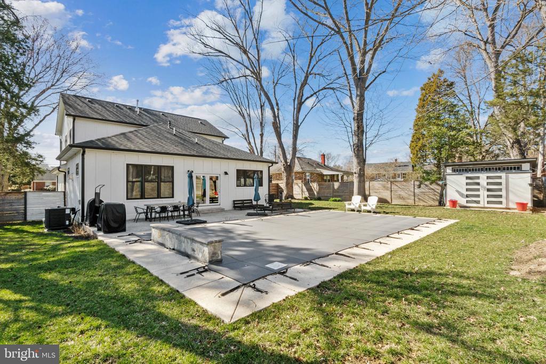
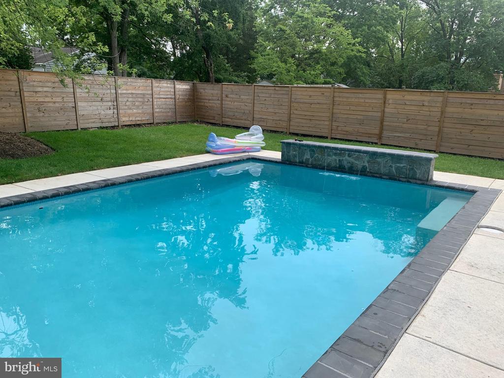
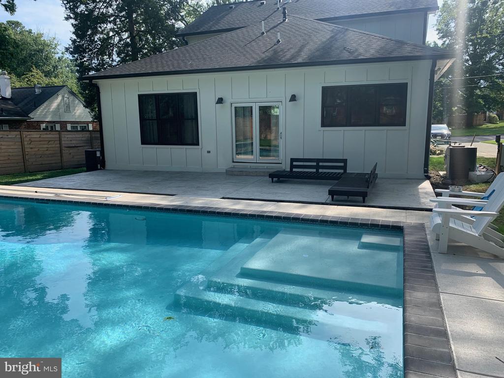
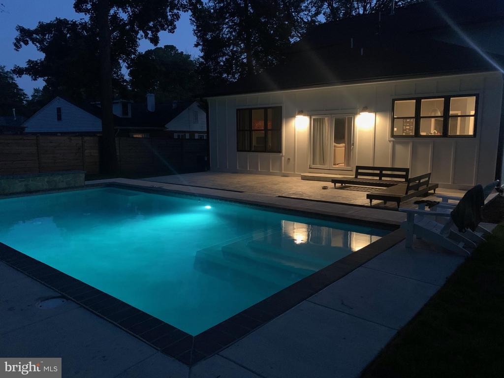
Upstairs, you'll find generously sized bedrooms with 9' ceilings and custom closet organizers, providing plenty of storage. The luxurious, private owner's suite features a spa-like bathroom and a large walk-in closet, offering a true retreat. Outside, enjoy a private inground pool and a large, flat, fenced-in yard with mature trees, providing ample shade during the summer months. Additional highlights include driveway parking.


Nestled in the charming Hollin Hall Village community in the Fort Hunt Area, this home offers convenient access to a range of amenities. The neighborhood and pool regularly host events for residents to enjoy. Everything you need is within walking distance--playgrounds, sports courts, parks, a coffee shop and bakery, grocery store, pharmacy, restaurants, a bank, clothing stores, a hardware store, and the beloved Variety Store. The Mount Vernon Park Association, just a short stroll away, features 3 pools, over 4 acres of parkland, a private fishing pond, tennis courts, basketball courts, and volleyball courts.

You'll also be just minutes from Old Town Alexandria, Belle Haven Country Club, and the historic Mount Vernon Estate. The picturesque Mount Vernon bike trail, which runs from DC to Mount Vernon, is nearby, and easy commutes are available via the scenic George Washington Parkway along the Potomac River to Downtown DC, The Pentagon, Fort Belvoir, Joint Base Anacostia-Bolling, and Amazon HQ2.

Modern, elegant, and thoughtfully designed--this home is a true standout and a must-see!

Share Property

Location

8005 WELLINGTON ROAD, ALEXANDRIA, VA 22308

Status

Sold

Date Sold

May 9, 2025
Kristy Crombie

Kristy Crombie

Featured Amenities

Interior

  • total bedrooms5
  • Total bathrooms4
  • full bathrooms3
  • half bathroom1
  • Laundry room Dryer In Unit, Has Laundry, Upper Floor, Washer In Unit
  • Flooring Hardwood, Ceramic Tile
  • Fireplace Gas/Propane
  • APPLIANCES Built-In Microwave, Dishwasher, Disposal, Dryer, Icemaker, Oven/Range - Gas, Range Hood, Refrigerator, Stainless Steel Appliances, Washer
  • other interior Features Ceiling Fan(s), Combination Kitchen/Living, Entry Level Bedroom, Family Room Off Kitchen, Floor Plan - Open, Kitchen - Gourmet, Kitchen - Island, Primary Bath(s), Recessed Lighting, Upgraded Countertops, Wood Floors, Walk-in Closet(s), Bathroom - Soaking Tub, Bathroom - Walk-In Shower

Area & Lot

  • Status Sold
  • Date Sold May 9, 2025
  • Living Area2,638 Sq.Ft.
  • Total Area2,638 Sq.Ft.
  • Lot Area10,292 Sq.Ft.
  • MLS® IDVAFX2227402
  • TypeResidential
  • YEAR BUILT2021
  • NeighborhoodFort Hunt - GW Parkway
  • Architecture StylesContemporary, Farmhouse/National Folk
  • Elementary SchoolWAYNEWOOD
  • Middle SchoolSANDBURG
  • High SchoolWEST POTOMAC
  • School DistrictFAIRFAX COUNTY PUBLIC SCHOOLS

Exterior

  • STORIES2
  • water SourcePublic
  • PoolYes - Personal
  • roofAsphalt
  • parkingDriveway, Off Street
  • HEAT TYPECentral, Forced Air
  • AIR CONDITIONINGCentral A/C, Ceiling Fan(s)
  • sewerPublic Sewer
  • SubstructureConcrete Perimeter
  • Disability Features36 wide Halls

Financial

  • Sales Price$1,376,000
  • Real Estate Tax $13,790/yr
  • Zoning 130
View Virtual Tour

Fort Hunt - GW Parkway

These are historic neighborhoods in Virginia, featuring Fort Hunt Park, the George Washington Parkway, and beautiful residential communities.

Explore

Work

As a community-driven real estate firm, we are dedicated to supporting you through every step of your real estate journey. Whether you’re buying, selling, or exploring possibilities, our team is here to empower your decisions and deliver real results. Let us help you write the next chapter in your story.

Follow Me on Instagram