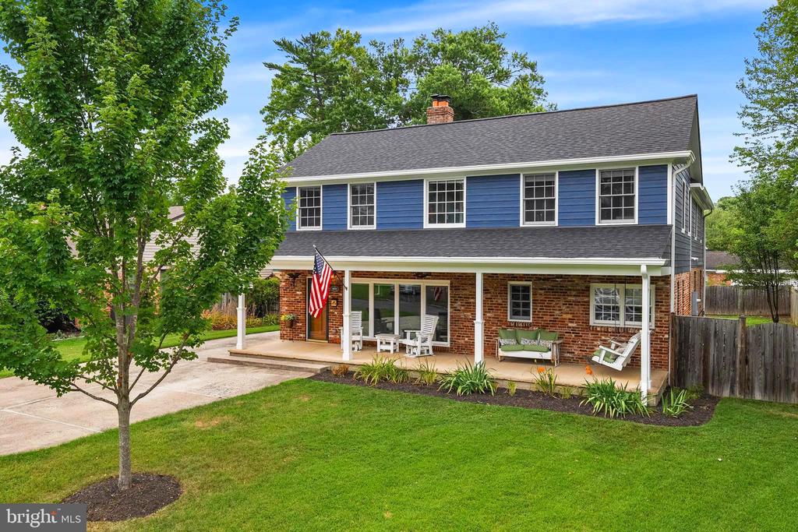
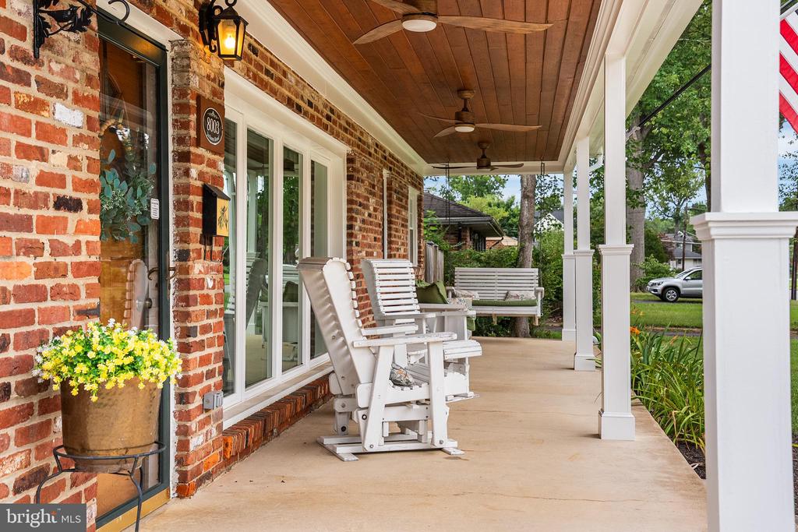
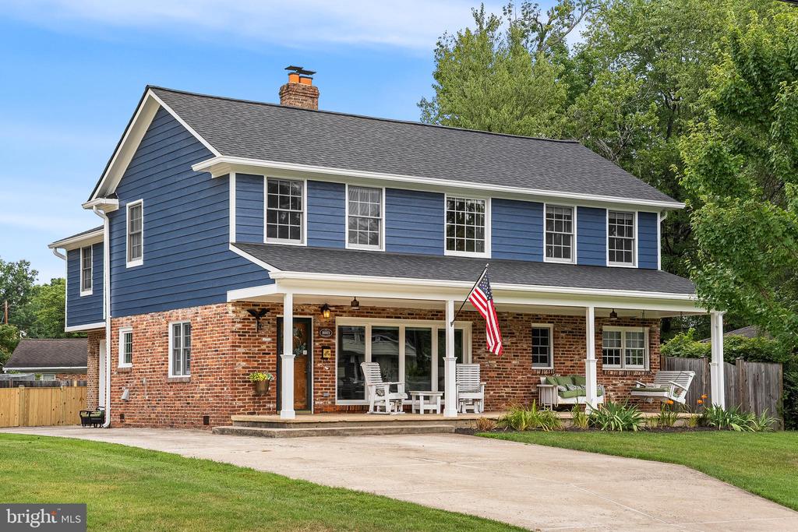
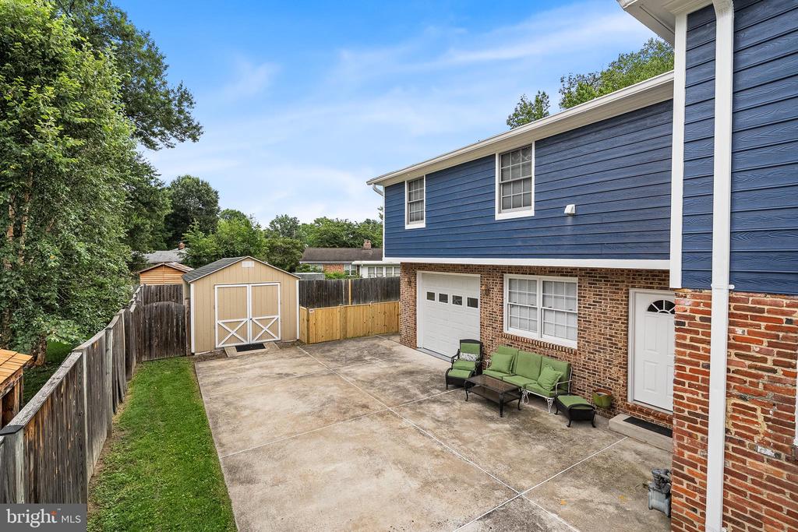
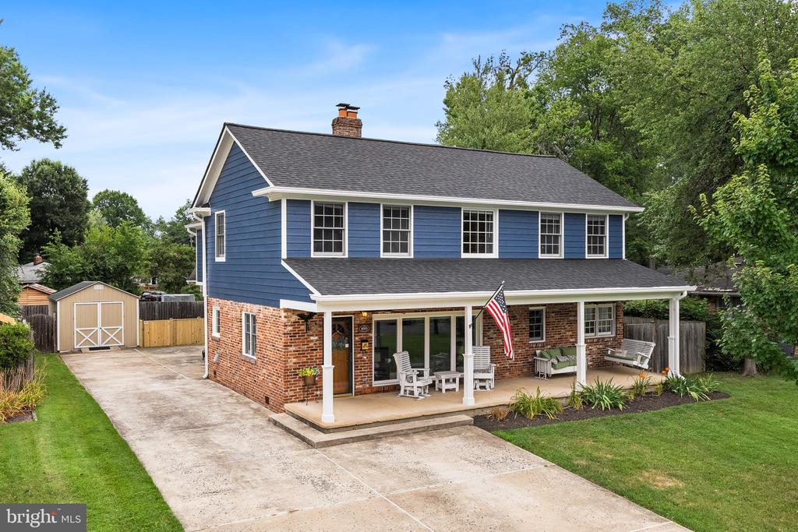
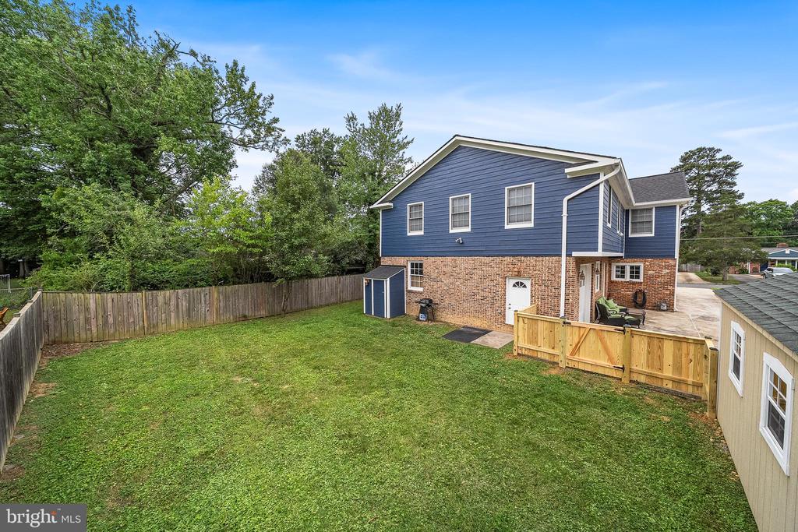
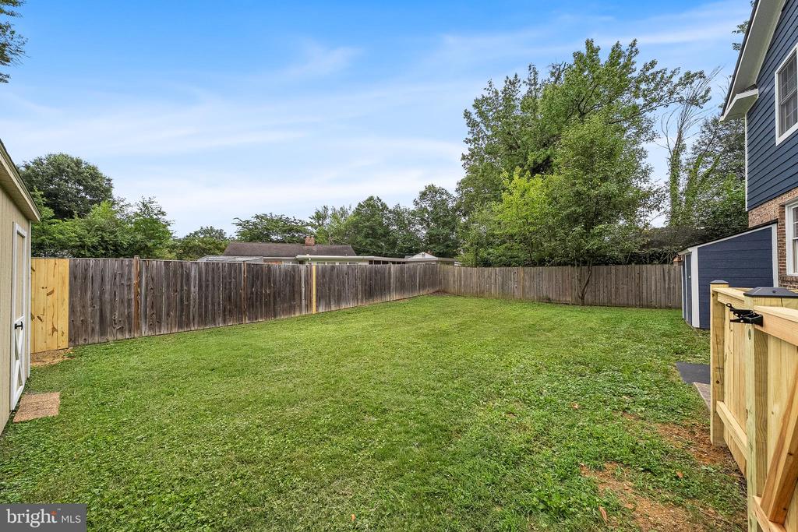
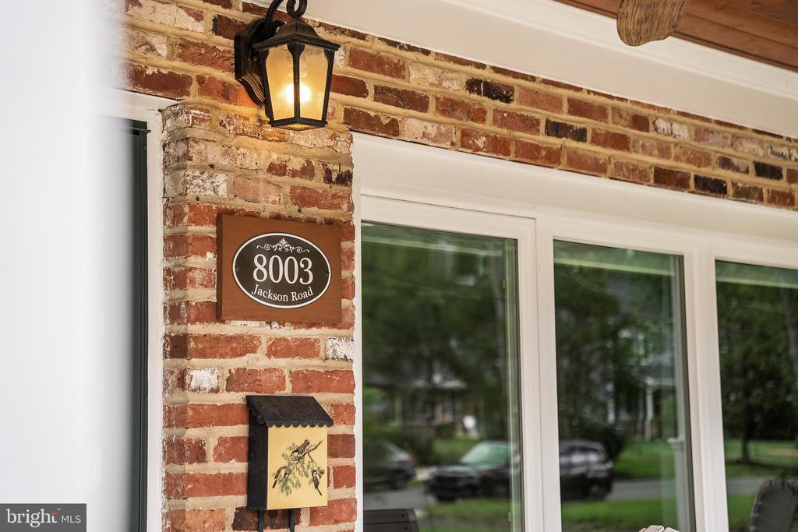
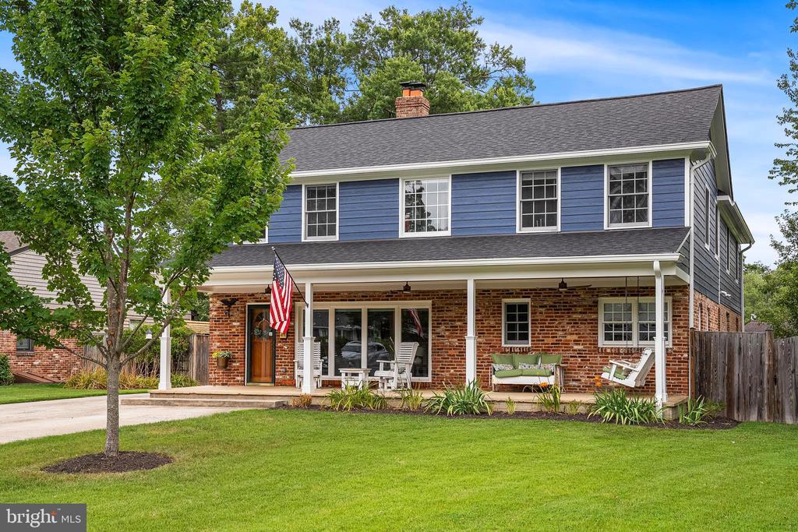
Two-story blue-and-brick home with a covered patio, outdoor seating, and a spacious green lawn.
8003 JACKSON ROAD
8003 JACKSON ROAD
8003 JACKSON ROAD
8003 JACKSON ROAD
8003 JACKSON ROAD
8003 JACKSON ROAD
8003 JACKSON ROAD
8003 JACKSON ROAD
8003 JACKSON ROAD
8003 JACKSON ROAD
8003 JACKSON ROAD
8003 JACKSON ROAD
8003 JACKSON ROAD
8003 JACKSON ROAD
8003 JACKSON ROAD
8003 JACKSON ROAD
8003 JACKSON ROAD
8003 JACKSON ROAD
8003 JACKSON ROAD
8003 JACKSON ROAD
8003 JACKSON ROAD
8003 JACKSON ROAD
8003 JACKSON ROAD
8003 JACKSON ROAD
8003 JACKSON ROAD
8003 JACKSON ROAD
8003 JACKSON ROAD
8003 JACKSON ROAD
8003 JACKSON ROAD
8003 JACKSON ROAD
8003 JACKSON ROAD
8003 JACKSON ROAD
8003 JACKSON ROAD
8003 JACKSON ROAD
8003 JACKSON ROAD
8003 JACKSON ROAD
8003 JACKSON ROAD
8003 JACKSON ROAD
8003 JACKSON ROAD
8003 JACKSON ROAD
8003 JACKSON ROAD
SEE ALL PHOTOS
Two-story blue-and-brick home with a covered patio, outdoor seating, and a spacious green lawn.
8003 JACKSON ROAD
8003 JACKSON ROAD
8003 JACKSON ROAD
8003 JACKSON ROAD
8003 JACKSON ROAD
8003 JACKSON ROAD
8003 JACKSON ROAD
8003 JACKSON ROAD
8003 JACKSON ROAD
8003 JACKSON ROAD
8003 JACKSON ROAD
8003 JACKSON ROAD
8003 JACKSON ROAD
8003 JACKSON ROAD
8003 JACKSON ROAD
8003 JACKSON ROAD
8003 JACKSON ROAD
8003 JACKSON ROAD
8003 JACKSON ROAD
8003 JACKSON ROAD
8003 JACKSON ROAD
8003 JACKSON ROAD
8003 JACKSON ROAD
8003 JACKSON ROAD
8003 JACKSON ROAD
8003 JACKSON ROAD
8003 JACKSON ROAD
8003 JACKSON ROAD
8003 JACKSON ROAD
8003 JACKSON ROAD
8003 JACKSON ROAD
8003 JACKSON ROAD
8003 JACKSON ROAD
8003 JACKSON ROAD
8003 JACKSON ROAD
8003 JACKSON ROAD
8003 JACKSON ROAD
8003 JACKSON ROAD
8003 JACKSON ROAD
8003 JACKSON ROAD
8003 JACKSON ROAD
Sold

8003 JACKSON ROAD

8003 JACKSON ROAD, ALEXANDRIA, VA 22308

$1,150,000
$1,150,000

8003 JACKSON ROAD

5 Beds 4 Baths 2,912 Sq.Ft. 10,118 Sq.Ft.

Description

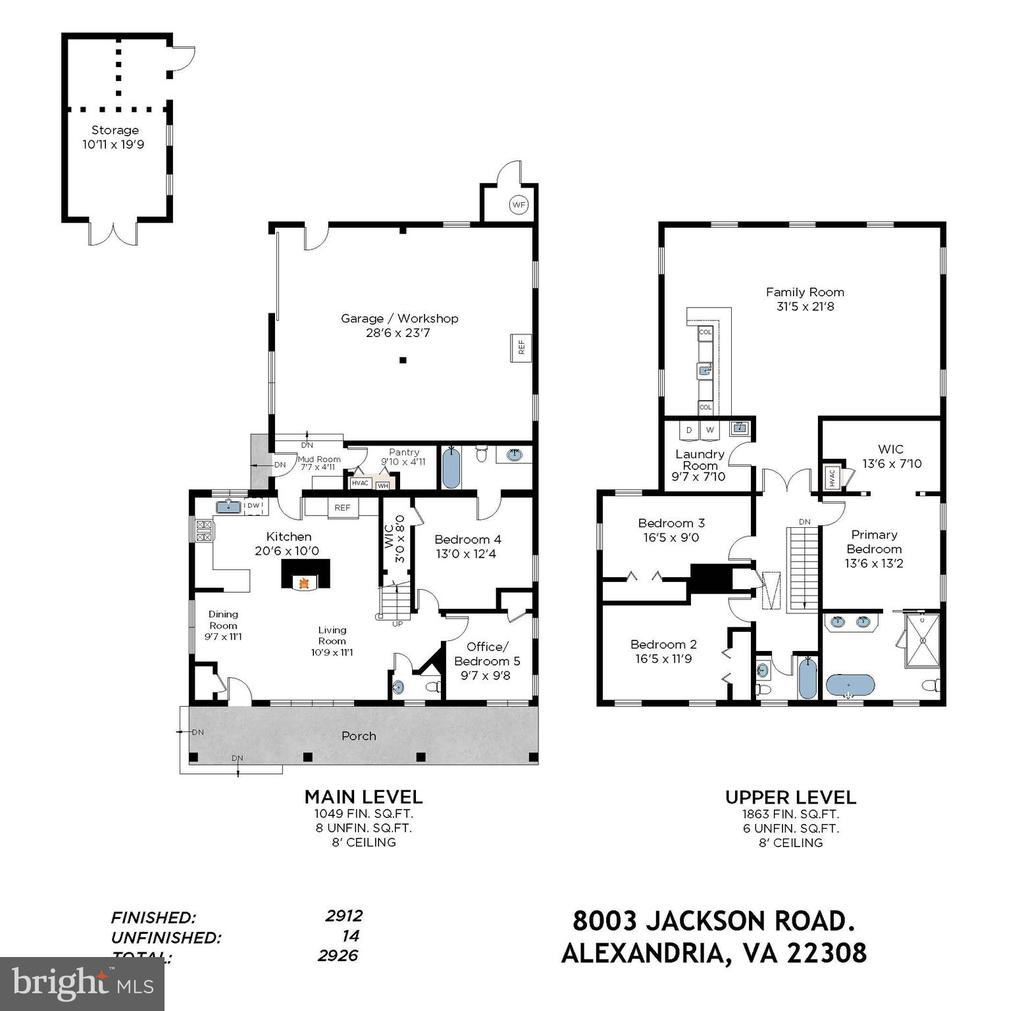
Welcome to 8003 Jackson Road, a thoughtfully expanded and maintained Hollin Hall home offering over 2,900 square feet of updated living space, including a charming front porch, main-level bedroom suite, oversized garage with workshop space, and an expansive upper-level family room complete with a custom built-in wet bar. Originally transformed from a ranch into a spacious two-story home, the property now offers 5 bedrooms and 3.5 baths designed for comfortable everyday living.
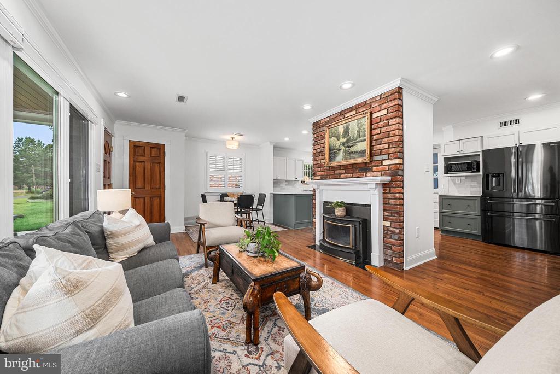
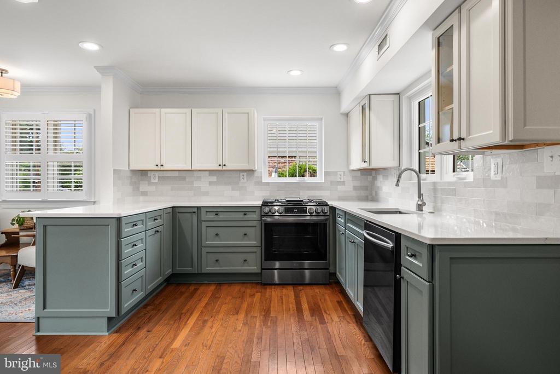
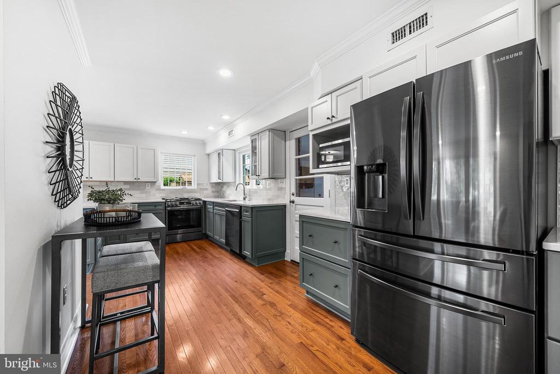
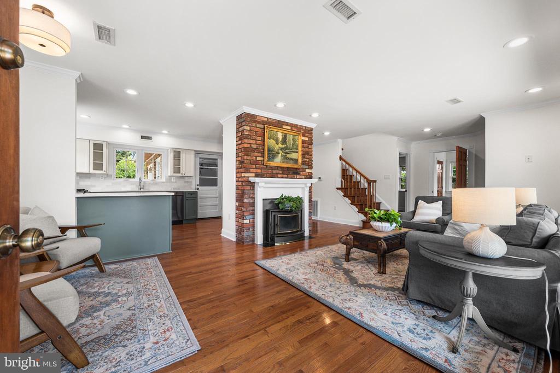
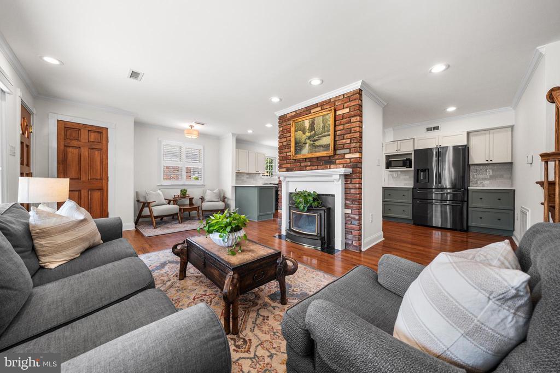
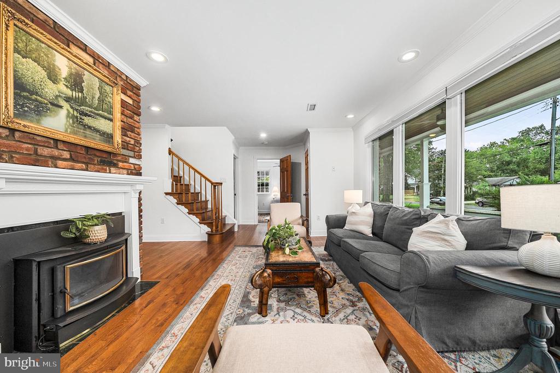
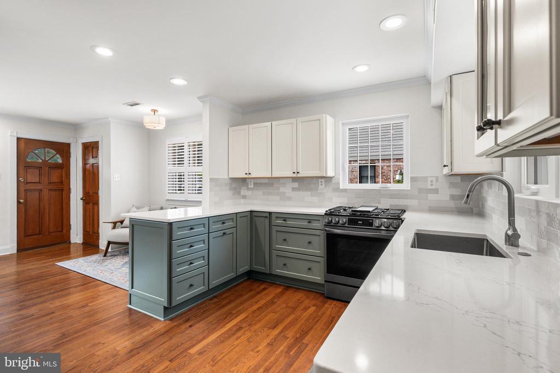
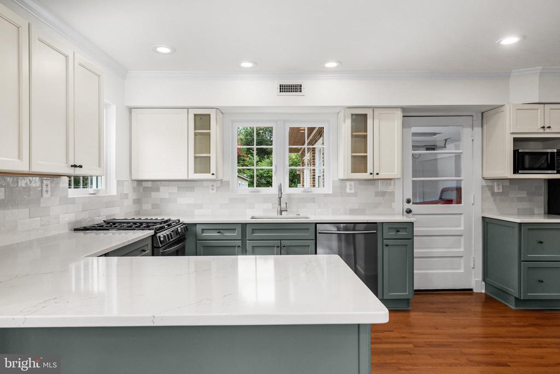
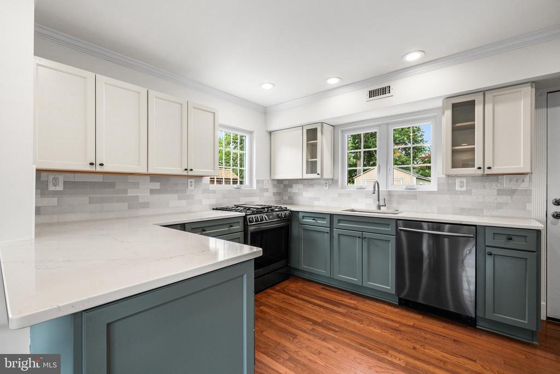
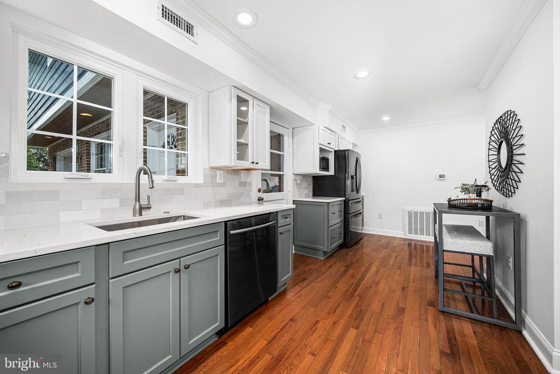
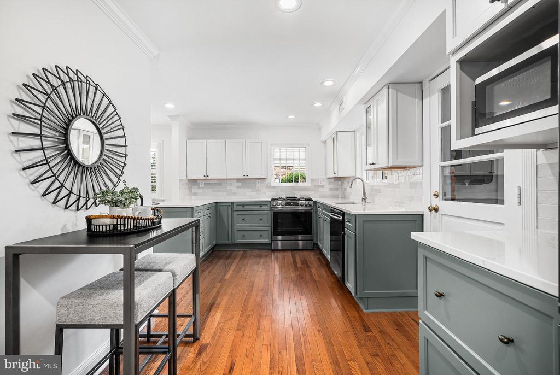
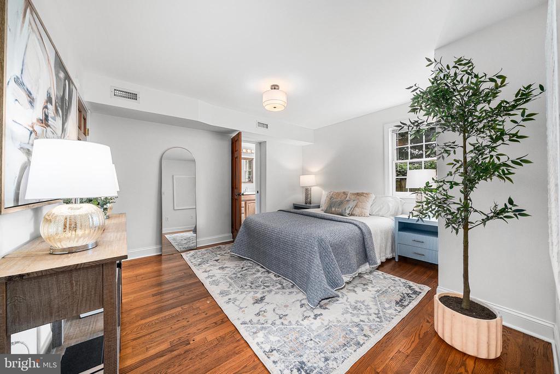
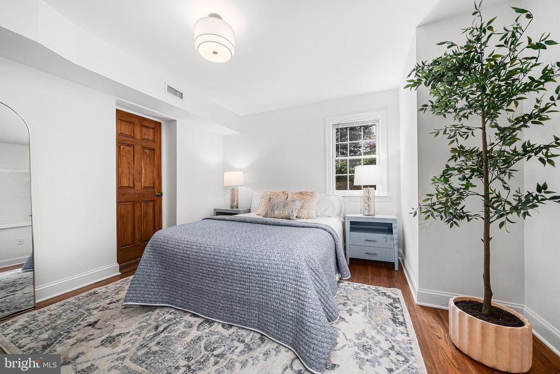
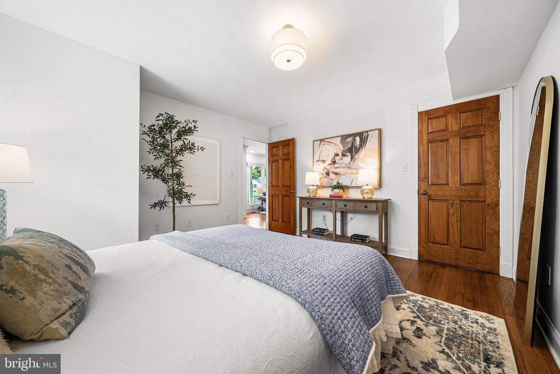
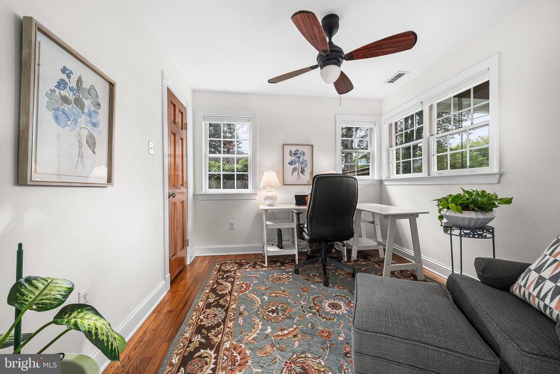
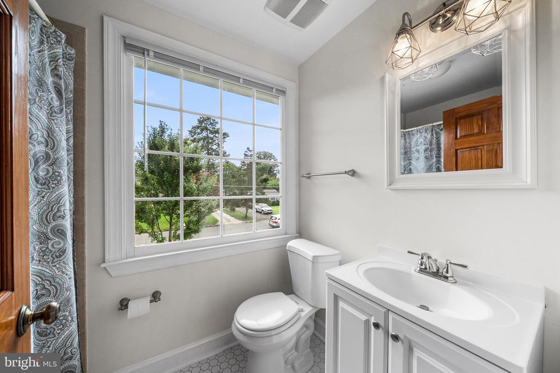
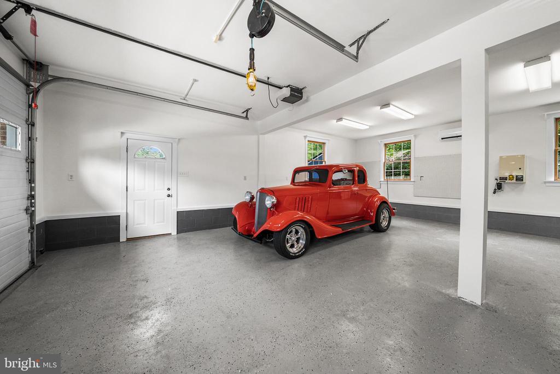
The main level features a newly renovated kitchen with new cabinetry, marble countertops, tile backsplash, updated appliances, and abundant natural light. The inviting living room is anchored by a cozy fireplace and large picture windows overlooking the porch, while the private office, powder room, and main-level bedroom suite with an ensuite bath provide exceptional flexibility for guests, multi-generational living, or working from home. An oversized, conditioned garage provides exceptional workshop and storage space, with direct access to a convenient mudroom area off the kitchen.
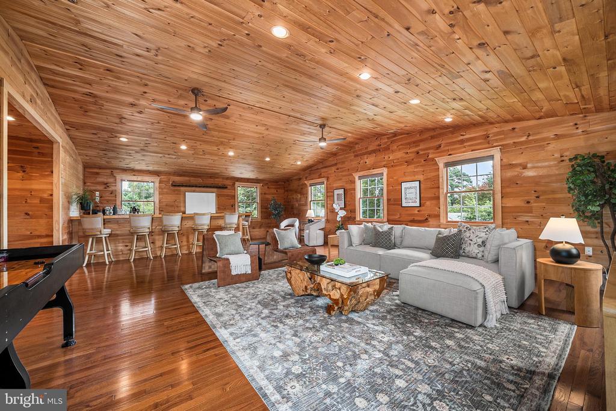
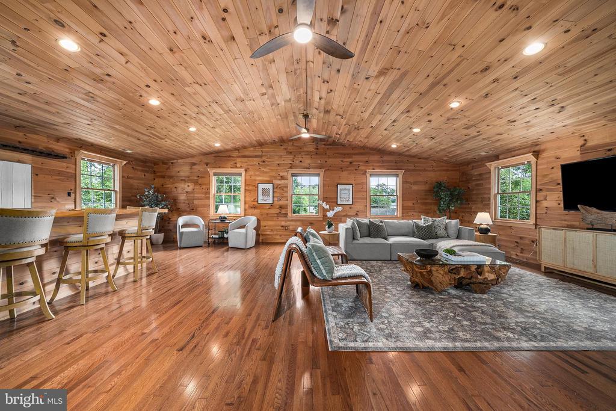
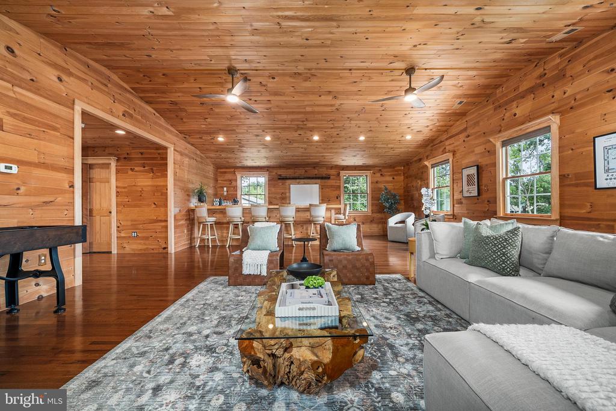
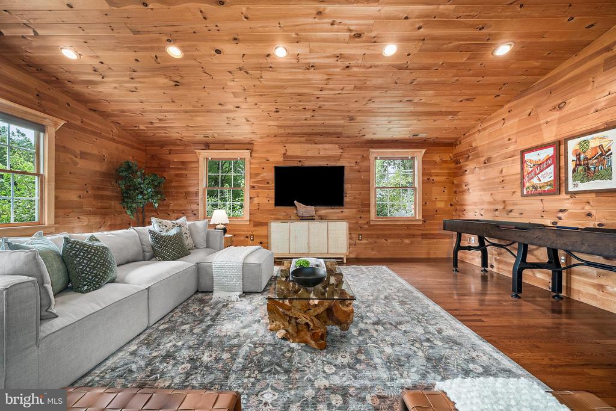
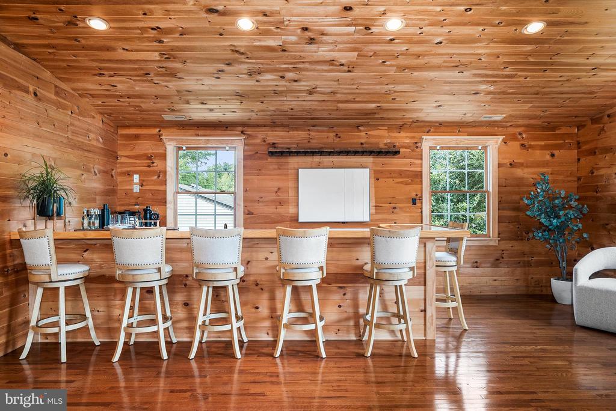
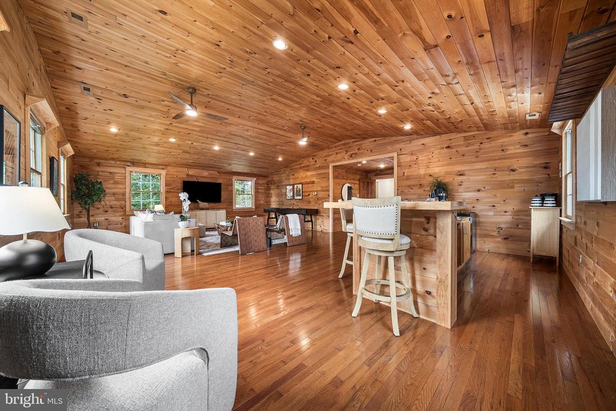
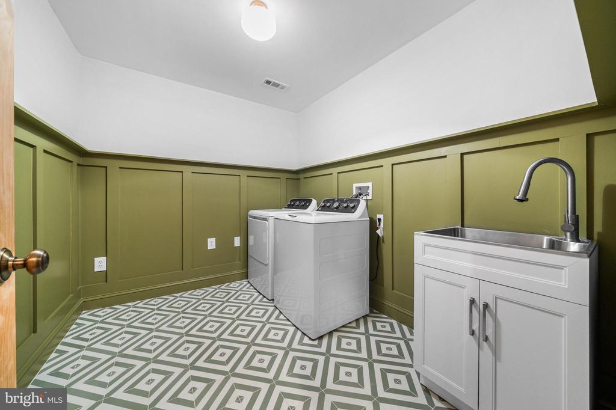
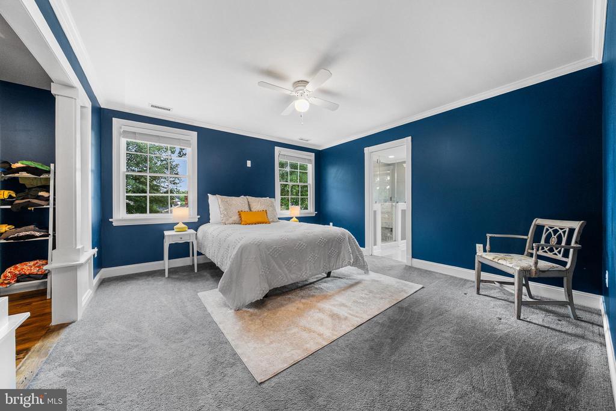
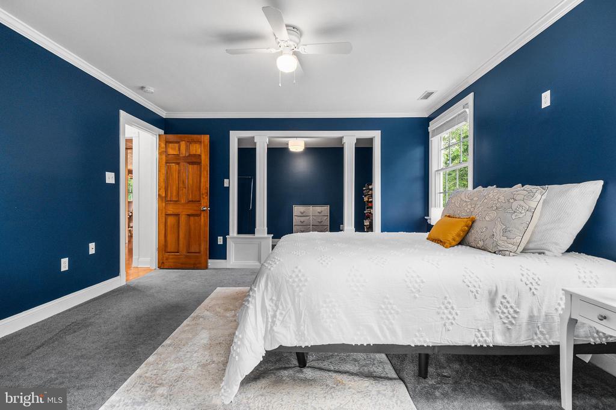
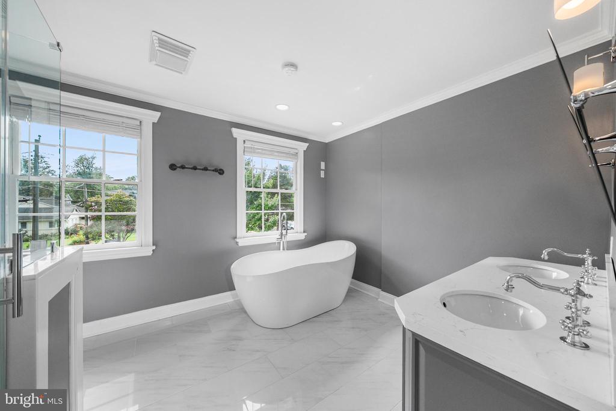
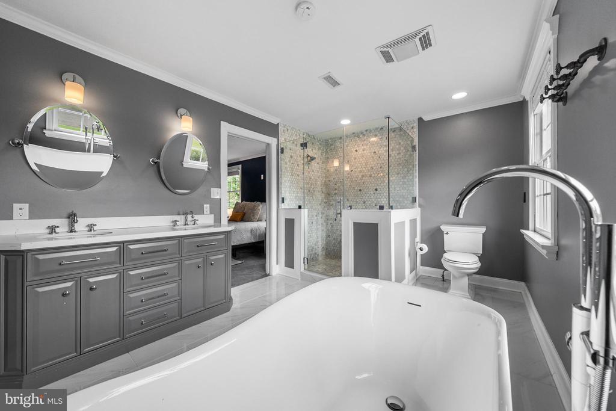
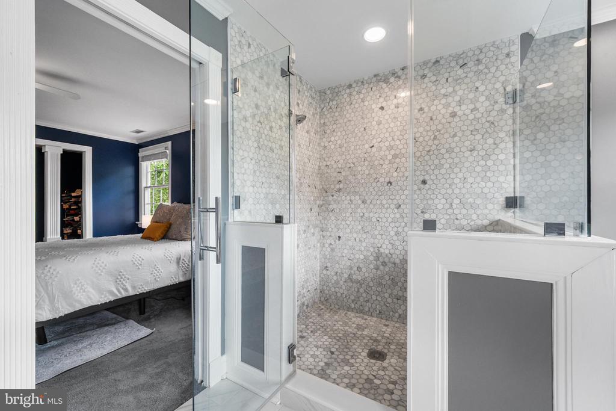
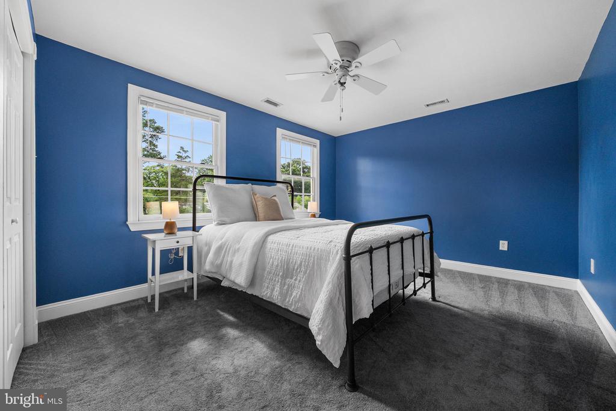
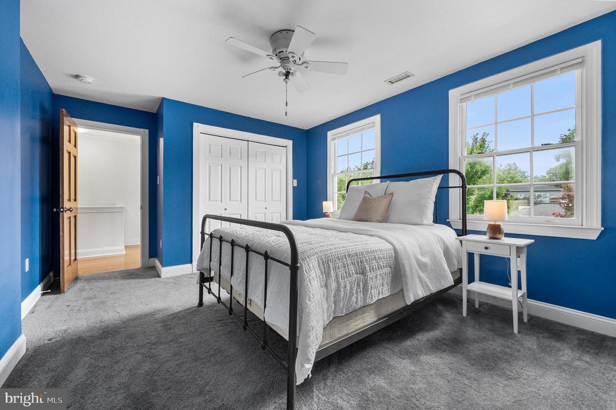
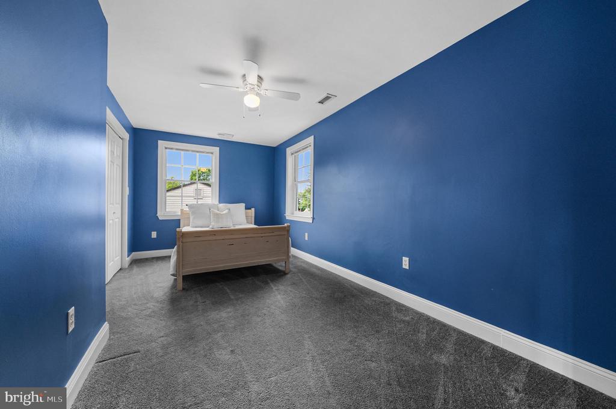
Upstairs, the vaulted ceiling family room serves as the heart of the second level, featuring a custom wet bar with sink, beverage refrigerator and built-in window shelving. The primary bedroom has a renovated ensuite bath that features a double vanity sink, stand-alone tub and marble walk-in shower. Two additional guest bedrooms, hall bath, and an updated laundry room complete the upper level.
Major recent improvements include a new roof (2025), updated HVAC systems (2020), a tankless water heater (2026), renovated kitchen (2025), moved & renovated laundry (2025), refreshed bathrooms (2019 & 2026), hardwood flooring, updated windows, fresh interior paint, and extensive interior and exterior enhancements.
Conveniently located within the Waynewood Elementary School district within walking distance to the Hollin Hall Shopping Center and local favorites including The Variety Store, The Cut Butchery, Hollin Hall Pastry Shop, and more! With easy access to the GW Parkway, scenic parks and trails, and Old Town Alexandria, this home perfectly blends neighborhood charm with commuter convenience!

Share Property

Location

8003 JACKSON ROAD, ALEXANDRIA, VA 22308

Status

Sold

Date Sold

October 1, 2026
Heidi Burkhardt

Heidi Burkhardt

Featured Amenities

Interior

  • total bedrooms5
  • Total bathrooms4
  • full bathrooms3
  • half bathroom1
  • Laundry room Has Laundry, Upper Floor
  • Flooring Hardwood, Carpet
  • Fireplace Insert, Wood, Brick
  • APPLIANCES Dishwasher, Disposal, Dryer, Oven/Range - Gas, Refrigerator, Stainless Steel Appliances, Washer, Water Heater - Tankless
  • other interior Features Attic, Bar, Bathroom - Soaking Tub, Bathroom - Tub Shower, Bathroom - Walk-In Shower, Breakfast Area, Carpet, Ceiling Fan(s), Combination Dining/Living, Combination Kitchen/Dining, Combination Kitchen/Living, Dining Area, Entry Level Bedroom, Family Room Off Kitchen, Floor Plan - Open, Primary Bath(s), Recessed Lighting, Upgraded Countertops, Window Treatments, Wood Floors

Area & Lot

  • Status Sold
  • Date Sold October 1, 2026
  • Living Area2,912 Sq.Ft.
  • Total Area2,926 Sq.Ft.
  • Lot Area10,118 Sq.Ft.
  • MLS® IDVAFX2335258
  • TypeResidential
  • YEAR BUILT1951
  • NeighborhoodFort Hunt - GW Parkway
  • Architecture StylesColonial
  • Elementary SchoolWAYNEWOOD
  • Middle SchoolSANDBURG
  • High SchoolWEST POTOMAC
  • School DistrictFAIRFAX COUNTY PUBLIC SCHOOLS

Exterior

  • STORIES2
  • Garage Space2.0
  • water SourcePublic
  • PoolNo Pool
  • roofShingle, Composite
  • lot featuresFront Yard, Landscaping, Rear Yard
  • parkingDriveway, Attached Garage
  • HEAT TYPEForced Air
  • AIR CONDITIONINGCentral A/C, Ceiling Fan(s), Zoned
  • sewerPublic Sewer
  • SubstructureCrawl Space
  • Disability FeaturesNone

Financial

  • Sales Price$1,150,000
  • Real Estate Tax $12,067/yr
  • Zoning 130

Fort Hunt - GW Parkway

These are historic neighborhoods in Virginia, featuring Fort Hunt Park, the George Washington Parkway, and beautiful residential communities.

Explore

Work

As a community-driven real estate firm, we are dedicated to supporting you through every step of your real estate journey. Whether you’re buying, selling, or exploring possibilities, our team is here to empower your decisions and deliver real results. Let us help you write the next chapter in your story.

Follow Me on Instagram