

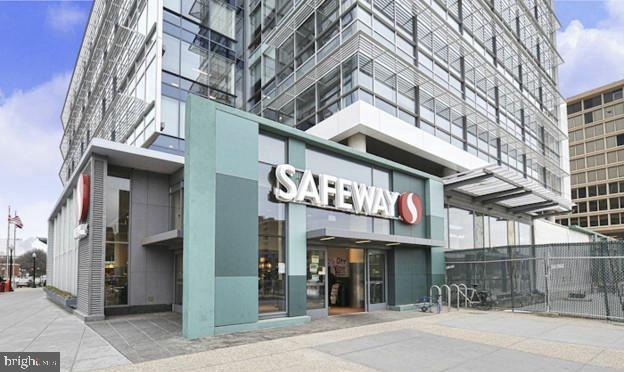
800 4TH STREET SW N409
SEE ALL PHOTOS
800 4TH STREET SW N409
Leased

800 4TH STREET SW N409

800 4TH STREET SW Unit: N409, WASHINGTON, DC 20024

$1,995/month
$1,995/mo

800 4TH STREET SW N409

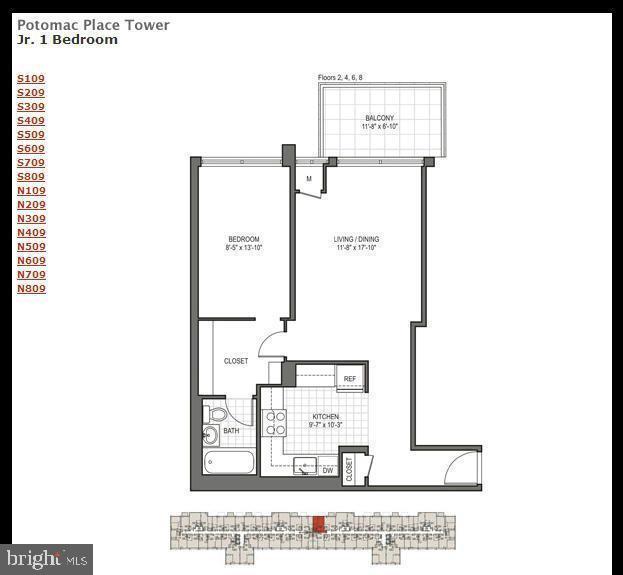
1 Bed 1 Bath 620 Sq.Ft.

Description

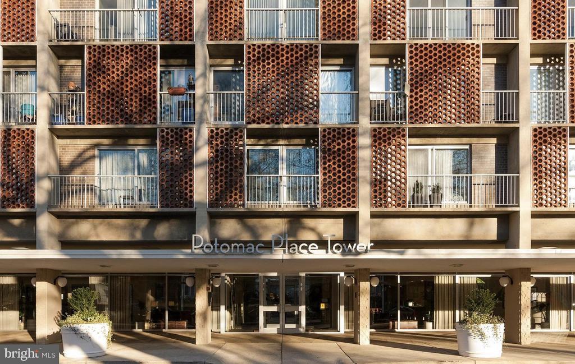
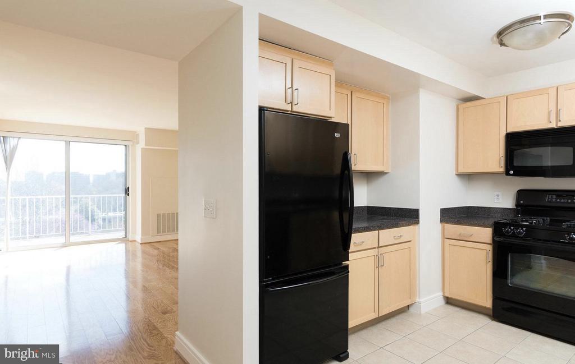
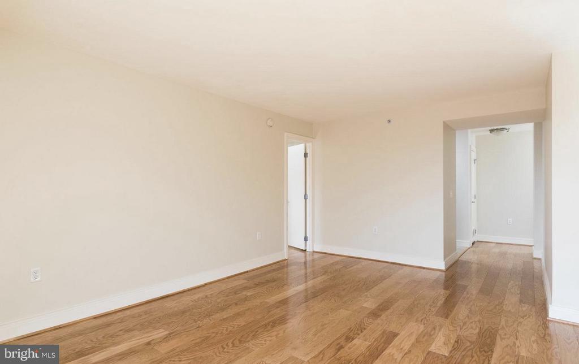
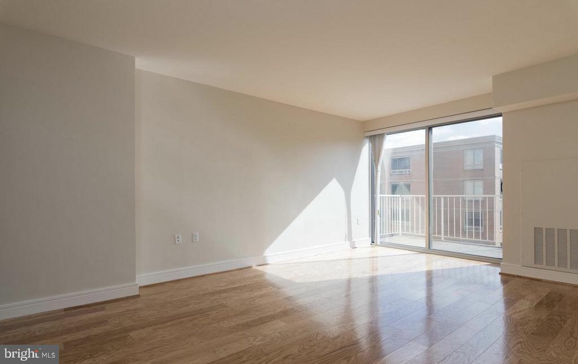
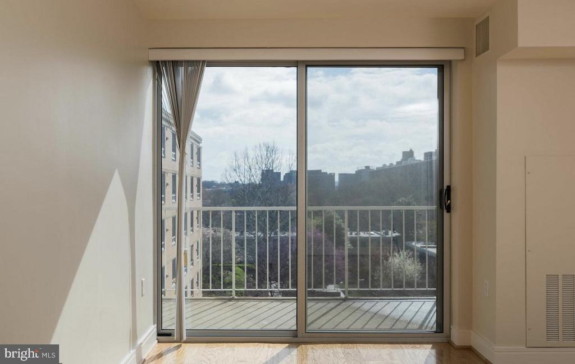
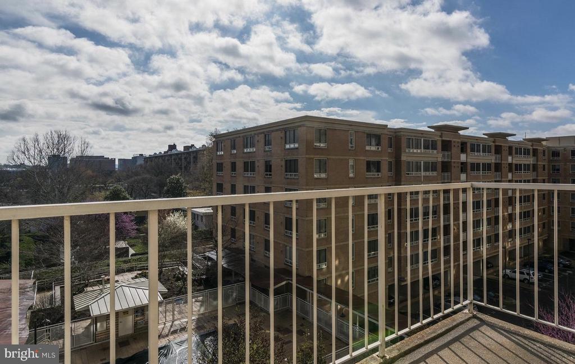
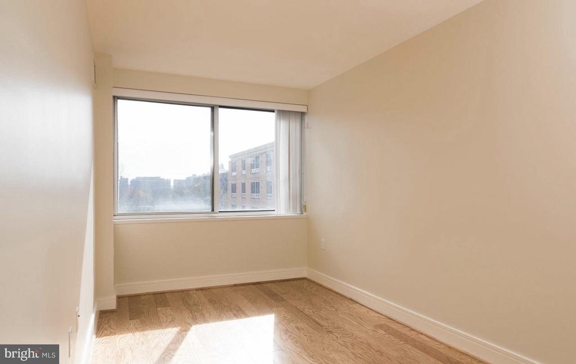
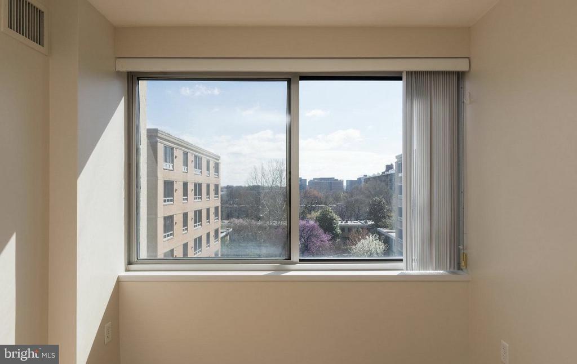
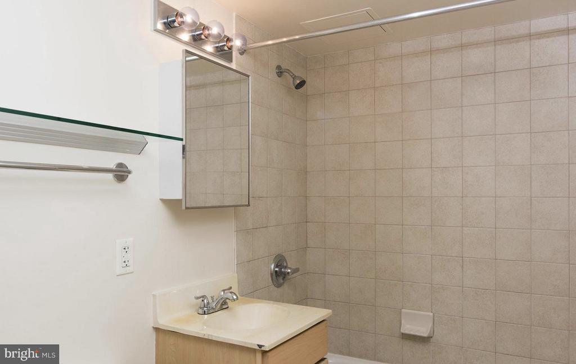
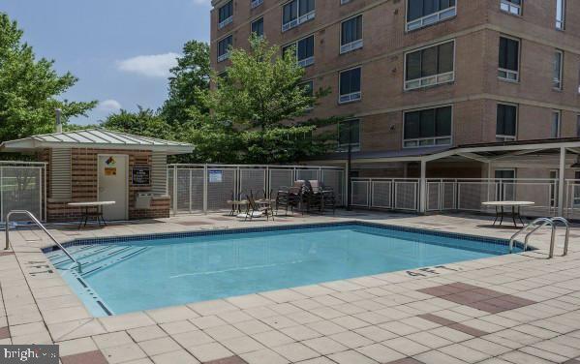
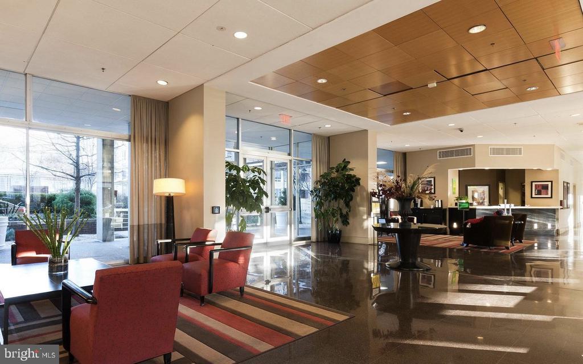
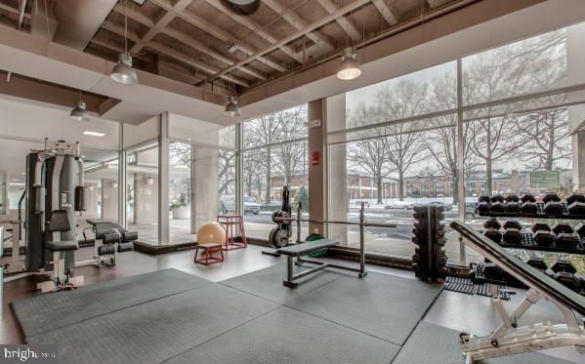
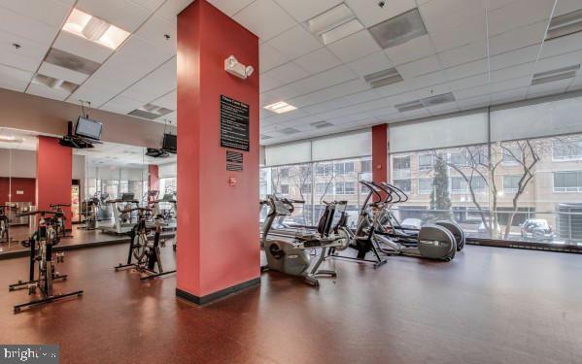
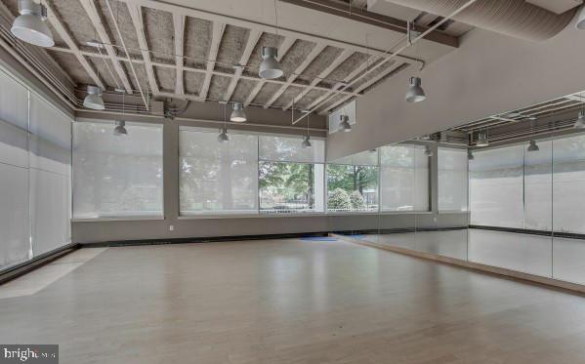
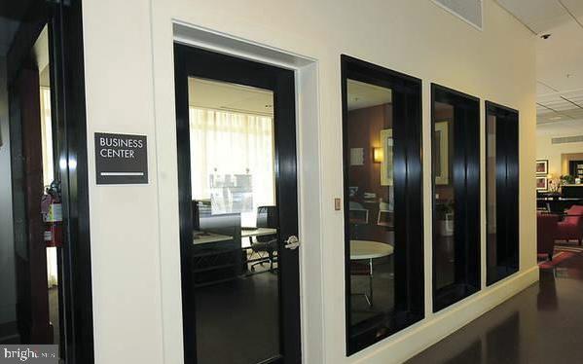
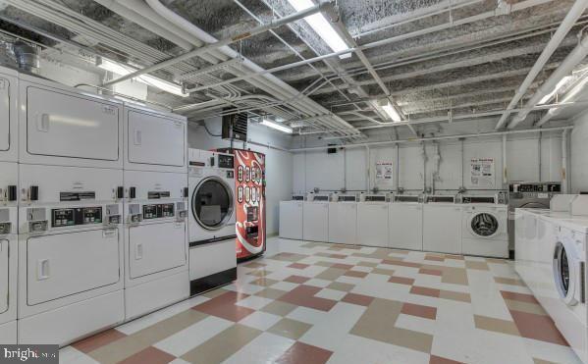
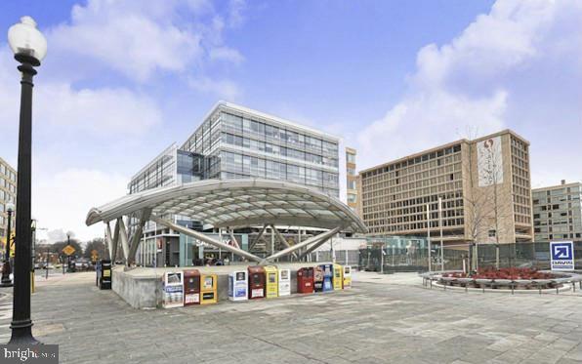
Welcome home to amenity-rich and ultra convenient Potomac Place Tower! This rare 1 bedroom unit with dedicated parking spot, boasts beautiful hardwood floors, a spacious balcony w/ pool view, and a large walk-in-closet!. Concierge, resort style pool, gyms, dance studio, business cent, laundry on-site, 3 metros within walking distance. ALL UTILITIES INCLUDED. Pet friendly. Wharf project a few blocks away. You cannot beat this location!

Share Property

Location

800 4TH STREET SW Unit: N409, WASHINGTON, DC 20024

Status

Leased

Date Leased

June 1, 2025
Kelsey Crittenden

Kelsey Crittenden

Featured Amenities

Interior

  • total bedrooms1
  • Total bathroom1
  • full bathroom1
  • Laundry room Common
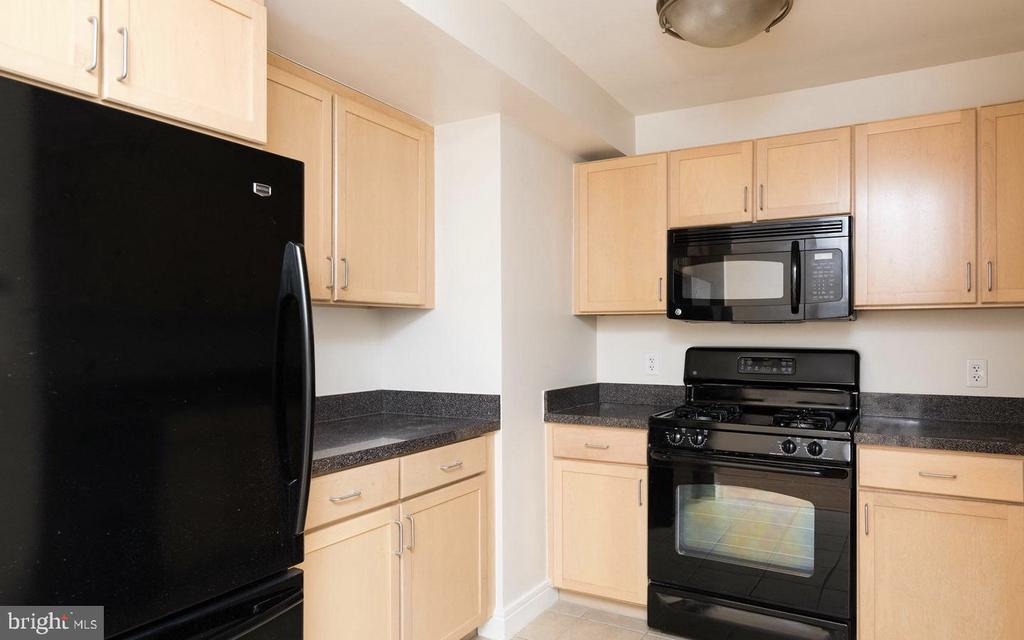
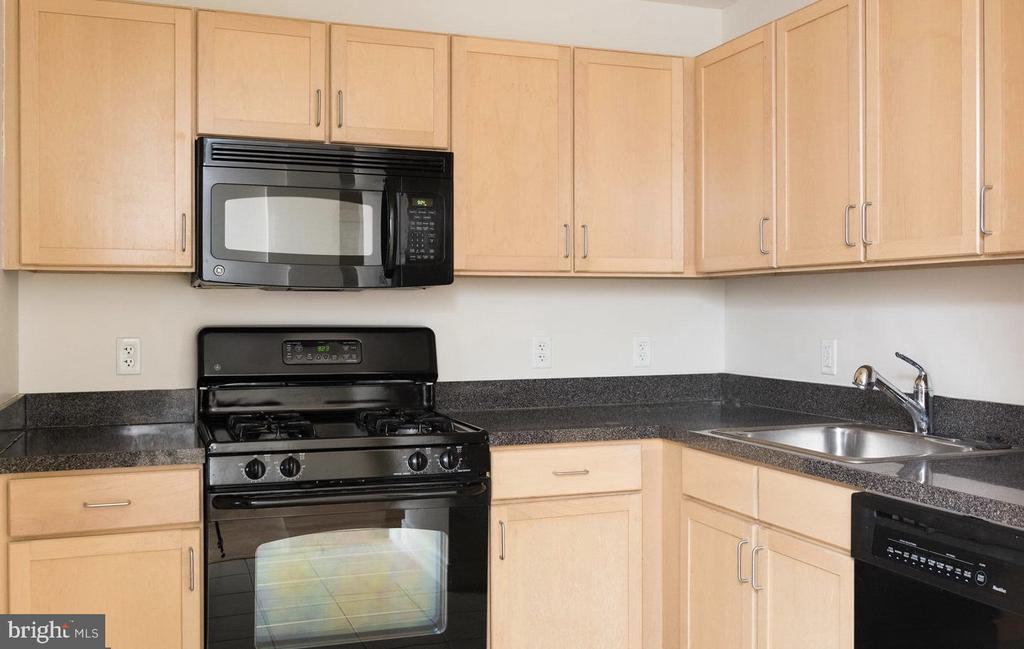
  • APPLIANCES Dishwasher, Disposal, Icemaker, Microwave, Oven/Range - Gas, Refrigerator, Stove
  • other interior Features Kitchen - Galley, Upgraded Countertops, Window Treatments, Floor Plan - Traditional

Area & Lot

  • Status Leased
  • Date Leased June 1, 2025
  • Living Area620 Sq.Ft.
  • Total Area620 Sq.Ft.
  • MLS® IDDCDC2191346
  • TypeCondo
  • YEAR BUILT1959
  • NeighborhoodSouthwest Waterfront
  • Architecture StylesOther
  • Elementary SchoolAMIDON-BOWEN
  • Middle SchoolJEFFERSON MIDDLE SCHOOL ACADEMY
  • High SchoolWILSON SENIOR
  • School DistrictDISTRICT OF COLUMBIA PUBLIC SCHOOLS

Exterior

  • STORIES1
  • water SourcePublic
  • PoolYes - Community
  • parkingOff Street
  • HEAT TYPEForced Air
  • AIR CONDITIONINGCentral A/C
  • sewerPublic Sewer
  • Disability FeaturesNone
  • HOA AmenitiesConcierge, Elevator, Exercise Room, Extra Storage, Party Room, Pool - Outdoor
  • security FeaturesDesk in Lobby, Monitored

Financial

  • Lease Price$1,995/mo
  • Zoning RES

Southwest Waterfront

This neighborhood is located in the District’s Southwest quadrant, at the meeting point of the Potomac and Anacostia Rivers.

Explore

Work

As a community-driven real estate firm, we are dedicated to supporting you through every step of your real estate journey. Whether you’re buying, selling, or exploring possibilities, our team is here to empower your decisions and deliver real results. Let us help you write the next chapter in your story.

Follow Me on Instagram