8 TURNHAM COURT
8 TURNHAM COURT
8 TURNHAM COURT
8 TURNHAM COURT
8 TURNHAM COURT
8 TURNHAM COURT
8 TURNHAM COURT
8 TURNHAM COURT
8 TURNHAM COURT
8 TURNHAM COURT
8 TURNHAM COURT
8 TURNHAM COURT
8 TURNHAM COURT
8 TURNHAM COURT
8 TURNHAM COURT
8 TURNHAM COURT
8 TURNHAM COURT
8 TURNHAM COURT
8 TURNHAM COURT
8 TURNHAM COURT
8 TURNHAM COURT
8 TURNHAM COURT
8 TURNHAM COURT
8 TURNHAM COURT
8 TURNHAM COURT
8 TURNHAM COURT
8 TURNHAM COURT
8 TURNHAM COURT
8 TURNHAM COURT
8 TURNHAM COURT
8 TURNHAM COURT
8 TURNHAM COURT
8 TURNHAM COURT
8 TURNHAM COURT
8 TURNHAM COURT
8 TURNHAM COURT
8 TURNHAM COURT
8 TURNHAM COURT
8 TURNHAM COURT
8 TURNHAM COURT
8 TURNHAM COURT
8 TURNHAM COURT
8 TURNHAM COURT
8 TURNHAM COURT
8 TURNHAM COURT
8 TURNHAM COURT
8 TURNHAM COURT
8 TURNHAM COURT
8 TURNHAM COURT
8 TURNHAM COURT
SEE ALL PHOTOS
8 TURNHAM COURT
8 TURNHAM COURT
8 TURNHAM COURT
8 TURNHAM COURT
8 TURNHAM COURT
8 TURNHAM COURT
8 TURNHAM COURT
8 TURNHAM COURT
8 TURNHAM COURT
8 TURNHAM COURT
8 TURNHAM COURT
8 TURNHAM COURT
8 TURNHAM COURT
8 TURNHAM COURT
8 TURNHAM COURT
8 TURNHAM COURT
8 TURNHAM COURT
8 TURNHAM COURT
8 TURNHAM COURT
8 TURNHAM COURT
8 TURNHAM COURT
8 TURNHAM COURT
8 TURNHAM COURT
8 TURNHAM COURT
8 TURNHAM COURT
8 TURNHAM COURT
8 TURNHAM COURT
8 TURNHAM COURT
8 TURNHAM COURT
8 TURNHAM COURT
8 TURNHAM COURT
8 TURNHAM COURT
8 TURNHAM COURT
8 TURNHAM COURT
8 TURNHAM COURT
8 TURNHAM COURT
8 TURNHAM COURT
8 TURNHAM COURT
8 TURNHAM COURT
8 TURNHAM COURT
8 TURNHAM COURT
8 TURNHAM COURT
8 TURNHAM COURT
8 TURNHAM COURT
8 TURNHAM COURT
8 TURNHAM COURT
8 TURNHAM COURT
8 TURNHAM COURT
8 TURNHAM COURT
8 TURNHAM COURT
Sold

8 TURNHAM COURT

8 TURNHAM COURT, GAITHERSBURG, MD 20878

$885,000
$885,000

8 TURNHAM COURT

5 Beds 3 Baths 2,520 Sq.Ft. 0.28 Acres

Description

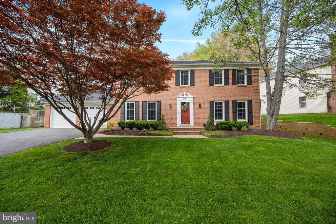
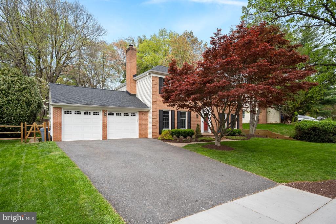
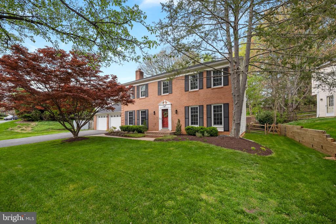
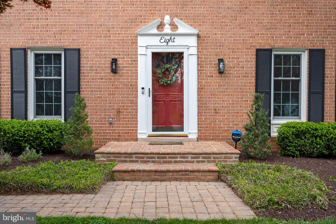
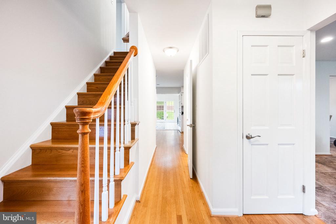
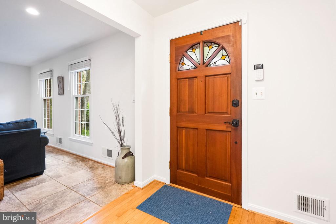
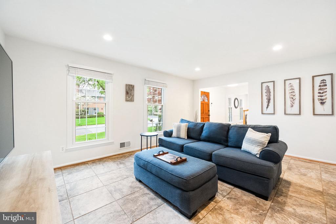
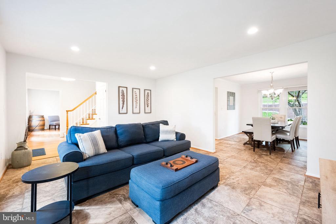
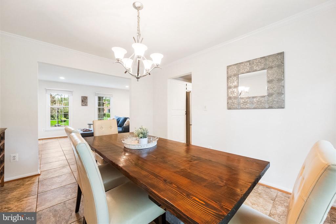
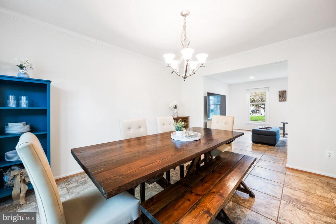
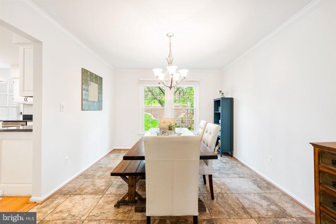
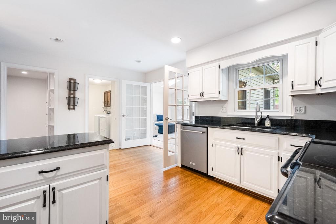
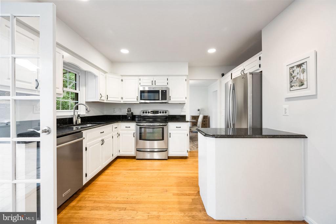
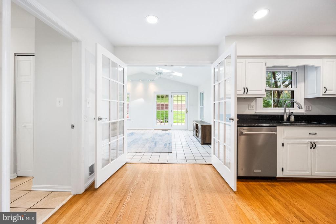
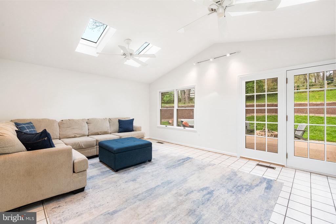
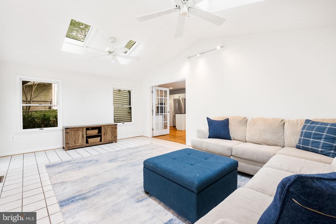
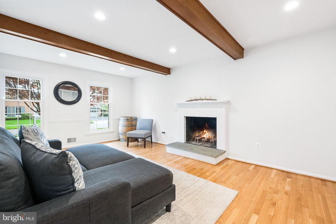
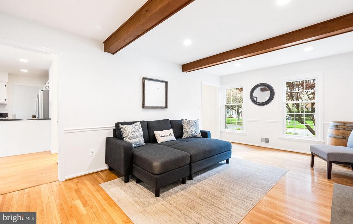
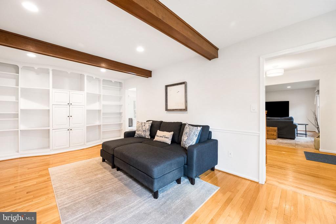
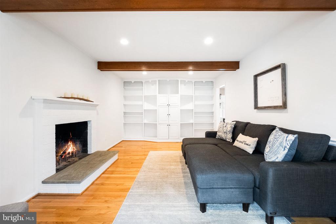
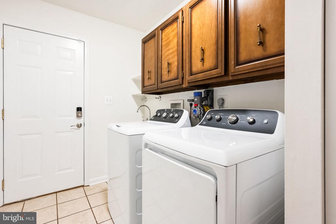
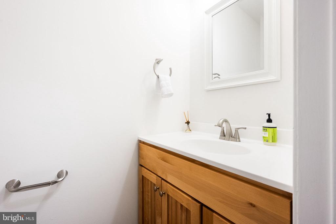
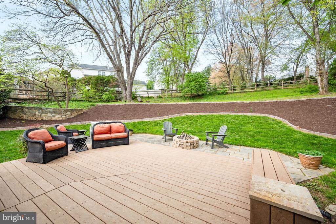
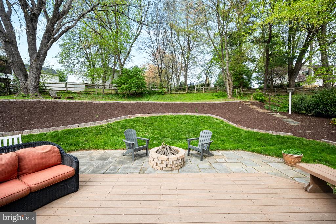
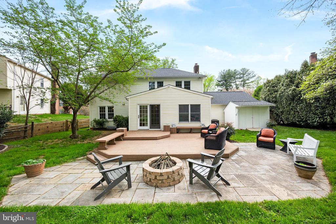
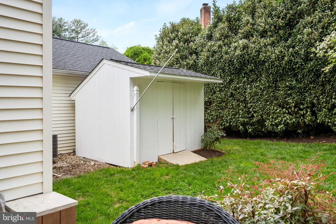
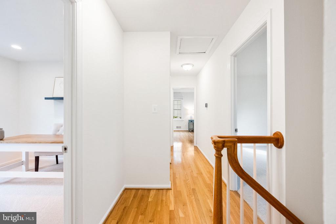
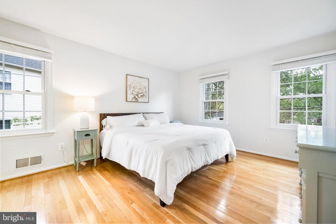
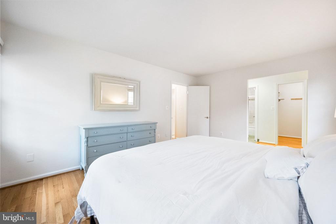
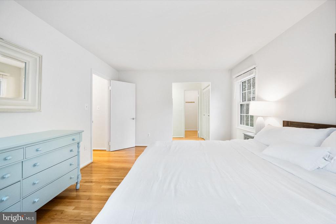
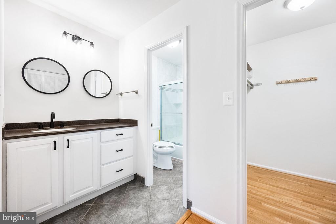
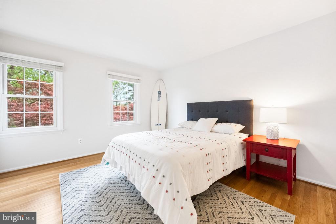
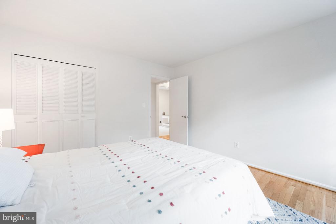
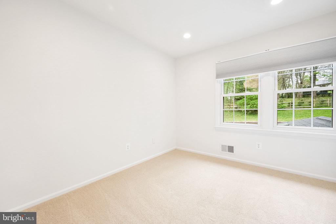
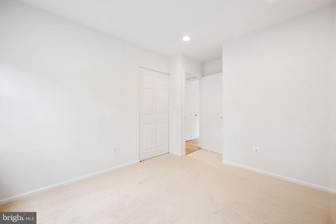
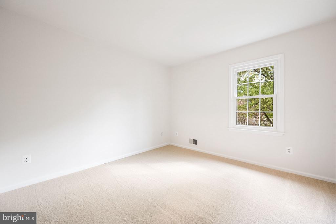
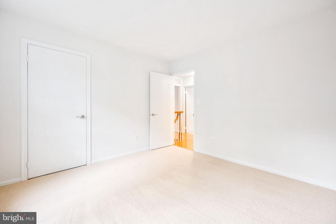
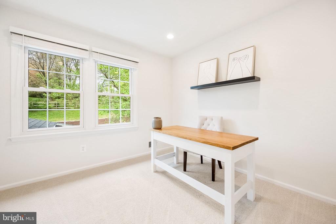
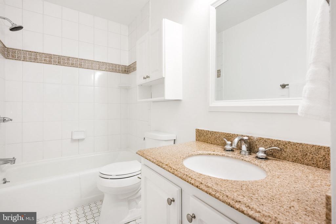
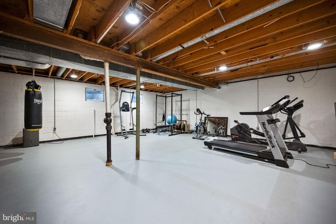
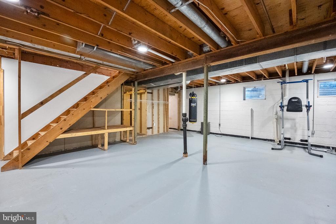
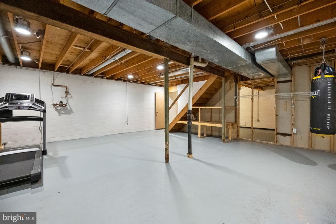
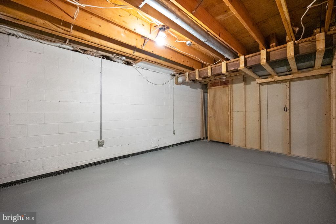
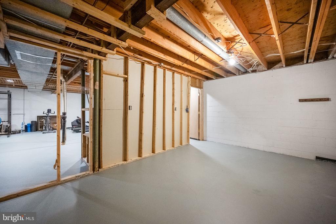
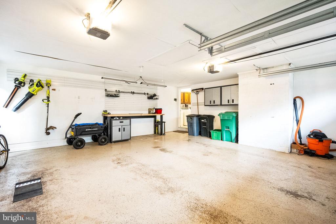
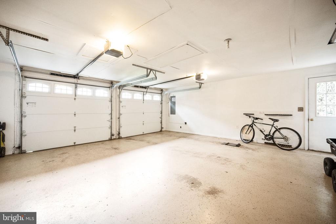
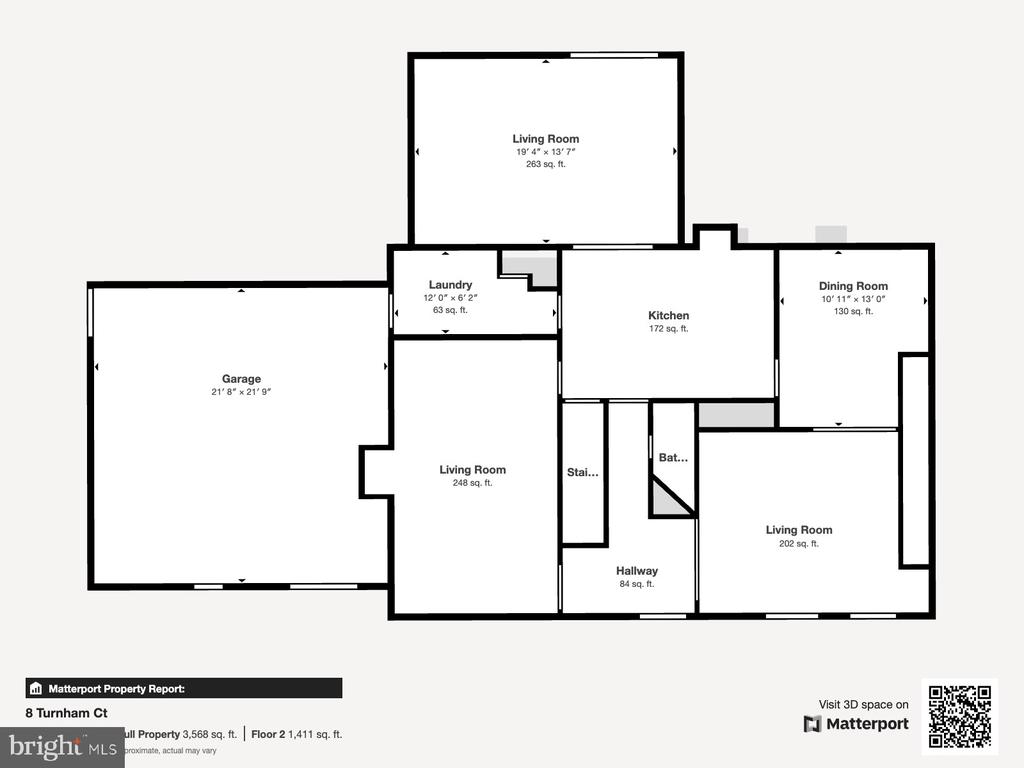
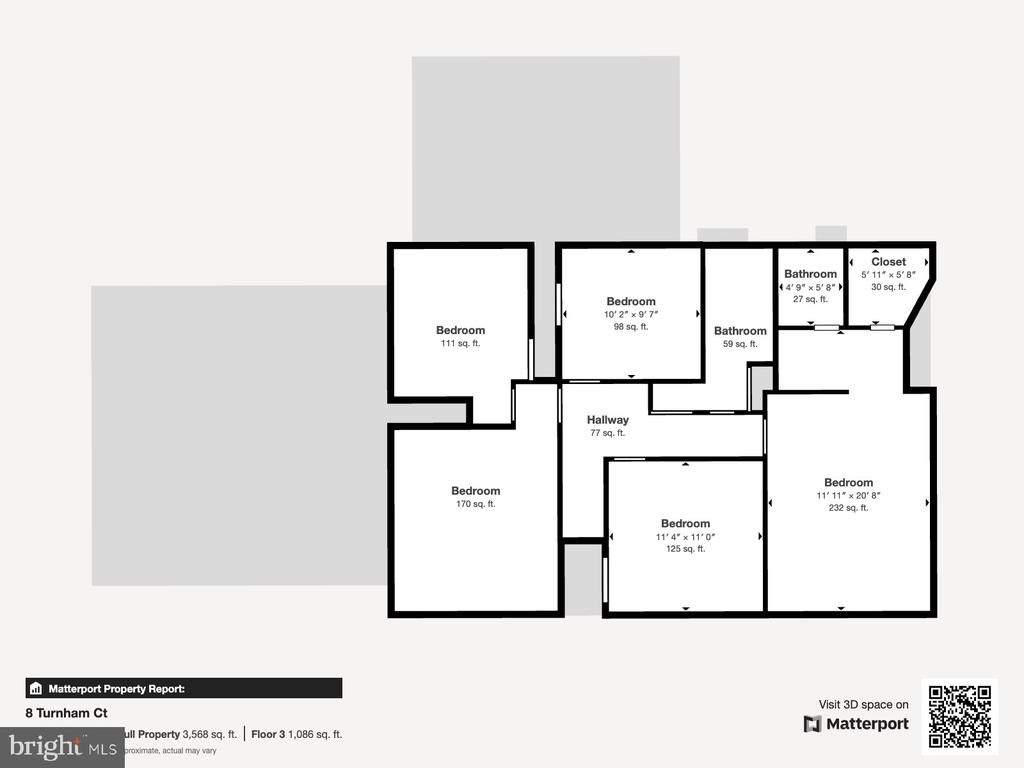
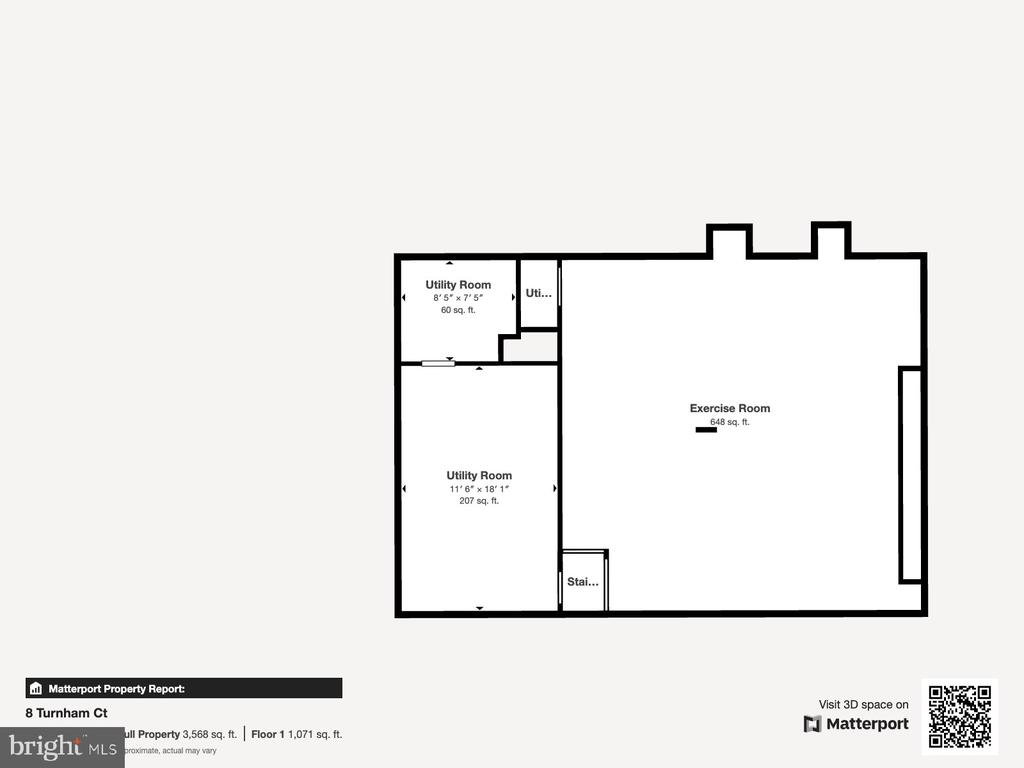
Welcome to 8 Turnham Court, a remarkable property nestled on the corner of a cul-de-sac in the charming Westleigh community in Gaithersburg, and located in the Wootton High School district. This expansive home offers 5 bedrooms and 2.5 bathrooms, multiple family and living areas, a sensational fenced-in rear yard, and an oversized 2-car garage! Upon entering the main foyer, you are greeted by a freshly painted interior that exudes warmth and elegance. The main level boasts a dedicated living room and separate family room, with a wood-burning fireplace and custom built-in shelving and cabinetry. The spacious kitchen is equipped with stainless appliances and ample counter space, perfect for culinary enthusiasts, and is adjacent to a dedicated dining room which is ideal for entertaining and nightly meals. The kitchen also spills into a large additional family room space which is wonderful for movie and game nights and other large gatherings, and is directly connected to the beautifully landscaped and fenced-in rear yard, expanding the living space to the outdoors with a deck and patio, along with a built-in firepit for cool evenings. Back inside on the main level, you'll find a convenient powder room, a main level laundry room with storage cabinets, and direct access to the attached 2-car garage which includes additional storage space. Head upstairs to the bedroom level and you'll appreciate having five spacious bedrooms including a large primary suite featuring room for a king-size bed and a small sitting area, a generous walk-in closet, and an attached bathroom with dual vanities. The remaining four bedrooms are all well-sized and well-appointed, and include brand new carpets, traditional closets, and a shared hall bathroom with a large vanity, bathtub and an additional linen closet. The expansive unfinished lower level has 8+ foot ceilings and is partially framed, presenting an opportunity for the new owner to customize and tailor the space to their needs. Located only minutes from multiple shopping and dining options, and with easy access to commuter routes off of 270, 495, and the ICC. This incredible home is a rare find, combining spacious living with thoughtful amenities and located in a charming pocket of Gaithersburg. Don't miss your chance!

Share Property

Location

8 TURNHAM COURT, GAITHERSBURG, MD 20878

Status

Sold

Date Sold

June 3, 2025
Michael Makris

Michael Makris

Featured Amenities

Interior

  • total bedrooms5
  • Total bathrooms3
  • full bathrooms2
  • half bathroom1
  • Laundry room Washer In Unit, Dryer In Unit, Main Floor
  • Fireplace Wood, Mantel(s)
  • APPLIANCES Built-In Microwave, Dishwasher, Disposal, Exhaust Fan, Oven/Range - Electric, Refrigerator, Stainless Steel Appliances, Washer, Dryer, Water Heater
  • other interior Features Attic, Built-Ins, Carpet, Ceiling Fan(s), Chair Railings, Dining Area, Exposed Beams, Floor Plan - Traditional, Formal/Separate Dining Room, Kitchen - Eat-In, Kitchen - Island, Primary Bath(s), Recessed Lighting, Upgraded Countertops, Walk-in Closet(s), Wood Floors

Area & Lot

  • Status Sold
  • Date Sold June 3, 2025
  • Living Area2,520 Sq.Ft.
  • Total Area3,640 Sq.Ft.
  • Lot Area0.28 Acres
  • MLS® IDMDMC2176536
  • TypeResidential
  • YEAR BUILT1974
  • NeighborhoodGaithersburg
  • Architecture StylesColonial
  • Elementary SchoolDUFIEF
  • Middle SchoolROBERT FROST
  • High SchoolTHOMAS S. WOOTTON
  • School DistrictMONTGOMERY COUNTY PUBLIC SCHOOLS

Exterior

  • STORIES3
  • Garage Space2.0
  • water SourcePublic
  • PoolNo Pool
  • roofAsphalt
  • lot featuresLandscaping, Cul-de-sac
  • parkingAttached Garage, Driveway, Off Street
  • HEAT TYPEForced Air, Heat Pump(s)
  • AIR CONDITIONINGCentral A/C, Ceiling Fan(s)
  • sewerPublic Sewer
  • SubstructureConcrete Perimeter
  • Disability FeaturesNone
  • security FeaturesSecurity System, Smoke Detector, Carbon Monoxide Detectors
  • other exterior FeaturesExtensive Hardscape

Financial

  • Sales Price$885,000
  • Real Estate Tax $9,225/yr
  • Zoning R90

Gaithersburg

This area is a suburban community with large shopping centers, golf courses, and numerous parks, such as Seneca Creek State Park.

Explore

Work

As a community-driven real estate firm, we are dedicated to supporting you through every step of your real estate journey. Whether you’re buying, selling, or exploring possibilities, our team is here to empower your decisions and deliver real results. Let us help you write the next chapter in your story.

Follow Me on Instagram