Leave a Message

By providing your contact information to Corcoran McEnearney, your personal information will be processed in accordance with Corcoran McEnearney's Privacy Policy. By checking the box(es) below, you expressly consent to receive marketing or promotional real estate communication from Corcoran McEnearney in the manner selected by you. For SMS text messages, message frequency varies. Message and data rates may apply. Consent is not a condition of purchase of any goods or services. You may opt out of receiving further communications from Corcoran McEnearney at any time. To opt out of receiving SMS text messages, reply STOP to unsubscribe. SMS text messaging is subject to our Terms of Use.

Thank you for your message. We will be in touch with you shortly.

7959 GAMBRILL COURT
7959 GAMBRILL COURT
7959 GAMBRILL COURT
7959 GAMBRILL COURT
7959 GAMBRILL COURT
7959 GAMBRILL COURT
7959 GAMBRILL COURT
7959 GAMBRILL COURT
7959 GAMBRILL COURT
7959 GAMBRILL COURT
7959 GAMBRILL COURT
7959 GAMBRILL COURT
7959 GAMBRILL COURT
7959 GAMBRILL COURT
7959 GAMBRILL COURT
7959 GAMBRILL COURT
7959 GAMBRILL COURT
7959 GAMBRILL COURT
7959 GAMBRILL COURT
7959 GAMBRILL COURT
7959 GAMBRILL COURT
7959 GAMBRILL COURT
7959 GAMBRILL COURT
7959 GAMBRILL COURT
7959 GAMBRILL COURT
7959 GAMBRILL COURT
7959 GAMBRILL COURT
7959 GAMBRILL COURT
7959 GAMBRILL COURT
7959 GAMBRILL COURT
7959 GAMBRILL COURT
7959 GAMBRILL COURT
7959 GAMBRILL COURT
7959 GAMBRILL COURT
7959 GAMBRILL COURT
7959 GAMBRILL COURT
7959 GAMBRILL COURT
7959 GAMBRILL COURT
7959 GAMBRILL COURT
7959 GAMBRILL COURT
7959 GAMBRILL COURT
7959 GAMBRILL COURT
7959 GAMBRILL COURT
7959 GAMBRILL COURT
SEE ALL PHOTOS
7959 GAMBRILL COURT
7959 GAMBRILL COURT
7959 GAMBRILL COURT
7959 GAMBRILL COURT
7959 GAMBRILL COURT
7959 GAMBRILL COURT
7959 GAMBRILL COURT
7959 GAMBRILL COURT
7959 GAMBRILL COURT
7959 GAMBRILL COURT
7959 GAMBRILL COURT
7959 GAMBRILL COURT
7959 GAMBRILL COURT
7959 GAMBRILL COURT
7959 GAMBRILL COURT
7959 GAMBRILL COURT
7959 GAMBRILL COURT
7959 GAMBRILL COURT
7959 GAMBRILL COURT
7959 GAMBRILL COURT
7959 GAMBRILL COURT
7959 GAMBRILL COURT
7959 GAMBRILL COURT
7959 GAMBRILL COURT
7959 GAMBRILL COURT
7959 GAMBRILL COURT
7959 GAMBRILL COURT
7959 GAMBRILL COURT
7959 GAMBRILL COURT
7959 GAMBRILL COURT
7959 GAMBRILL COURT
7959 GAMBRILL COURT
7959 GAMBRILL COURT
7959 GAMBRILL COURT
7959 GAMBRILL COURT
7959 GAMBRILL COURT
7959 GAMBRILL COURT
7959 GAMBRILL COURT
7959 GAMBRILL COURT
7959 GAMBRILL COURT
7959 GAMBRILL COURT
7959 GAMBRILL COURT
7959 GAMBRILL COURT
7959 GAMBRILL COURT
Sold

7959 GAMBRILL COURT

7959 GAMBRILL COURT, SPRINGFIELD, VA 22153

$650,000
$650,000

7959 GAMBRILL COURT

3 Beds 4 Baths 1,890 Sq.Ft. 6,570 Sq.Ft.

Description

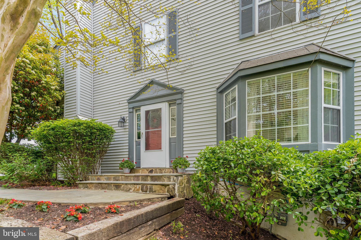
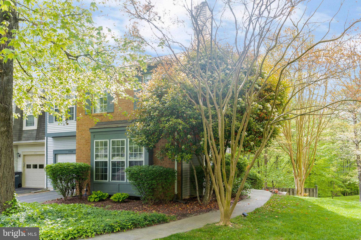
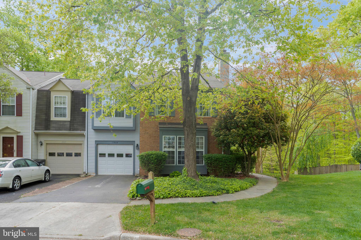
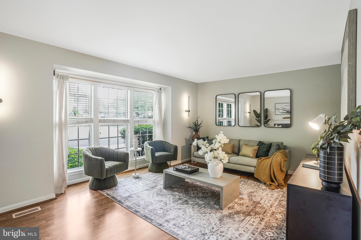
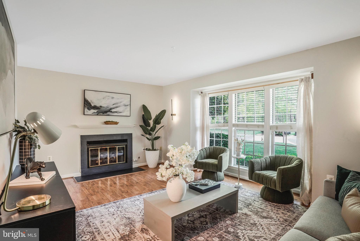
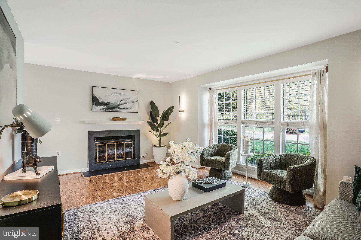
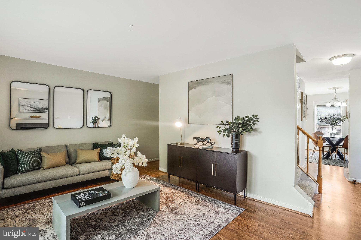
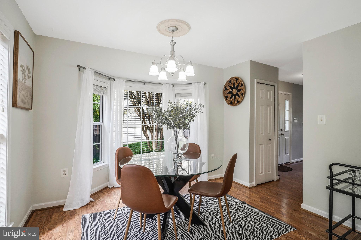
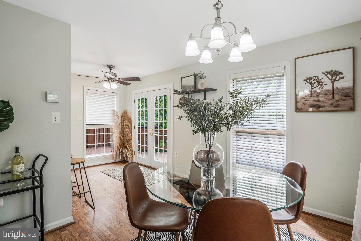
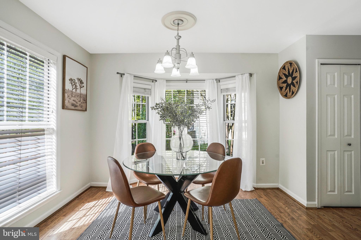
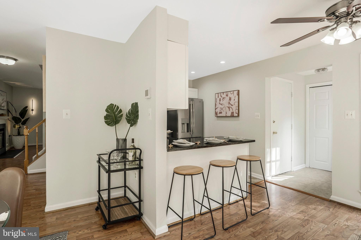
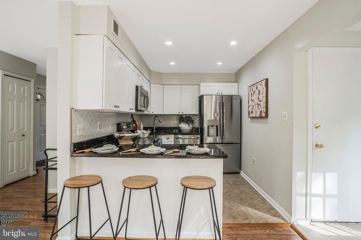
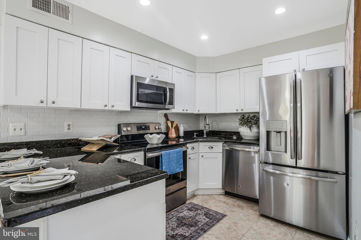
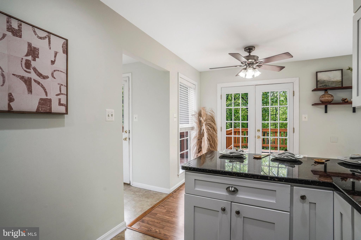
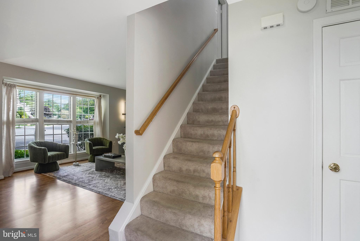
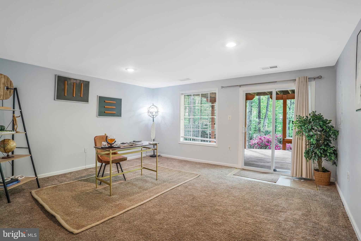
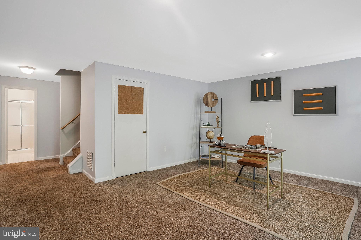
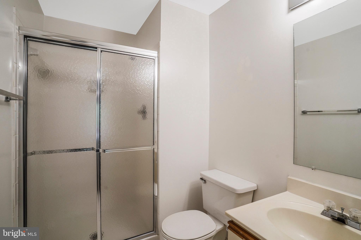
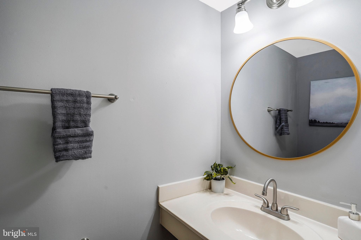
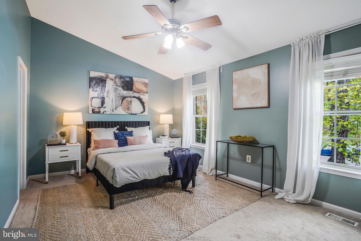
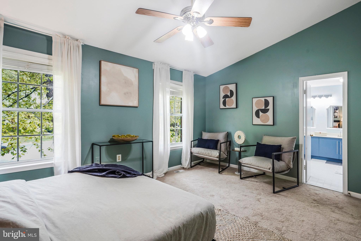
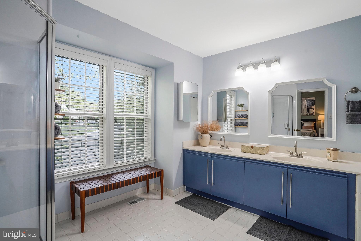
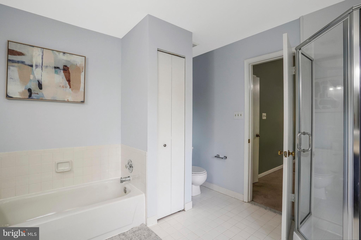
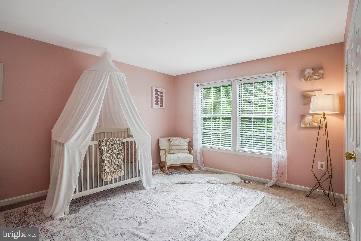
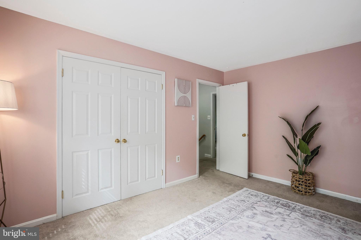
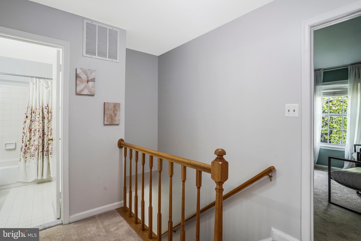
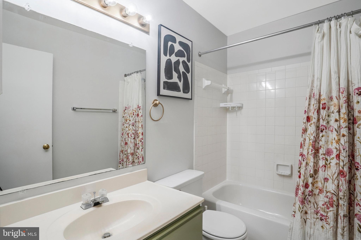
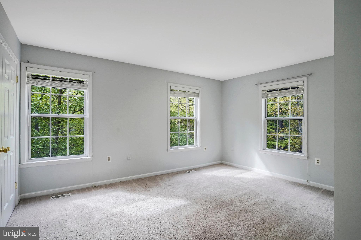
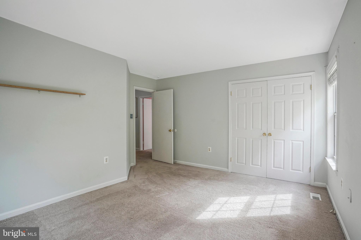
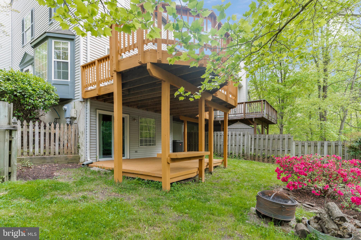
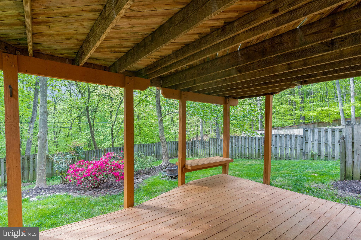
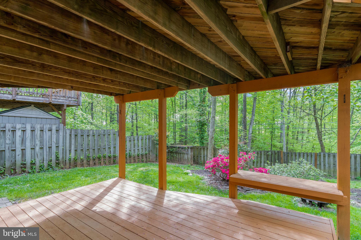
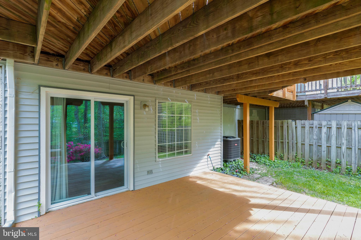
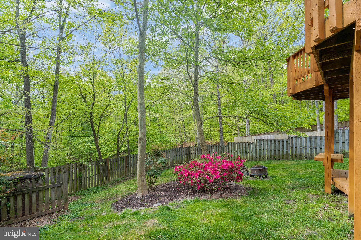
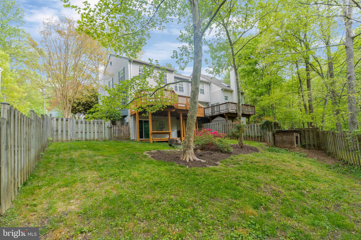
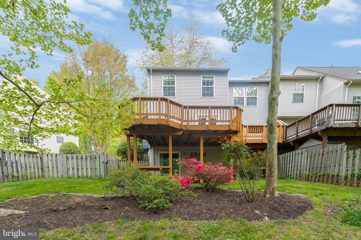
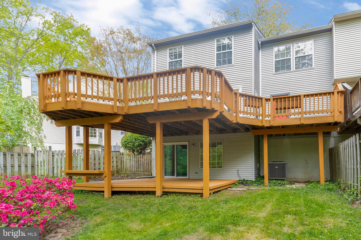
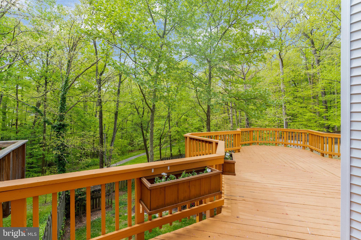
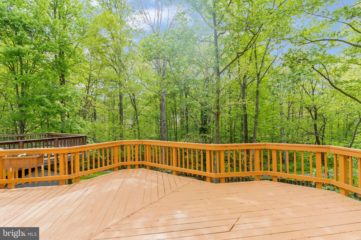
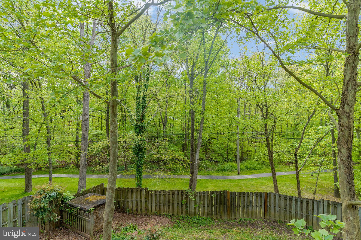
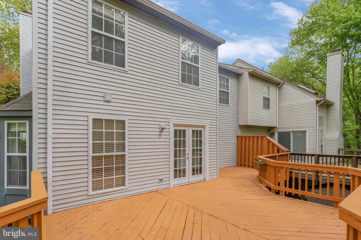
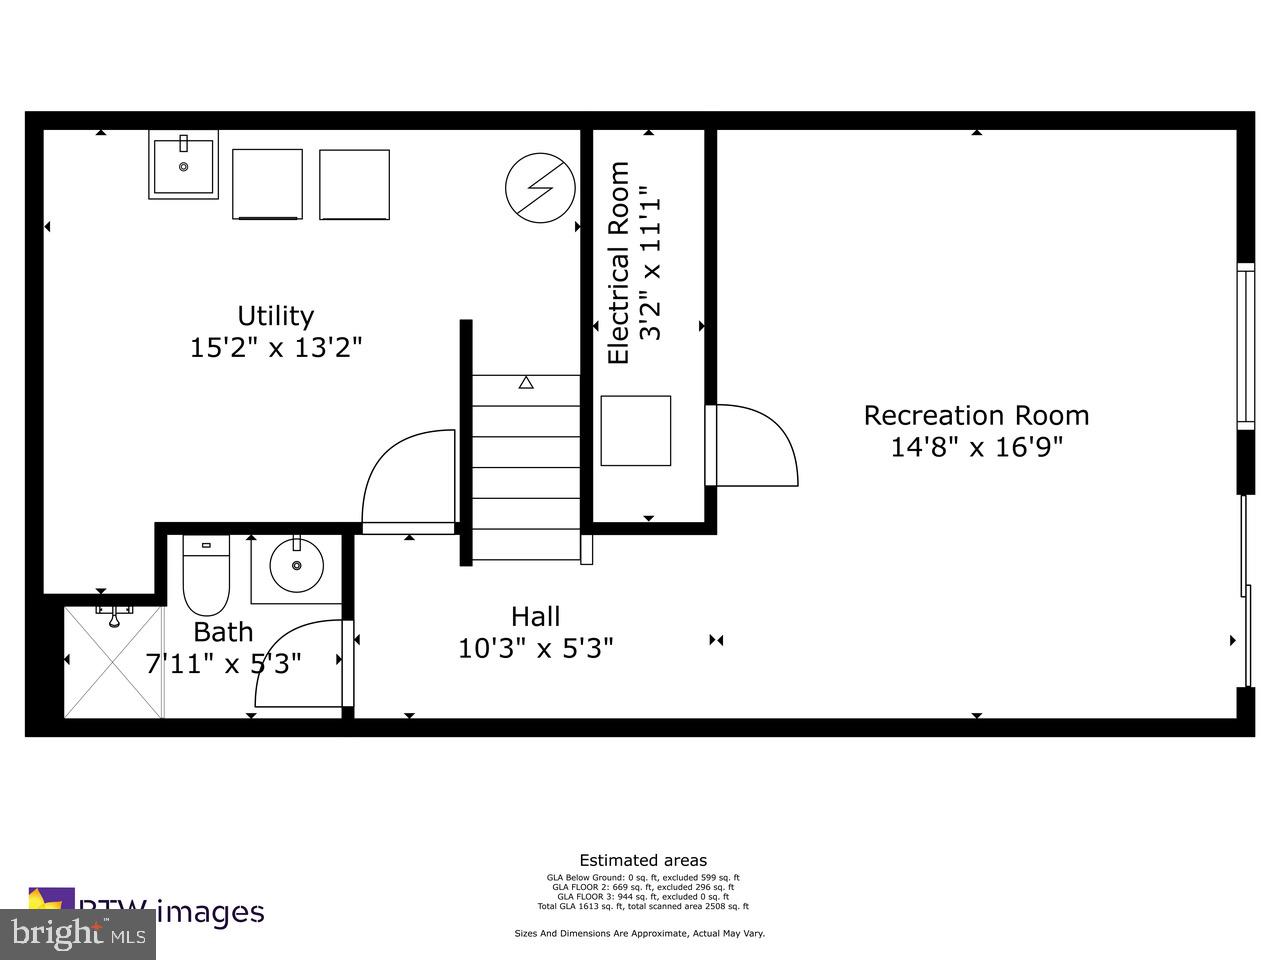
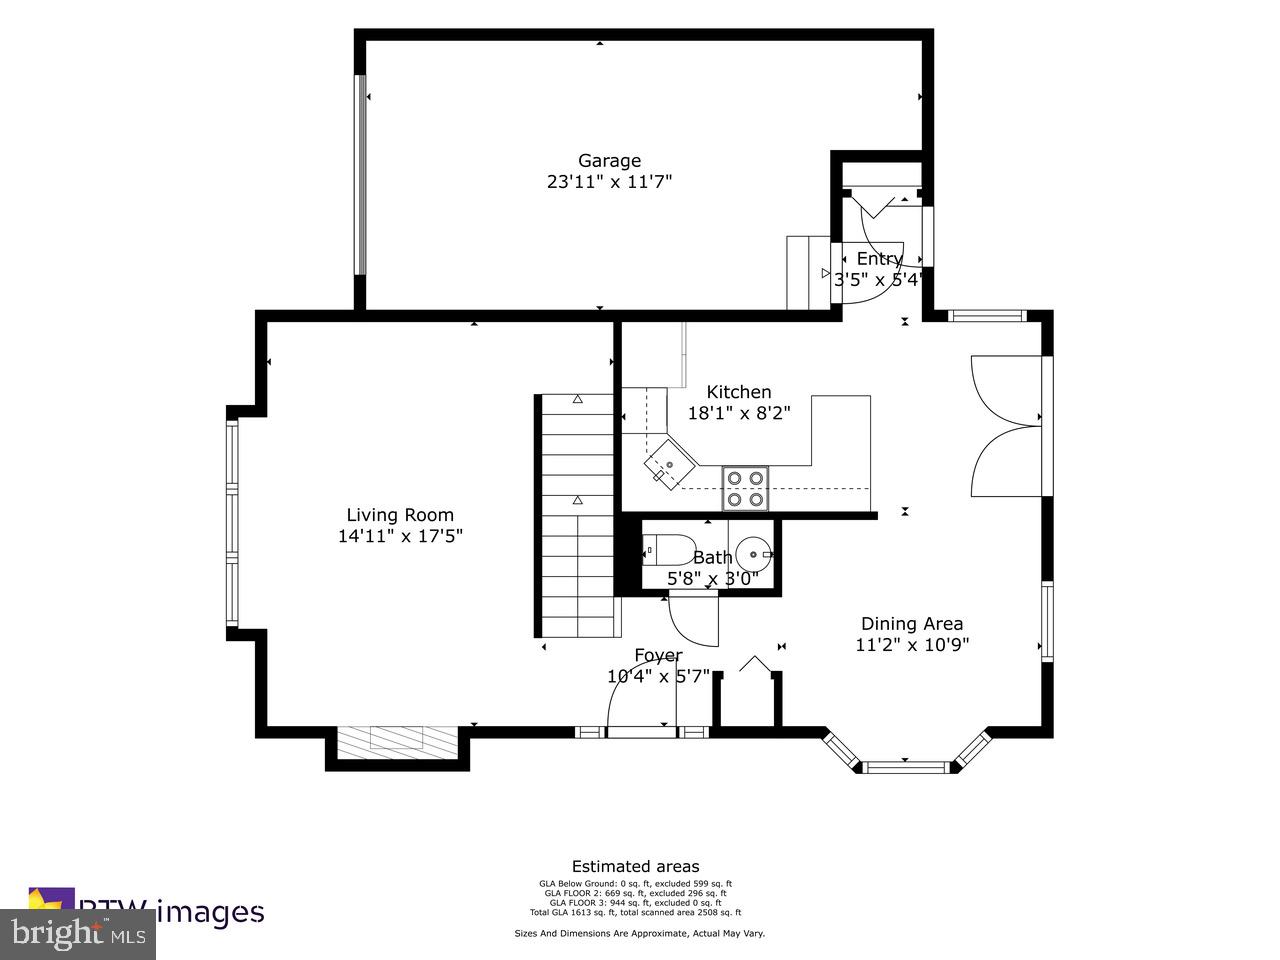
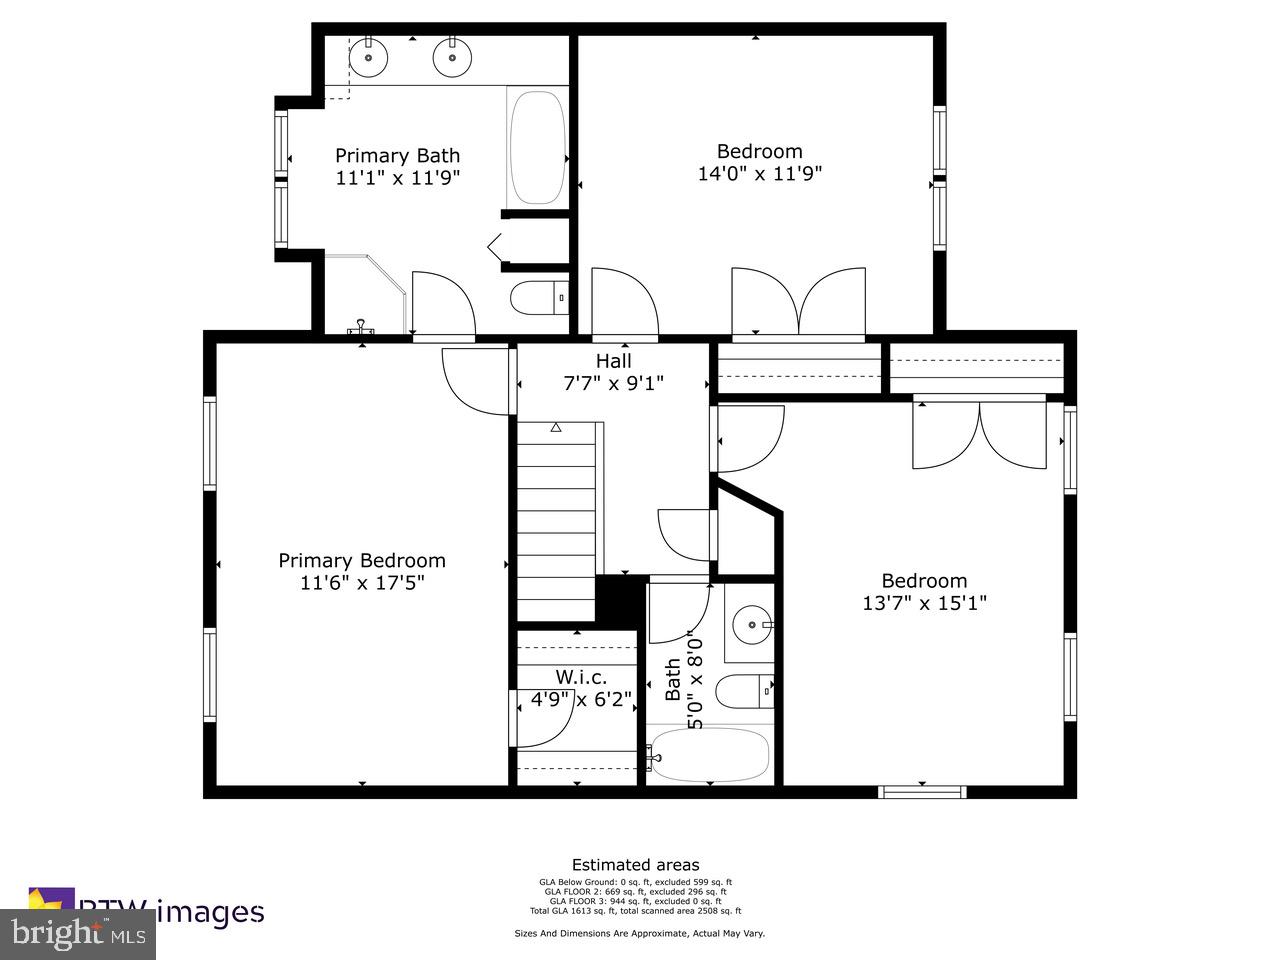
The one you've been waiting for! Three levels of generous living space and a smart floor plan make this a fantastic option. 7959 sits at the end of a no-thru street, which makes this a rare and sought-after street. The home backs to a serene park-like setting. Enjoy the outdoors with privacy underneath a canopy of mature trees. Even the upper-level bedrooms have tranquil treetop views. The wonderfully updated kitchen features an eat-in dining area and simple access to the garage. The main level living area includes a fireplace and a half-bath. The spacious upper-level primary suite includes an enormous updated bath and a walk-in closet - plenty of space for dressers (you won't have to "borrow" another bedroom closet!) No one gets the small bedroom either! Additional spacious bedrooms share an ample-sized full hall bath. The lower level can handle whatever multi-purpose you can dish out. Gym? Gaming? A home office? All of it's possible at 7959; plus, you still have plenty of room for storage! A walk-out patio opens to a fully fenced backyard - perfect if Fido needs a place to play! Don't wait. Schedule your visit today!

Share Property

Location

7959 GAMBRILL COURT, SPRINGFIELD, VA 22153

Status

Sold

Date Sold

May 24, 2024
Sandy McMaster

Sandy McMaster

Featured Amenities

Interior

  • total bedrooms3
  • Total bathrooms4
  • full bathrooms3
  • half bathroom1
  • Laundry room Lower Level
  • Flooring Carpet
  • Fireplace Gas
  • APPLIANCES Gas Range, Gas Oven, Gas Water Heater, Dishwasher, Disposal, Dryer, Exhaust Fan, Ice Maker, Refrigerator, Washer, Water Heater, Microwave
  • other interior Features Walk-In Closet(s)

Area & Lot

  • Status Sold
  • Date Sold May 24, 2024
  • Living Area1,890 Sq.Ft.
  • Total Area2,140 Sq.Ft.
  • Lot Area6,570 Sq.Ft.
  • MLS® IDVAFX2173326
  • TypeTownhouse
  • YEAR BUILT1986
  • NeighborhoodFairfax County
  • Architecture StylesColonial
  • View DescriptionTrees/Woods
  • Elementary SchoolNEWINGTON FOREST
  • Middle SchoolSOUTH COUNTY
  • High SchoolSOUTH COUNTY
  • School DistrictFAIRFAX COUNTY PUBLIC SCHOOLS

Exterior

  • STORIES3
  • Garage Space1.0
  • water SourcePublic
  • utilitiesUnderground Utilities
  • PoolNone
  • roofShingle
  • lot featuresCorner Lot, Wooded, Cul-De-Sac, Private, Back Yard
  • parkingGarage Door Opener, Asphalt, Garage, Driveway, Attached
  • HEAT TYPEExhaust Fan, Natural Gas, Forced Air
  • AIR CONDITIONINGCentral Air, Electric
  • sewerPublic Sewer
  • SubstructureConcrete Perimeter

Financial

  • Sales Price$650,000
  • Real Estate Tax $6,826/yr
  • HOA $665/yr
  • Zoning 303

Fairfax County

The region is rich in history, with sites like George Washington’s Mount Vernon and a calendar full of community festivals.

Explore

Work

As a community-driven real estate firm, we are dedicated to supporting you through every step of your real estate journey. Whether you’re buying, selling, or exploring possibilities, our team is here to empower your decisions and deliver real results. Let us help you write the next chapter in your story.

Follow Me on Instagram