7822 BOLD LION LANE
7822 BOLD LION LANE
7822 BOLD LION LANE
7822 BOLD LION LANE
7822 BOLD LION LANE
7822 BOLD LION LANE
7822 BOLD LION LANE
7822 BOLD LION LANE
7822 BOLD LION LANE
7822 BOLD LION LANE
7822 BOLD LION LANE
7822 BOLD LION LANE
7822 BOLD LION LANE
7822 BOLD LION LANE
7822 BOLD LION LANE
7822 BOLD LION LANE
7822 BOLD LION LANE
7822 BOLD LION LANE
7822 BOLD LION LANE
7822 BOLD LION LANE
7822 BOLD LION LANE
7822 BOLD LION LANE
7822 BOLD LION LANE
7822 BOLD LION LANE
7822 BOLD LION LANE
7822 BOLD LION LANE
7822 BOLD LION LANE
7822 BOLD LION LANE
7822 BOLD LION LANE
7822 BOLD LION LANE
7822 BOLD LION LANE
7822 BOLD LION LANE
7822 BOLD LION LANE
7822 BOLD LION LANE
7822 BOLD LION LANE
7822 BOLD LION LANE
7822 BOLD LION LANE
7822 BOLD LION LANE
7822 BOLD LION LANE
7822 BOLD LION LANE
7822 BOLD LION LANE
SEE ALL PHOTOS
7822 BOLD LION LANE
7822 BOLD LION LANE
7822 BOLD LION LANE
7822 BOLD LION LANE
7822 BOLD LION LANE
7822 BOLD LION LANE
7822 BOLD LION LANE
7822 BOLD LION LANE
7822 BOLD LION LANE
7822 BOLD LION LANE
7822 BOLD LION LANE
7822 BOLD LION LANE
7822 BOLD LION LANE
7822 BOLD LION LANE
7822 BOLD LION LANE
7822 BOLD LION LANE
7822 BOLD LION LANE
7822 BOLD LION LANE
7822 BOLD LION LANE
7822 BOLD LION LANE
7822 BOLD LION LANE
7822 BOLD LION LANE
7822 BOLD LION LANE
7822 BOLD LION LANE
7822 BOLD LION LANE
7822 BOLD LION LANE
7822 BOLD LION LANE
7822 BOLD LION LANE
7822 BOLD LION LANE
7822 BOLD LION LANE
7822 BOLD LION LANE
7822 BOLD LION LANE
7822 BOLD LION LANE
7822 BOLD LION LANE
7822 BOLD LION LANE
7822 BOLD LION LANE
7822 BOLD LION LANE
7822 BOLD LION LANE
7822 BOLD LION LANE
7822 BOLD LION LANE
7822 BOLD LION LANE
Sold

7822 BOLD LION LANE

7822 BOLD LION LANE, ALEXANDRIA, VA 22315

$811,000
$811,000

7822 BOLD LION LANE

3 Beds 4 Baths 2,653 Sq.Ft. 5,672 Sq.Ft.

Description

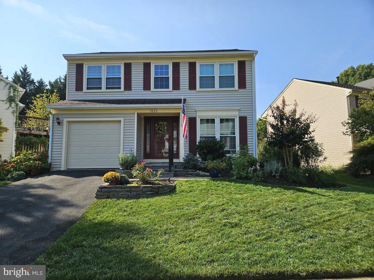
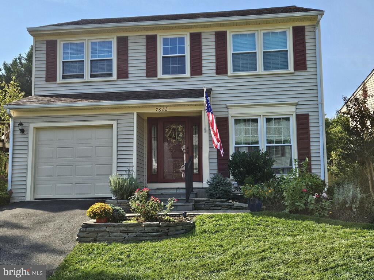
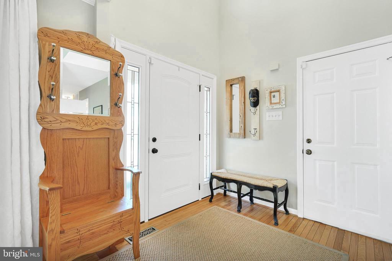
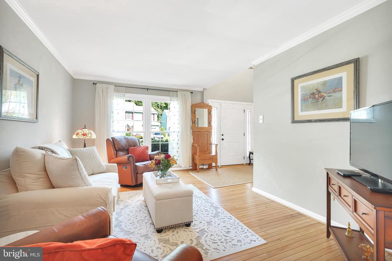
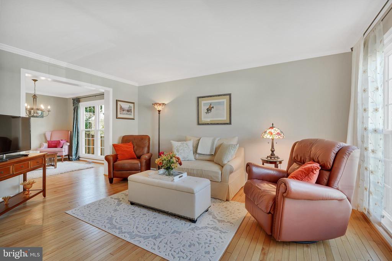
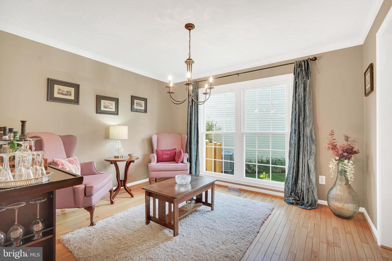
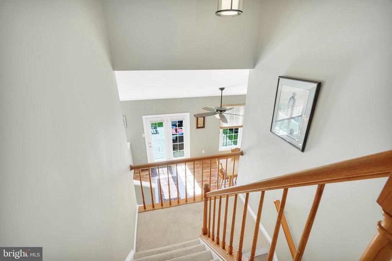
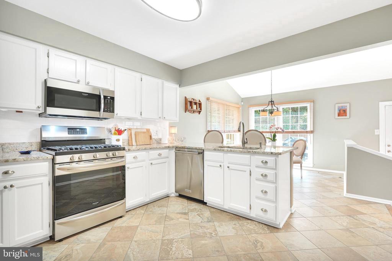
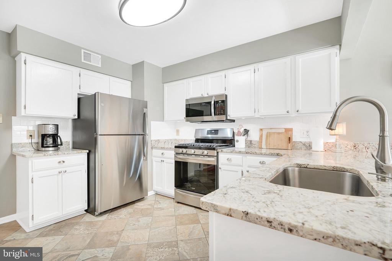
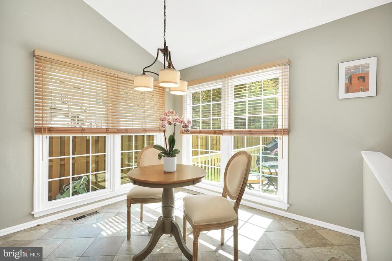
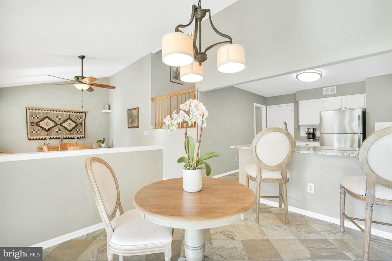
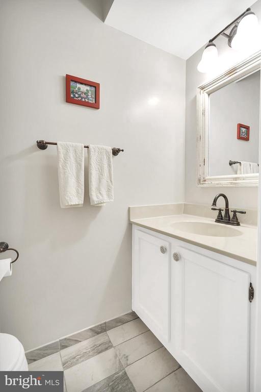
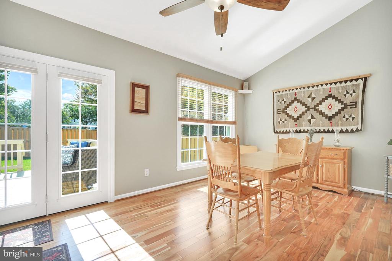
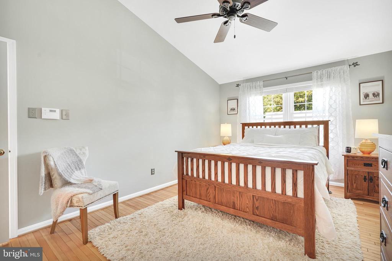
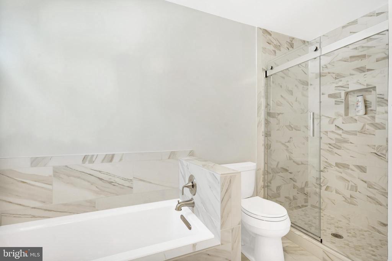
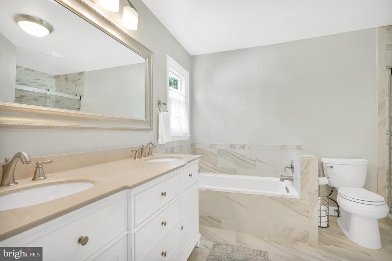
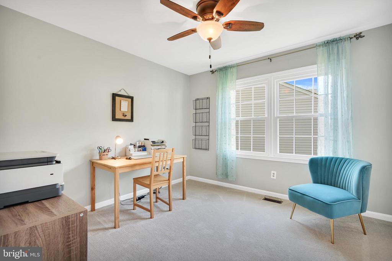
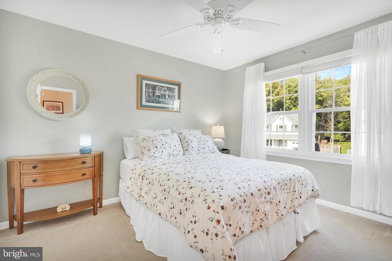
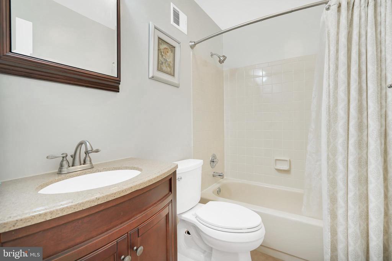
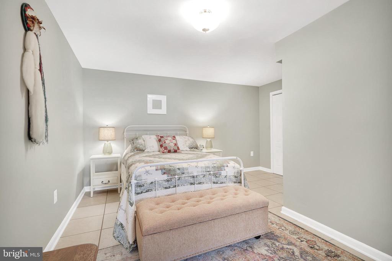
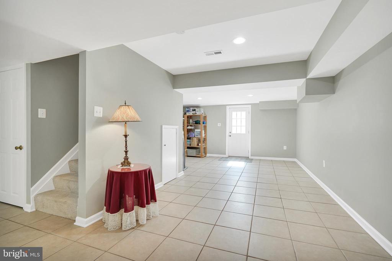
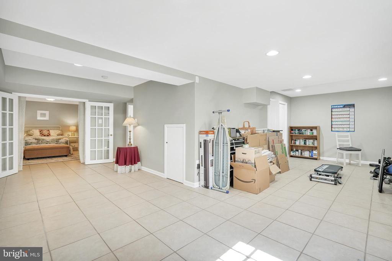
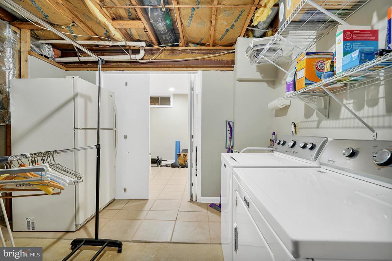
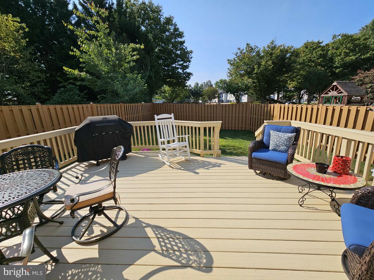
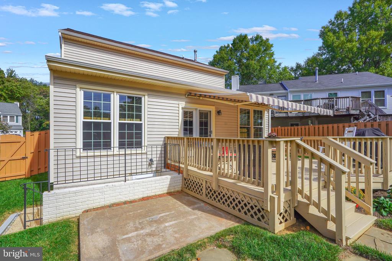
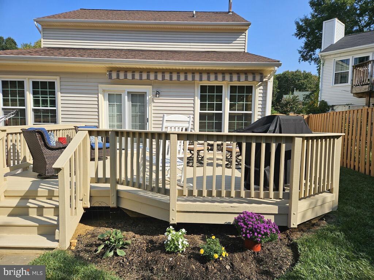
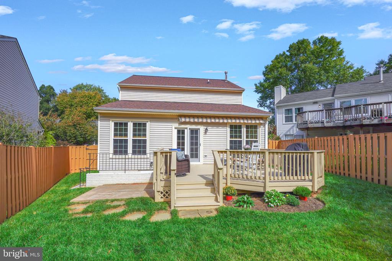
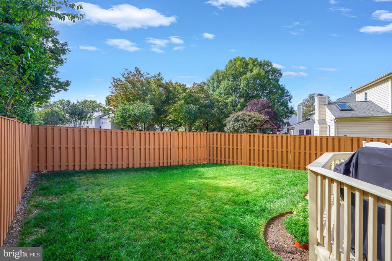
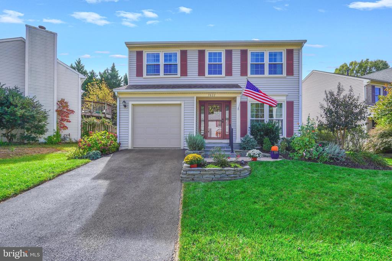
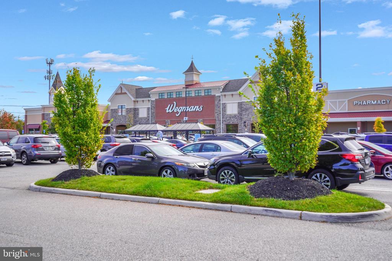
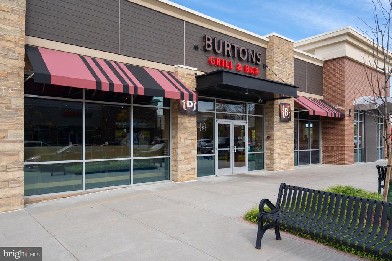
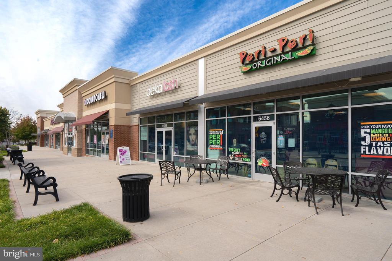
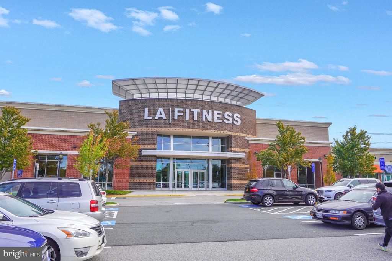
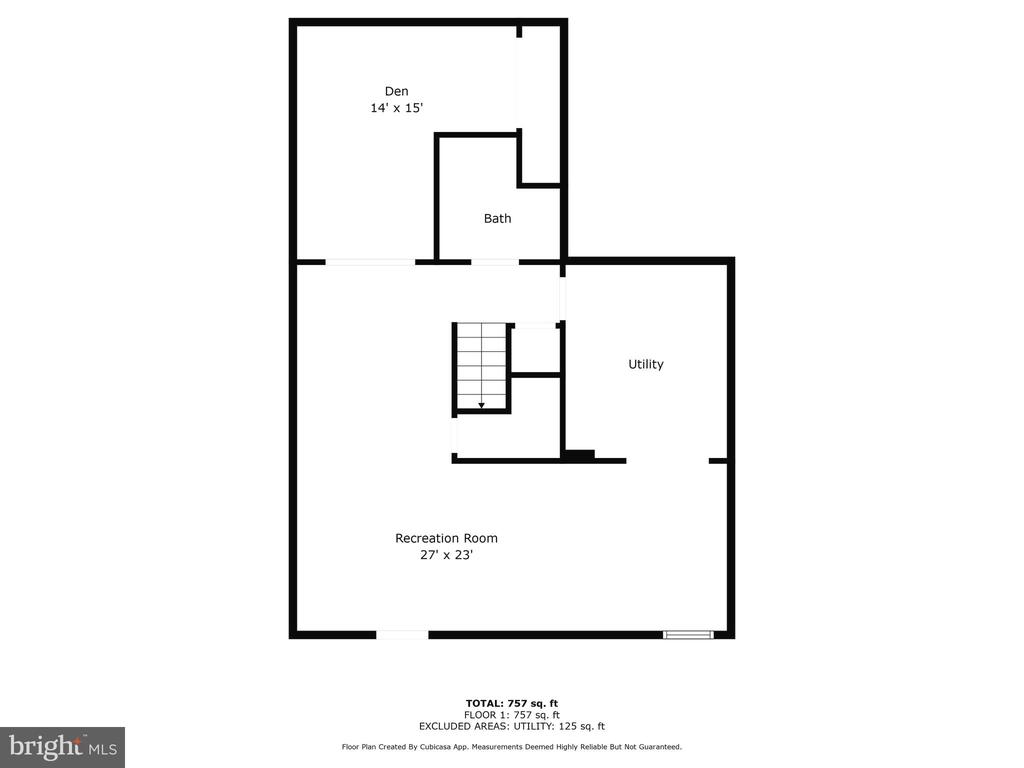
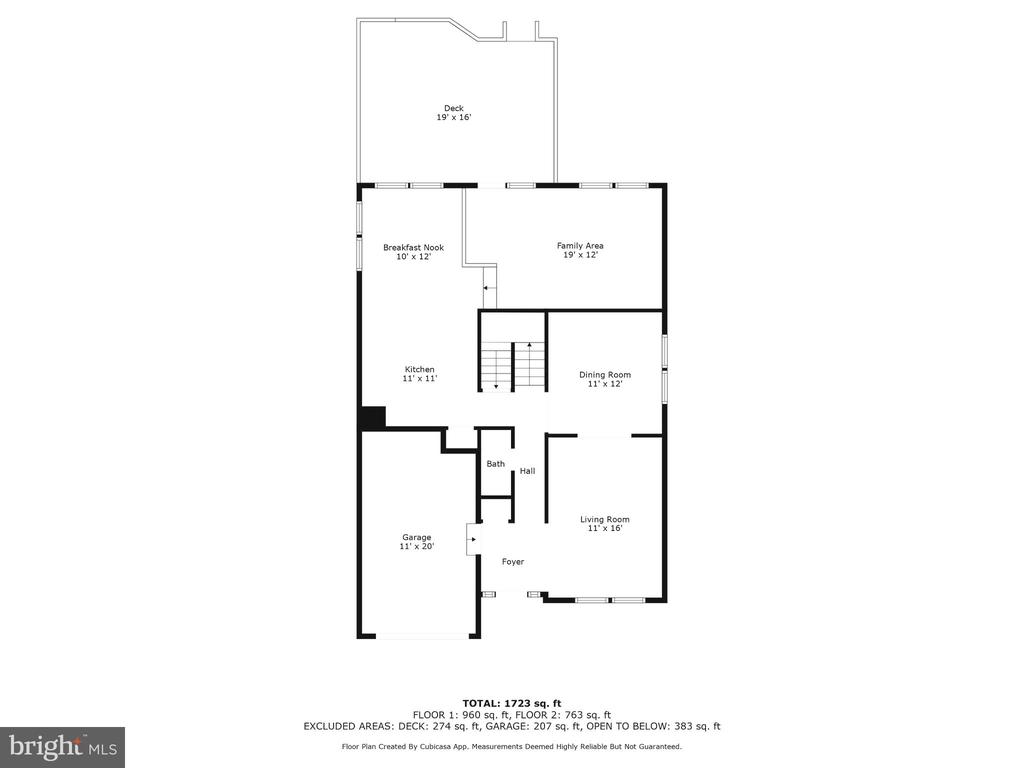
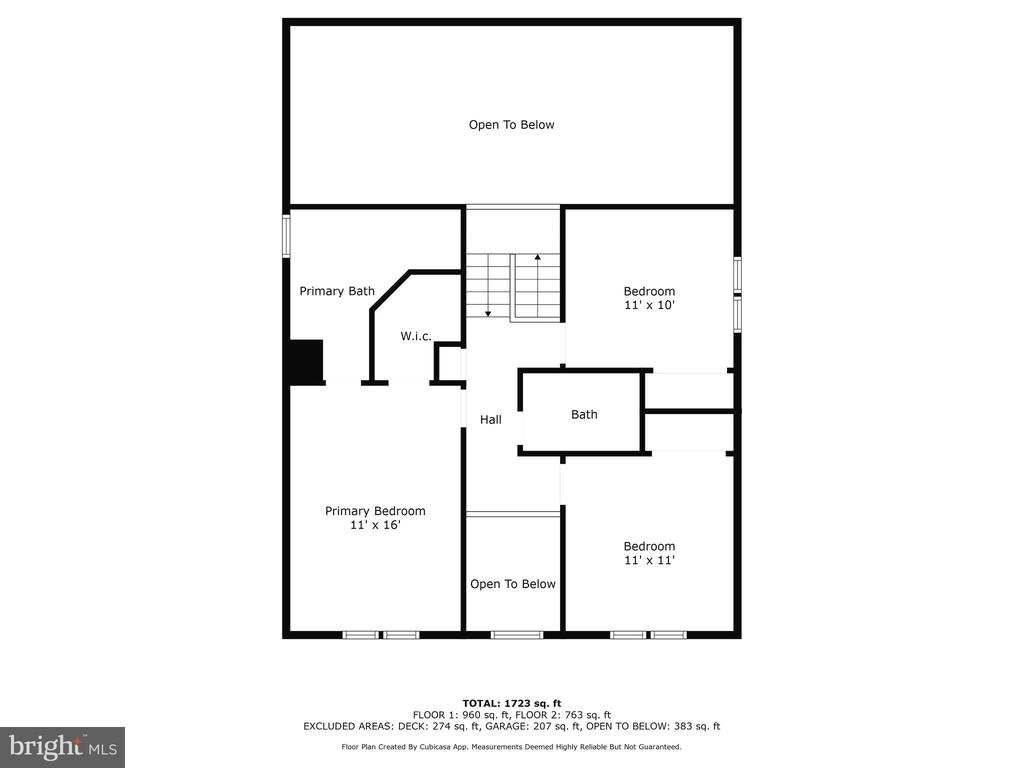
Open House on October 20th from 2-4 pm. Offers are due on Monday, October 21st, at 5 pm. The initial buyer had a change of heart and withdrew on the second day, giving you a fresh opportunity to make this stunning home your own. Move in, unpack, and unwind--this home is perfectly suited for hosting, entertaining, and fully embracing the good life. Tucked away on a peaceful cul-de-sac, this impeccably maintained three-level home offers a seamless blend of comfort and style. Step inside, and you'll find that no detail has been overlooked, with a host of thoughtful updates, including a new HVAC system (2022), Refrigerator (2024), Gas range & microwave (2022), Washer/dryer (2020), Sump pump (2021), Water heater (2016). Additionally, major features such as the architectural shingled roof and energy-efficient windows (2012) remain under warranty, while the attic's upgraded insulation (2020) enhances the home's overall energy efficiency. The gourmet eat-in kitchen is a chef's dream, updated with sleek granite countertops, a deep farmhouse sink, and stylish slate-look tile--perfect for casual meals or lively gatherings. Just off the kitchen, the formal living and dining rooms are enhanced by elegant crown molding, offering timeless sophistication for special occasions. A modernized half bath is conveniently located on this level. Upstairs, the home offers three well-appointed bedrooms, including the luxurious primary suite. The ensuite bathroom has been tastefully modernized with a soaking tub and double sinks for a spa-like experience. An additional, updated hall bath provides comfort and convenience for family and guests alike. Downstairs, the expansive, finished walk-out lower level presents endless possibilities. With a private room and a fully updated bathroom, this level could be reconfigured for a guest suite or a peaceful retreat. Throughout the home, you'll find an array of impressive upgrades, from the rich hickory flooring and updated light fixtures to the insulated garage door and modern front door with sidelights. With stately slate steps and professional masonry, the entrance makes a lasting first impression. Fresh carpets and paint give the home a polished feel. Step outside to your private, south-facing backyard, where a newly stained deck and fence await. Relax under the new Sunsetter awning (installed in 2021) and soak in the tranquility of your outdoor oasis. The garage is a haven for organization, featuring wall hangers and a pegboard to neatly store all your tools. With an abundance of natural light and carefully designed, functional spaces in every room, this home is move-in ready and waiting for your personal touches to make it truly yours. This home is a short distance from major grocery stores, including Wegman's, and fitness options like LA Fitness. It's also close to a Metro stop and only one block from a Fairfax County Connector bus stop. Great shops and charming restaurants are within walking distance, and you'll have convenient access to both I-395 and I-495.

Share Property

Location

7822 BOLD LION LANE, ALEXANDRIA, VA 22315

Status

Sold

Date Sold

November 12, 2024
Alyssa Cannon

Alyssa Cannon

Featured Amenities

Interior

  • total bedrooms3
  • Total bathrooms4
  • full bathrooms3
  • half bathroom1
  • Flooring Carpet, Ceramic Tile, Hardwood
  • APPLIANCES Built-In Microwave, Dishwasher, Disposal, Dryer, Exhaust Fan, Extra Refrigerator/Freezer, Icemaker, Oven/Range - Gas, Refrigerator, Washer, Water Heater
  • other interior Features Ceiling Fan(s), Family Room Off Kitchen, Floor Plan - Open, Formal/Separate Dining Room, Pantry, Primary Bath(s), Walk-in Closet(s), Window Treatments, Wood Floors, Crown Moldings, Dining Area, Kitchen - Gourmet, Upgraded Countertops

Area & Lot

  • Status Sold
  • Date Sold November 12, 2024
  • Living Area2,653 Sq.Ft.
  • Total Area2,653 Sq.Ft.
  • Lot Area5,672 Sq.Ft.
  • MLS® IDVAFX2206146
  • TypeResidential
  • YEAR BUILT1987
  • NeighborhoodFranconia
  • Architecture StylesTraditional
  • School DistrictFAIRFAX COUNTY PUBLIC SCHOOLS

Exterior

  • STORIES3
  • Garage Space1.0
  • water SourcePublic
  • utilitiesCable TV Available, Electric Available, Natural Gas Available
  • PoolYes - Community
  • roofArchitectural Shingle
  • parkingAttached Garage, Driveway
  • HEAT TYPEHeat Pump(s)
  • AIR CONDITIONINGCeiling Fan(s), Central A/C
  • sewerNo Septic System
  • SubstructureSlab
  • Disability FeaturesNone
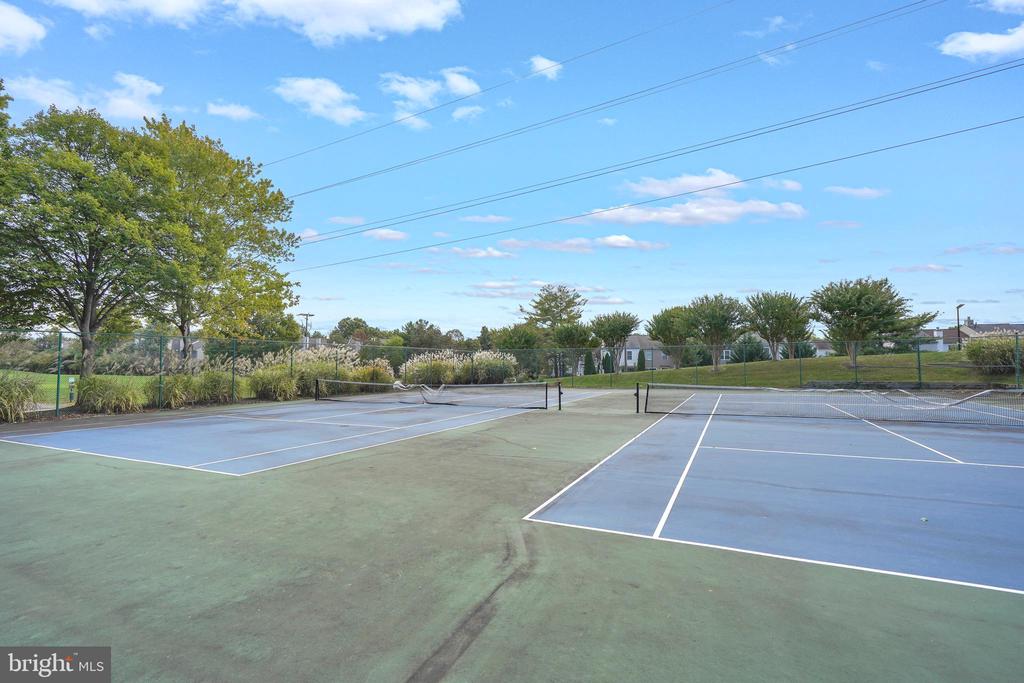
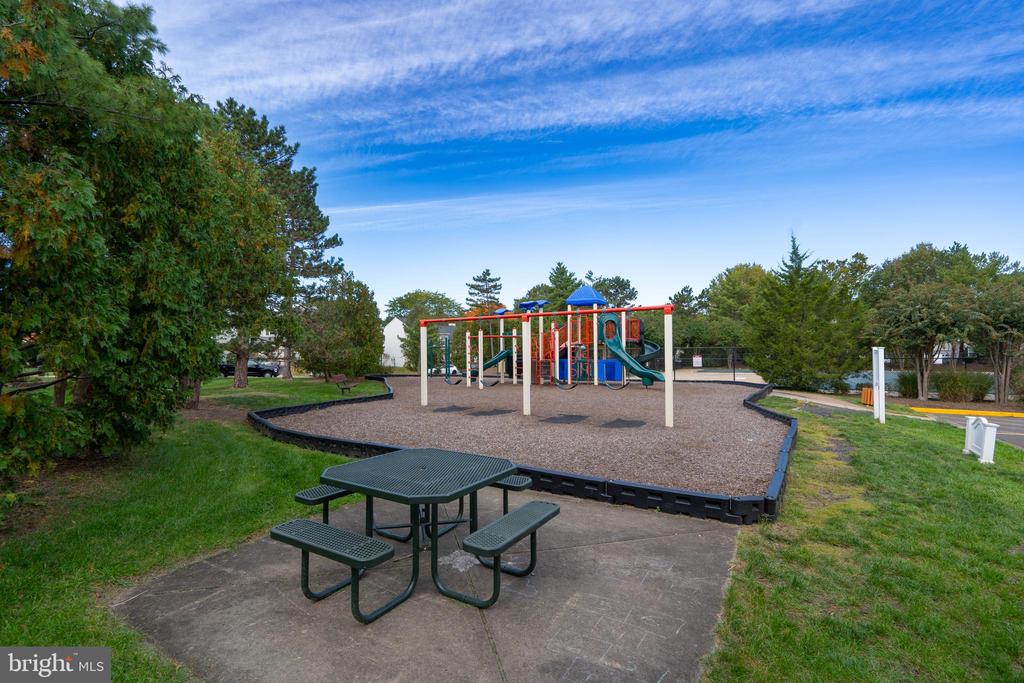
  • HOA AmenitiesCommon Grounds, Pool - Outdoor, Tennis Courts, Tot Lots/Playground
  • other exterior FeaturesAwning(s), Gutter System

Financial

  • Sales Price$811,000
  • Real Estate Tax $8,388/yr
  • HOA $252/3 mos
  • Zoning 304

Franconia

This area is a convenient suburban community in Fairfax County, VA, featuring easy access to transportation, parks, and local shops.

Explore

Work

As a community-driven real estate firm, we are dedicated to supporting you through every step of your real estate journey. Whether you’re buying, selling, or exploring possibilities, our team is here to empower your decisions and deliver real results. Let us help you write the next chapter in your story.

Follow Me on Instagram