Leave a Message

By providing your contact information to Corcoran McEnearney, your personal information will be processed in accordance with Corcoran McEnearney's Privacy Policy. By checking the box(es) below, you expressly consent to receive marketing or promotional real estate communication from Corcoran McEnearney in the manner selected by you. For SMS text messages, message frequency varies. Message and data rates may apply. Consent is not a condition of purchase of any goods or services. You may opt out of receiving further communications from Corcoran McEnearney at any time. To opt out of receiving SMS text messages, reply STOP to unsubscribe. SMS text messaging is subject to our Terms of Use.

Thank you for your message. We will be in touch with you shortly.

7802 LOWMOOR COURT
7802 LOWMOOR COURT
7802 LOWMOOR COURT
7802 LOWMOOR COURT
7802 LOWMOOR COURT
7802 LOWMOOR COURT
7802 LOWMOOR COURT
7802 LOWMOOR COURT
7802 LOWMOOR COURT
7802 LOWMOOR COURT
7802 LOWMOOR COURT
7802 LOWMOOR COURT
7802 LOWMOOR COURT
7802 LOWMOOR COURT
7802 LOWMOOR COURT
7802 LOWMOOR COURT
7802 LOWMOOR COURT
7802 LOWMOOR COURT
7802 LOWMOOR COURT
7802 LOWMOOR COURT
7802 LOWMOOR COURT
7802 LOWMOOR COURT
7802 LOWMOOR COURT
7802 LOWMOOR COURT
7802 LOWMOOR COURT
7802 LOWMOOR COURT
7802 LOWMOOR COURT
7802 LOWMOOR COURT
7802 LOWMOOR COURT
7802 LOWMOOR COURT
7802 LOWMOOR COURT
7802 LOWMOOR COURT
7802 LOWMOOR COURT
7802 LOWMOOR COURT
7802 LOWMOOR COURT
7802 LOWMOOR COURT
7802 LOWMOOR COURT
7802 LOWMOOR COURT
7802 LOWMOOR COURT
7802 LOWMOOR COURT
7802 LOWMOOR COURT
7802 LOWMOOR COURT
7802 LOWMOOR COURT
7802 LOWMOOR COURT
7802 LOWMOOR COURT
7802 LOWMOOR COURT
7802 LOWMOOR COURT
7802 LOWMOOR COURT
7802 LOWMOOR COURT
7802 LOWMOOR COURT
7802 LOWMOOR COURT
7802 LOWMOOR COURT
SEE ALL PHOTOS
7802 LOWMOOR COURT
7802 LOWMOOR COURT
7802 LOWMOOR COURT
7802 LOWMOOR COURT
7802 LOWMOOR COURT
7802 LOWMOOR COURT
7802 LOWMOOR COURT
7802 LOWMOOR COURT
7802 LOWMOOR COURT
7802 LOWMOOR COURT
7802 LOWMOOR COURT
7802 LOWMOOR COURT
7802 LOWMOOR COURT
7802 LOWMOOR COURT
7802 LOWMOOR COURT
7802 LOWMOOR COURT
7802 LOWMOOR COURT
7802 LOWMOOR COURT
7802 LOWMOOR COURT
7802 LOWMOOR COURT
7802 LOWMOOR COURT
7802 LOWMOOR COURT
7802 LOWMOOR COURT
7802 LOWMOOR COURT
7802 LOWMOOR COURT
7802 LOWMOOR COURT
7802 LOWMOOR COURT
7802 LOWMOOR COURT
7802 LOWMOOR COURT
7802 LOWMOOR COURT
7802 LOWMOOR COURT
7802 LOWMOOR COURT
7802 LOWMOOR COURT
7802 LOWMOOR COURT
7802 LOWMOOR COURT
7802 LOWMOOR COURT
7802 LOWMOOR COURT
7802 LOWMOOR COURT
7802 LOWMOOR COURT
7802 LOWMOOR COURT
7802 LOWMOOR COURT
7802 LOWMOOR COURT
7802 LOWMOOR COURT
7802 LOWMOOR COURT
7802 LOWMOOR COURT
7802 LOWMOOR COURT
7802 LOWMOOR COURT
7802 LOWMOOR COURT
7802 LOWMOOR COURT
7802 LOWMOOR COURT
7802 LOWMOOR COURT
7802 LOWMOOR COURT
Sold

7802 LOWMOOR COURT

7802 LOWMOOR COURT, SPRINGFIELD, VA 22153

$808,500
$808,500

7802 LOWMOOR COURT

4 Beds 3 Baths 2,009 Sq.Ft. 0.29 Acres

Description

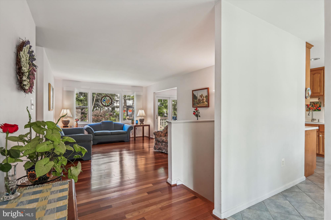
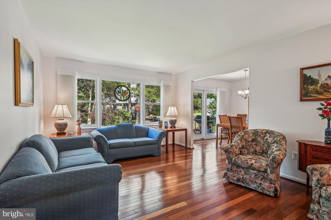
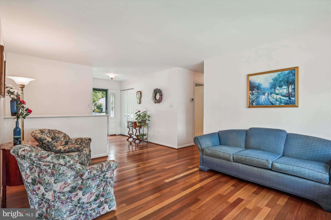
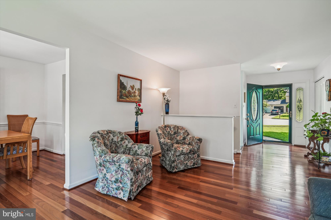
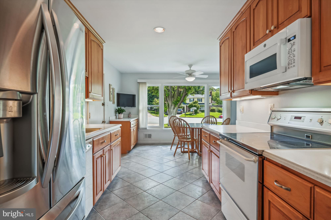
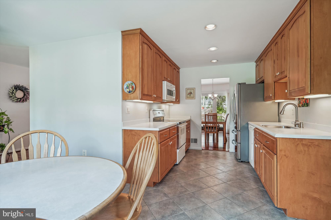
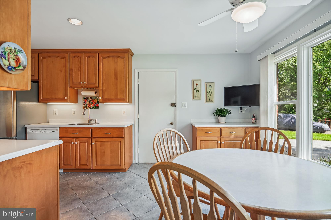
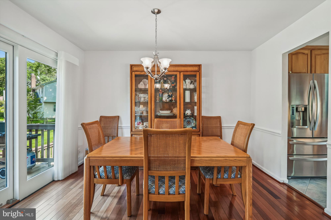
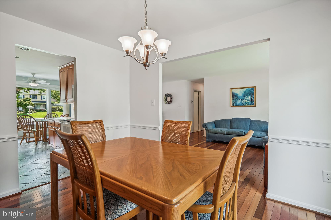
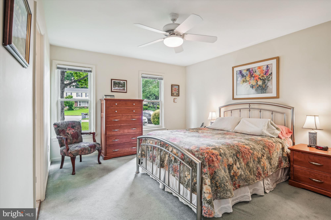
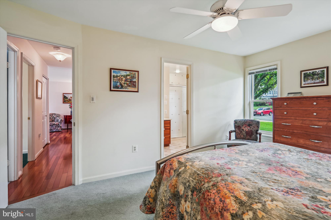
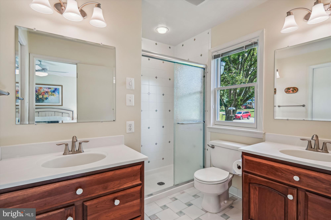
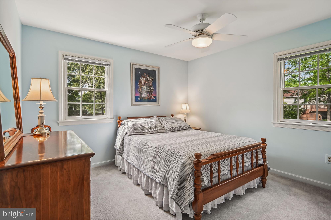
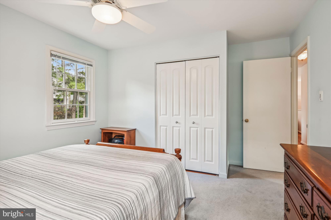
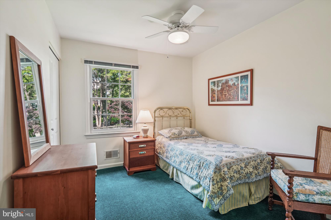
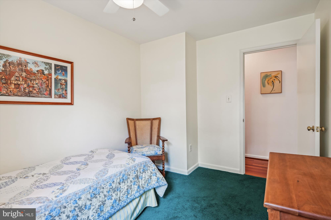
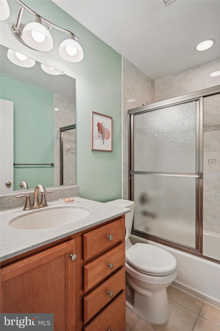
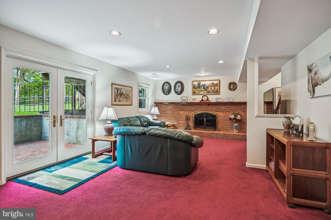
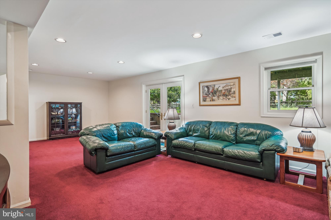
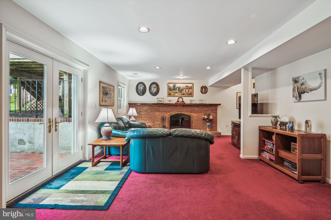
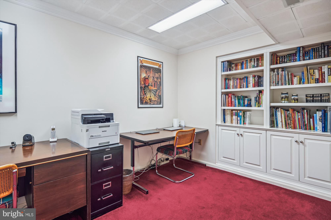
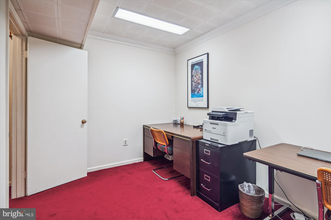
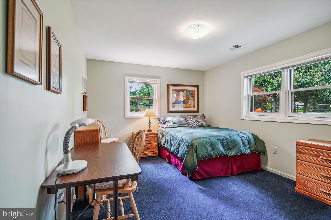
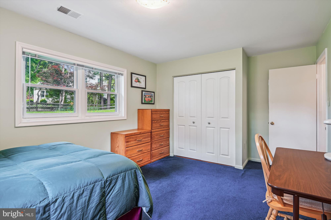
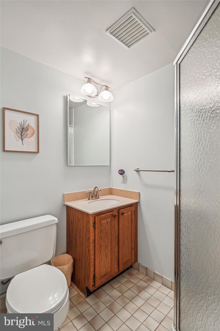
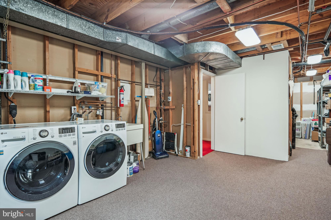
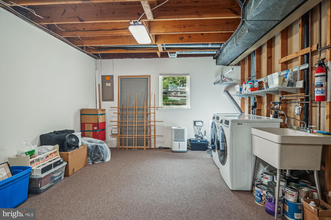
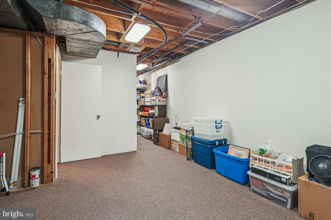
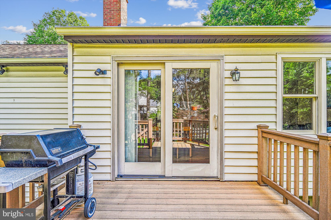
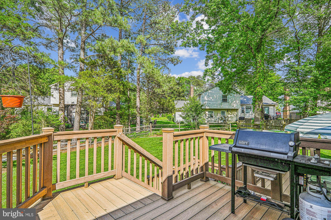
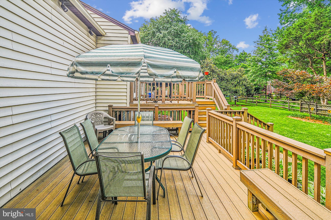
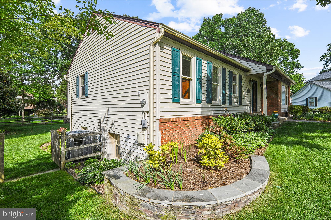
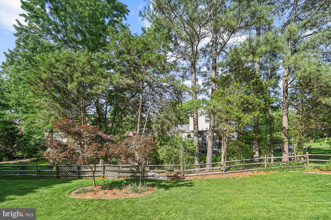
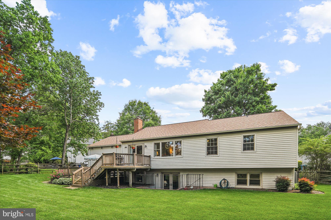
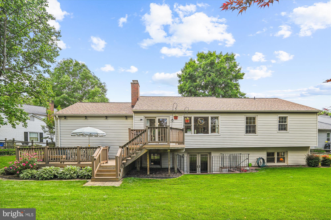
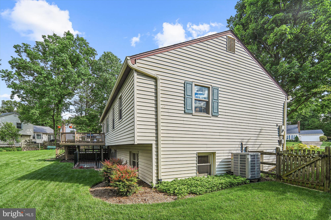
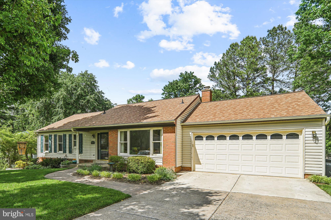
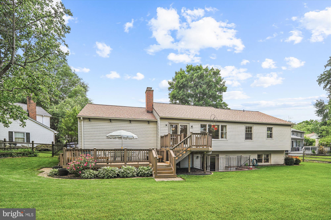
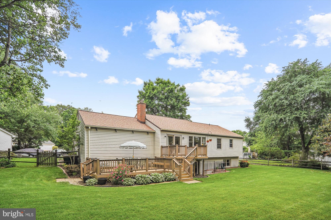
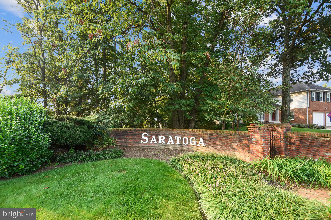
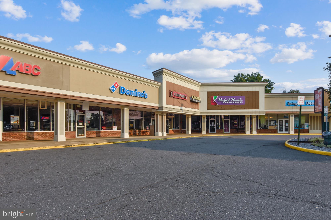
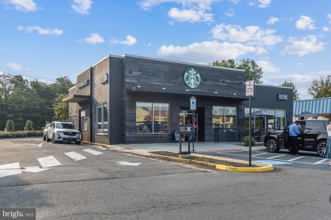
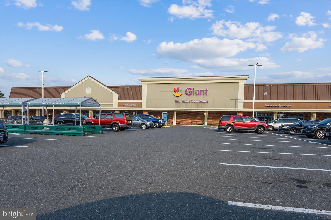
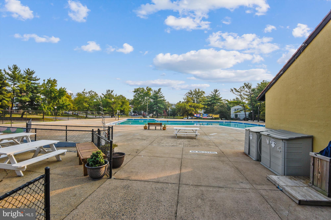
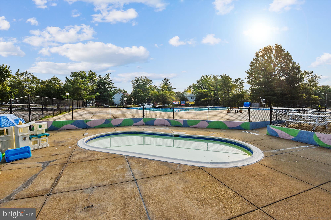
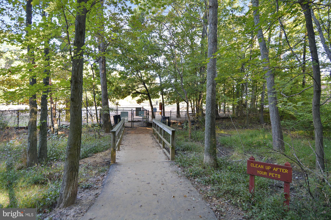
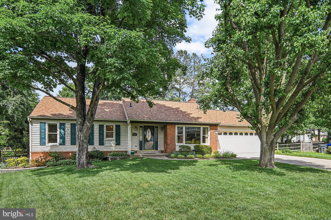
Welcome Home to 7802 Lowmoor Court in the coveted community of Saratoga, Springfield VA. Convenience meets charm in this wonderfully cared for raised rancher with 3 main level bedrooms, an attached 2-car garage and beautifully landscaped yard on a private cul-de-sac. The home is welcoming from the covered porch into a foyer with a view into a spacious living area featuring a large picture window overlooking the serene back yard. The adjacent dining room has an upgraded glass slider to the multi-level deck as well as direct access to the bright kitchen where pristine corian counters compliment the abundance of cabinets and updated appliances (French door refrigerator and microwave/convection oven), The adjoining breakfast room has another large picture window, additional custom storage (built-in pantry and extra counter height cabinet with tv hookup), easy-clean tile floors and access to the 2-car garage that has extra space for storage and an outlet for vehicle charging. The living area hardwoods are immaculate and flow through the foyer, living, dining, main level hall and steps to lower level. The main level is complete with three bedrooms and two baths including a primary suite that has an attached bath (two vanities) and walk-in closet. The bedrooms all have ceiling fans with lights and high-quality carpets. Downstairs features a very spacious and light filled rec room/family room highlighted by a wall length statement brick fireplace with wood mantel, windows facing the landscaped rear yard and French doors to a charming brick patio. Complimenting spaces include a larger corner bedroom, full bath, office with built-in shelving and good sized laundry room with additional storage and utility area. Outdoor spaces are an oasis with a multi-level deck flowing from the upper level of the home to the fenced in rear yard, perfect for great moments - grilling ,entertaining, gardening, play or relaxing. The abundance of beautiful landscaping surrounds and compliments the home making it captivating through the seasons. The home is in the Saratoga community which is surrounded by parks (go see Big Rock or enjoy the cross county trail), the Saratoga Shopping Center with grocery, coffee shop, many assorted restaurants and services, a community pool (memberships available) and Saratoga Elementary School. Commuting options include nearby bus stops, the Saratoga Park and Ride (less than 1 mile away on Barta Rd) with connecting buses to the Springfield Metro (approx. 4.5 mi away) and the Pentagon. Also nearby is the Fairfax County Parkway, Interstate 95 which connects to the Beltway - 495, VRE Train, Amtrak, NGA, Ft Belvoir as well as Costco, Cross County Trail (40 miles of trail that meanders through Fairfax County - accessed through Pohick Stream Valley Park which adjoins the neighborhood) and all that the vibrant area of Northern Virginia has to offer. Welcome Home to a Wonderful Opportunity to Live in Saratoga!

Share Property

Location

7802 LOWMOOR COURT, SPRINGFIELD, VA 22153

Status

Sold

Date Sold

June 25, 2024
Monika Edwards Harrison

Monika Edwards Harrison

Featured Amenities

Interior

  • total bedrooms4
  • Total bathrooms3
  • full bathrooms3
  • Laundry room In Basement, Laundry Room
  • Flooring Wood, Hardwood, Carpet
  • Fireplace Masonry, Wood Burning
  • APPLIANCES Electric Range, Electric Oven, Electric Water Heater, Dishwasher, Disposal, Refrigerator, Ice Maker, Washer, Dryer, Water Heater, Microwave
  • other interior Features Eat-in Kitchen, Ceiling Fan(s), Recessed Lighting, Walk-In Closet(s), Built-in Features

Area & Lot

  • Status Sold
  • Date Sold June 25, 2024
  • Living Area2,009 Sq.Ft.
  • Total Area2,357 Sq.Ft.
  • Lot Area0.29 Acres
  • MLS® IDVAFX2180510
  • TypeResidential
  • YEAR BUILT1977
  • NeighborhoodSpringfield
  • Architecture StylesRaised Ranch/Rambler
  • View DescriptionGarden
  • Elementary SchoolSARATOGA
  • Middle SchoolKEY
  • High SchoolJOHN R. LEWIS
  • School DistrictFAIRFAX COUNTY PUBLIC SCHOOLS

Exterior

  • STORIES2
  • Garage Space2.0
  • water SourcePublic
  • utilitiesCable Available, Water Available, Sewer Available, Electricity Available
  • PoolNone
  • roofShingle
  • lot featuresCul-De-Sac, Front Yard, Back Yard
  • parkingGarage Door Opener, Garage, Driveway, Attached
  • HEAT TYPEElectric, Forced Air
  • AIR CONDITIONINGCentral Air, Ceiling Fan(s), Electric
  • sewerPublic Sewer
  • SubstructureSlab, Concrete Perimeter

Financial

  • Sales Price$808,500
  • Real Estate Tax $7,481/yr
  • HOA $100/yr
  • Zoning 131
View Virtual Tour

Springfield

A diverse community in Fairfax County, VA, featuring affordable housing, historical landmarks like Accotink Lake Park, and convenient transportation options.

Explore

Work

As a community-driven real estate firm, we are dedicated to supporting you through every step of your real estate journey. Whether you’re buying, selling, or exploring possibilities, our team is here to empower your decisions and deliver real results. Let us help you write the next chapter in your story.

Follow Me on Instagram