Description
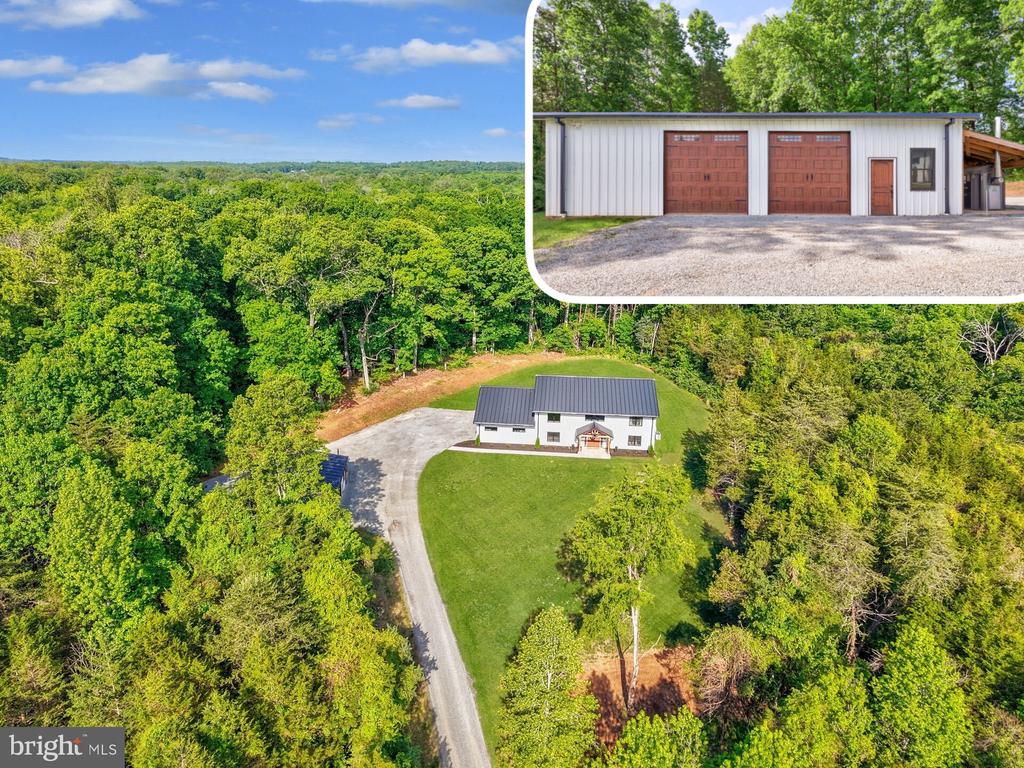
*Seller is open to considering all offers.* Set apart by durability, efficiency, and thoughtful upgrades, this custom-built home offers a rare combination of modern performance and long-term value. Both the residence and impressive 30x50 detached workshop/garage feature full steel framing with low-maintenance metal siding, delivering exceptional structural integrity and minimal upkeep. The workshop is more than just storage--it's a fully functional space with provisions for future heating, ideal for hobbyists, contractors, or anyone needing serious workspace. Inside the 4800+ finished square foot home, comfort is engineered at every level--from radiant heated floors throughout the entire first floor (including the attached garage) to high-end, variable-speed HVAC systems by Bosch, Mitsubishi, and Daikin. A constant-pressure water system delivers city-like performance, paired with endless hot water from dual tankless units by Rinnai. Efficiency is a standout feature with R30 wall insulation, R38 roof insulation, and average electric bills around $250/month. The open floor plan, abundance of natural light, polished concrete flooring, and modern light fixtures and ceiling fans capture your attention upon entry. This gourmet chef's kitchen features an expansive island and countertops, stainless steel appliances including a six-burner stove, a pot filler, a farmhouse sink, and a walk-in pantry. The heart of the home continues with this inviting living room, featuring a two-story stone fireplace. Enjoy main level living with the primary bedroom suite, which features two walk in closets, a full laundry area, and a spa-like ensuite bathroom. The expanded, walk-in shower includes multiple heads and rain features. A front office with views and a second bedroom with a nearby full bathroom complete the main level. The upper level has a spacious loft that serves as a great entertaining area, complete with reading nooks and ample storage space. The third and fourth bedrooms are located upstairs. Both feature walk-in closets and a Jack-and-Jill bathroom. The second laundry room is also on this upper level, maximizing ease and comfort. Designed for both immediate enjoyment and future expansion, the property includes pre-planned infrastructure for an outdoor kitchen, a rear patio hot tub, and extended mechanical systems. Exterior highlights such as multiple hot and cold hose bibs, yard hydrants, and underground stormwater piping routed well away from the home add convenience and peace of mind. This 2021 custom-built home was built with intention: engineered to perform, designed to grow, and ready to exceed expectations. Although it's tucked away on 10 acres of privacy and surrounded by wildlife, it boasts convenience to the town of Warrenton, regional vineyards, historic sites, Dulles Airport, and is an hour from DC. Call for your tour today!