Leave a Message

By providing your contact information to Corcoran McEnearney, your personal information will be processed in accordance with Corcoran McEnearney's Privacy Policy. By checking the box(es) below, you expressly consent to receive marketing or promotional real estate communication from Corcoran McEnearney in the manner selected by you. For SMS text messages, message frequency varies. Message and data rates may apply. Consent is not a condition of purchase of any goods or services. You may opt out of receiving further communications from Corcoran McEnearney at any time. To opt out of receiving SMS text messages, reply STOP to unsubscribe. SMS text messaging is subject to our Terms of Use.

Thank you for your message. We will be in touch with you shortly.

758 GLENEAGLES DRIVE
SEE ALL PHOTOS
758 GLENEAGLES DRIVE
Coming Soon

758 GLENEAGLES DRIVE

758 GLENEAGLES DRIVE, FORT WASHINGTON, MD 20744

$599,000
$599,000

758 GLENEAGLES DRIVE

6 Beds 4 Baths 2,214 Sq.Ft. 0.31 Acres

Open House

9/20/2026 2:00PM - 4:00PM EDT

Description

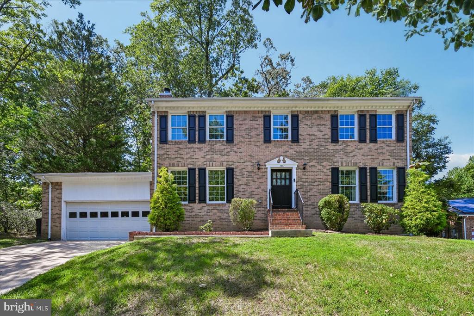
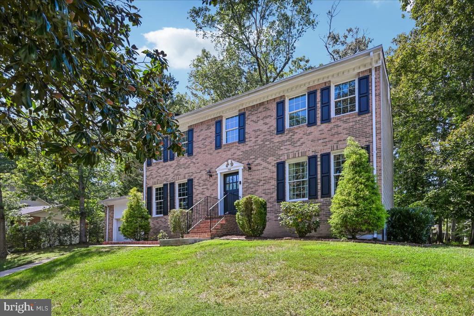
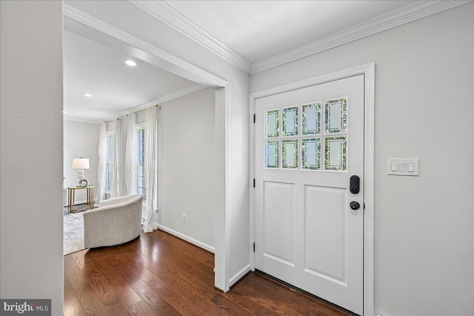
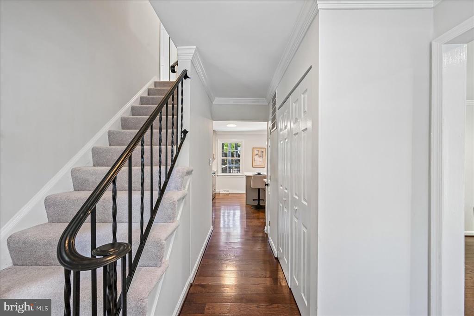
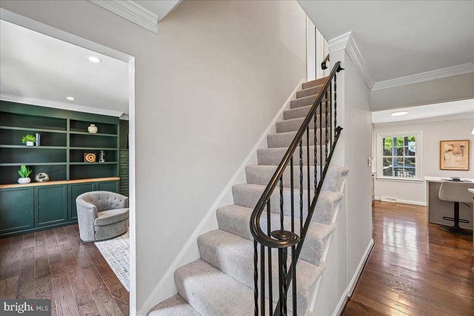
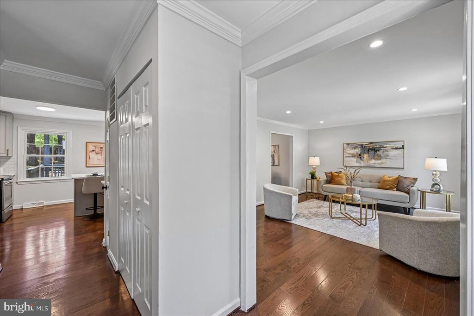
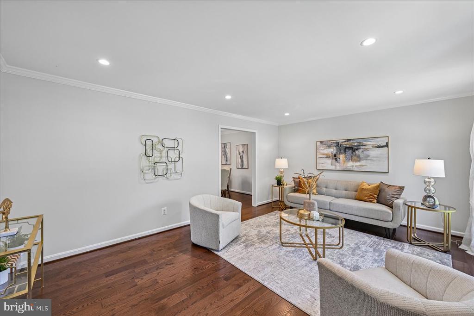
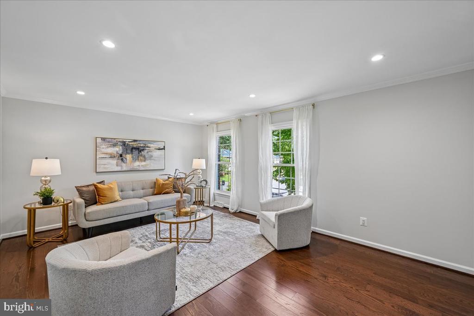
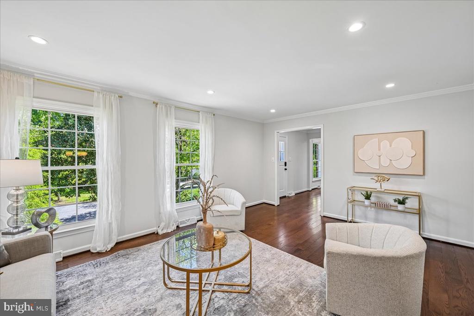
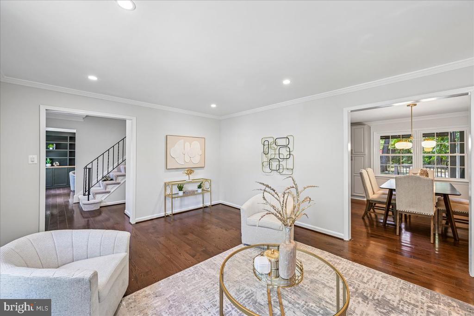
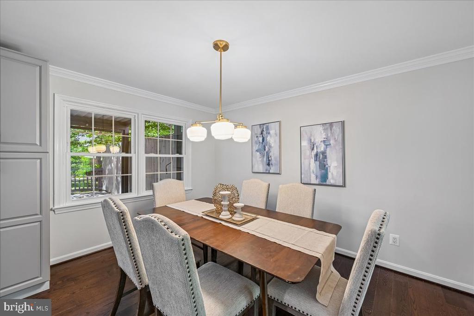
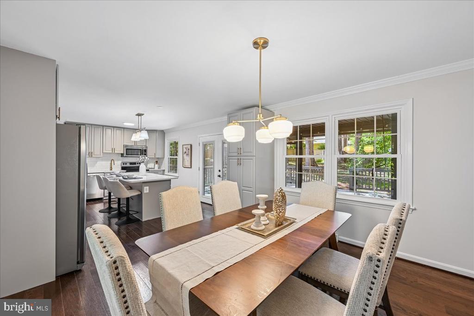
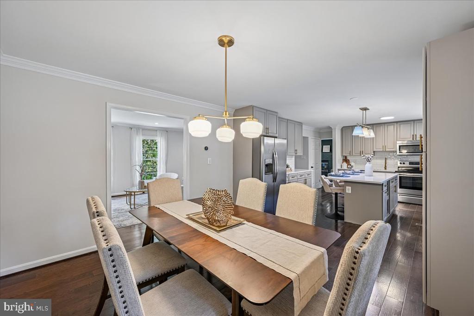
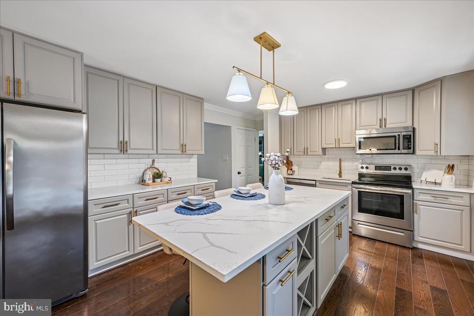
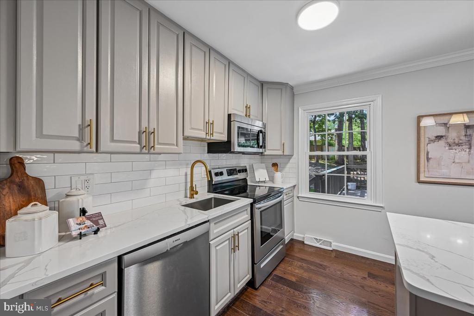
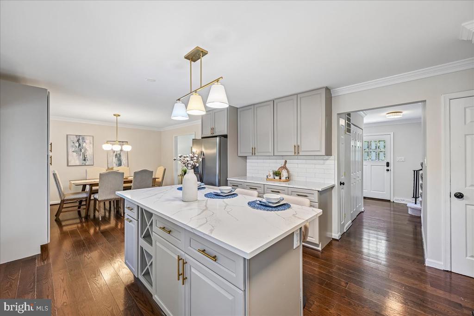
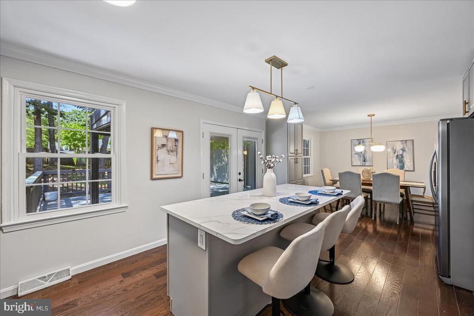
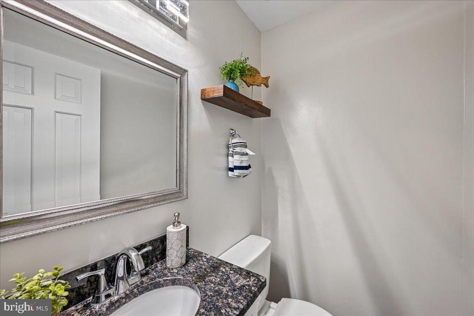
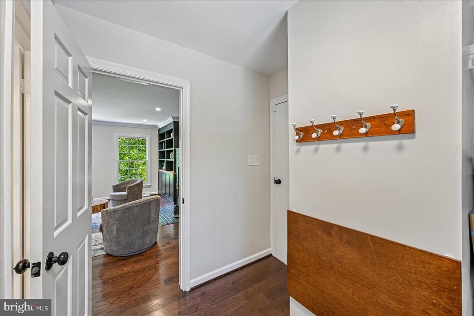
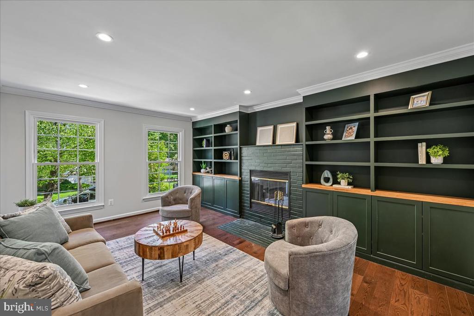
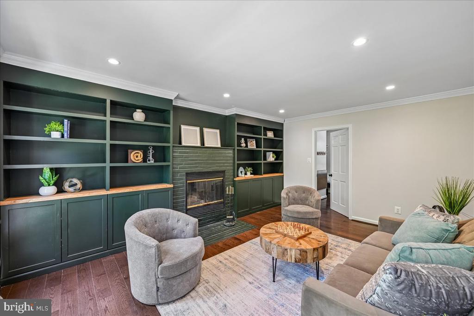
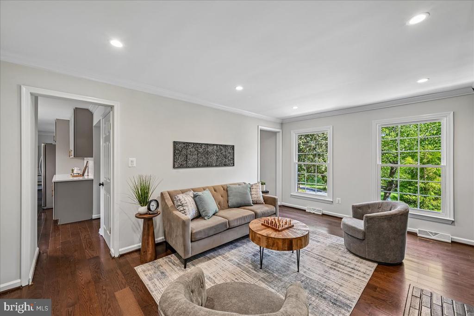
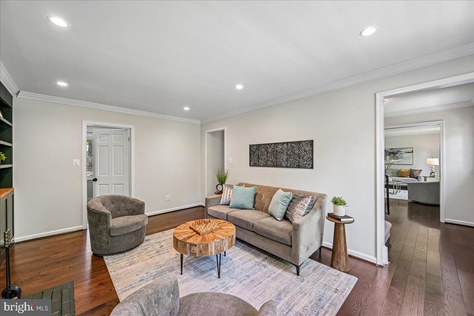
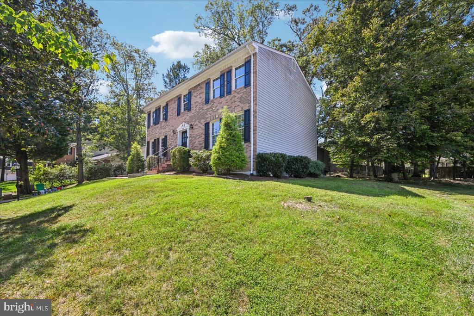
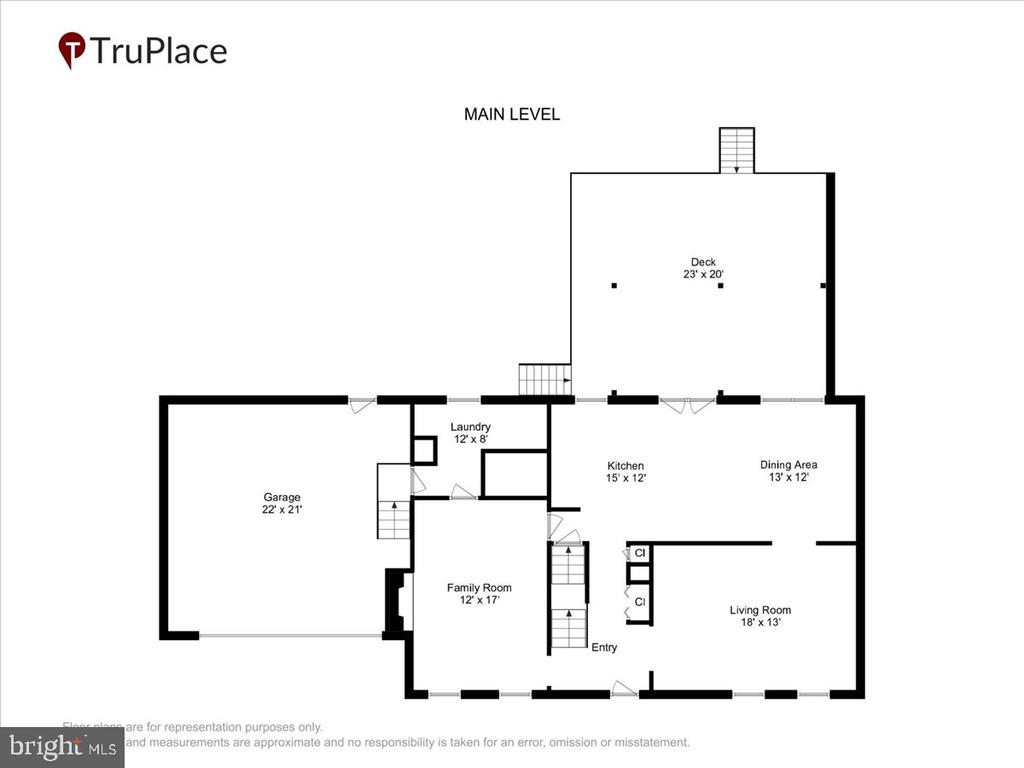
Welcome to this beautifully updated detached home in Fort Washington, offering spacious living across three finished levels. The main level features hardwood floors, an open-concept living room with large windows, a powder room, and a spacious eat-in kitchen beautifully updated in 2026 with 42" white cabinetry with gold trim, white quartz countertops with gray veining, a large island with seating for three, new backsplash, stainless steel appliances, and gold hardware. The dining area opens directly to the large rear deck, creating an ideal space for everyday living and entertaining. A den/family room with built-in cabinetry, shelving, and a wood-burning fireplace adds flexible living space, while a pantry and multiple hallway closets provide excellent storage.
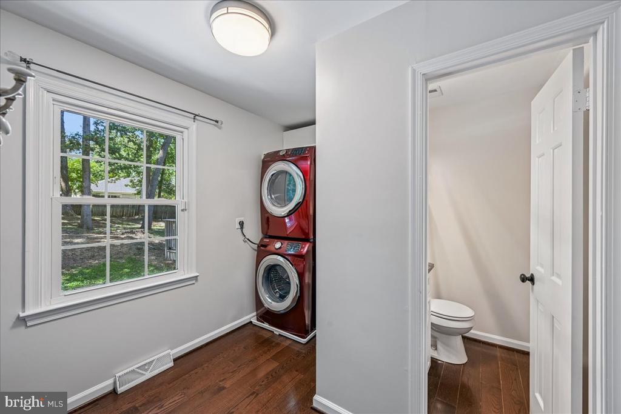
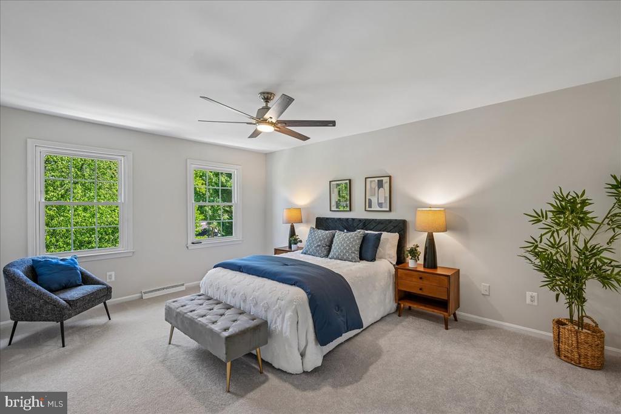
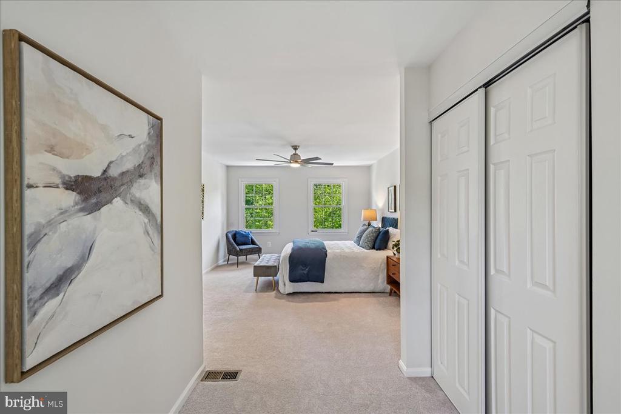
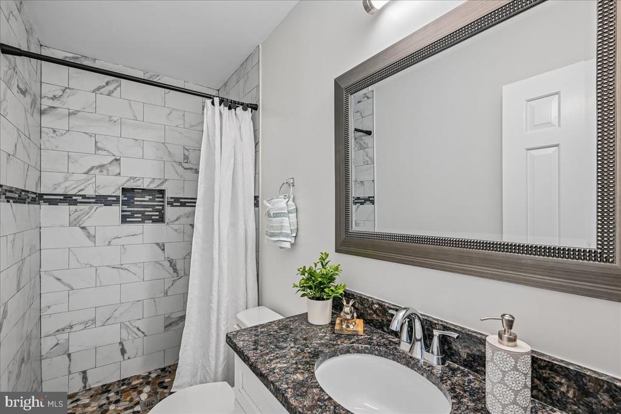
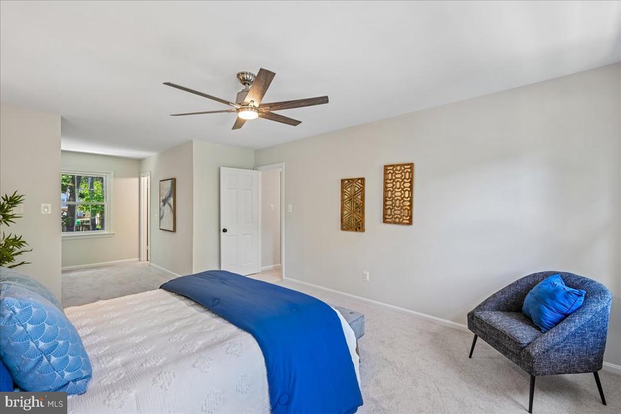
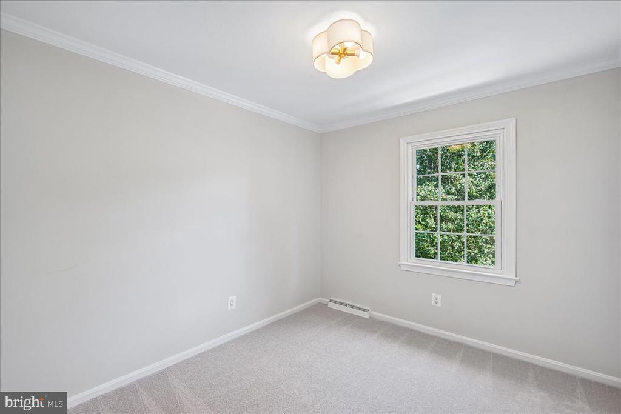
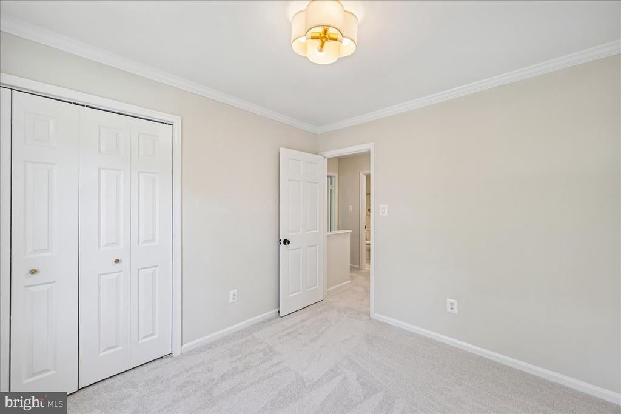
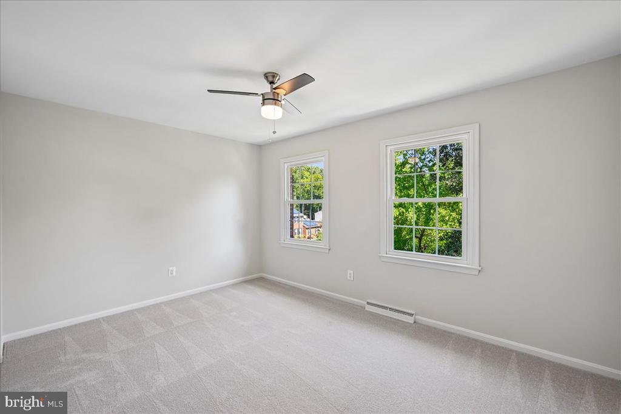
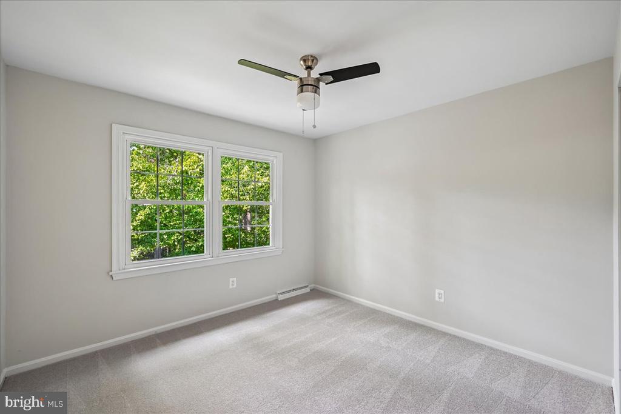
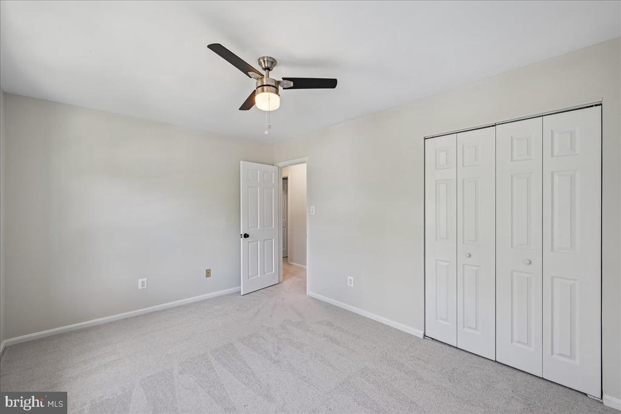
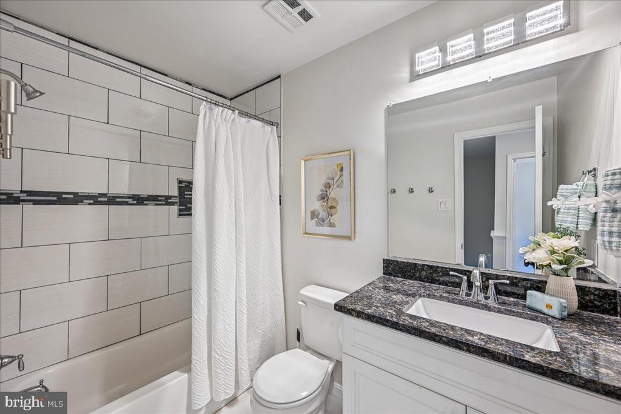
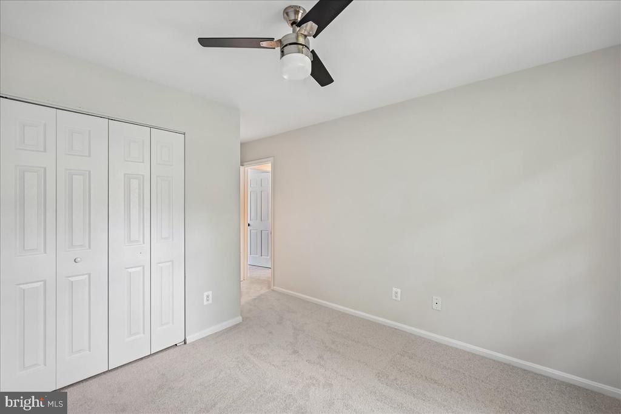
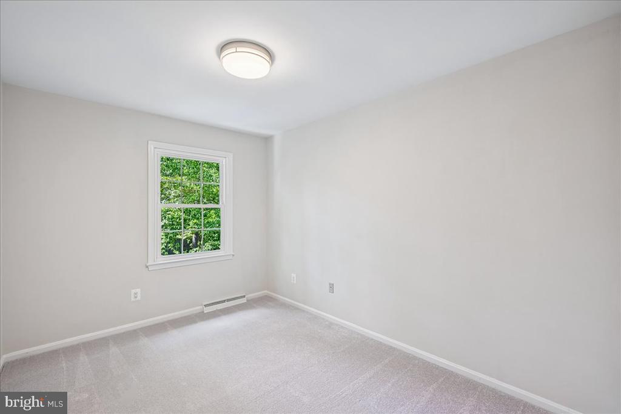
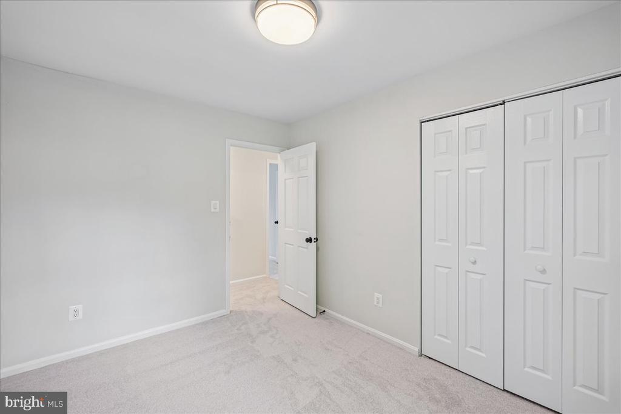
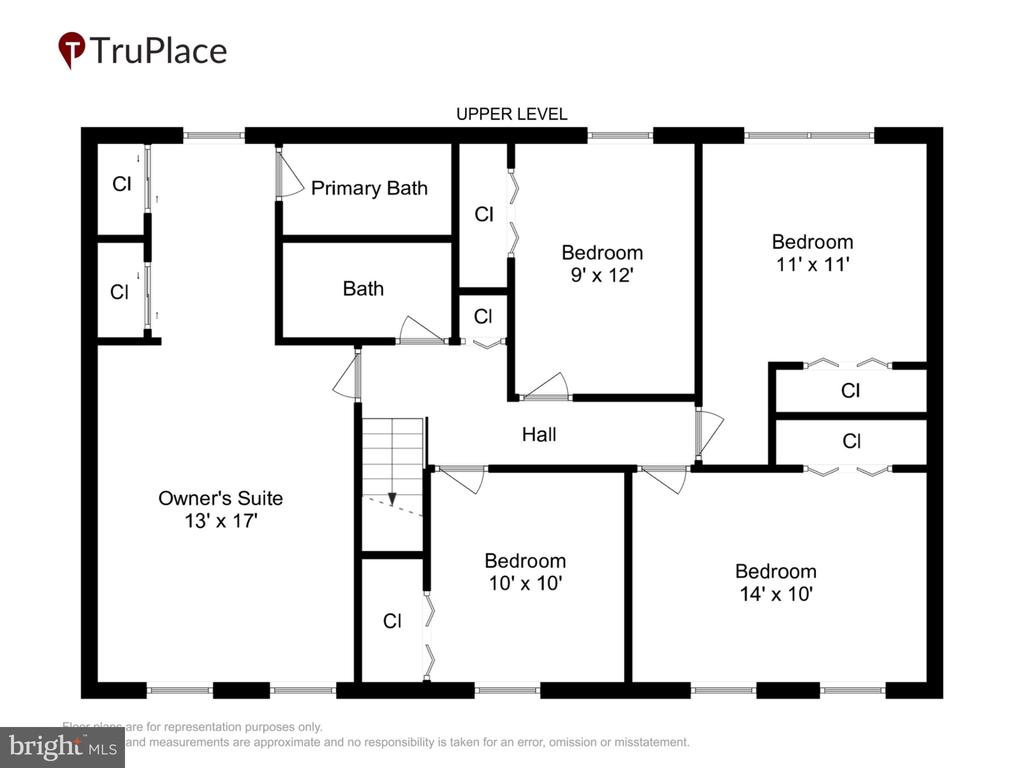
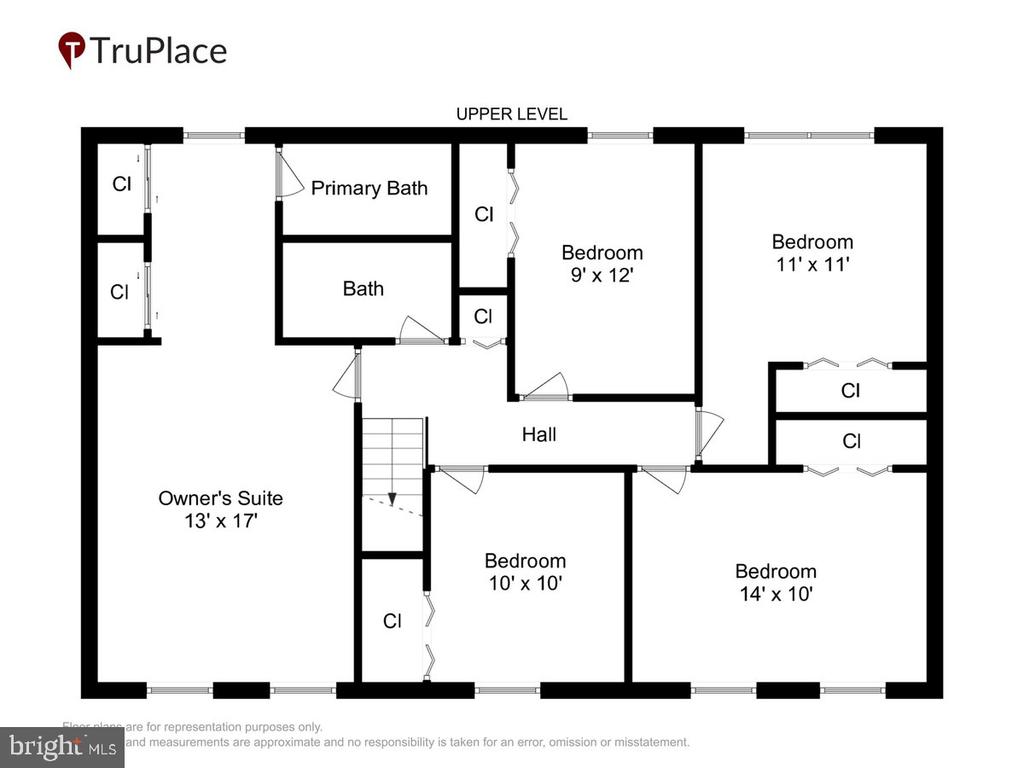
The upper level features new carpet and offers 5 bedrooms, including a spacious owner's suite with generous closets and built-in shelving and a private full bath with custom ceramic tile and walk-in shower. Four additional bedrooms, a second full bath, and a convenient laundry room with folding table complete the upper level.
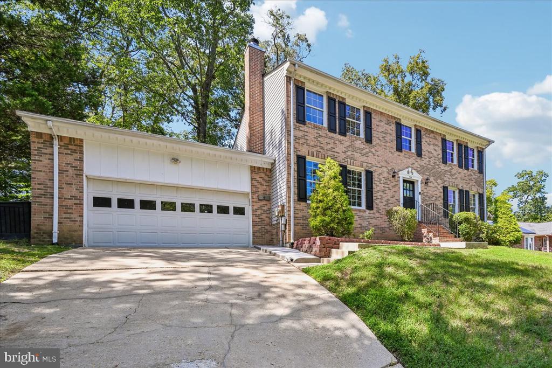
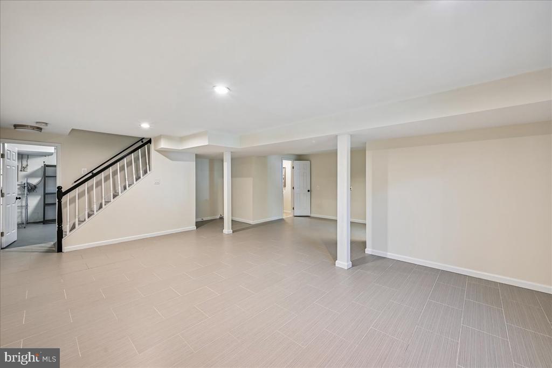
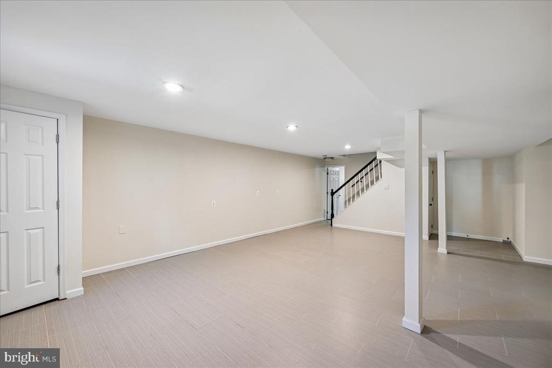
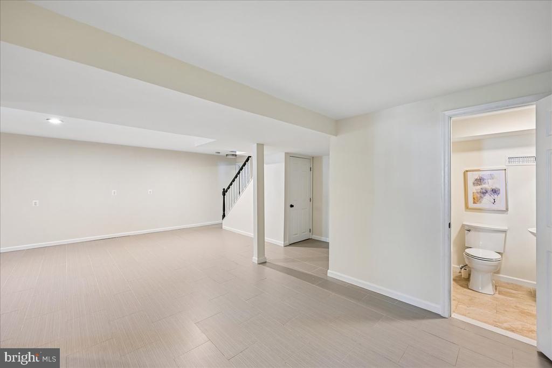
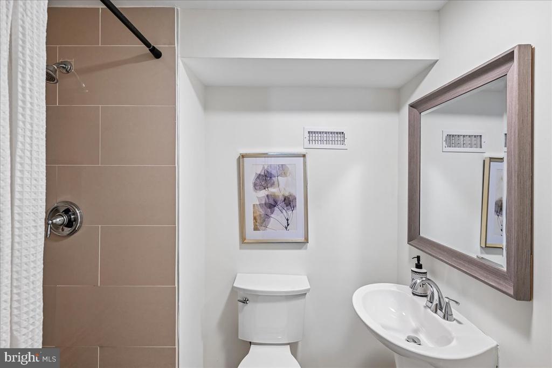
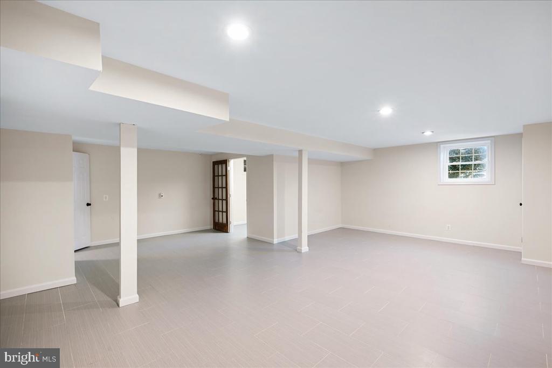
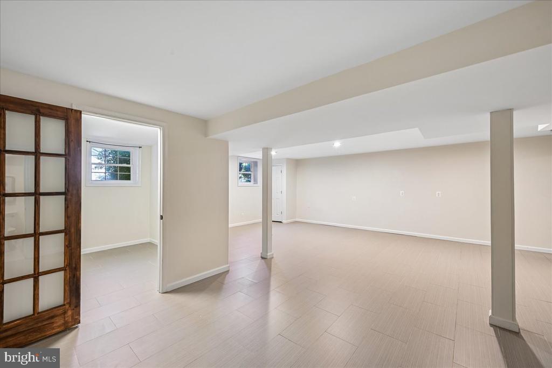
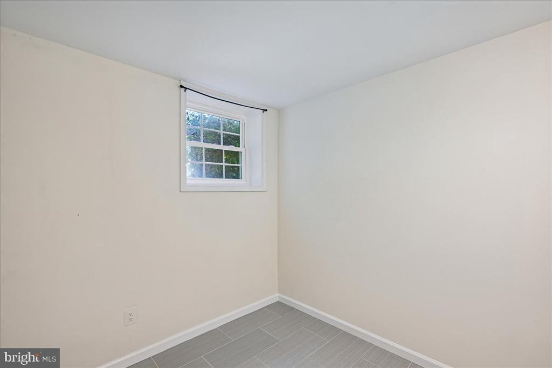
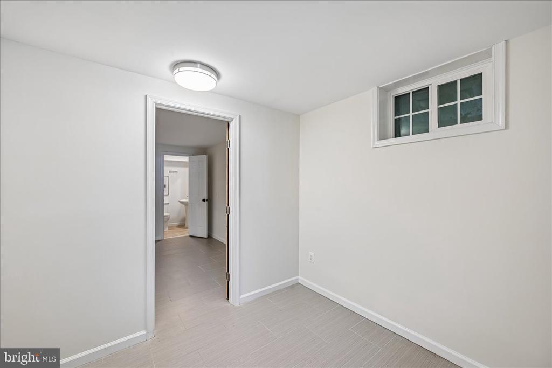
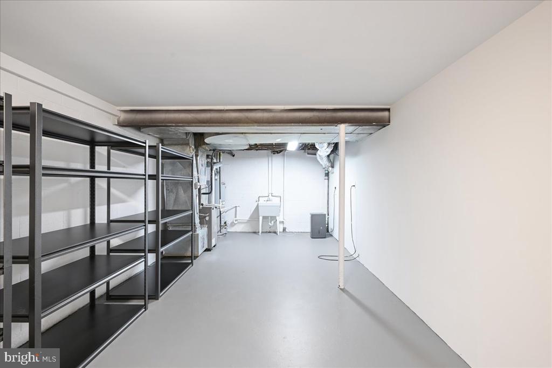
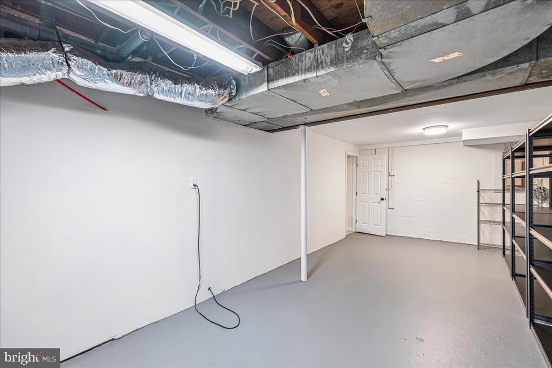
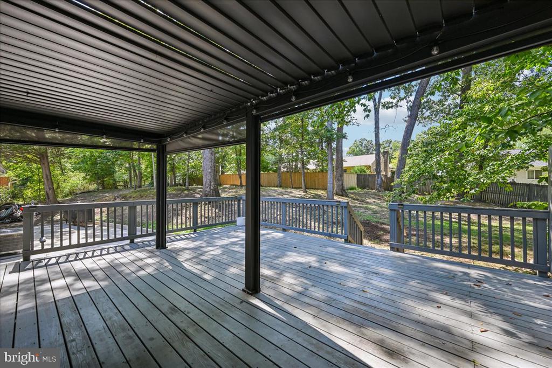
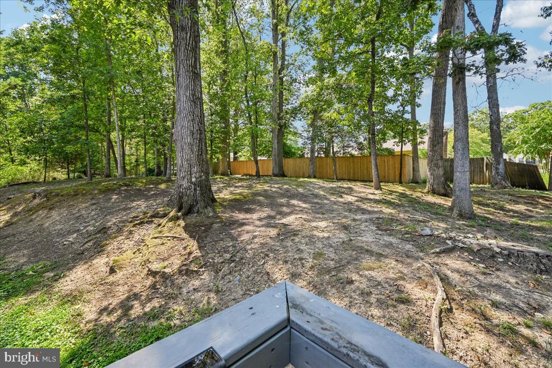
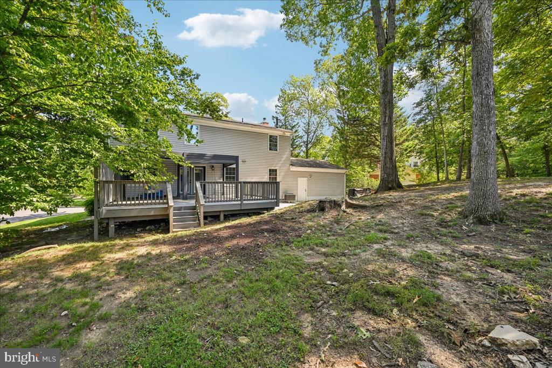
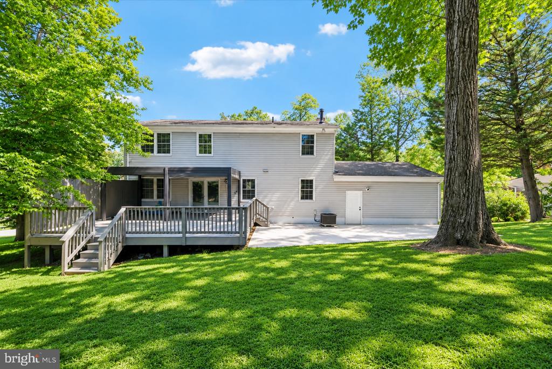
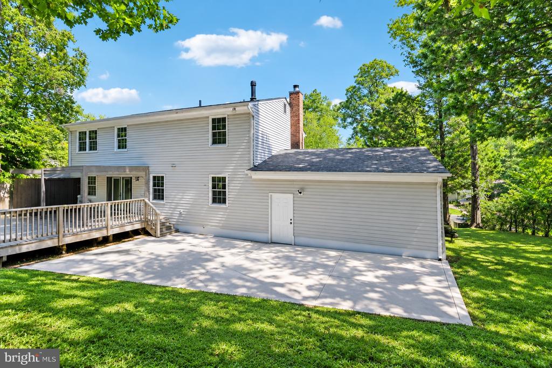
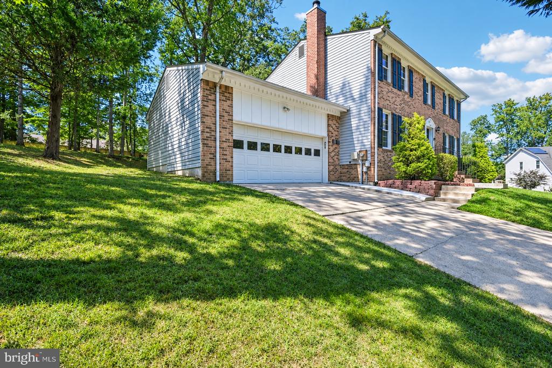
The fully finished lower level provides additional flexible living space with a spacious recreation/family room, an additional room ideal for a guest room, office, or hobby space, and a full bath with custom ceramic tile shower. A large storage room with laundry tub and additional under-stair storage add valuable functionality. Outside, enjoy a large rear deck with a screened section, fully fenced backyard, storage shed, and two-car garage. Additional 2026 updates include interior and exterior painting, new foyer light, upper-level carpet, and a new A/C compressor. Conveniently located near Fort Washington National Park, golf, grocery stores, and a quick drive to National Harbor, this move-in-ready home offers stylish updates, generous living space, abundant storage, and excellent outdoor living.

Share Property

Location

758 GLENEAGLES DRIVE, FORT WASHINGTON, MD 20744

Status

Coming Soon
Karl Operle

Karl Operle

Featured Amenities

Interior

  • total bedrooms6
  • Total bathrooms4
  • full bathrooms3
  • half bathroom1
  • Laundry room Main Floor
  • Fireplace Wood
  • other interior Features Built-Ins, Carpet, Ceiling Fan(s), Dining Area, Floor Plan - Traditional, Kitchen - Table Space, Kitchen - Island, Pantry, Recessed Lighting, Wood Floors

Area & Lot

  • Status Coming Soon
  • OPEN HOUSE

    9/20/2026 2:00PM - 4:00PM EDT

  • Living Area2,214 Sq.Ft.
  • Total Area2,214 Sq.Ft.
  • Lot Area0.31 Acres
  • MLS® IDMDPG2212038
  • TypeResidential
  • YEAR BUILT1973
  • NeighborhoodFt Washington
  • Architecture StylesColonial
  • Elementary SchoolCOLIN POWELL ACADEMY
  • Middle SchoolOXON HILL
  • High SchoolFRIENDLY
  • School DistrictPRINCE GEORGE'S COUNTY PUBLIC SCHOOLS

Exterior

  • STORIES3
  • Garage Space1.0
  • water SourcePublic
  • PoolNo Pool
  • parkingAttached Garage, Driveway
  • HEAT TYPEForced Air
  • AIR CONDITIONINGCentral A/C
  • sewerPublic Sewer
  • SubstructureConcrete Perimeter
  • Disability FeaturesNone

Financial

  • Sales Price$599,000
  • Real Estate Tax $7,123/yr
  • Zoning RR
View Virtual Tour

Mortgage Calculator

Estimate your monthly mortgage payment, including the principal and interest, property taxes, and HOA. Adjust the values to generate a more accurate rate.

All estimates are provided for informational purposes only. Actual amounts may vary.
$0,000 Your Payment 20 15 65
$0,000 Your Payment

Ft Washington

The area's namesake, Fort Washington Park, offers panoramic river views, picnicking, and historical reenactments at the 19th-century fort.

Explore

Work

As a community-driven real estate firm, we are dedicated to supporting you through every step of your real estate journey. Whether you’re buying, selling, or exploring possibilities, our team is here to empower your decisions and deliver real results. Let us help you write the next chapter in your story.

Follow Me on Instagram