Leave a Message

By providing your contact information to Corcoran McEnearney, your personal information will be processed in accordance with Corcoran McEnearney's Privacy Policy. By checking the box(es) below, you expressly consent to receive marketing or promotional real estate communication from Corcoran McEnearney in the manner selected by you. For SMS text messages, message frequency varies. Message and data rates may apply. Consent is not a condition of purchase of any goods or services. You may opt out of receiving further communications from Corcoran McEnearney at any time. To opt out of receiving SMS text messages, reply STOP to unsubscribe. SMS text messaging is subject to our Terms of Use.

Thank you for your message. We will be in touch with you shortly.

750 S 20TH STREET
750 S 20TH STREET
750 S 20TH STREET
750 S 20TH STREET
750 S 20TH STREET
750 S 20TH STREET
750 S 20TH STREET
750 S 20TH STREET
750 S 20TH STREET
750 S 20TH STREET
750 S 20TH STREET
750 S 20TH STREET
750 S 20TH STREET
750 S 20TH STREET
750 S 20TH STREET
750 S 20TH STREET
750 S 20TH STREET
750 S 20TH STREET
750 S 20TH STREET
750 S 20TH STREET
750 S 20TH STREET
750 S 20TH STREET
750 S 20TH STREET
750 S 20TH STREET
750 S 20TH STREET
750 S 20TH STREET
750 S 20TH STREET
750 S 20TH STREET
750 S 20TH STREET
750 S 20TH STREET
750 S 20TH STREET
750 S 20TH STREET
750 S 20TH STREET
750 S 20TH STREET
750 S 20TH STREET
750 S 20TH STREET
750 S 20TH STREET
750 S 20TH STREET
750 S 20TH STREET
750 S 20TH STREET
750 S 20TH STREET
750 S 20TH STREET
750 S 20TH STREET
750 S 20TH STREET
750 S 20TH STREET
750 S 20TH STREET
750 S 20TH STREET
750 S 20TH STREET
750 S 20TH STREET
750 S 20TH STREET
750 S 20TH STREET
750 S 20TH STREET
750 S 20TH STREET
750 S 20TH STREET
750 S 20TH STREET
750 S 20TH STREET
SEE ALL PHOTOS
750 S 20TH STREET
750 S 20TH STREET
750 S 20TH STREET
750 S 20TH STREET
750 S 20TH STREET
750 S 20TH STREET
750 S 20TH STREET
750 S 20TH STREET
750 S 20TH STREET
750 S 20TH STREET
750 S 20TH STREET
750 S 20TH STREET
750 S 20TH STREET
750 S 20TH STREET
750 S 20TH STREET
750 S 20TH STREET
750 S 20TH STREET
750 S 20TH STREET
750 S 20TH STREET
750 S 20TH STREET
750 S 20TH STREET
750 S 20TH STREET
750 S 20TH STREET
750 S 20TH STREET
750 S 20TH STREET
750 S 20TH STREET
750 S 20TH STREET
750 S 20TH STREET
750 S 20TH STREET
750 S 20TH STREET
750 S 20TH STREET
750 S 20TH STREET
750 S 20TH STREET
750 S 20TH STREET
750 S 20TH STREET
750 S 20TH STREET
750 S 20TH STREET
750 S 20TH STREET
750 S 20TH STREET
750 S 20TH STREET
750 S 20TH STREET
750 S 20TH STREET
750 S 20TH STREET
750 S 20TH STREET
750 S 20TH STREET
750 S 20TH STREET
750 S 20TH STREET
750 S 20TH STREET
750 S 20TH STREET
750 S 20TH STREET
750 S 20TH STREET
750 S 20TH STREET
750 S 20TH STREET
750 S 20TH STREET
750 S 20TH STREET
750 S 20TH STREET
Courtesy of Samson Properties
Sold

750 S 20TH STREET

750 S 20TH STREET, PURCELLVILLE, VA 20132

$750,000
$750,000

750 S 20TH STREET

3 Beds 3 Baths 1,798 Sq.Ft. 0.73 Acres

Description

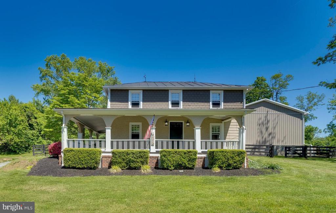
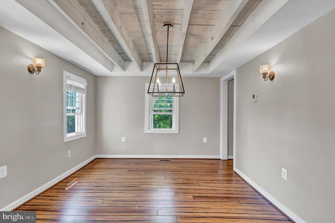
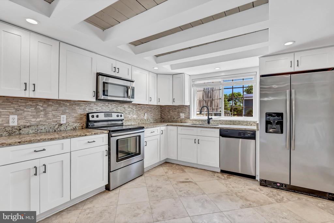
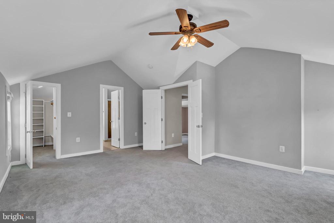
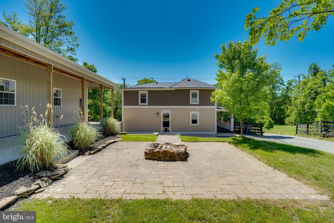
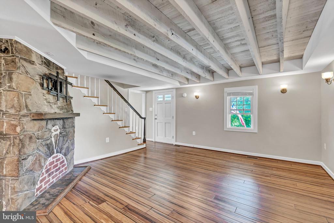
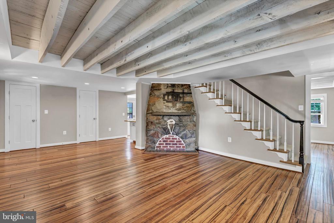
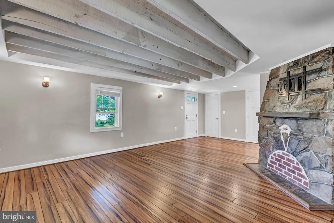
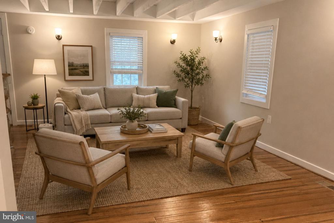
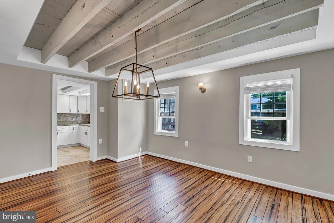
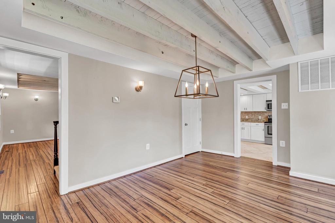
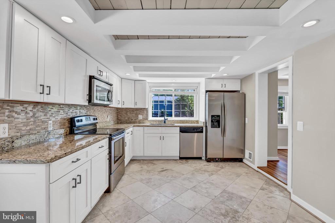
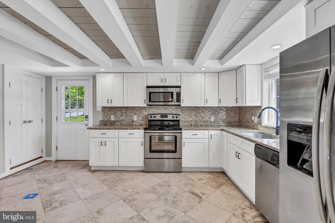
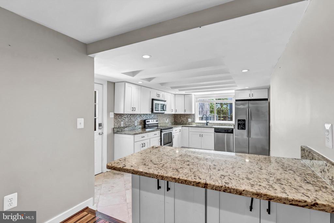
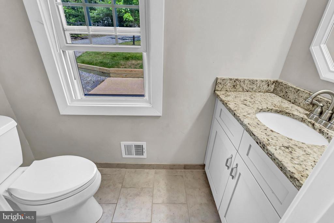
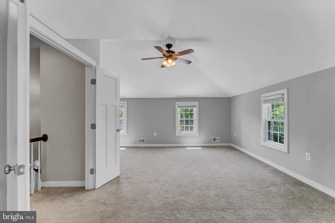
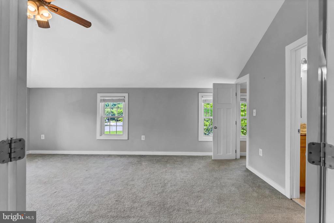
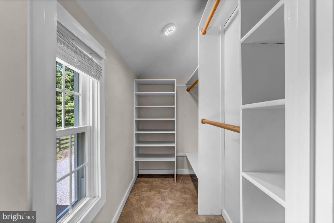
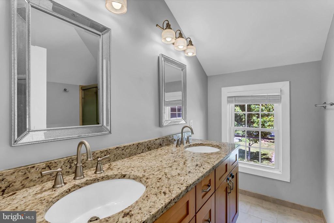
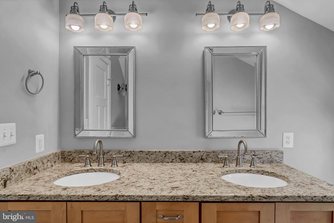
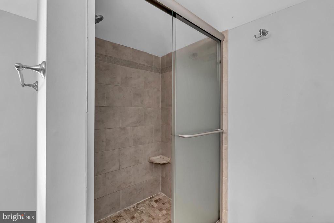
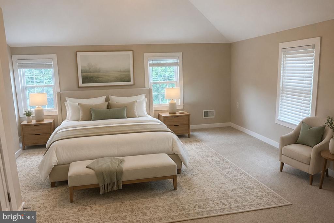
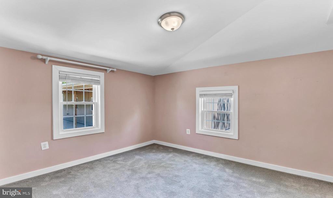
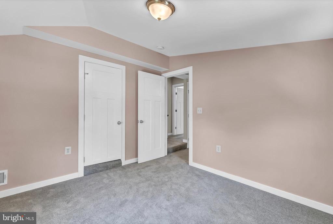
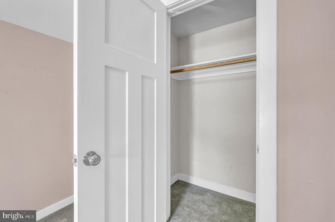
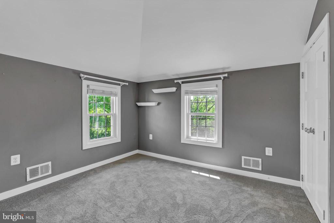
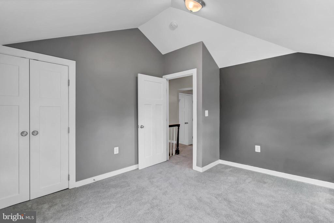
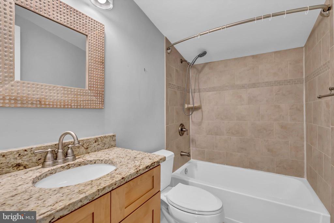
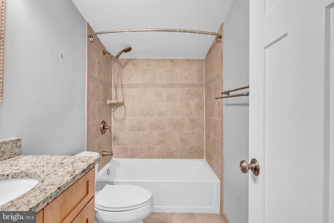
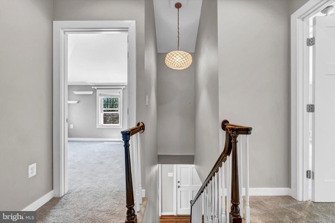
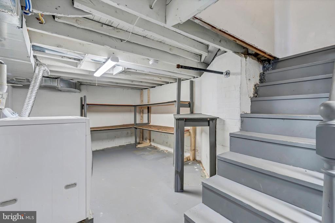
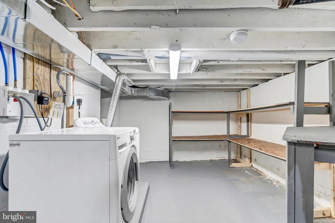
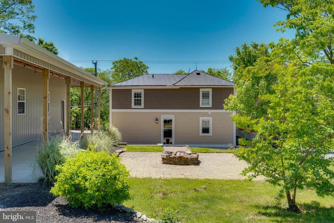
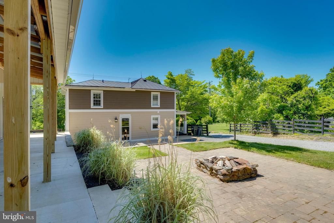
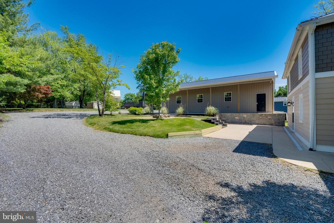
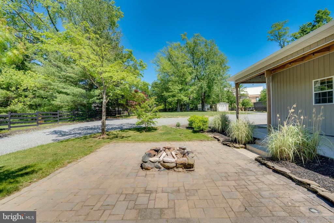
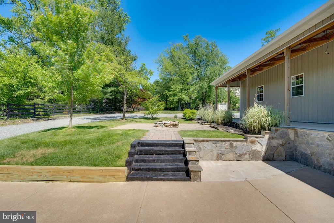
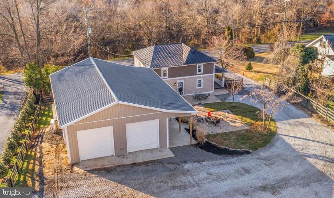
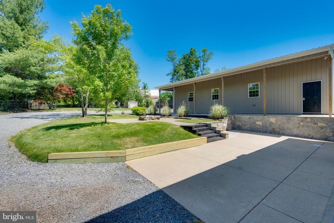
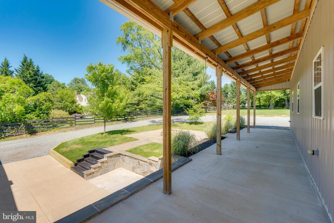
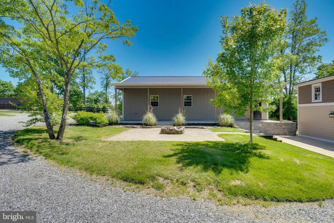
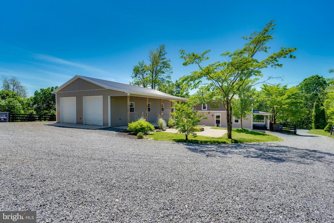
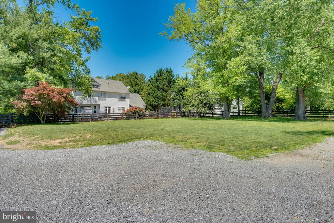
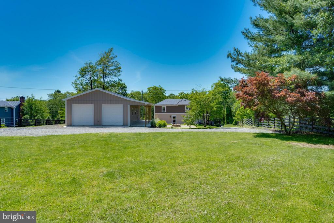
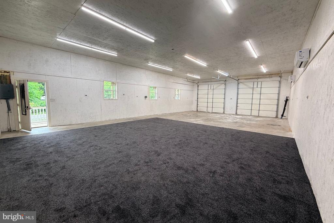
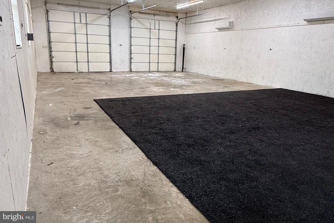
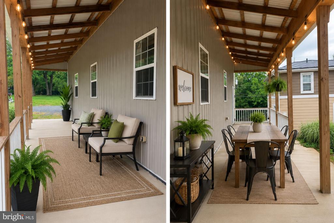
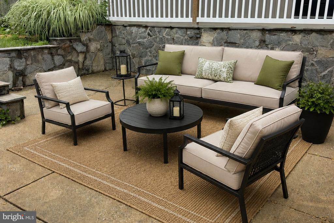
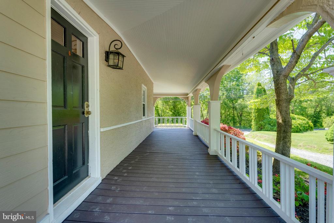
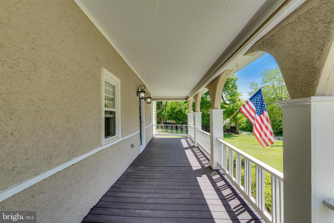
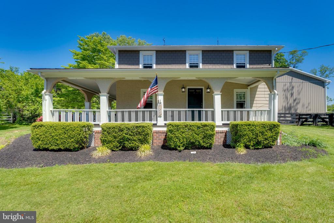
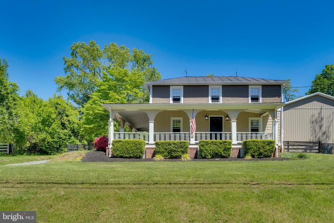
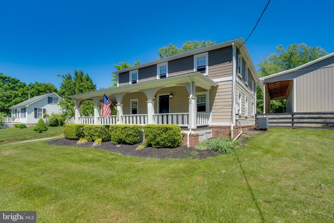
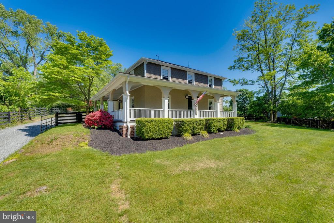
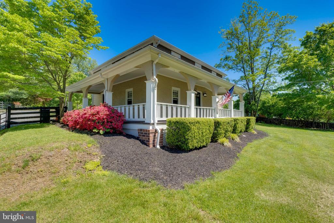
Immaculate 1920's home with a large barn, brimming with timeless character and modern luxury. This one-of-a-kind property offers an exceptional lifestyle with a 30'x50' barn in the heart of Purcellville. The beautifully renovated Southern charmer offers 3 bedrooms, 2.5 baths, and 1,798 square feet, thoughtfully updated while preserving its historic appeal. A welcoming wraparound front porch sets the tone, perfect for relaxing and enjoying the peaceful surroundings. The open floor plan is enhanced by engineered hardwood floors, exposed beam ceilings, and abundant natural light throughout, which flows seamlessly into the living and dining rooms, creating an ideal space for both everyday living and entertaining. The gourmet kitchen has been tastefully updated with high-end finishes, custom tiled backsplash, stainless steel appliances, and bar stool seating option. Upper level features a spacious owner's suite that provides a private retreat with vaulted ceilings, plush carpeting, and a custom walk-in closet. Additional bedrooms are well-appointed and offer flexibility for guests, family, or a home office. Unfinished lower-level basement includes a laundry room and flexible space for storage, a workshop, or future customization. The fully electric-outfitted barn includes two splits and is temperature-controlled for summer and winter. With this large 0.73-acre lot, there's plenty of space for outdoor fun and activities, with a large patio, retaining wall, and fire pit, all within a fully fenced backyard designed for both relaxation and entertaining. The circular driveway has an electric gate for added convenience and privacy. With its rare blend of historic charm, modern upgrades, and prime location near shops, dining, and top-rated schools. Ideally located in the heart of Old Town Purcellville.

Share Property

Location

750 S 20TH STREET, PURCELLVILLE, VA 20132

Status

Sold

Date Sold

July 31, 2026
Shannon Casey

Shannon Casey

Featured Amenities

Interior

  • total bedrooms3
  • Total bathrooms3
  • full bathrooms2
  • half bathroom1
  • Flooring Hardwood, Carpet, Ceramic Tile
  • Fireplace Brick, Mantel(s)
  • APPLIANCES Built-In Microwave, Dishwasher, Oven/Range - Electric, Refrigerator, Stainless Steel Appliances
  • other interior Features Bathroom - Stall Shower, Bathroom - Tub Shower, Carpet, Ceiling Fan(s), Dining Area, Exposed Beams, Flat, Floor Plan - Open, Floor Plan - Traditional, Formal/Separate Dining Room, Kitchen - Gourmet, Pantry, Primary Bath(s), Recessed Lighting, Walk-in Closet(s), Wood Floors

Area & Lot

  • Status Sold
  • Date Sold July 31, 2026
  • Living Area1,798 Sq.Ft.
  • Total Area1,798 Sq.Ft.
  • Lot Area0.73 Acres
  • MLS® IDVALO2121202
  • TypeResidential
  • YEAR BUILT1920
  • NeighborhoodPurcellville - Philomont
  • Architecture StylesColonial
  • Elementary SchoolEMERICK
  • Middle SchoolBLUE RIDGE
  • High SchoolLOUDOUN VALLEY
  • School DistrictLOUDOUN COUNTY PUBLIC SCHOOLS

Exterior

  • STORIES25
  • Garage Space4.0
  • water SourceOther
  • PoolNo Pool
  • roofMetal
  • parkingDetached Garage, Driveway
  • HEAT TYPEHot Water
  • AIR CONDITIONINGCentral A/C
  • sewerOther
  • SubstructureBlock, Brick/Mortar
  • Disability FeaturesLevel Entry - Main

Financial

  • Sales Price$750,000
  • Real Estate Tax $7,294/yr
  • Zoning PV:R2

Purcellville - Philomont

This area is a historic neighborhood located west of Washington, D.C. known for its rich history and community.

Explore

Work

As a community-driven real estate firm, we are dedicated to supporting you through every step of your real estate journey. Whether you’re buying, selling, or exploring possibilities, our team is here to empower your decisions and deliver real results. Let us help you write the next chapter in your story.

Follow Me on Instagram