740 HUTTLE RD
740 HUTTLE RD
740 HUTTLE RD
740 HUTTLE RD
740 HUTTLE RD
740 HUTTLE RD
740 HUTTLE RD
740 HUTTLE RD
740 HUTTLE RD
740 HUTTLE RD
740 HUTTLE RD
740 HUTTLE RD
740 HUTTLE RD
740 HUTTLE RD
740 HUTTLE RD
740 HUTTLE RD
740 HUTTLE RD
740 HUTTLE RD
740 HUTTLE RD
740 HUTTLE RD
740 HUTTLE RD
740 HUTTLE RD
740 HUTTLE RD
740 HUTTLE RD
740 HUTTLE RD
740 HUTTLE RD
740 HUTTLE RD
740 HUTTLE RD
SEE ALL PHOTOS
740 HUTTLE RD
740 HUTTLE RD
740 HUTTLE RD
740 HUTTLE RD
740 HUTTLE RD
740 HUTTLE RD
740 HUTTLE RD
740 HUTTLE RD
740 HUTTLE RD
740 HUTTLE RD
740 HUTTLE RD
740 HUTTLE RD
740 HUTTLE RD
740 HUTTLE RD
740 HUTTLE RD
740 HUTTLE RD
740 HUTTLE RD
740 HUTTLE RD
740 HUTTLE RD
740 HUTTLE RD
740 HUTTLE RD
740 HUTTLE RD
740 HUTTLE RD
740 HUTTLE RD
740 HUTTLE RD
740 HUTTLE RD
740 HUTTLE RD
740 HUTTLE RD
Sold

740 HUTTLE RD

740 HUTTLE RD, MIDDLETOWN, VA 22645

$769,990
$769,990

740 HUTTLE RD

4 Beds 5 Baths 3,900 Sq.Ft. 2.03 Acres

Description

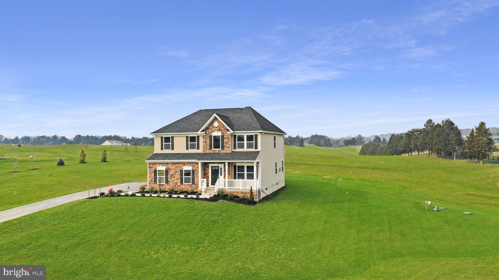
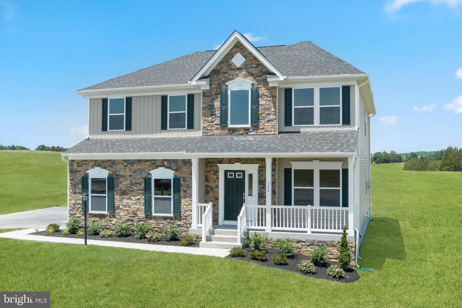
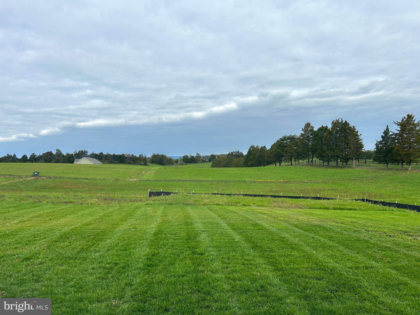
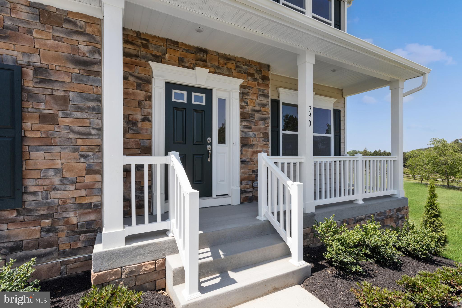
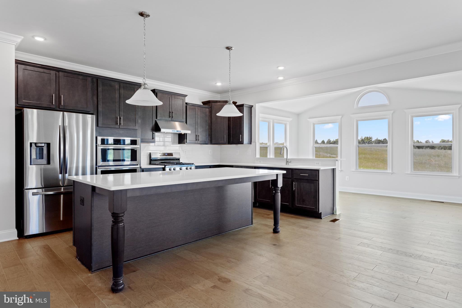
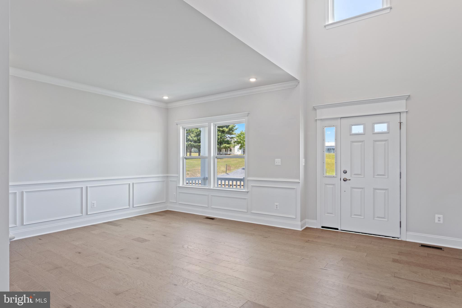
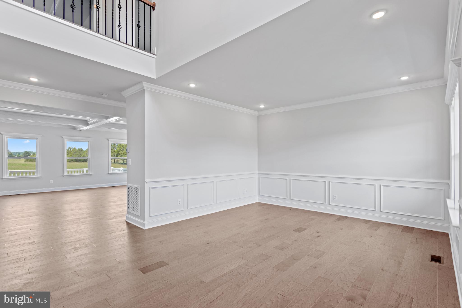
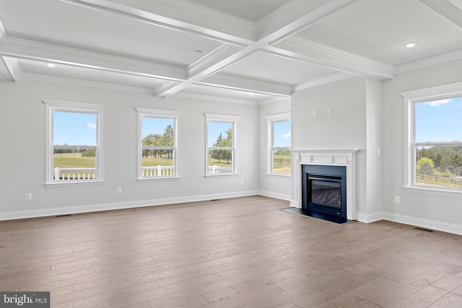
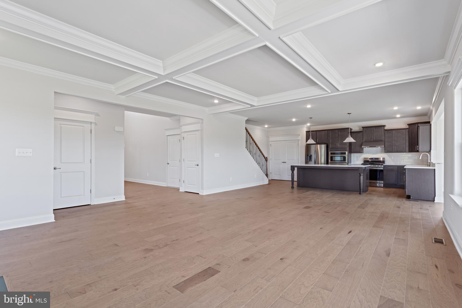
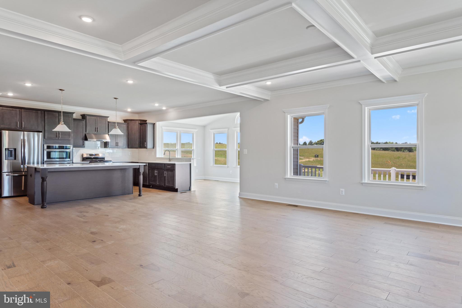
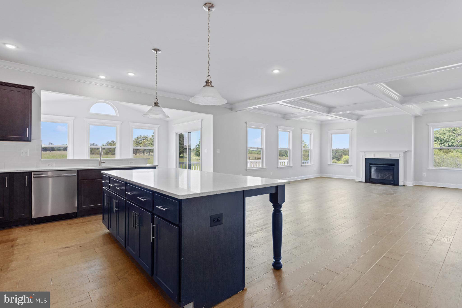
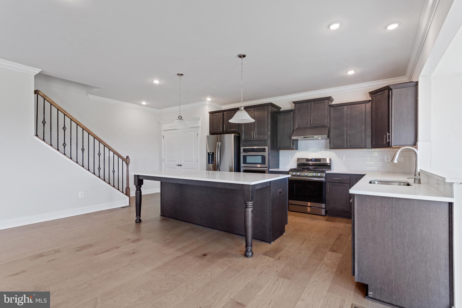
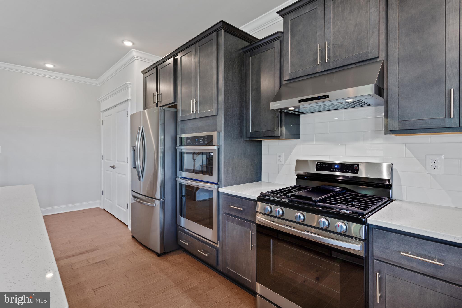
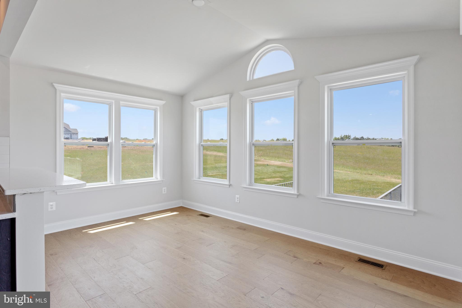
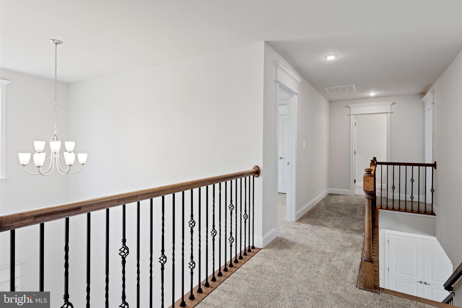
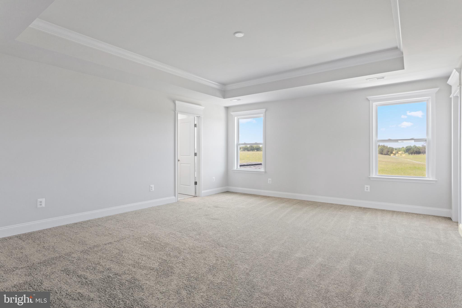
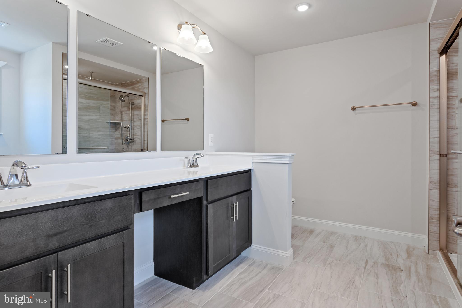
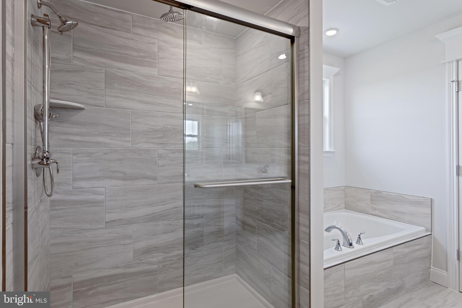
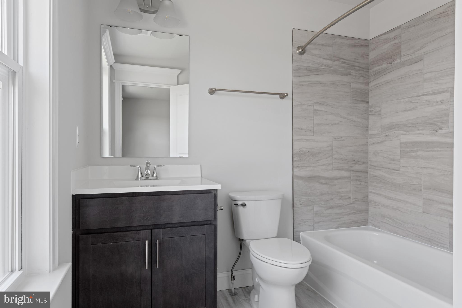
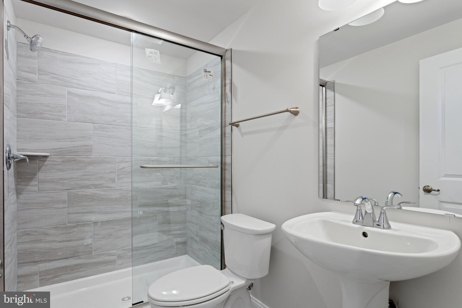
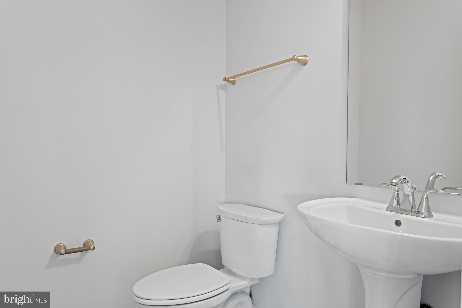
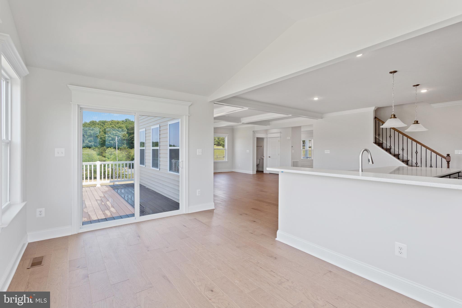
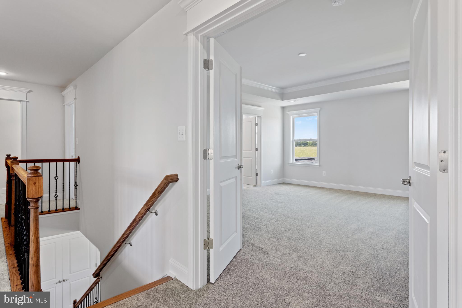
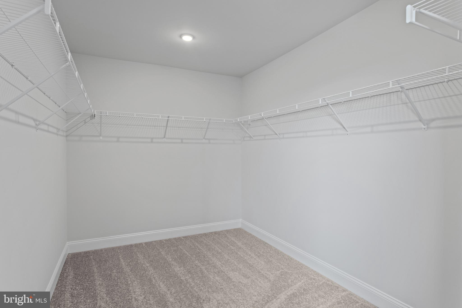
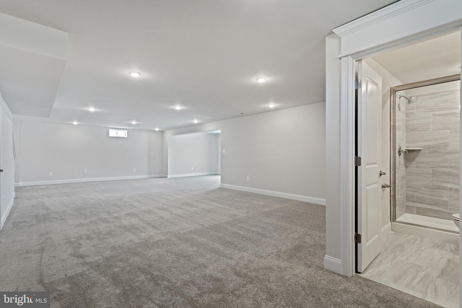
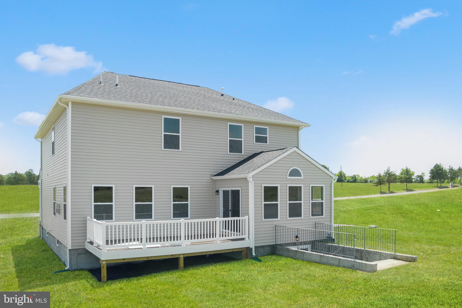
Ready to move into. The Hoover, located in Cannon Hill Farms, is a modern and sophisticated home design that offers up to 3,900 square feet of living space and is situated on a 2.02-acre lot with stunning mountain views in the historic town of Middletown. With four bedrooms and four bathrooms, this home design provides ample space for a comfortable lifestyle. The two-story foyer sets the tone for luxury, while the open floor plan encourages gatherings and entertainment. The chef's kitchen is equipped with upgraded cabinetry, and the family room is enhanced with a coffered ceiling and a fireplace. This home offers an abundance of amenities and is sure to impress. Get the keys to this Brand New Home that comes with all the benefits of New Construction, including a 1-Year Limited Warranty - Workmanship & Materials, a 2-Year Limited Warranty - Internal Systems Protection, and a 10-Year Limited Warranty - Footer, Foundations & More. $10k in closing costs assistance with the builder's preferred lender.

Share Property

Location

740 HUTTLE RD, MIDDLETOWN, VA 22645

Status

Sold

Date Sold

June 14, 2024
Ryan Clegg

Ryan Clegg

Featured Amenities

Interior

  • total bedrooms4
  • Total bathrooms5
  • full bathrooms4
  • half bathroom1
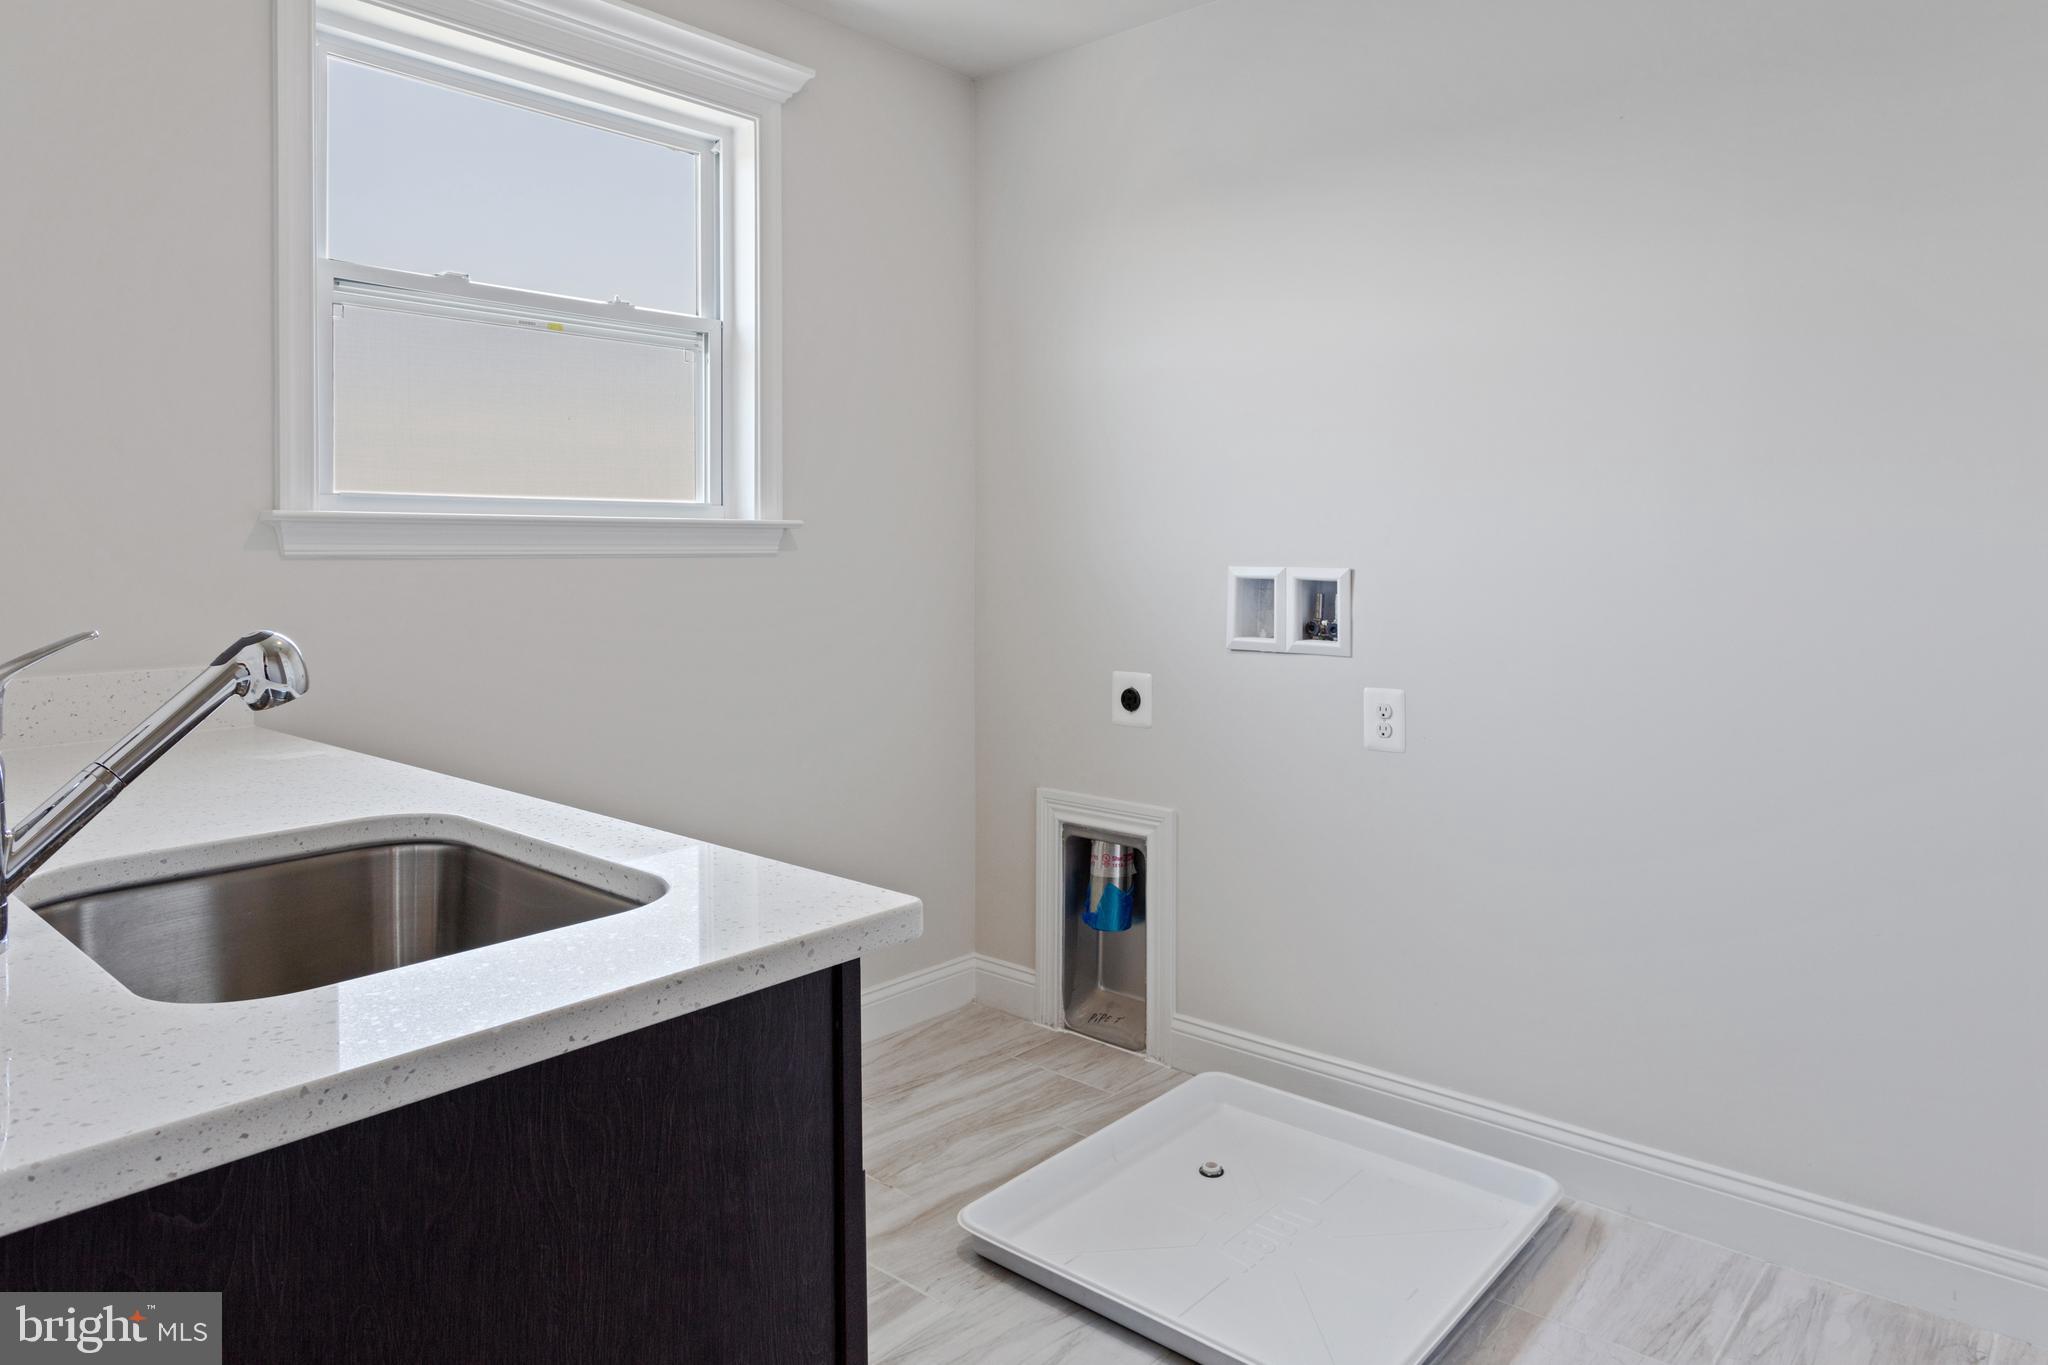
  • Laundry room Upper Level
  • Flooring Carpet, Other, Hardwood
  • APPLIANCES Range, Oven, Gas Range, Gas Oven, Electric Water Heater, Built-In Range, Cooktop, Dishwasher, Disposal, Microwave, Range Hood, Refrigerator, Stainless Steel Appliance(s), ENERGY STAR Qualified Appliances
  • other interior Features Eat-in Kitchen, Kitchen Island, Pantry, Walk-In Closet(s), Other, High Ceilings

Area & Lot

  • Status Sold
  • Date Sold June 14, 2024
  • Living Area3,900 Sq.Ft.
  • Lot Area2.03 Acres
  • MLS® IDVAFV2011400
  • TypeResidential
  • YEAR BUILT2024
  • NeighborhoodFrederick County
  • Architecture StylesTraditional
  • Elementary SchoolMIDDLETOWN
  • Middle SchoolROBERT E. AYLOR
  • High SchoolSHERANDO
  • School DistrictFREDERICK COUNTY PUBLIC SCHOOLS

Exterior

  • STORIES3
  • Garage Space2.0
  • water SourcePrivate
  • utilitiesPhone Available, Propane, Sewer Available, Water Available
  • PoolNone
  • roofShingle
  • lot featuresCleared
  • parkingGarage Door Opener, Asphalt, Garage, Driveway, Inside Entrance, Attached
  • HEAT TYPEPropane, Forced Air
  • AIR CONDITIONINGCentral Air, Electric
  • sewerSeptic Tank
  • SubstructureConcrete Perimeter, Slab, Other

Financial

  • Sales Price$769,990
  • Real Estate Tax $3,054/yr
  • Zoning RA
View Virtual Tour

Frederick County

It sits at the northern tip of the Shenandoah Valley, where mountain vistas and rolling farmland meet vibrant communities.

Explore

Work

As a community-driven real estate firm, we are dedicated to supporting you through every step of your real estate journey. Whether you’re buying, selling, or exploring possibilities, our team is here to empower your decisions and deliver real results. Let us help you write the next chapter in your story.

Follow Me on Instagram