Leave a Message

By providing your contact information to Corcoran McEnearney, your personal information will be processed in accordance with Corcoran McEnearney's Privacy Policy. By checking the box(es) below, you expressly consent to receive marketing or promotional real estate communication from Corcoran McEnearney in the manner selected by you. For SMS text messages, message frequency varies. Message and data rates may apply. Consent is not a condition of purchase of any goods or services. You may opt out of receiving further communications from Corcoran McEnearney at any time. To opt out of receiving SMS text messages, reply STOP to unsubscribe. SMS text messaging is subject to our Terms of Use.

Thank you for your message. We will be in touch with you shortly.

7398 TERRANOVA DRIVE
SEE ALL PHOTOS
7398 TERRANOVA DRIVE
Courtesy of Corcoran McEnearney
Coming Soon

7398 TERRANOVA DRIVE

7398 TERRANOVA DRIVE, WARRENTON, VA 20187

$736,000
$736,000

7398 TERRANOVA DRIVE

5 Beds 3 Baths 2,134 Sq.Ft. 0.67 Acres

Open House

8/1/2026 11:00AM - 1:00PM EDT
8/2/2026 1:00PM - 3:00PM EDT

Description

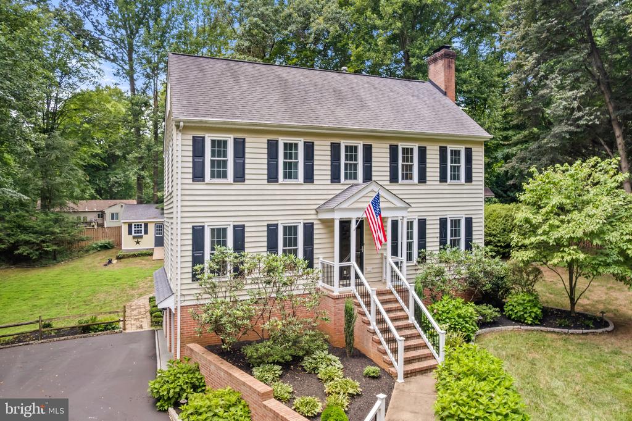
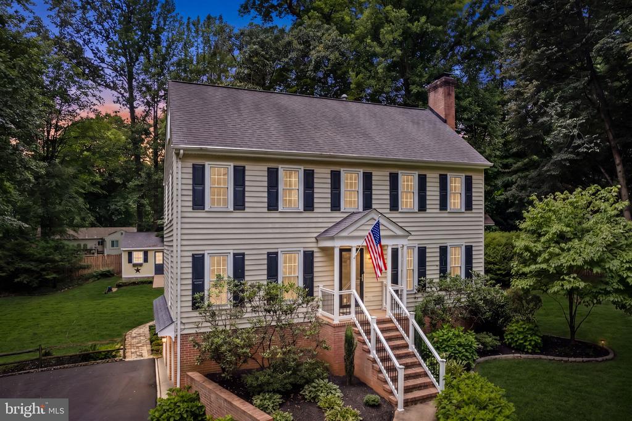
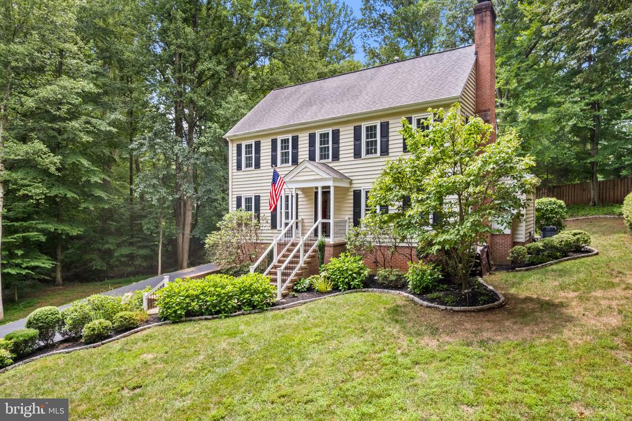
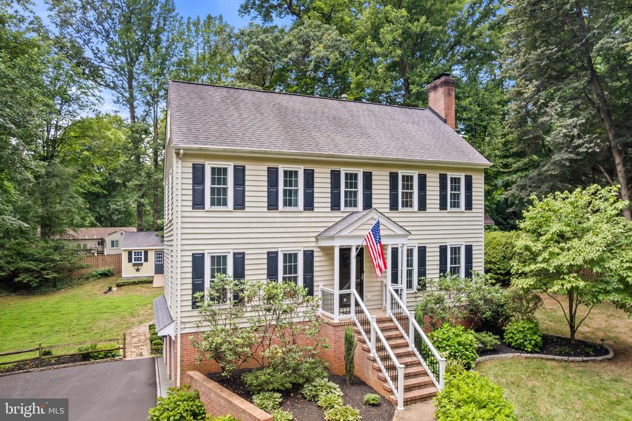
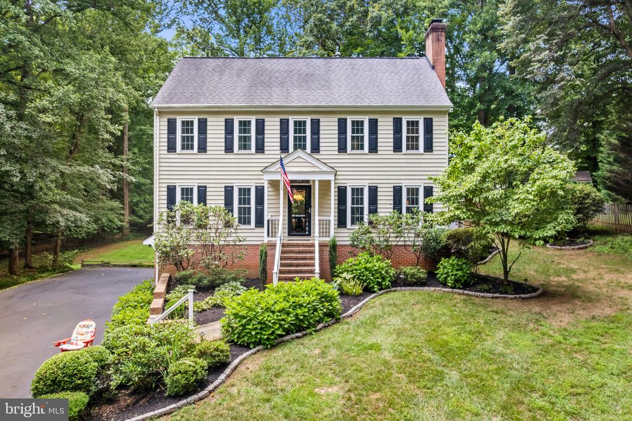
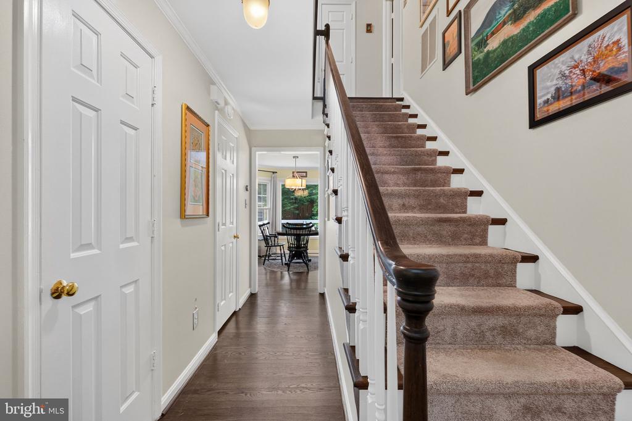
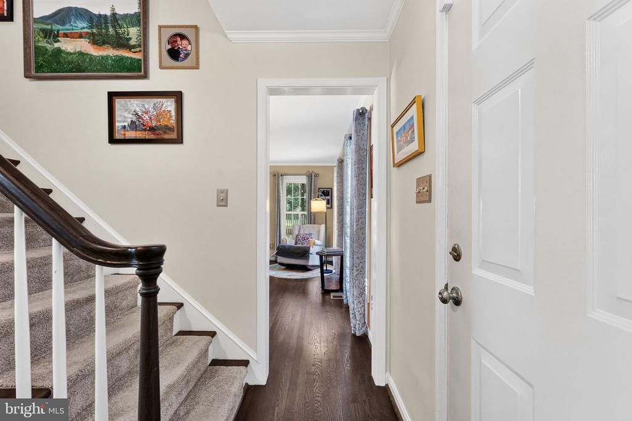
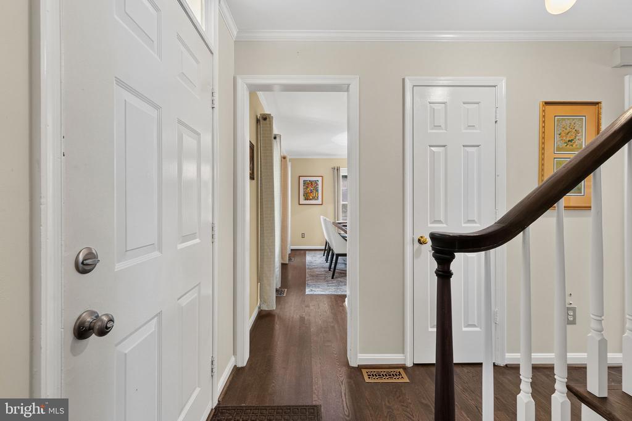
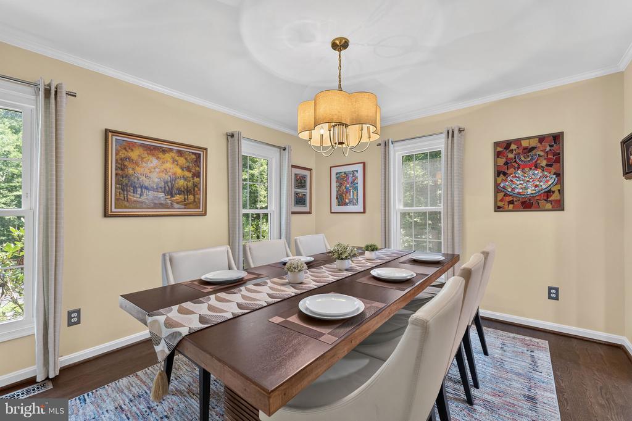
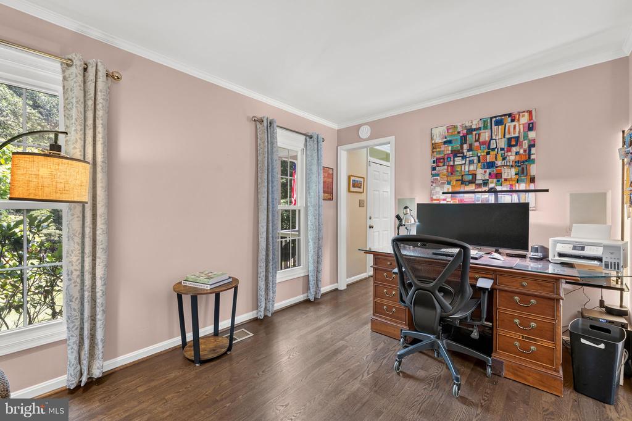
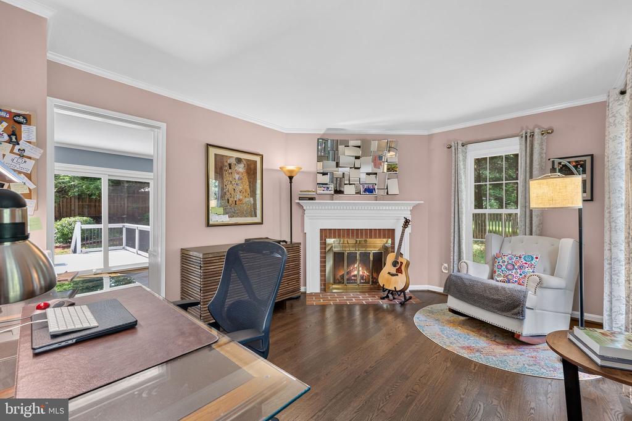
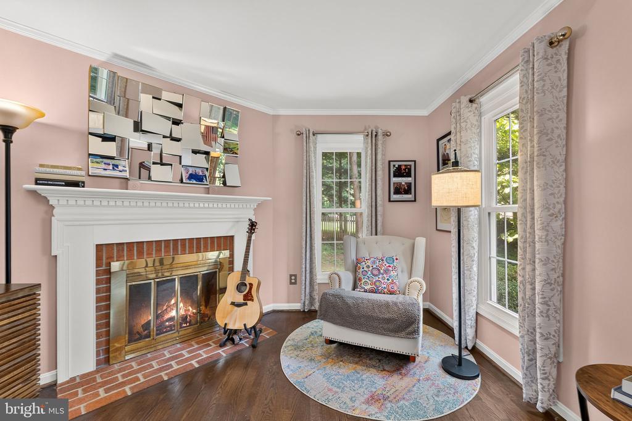
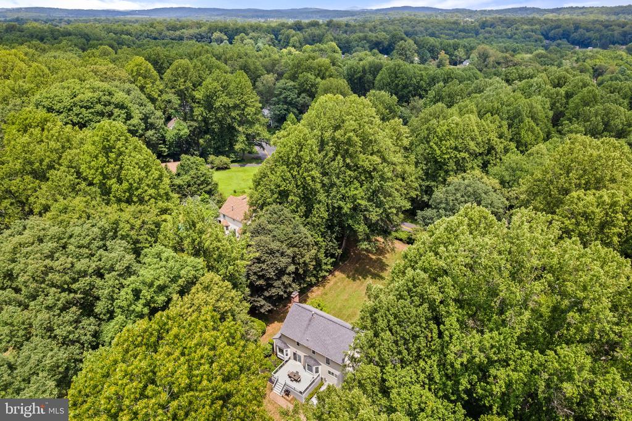
Welcome to this beautifully maintained and extensively updated four-level home, where timeless architectural details meet thoughtful modern improvements. Crown and chair rail moldings add character throughout, while abundant natural light fills the home through all-new windows installed in 2020. The interior was also fully repainted in 2020, setting the stage for the home's warm and inviting presentation.

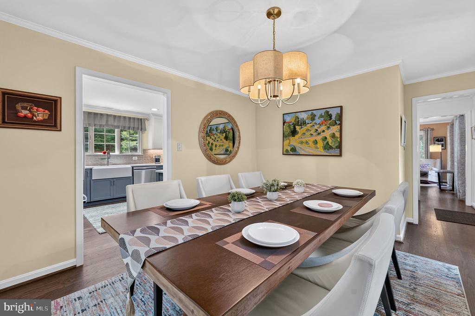
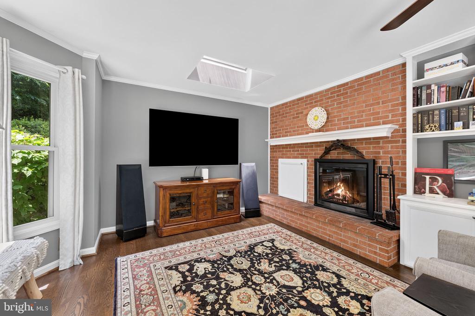
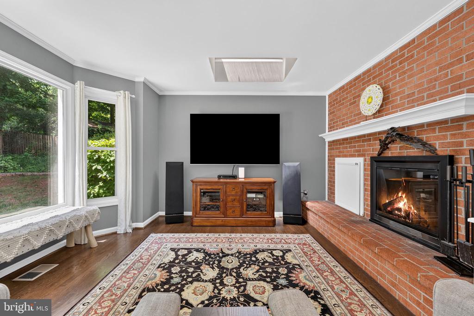
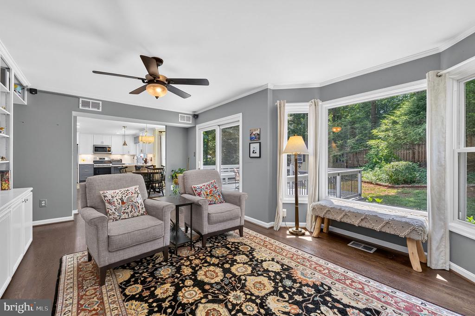
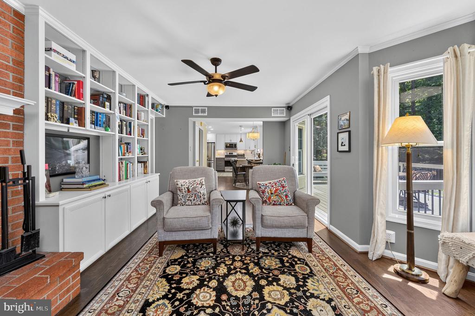
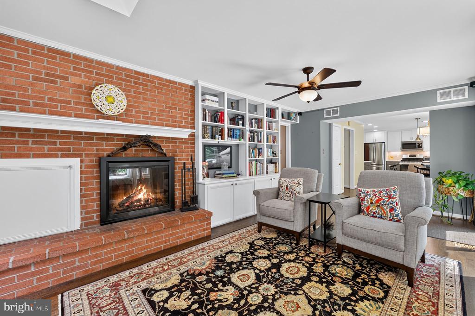
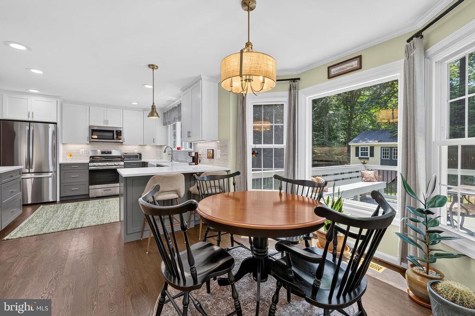
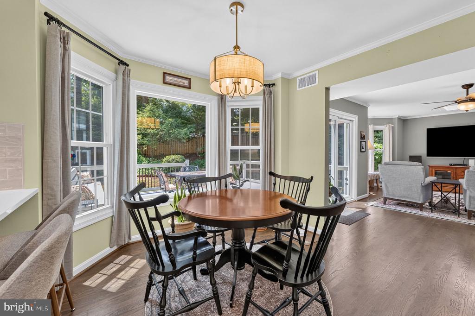
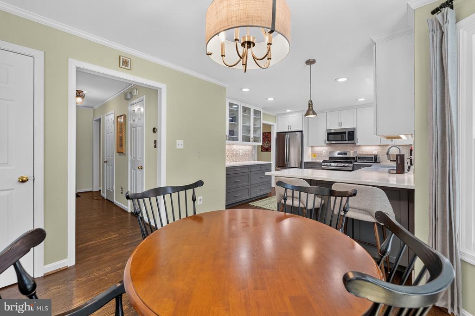
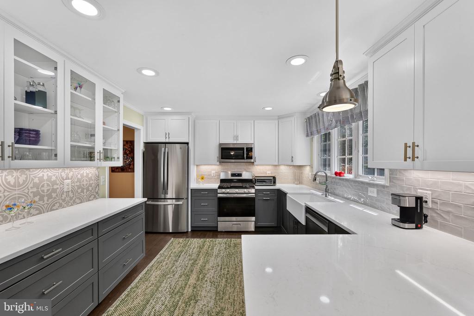
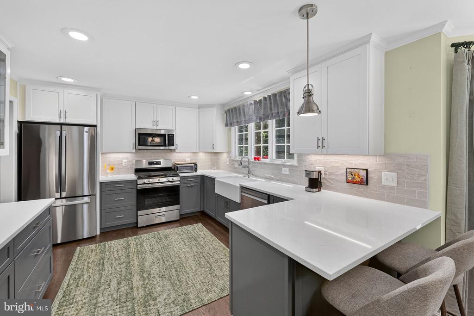
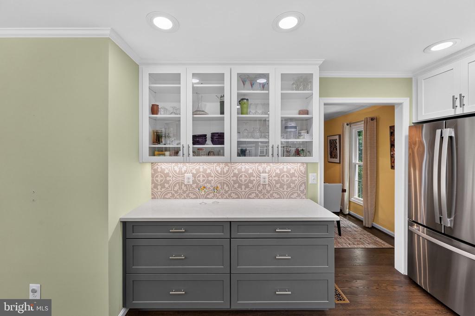
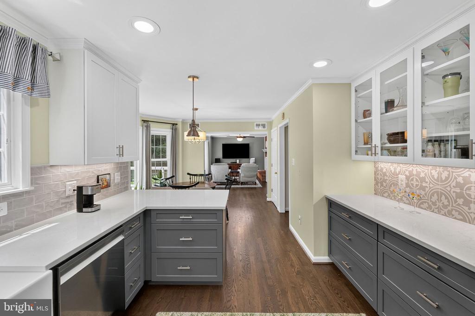
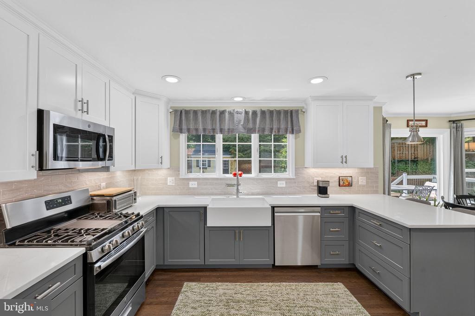
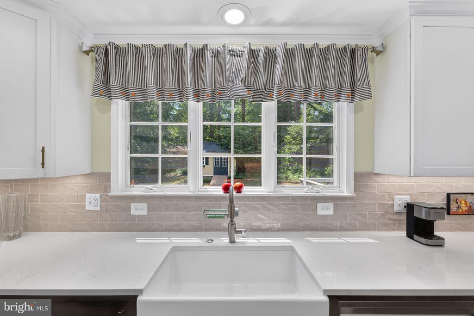
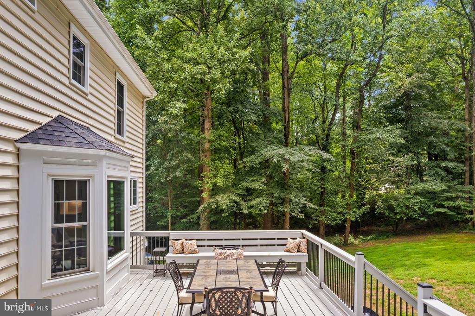
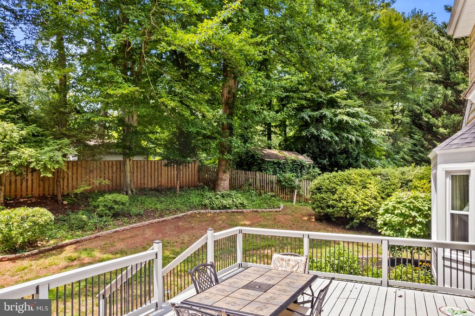
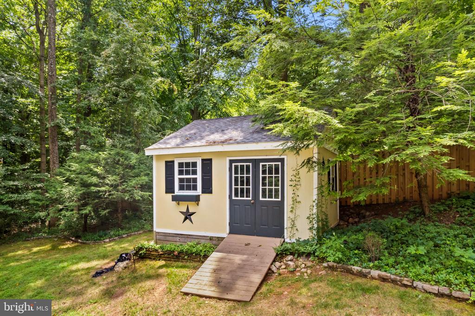
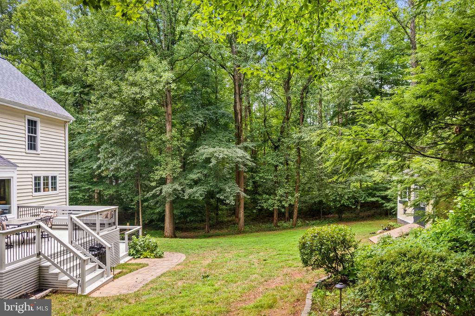
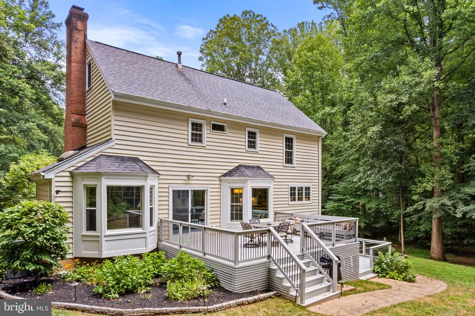
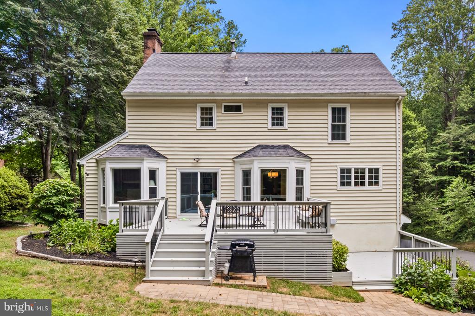
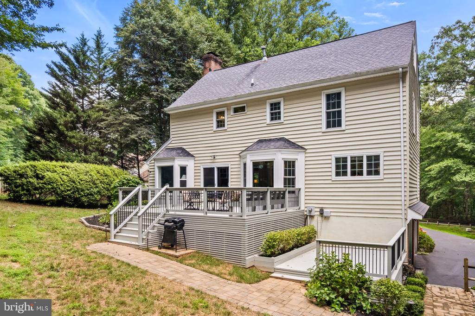
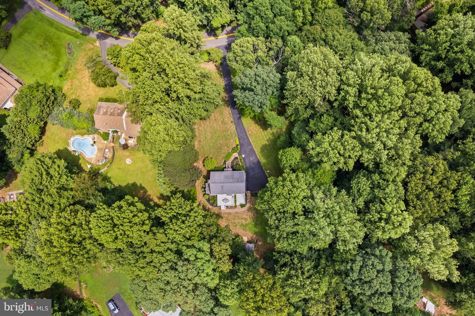
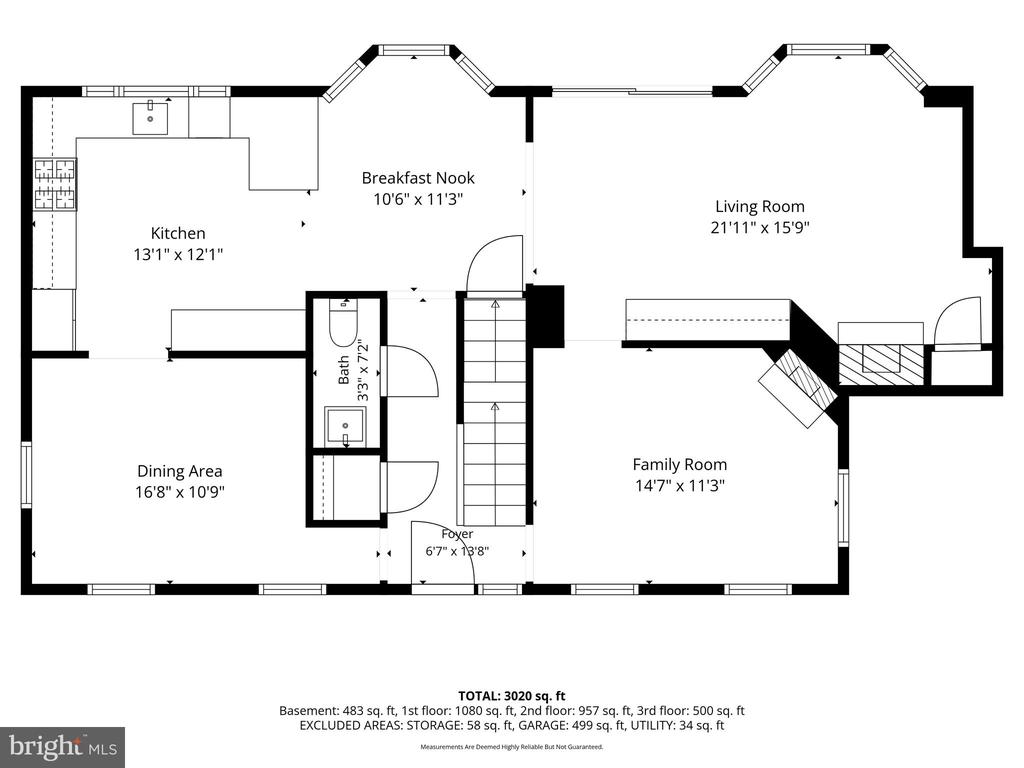
The heart of the home is the completely remodeled kitchen, renovated in 2025 and featuring updated cabinetry, stainless steel appliances, attractive lighting, and a new refrigerator. The welcoming breakfast area overlooks the beautiful backyard, while the spacious family room offers a cozy red brick fireplace and built-in bookcases--creating the perfect setting for relaxing or entertaining. Step outside to enjoy the new rear deck, built in 2024, along with refreshed landscaping and a private, park-like backyard featuring a charming storage shed.

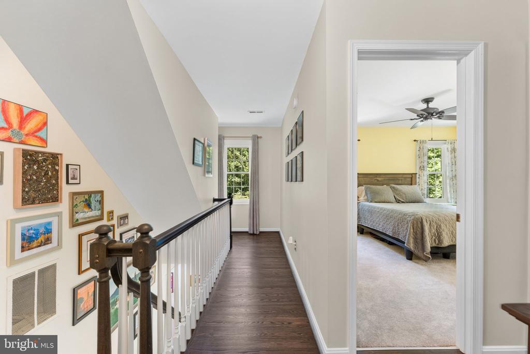
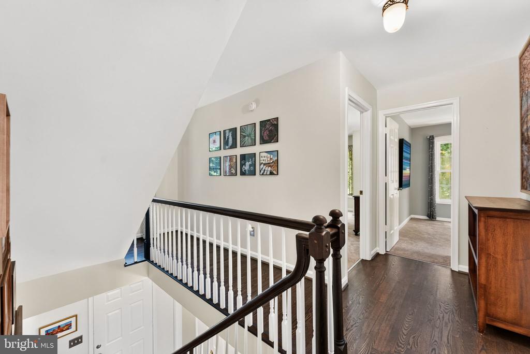
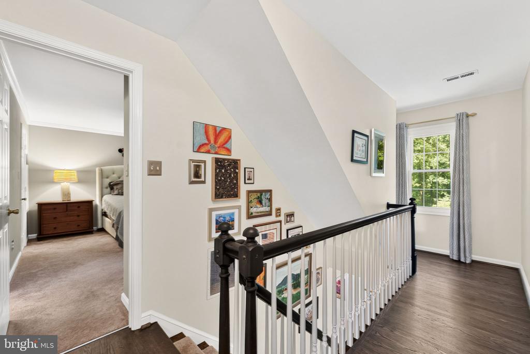
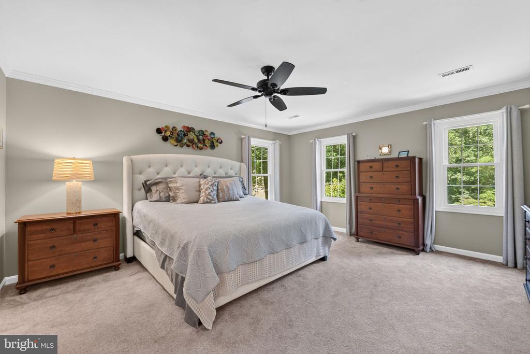
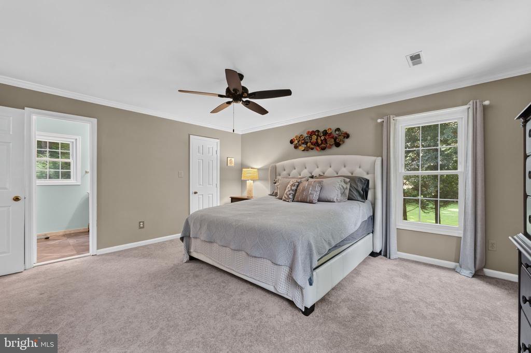
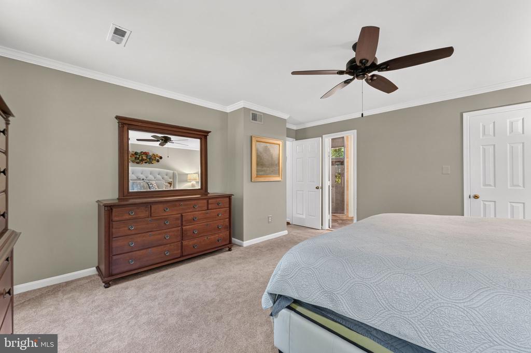
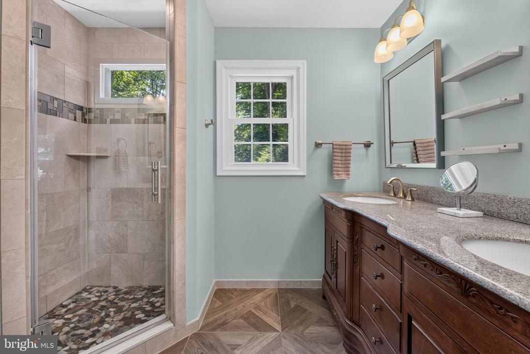
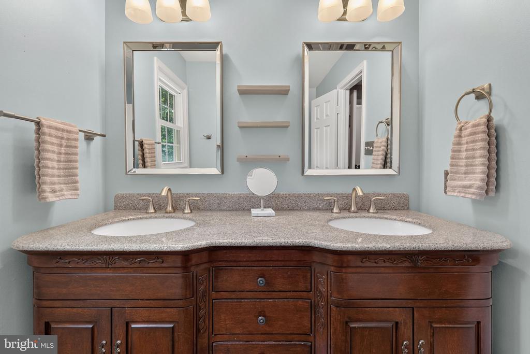
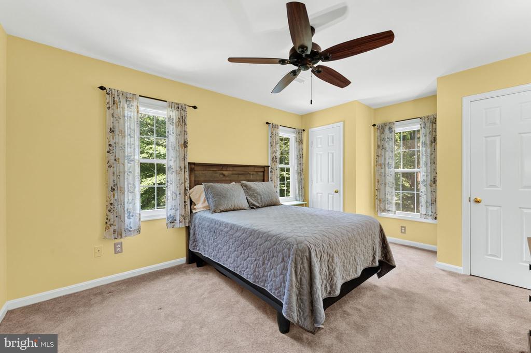
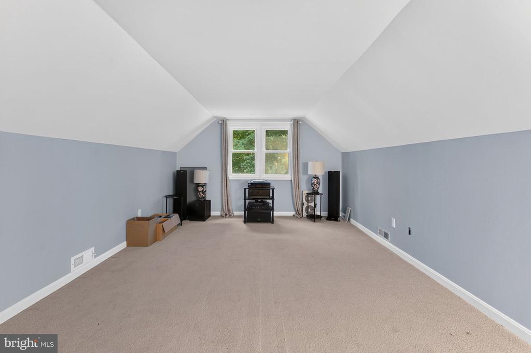
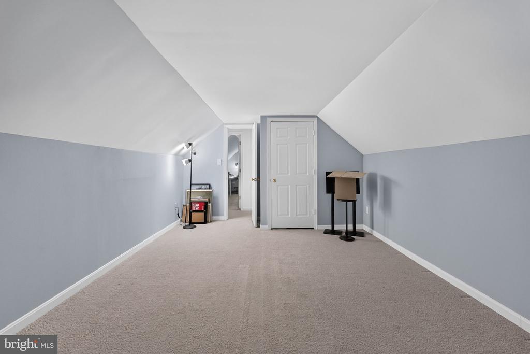
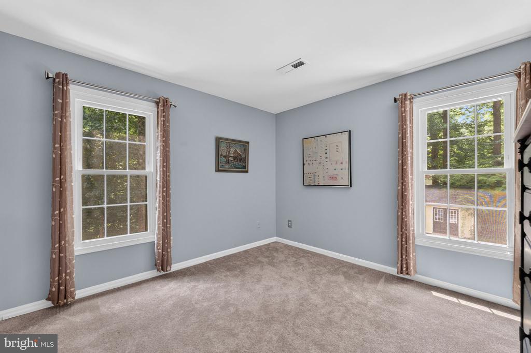
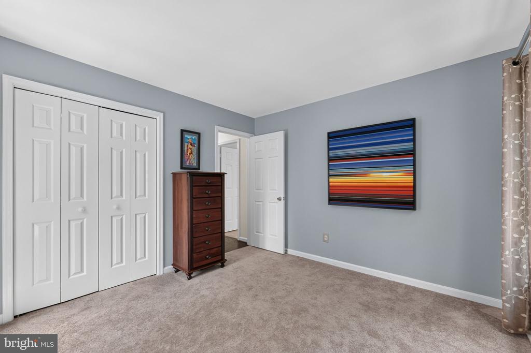
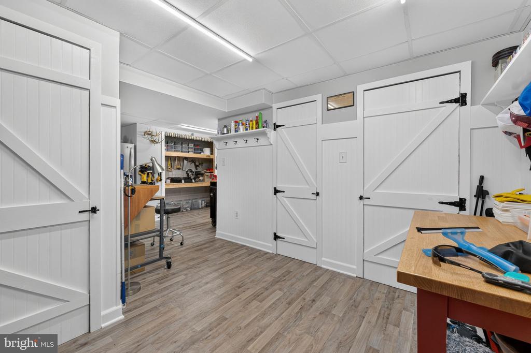
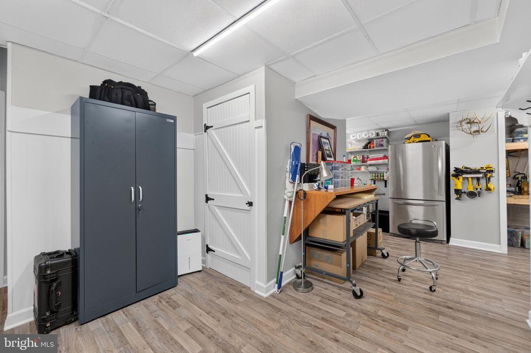
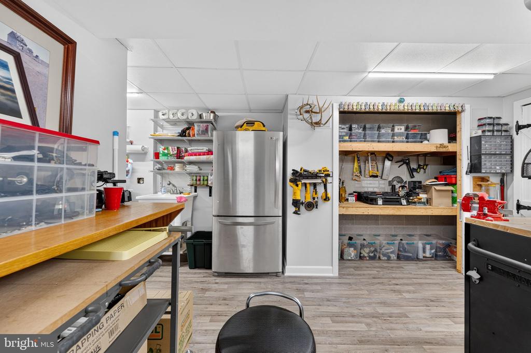
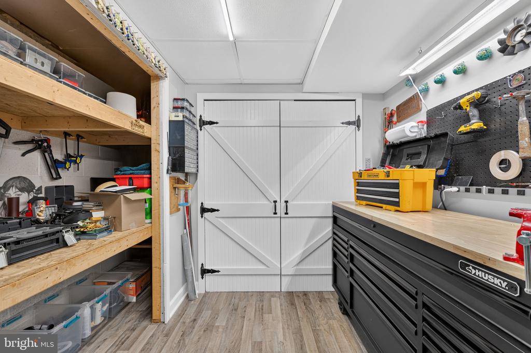
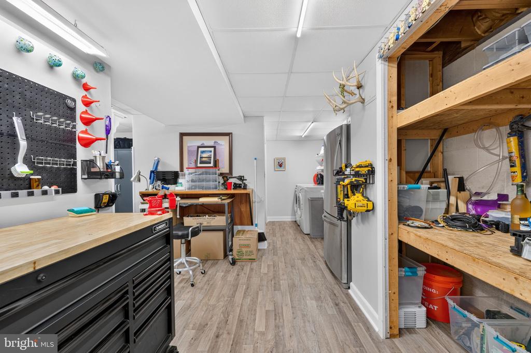
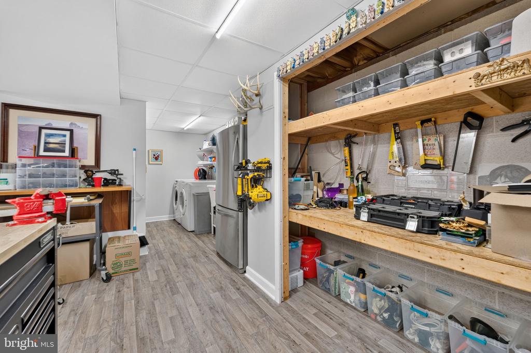
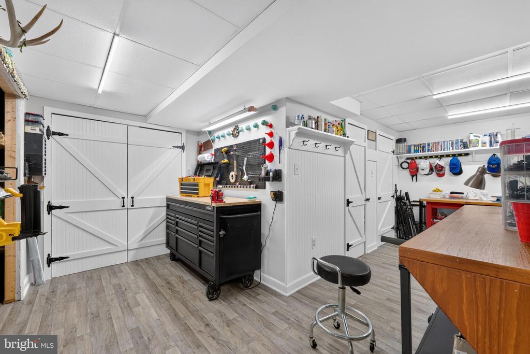
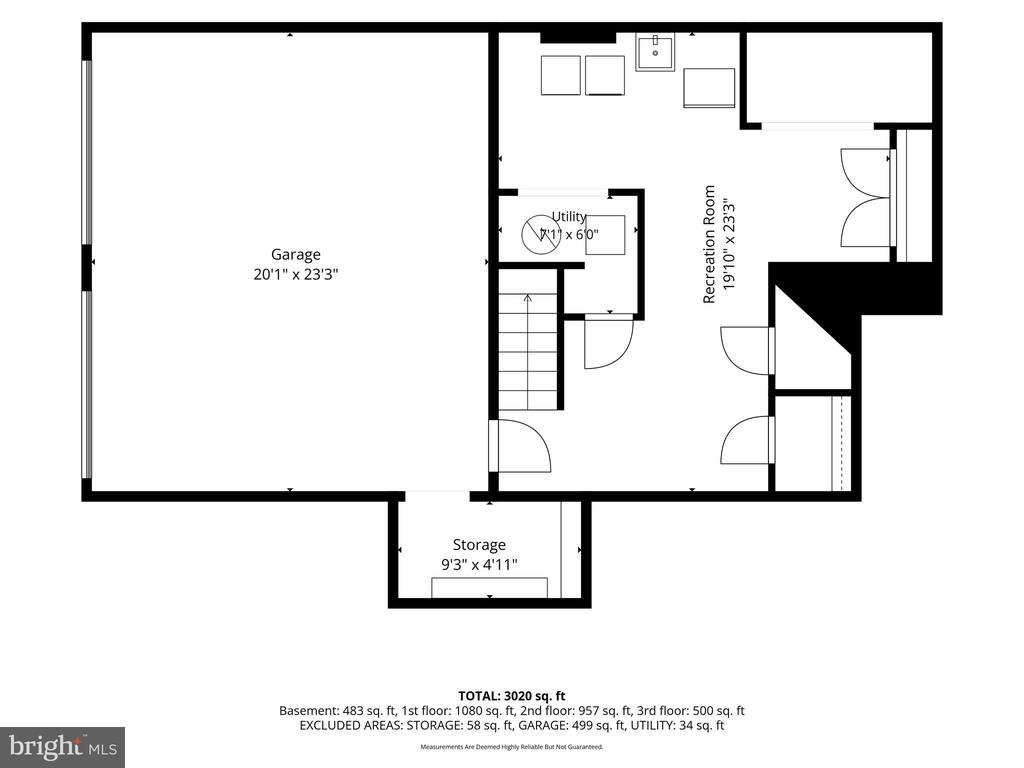
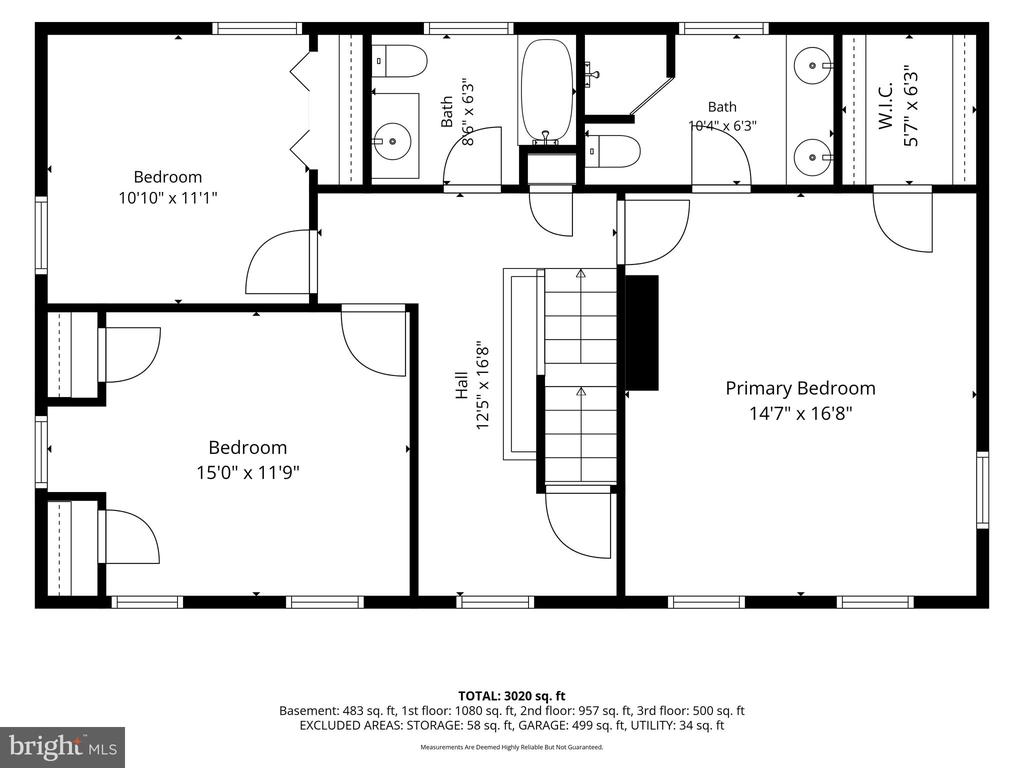
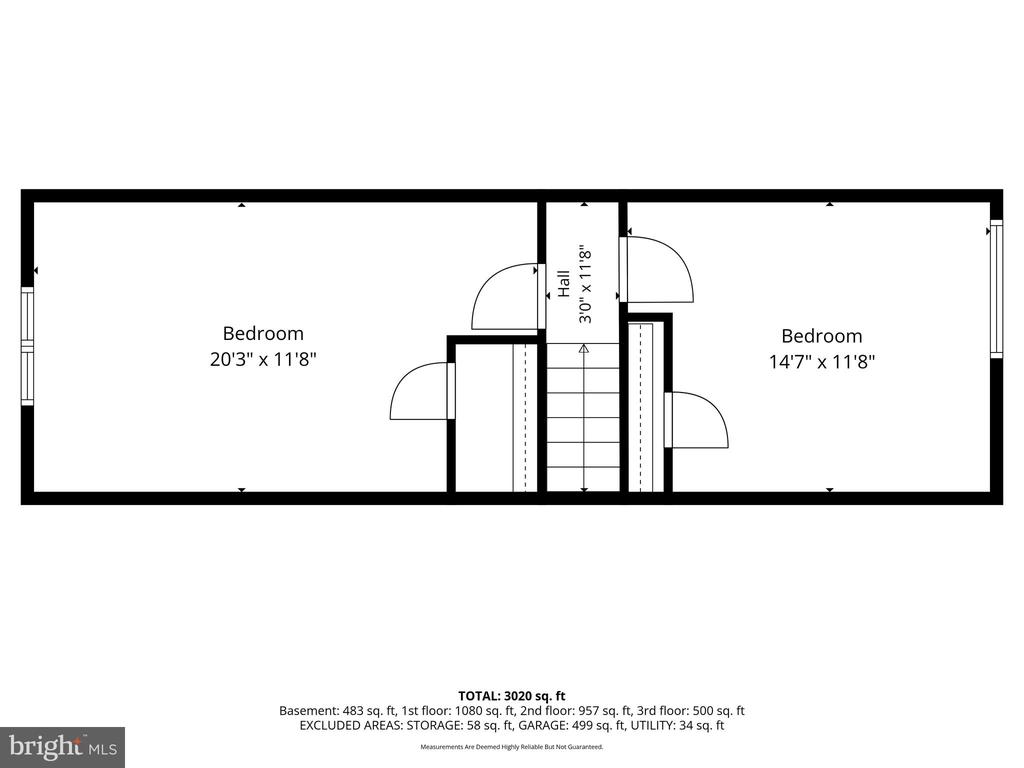
The upper levels offer five bedrooms in total, including a spacious primary suite with a beautifully remodeled ensuite bathroom, completed in 2025. The fourth level provides two additional bedrooms that can easily serve as guest rooms, home offices, or flexible living spaces. The lower level features a distinctive mudroom with direct garage access, barn door accents, and ample space for everyday utility and storage needs.

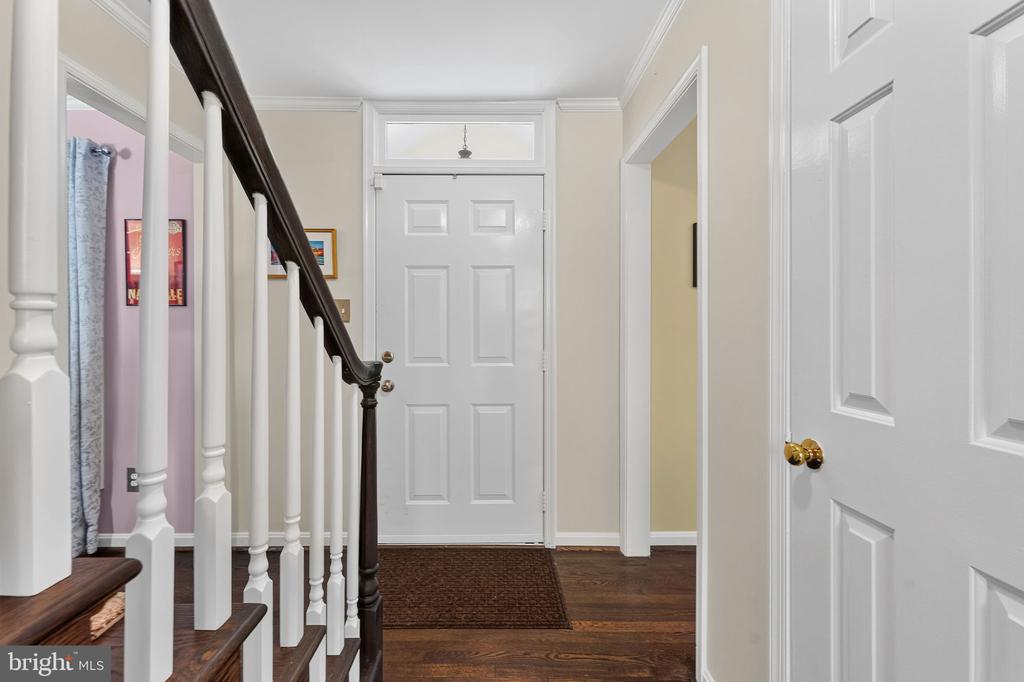
The current owners have thoughtfully maintained and improved the property throughout their ownership, including refinished and re-stained hardwood floors and new carpeting in 2022; a new water heater in 2023; a new rear fence and improved gutter drainage system; a new front entry door and frame with decorative glass and a new roof on the storage shed in 2025; and a new HVAC system with professionally cleaned ductwork in 2026. Additional recent improvements include a resurfaced driveway, refreshed interior paint and wall repairs, lawn seeding and fertilization, updated landscaping, and comprehensive interior and exterior pest treatment, all completed in 2026. The home also features 2013 siding and has been professionally maintained with periodic chimney cleaning and pressure washing.

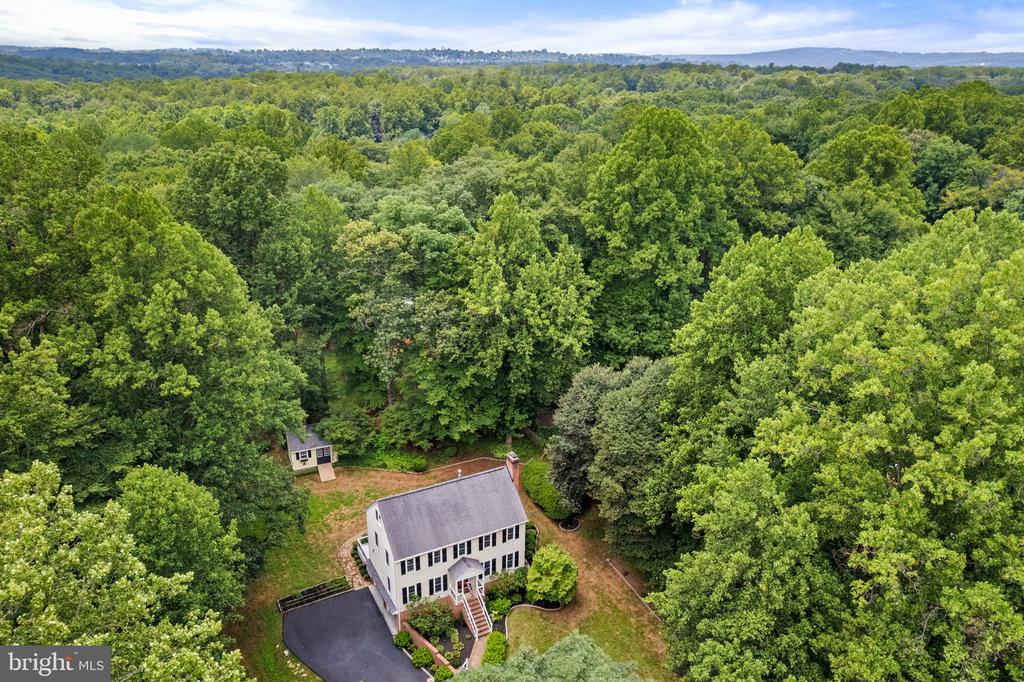
Ideally situated in a beautiful, private setting, this exceptional home offers generous living space, extensive updates, and the flexibility today's buyers desire. With major improvements completed over the past several years, this is a home that has been lovingly cared for and thoughtfully updated for its next owners. Come experience all this special home has to offer!

Share Property

Location

7398 TERRANOVA DRIVE, WARRENTON, VA 20187

Status

Coming Soon
Scott Buzzelli

Scott Buzzelli

Kevin Chung

Kevin Chung

Featured Amenities

Interior

  • total bedrooms5
  • Total bathrooms3
  • full bathrooms2
  • half bathroom1
  • Laundry room Washer In Unit, Dryer In Unit
  • Flooring Hardwood, Carpet, Ceramic Tile
  • Fireplace Mantel(s), Screen
  • APPLIANCES Built-In Microwave, Dryer, Washer, Dishwasher, Disposal, Refrigerator, Extra Refrigerator/Freezer, Icemaker, Stainless Steel Appliances
  • other interior Features Ceiling Fan(s), Crown Moldings, Chair Railings, Upgraded Countertops, Built-Ins, Combination Kitchen/Living, Family Room Off Kitchen, Floor Plan - Traditional, Primary Bath(s)

Area & Lot

  • Status Coming Soon
  • OPEN HOUSE

    8/1/2026 11:00AM - 1:00PM EDT

    8/2/2026 1:00PM - 3:00PM EDT

  • Living Area2,134 Sq.Ft.
  • Total Area2,134 Sq.Ft.
  • Lot Area0.67 Acres
  • MLS® IDVAFQ2023244
  • TypeResidential
  • YEAR BUILT1986
  • NeighborhoodFauquier County
  • Architecture StylesColonial
  • Elementary SchoolP.B. SMITH
  • Middle SchoolWARRENTON
  • High SchoolKETTLE RUN
  • School DistrictFAUQUIER COUNTY PUBLIC SCHOOLS

Exterior

  • STORIES3
  • Garage Space2.0
  • water SourcePublic
  • PoolNo Pool
  • parkingAttached Garage
  • HEAT TYPEHeat Pump(s)
  • AIR CONDITIONINGCeiling Fan(s), Central A/C
  • sewerOn Site Septic
  • SubstructurePermanent
  • Disability FeaturesNone

Financial

  • Sales Price$736,000
  • Real Estate Tax $4,419/yr
  • HOA $48/yr
  • Zoning R1

Mortgage Calculator

Estimate your monthly mortgage payment, including the principal and interest, property taxes, and HOA. Adjust the values to generate a more accurate rate.

All estimates are provided for informational purposes only. Actual amounts may vary.
$0,000 Your Payment 20 15 65
$0,000 Your Payment

Fauquier County

This is located in the heart of Virginia’s wine and hunt country, offering peacefulness away from the hustle and bustle of life’s hectic pace.

Explore

Work

As a community-driven real estate firm, we are dedicated to supporting you through every step of your real estate journey. Whether you’re buying, selling, or exploring possibilities, our team is here to empower your decisions and deliver real results. Let us help you write the next chapter in your story.

Follow Me on Instagram