Leave a Message

By providing your contact information to Corcoran McEnearney, your personal information will be processed in accordance with Corcoran McEnearney's Privacy Policy. By checking the box(es) below, you expressly consent to receive marketing or promotional real estate communication from Corcoran McEnearney in the manner selected by you. For SMS text messages, message frequency varies. Message and data rates may apply. Consent is not a condition of purchase of any goods or services. You may opt out of receiving further communications from Corcoran McEnearney at any time. To opt out of receiving SMS text messages, reply STOP to unsubscribe. SMS text messaging is subject to our Terms of Use.

Thank you for your message. We will be in touch with you shortly.

7386 BRUNSON CIRCLE 5A
SEE ALL PHOTOS
7386 BRUNSON CIRCLE 5A
Sold

7386 BRUNSON CIRCLE 5A

7386 BRUNSON CIRCLE Unit: 5A, GAINESVILLE, VA 20155

$450,000
$450,000

7386 BRUNSON CIRCLE 5A

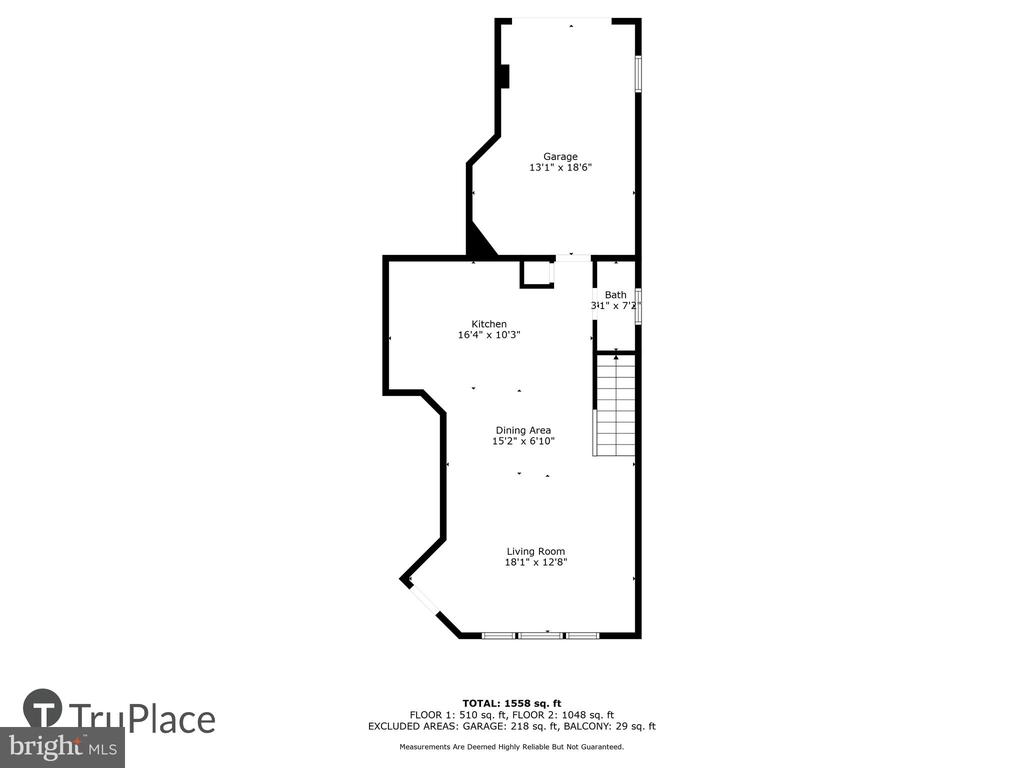
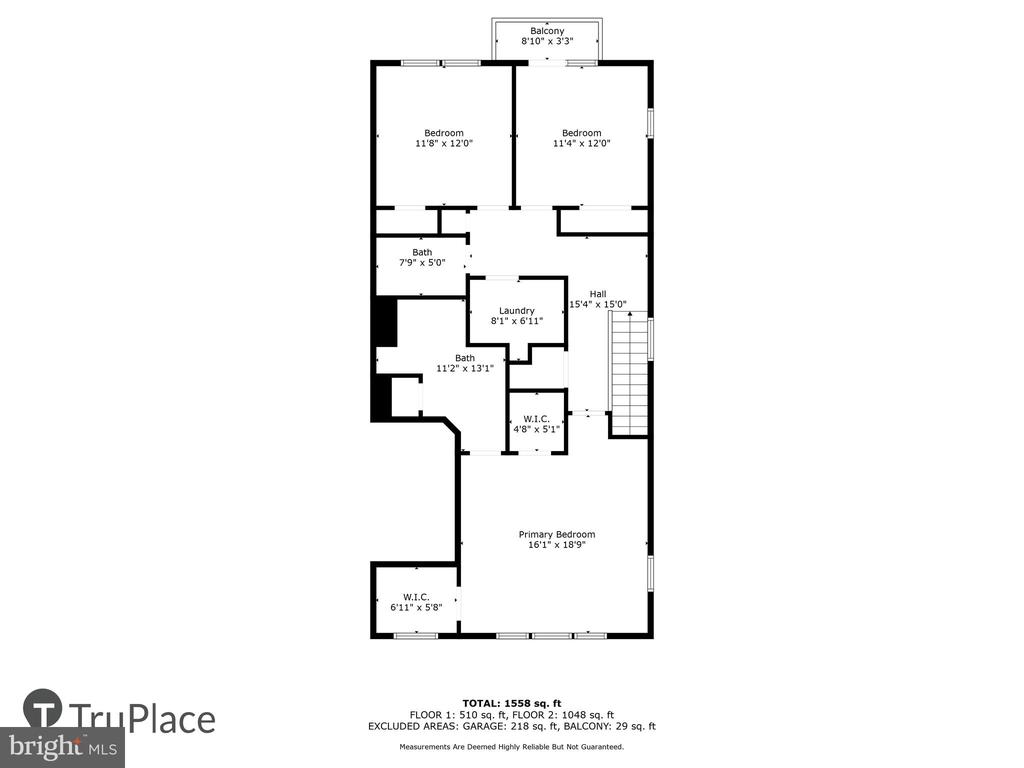
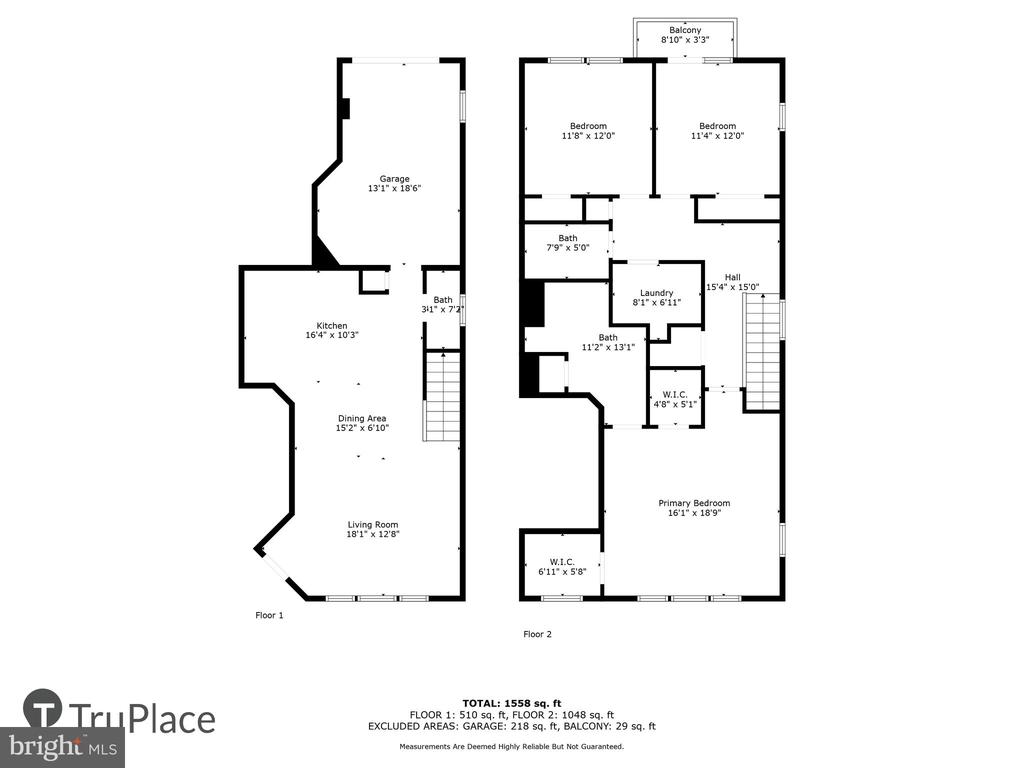
3 Beds 3 Baths 1,494 Sq.Ft.

Description

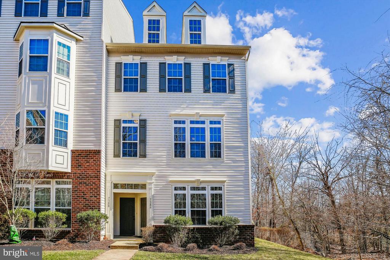
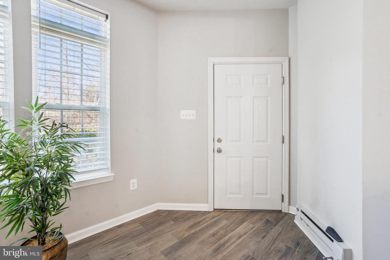
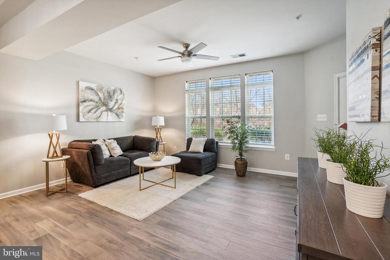
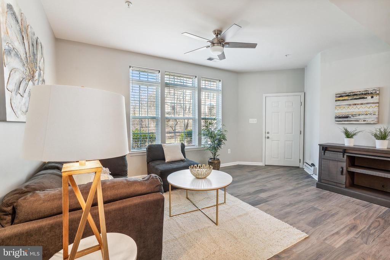
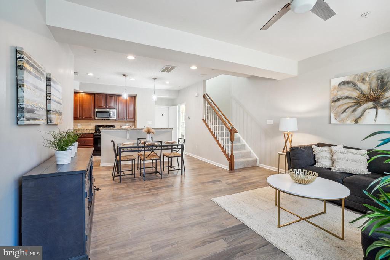
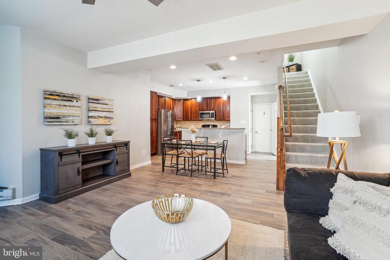
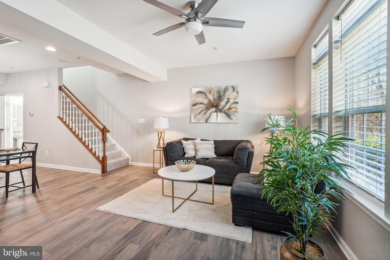
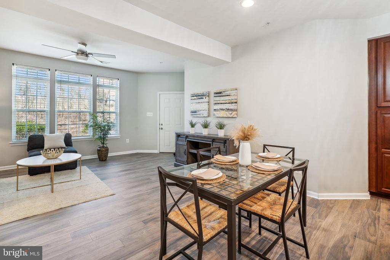
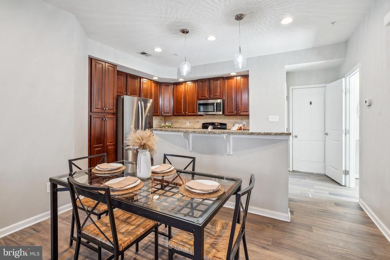
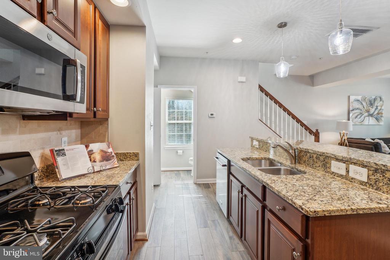
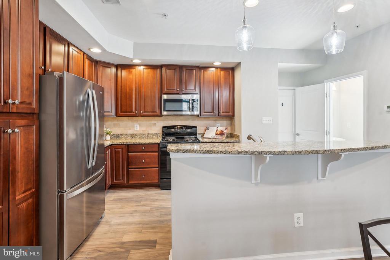
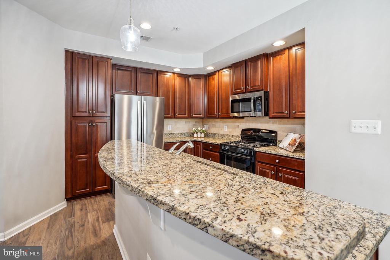
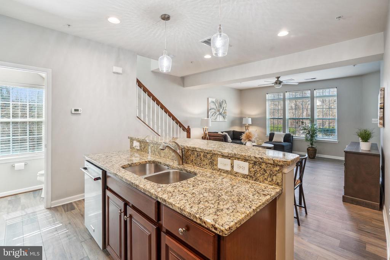
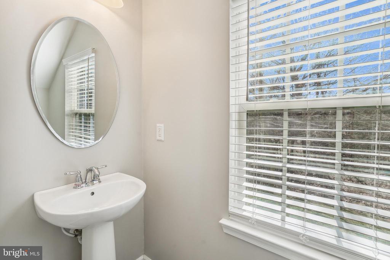
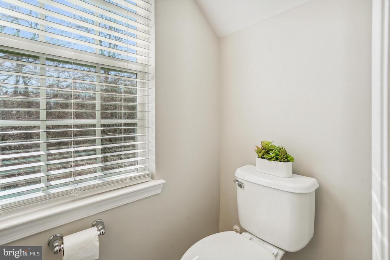
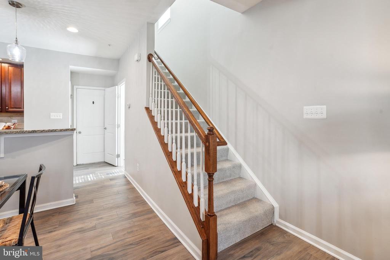
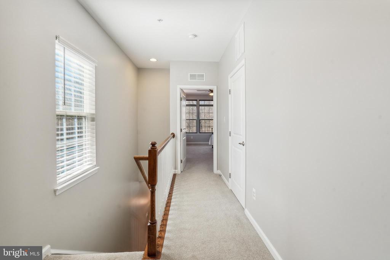
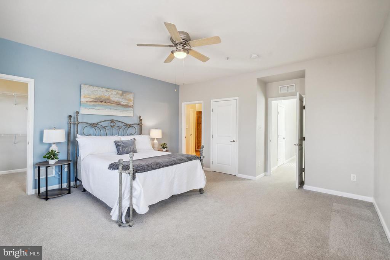
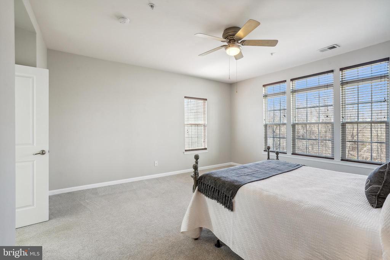
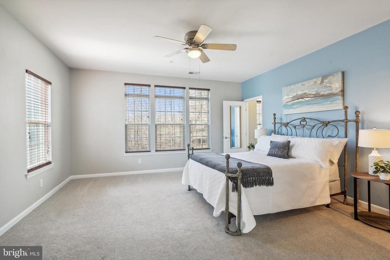
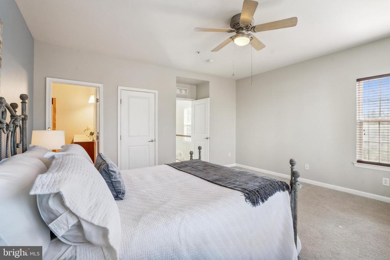
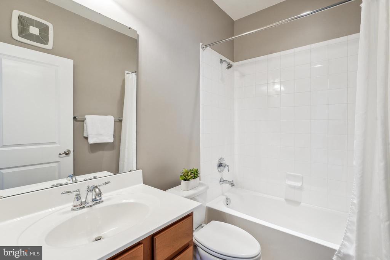
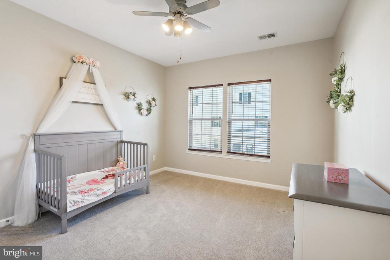
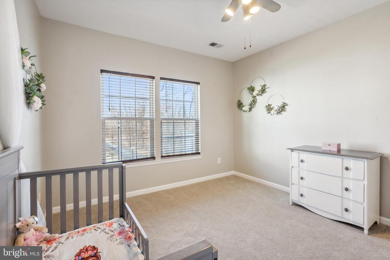
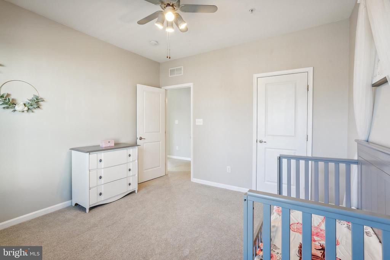
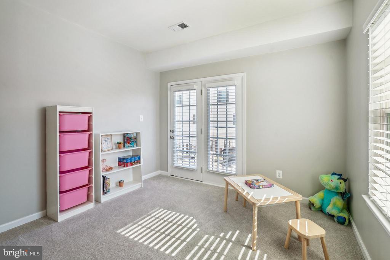
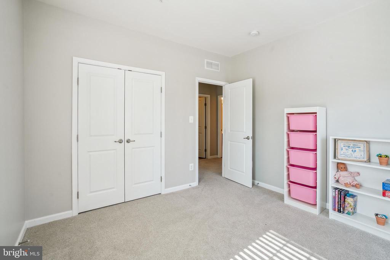
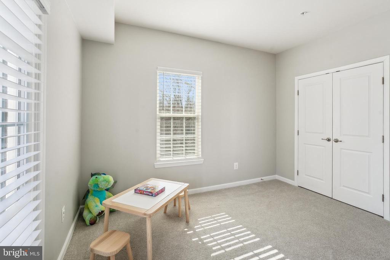
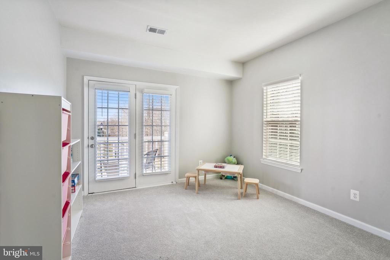
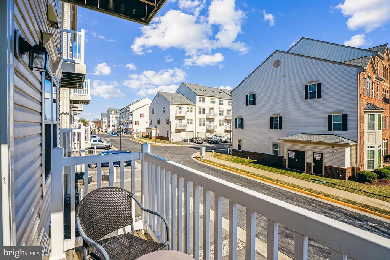
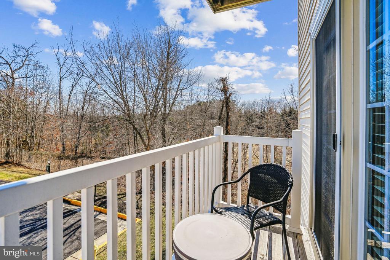
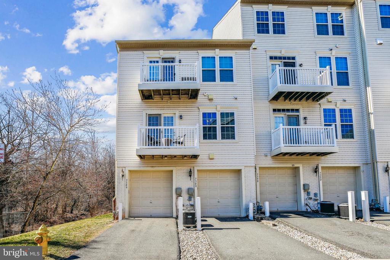
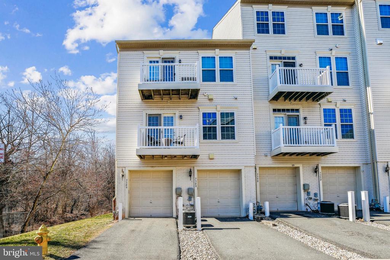
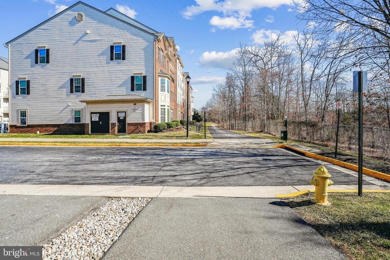
Discover this stunning Matisse Model end-unit condo in the sought-after Somerset community! Facing a serene green space, this home offers both privacy and modern conveniences. Key Features: 3 Bedrooms 2.5 Baths *1494 Sq ft on 2 Levels *1-Car Garage with a brand-new keypad (2025) *Custom Blinds throughout* Freshly Painted Interior*Ceramic Tile Flooring on the Main Level* Carpet (2022)
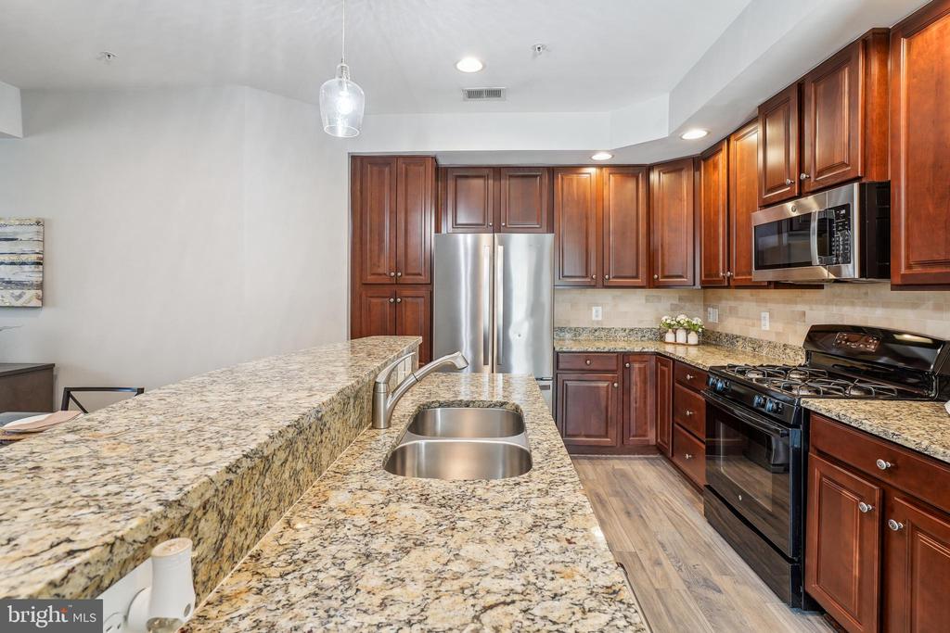
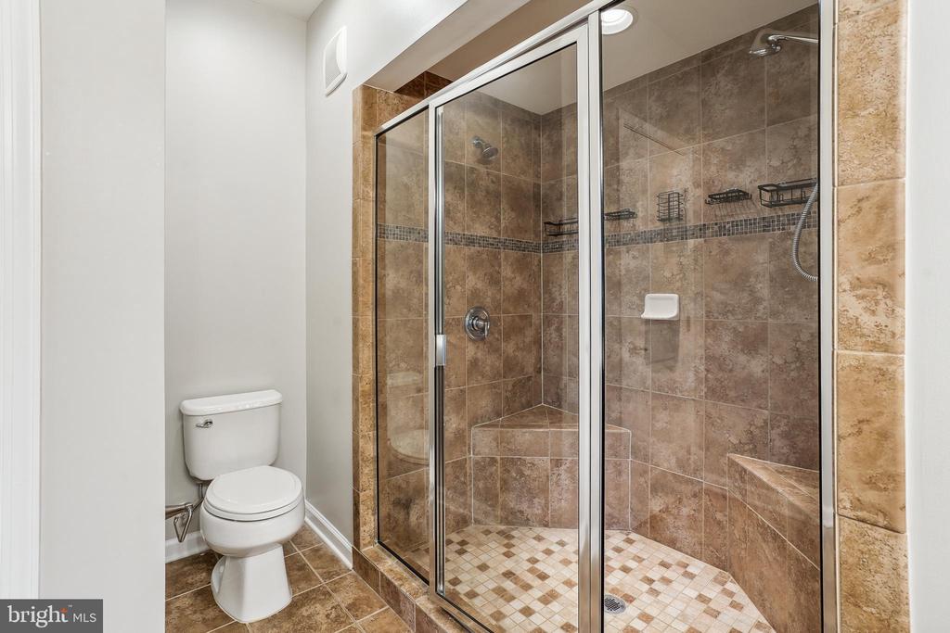
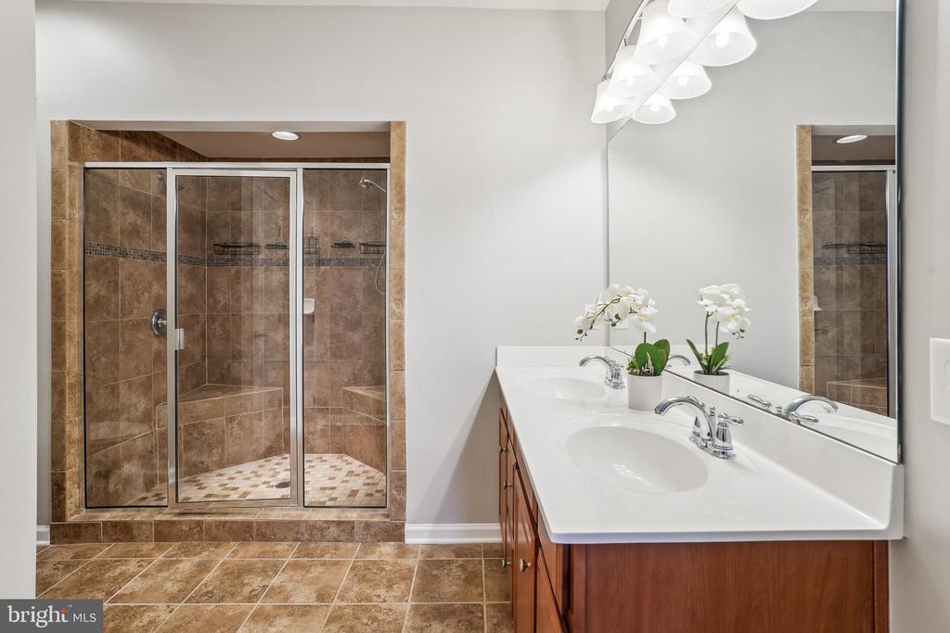
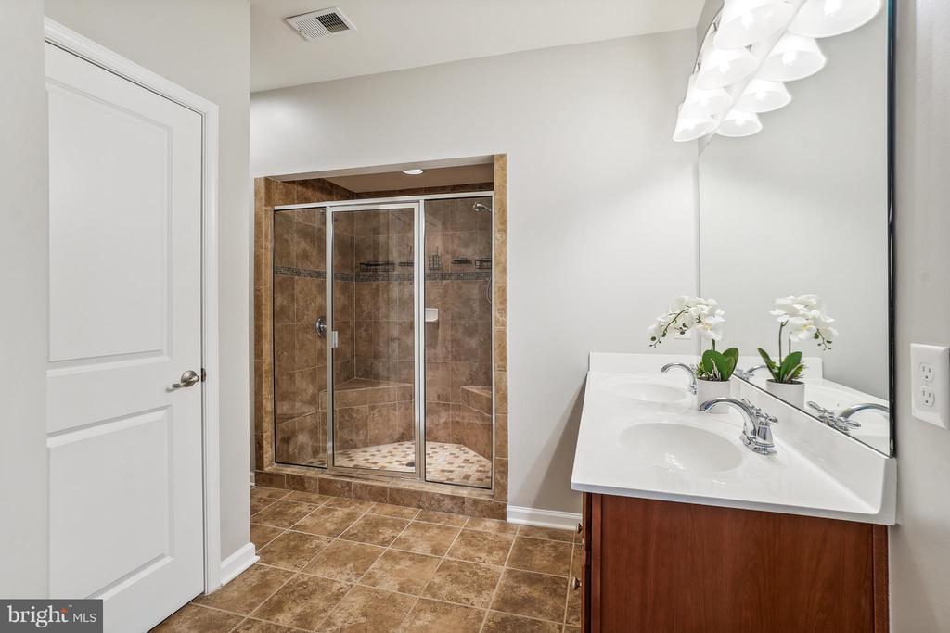
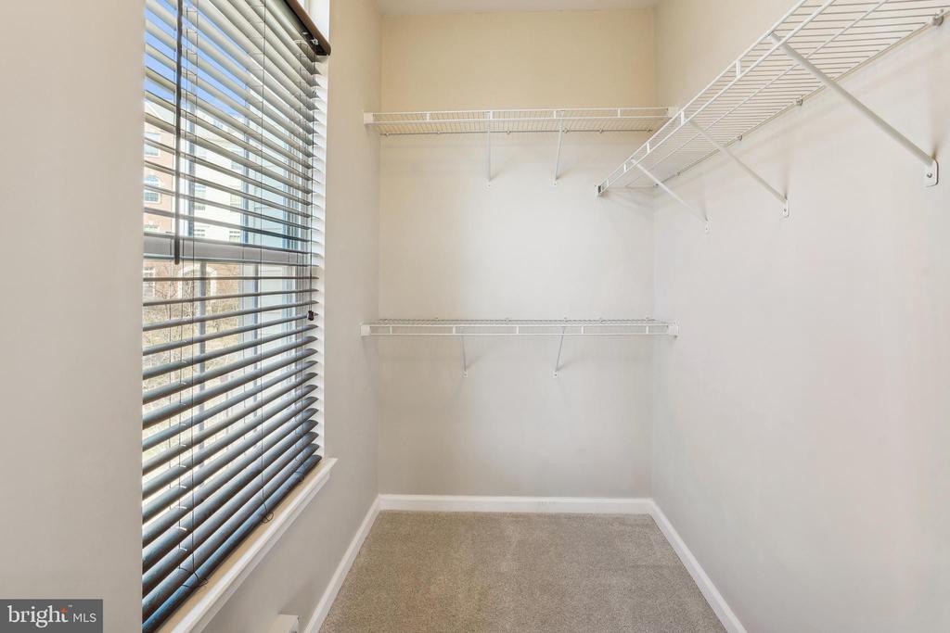
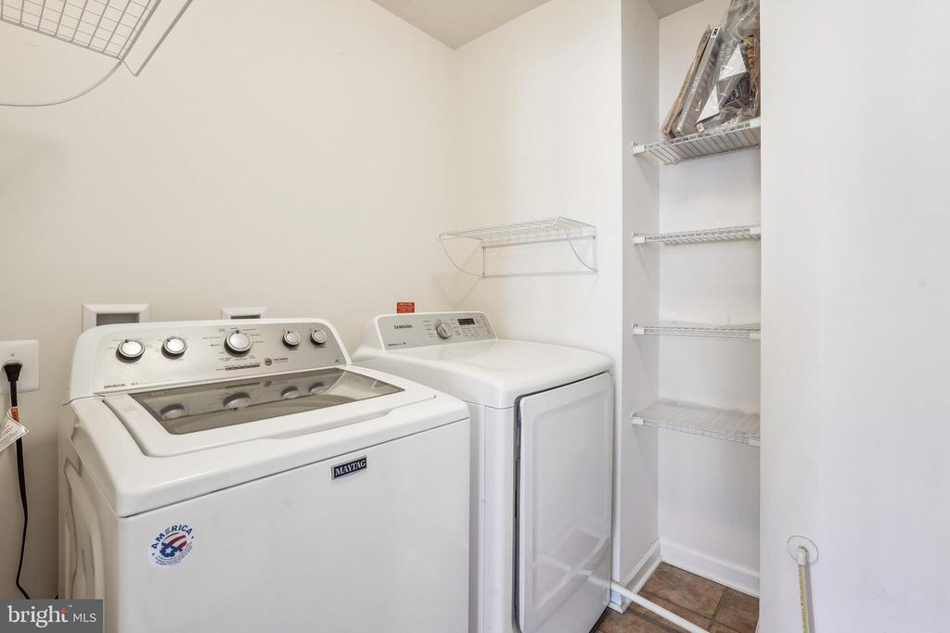
*Stainless Steel Appliances: Refrigerator (2022), Dishwasher & Garbage Disposal (2023), Microwave (2024) *Granite Countertops *Ceiling Fans (2022) *Upper-Level Laundry Room with a full-size Washer & Dryer (2023) *Primary Suite Retreat: Two large walk-in closets*Luxurious primary bath with dual sinks
Spacious walk-in shower with two shower heads.
Enjoy the perfect blend of style and functionality in this beautiful home! Don't miss out--schedule your showing today.

Share Property

Location

7386 BRUNSON CIRCLE Unit: 5A, GAINESVILLE, VA 20155

Status

Sold

Date Sold

March 28, 2025
Jerry Thatcher

Jerry Thatcher

Featured Amenities

Interior

  • total bedrooms3
  • Total bathrooms3
  • full bathrooms2
  • half bathroom1
  • Laundry room Dryer In Unit, Washer In Unit, Upper Floor
  • Flooring Ceramic Tile, Carpet, Vinyl
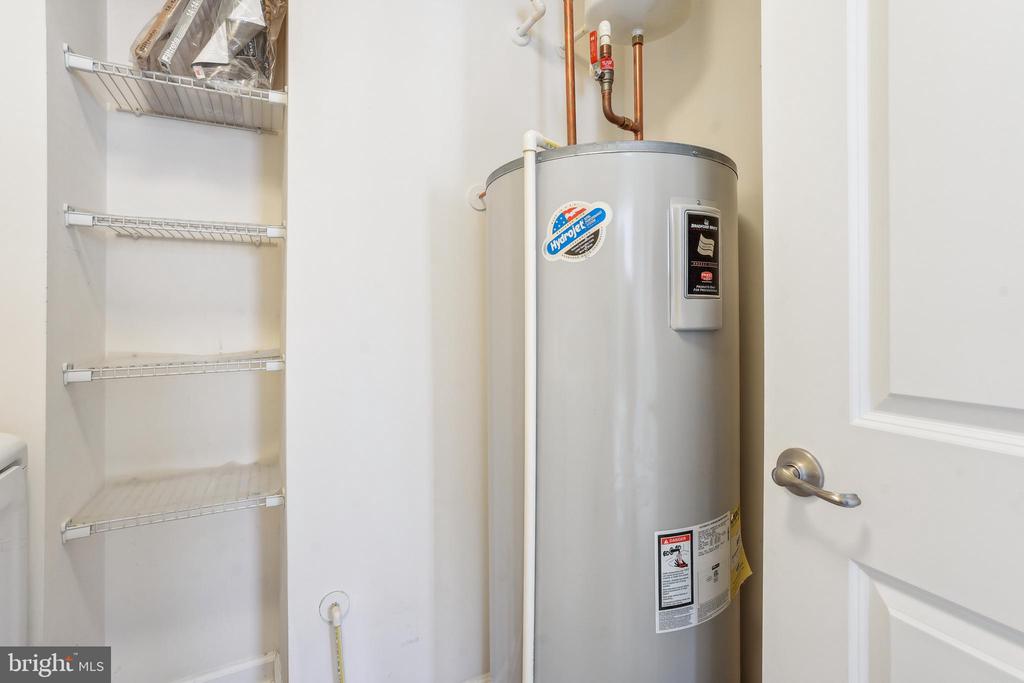
  • APPLIANCES Built-In Microwave, Dishwasher, Disposal, Dryer, Dryer - Electric, Exhaust Fan, Icemaker, Oven/Range - Gas, Refrigerator, Stainless Steel Appliances, Washer, Water Heater
  • other interior Features Breakfast Area, Combination Dining/Living, Window Treatments, Primary Bath(s), Floor Plan - Open

Area & Lot

  • Status Sold
  • Date Sold March 28, 2025
  • Living Area1,494 Sq.Ft.
  • Total Area1,494 Sq.Ft.
  • MLS® IDVAPW2088334
  • TypeTownhouse
  • YEAR BUILT2013
  • NeighborhoodPrince William County
  • Architecture StylesTraditional
  • Elementary SchoolBUCKLAND MILLS
  • Middle SchoolRONALD WILSON REGAN
  • High SchoolGAINESVILLE
  • School DistrictPRINCE WILLIAM COUNTY PUBLIC SCHOOLS

Exterior

  • STORIES2
  • Garage Space1.0
  • water SourcePublic
  • utilitiesCable TV Available, Electric Available, Natural Gas Available, Sewer Available, Water Available
  • PoolNo Pool
  • parkingAttached Garage
  • HEAT TYPE90 Forced Air
  • AIR CONDITIONINGCentral A/C
  • sewerPublic Sewer
  • SubstructureSlab
  • Disability FeaturesNone
  • HOA AmenitiesCommon Grounds, Tennis Courts
  • other exterior FeaturesExterior Lighting, Sidewalks, Street Lights, Tennis Court(s)

Financial

  • Sales Price$450,000
  • Real Estate Tax $3,226/yr
  • Zoning R16
View Virtual Tour

Prince William County

It is a fast-growing region in the D.C. metro area where history, outdoor adventure, and suburban amenities converge.

Explore

Work

As a community-driven real estate firm, we are dedicated to supporting you through every step of your real estate journey. Whether you’re buying, selling, or exploring possibilities, our team is here to empower your decisions and deliver real results. Let us help you write the next chapter in your story.

Follow Me on Instagram