7372 ROUTE 29 102
7372 ROUTE 29 102
7372 ROUTE 29 102
7372 ROUTE 29 102
7372 ROUTE 29 102
7372 ROUTE 29 102
7372 ROUTE 29 102
7372 ROUTE 29 102
7372 ROUTE 29 102
7372 ROUTE 29 102
7372 ROUTE 29 102
7372 ROUTE 29 102
7372 ROUTE 29 102
7372 ROUTE 29 102
7372 ROUTE 29 102
7372 ROUTE 29 102
7372 ROUTE 29 102
7372 ROUTE 29 102
7372 ROUTE 29 102
SEE ALL PHOTOS
7372 ROUTE 29 102
7372 ROUTE 29 102
7372 ROUTE 29 102
7372 ROUTE 29 102
7372 ROUTE 29 102
7372 ROUTE 29 102
7372 ROUTE 29 102
7372 ROUTE 29 102
7372 ROUTE 29 102
7372 ROUTE 29 102
7372 ROUTE 29 102
7372 ROUTE 29 102
7372 ROUTE 29 102
7372 ROUTE 29 102
7372 ROUTE 29 102
7372 ROUTE 29 102
7372 ROUTE 29 102
7372 ROUTE 29 102
7372 ROUTE 29 102
Leased

7372 ROUTE 29 102

7372 ROUTE 29 Unit: 102, FALLS CHURCH, VA 22046

$2,150/month
$2,150/mo

7372 ROUTE 29 102

3 Beds 2 Baths 990 Sq.Ft.

Description

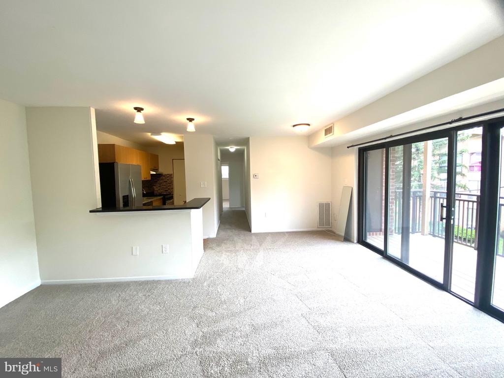
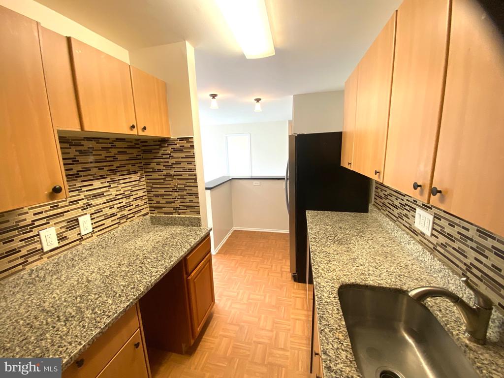
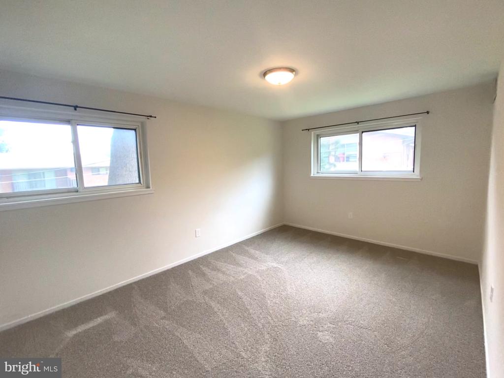
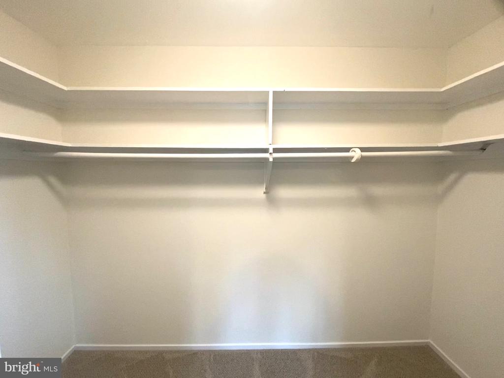
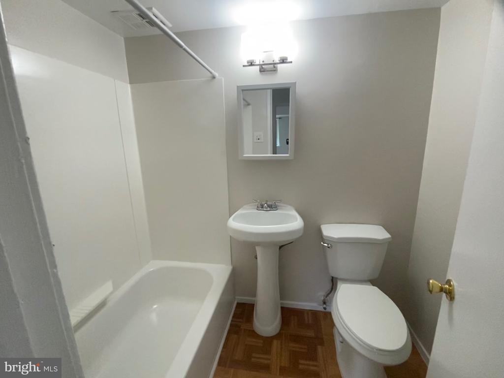
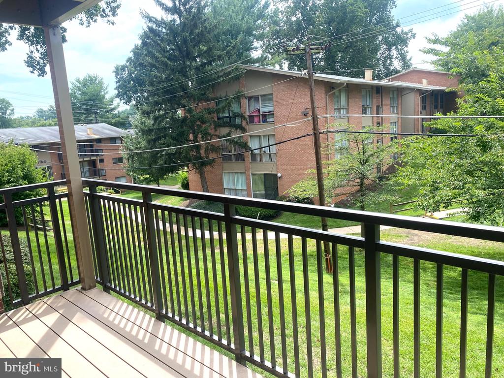
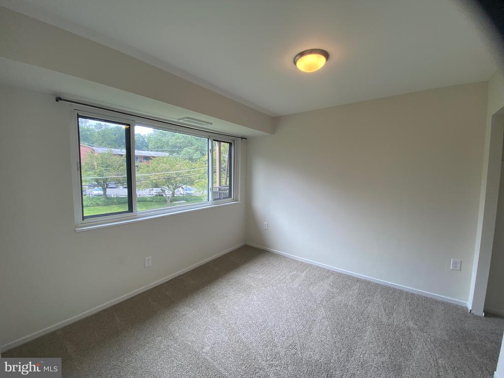
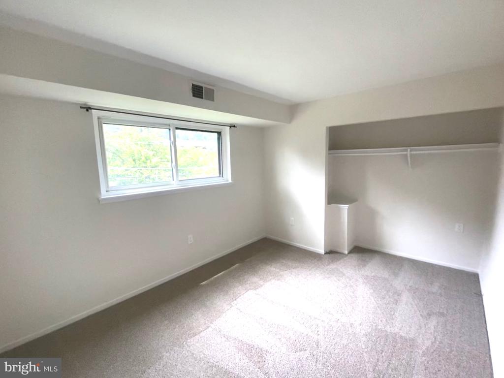
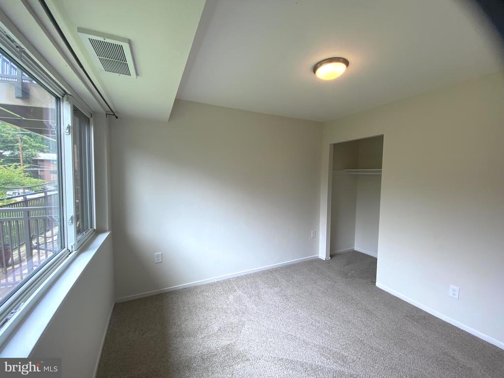
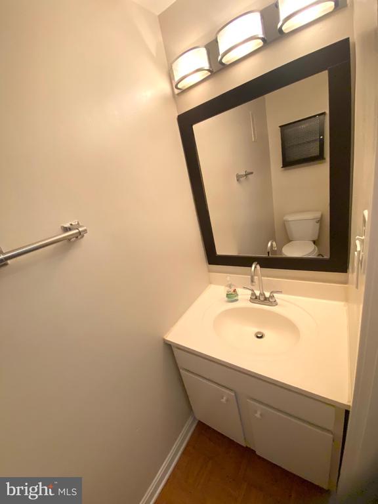
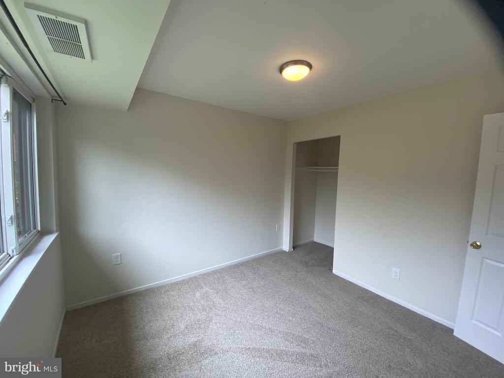
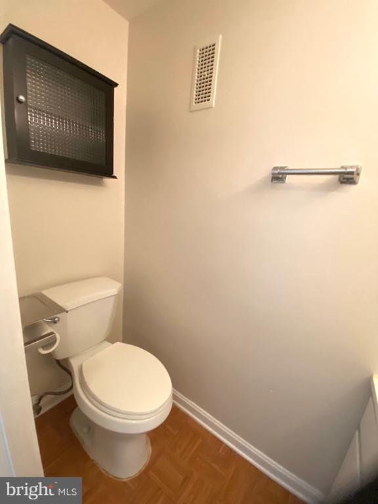
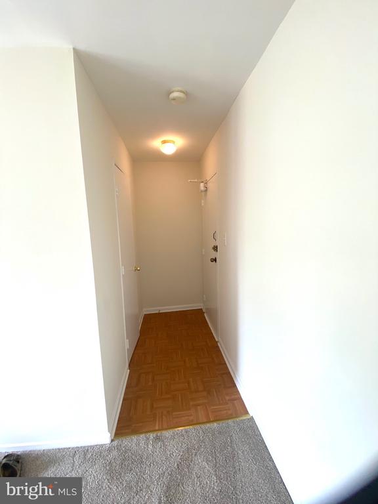
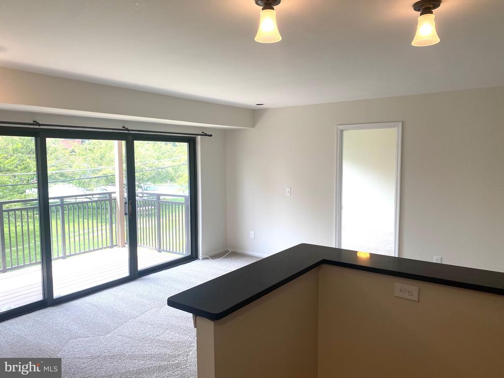
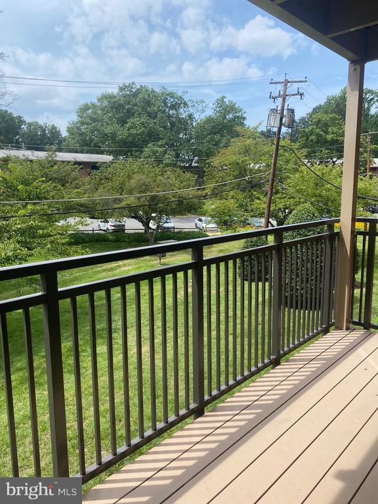
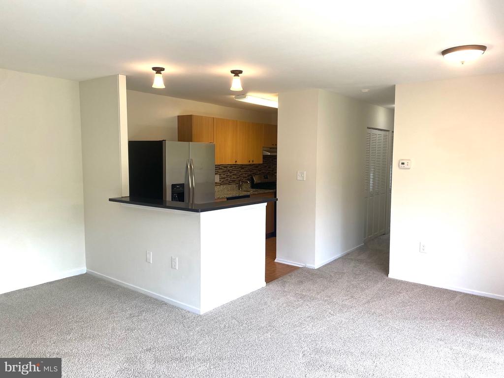
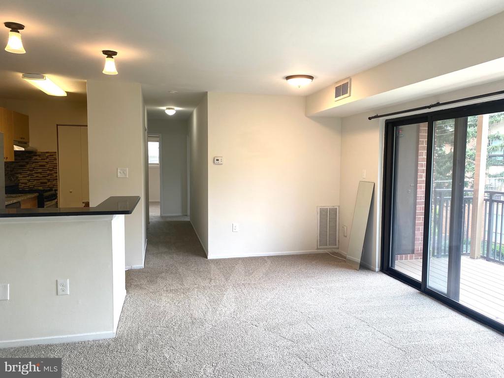
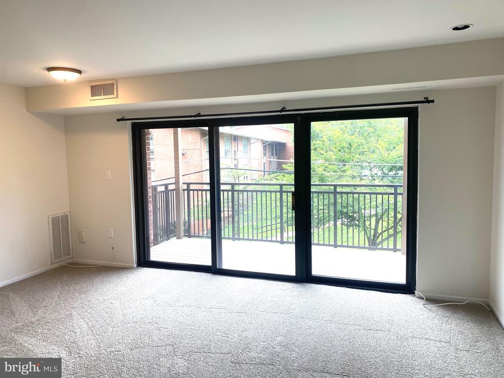
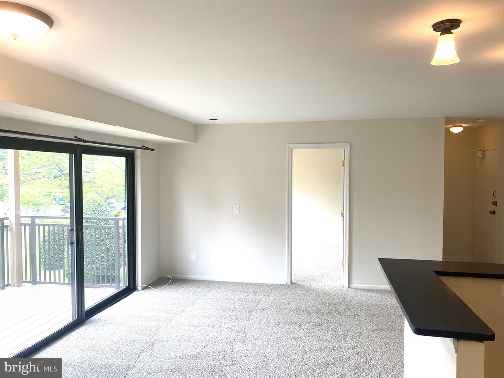
Large 3 bedroom apartment, with one full bathroom and one powder room will be ready to move in at the end of September. Nice room sizes and lots of good closet space. Wall to wall carpet in common areas and bedrooms. Beautiful updated kitchen. Laundry is located in lower level of the building. There is a small additional storage area as well. 2 parking spaces convey, but cars must be registered to the address to have a parking pass. Community pool for the summers, tot lot playground. Community is next door to Timber Lane Elementary School and feeds to Mclean HS. No pets. No more than 2 unrelated people living in the unit. Must have good credit and proof of sufficient income. NO SMOKING of any kind. 21 month lease preferred.

Share Property

Location

7372 ROUTE 29 Unit: 102, FALLS CHURCH, VA 22046

Status

Leased

Date Leased

November 1, 2024
Alexandre Ardon

Alexandre Ardon

Featured Amenities

Interior

  • total bedrooms3
  • Total bathrooms2
  • full bathroom1
  • half bathroom1
  • Flooring Fully Carpeted
  • APPLIANCES Dishwasher, Disposal, Microwave, Oven/Range - Gas, Refrigerator
  • other interior Features Carpet, Combination Dining/Living, Combination Kitchen/Dining, Dining Area, Entry Level Bedroom, Floor Plan - Open, Kitchen - Galley, Pantry, Walk-in Closet(s), Window Treatments

Area & Lot

  • Status Leased
  • Date Leased November 1, 2024
  • Living Area990 Sq.Ft.
  • Total Area990 Sq.Ft.
  • MLS® IDVAFX2199702
  • TypeCondo
  • YEAR BUILT1962
  • NeighborhoodFairfax County
  • Architecture StylesTraditional
  • Elementary SchoolTIMBER LANE
  • Middle SchoolLONGFELLOW
  • High SchoolMCLEAN
  • School DistrictFAIRFAX COUNTY PUBLIC SCHOOLS

Exterior

  • STORIES1
  • water SourcePublic
  • PoolYes - Community
  • parkingOff Street, Parking Lot
  • HEAT TYPEForced Air
  • AIR CONDITIONINGCentral A/C
  • sewerPublic Sewer
  • Disability FeaturesNone
  • HOA AmenitiesPool - Outdoor, Storage Bin, Tot Lots/Playground

Financial

  • Lease Price$2,150/mo
  • Zoning 220

Fairfax County

The region is rich in history, with sites like George Washington’s Mount Vernon and a calendar full of community festivals.

Explore

Work

As a community-driven real estate firm, we are dedicated to supporting you through every step of your real estate journey. Whether you’re buying, selling, or exploring possibilities, our team is here to empower your decisions and deliver real results. Let us help you write the next chapter in your story.

Follow Me on Instagram