7302 POWHATAN STREET
SEE ALL PHOTOS
7302 POWHATAN STREET
Sold

7302 POWHATAN STREET

7302 POWHATAN STREET, LANHAM, MD 20706

$410,000
$410,000

7302 POWHATAN STREET

3 Beds 2 Baths 1,900 Sq.Ft. 5,500 Sq.Ft.

Description

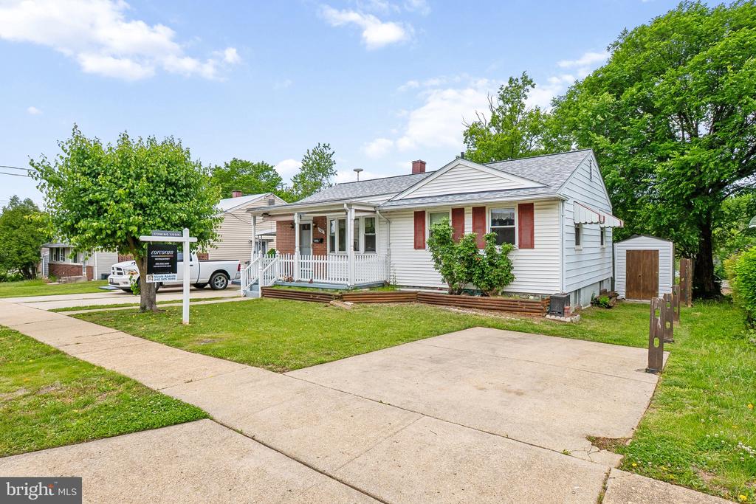
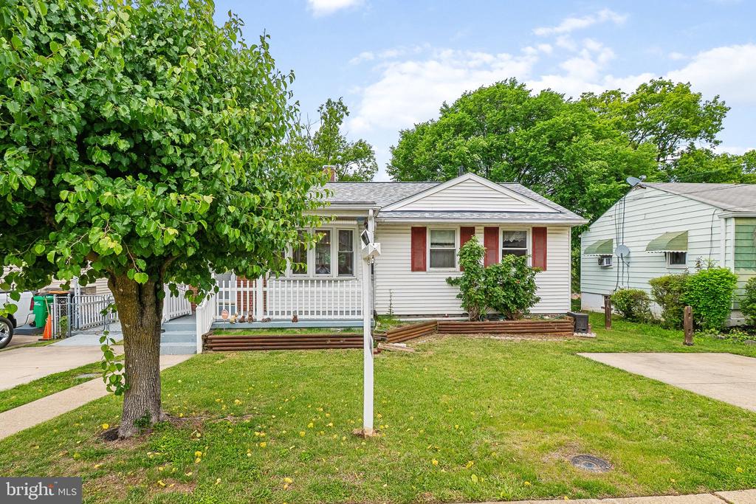
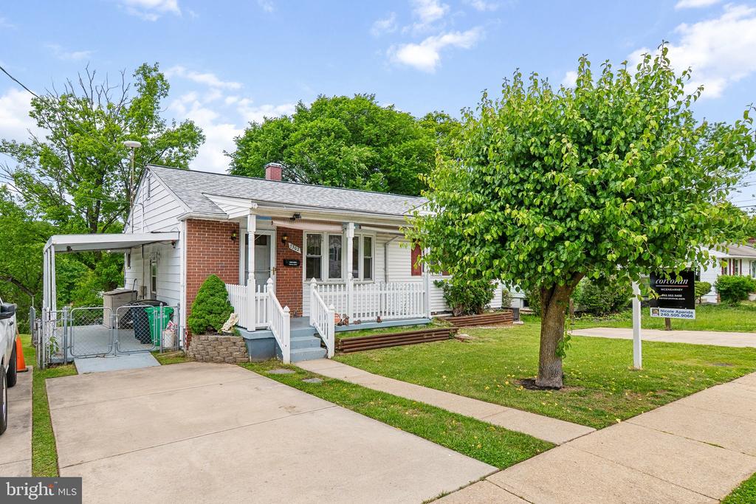
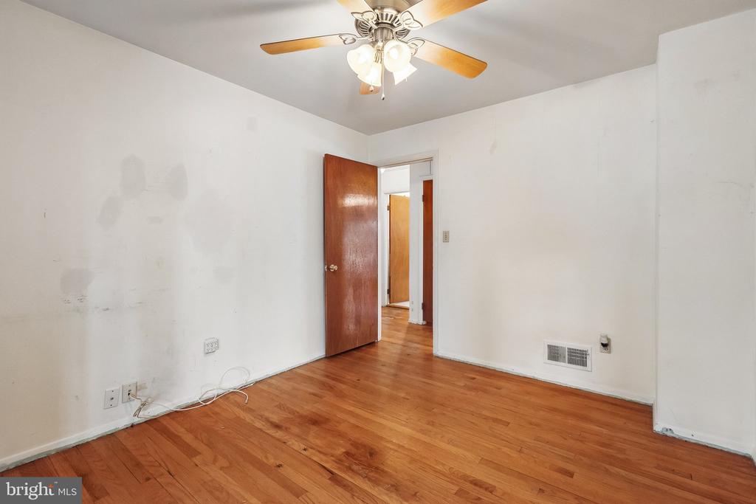
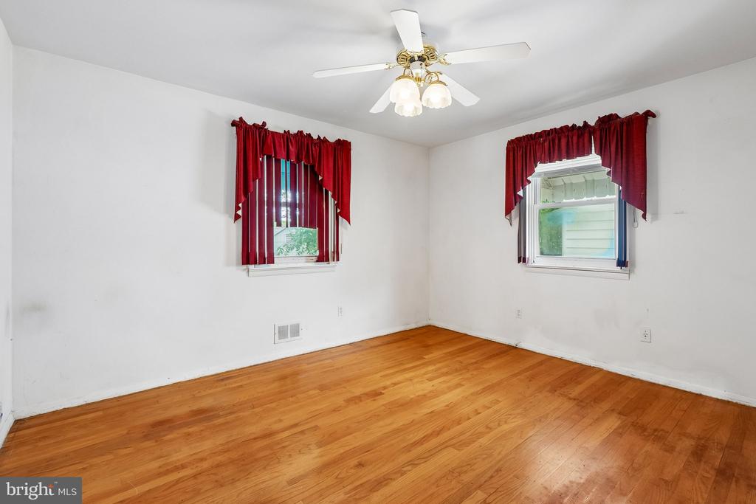
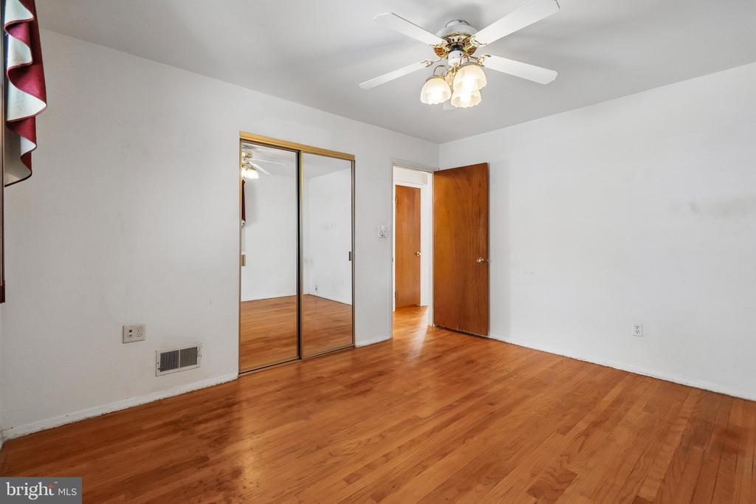
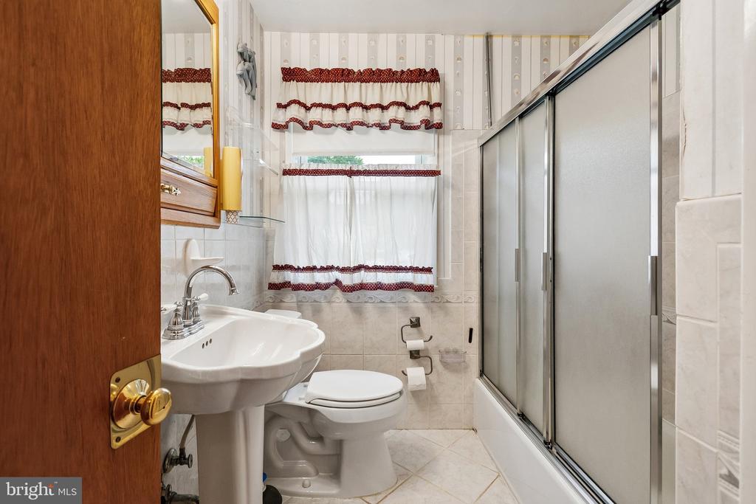
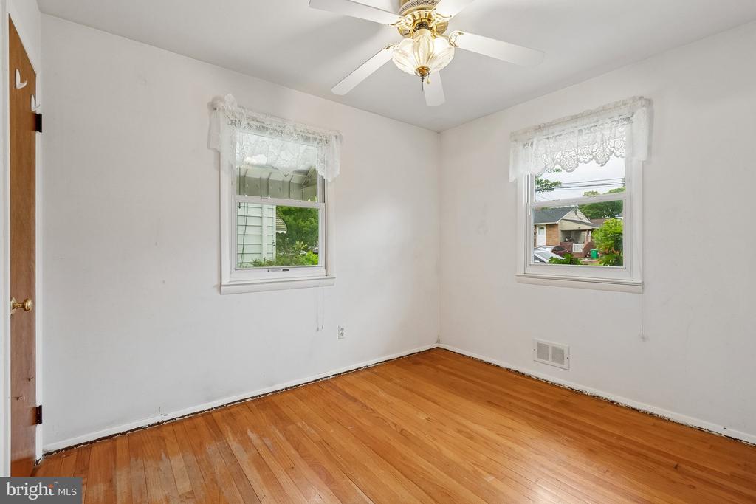
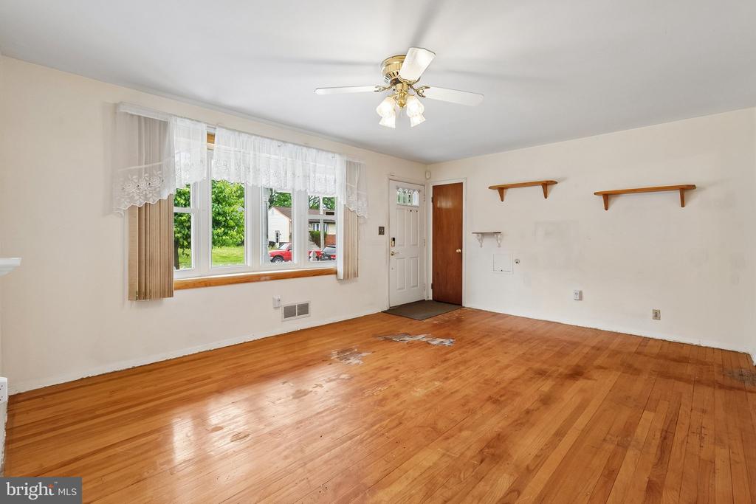
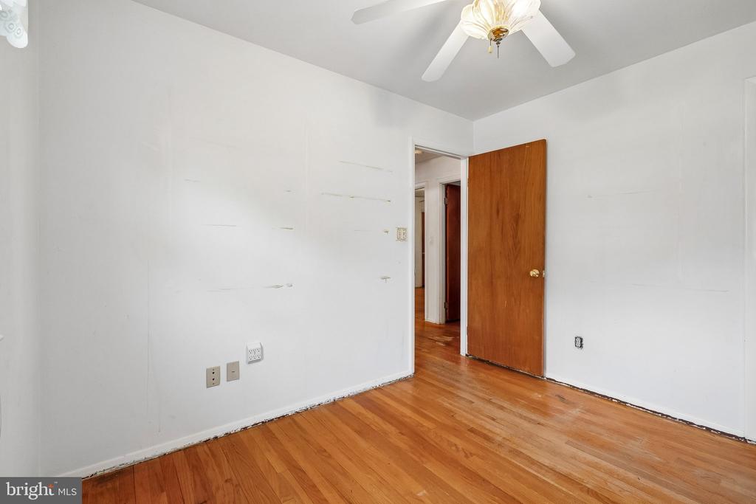
Welcome to 7302 Powhatan Street, a well-maintained 3-bedroom, 2-bathroom home offering 950 square feet of living space in Lanham, Maryland. This property combines practical features, flexible spaces, and convenient amenities, making it a strong option for both everyday living and entertaining.

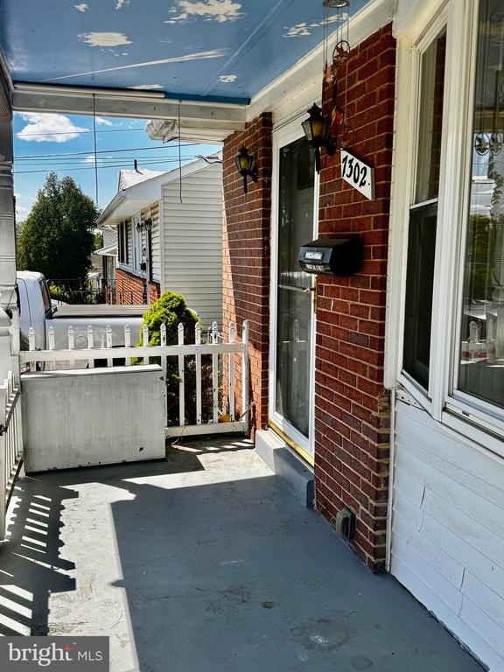
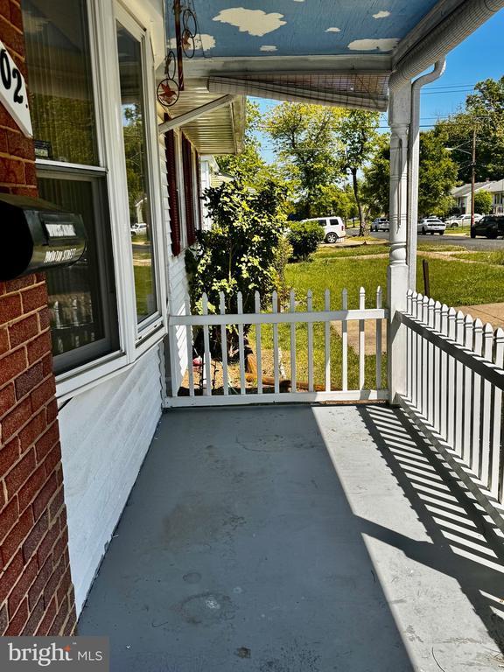
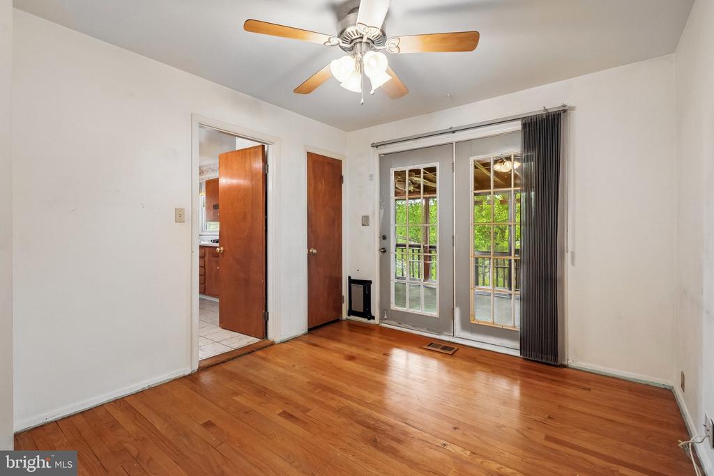
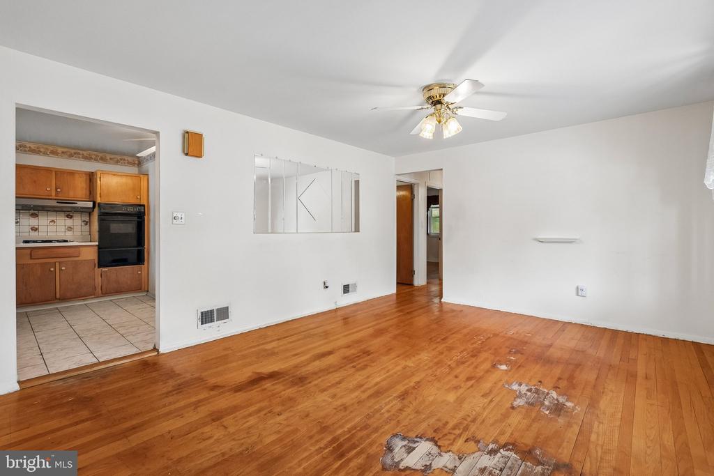
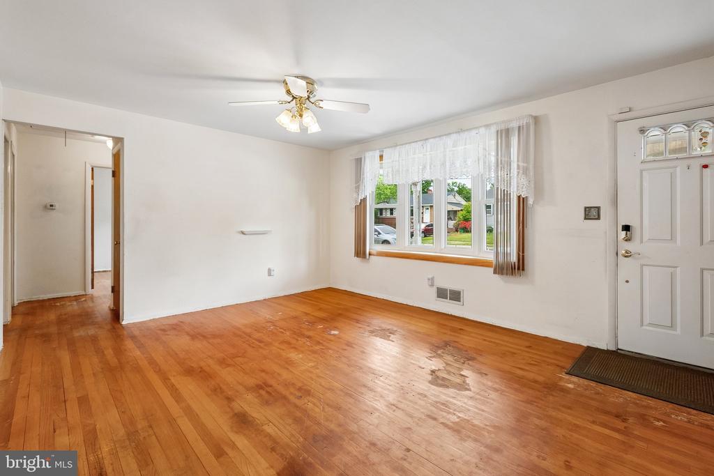
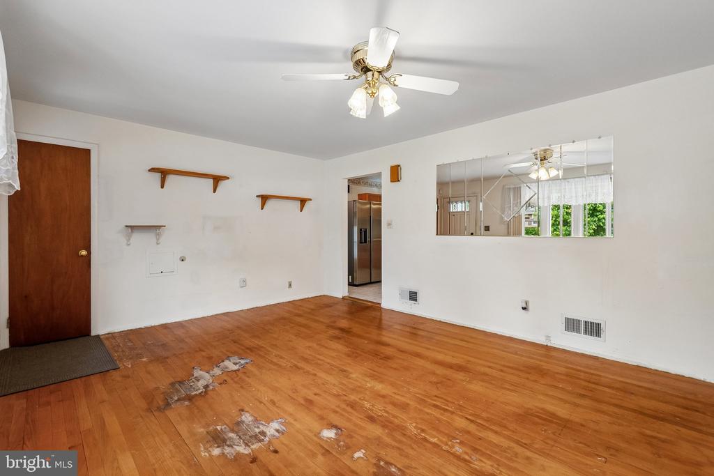
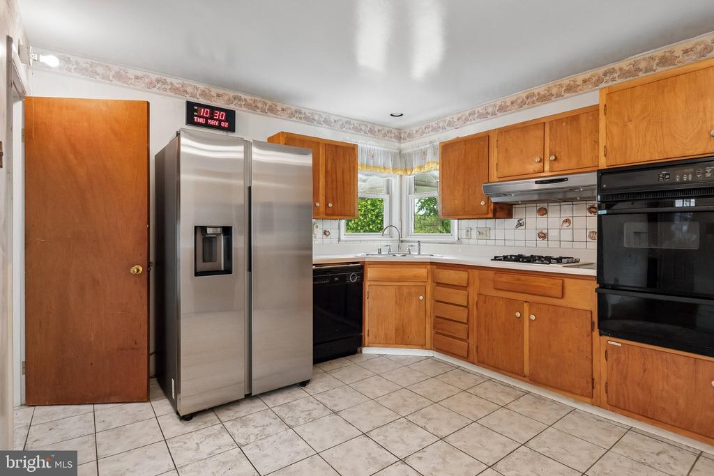
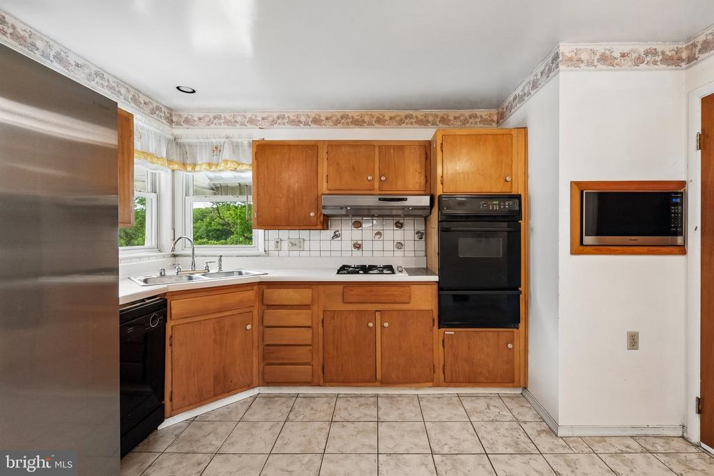
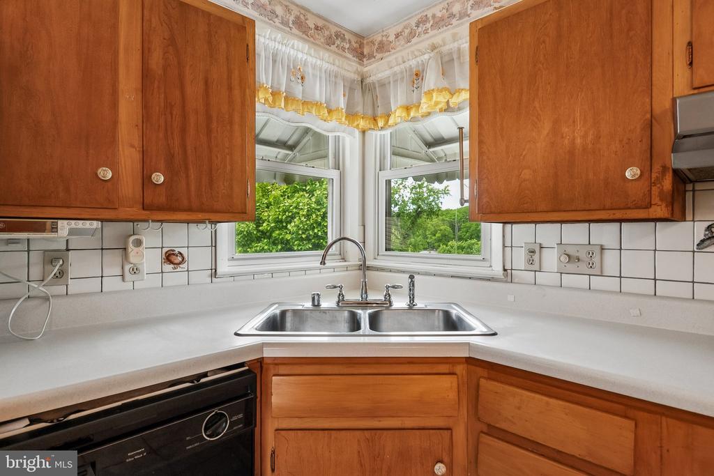
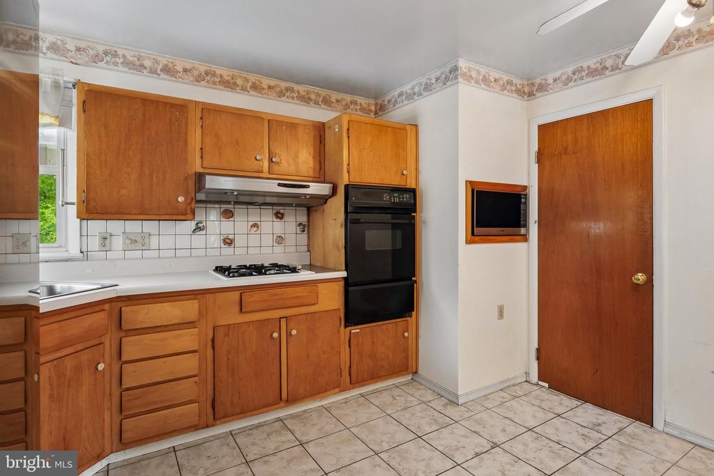
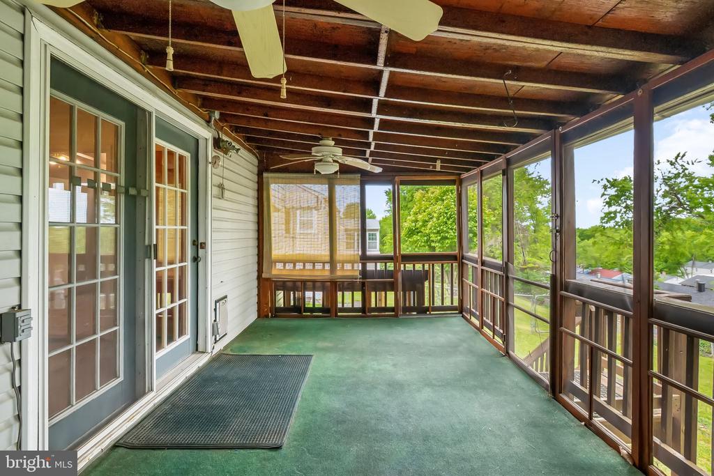
The main level features hardwood flooring. The living area is enhanced by a ceiling fan and direct access to a covered deck, extending the living space and providing a comfortable area for year-round use. The adjacent eat-in kitchen includes a breakfast, ample cabinetry, and room for casual dining.

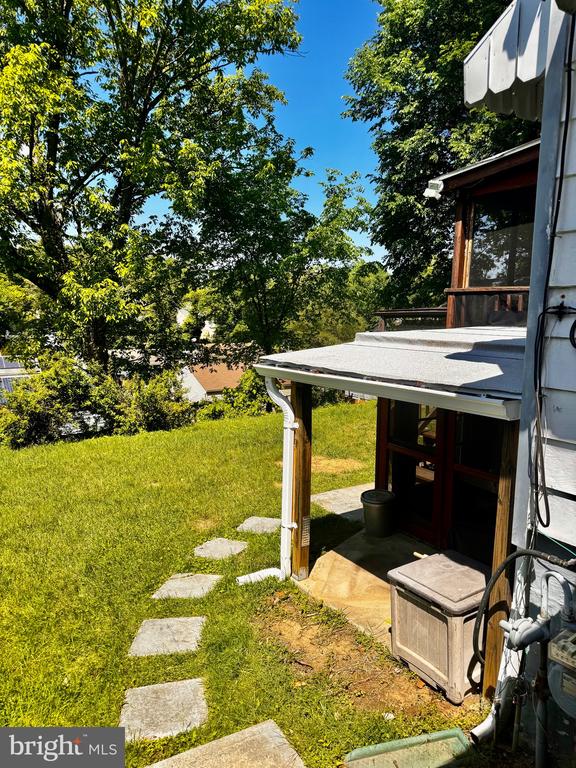
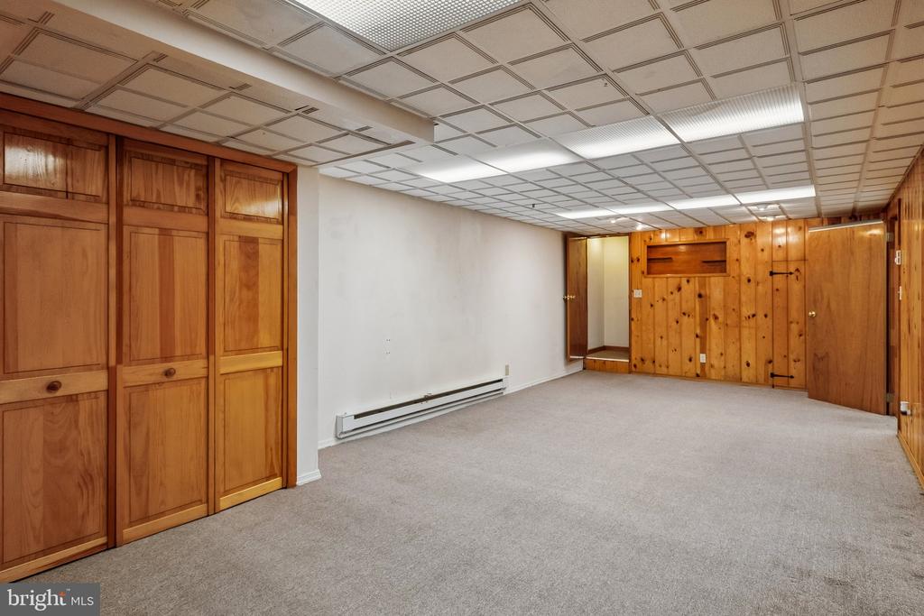
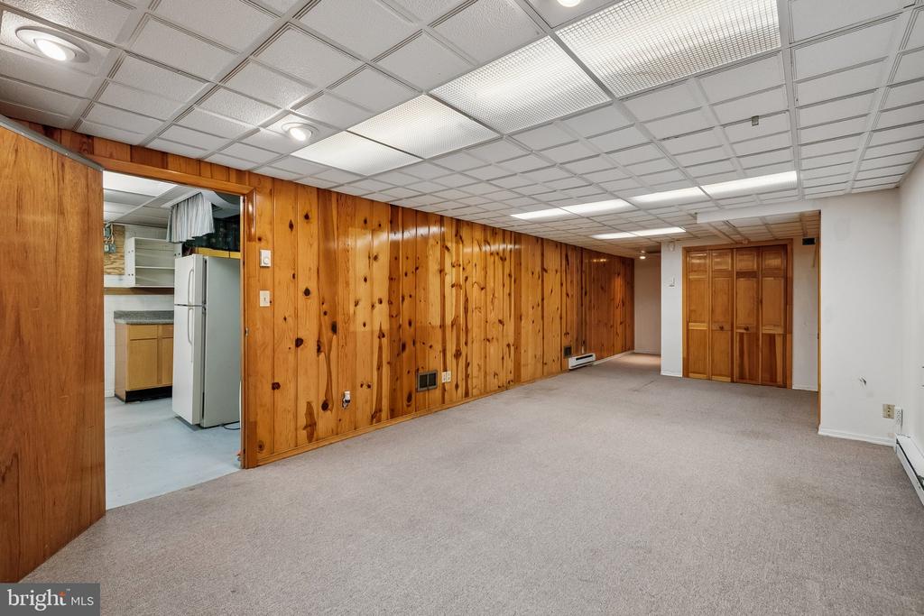
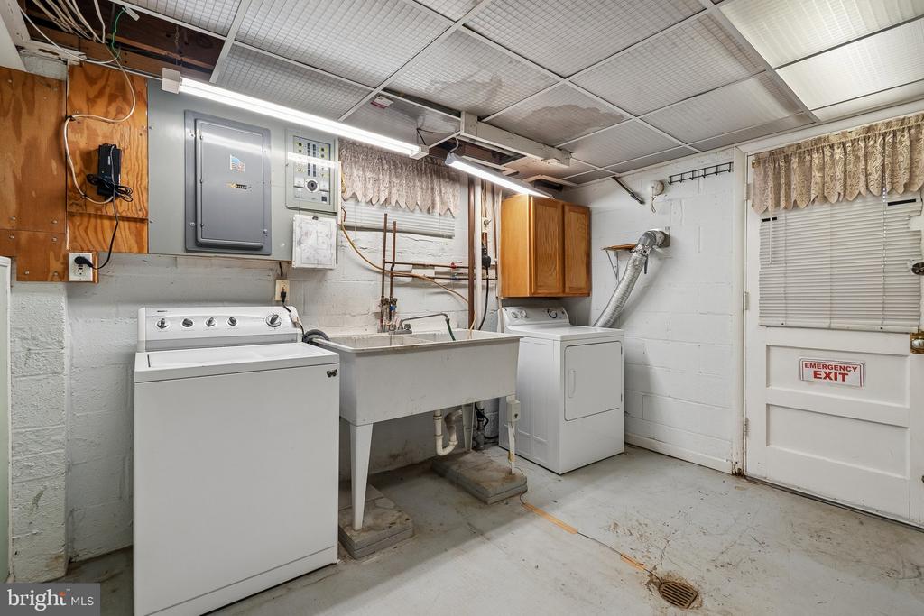
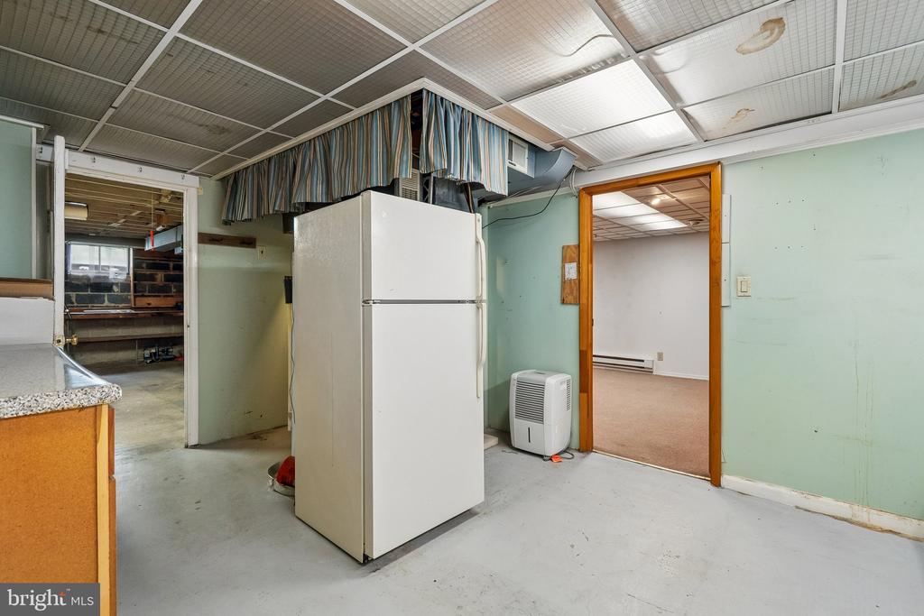
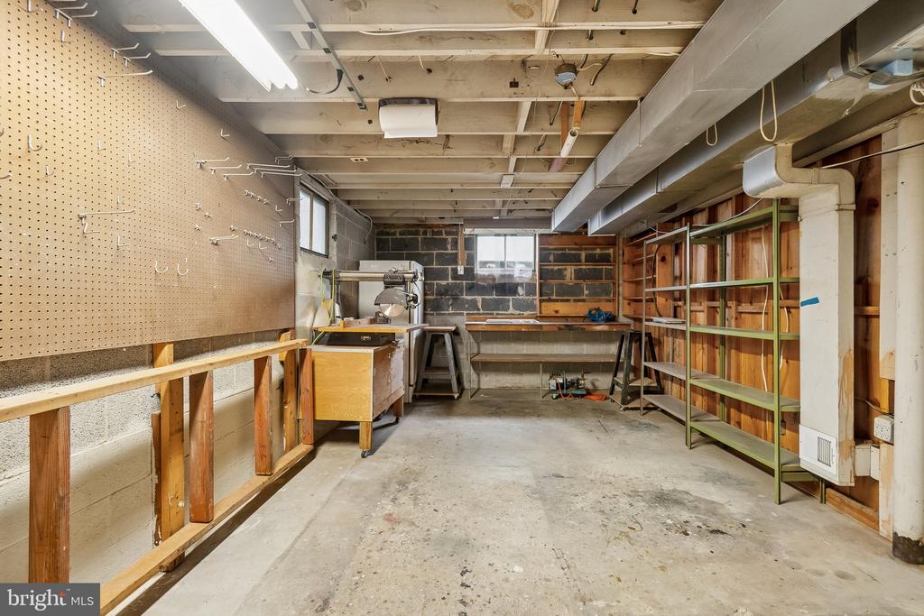
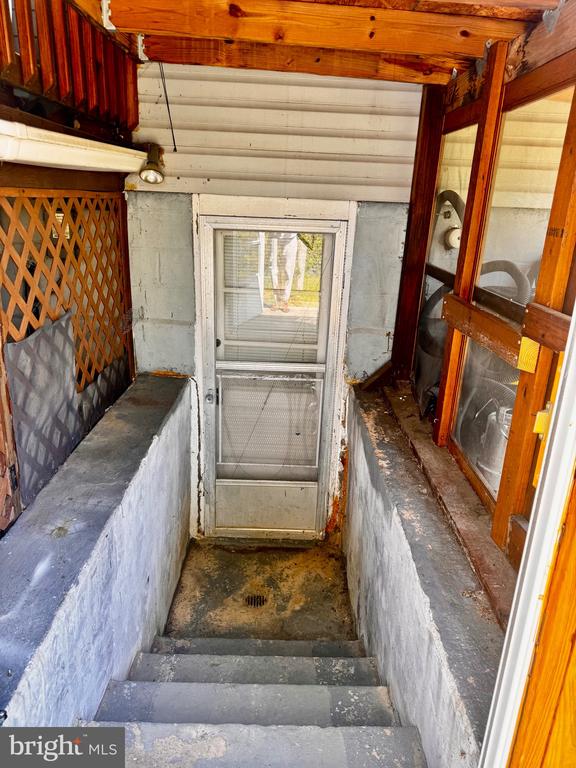
The finished, walk-out basement adds valuable additional living space, suitable for a recreation room, home office, or guest area. Wall-to-wall carpeting creates a warm, quiet environment, and the lower level also provides direct access to the backyard. The workshop area in the basement support hobbies, projects, and extra storage needs.
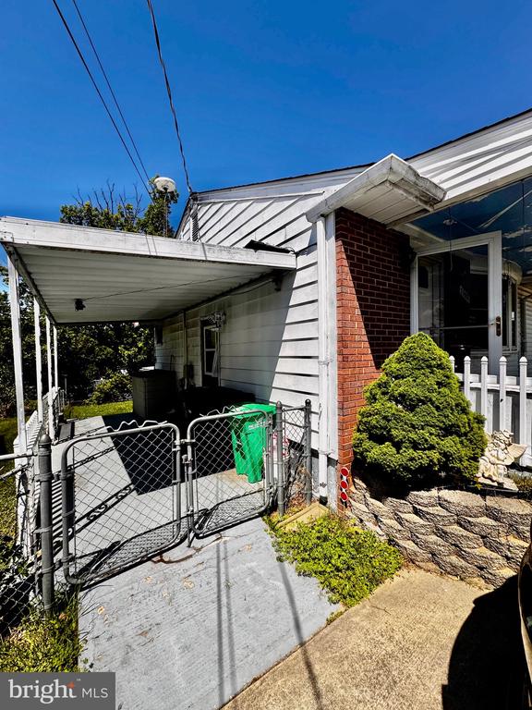
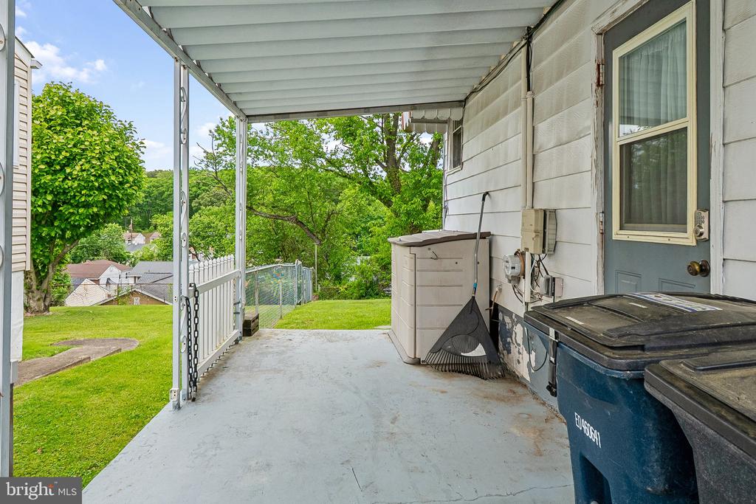
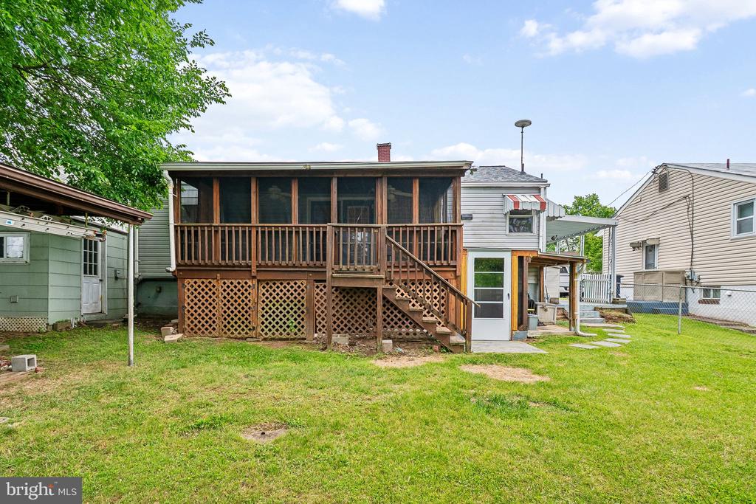
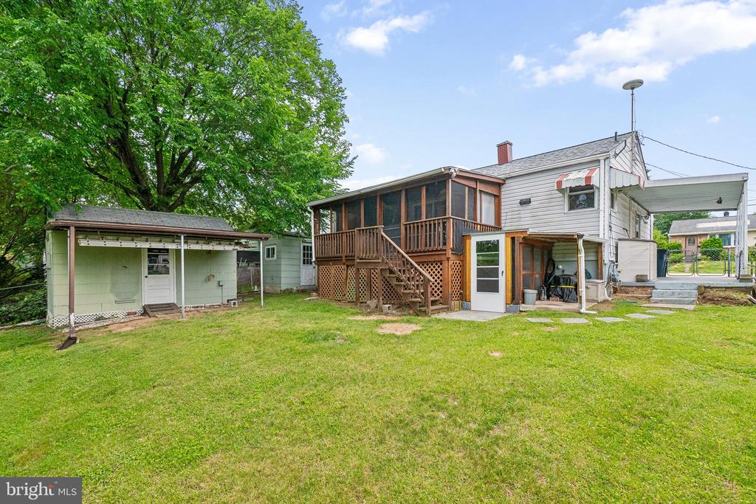
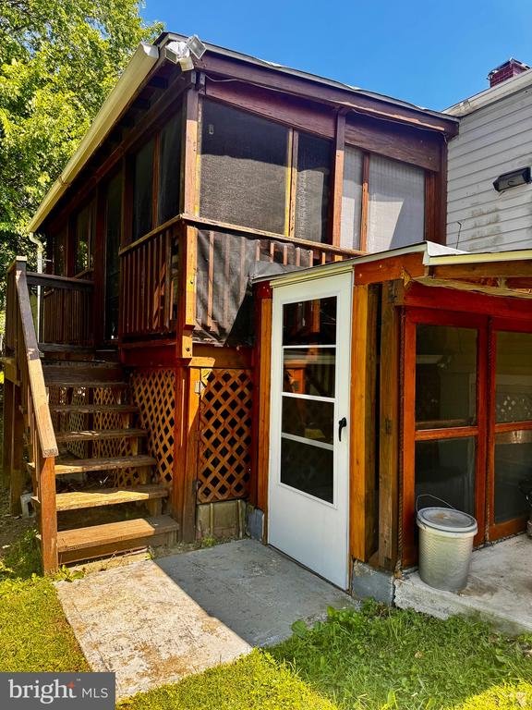
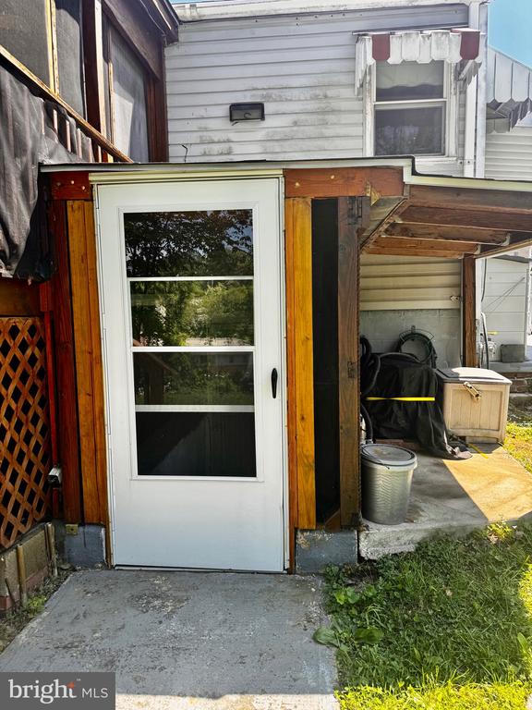
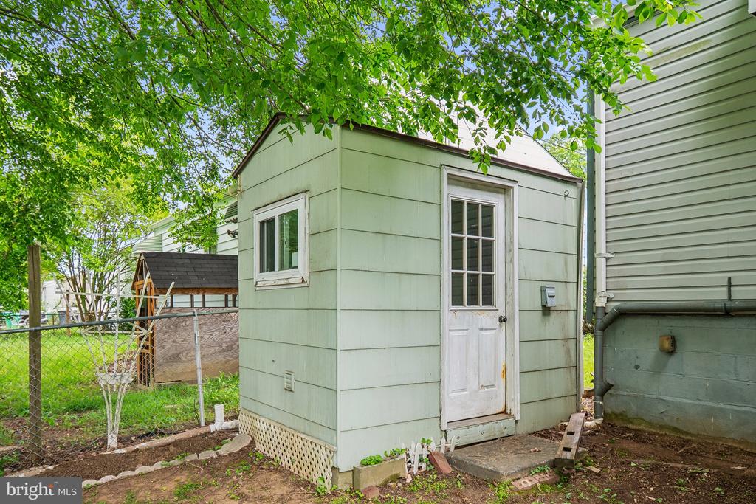
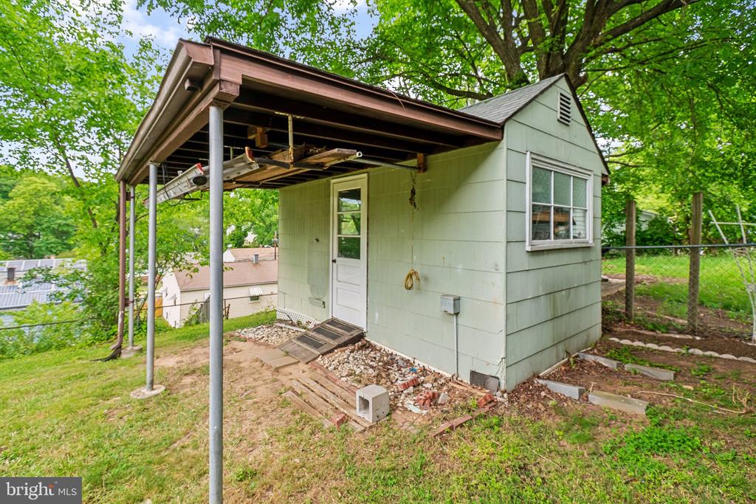
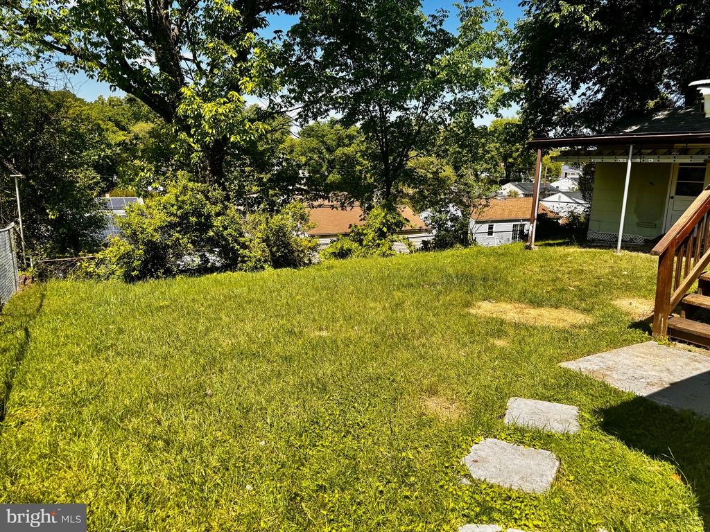
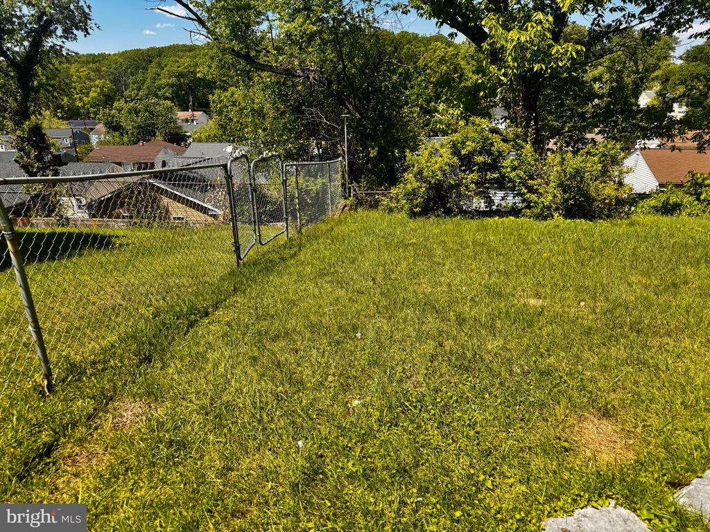
Outdoor spaces are a key highlight of this property. The covered deck, with its two ceiling fans, overlooks a beautiful, fenced backyard, offering multiple areas for relaxation, gardening, or play. Two carports provide parking. Two exterior storage sheds add to conveniency.

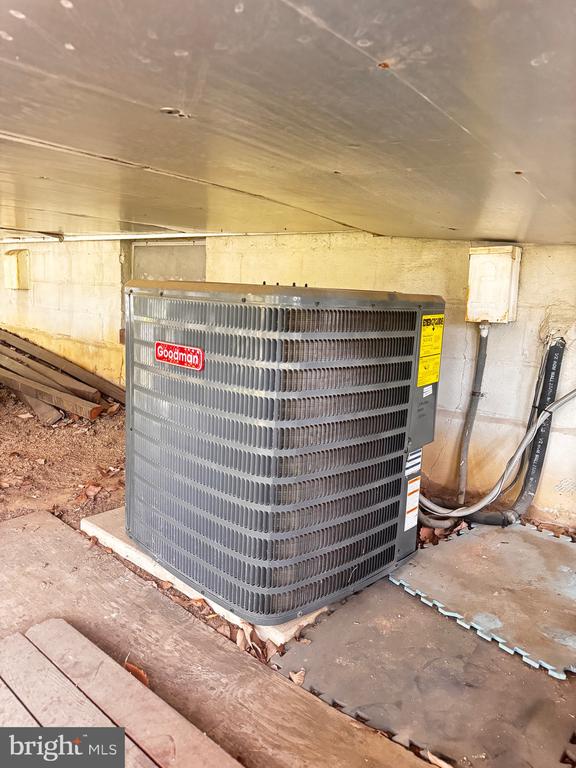
Additional features include forced air heating, other A/C cooling, municipal water, and public sewer service. The home's layout and features support comfortable daily living with the flexibility to adapt to a variety of needs.

Make this house your home with your personal touch. The roof is 3 years old; the furnace and HVAC are newer. This property is offered for sale As-is and presents a solid opportunity to own with finished indoor space, multiple outdoor living areas, and practical amenities in Lanham, MD. 1 year Home warranty offered by seller.

Share Property

Location

7302 POWHATAN STREET, LANHAM, MD 20706

Status

Sold

Date Sold

June 16, 2026
Nicole Apanda

Nicole Apanda

Featured Amenities

Interior

  • total bedrooms3
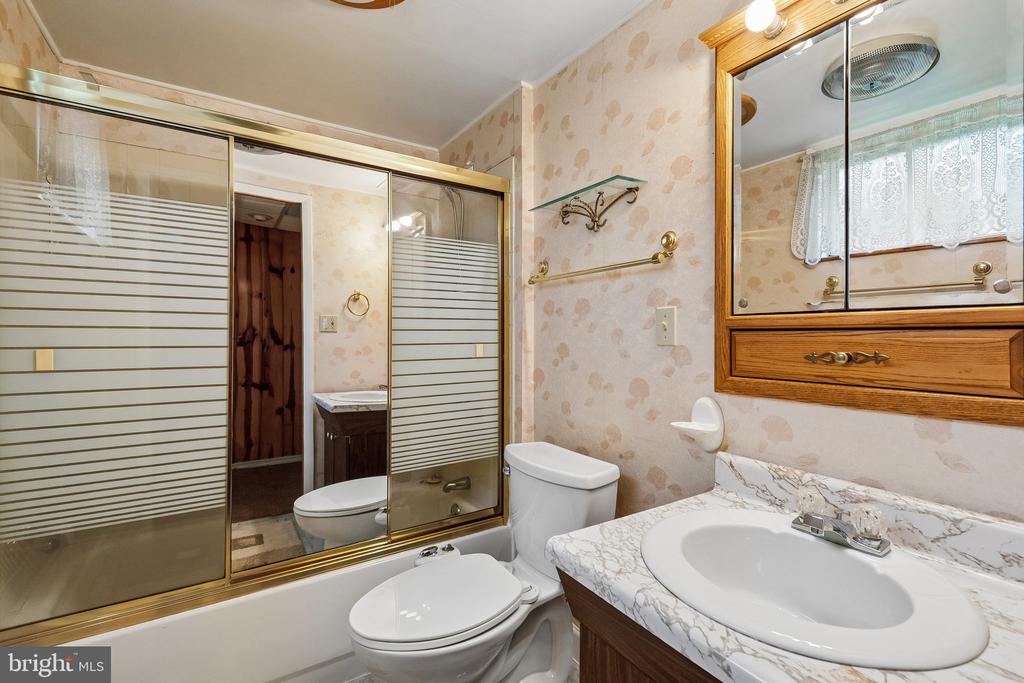
  • Total bathrooms2
  • full bathrooms2
  • Laundry room Basement
  • Flooring Carpet, Hardwood
  • APPLIANCES Built-In Microwave, Cooktop, Dishwasher, Disposal, Dryer, Exhaust Fan, Oven - Wall, Oven/Range - Gas, Refrigerator, Washer
  • other interior Features Attic, Bathroom - Tub Shower, Breakfast Area, Carpet, Ceiling Fan(s), Dining Area, Kitchen - Eat-In, Wood Floors

Area & Lot

  • Status Sold
  • Date Sold June 16, 2026
  • Living Area1,900 Sq.Ft.
  • Total Area1,900 Sq.Ft.
  • Lot Area5,500 Sq.Ft.
  • MLS® IDMDPG2200818
  • TypeResidential
  • YEAR BUILT1957
  • NeighborhoodPrince George's County
  • Architecture StylesRanch/Rambler
  • Elementary SchoolGLENRIDGE
  • Middle SchoolCHARLES CARROLL
  • High SchoolPARKDALE
  • School DistrictPRINCE GEORGE'S COUNTY PUBLIC SCHOOLS

Exterior

  • STORIES2
  • water SourcePublic
  • PoolNo Pool
  • roofArchitectural Shingle
  • lot featuresRear Yard, Front Yard
  • parkingAttached Carport, Driveway
  • HEAT TYPE90 Forced Air
  • AIR CONDITIONINGOther
  • sewerPublic Sewer
  • SubstructureConcrete Perimeter
  • Disability FeaturesNone
  • security FeaturesCarbon Monoxide Detectors, Smoke Detector
  • other exterior FeaturesRoof Deck, Secure Storage

Financial

  • Sales Price$410,000
  • Real Estate Tax $4,893/yr
  • Zoning RSF65

Prince George's County

Residents explore the vibrant waterfront of National Harbor, catch a game at FedExField, or stroll the trails of Watkins Regional Park.

Explore

Work

As a community-driven real estate firm, we are dedicated to supporting you through every step of your real estate journey. Whether you’re buying, selling, or exploring possibilities, our team is here to empower your decisions and deliver real results. Let us help you write the next chapter in your story.

Follow Me on Instagram