Leave a Message

By providing your contact information to Corcoran McEnearney, your personal information will be processed in accordance with Corcoran McEnearney's Privacy Policy. By checking the box(es) below, you expressly consent to receive marketing or promotional real estate communication from Corcoran McEnearney in the manner selected by you. For SMS text messages, message frequency varies. Message and data rates may apply. Consent is not a condition of purchase of any goods or services. You may opt out of receiving further communications from Corcoran McEnearney at any time. To opt out of receiving SMS text messages, reply STOP to unsubscribe. SMS text messaging is subject to our Terms of Use.

Thank you for your message. We will be in touch with you shortly.

721 UPHAM PLACE NW
721 UPHAM PLACE NW
721 UPHAM PLACE NW
721 UPHAM PLACE NW
721 UPHAM PLACE NW
721 UPHAM PLACE NW
721 UPHAM PLACE NW
721 UPHAM PLACE NW
721 UPHAM PLACE NW
721 UPHAM PLACE NW
721 UPHAM PLACE NW
721 UPHAM PLACE NW
721 UPHAM PLACE NW
721 UPHAM PLACE NW
721 UPHAM PLACE NW
721 UPHAM PLACE NW
721 UPHAM PLACE NW
721 UPHAM PLACE NW
721 UPHAM PLACE NW
721 UPHAM PLACE NW
721 UPHAM PLACE NW
721 UPHAM PLACE NW
721 UPHAM PLACE NW
721 UPHAM PLACE NW
721 UPHAM PLACE NW
721 UPHAM PLACE NW
721 UPHAM PLACE NW
721 UPHAM PLACE NW
721 UPHAM PLACE NW
721 UPHAM PLACE NW
721 UPHAM PLACE NW
721 UPHAM PLACE NW
721 UPHAM PLACE NW
721 UPHAM PLACE NW
721 UPHAM PLACE NW
721 UPHAM PLACE NW
721 UPHAM PLACE NW
721 UPHAM PLACE NW
721 UPHAM PLACE NW
721 UPHAM PLACE NW
721 UPHAM PLACE NW
721 UPHAM PLACE NW
721 UPHAM PLACE NW
721 UPHAM PLACE NW
721 UPHAM PLACE NW
SEE ALL PHOTOS
721 UPHAM PLACE NW
721 UPHAM PLACE NW
721 UPHAM PLACE NW
721 UPHAM PLACE NW
721 UPHAM PLACE NW
721 UPHAM PLACE NW
721 UPHAM PLACE NW
721 UPHAM PLACE NW
721 UPHAM PLACE NW
721 UPHAM PLACE NW
721 UPHAM PLACE NW
721 UPHAM PLACE NW
721 UPHAM PLACE NW
721 UPHAM PLACE NW
721 UPHAM PLACE NW
721 UPHAM PLACE NW
721 UPHAM PLACE NW
721 UPHAM PLACE NW
721 UPHAM PLACE NW
721 UPHAM PLACE NW
721 UPHAM PLACE NW
721 UPHAM PLACE NW
721 UPHAM PLACE NW
721 UPHAM PLACE NW
721 UPHAM PLACE NW
721 UPHAM PLACE NW
721 UPHAM PLACE NW
721 UPHAM PLACE NW
721 UPHAM PLACE NW
721 UPHAM PLACE NW
721 UPHAM PLACE NW
721 UPHAM PLACE NW
721 UPHAM PLACE NW
721 UPHAM PLACE NW
721 UPHAM PLACE NW
721 UPHAM PLACE NW
721 UPHAM PLACE NW
721 UPHAM PLACE NW
721 UPHAM PLACE NW
721 UPHAM PLACE NW
721 UPHAM PLACE NW
721 UPHAM PLACE NW
721 UPHAM PLACE NW
721 UPHAM PLACE NW
721 UPHAM PLACE NW
Courtesy of Samson Properties
Sold

721 UPHAM PLACE NW

721 UPHAM PLACE NW, VIENNA, VA 22180

$805,000
$805,000

721 UPHAM PLACE NW

4 Beds 5 Baths 2,792 Sq.Ft. 0.44 Acres

Description

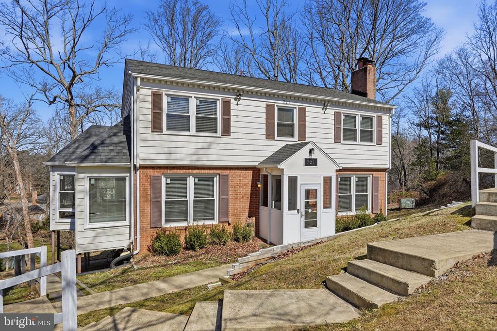
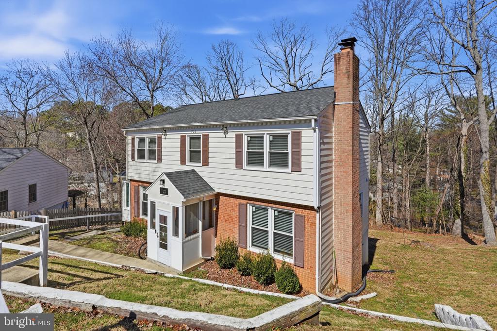
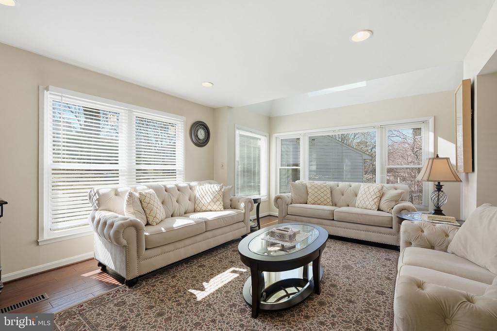
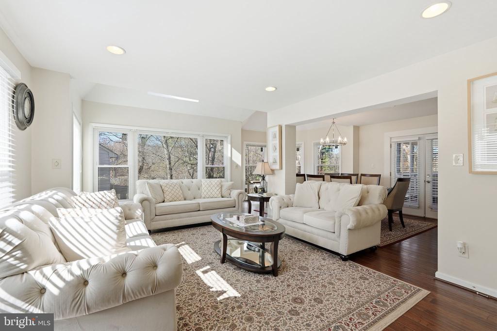
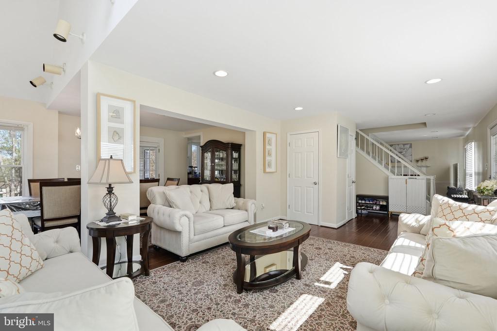
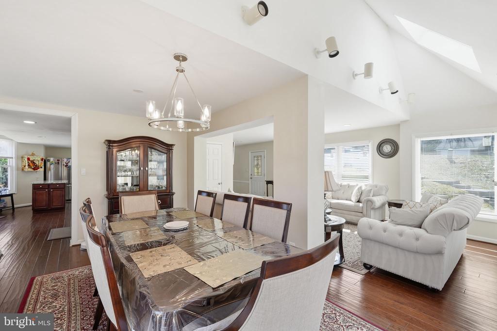
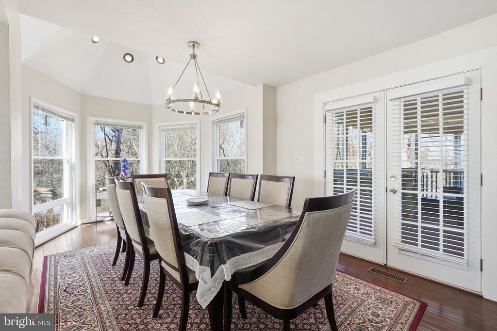
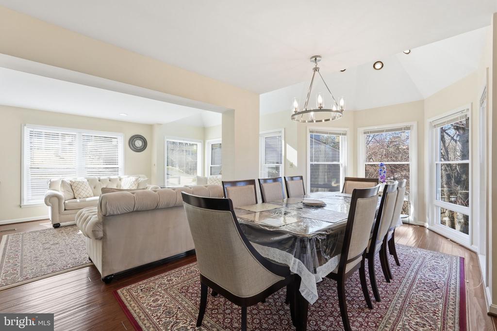
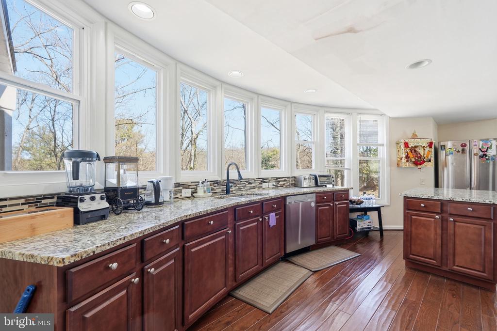
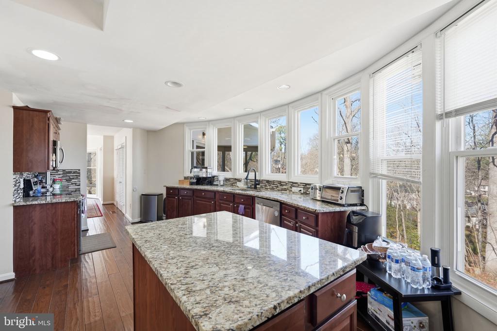
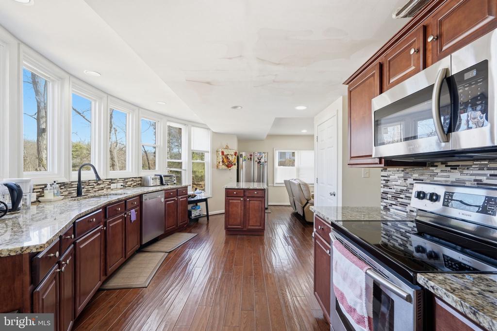
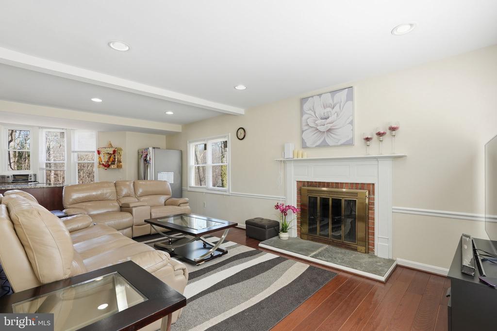
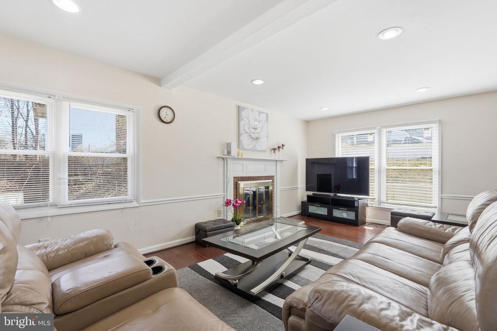
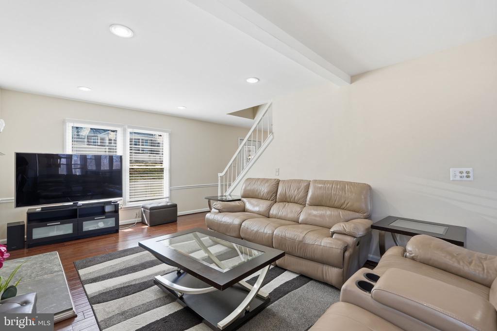
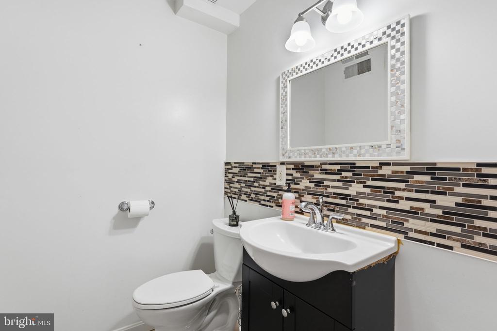
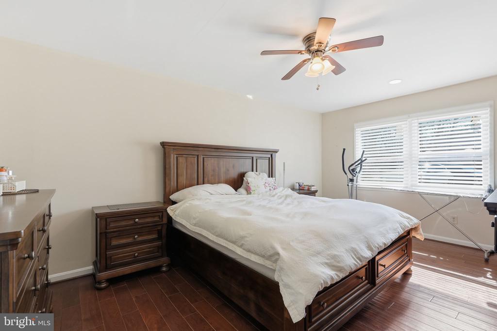
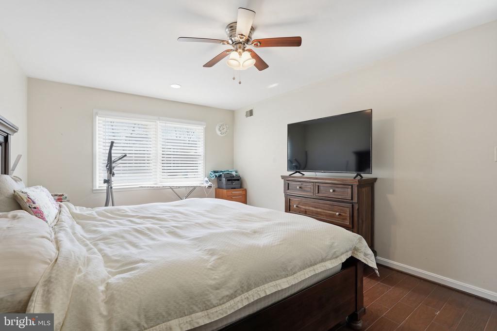
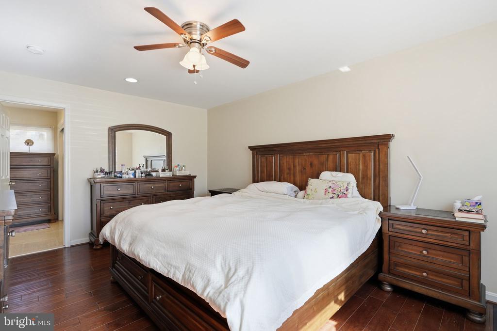
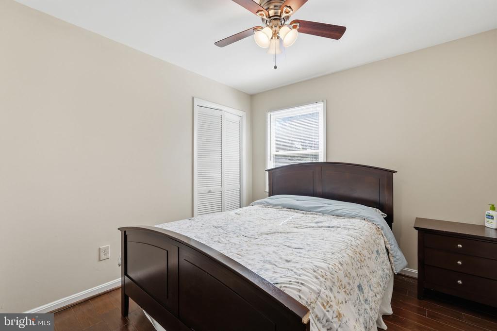
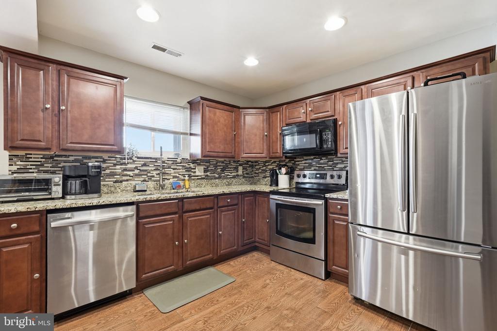
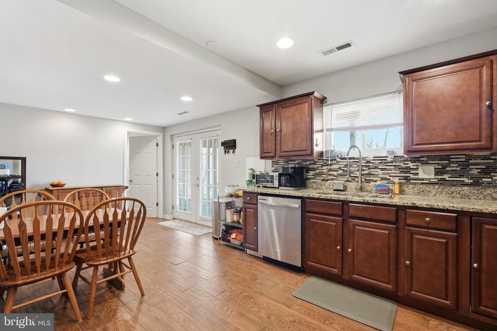
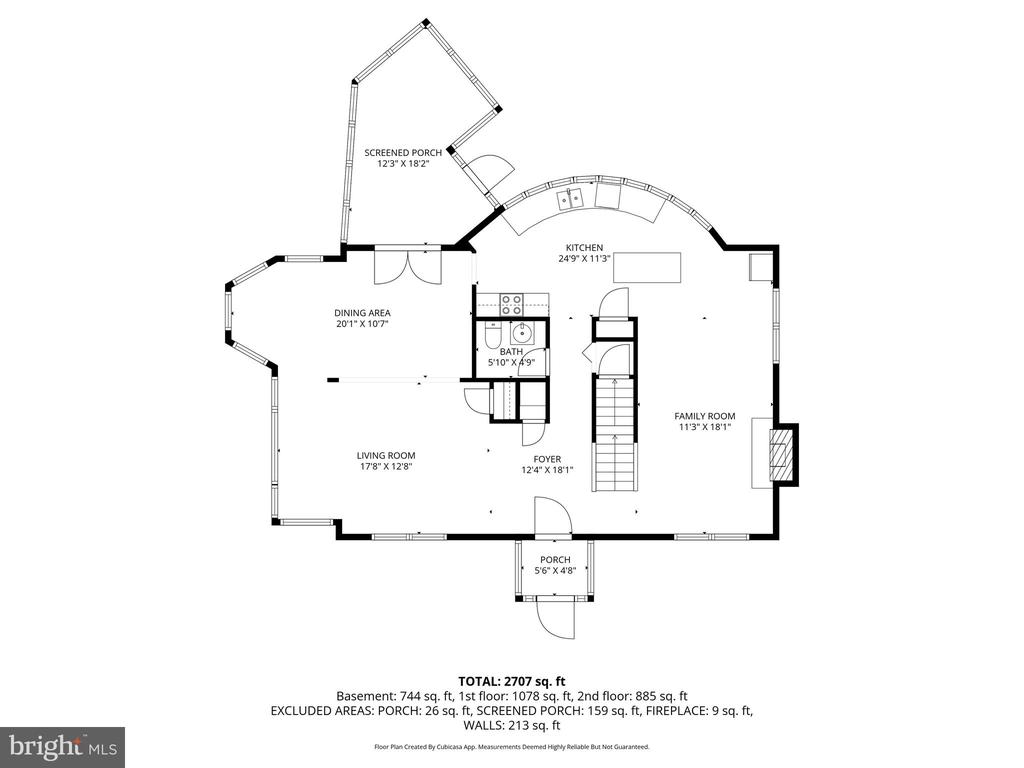
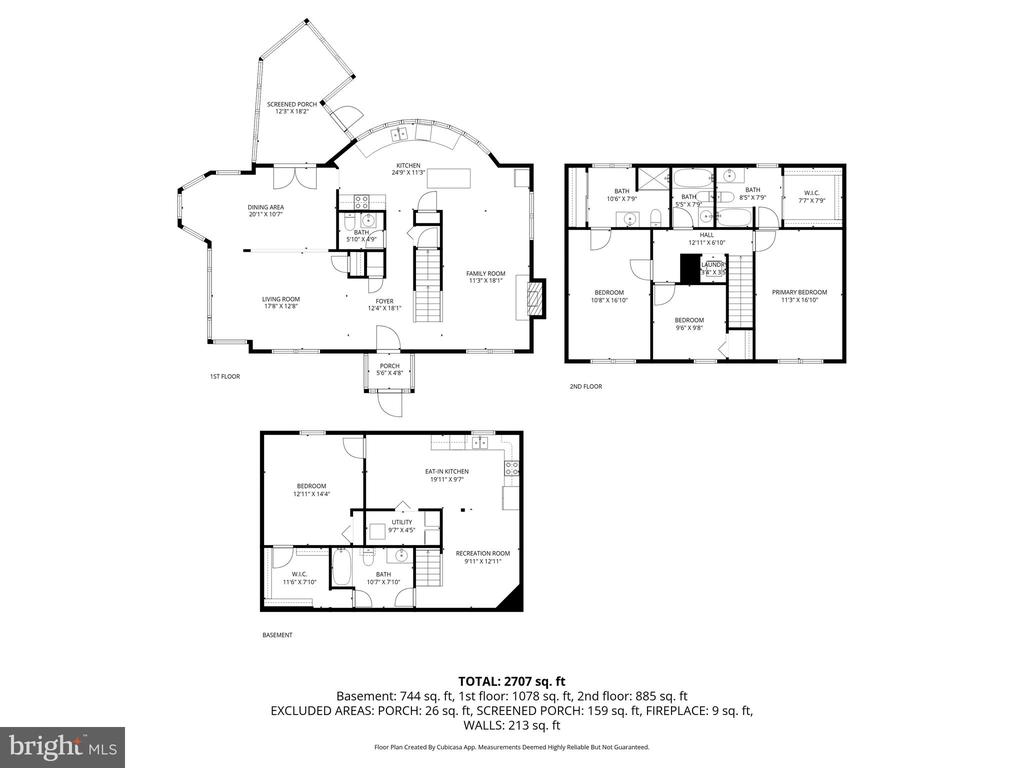
Welcome to 721 Upham Pl NW, Vienna, VA 22180. This detached 4-bedroom, 4.5-bathroom home sits on 0.44 acres and features a versatile layout across three finished levels. The main floor includes a kitchen, family room, living room, and dining room, along with a centrally located powder room.

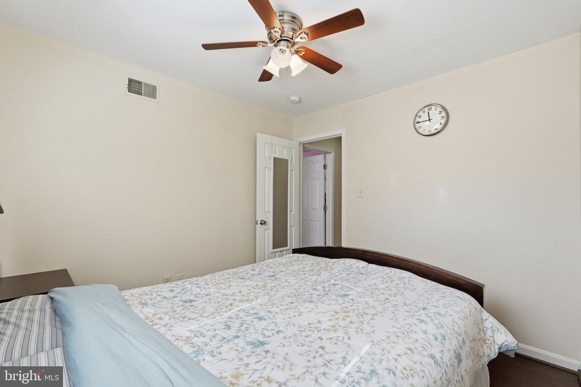
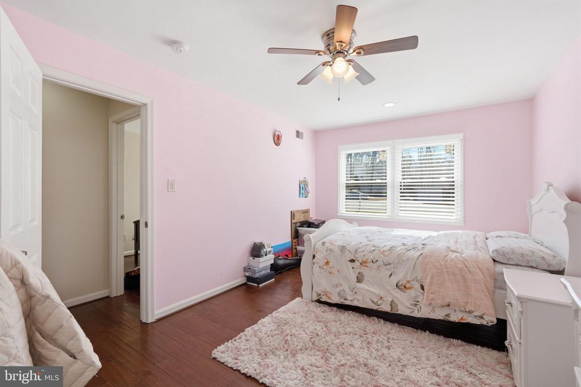
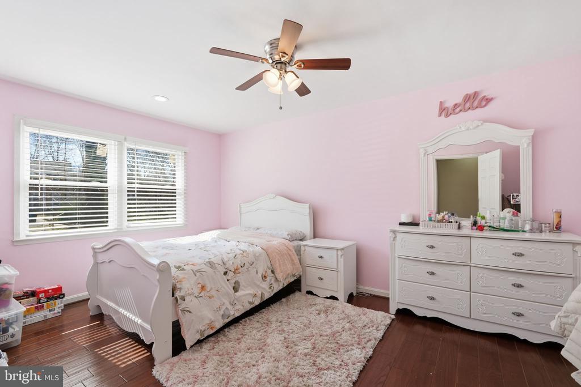
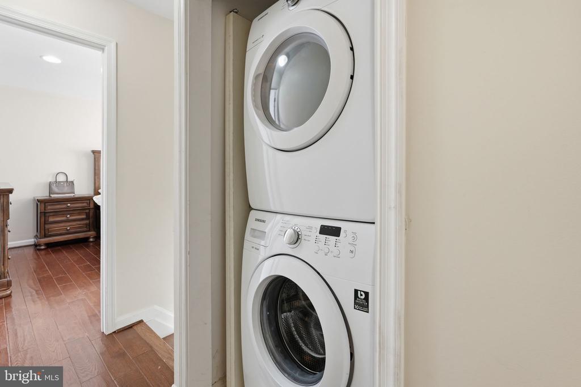
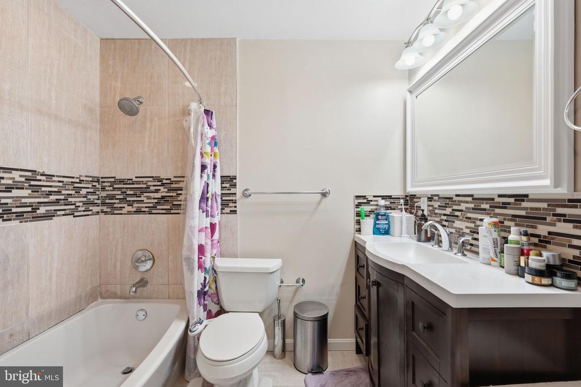
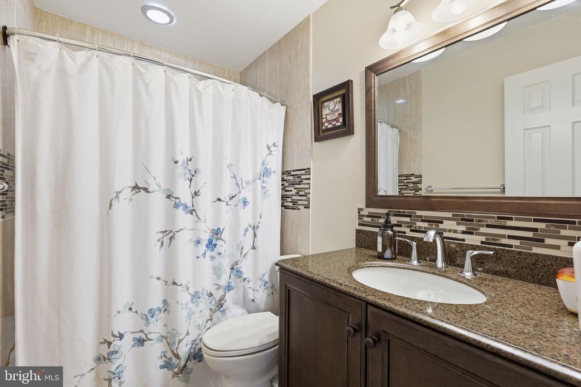
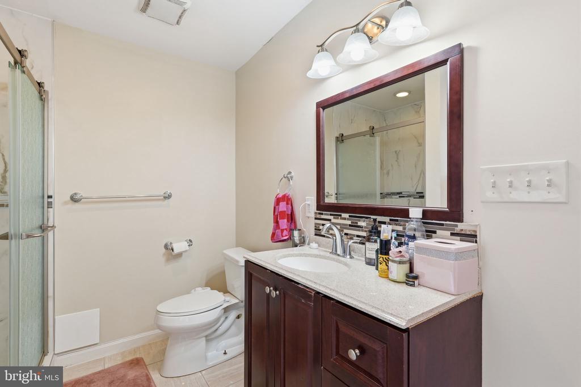
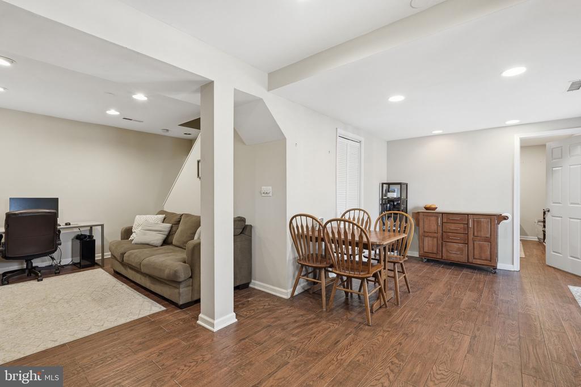
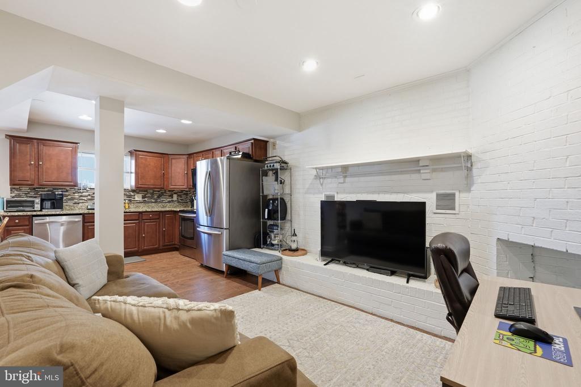
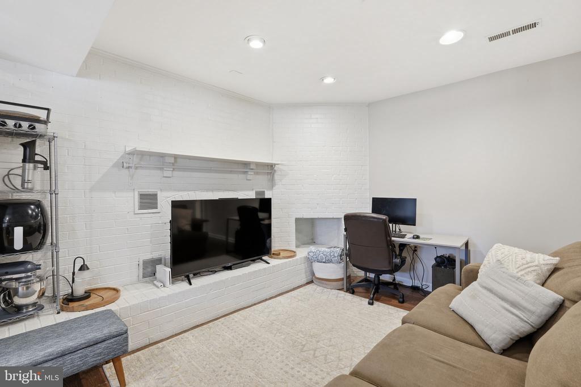
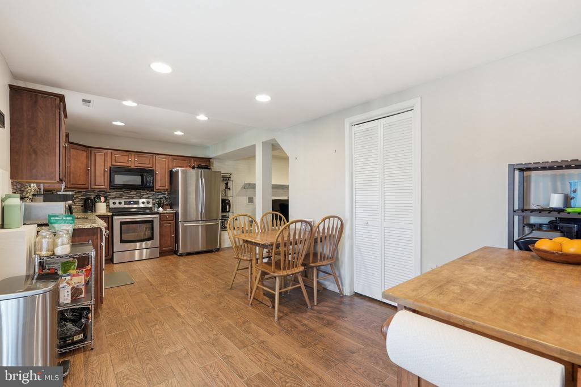
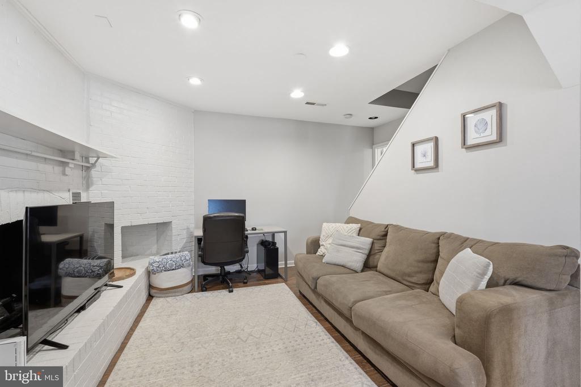
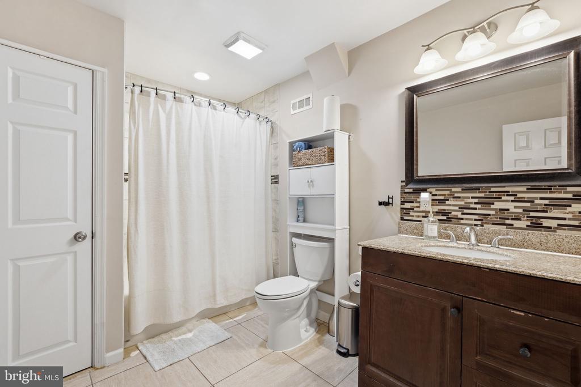
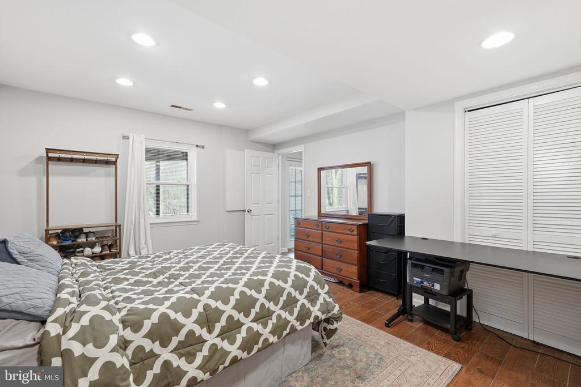
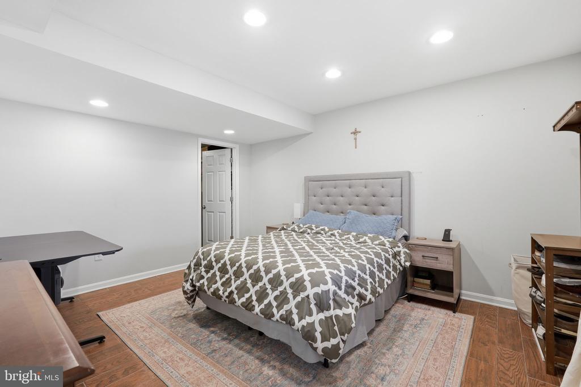
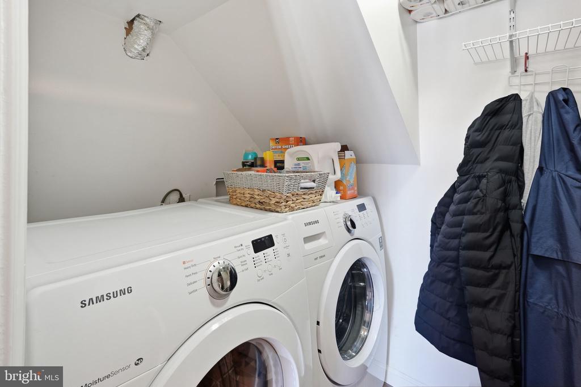
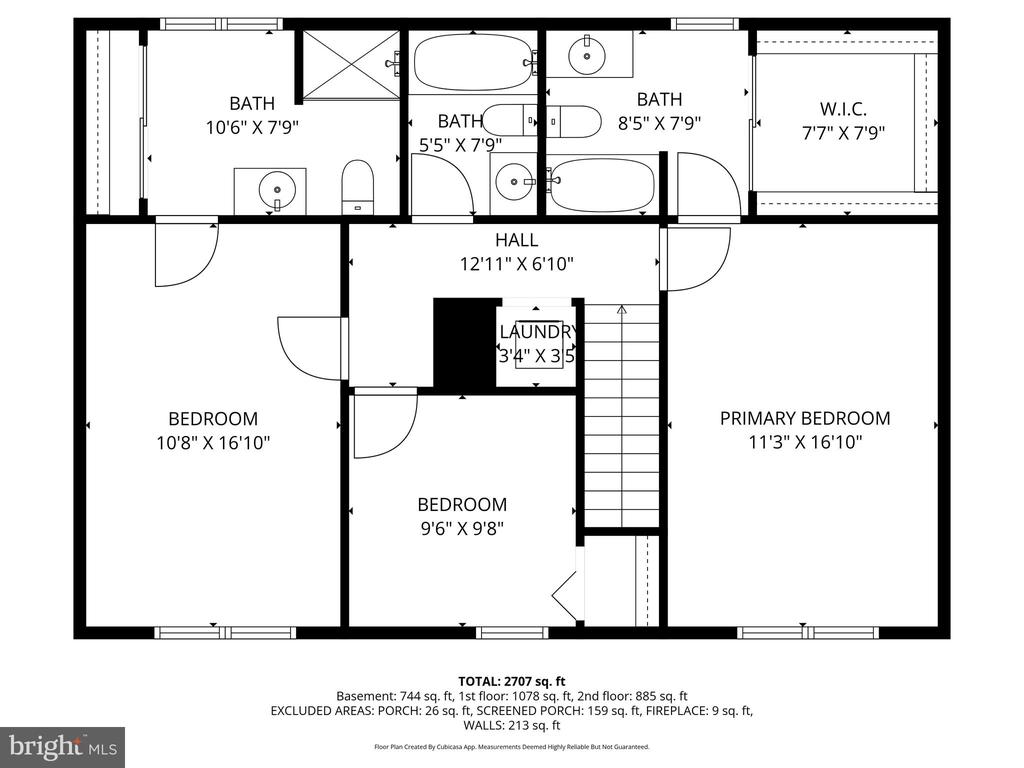
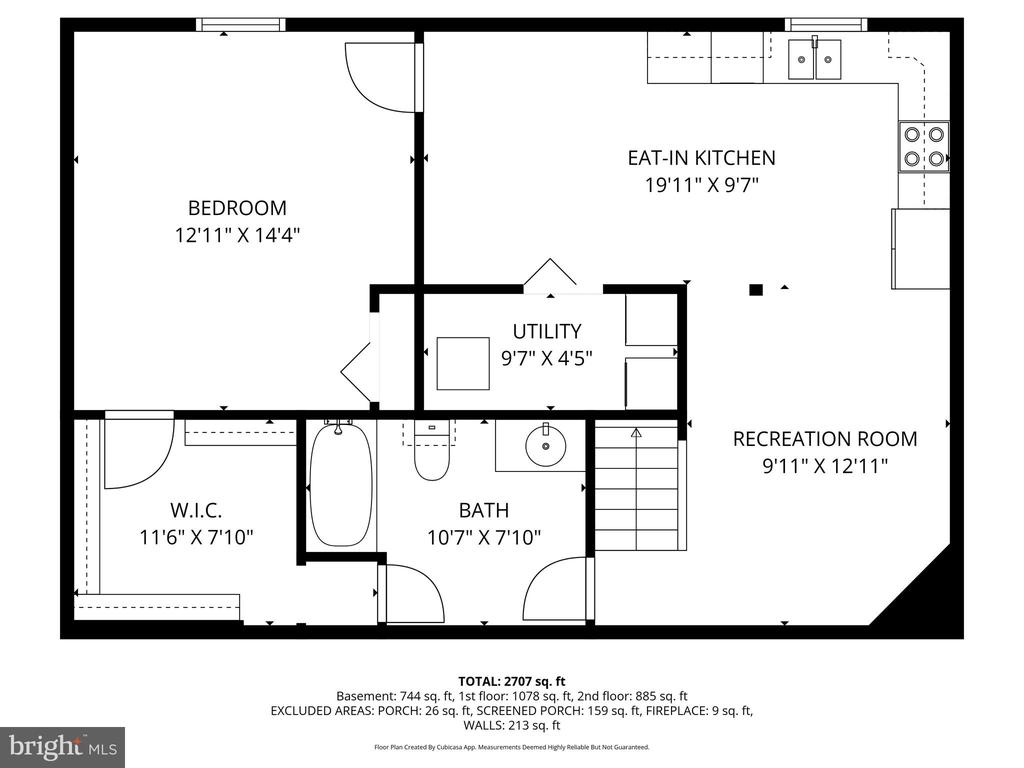
The upper level contains three bedrooms and three full bathrooms, as well as a dedicated laundry room. The finished walkout basement provides a separate entrance and includes a fourth bedroom, a full bathroom, a second kitchen area, and its own laundry room.

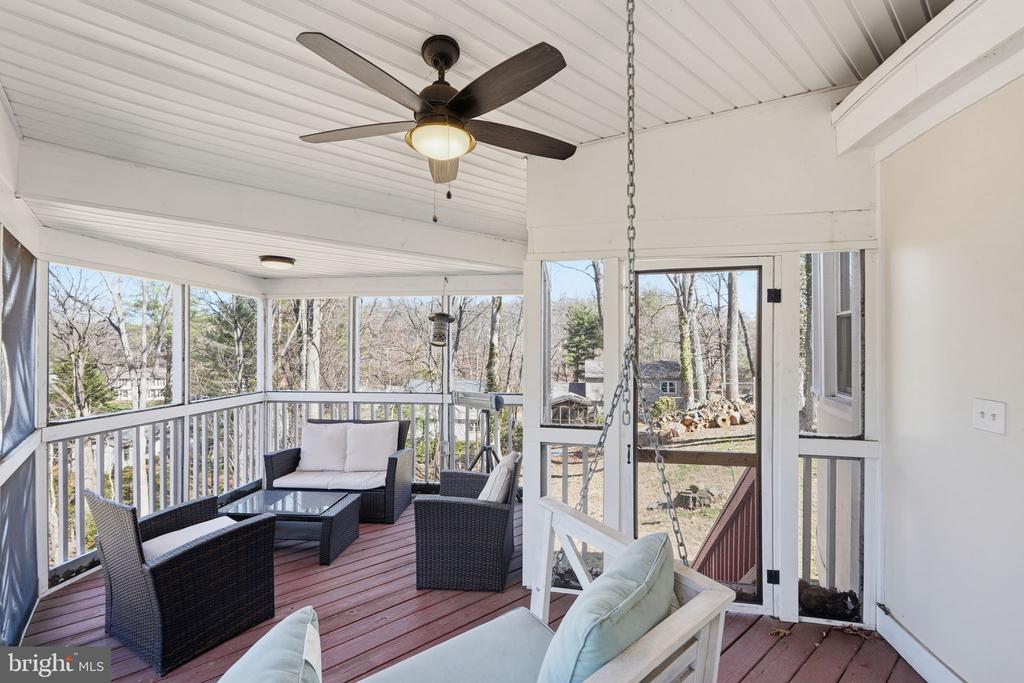
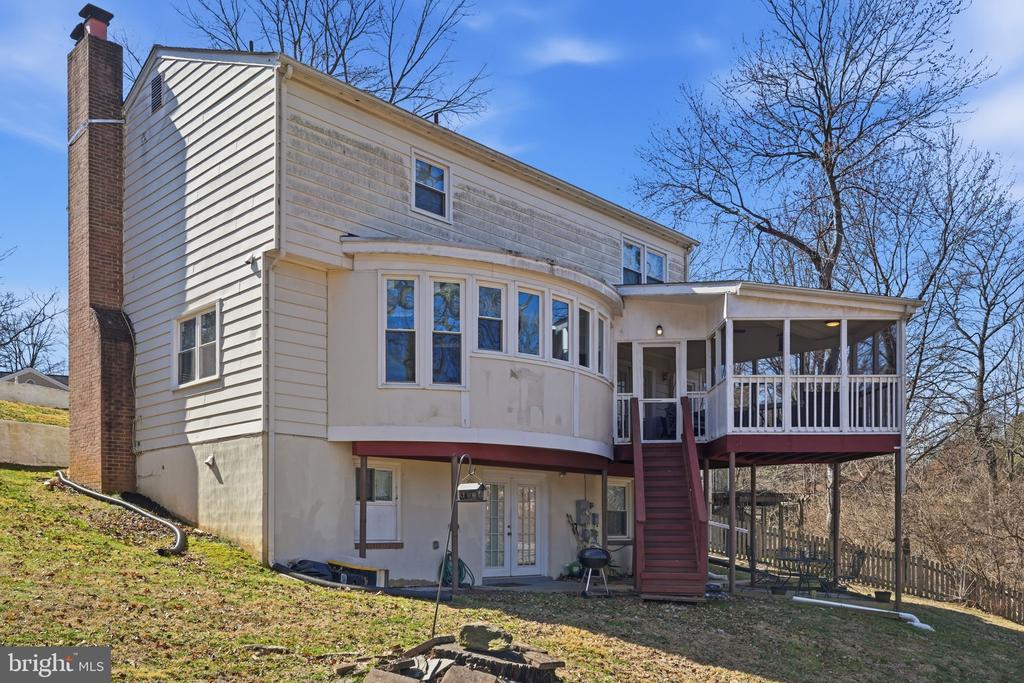
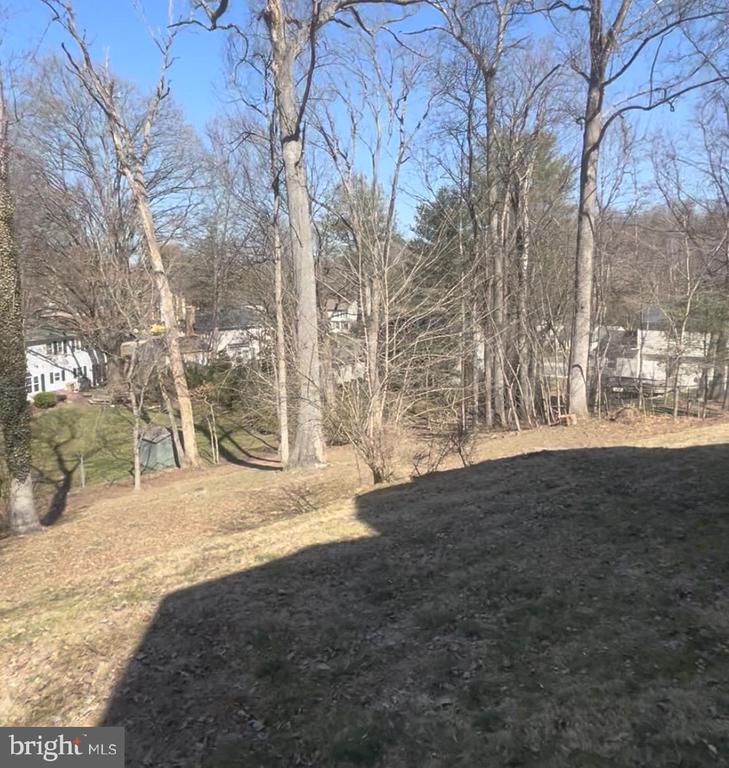
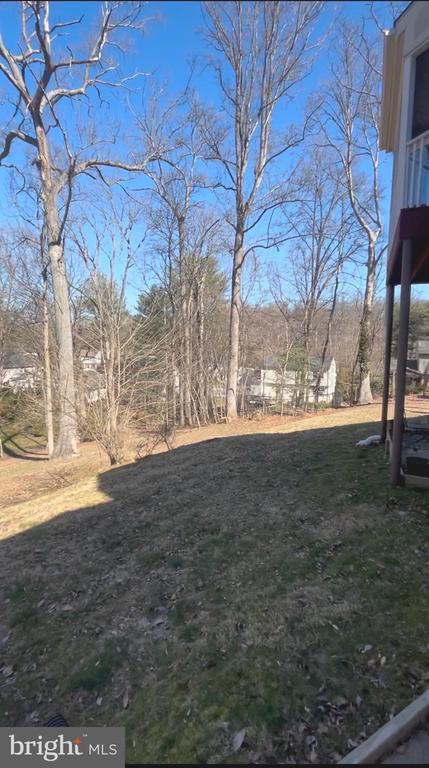
The exterior includes an enclosed deck, patio and a large yard. The roof and windows were replaced in 2018. This property is zoned for Madison High School and provides proximity to several Northern Virginia landmarks:

Tysons Corner Center & Galleria: 2-4 miles
Tysons Metro Station (Orange & Silver Line): 2-3 miles
Wolf Trap National Park: 4 miles
Great Falls Park: 7 miles
Washington, D.C.: 12 miles
Dulles International Airport (IAD): 14 miles

Share Property

Location

721 UPHAM PLACE NW, VIENNA, VA 22180

Status

Sold

Date Sold

July 9, 2026
Katia Reecer

Katia Reecer

Featured Amenities

Interior

  • total bedrooms4
  • Total bathrooms5
  • full bathrooms4
  • half bathroom1
  • Laundry room Upper Floor, Has Laundry, Lower Floor
  • APPLIANCES Built-In Microwave, Dishwasher, Disposal, Dryer, Exhaust Fan, Stainless Steel Appliances, Water Heater
  • other interior Features 2nd Kitchen, Ceiling Fan(s), Recessed Lighting, Walk-in Closet(s), Wood Floors

Area & Lot

  • Status Sold
  • Date Sold July 9, 2026
  • Living Area2,792 Sq.Ft.
  • Total Area2,792 Sq.Ft.
  • Lot Area0.44 Acres
  • MLS® IDVAFX2294210
  • TypeResidential
  • YEAR BUILT1976
  • NeighborhoodVienna
  • Architecture StylesColonial
  • School DistrictFAIRFAX COUNTY PUBLIC SCHOOLS

Exterior

  • STORIES3
  • water SourcePublic
  • PoolNo Pool
  • parkingOff Street, Driveway
  • HEAT TYPEHeat Pump(s)
  • AIR CONDITIONINGCentral A/C
  • sewerPublic Sewer
  • SubstructurePermanent
  • Disability FeaturesNone

Financial

  • Sales Price$805,000
  • Real Estate Tax $12,622/yr
  • Zoning 904

Vienna

This neighborhood has a rich history and, like many of the towns of Fairfax County, grew to prominence during the Civil War.

Explore

Work

As a community-driven real estate firm, we are dedicated to supporting you through every step of your real estate journey. Whether you’re buying, selling, or exploring possibilities, our team is here to empower your decisions and deliver real results. Let us help you write the next chapter in your story.

Follow Me on Instagram