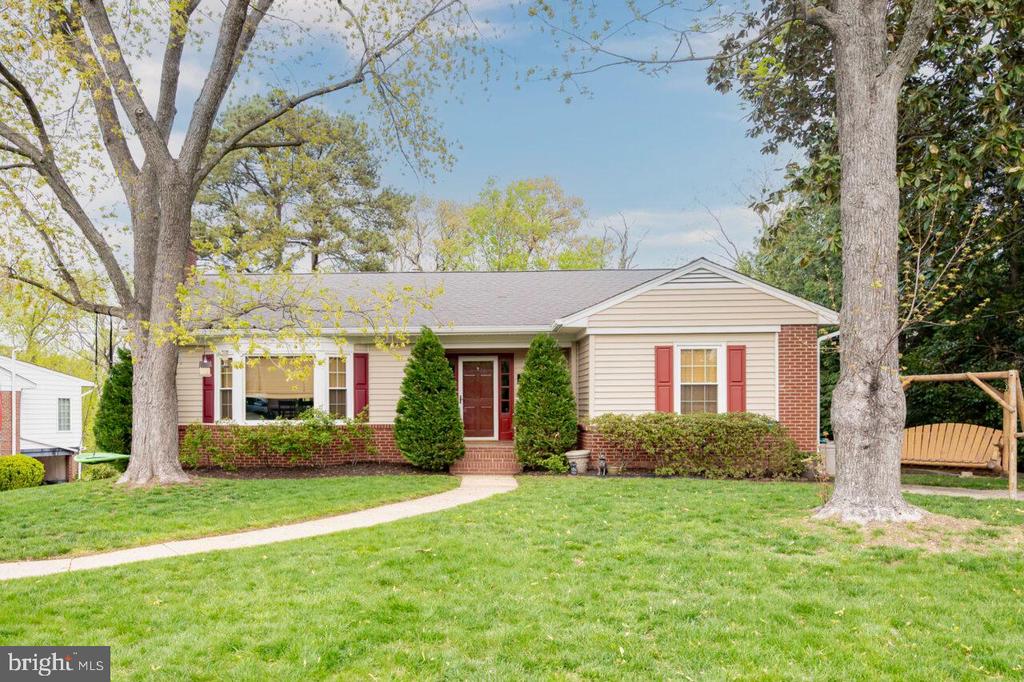
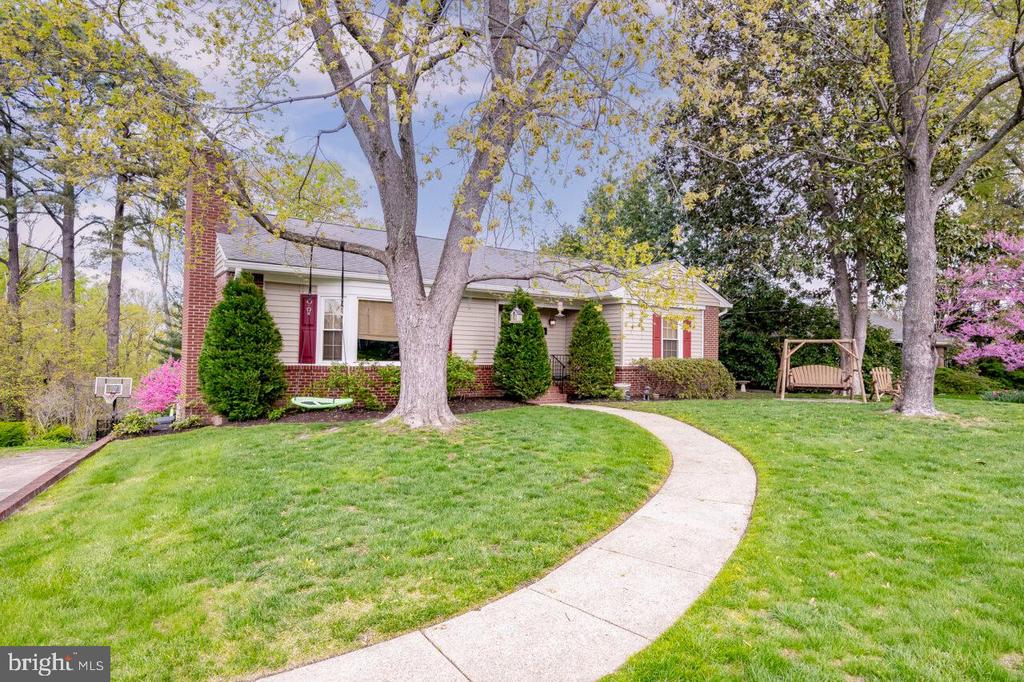



Single-story beige house with red shutters, brick facade, mature trees, and a curved front walkway.
7205 BURTONWOOD DRIVE
SEE ALL PHOTOS
Single-story beige house with red shutters, brick facade, mature trees, and a curved front walkway.
7205 BURTONWOOD DRIVE
Sold

7205 BURTONWOOD DRIVE

7205 BURTONWOOD DRIVE, ALEXANDRIA, VA 22307

$1,100,000
$1,100,000

7205 BURTONWOOD DRIVE

4 Beds 3 Baths 2,792 Sq.Ft. 0.29 Acres

Description

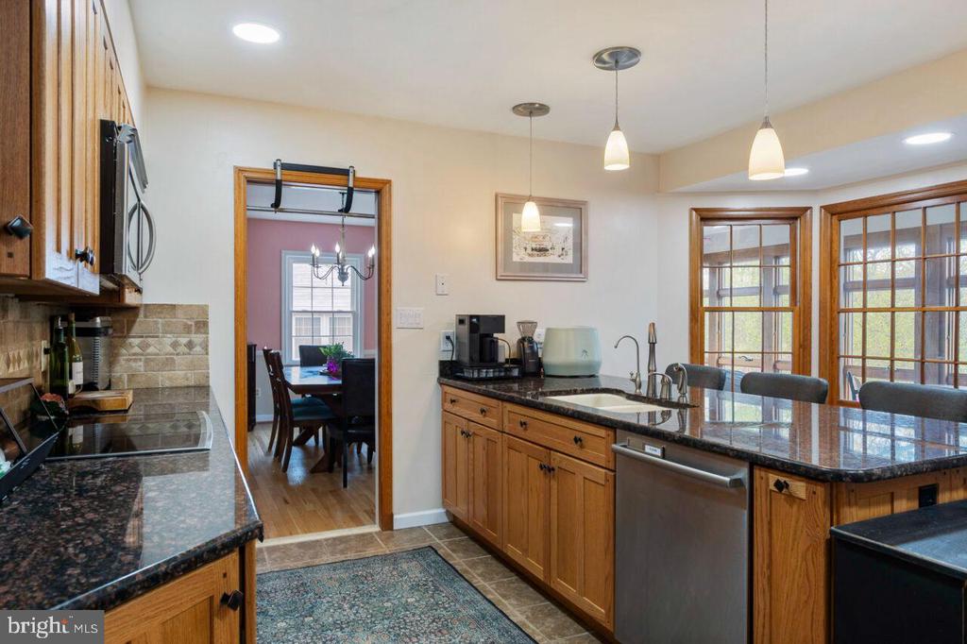
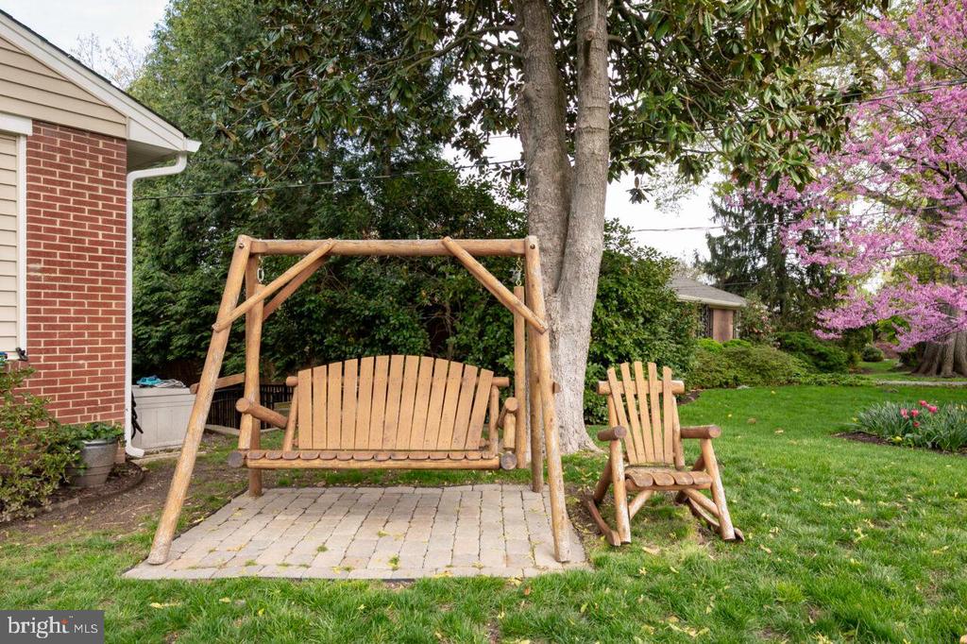
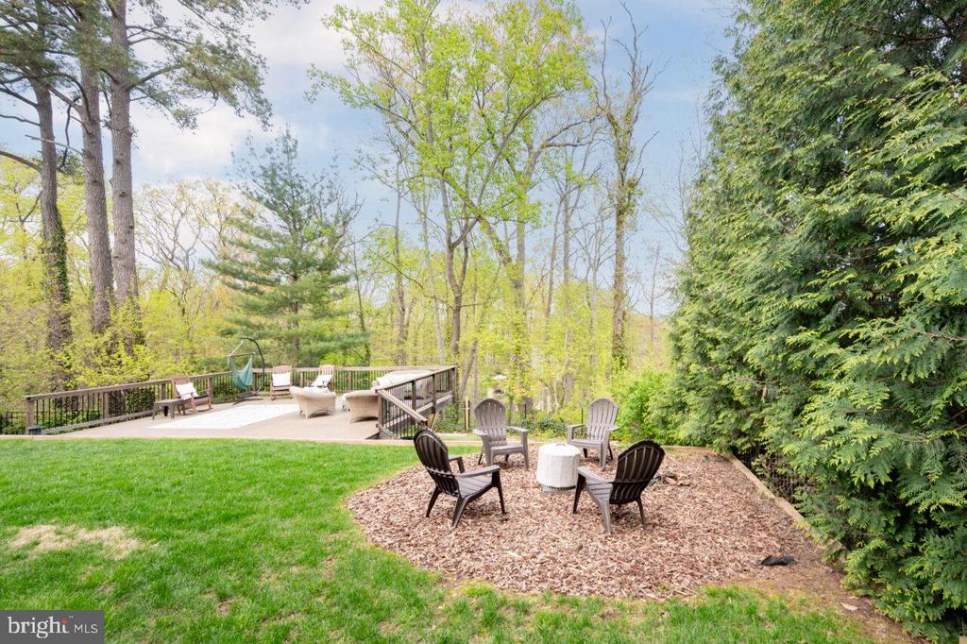
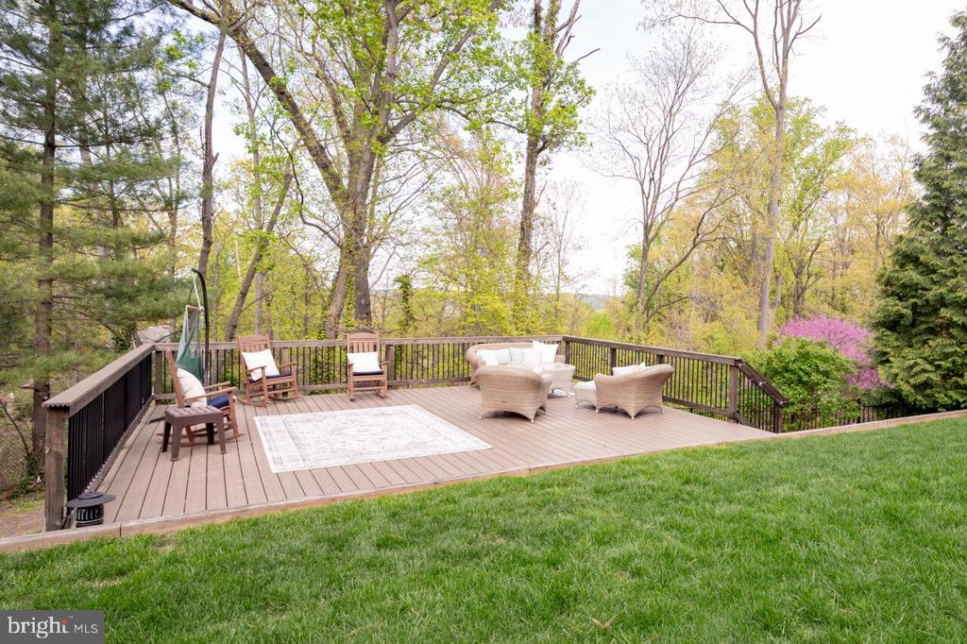
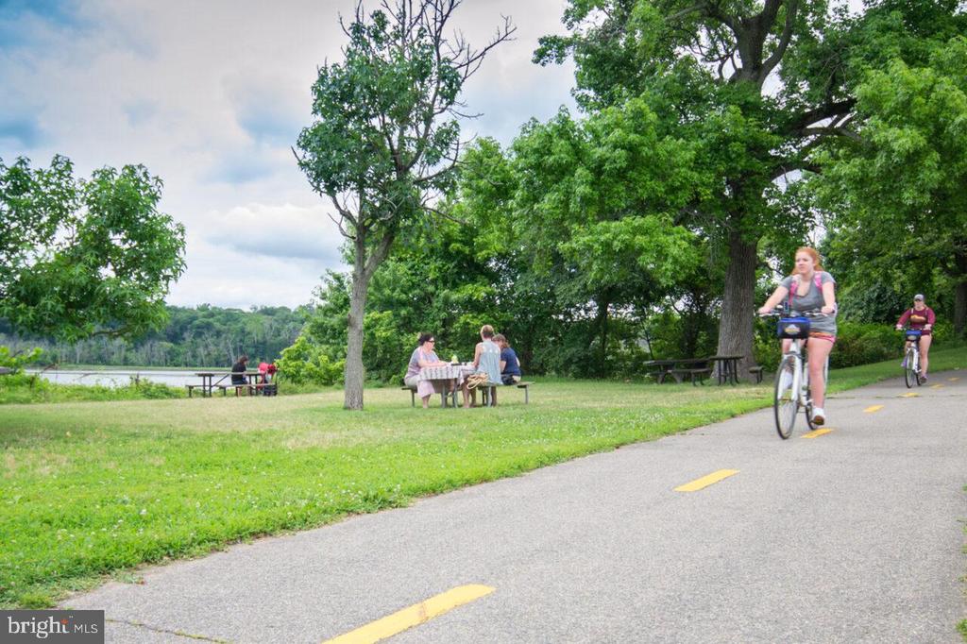
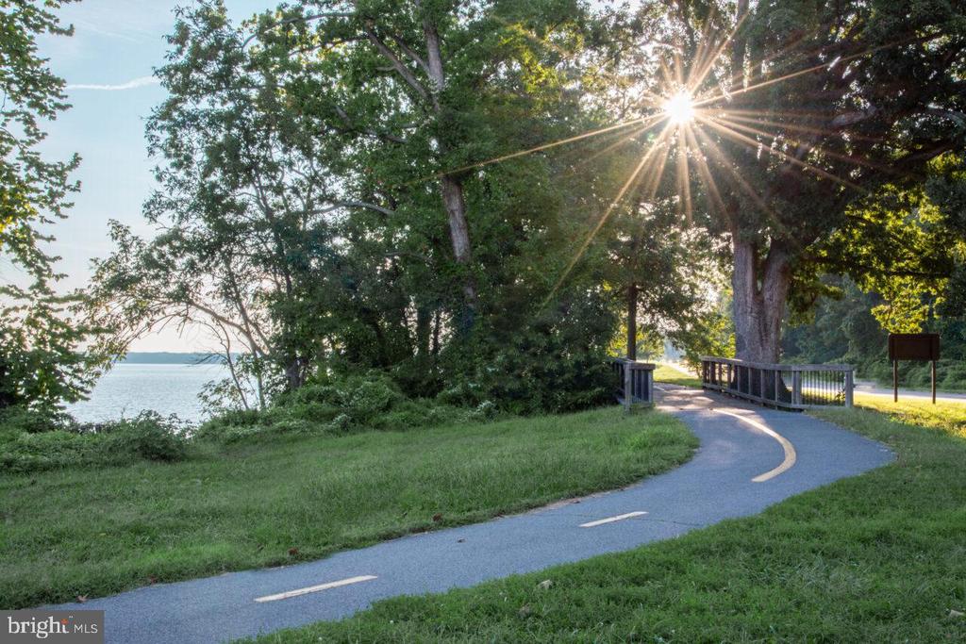
Price improvement to $1,150,000. This one feels very special with its proximity to the Potomac River, the George Washington Parkway, and seasonal views across to National Harbor. When the backyard is in full bloom, the trees provide a private, relaxing retreat.

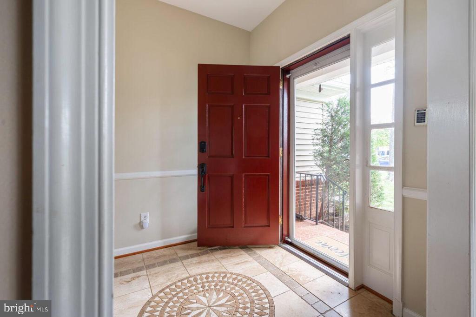
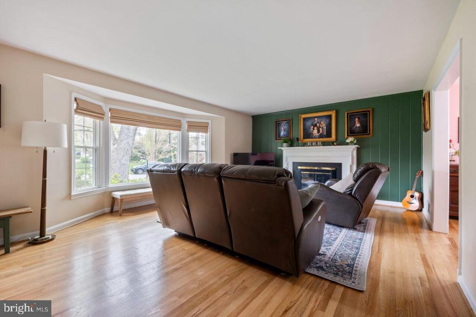
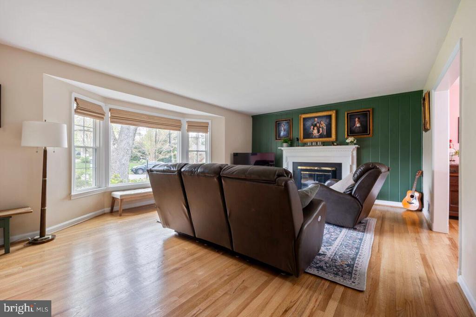
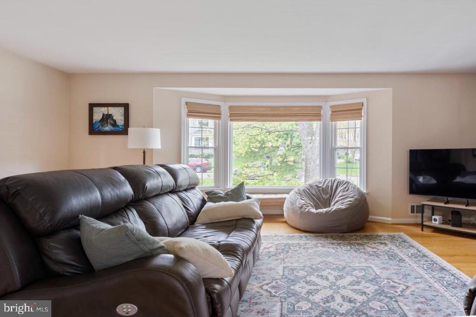
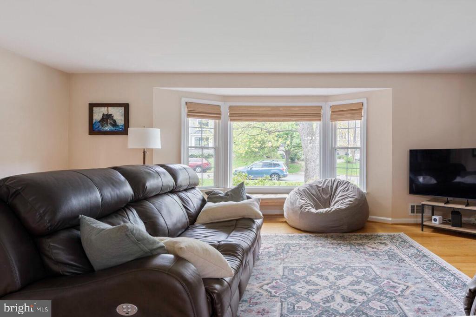
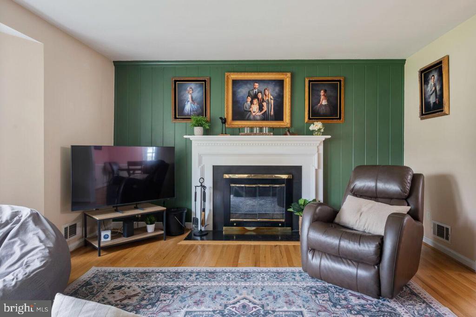
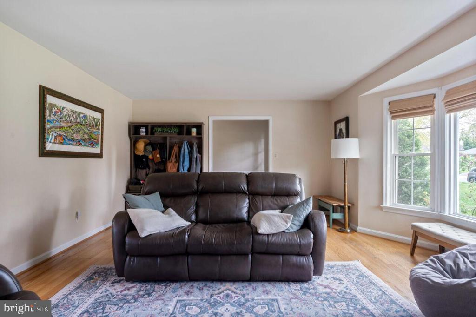
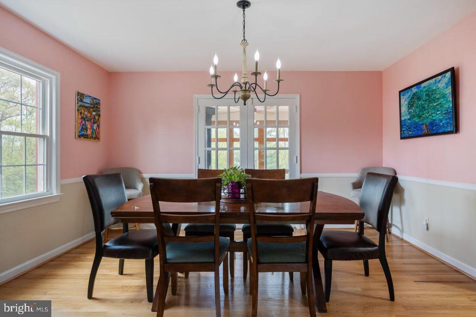
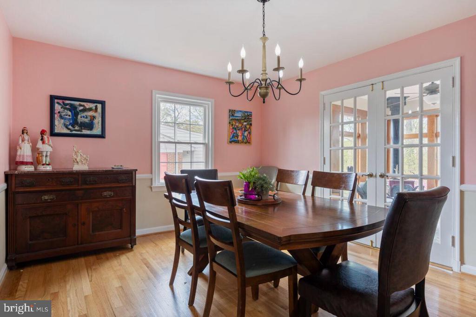
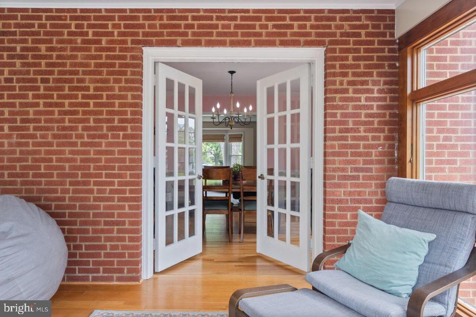
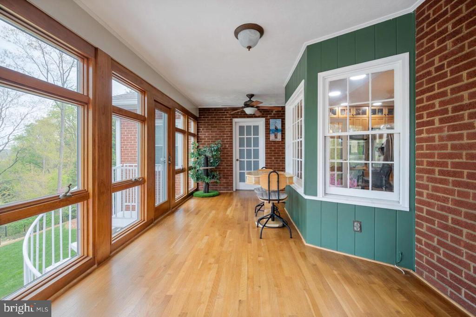
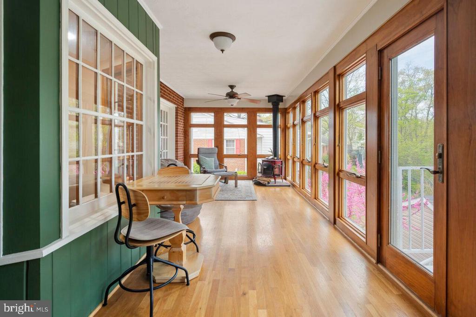
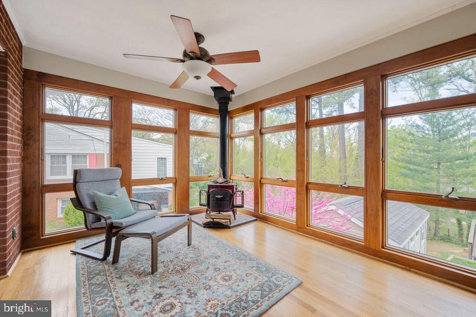
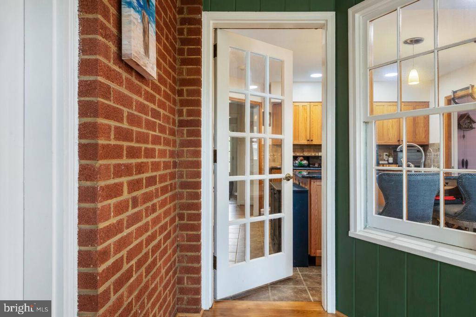
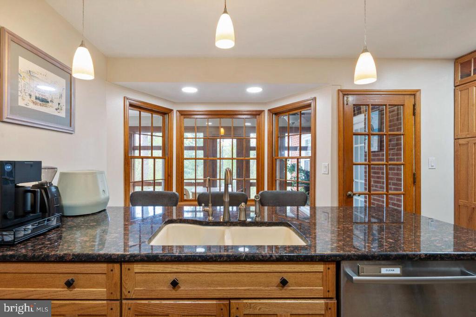
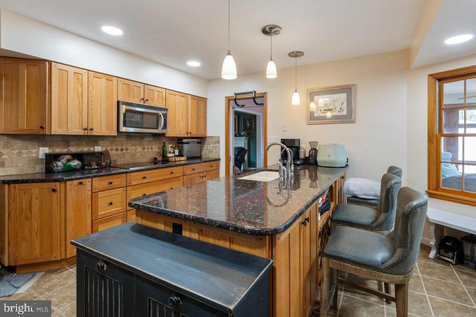
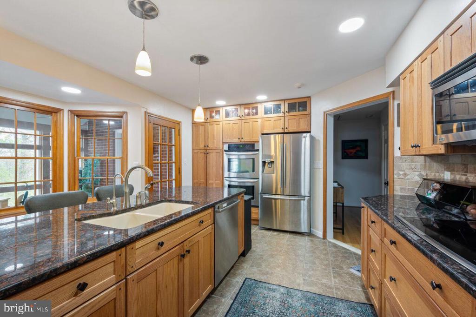
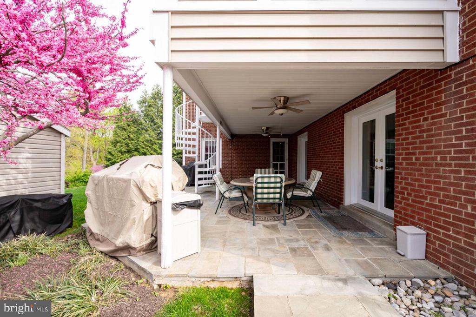
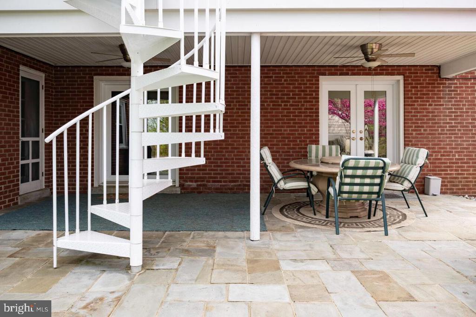
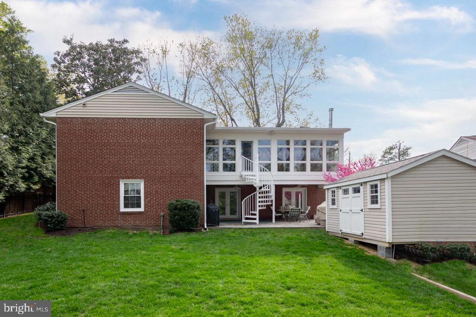
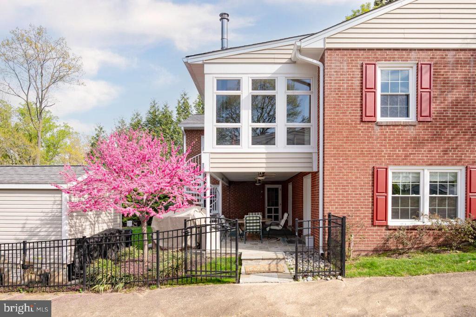
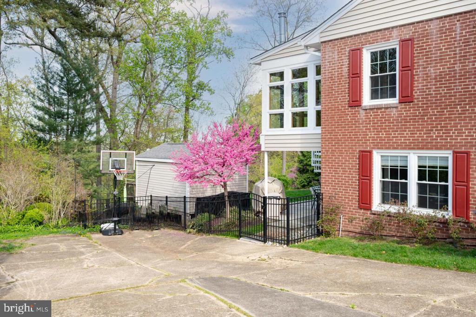
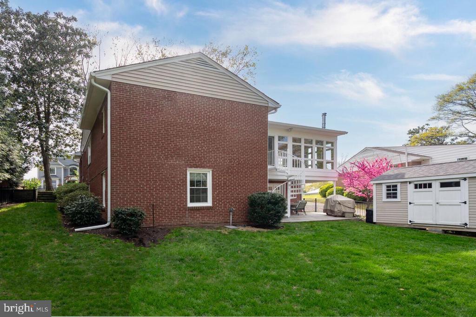
The main level features hardwood floors in an expansive living room, separate dining room, and kitchen with ample storage. A cozy and inviting sunroom just off the kitchen provides a spiral exterior staircase leading to the fenced backyard.

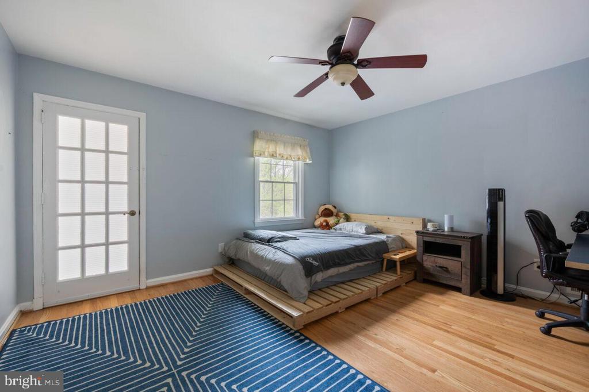
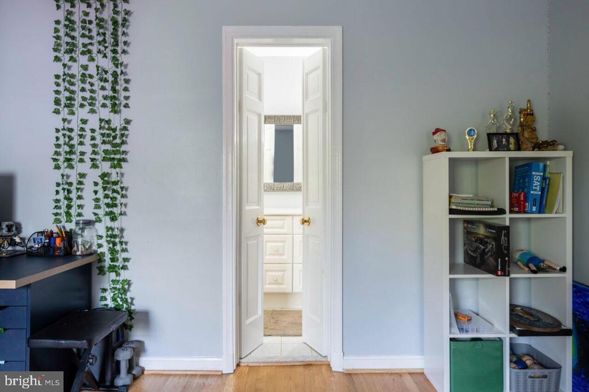
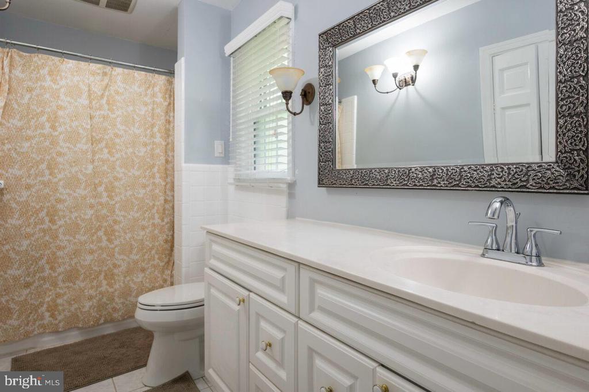
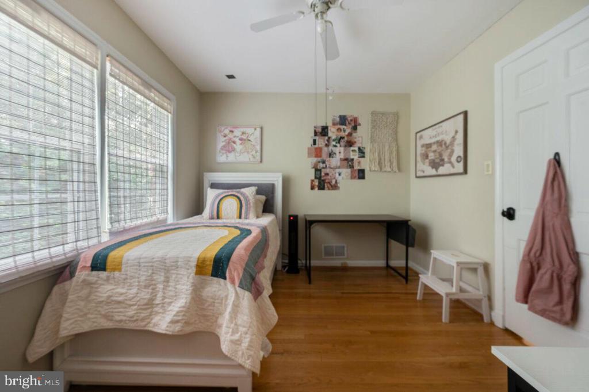
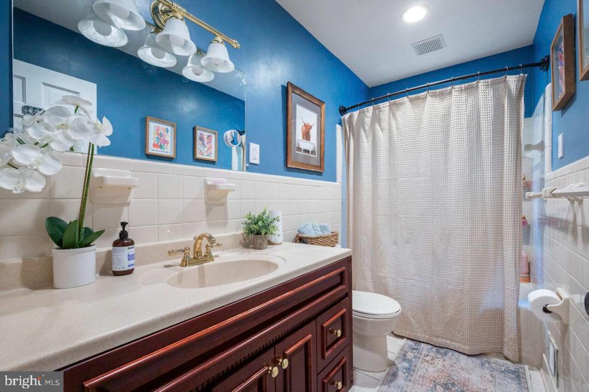
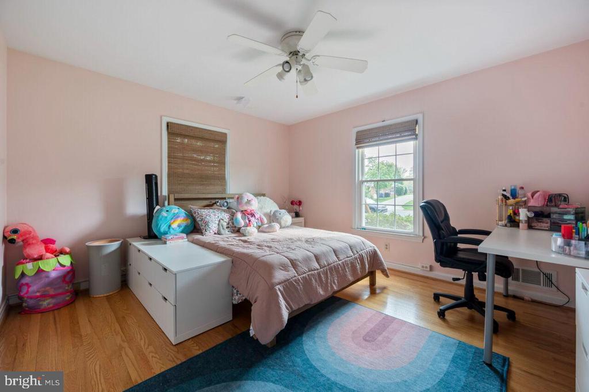
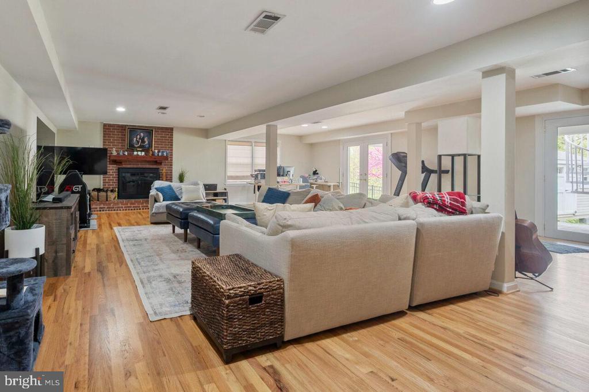
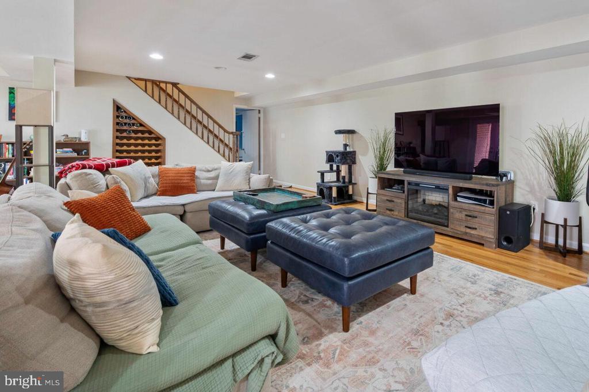
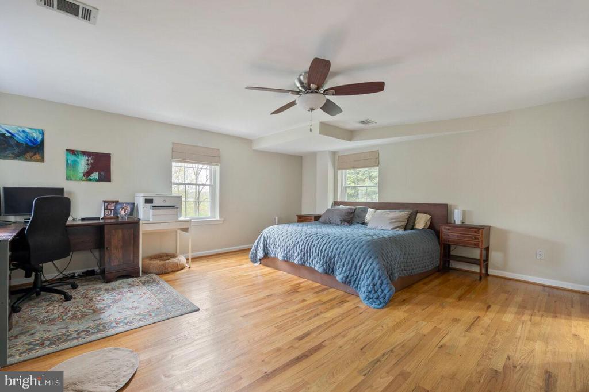
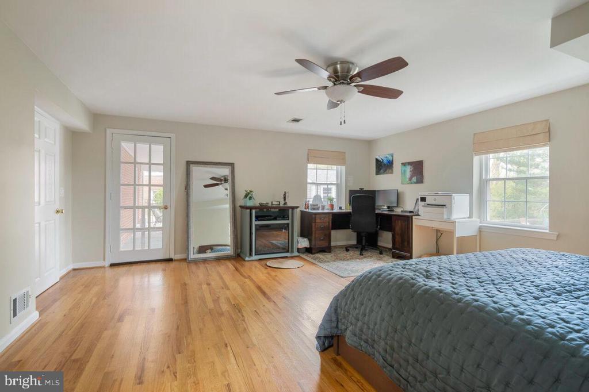
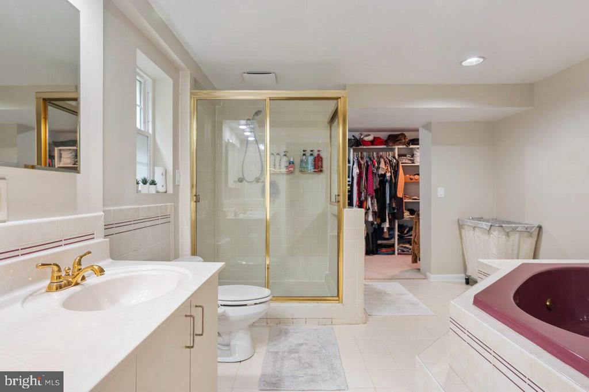
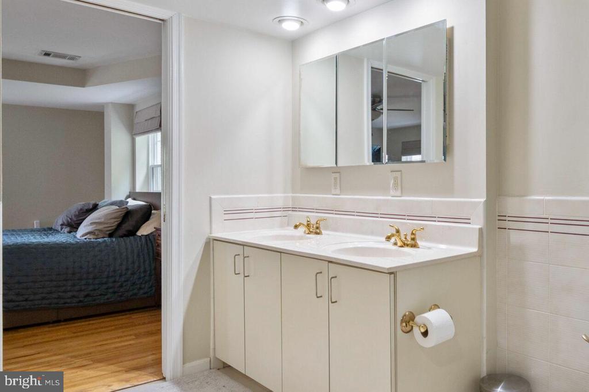
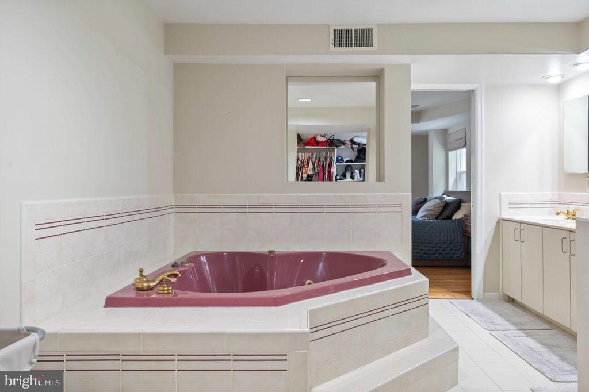
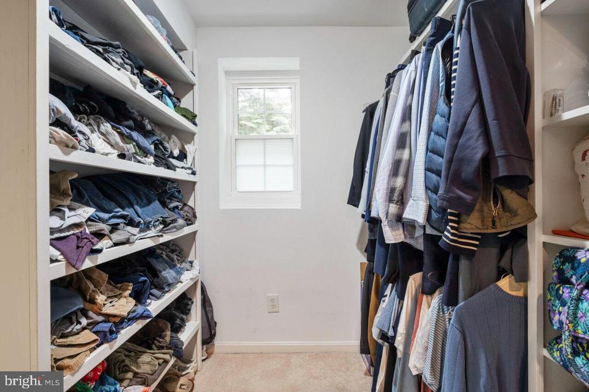
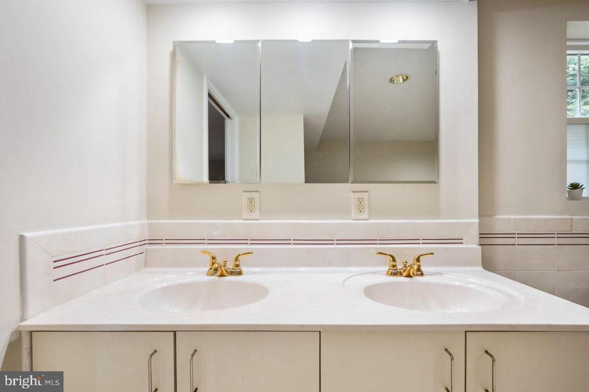
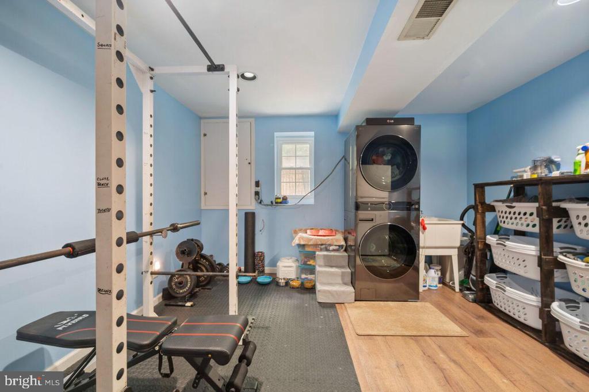
Three bedrooms and two full baths complete the main level. The lower level brings you to a large open living space. The 4th bedroom has a full bath and spa tub, plus walk-in closet. The laundry room is full-sized with extra square footage.

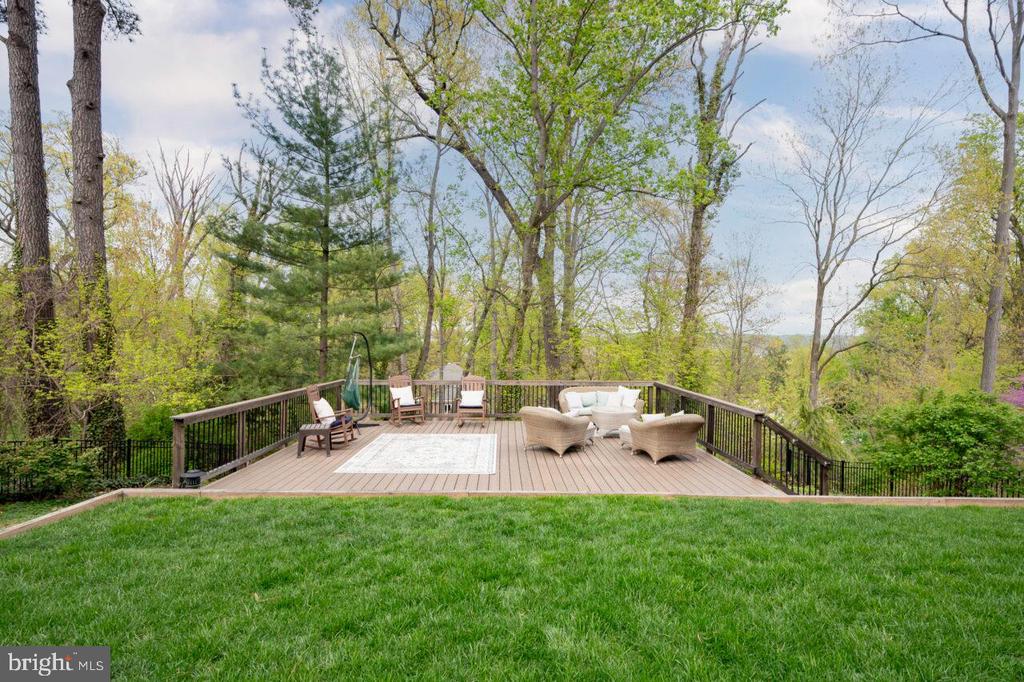
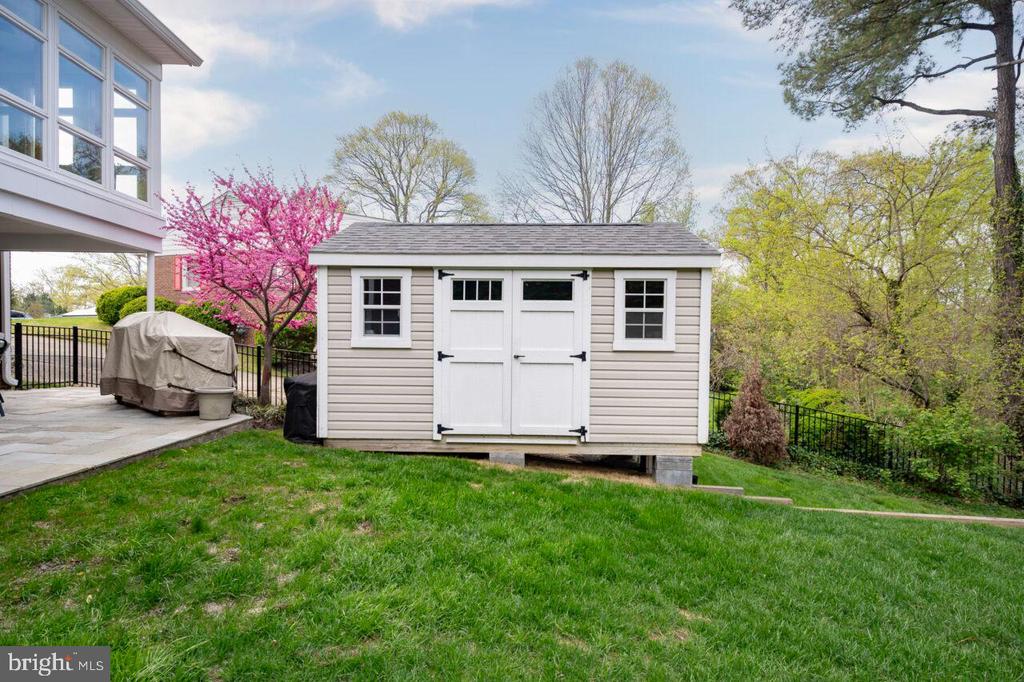
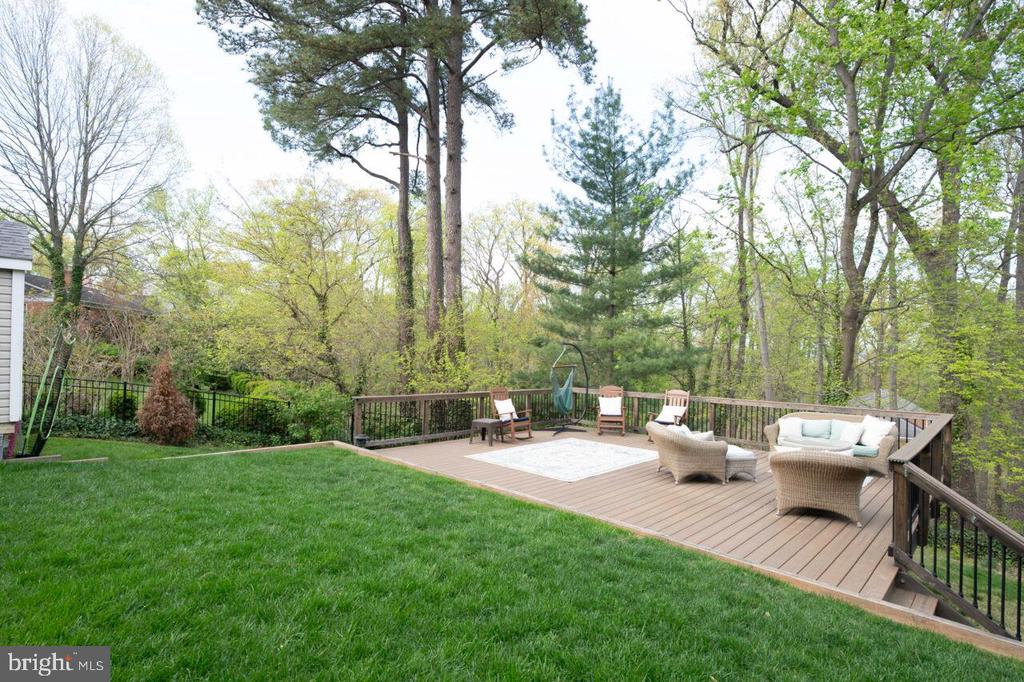
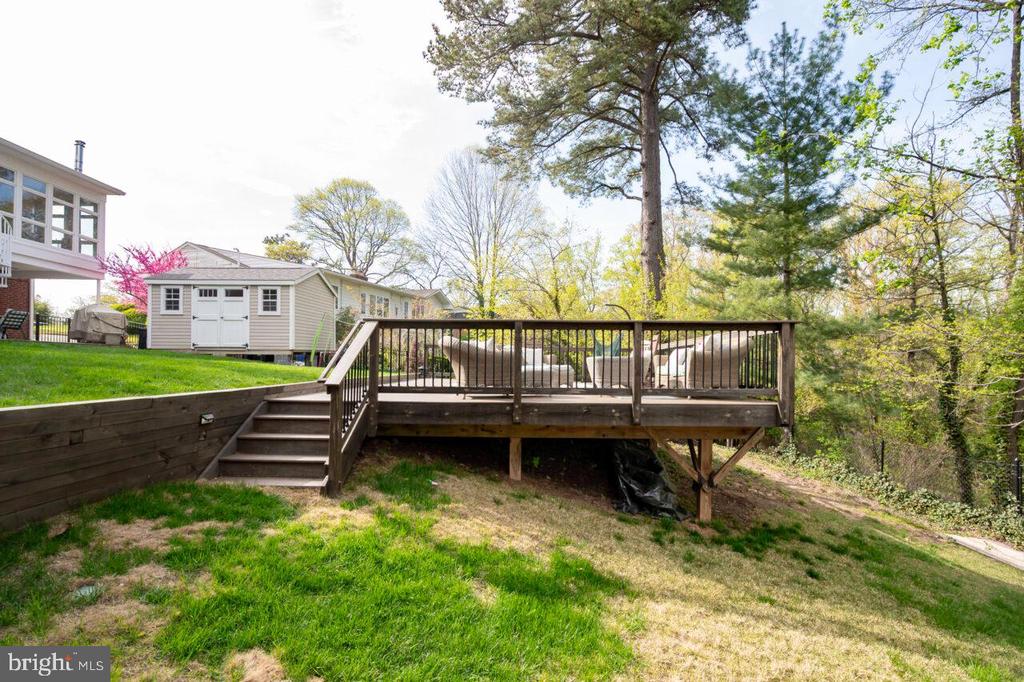
The backyard includes a large storage shed. It also boasts a separate Trex decking area with plenty of room for outdoor living furniture.

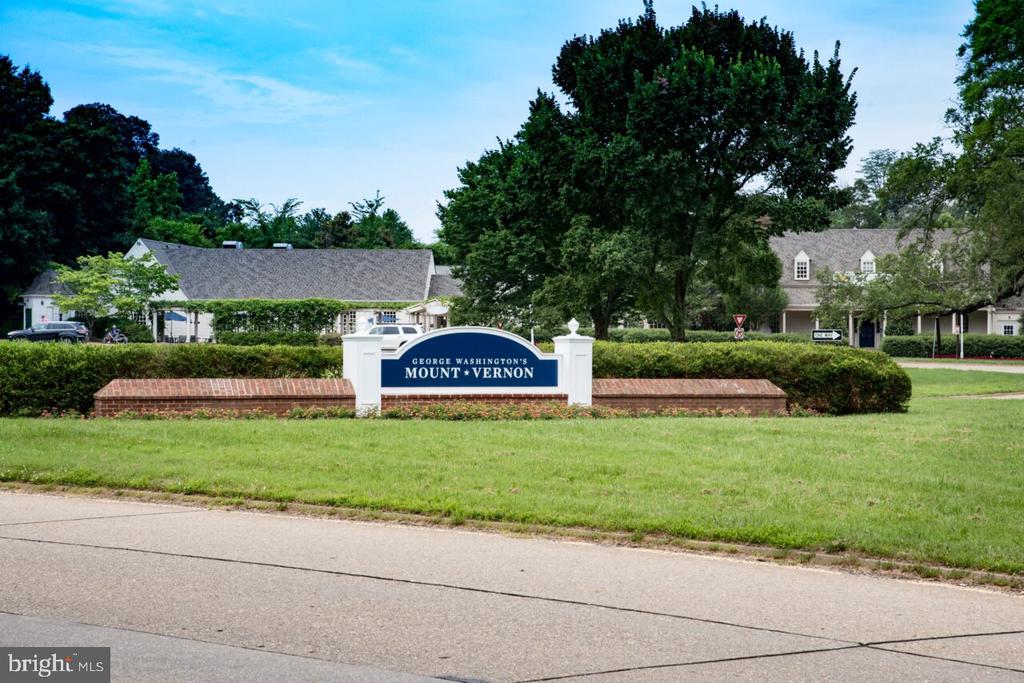
This property is well situated just above the GW Parkway, minutes to METRO, Old Town Alexandria, and Mount Vernon Hospital.

Share Property

Location

7205 BURTONWOOD DRIVE, ALEXANDRIA, VA 22307

Status

Sold

Date Sold

August 13, 2025
Robin Arnold

Robin Arnold

Featured Amenities

Interior

  • total bedrooms4
  • Total bathrooms3
  • full bathrooms3
  • Laundry room Basement
  • Flooring Hardwood, Carpet, Ceramic Tile, Marble
  • Fireplace Mantel(s), Wood
  • APPLIANCES Cooktop, Dishwasher, Disposal, Dryer, Extra Refrigerator/Freezer, Icemaker, Oven - Wall, Refrigerator, Washer, Built-In Microwave, Exhaust Fan, Stainless Steel Appliances
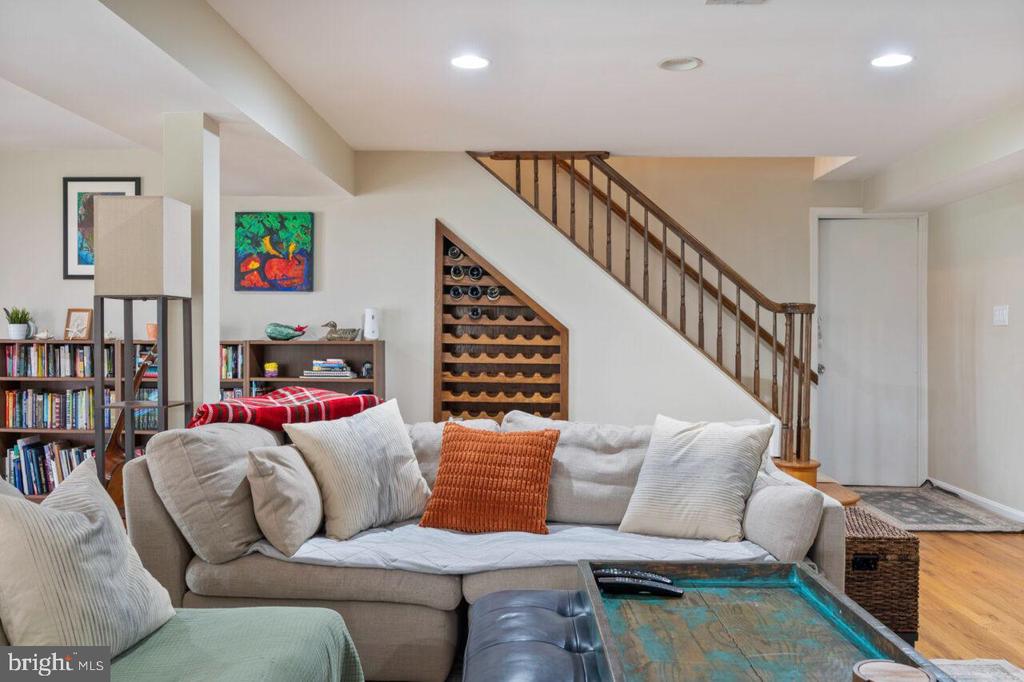
  • other interior Features Built-Ins, Dining Area, Entry Level Bedroom, Kitchen - Island, Primary Bath(s), Upgraded Countertops, Window Treatments, Wood Floors, Attic, Breakfast Area, Ceiling Fan(s), Chair Railings, Floor Plan - Open, Formal/Separate Dining Room, Recessed Lighting, Bathroom - Soaking Tub, Bathroom - Tub Shower, Walk-in Closet(s), Stove - Wood, Spiral Staircase, Wine Storage

Area & Lot

  • Status Sold
  • Date Sold August 13, 2025
  • Living Area2,792 Sq.Ft.
  • Total Area2,792 Sq.Ft.
  • Lot Area0.29 Acres
  • MLS® IDVAFX2228346
  • TypeResidential
  • YEAR BUILT1956
  • NeighborhoodFort Hunt - GW Parkway
  • Architecture StylesRanch/Rambler
  • View DescriptionRiver, Trees/Woods
  • Elementary SchoolBELLE VIEW
  • High SchoolWEST POTOMAC
  • School DistrictFAIRFAX COUNTY PUBLIC SCHOOLS

Exterior

  • STORIES2
  • water SourcePublic
  • PoolNo Pool
  • roofArchitectural Shingle
  • parkingDriveway
  • HEAT TYPEForced Air
  • AIR CONDITIONINGCeiling Fan(s), Central A/C
  • sewerPublic Sewer
  • SubstructurePermanent
  • Disability FeaturesNone
  • other exterior FeaturesExtensive Hardscape, Exterior Lighting, Outbuilding(s), Secure Storage, Other

Financial

  • Sales Price$1,100,000
  • Real Estate Tax $13,008/yr
  • Zoning 130

Fort Hunt - GW Parkway

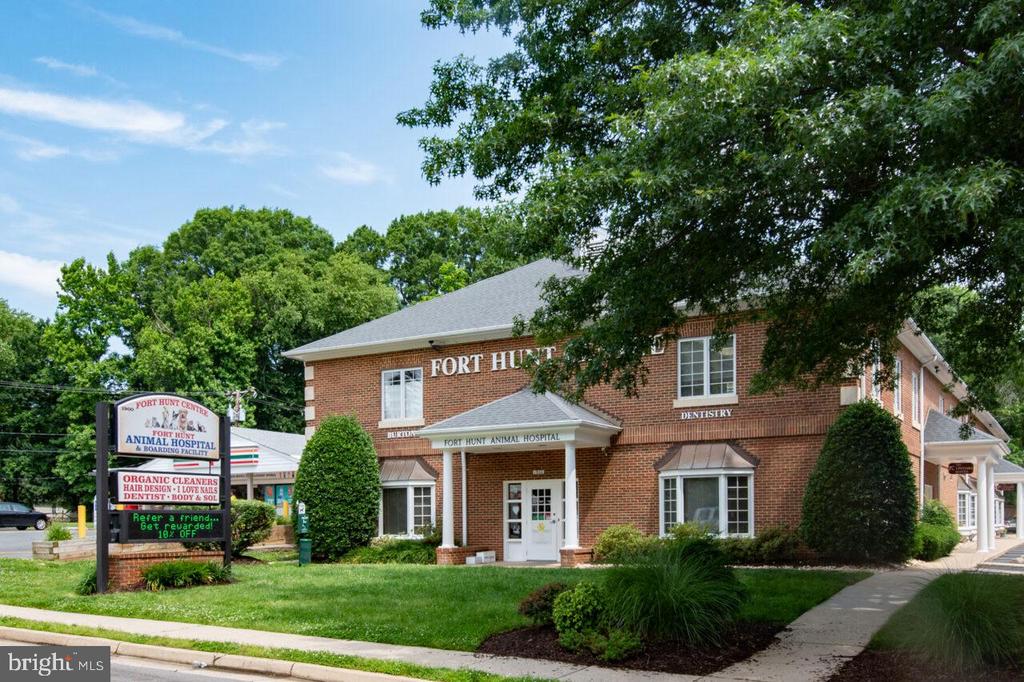
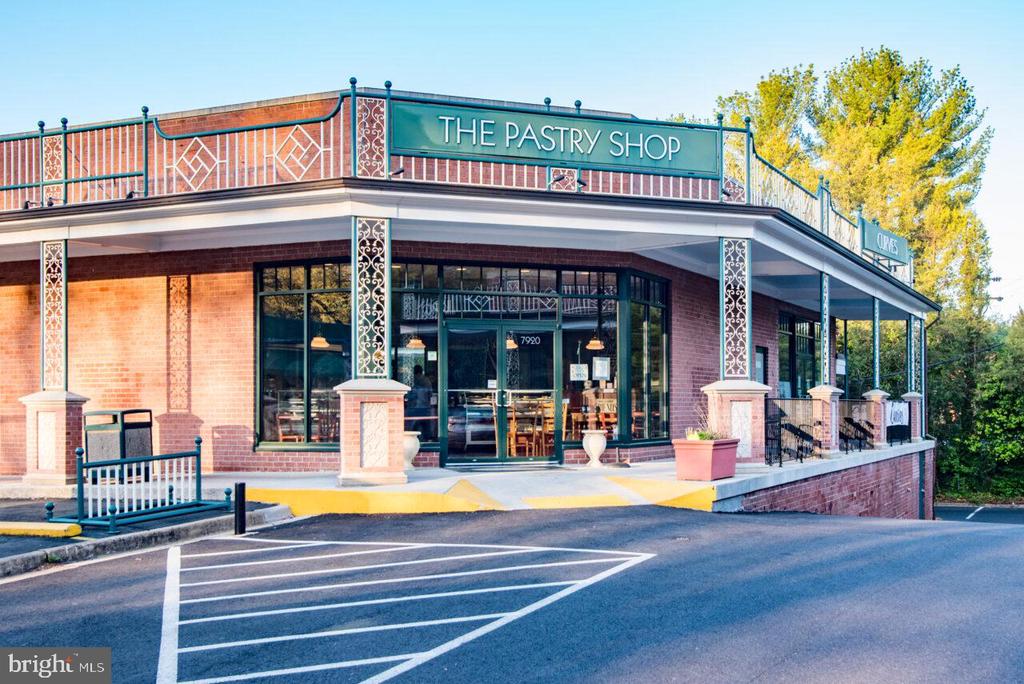
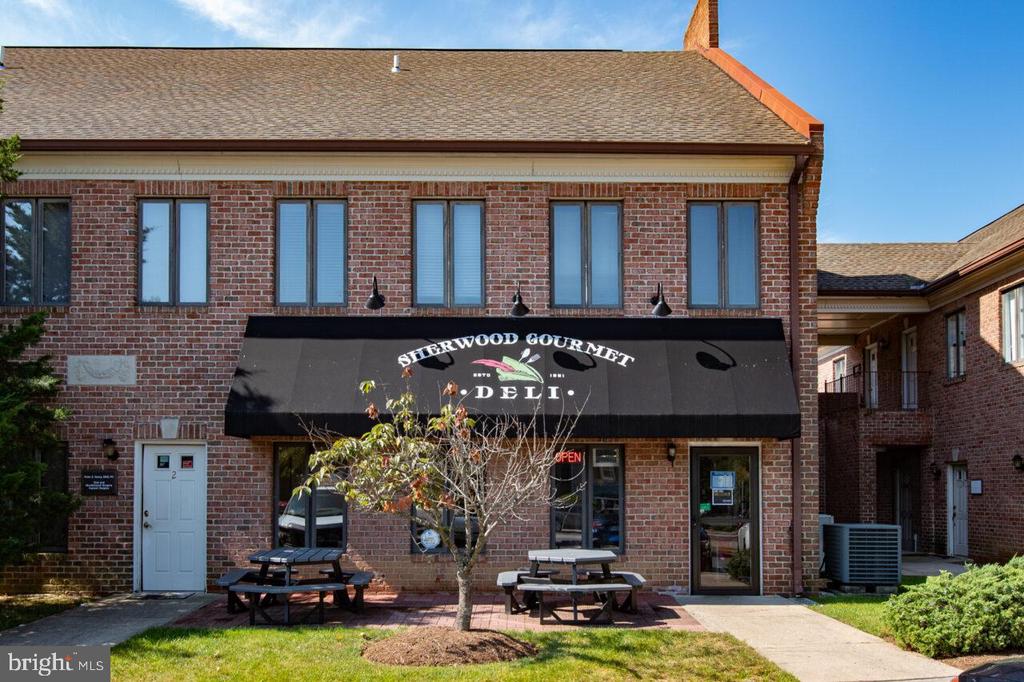
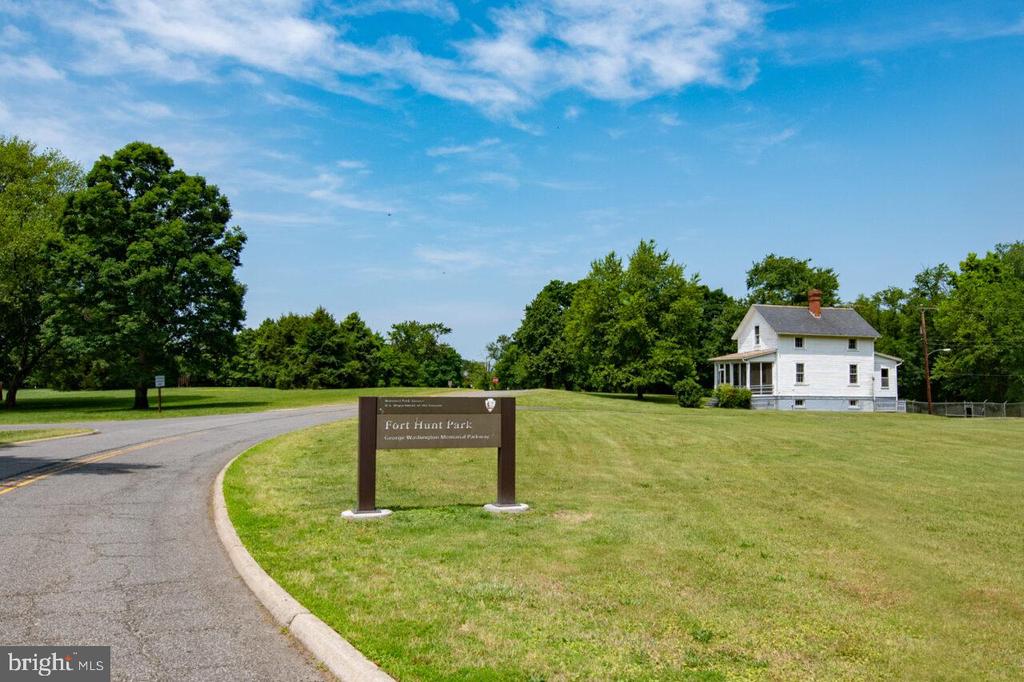
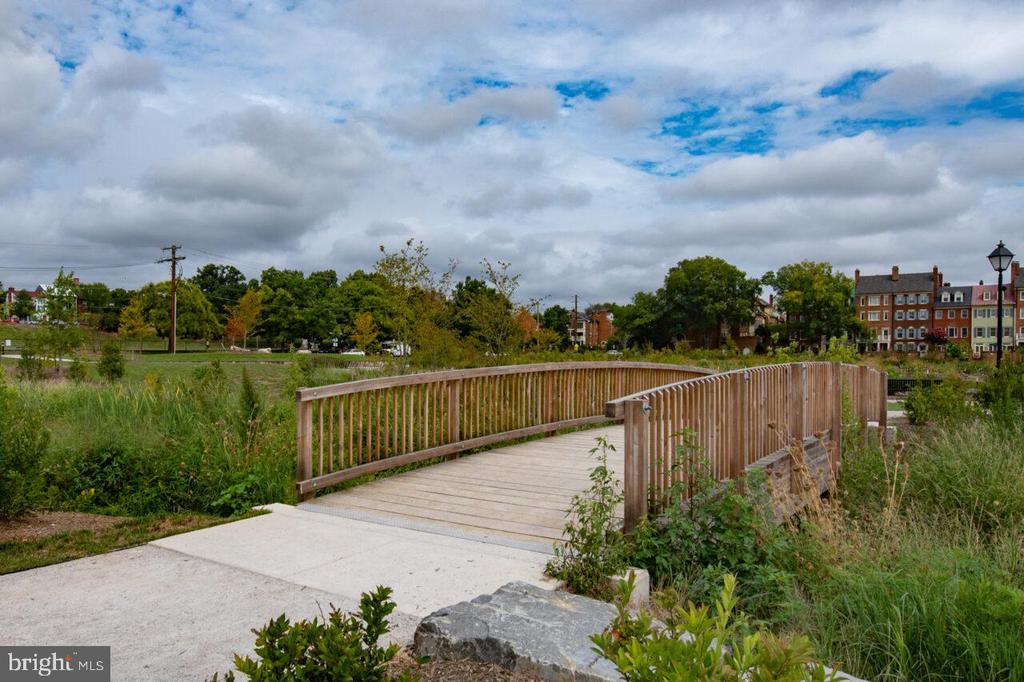
These are historic neighborhoods in Virginia, featuring Fort Hunt Park, the George Washington Parkway, and beautiful residential communities.

Explore

Work

As a community-driven real estate firm, we are dedicated to supporting you through every step of your real estate journey. Whether you’re buying, selling, or exploring possibilities, our team is here to empower your decisions and deliver real results. Let us help you write the next chapter in your story.

Follow Me on Instagram